

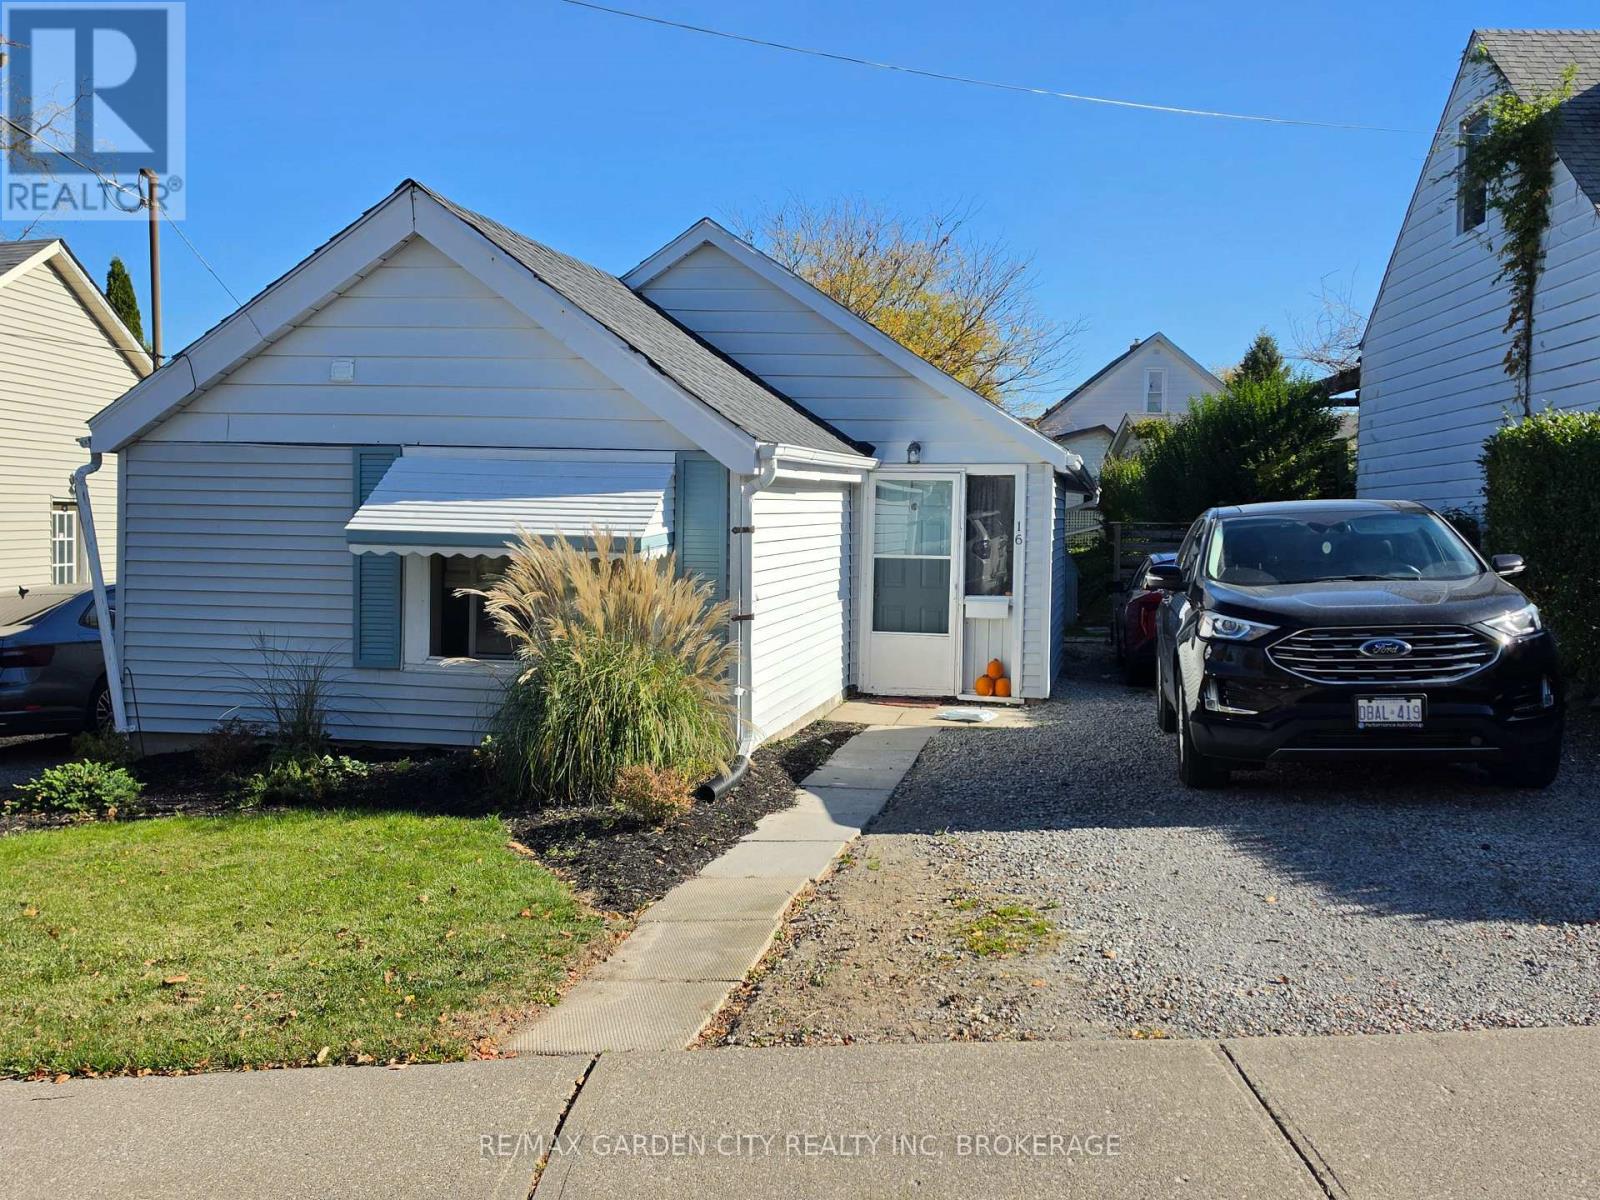
16 Leeson Street St. Catharines, Ontario L2T 2R3
$299,900
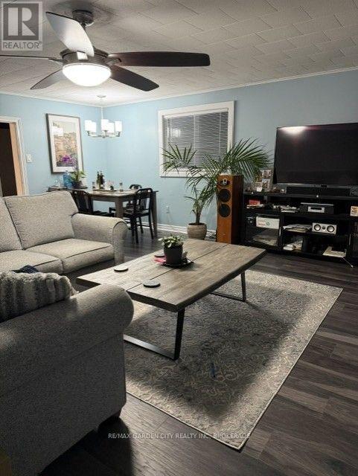
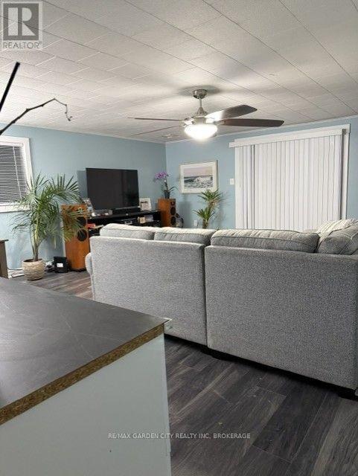
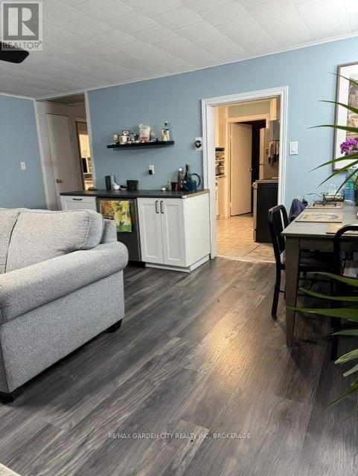
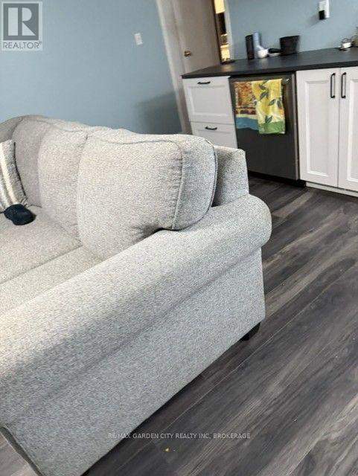
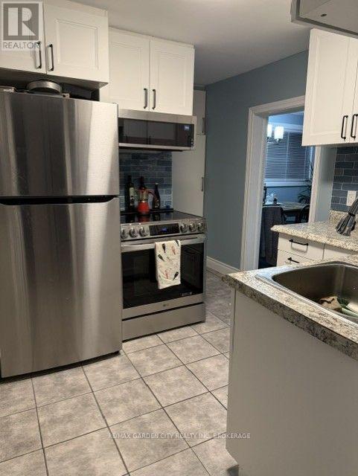
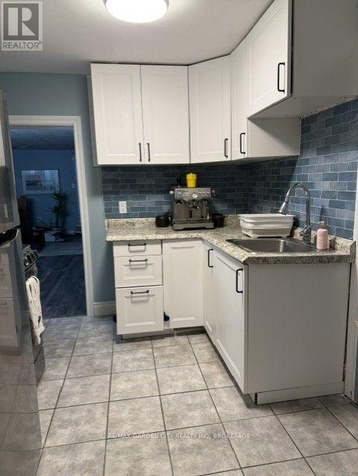
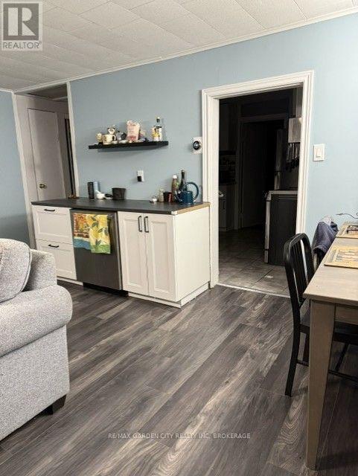
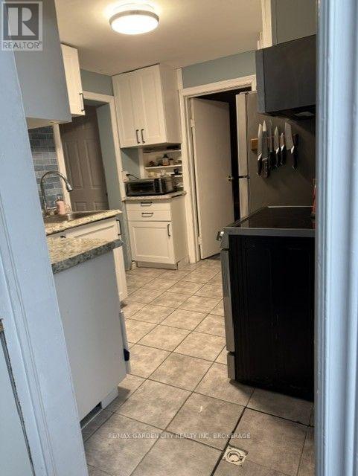
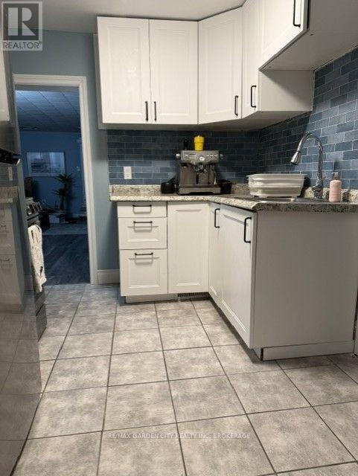
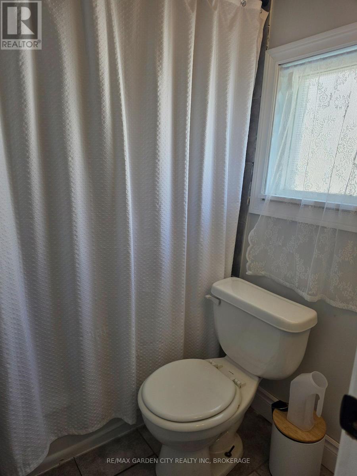
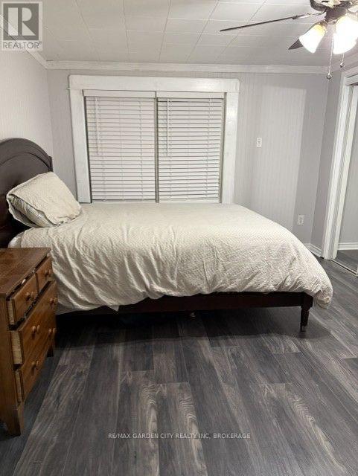
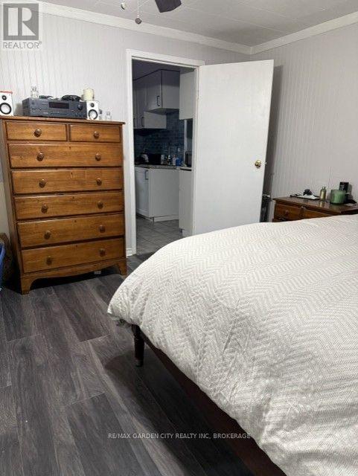
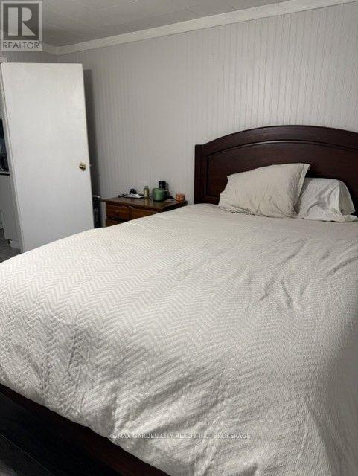
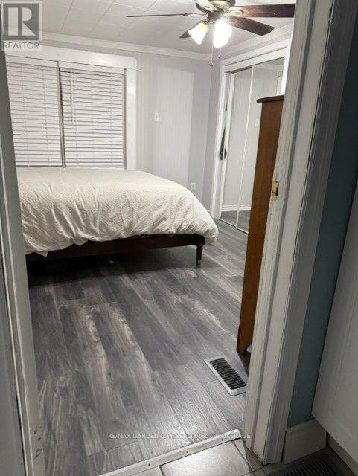
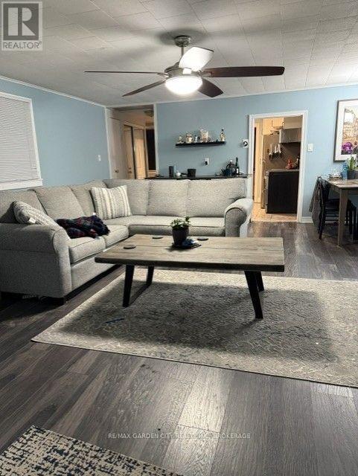
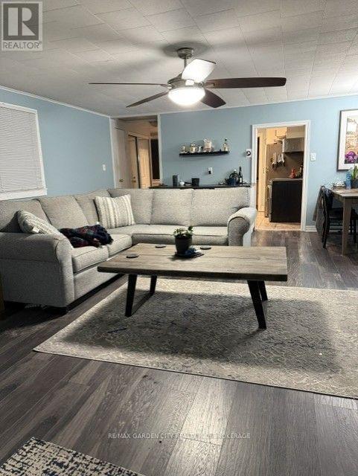
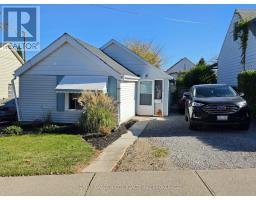
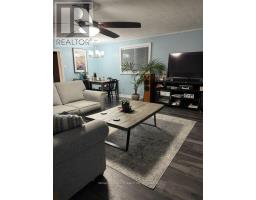
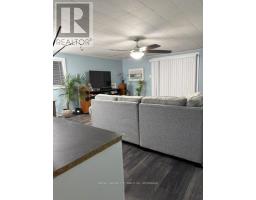
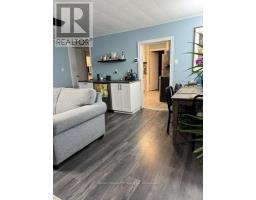
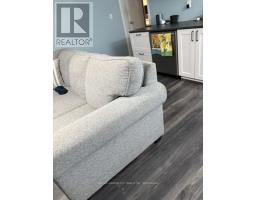
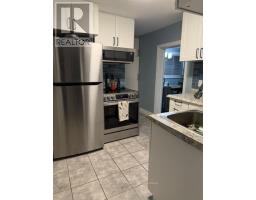
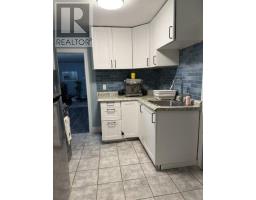
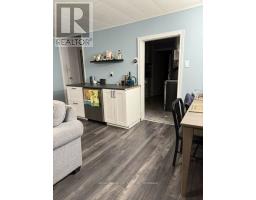
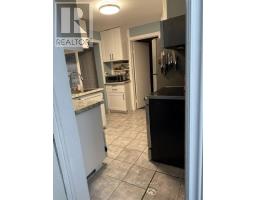
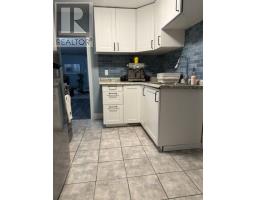
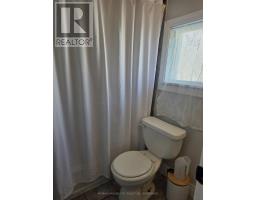
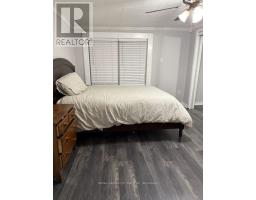
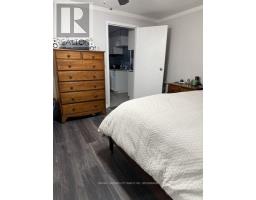
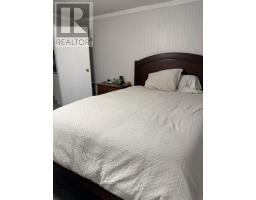
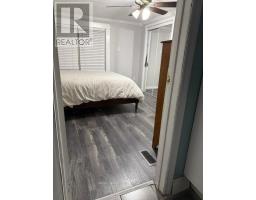
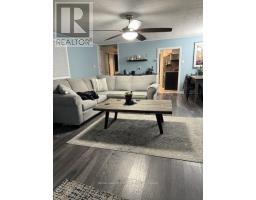
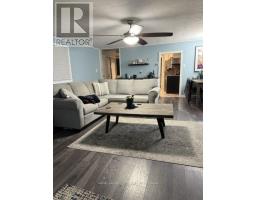
Very cute bungalow located in South St. Catharines at the top of the escarpment. This home offers a maintenance free vinyl sided exterior. This 1 bedroom home boasts pride of ownership and can easily add a second bedroom. Generous size master bedroom with double closet and laundry in 2nd double closet. Kitchen offers plenty of cabinets and ceramic floors. 4pc main bath. Great room offers space for dining table, butler bar with dishwasher and living room area all open concept. Patio doors from great room to wood deck and patio. Great sized rear yard with storage shed. Partial basement/utility room. This home has great tenants that are willing to stay or leave. perfect for first time buyer, downsizing or an addition to your investment portfolio. (id:41589)
Property Details
| MLS® Number | X14115550 |
| Property Type | Single Family |
| Community Name | 460 - Burleigh Hill |
| Equipment Type | Water Heater - Gas, Water Heater |
| Features | Carpet Free |
| Parking Space Total | 3 |
| Rental Equipment Type | Water Heater - Gas, Water Heater |
| Structure | Deck, Patio(s) |
Building
| Bathroom Total | 1 |
| Bedrooms Above Ground | 1 |
| Bedrooms Total | 1 |
| Age | 51 To 99 Years |
| Appliances | Water Meter, Dryer, Stove, Washer, Refrigerator |
| Architectural Style | Bungalow |
| Basement Development | Unfinished |
| Basement Type | Partial (unfinished) |
| Construction Style Attachment | Detached |
| Cooling Type | None |
| Exterior Finish | Vinyl Siding |
| Foundation Type | Poured Concrete |
| Heating Fuel | Natural Gas |
| Heating Type | Forced Air |
| Stories Total | 1 |
| Size Interior | 700 - 1,100 Sqft |
| Type | House |
| Utility Water | Municipal Water |
Parking
| No Garage |
Land
| Acreage | No |
| Sewer | Sanitary Sewer |
| Size Depth | 110 Ft |
| Size Frontage | 40 Ft |
| Size Irregular | 40 X 110 Ft |
| Size Total Text | 40 X 110 Ft |
Rooms
| Level | Type | Length | Width | Dimensions |
|---|---|---|---|---|
| Main Level | Kitchen | 3 m | 2.82 m | 3 m x 2.82 m |
| Main Level | Bedroom | 3.73 m | 3.25 m | 3.73 m x 3.25 m |
| Main Level | Great Room | 6.1 m | 5.4 m | 6.1 m x 5.4 m |
| Main Level | Bathroom | 1.83 m | 1.83 m | 1.83 m x 1.83 m |

Anthony Venneri
Salesperson
Lake & Carlton Plaza
St. Catharines, Ontario L2R 7J8
(905) 641-1110
(905) 684-1321
www.remax-gc.com/

The trademarks REALTOR®, REALTORS®, and the REALTOR® logo are controlled by The Canadian Real Estate Association (CREA) and identify real estate professionals who are members of CREA. The trademarks MLS®, Multiple Listing Service® and the associated logos are owned by The Canadian Real Estate Association (CREA) and identify the quality of services provided by real estate professionals who are members of CREA. The trademark DDF® is owned by The Canadian Real Estate Association (CREA) and identifies CREA's Data Distribution Facility (DDF®)
October 26 2026 04:24:57
Niagara Association of REALTORS®
RE/MAX Garden City Realty Inc, Brokerage