JORDAN CLARKJORDAN CLARKJORDAN CLARKJORDAN CLARK
  • Welcome
  • About Me
  • Listings
  • Featured
  • Sold
  • Videos
  • Links
  • Contact
  • « Go back

1577 Gregory Road St. Catharines, Ontario L2R 6P9
  • 1577 Gregory Road, St. Catharines, Ontario  L2R 6P9 - Photo 1 - X13861942
  • 1577 Gregory Road, St. Catharines, Ontario  L2R 6P9 - Photo 2 - X13861942
  • 1577 Gregory Road, St. Catharines, Ontario  L2R 6P9 - Photo 3 - X13861942
  • 1577 Gregory Road, St. Catharines, Ontario  L2R 6P9 - Photo 4 - X13861942
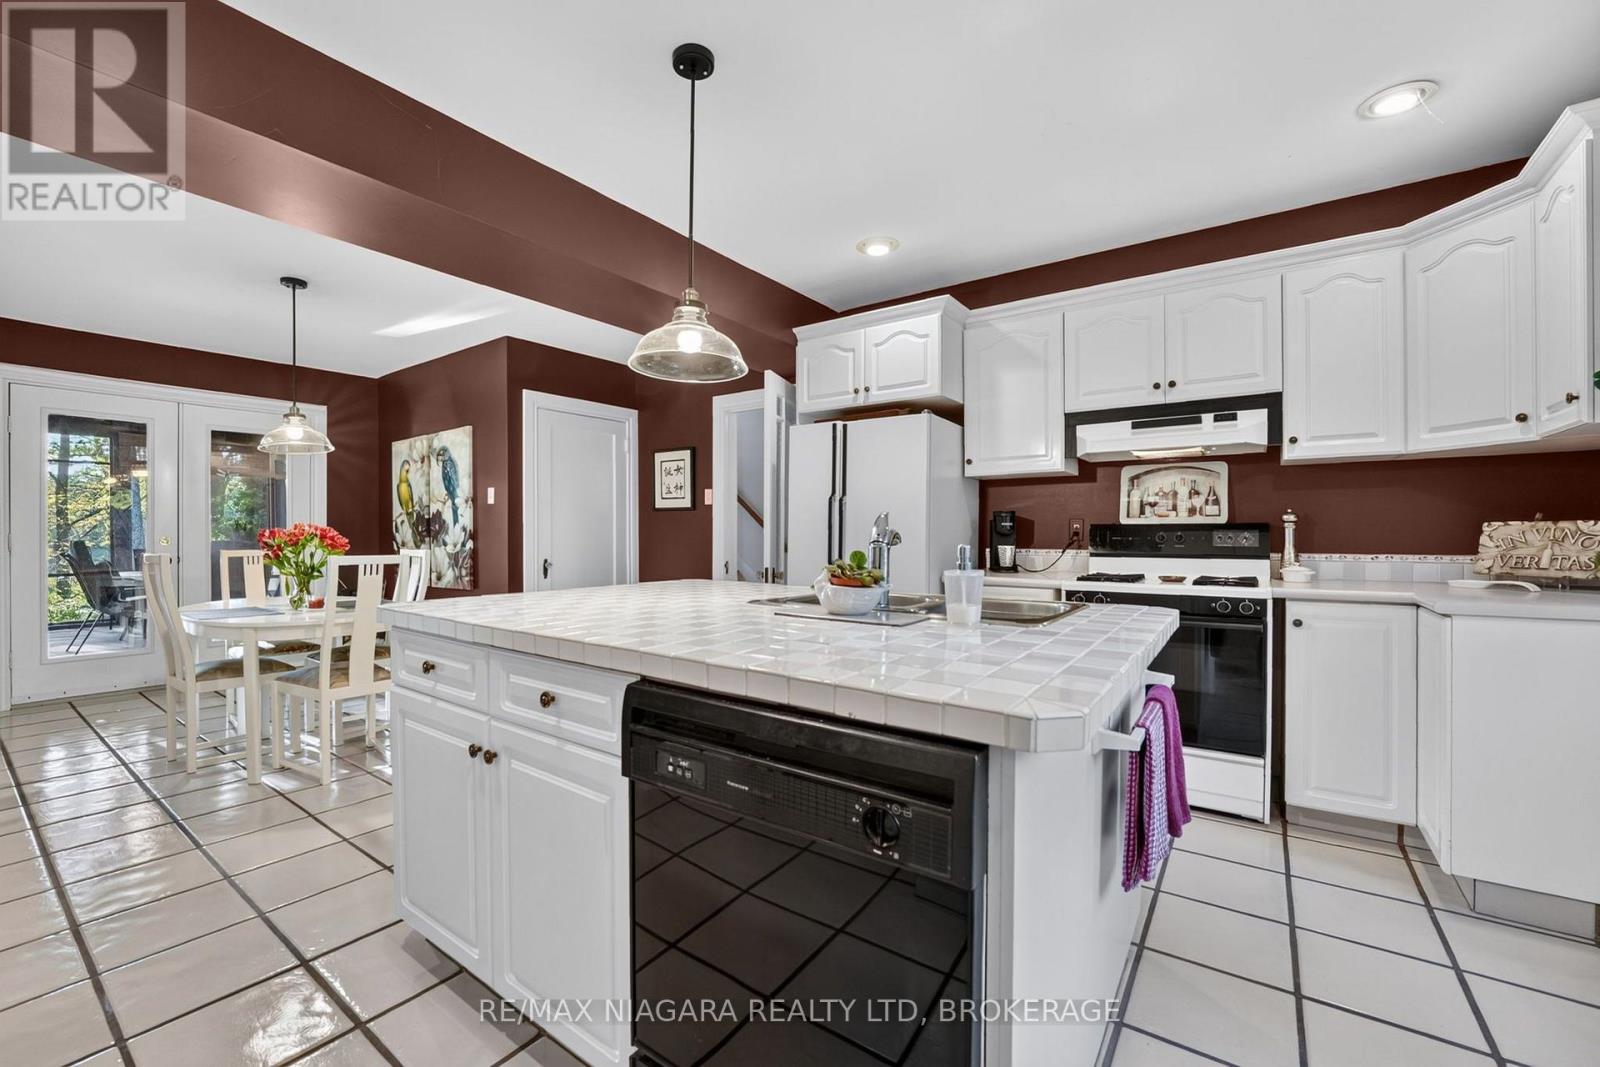
  • 1577 Gregory Road, St. Catharines, Ontario  L2R 6P9 - Photo 5 - X13861942
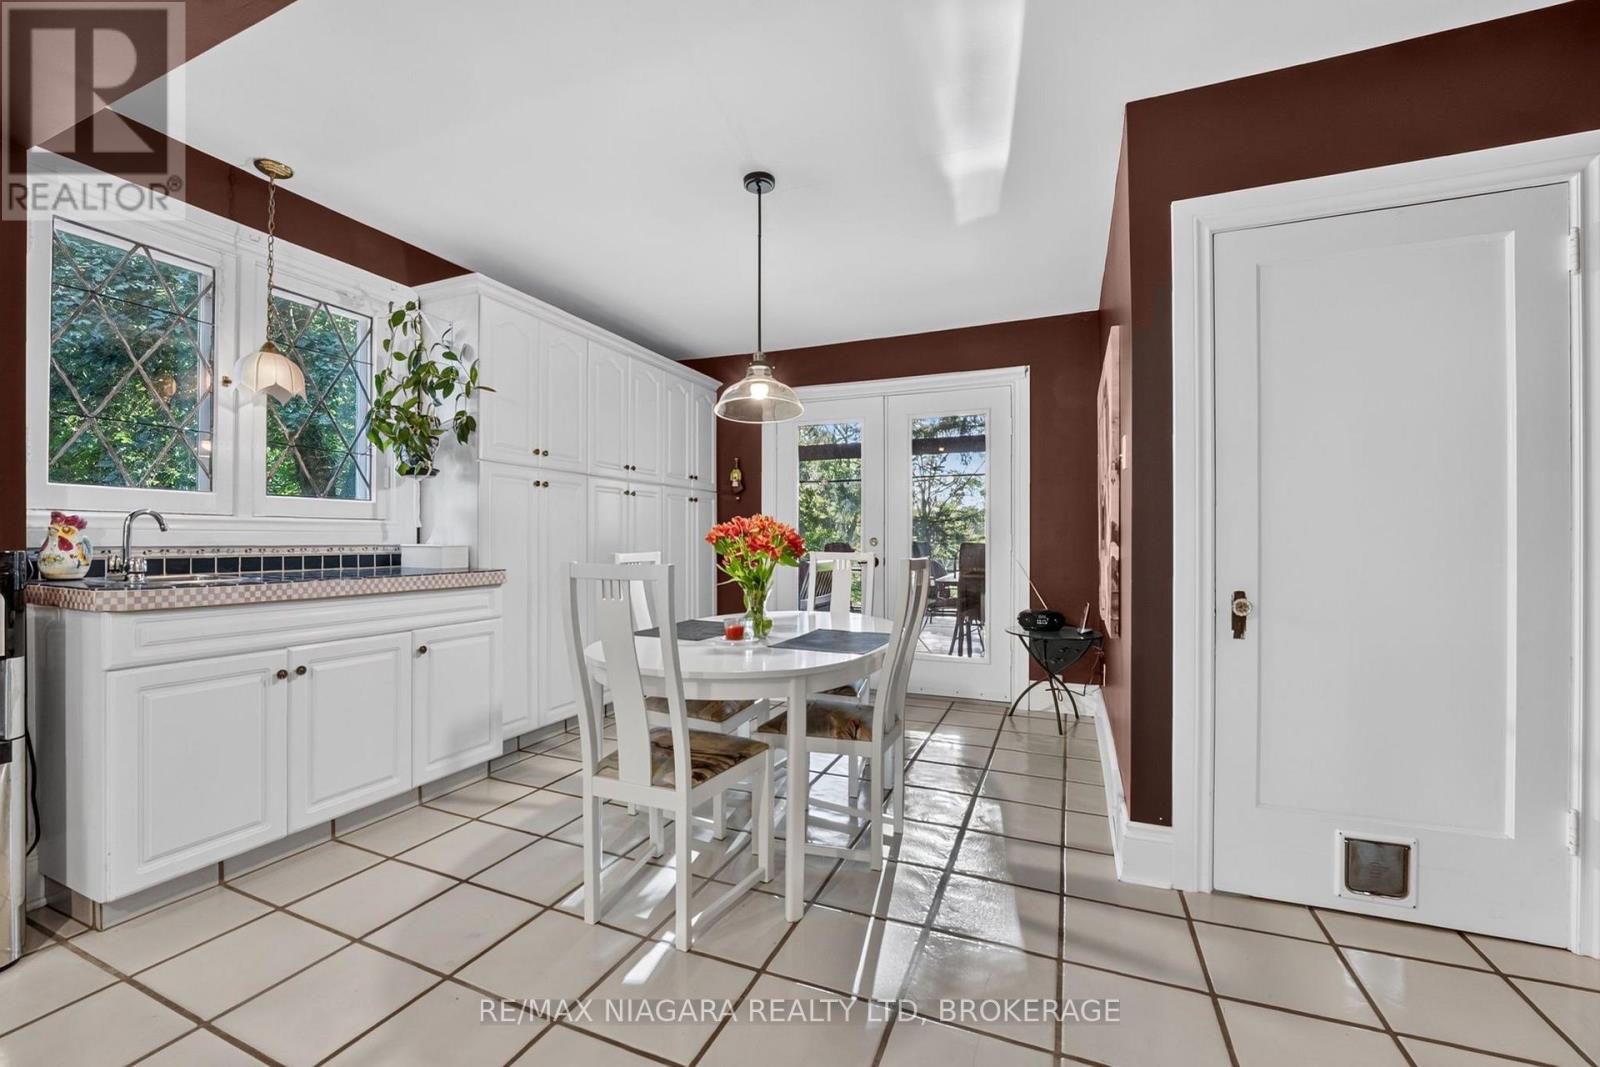
  • 1577 Gregory Road, St. Catharines, Ontario  L2R 6P9 - Photo 6 - X13861942
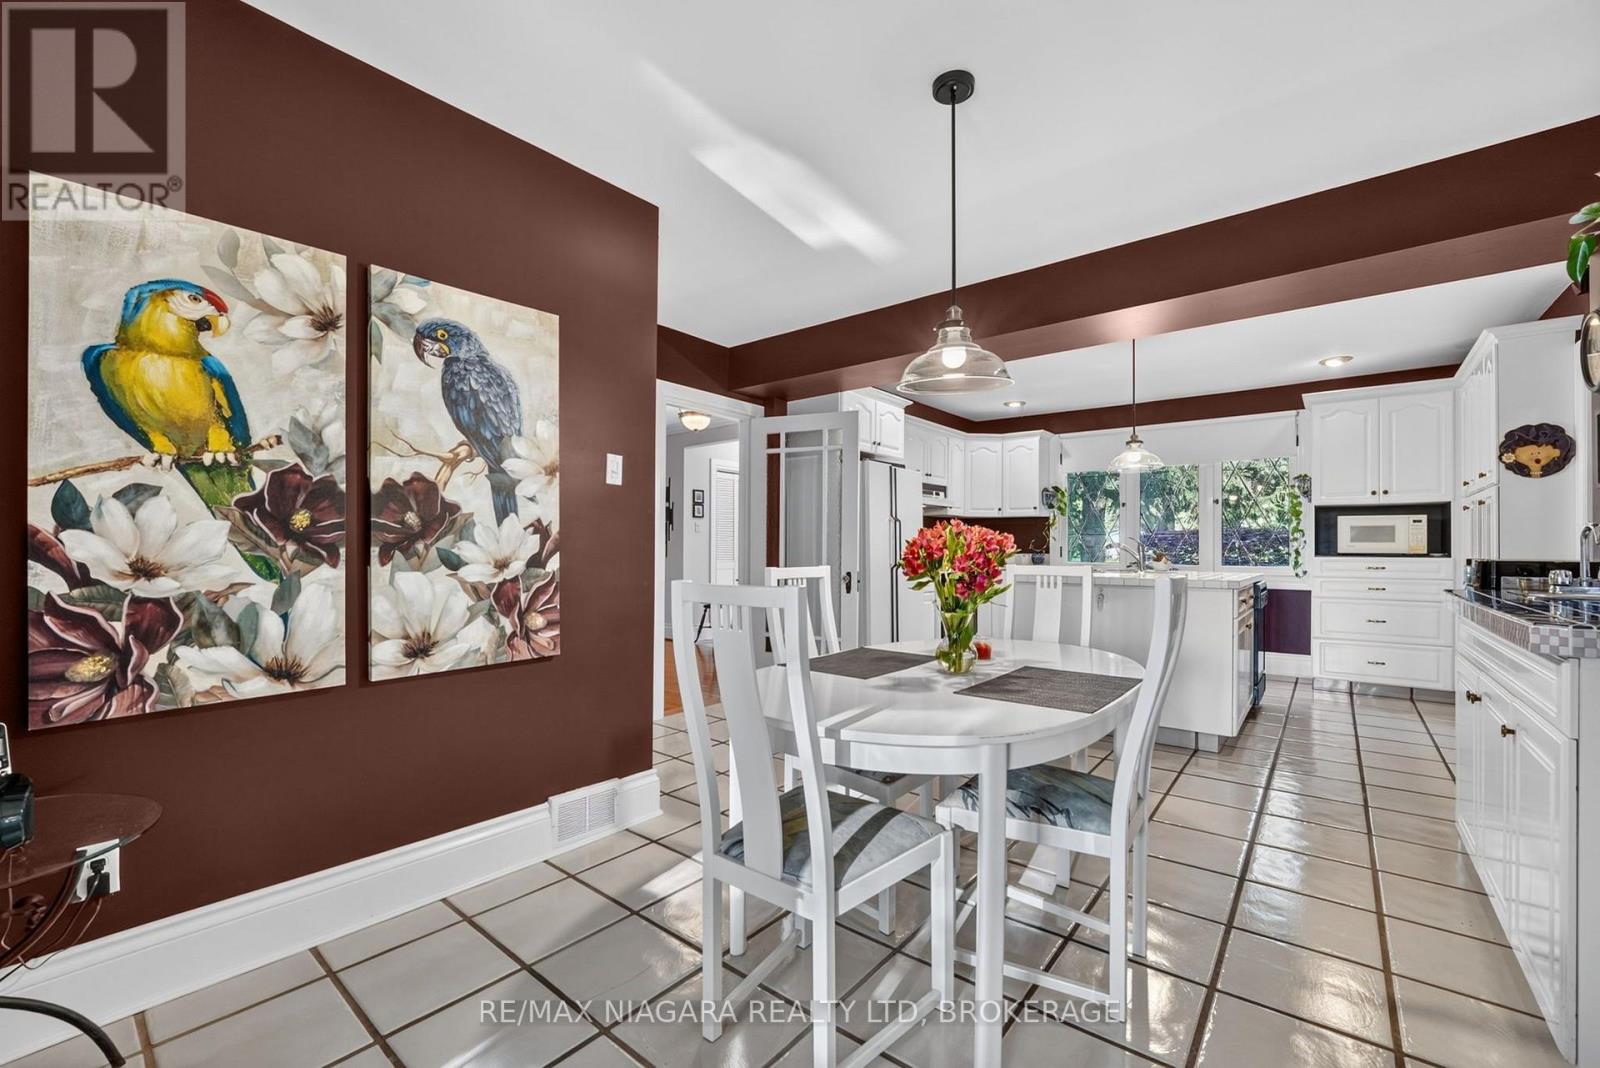
  • 1577 Gregory Road, St. Catharines, Ontario  L2R 6P9 - Photo 7 - X13861942
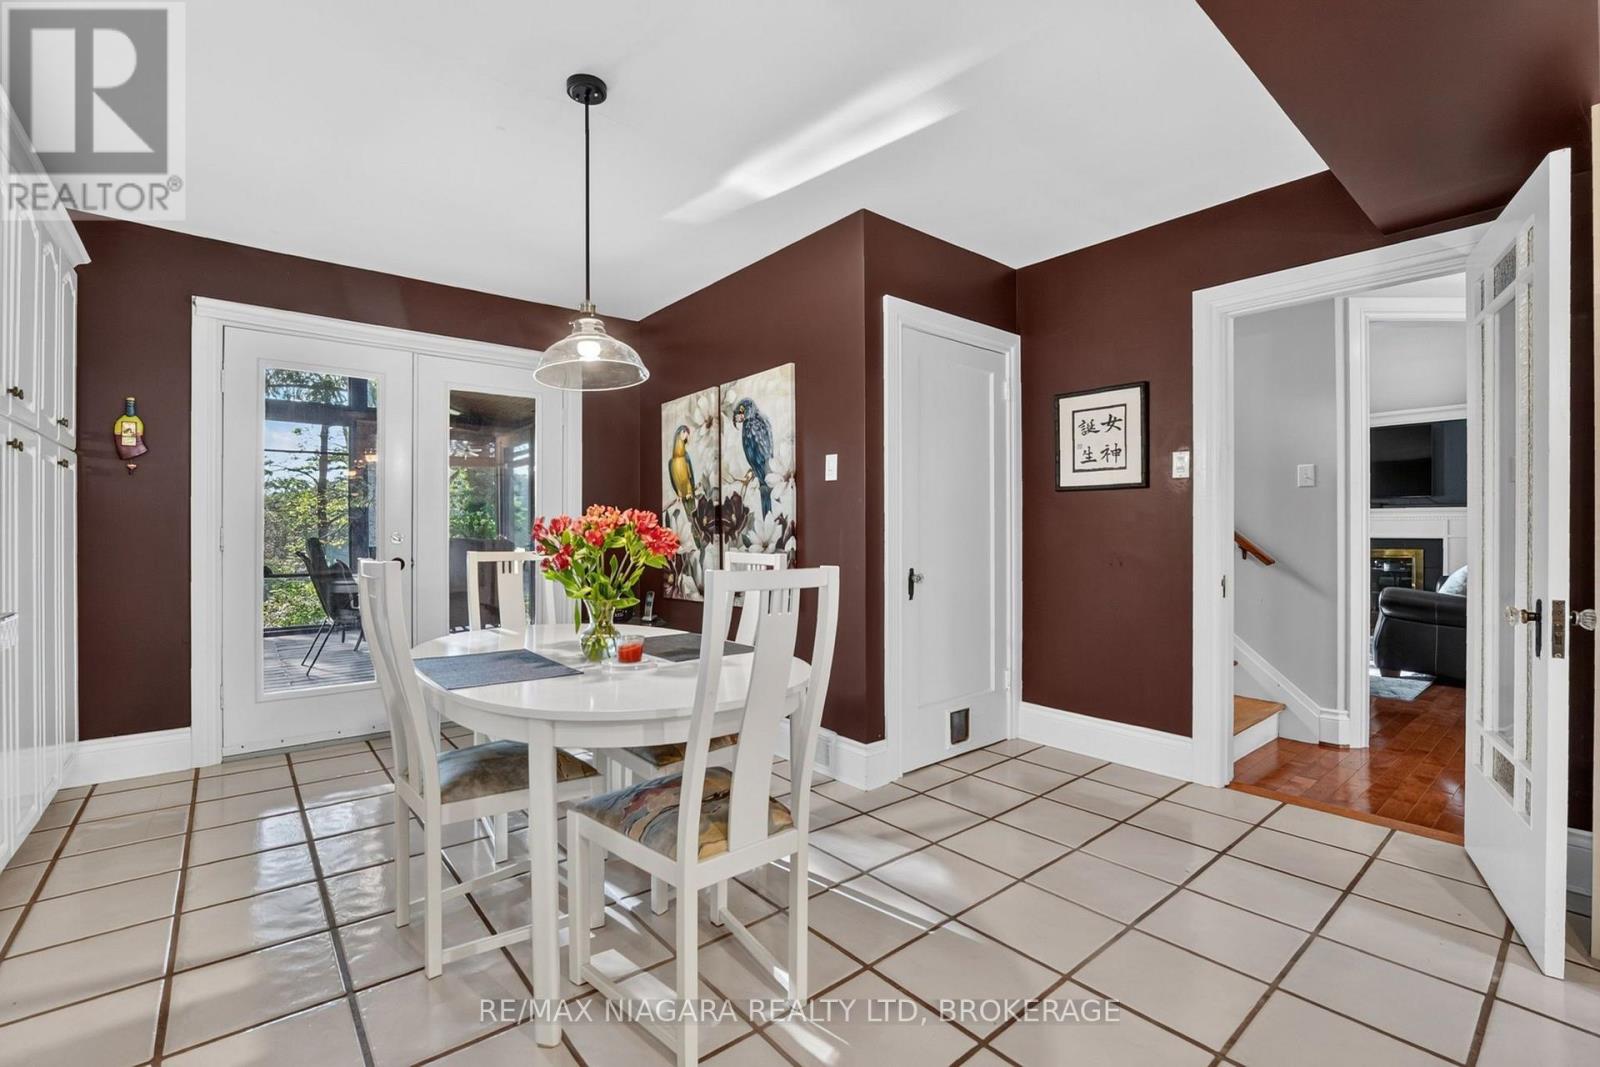
  • 1577 Gregory Road, St. Catharines, Ontario  L2R 6P9 - Photo 8 - X13861942
  • 1577 Gregory Road, St. Catharines, Ontario  L2R 6P9 - Photo 9 - X13861942
  • 1577 Gregory Road, St. Catharines, Ontario  L2R 6P9 - Photo 10 - X13861942
  • 1577 Gregory Road, St. Catharines, Ontario  L2R 6P9 - Photo 11 - X13861942
  • 1577 Gregory Road, St. Catharines, Ontario  L2R 6P9 - Photo 12 - X13861942
  • 1577 Gregory Road, St. Catharines, Ontario  L2R 6P9 - Photo 13 - X13861942
  • 1577 Gregory Road, St. Catharines, Ontario  L2R 6P9 - Photo 14 - X13861942
  • 1577 Gregory Road, St. Catharines, Ontario  L2R 6P9 - Photo 15 - X13861942
  • 1577 Gregory Road, St. Catharines, Ontario  L2R 6P9 - Photo 16 - X13861942
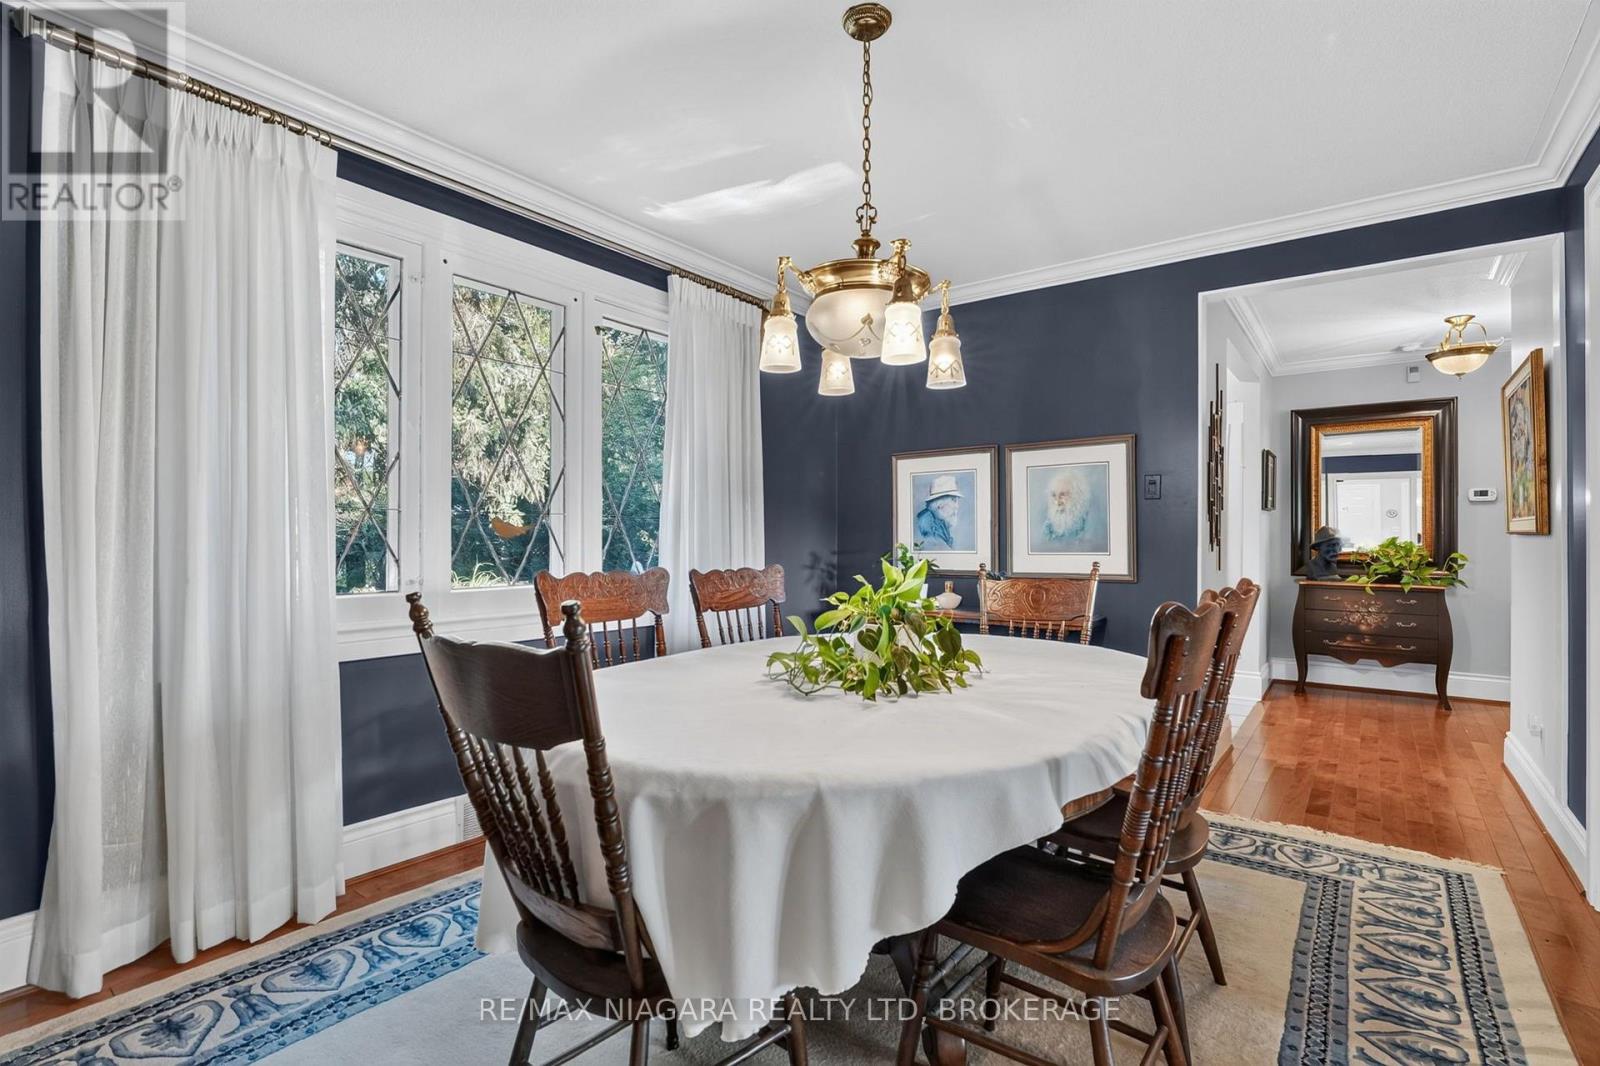
  • 1577 Gregory Road, St. Catharines, Ontario  L2R 6P9 - Photo 17 - X13861942
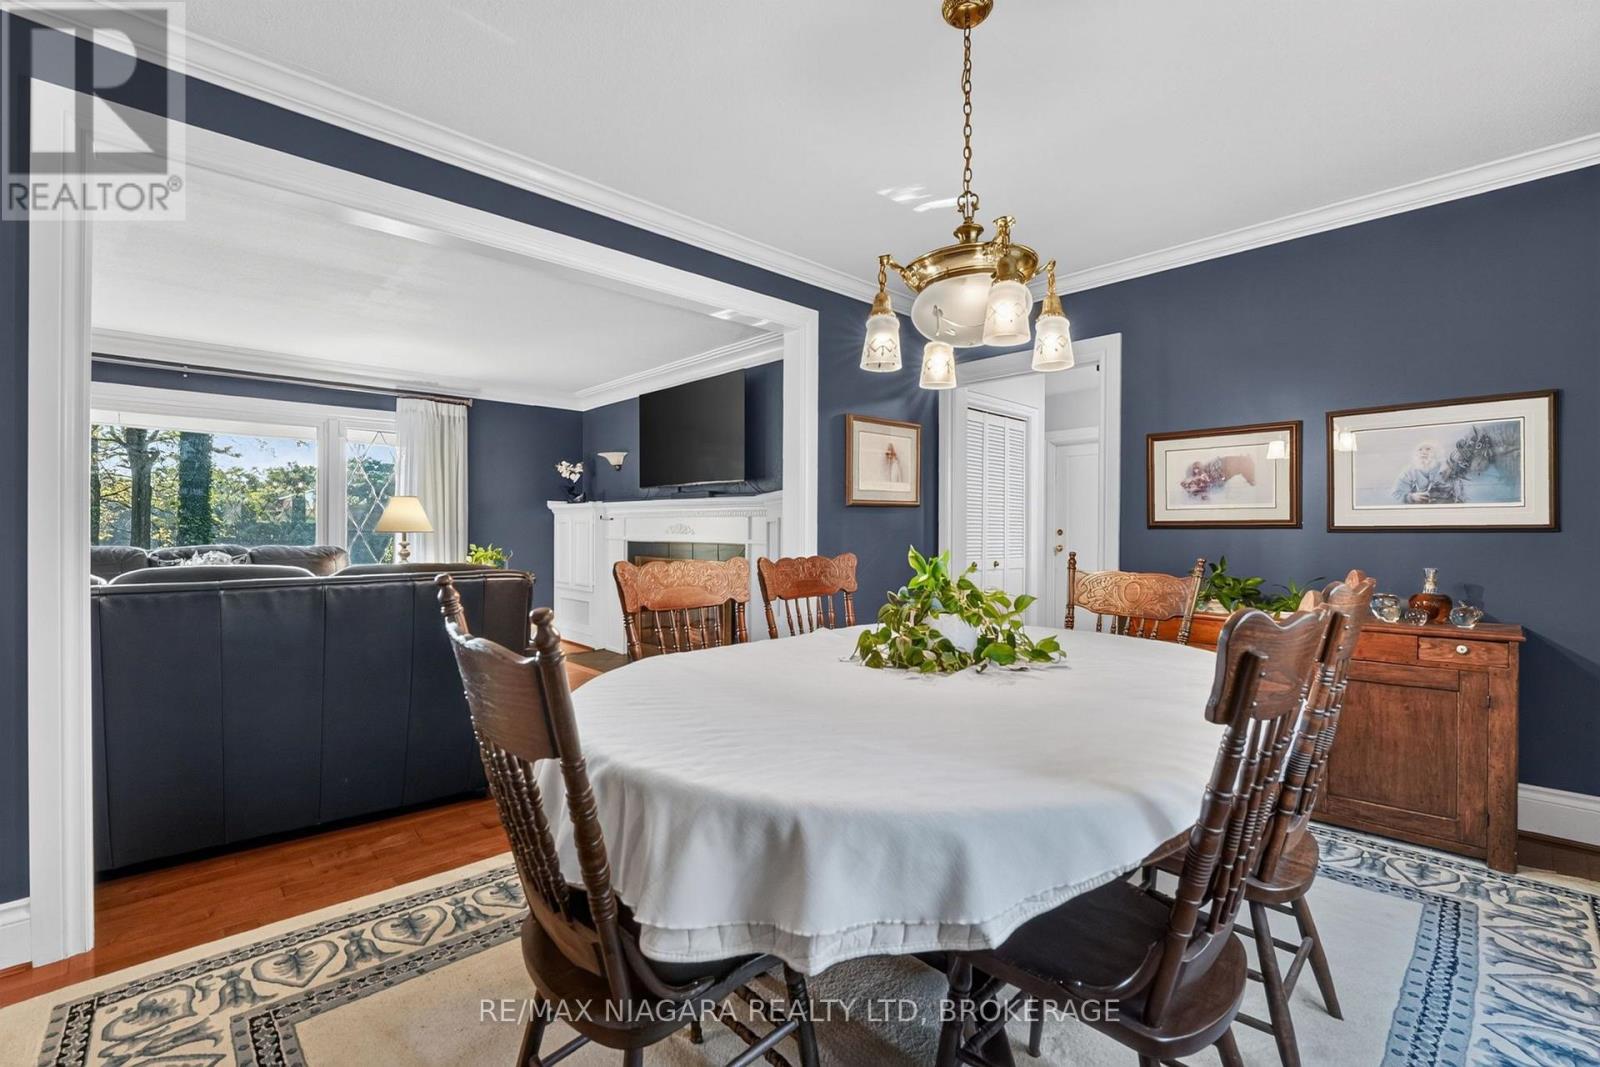
  • 1577 Gregory Road, St. Catharines, Ontario  L2R 6P9 - Photo 18 - X13861942
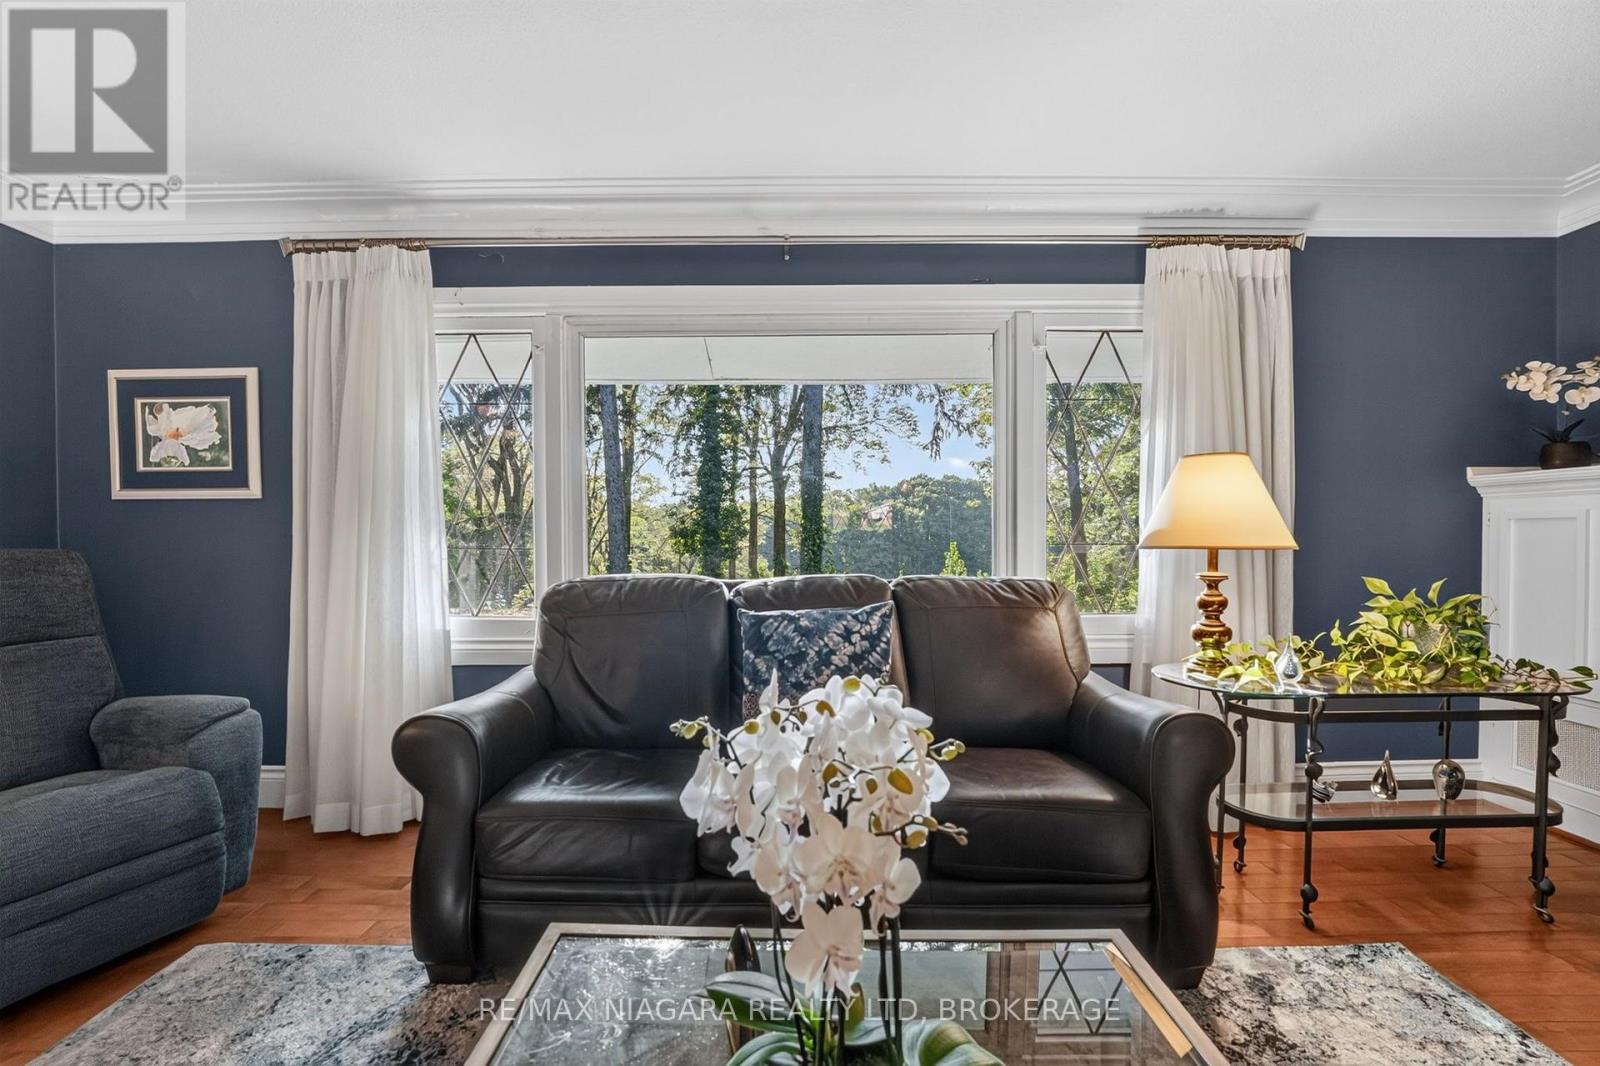
  • 1577 Gregory Road, St. Catharines, Ontario  L2R 6P9 - Photo 19 - X13861942
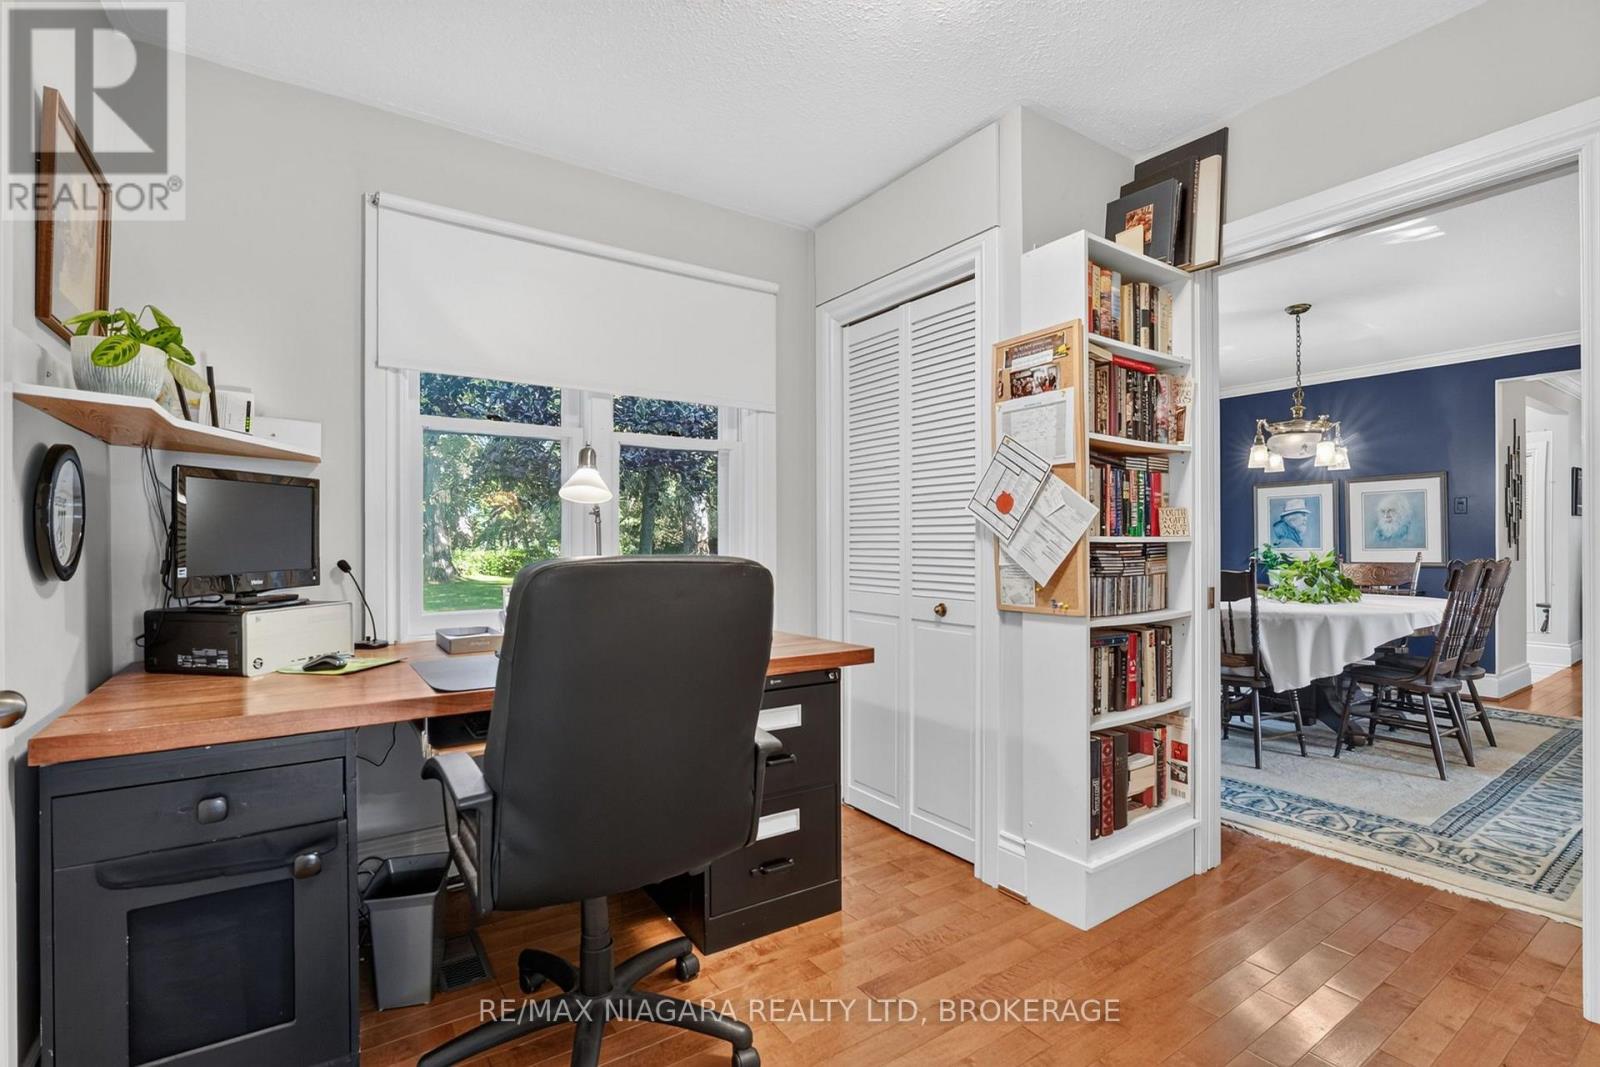
  • 1577 Gregory Road, St. Catharines, Ontario  L2R 6P9 - Photo 20 - X13861942
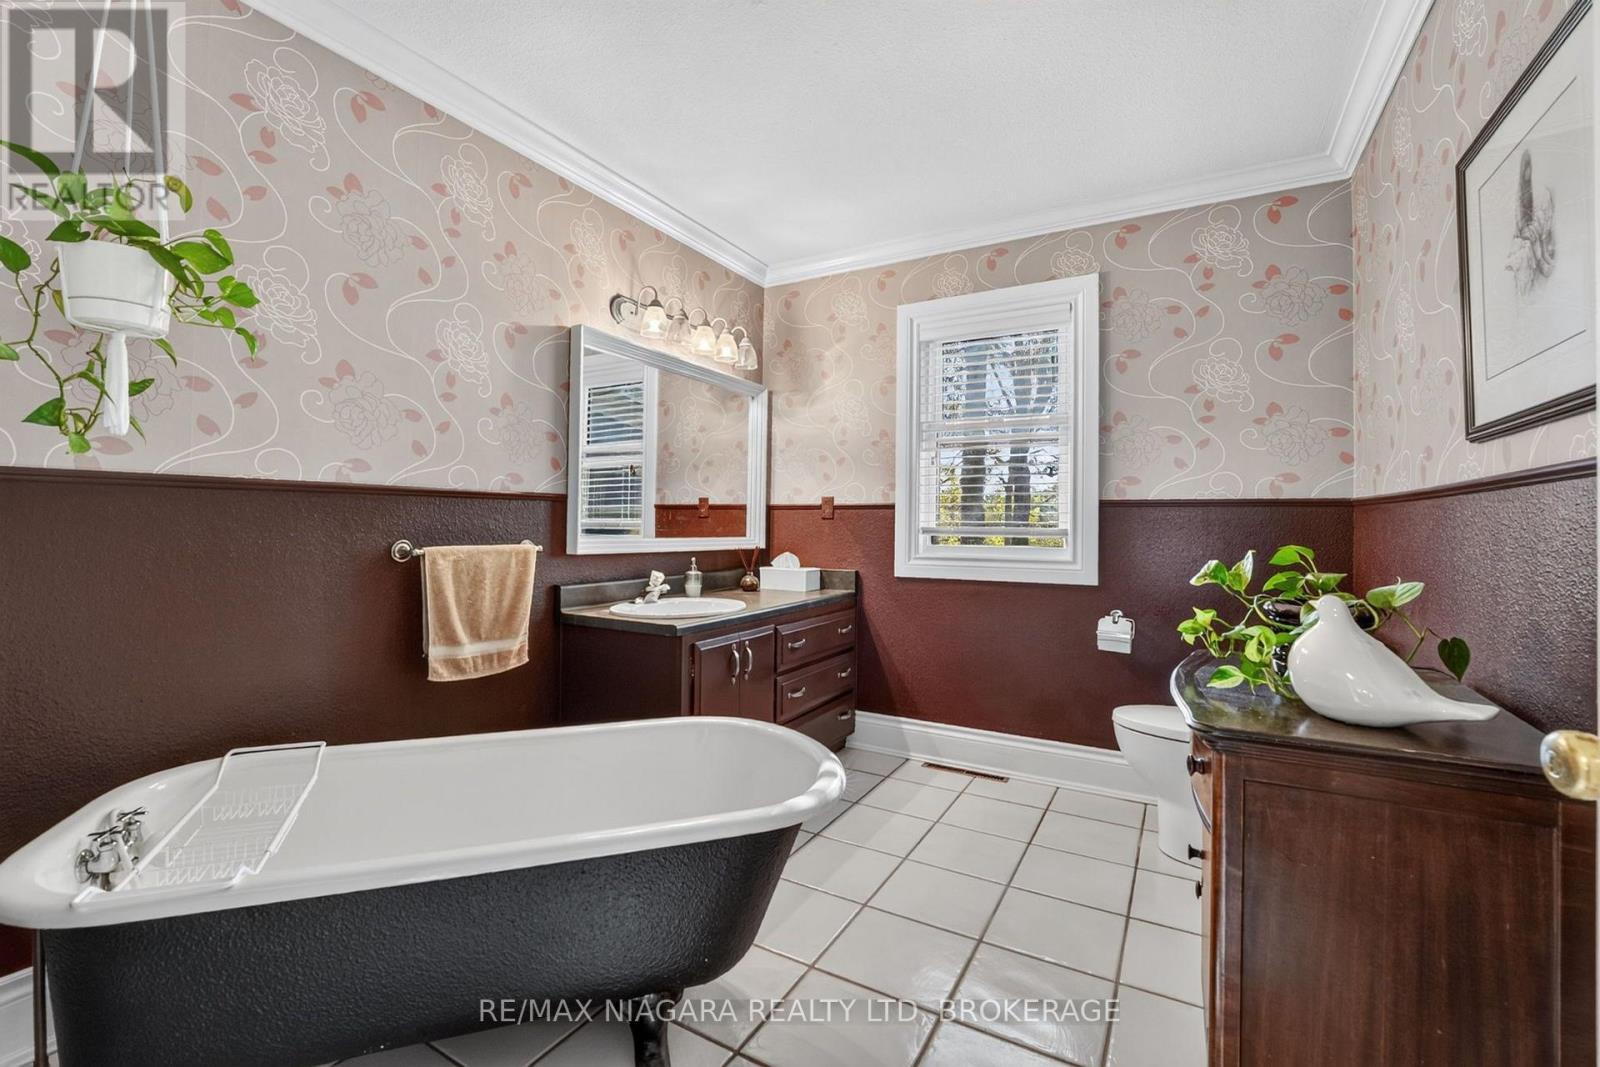
  • 1577 Gregory Road, St. Catharines, Ontario  L2R 6P9 - Photo 21 - X13861942
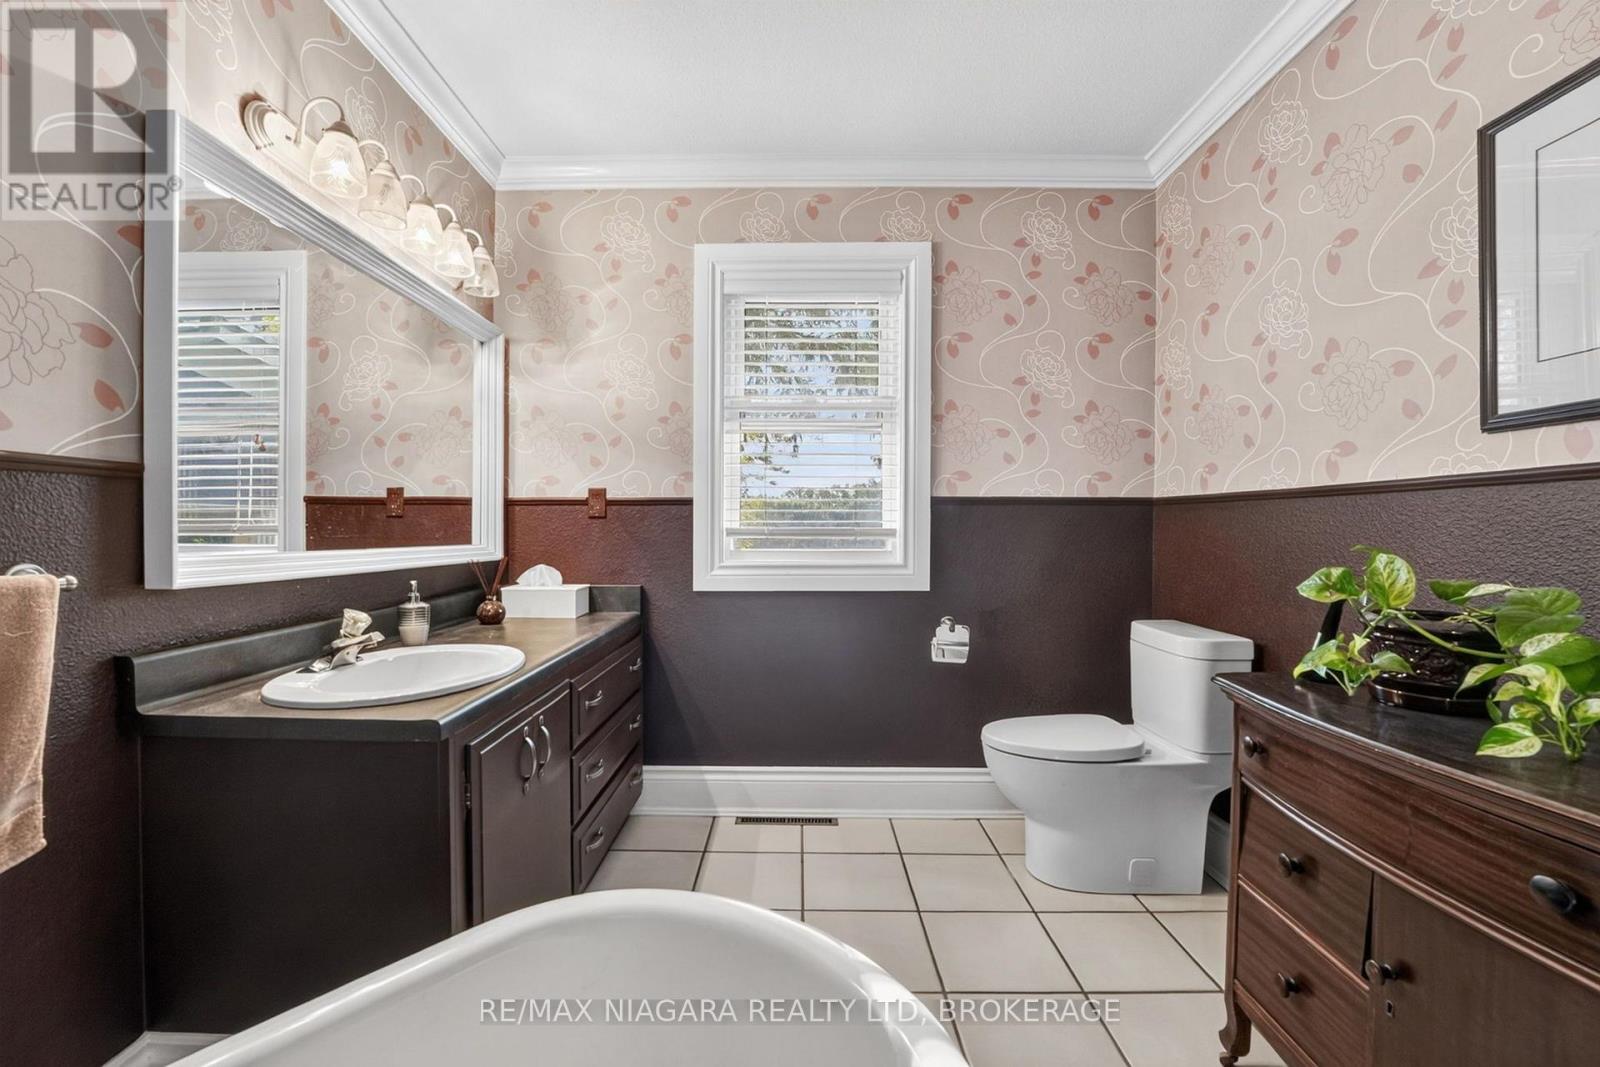
  • 1577 Gregory Road, St. Catharines, Ontario  L2R 6P9 - Photo 22 - X13861942
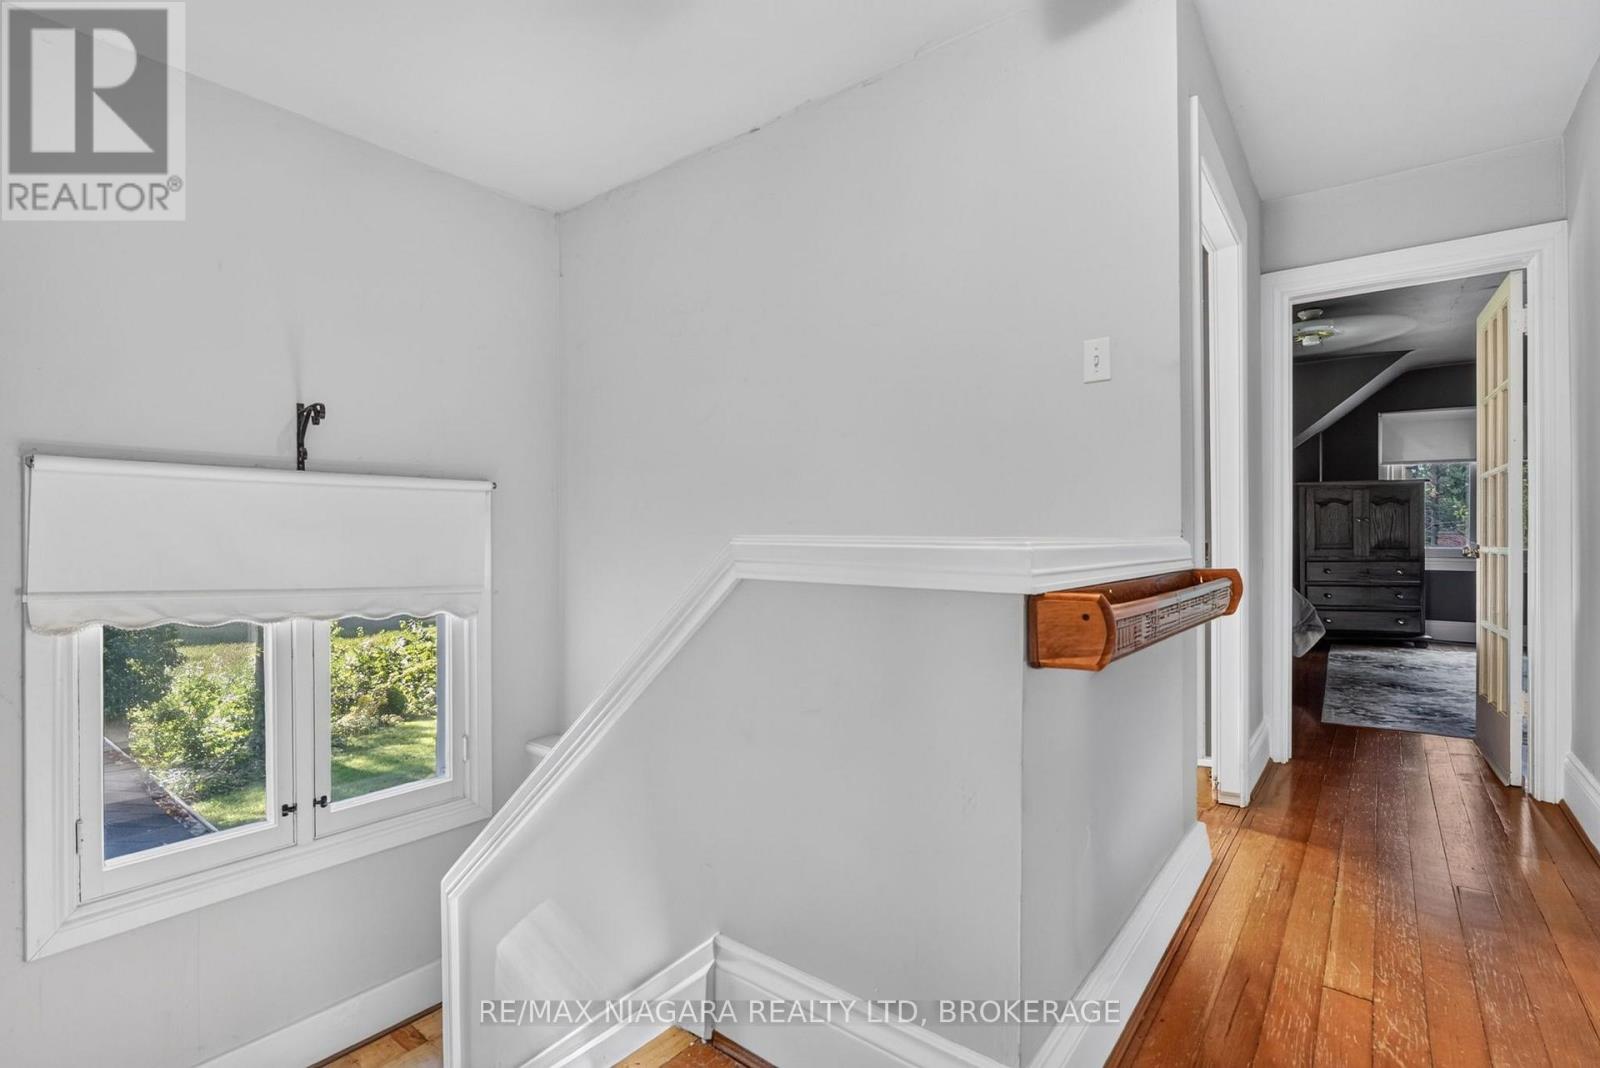
  • 1577 Gregory Road, St. Catharines, Ontario  L2R 6P9 - Photo 23 - X13861942
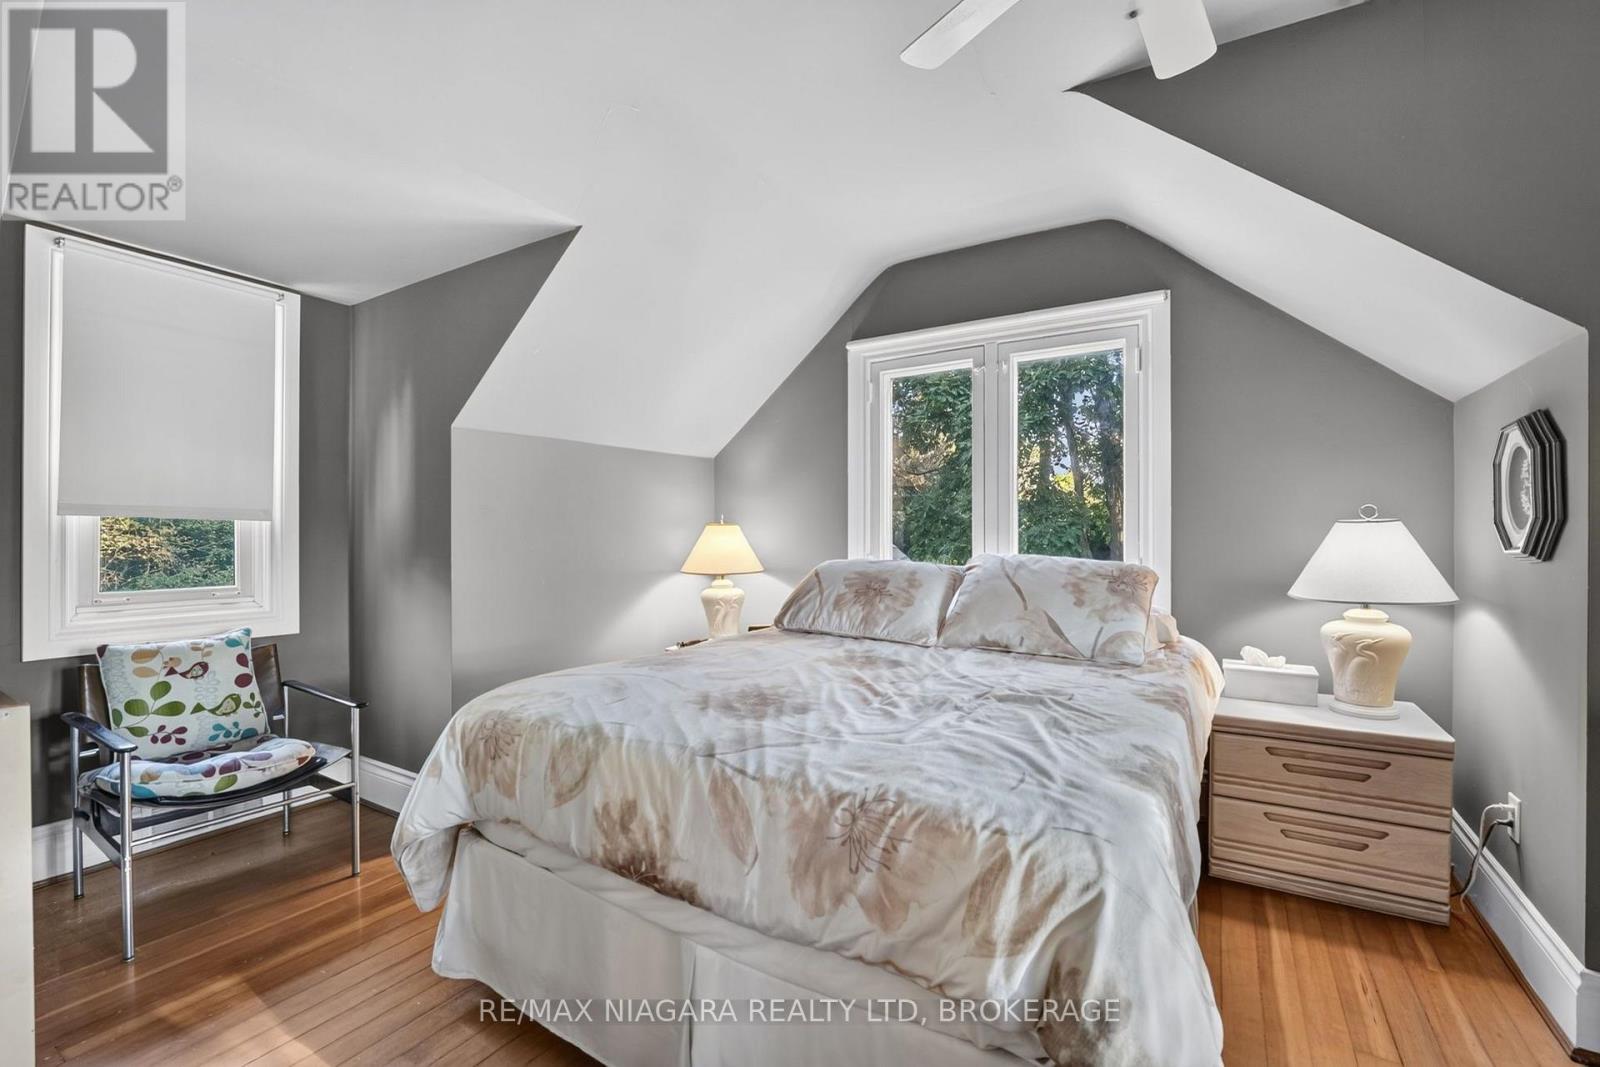
  • 1577 Gregory Road, St. Catharines, Ontario  L2R 6P9 - Photo 24 - X13861942
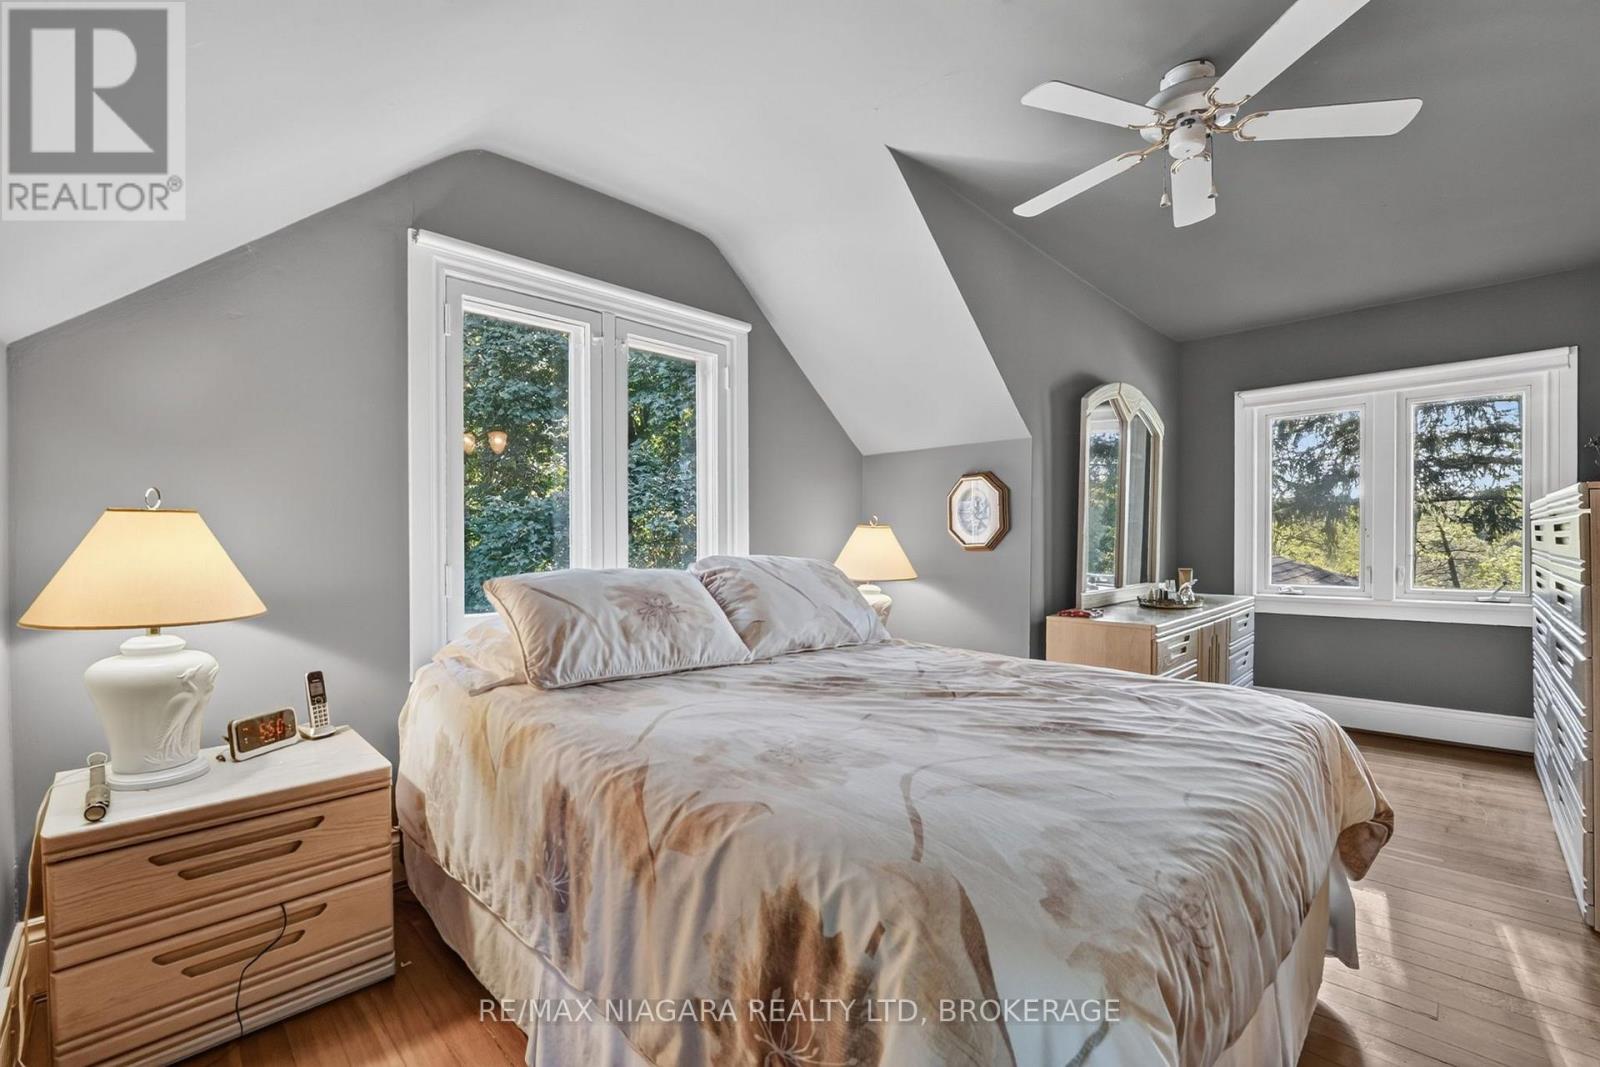
  • 1577 Gregory Road, St. Catharines, Ontario  L2R 6P9 - Photo 25 - X13861942
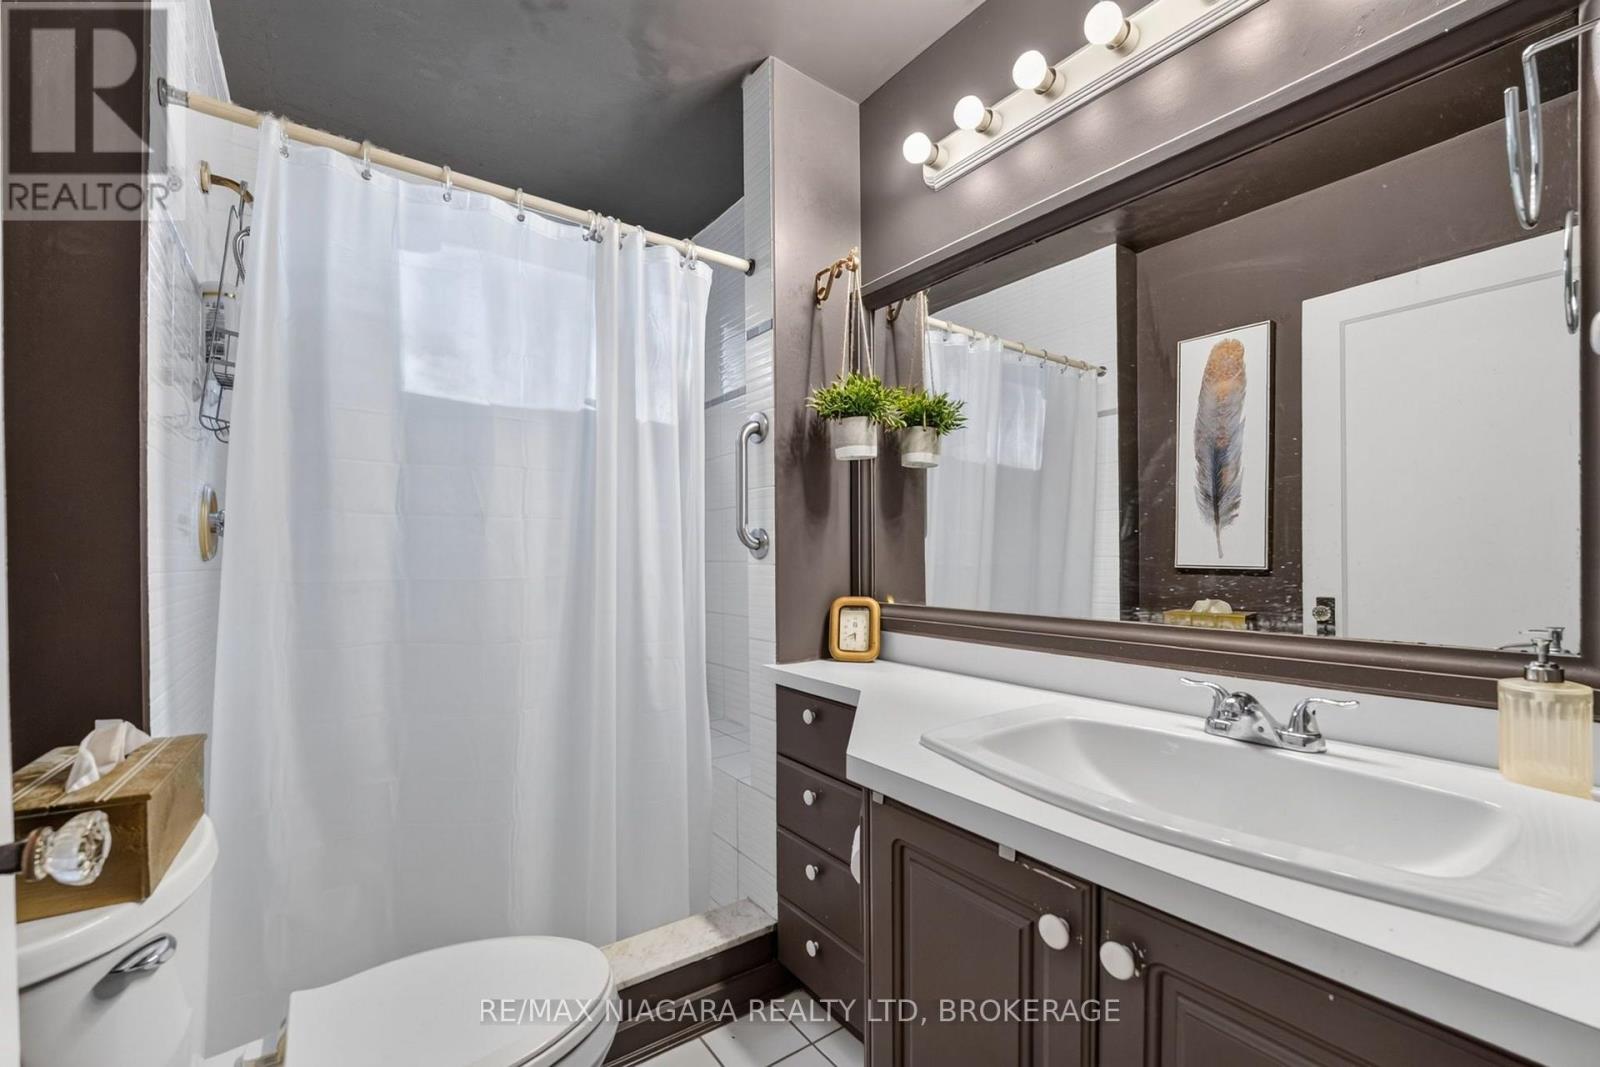
  • 1577 Gregory Road, St. Catharines, Ontario  L2R 6P9 - Photo 26 - X13861942
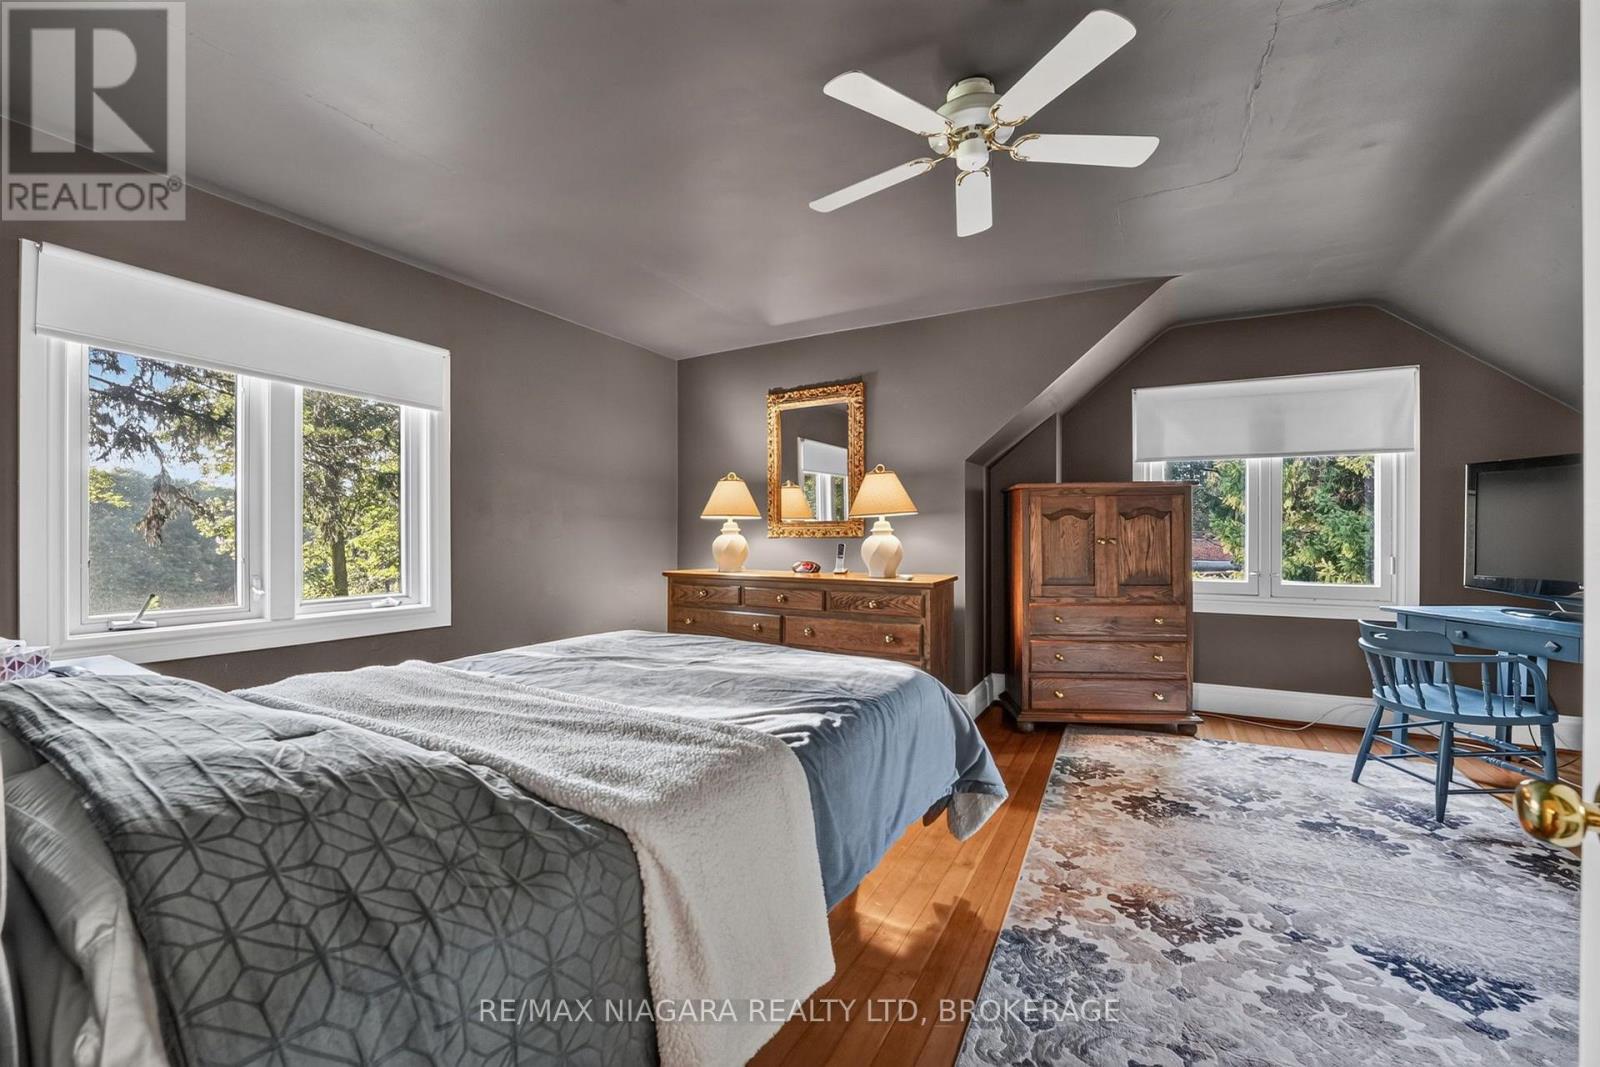
  • 1577 Gregory Road, St. Catharines, Ontario  L2R 6P9 - Photo 27 - X13861942
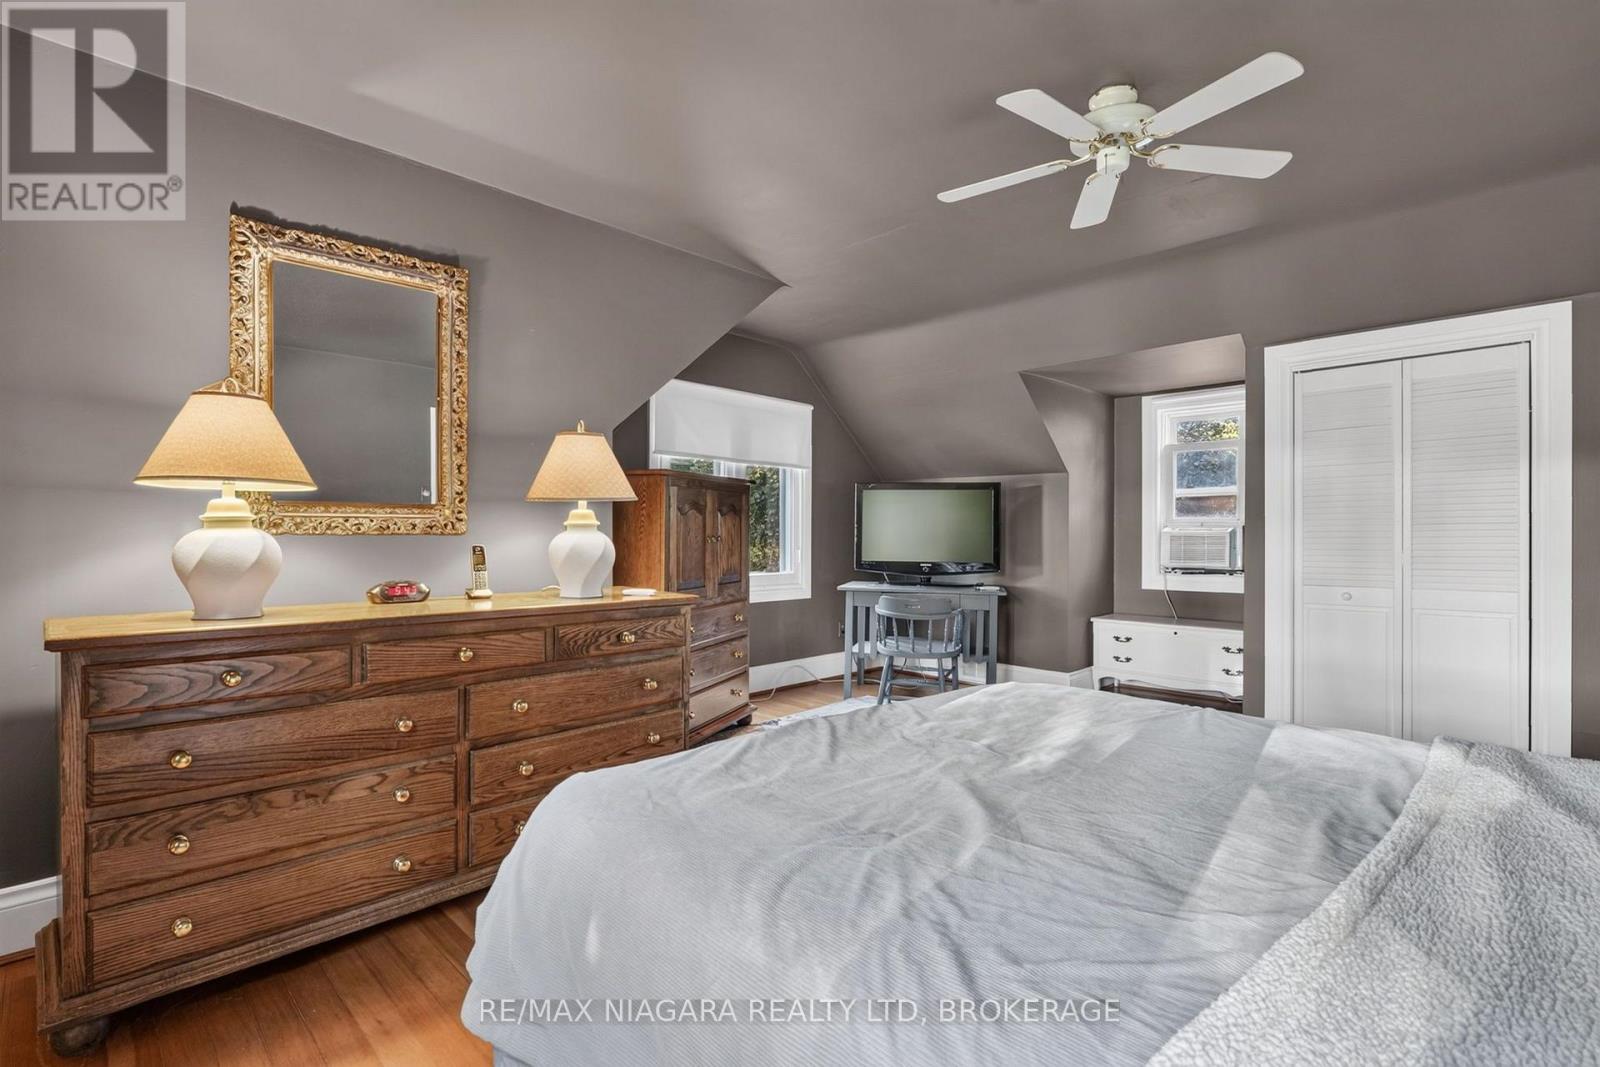
  • 1577 Gregory Road, St. Catharines, Ontario  L2R 6P9 - Photo 28 - X13861942
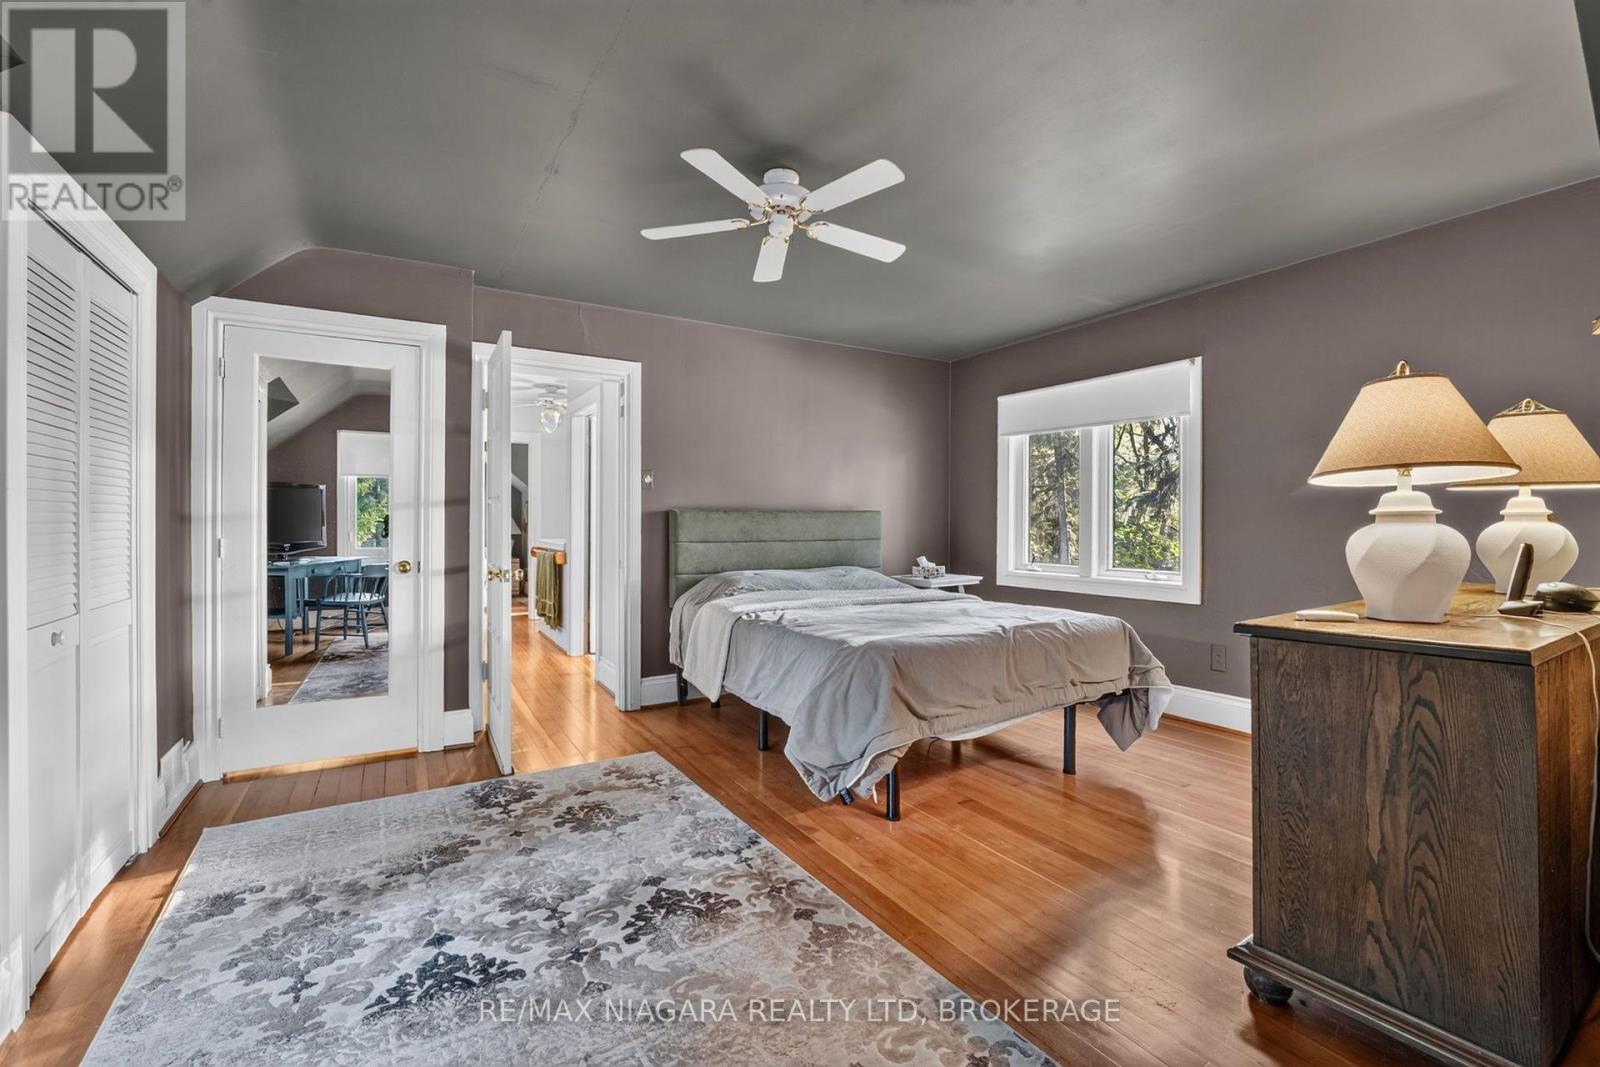
  • 1577 Gregory Road, St. Catharines, Ontario  L2R 6P9 - Photo 29 - X13861942
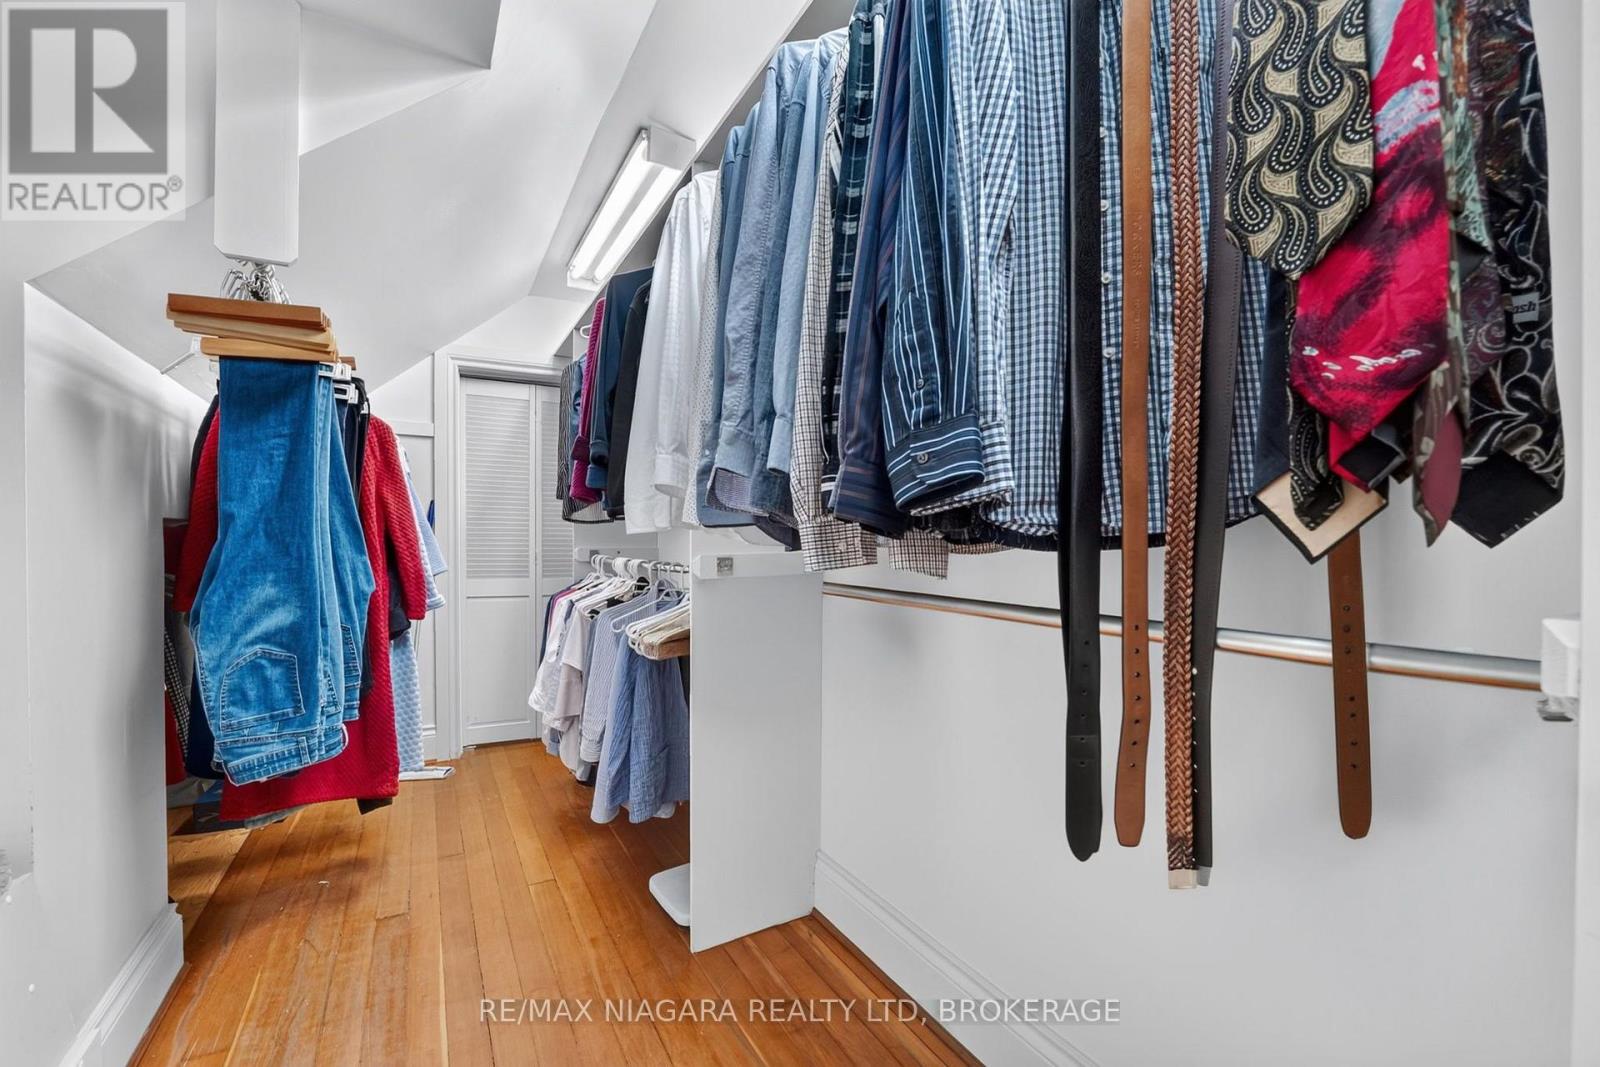
  • 1577 Gregory Road, St. Catharines, Ontario  L2R 6P9 - Photo 30 - X13861942
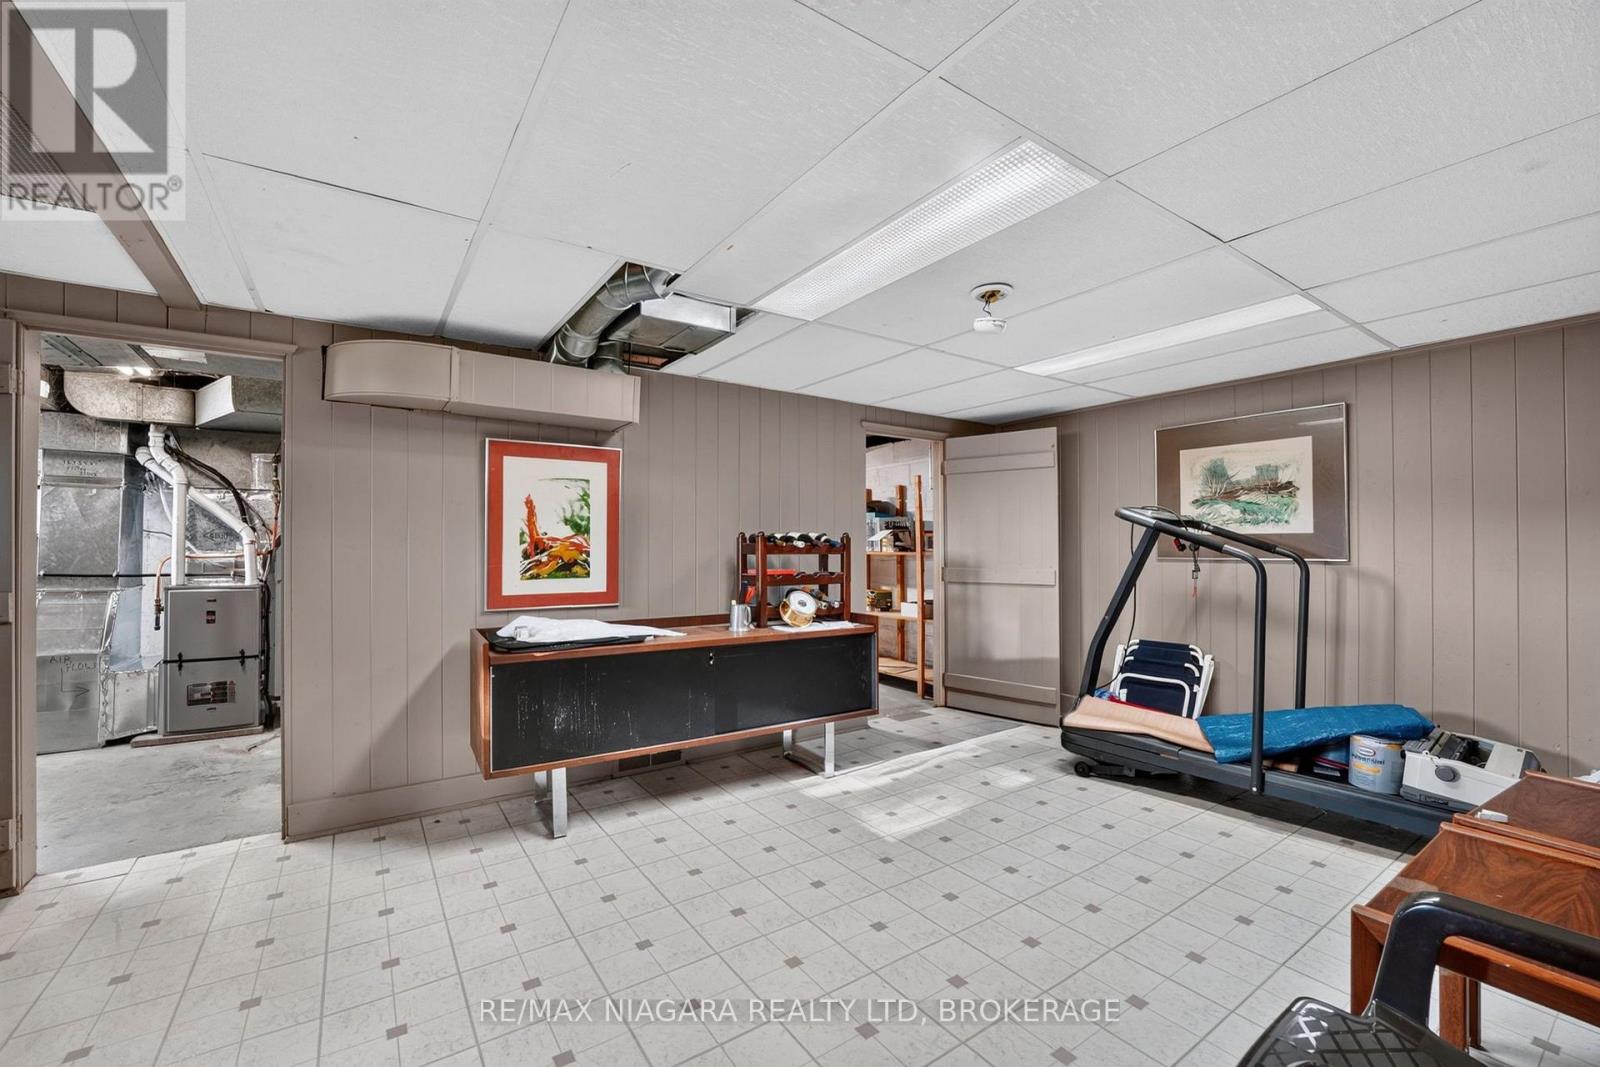
  • 1577 Gregory Road, St. Catharines, Ontario  L2R 6P9 - Photo 31 - X13861942
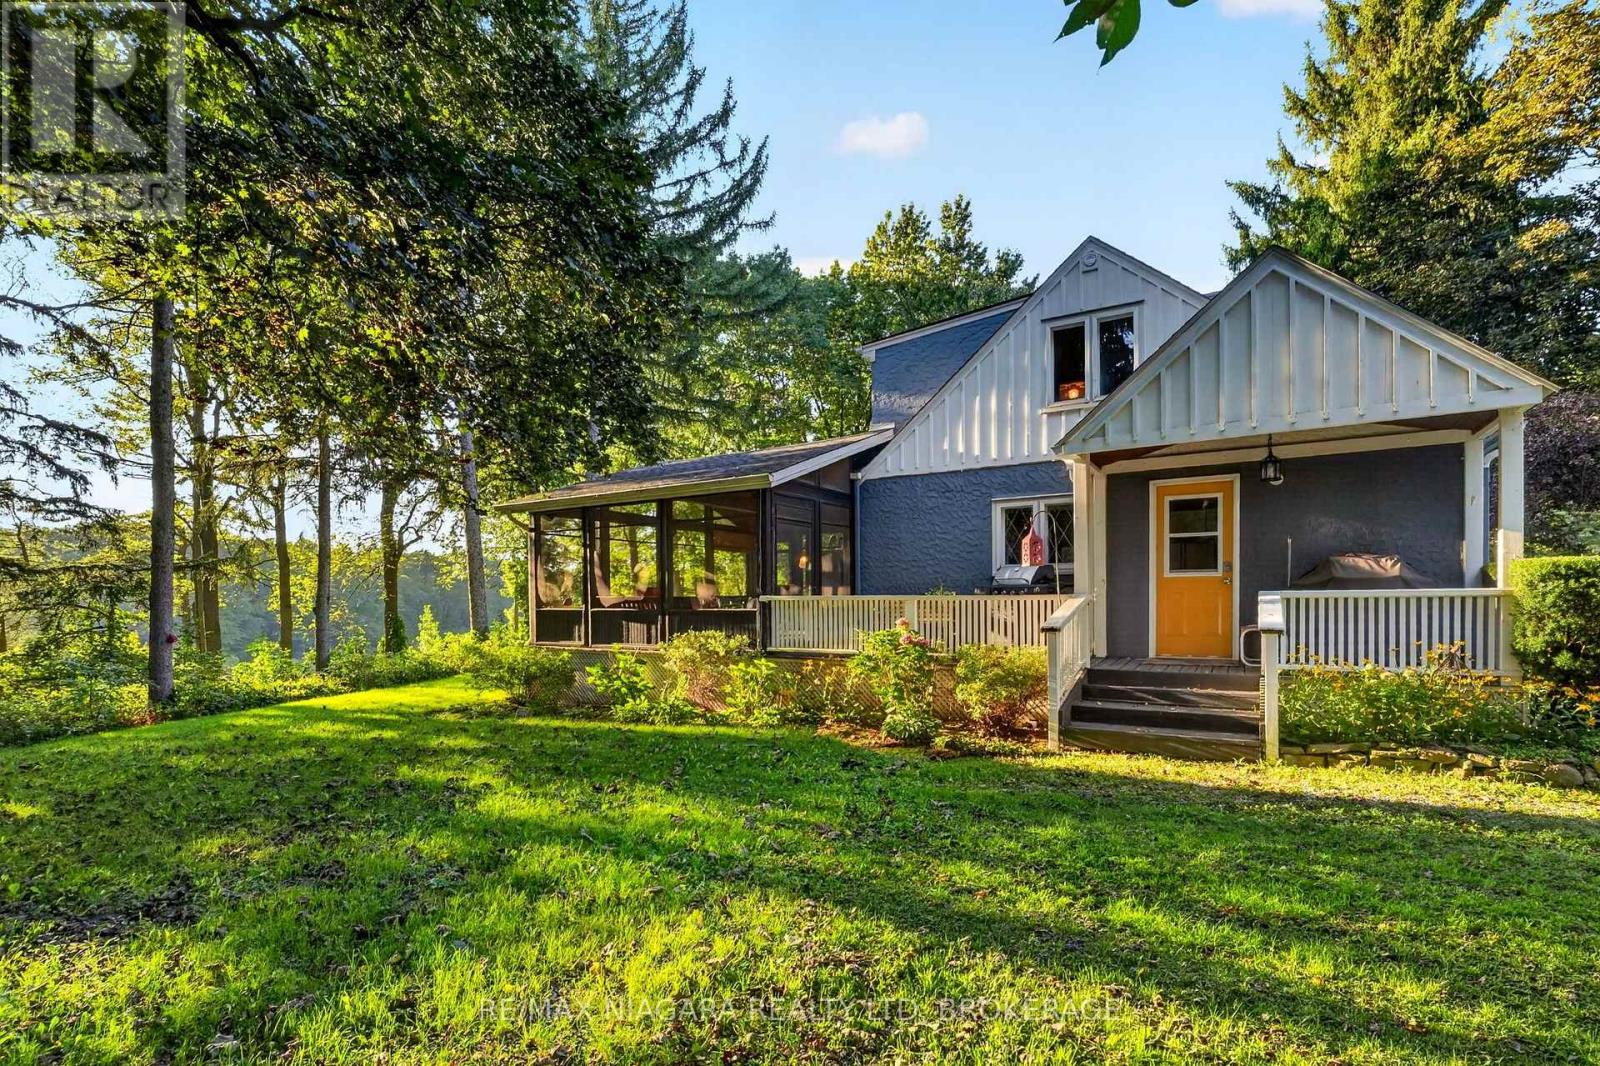
  • 1577 Gregory Road, St. Catharines, Ontario  L2R 6P9 - Photo 32 - X13861942
  • 1577 Gregory Road, St. Catharines, Ontario  L2R 6P9 - Photo 33 - X13861942
  • 1577 Gregory Road, St. Catharines, Ontario  L2R 6P9 - Photo 34 - X13861942
  • 1577 Gregory Road, St. Catharines, Ontario  L2R 6P9 - Photo 35 - X13861942
  • 1577 Gregory Road, St. Catharines, Ontario  L2R 6P9 - Photo 36 - X13861942
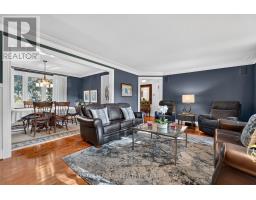
  • 1577 Gregory Road, St. Catharines, Ontario  L2R 6P9 - Photo 37 - X13861942
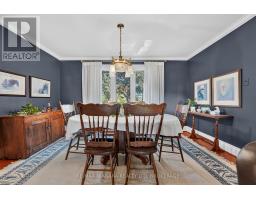
  • 1577 Gregory Road, St. Catharines, Ontario  L2R 6P9 - Photo 38 - X13861942
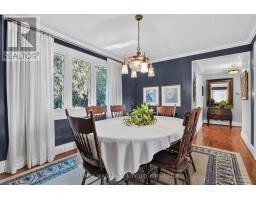
  • 1577 Gregory Road, St. Catharines, Ontario  L2R 6P9 - Photo 39 - X13861942
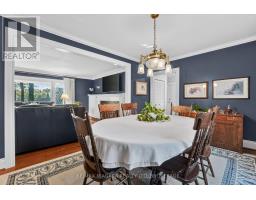
  • 1577 Gregory Road, St. Catharines, Ontario  L2R 6P9 - Photo 40 - X13861942
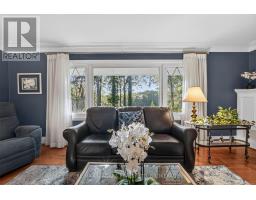
  • 1577 Gregory Road, St. Catharines, Ontario  L2R 6P9 - Photo 41 - X13861942
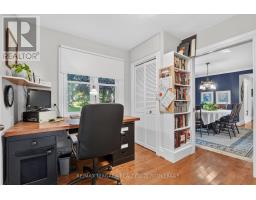
  • 1577 Gregory Road, St. Catharines, Ontario  L2R 6P9 - Photo 42 - X13861942
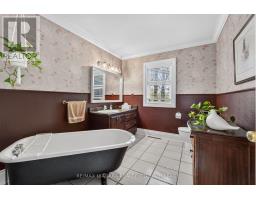
  • 1577 Gregory Road, St. Catharines, Ontario  L2R 6P9 - Photo 43 - X13861942
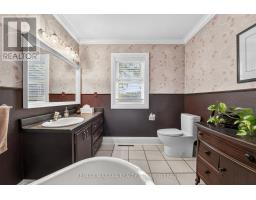
  • 1577 Gregory Road, St. Catharines, Ontario  L2R 6P9 - Photo 44 - X13861942
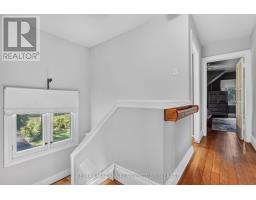
  • 1577 Gregory Road, St. Catharines, Ontario  L2R 6P9 - Photo 45 - X13861942
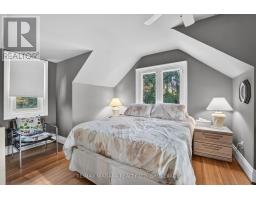
  • 1577 Gregory Road, St. Catharines, Ontario  L2R 6P9 - Photo 46 - X13861942
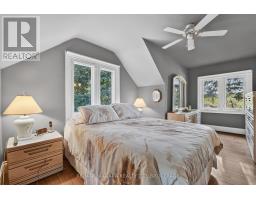
  • 1577 Gregory Road, St. Catharines, Ontario  L2R 6P9 - Photo 47 - X13861942
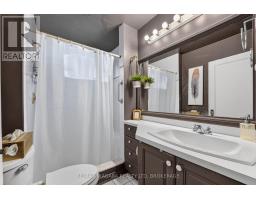
  • 1577 Gregory Road, St. Catharines, Ontario  L2R 6P9 - Photo 48 - X13861942
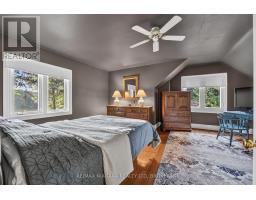
  • 1577 Gregory Road, St. Catharines, Ontario  L2R 6P9 - Photo 49 - X13861942
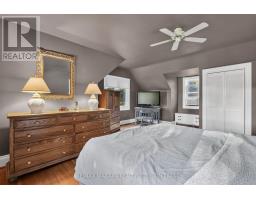
  • 1577 Gregory Road, St. Catharines, Ontario  L2R 6P9 - Photo 50 - X13861942
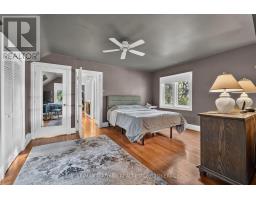
2 Bedroom 2 Bathroom 2,000 - 2,500 sqft
Fireplace Central Air Conditioning Forced Air Waterfront On Pond

$1,249,900

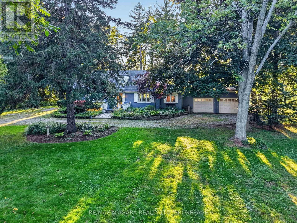
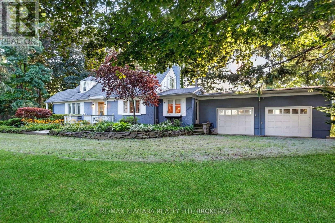
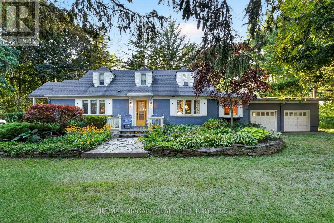
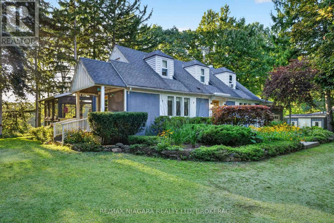
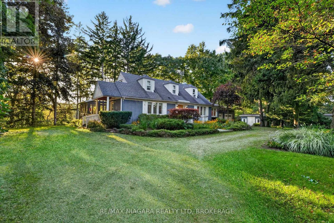
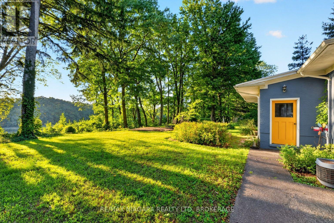
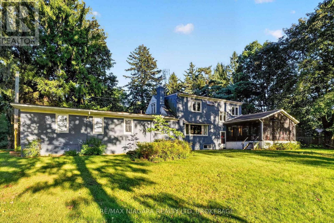
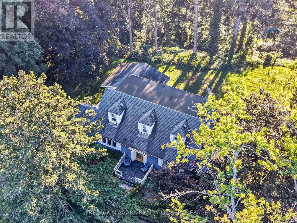
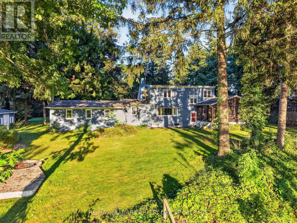
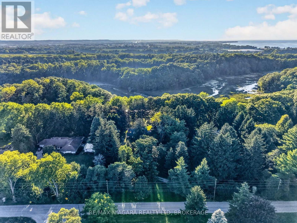
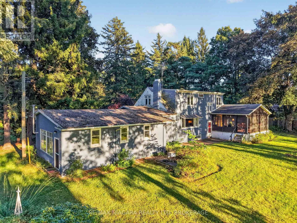
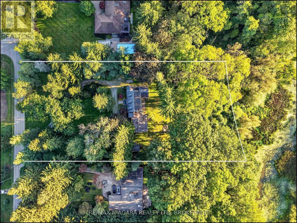
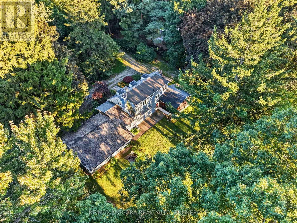
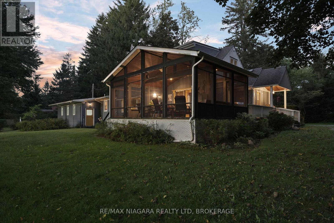
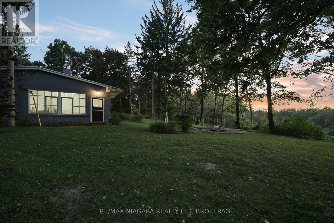
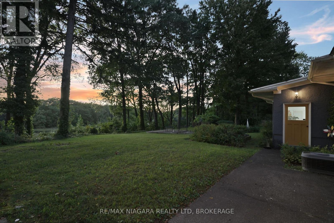
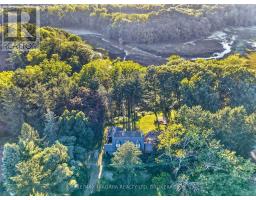
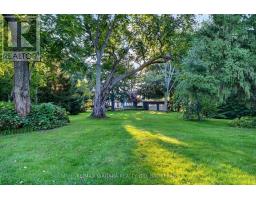
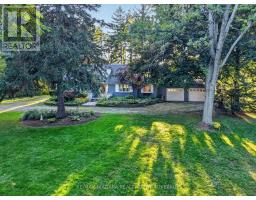
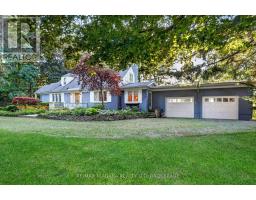
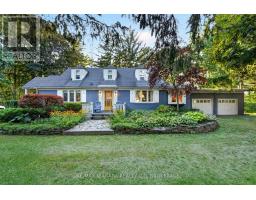
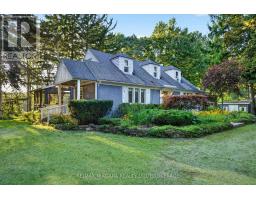
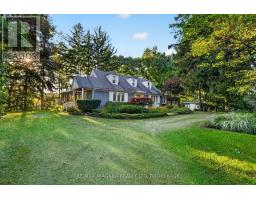
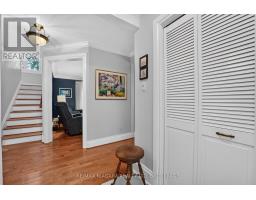
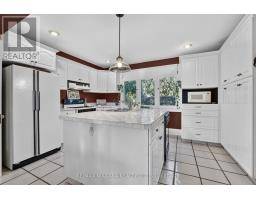
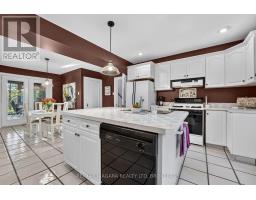
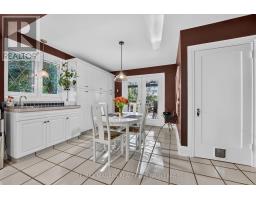
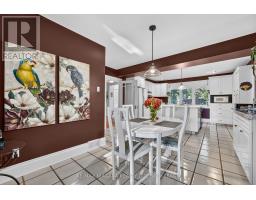
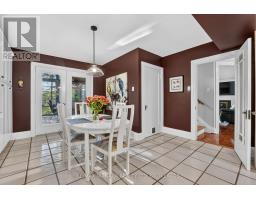
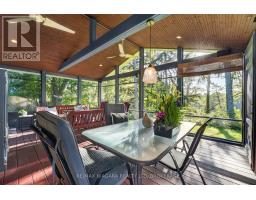
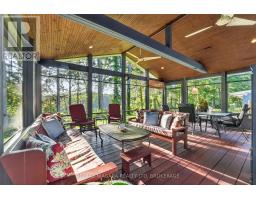
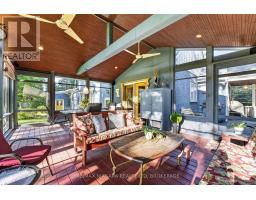
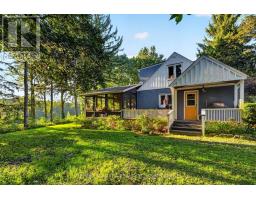
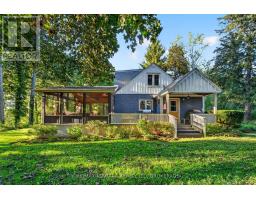
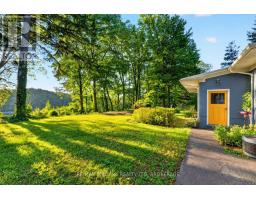
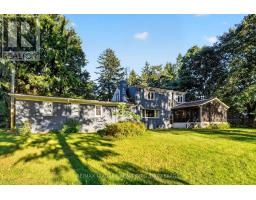
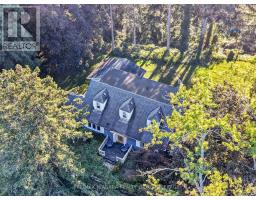
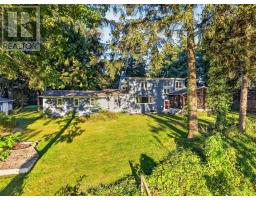
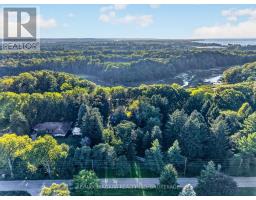
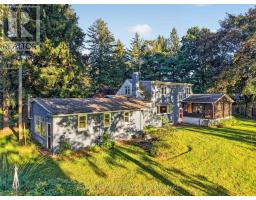
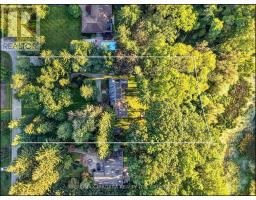
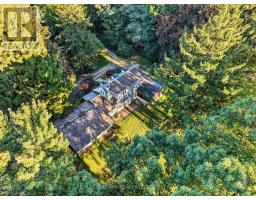
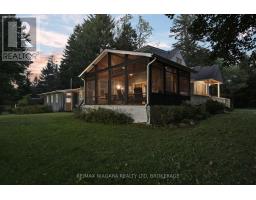
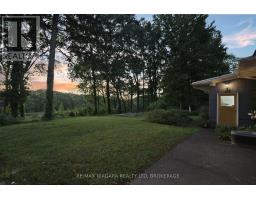
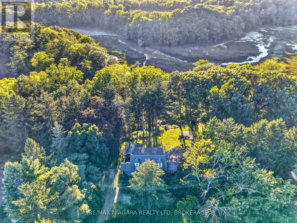
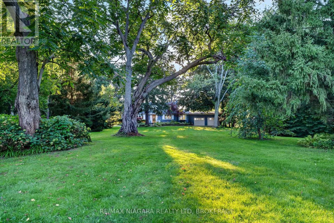
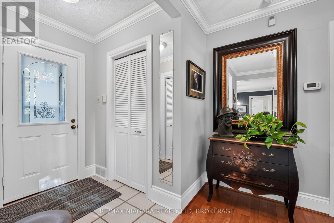
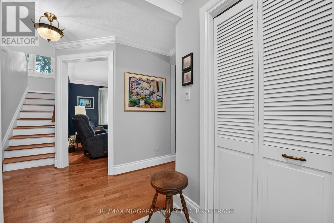
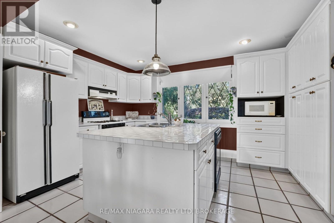
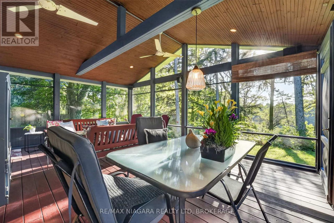
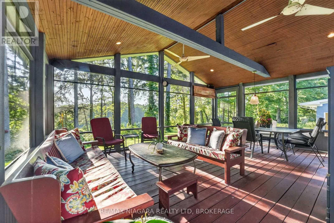
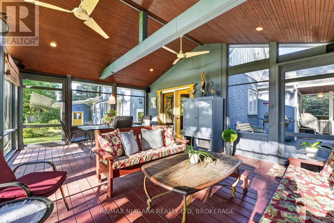
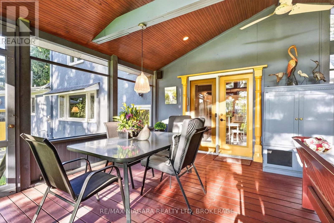
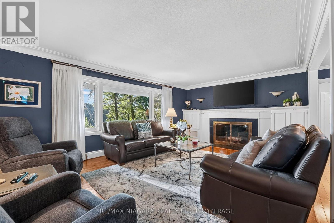
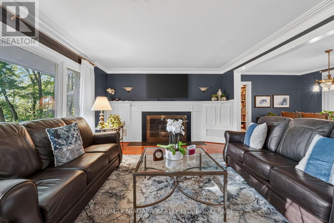
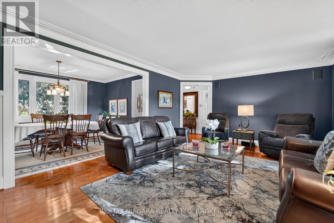
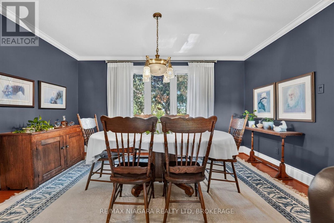
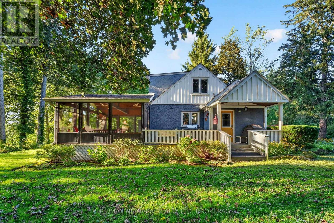
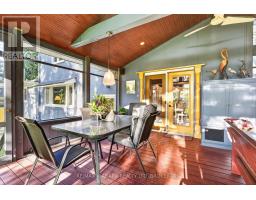
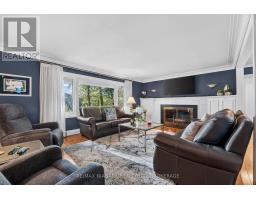
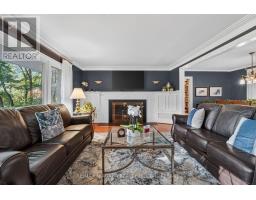
Drawn back from view at the end of a long, private driveway, this 2-storey, 2-bedroom, 2-bathroom home sits on an extraordinary 1.80-acre lot (199 ft frontage x 426 ft depth) on one of St. Catharines' most sought-after streets. Surrounded by mature trees and perched on the bank overlooking Fifteen Mile Pond, this property delivers a level of privacy and natural setting that's genuinely hard to find this close to the city. Step outside to your own private oasis: a fire pit and seating area for evenings under the trees, and a large, screened in sun-filled sunroom taking in the pond and the wildlife around it, in complete quiet. Inside, a large wood-burning fireplace anchors the living space, adding warmth and character to match the setting outside. At 2,041 square feet, the home itself is well cared for and comfortably livable as-is, offering a great canvas to add your own cosmetic updates and personal touches over time - the real value here is the land and the setting around it.Practical features abound: a heated 2-car garage with full electrical, a separate work shed for lawn equipment and tools, and 8+ parking spaces in total - plenty of room for a growing collection of vehicles, toys, or guests. (id:41589)
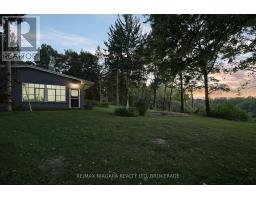
Property Details

MLS® Number X13861942
Property Type Single Family
Community Name 454 - Rural Fourth
Easement Unknown
Features Ravine, Carpet Free
Parking Space Total 8
Structure Shed
View Type Direct Water View
Water Front Name Fifteen Mile Pond
Water Front Type Waterfront On Pond

Building

Bathroom Total 2
Bedrooms Above Ground 2
Bedrooms Total 2
Appliances Garage Door Opener Remote(s), Water Heater, Dishwasher, Dryer, Stove, Washer, Refrigerator
Basement Development Partially Finished
Basement Type N/a (partially Finished)
Construction Style Attachment Detached
Cooling Type Central Air Conditioning
Exterior Finish Stucco
Fire Protection Alarm System
Fireplace Present Yes
Foundation Type Block
Heating Fuel Natural Gas
Heating Type Forced Air
Stories Total 2
Size Interior 2,000 - 2,500 Sqft
Type House

Parking

Attached Garage
Garage

Land

Access Type Public Road
Acreage No
Sewer Septic System
Size Depth 425 Ft
Size Frontage 198 Ft ,4 In
Size Irregular 198.4 X 425 Ft
Size Total Text 198.4 X 425 Ft
Surface Water Lake/pond
  • Aerial

https://www.realtor.ca/real-estate/30364603/1577-gregory-road-st-catharines-rural-fourth-454-rural-fourth

Jeremy Pizzo
Salesperson

(289) 213-1759

RE/MAX Niagara Realty Ltd, Brokerage
261 Martindale Rd., Unit 14c
St. Catharines, Ontario L2W 1A2

(905) 687-9600
(905) 687-9494
www.remaxniagara.ca/

Powered by: REALTOR.ca
This REALTOR.ca listing content is owned and licensed by REALTORĀ® members of The Canadian Real Estate Association

The trademarks REALTOR®, REALTORS®, and the REALTOR® logo are controlled by The Canadian Real Estate Association (CREA) and identify real estate professionals who are members of CREA. The trademarks MLS®, Multiple Listing Service® and the associated logos are owned by The Canadian Real Estate Association (CREA) and identify the quality of services provided by real estate professionals who are members of CREA. The trademark DDF® is owned by The Canadian Real Estate Association (CREA) and identifies CREA's Data Distribution Facility (DDF®)


October 05 2026 04:24:08

Niagara Association of REALTORSĀ®

RE/MAX Niagara Realty Ltd, Brokerage

RealtyPress WordPress CREA DDF® Plugin

RE/MAX Garden City Realty Inc., Brokerage - Each Office Independently Owned and Operated - Design By Center Stage Creative
  • Welcome
  • About Me
  • Listings
  • Featured
  • Sold
  • Videos
  • Links
  • Contact
JORDAN CLARK