

15 Windsor Terrace Port Colborne, Ontario L3K 4C5
$575,000
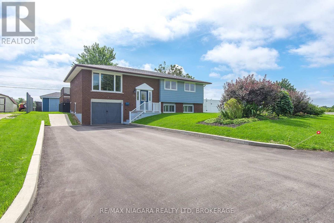
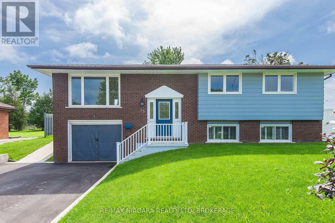
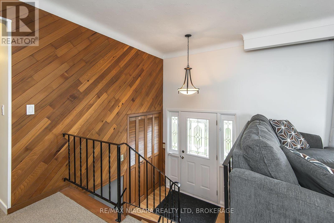
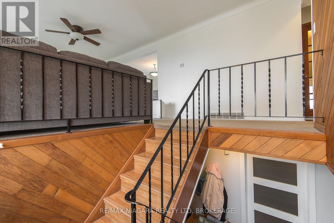
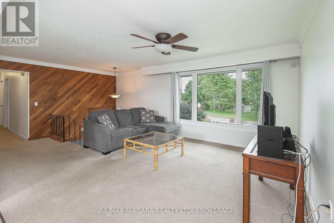
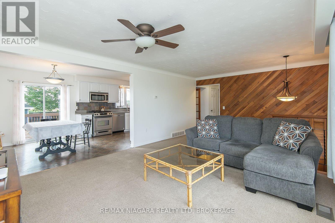
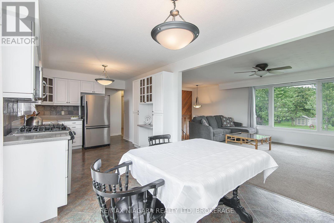
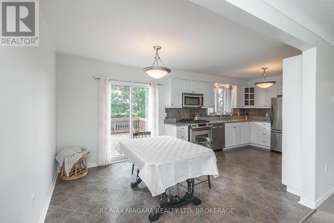
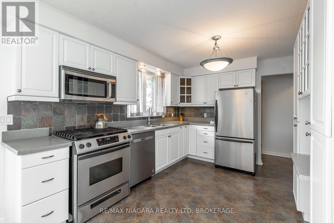
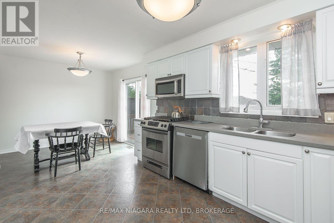
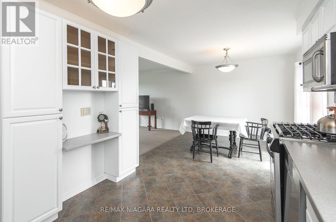
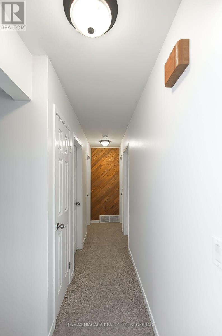
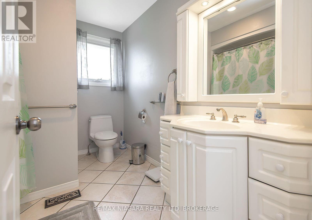
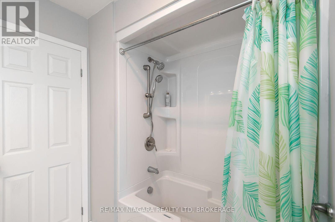
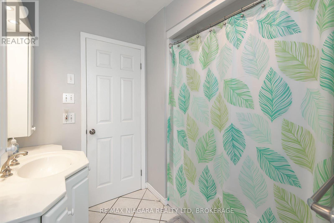
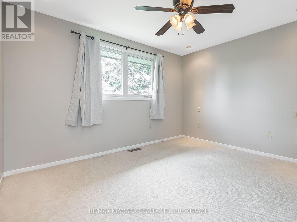
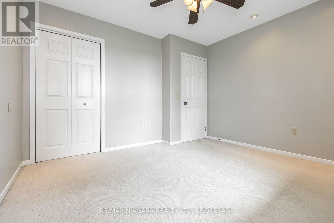
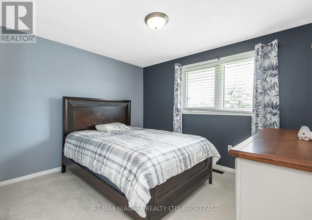
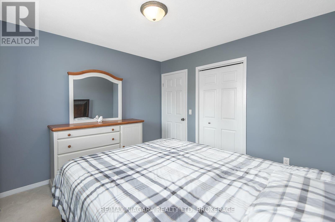
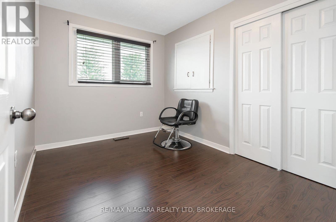
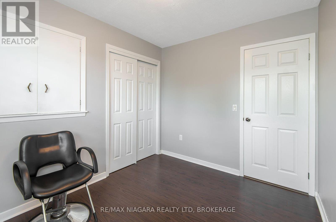
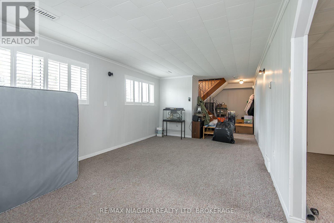
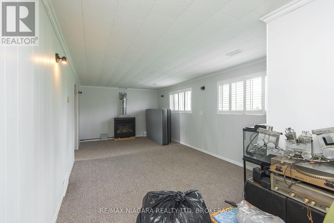
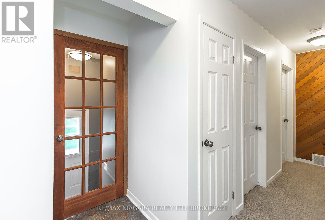
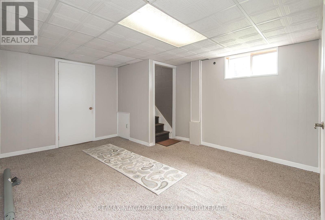
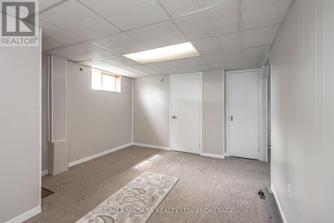
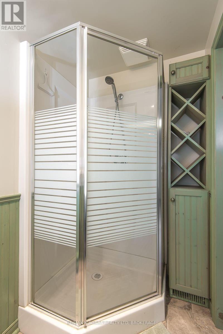
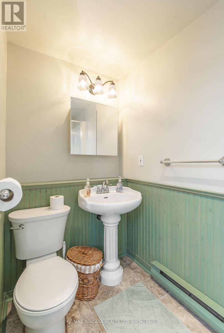
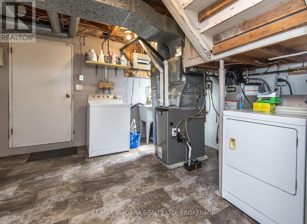
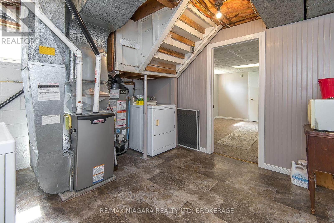
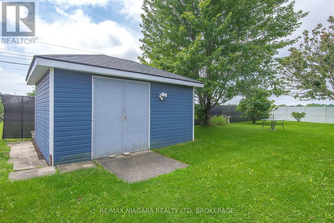
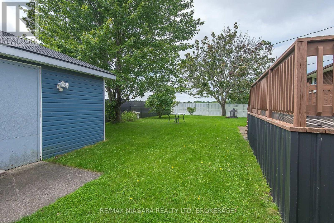
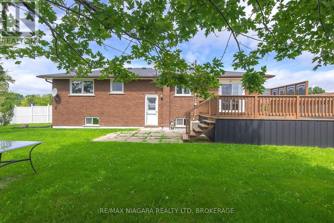
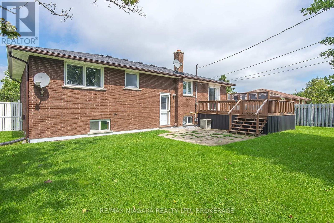
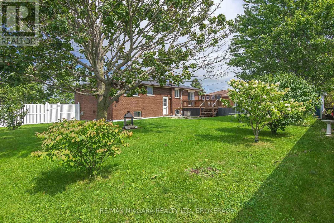
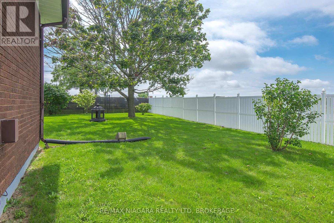
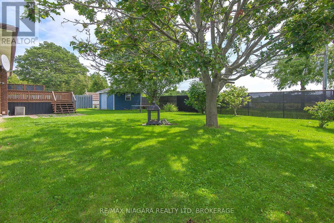
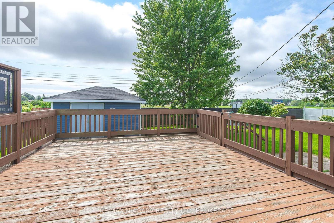
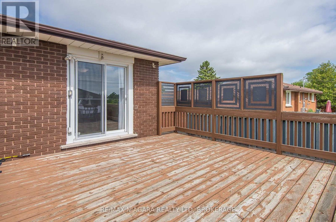
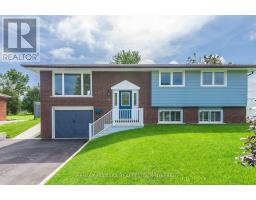
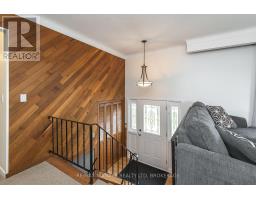
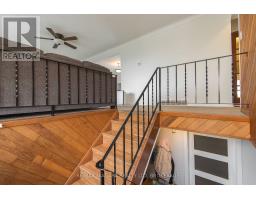
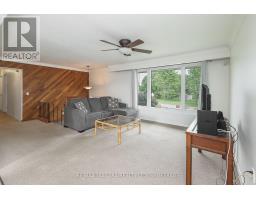
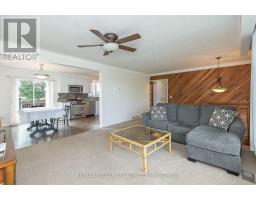
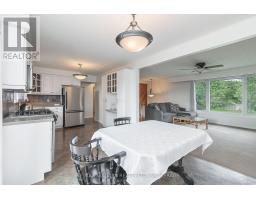
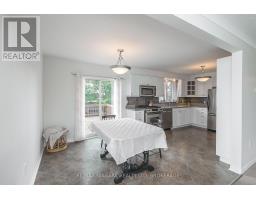
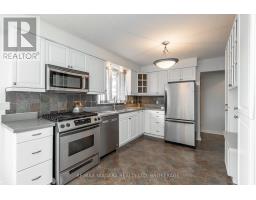
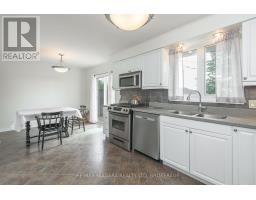
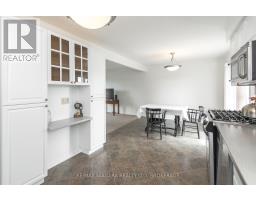
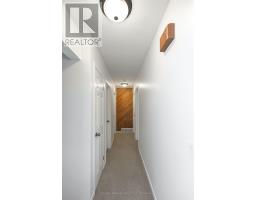
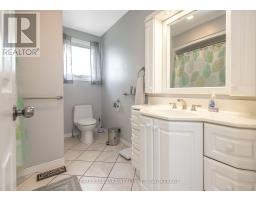
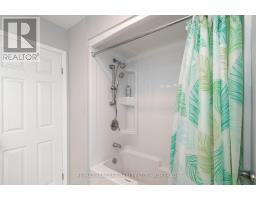
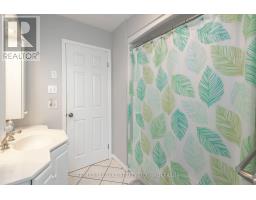
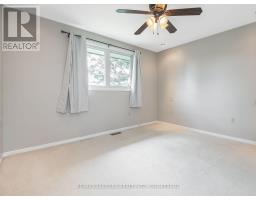
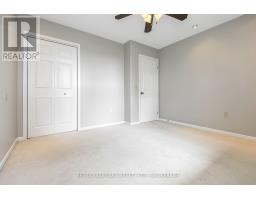
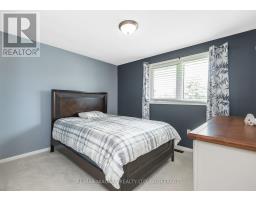
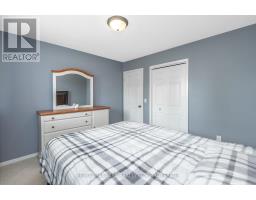
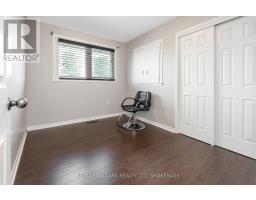
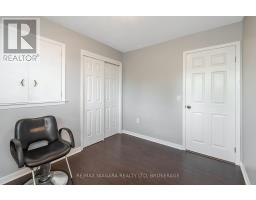
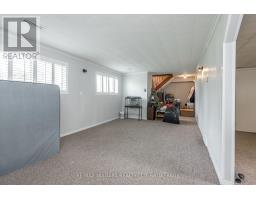
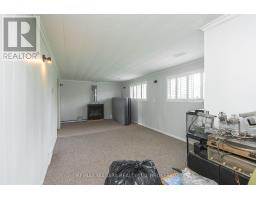
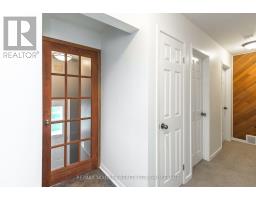
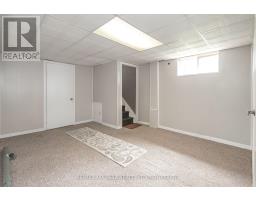
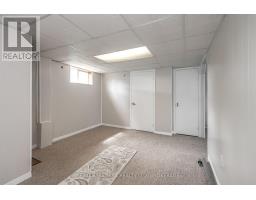
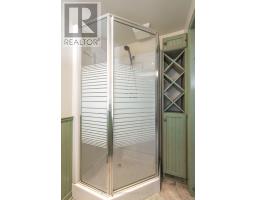
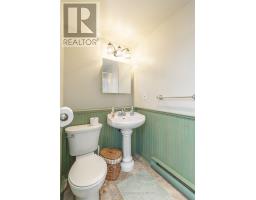
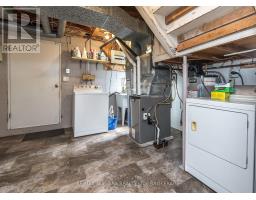
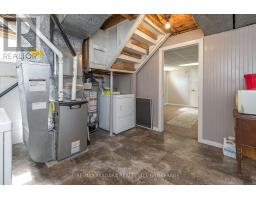
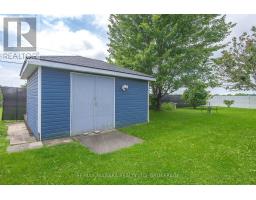
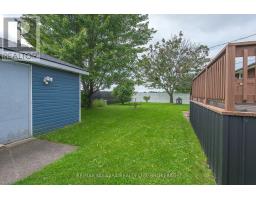
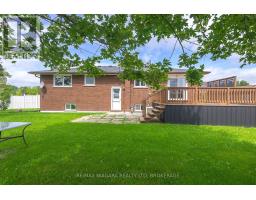
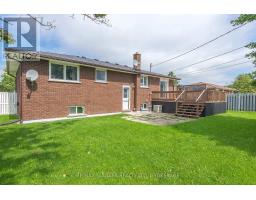
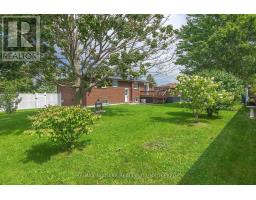
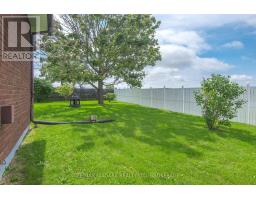
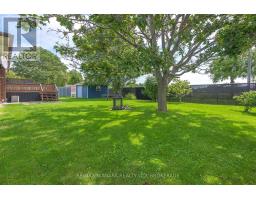
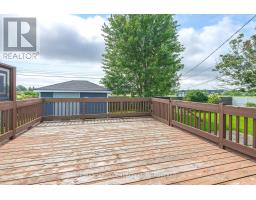
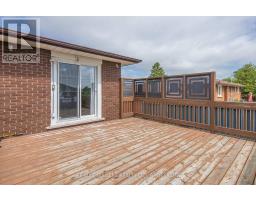
Welcome to 15 Windsor Terrace, a three-bedroom, 2 bath bi-level offering plenty of room for everyday living. Lower lever features a family room with gas fireplace, 3 pce bath, walk into garage, and games/play room. Two separate staircases provide convenient access to the lower lever. Newer gas furnace in 2025. House shingles replaces approx 5 years ago. Patio door open onto a wood deck, and access to a generout size fenced in back yard. Good size storage shed with concrete floo and hydo. Enjoy the convenience of Port Colborne living with Welland only minutes away. (id:41589)
Open House
This property has open houses!
4:00 pm
Ends at:6:00 pm
Property Details
| MLS® Number | X13761210 |
| Property Type | Single Family |
| Community Name | 877 - Main Street |
| Parking Space Total | 5 |
Building
| Bathroom Total | 2 |
| Bedrooms Above Ground | 3 |
| Bedrooms Total | 3 |
| Amenities | Fireplace(s) |
| Appliances | Garage Door Opener Remote(s) |
| Architectural Style | Raised Bungalow |
| Basement Development | Finished |
| Basement Type | N/a (finished) |
| Construction Style Attachment | Detached |
| Cooling Type | Central Air Conditioning |
| Exterior Finish | Brick, Steel |
| Fireplace Present | Yes |
| Foundation Type | Unknown |
| Heating Fuel | Natural Gas |
| Heating Type | Forced Air |
| Stories Total | 1 |
| Size Interior | 1,100 - 1,500 Sqft |
| Type | House |
| Utility Water | Municipal Water |
Parking
| Attached Garage | |
| Garage |
Land
| Acreage | No |
| Sewer | Sanitary Sewer |
| Size Depth | 110 Ft |
| Size Frontage | 88 Ft ,9 In |
| Size Irregular | 88.8 X 110 Ft |
| Size Total Text | 88.8 X 110 Ft |
Rooms
| Level | Type | Length | Width | Dimensions |
|---|---|---|---|---|
| Lower Level | Family Room | 7 m | 3.47 m | 7 m x 3.47 m |
| Lower Level | Games Room | 4.62 m | 3.62 m | 4.62 m x 3.62 m |
| Main Level | Living Room | 6.45 m | 4 m | 6.45 m x 4 m |
| Main Level | Kitchen | 6.32 m | 3.17 m | 6.32 m x 3.17 m |
| Main Level | Bathroom | Measurements not available | ||
| Main Level | Bedroom | 3.6 m | 3.41 m | 3.6 m x 3.41 m |
| Main Level | Bathroom | 3.62 m | 3.41 m | 3.62 m x 3.41 m |
| Main Level | Bathroom | 3.6 m | 3.4 m | 3.6 m x 3.4 m |

Karen Neumann
Broker
150 Prince Charles Drive S
Welland, Ontario L3C 7B3
(905) 732-4426
Alexis Patterson
Salesperson
150 Prince Charles Drive S
Welland, Ontario L3C 7B3
(905) 732-4426

The trademarks REALTOR®, REALTORS®, and the REALTOR® logo are controlled by The Canadian Real Estate Association (CREA) and identify real estate professionals who are members of CREA. The trademarks MLS®, Multiple Listing Service® and the associated logos are owned by The Canadian Real Estate Association (CREA) and identify the quality of services provided by real estate professionals who are members of CREA. The trademark DDF® is owned by The Canadian Real Estate Association (CREA) and identifies CREA's Data Distribution Facility (DDF®)
September 15 2026 09:23:44
Niagara Association of REALTORS®
RE/MAX Niagara Realty Ltd, Brokerage