

15 Old Oxford Road St. Catharines, Ontario L2M 2J7
$669,000
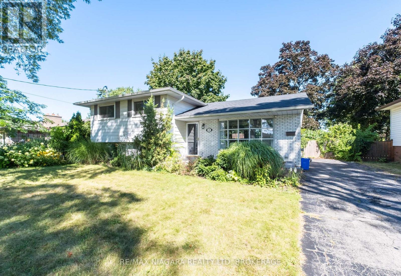
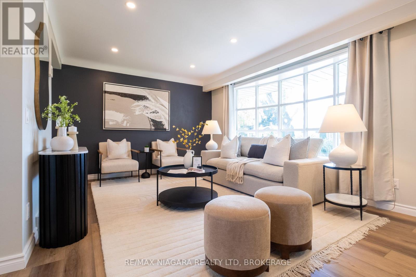
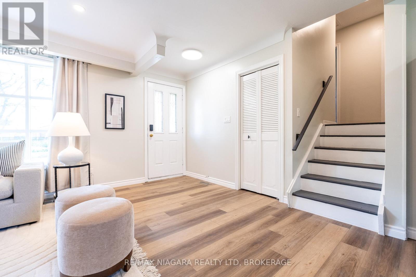
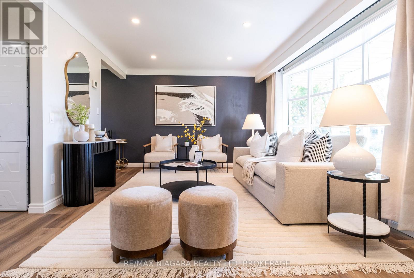
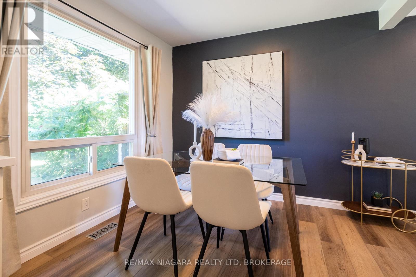
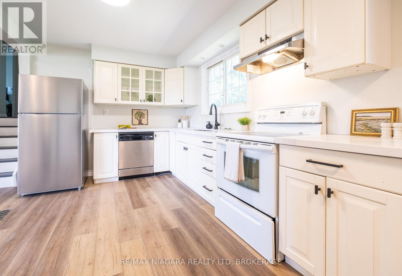
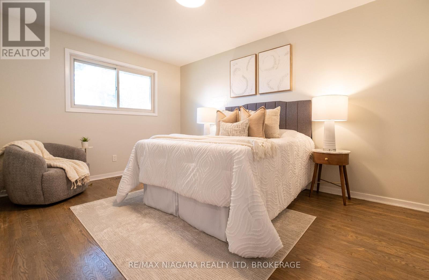
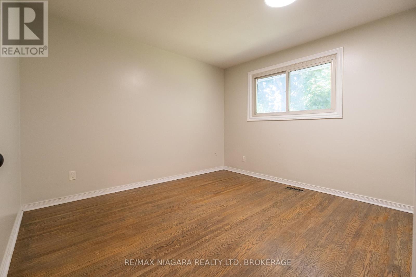
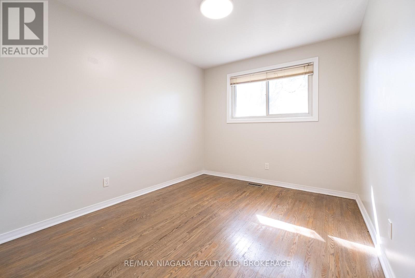
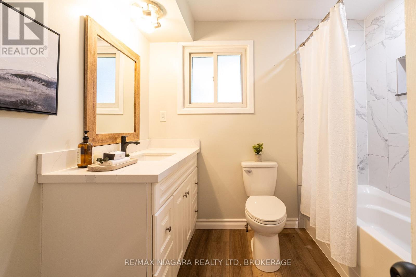
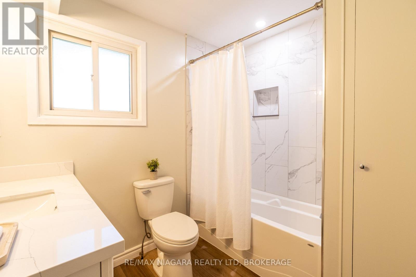
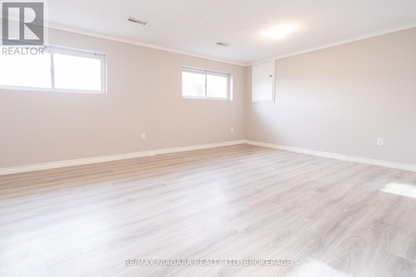
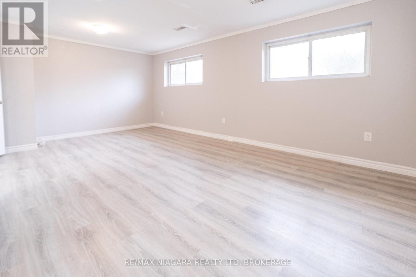
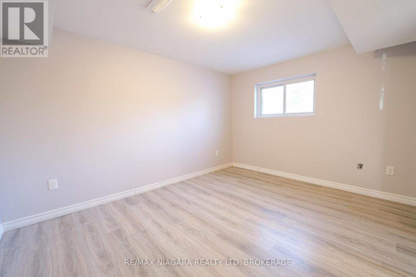
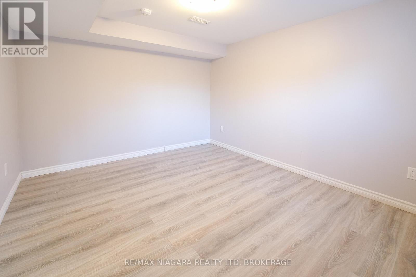
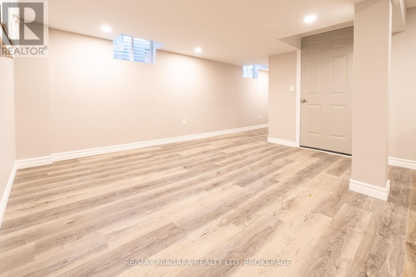
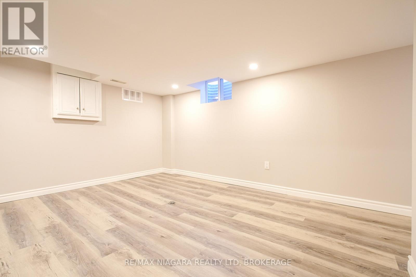
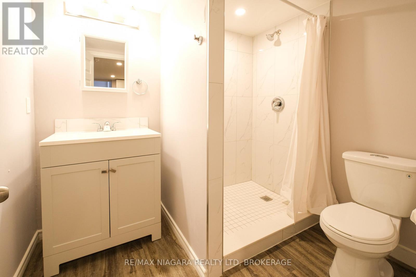
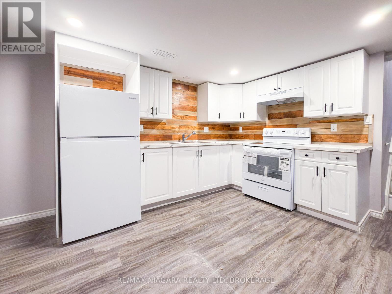
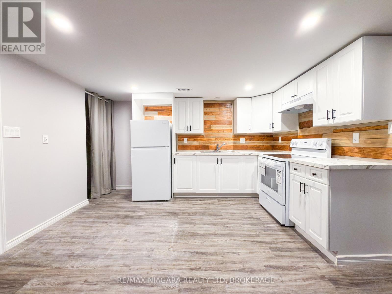
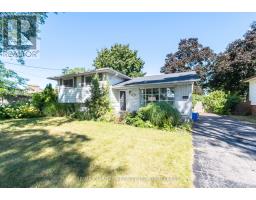
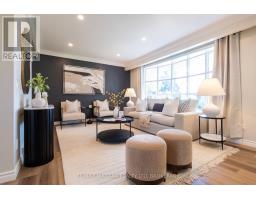
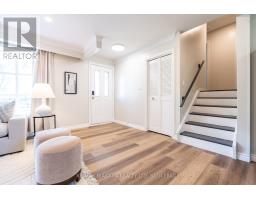
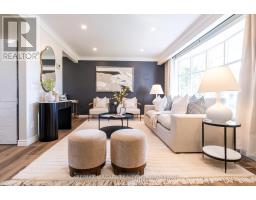
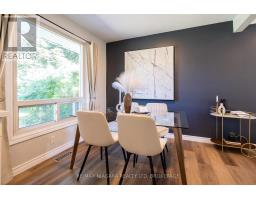
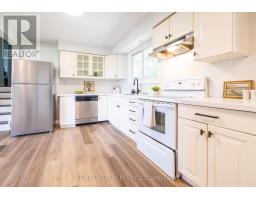
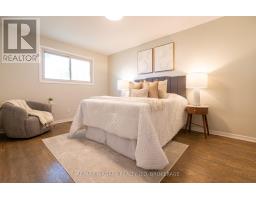
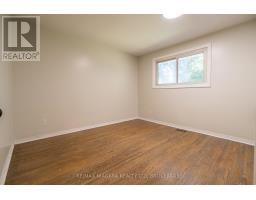
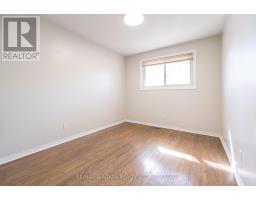
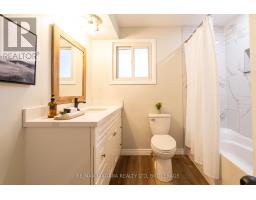
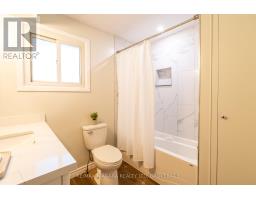
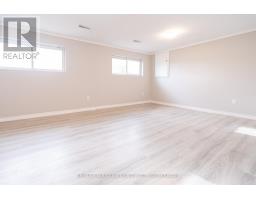
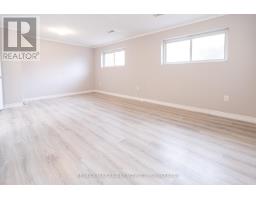
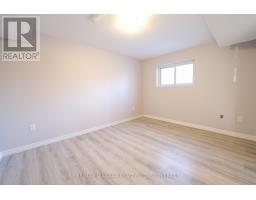
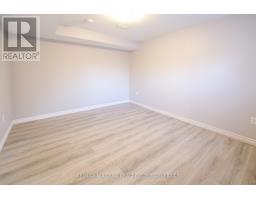
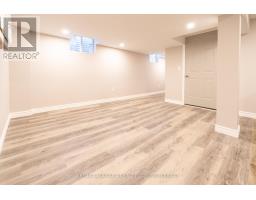
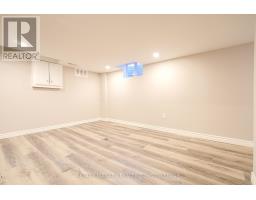
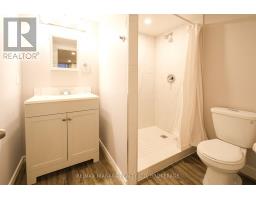
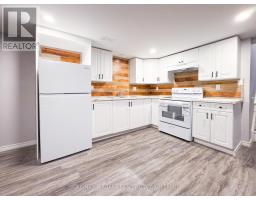
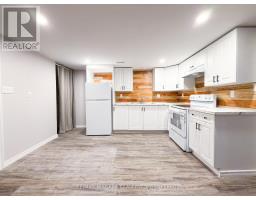
Located in a mature, quiet north-end St. Catharines neighbourhood, this fully updated legal side-split duplex is a turnkey income property delivering $50,640 in gross annual rent with tenants covering their own hydro - built the way a cash-flowing investment property should be. Two completely self-contained units, separate hydro meters, private entrances, and independent in-suite laundry for each suite mean zero shared infrastructure, zero utility disputes, and zero landlord headaches - a clean, low-maintenance ownership structure from day one. The main-level unit is bright and well-proportioned, with large windows pulling natural light into an open-concept living and dining area; the kitchen has been modernized with quartz countertops and new appliances, including a dishwasher, complemented by three solid bedrooms, a four-piece quartz bathroom, and a dedicated washer and dryer. The lower suite is accessed through a private rear entrance and offers a surprisingly functional layout: a generously sized primary bedroom with two above-grade windows, a two-piece bathroom on that level, plus an open-concept kitchen, dining, and living area with a new stove and fridge, a full three-piece bathroom, and its own in-suite laundry. Both units have been freshened with new paint and carpet-free vinyl flooring throughout, and the water heater is owned - no rental contracts to inherit. Current combined rent is $4,220 per month with both units occupied and tenants paying their own hydro, steps from Walker's Creek Park and a short drive to Fairview Mall, the QEW, local schools, and everyday amenities - a location that attracts and retains quality long-term tenants. Showings with notice. (id:41589)
Property Details
| MLS® Number | X13477810 |
| Property Type | Multi-family |
| Community Name | 442 - Vine/Linwell |
| Equipment Type | None |
| Features | Carpet Free |
| Parking Space Total | 3 |
| Rental Equipment Type | None |
Building
| Bathroom Total | 3 |
| Bedrooms Above Ground | 3 |
| Bedrooms Below Ground | 2 |
| Bedrooms Total | 5 |
| Age | 51 To 99 Years |
| Appliances | Water Heater, Dryer, Two Stoves, Washer, Two Refrigerators |
| Basement Features | Separate Entrance, Apartment In Basement |
| Basement Type | N/a, N/a |
| Construction Style Split Level | Sidesplit |
| Cooling Type | Central Air Conditioning |
| Exterior Finish | Brick, Vinyl Siding |
| Foundation Type | Poured Concrete |
| Half Bath Total | 1 |
| Heating Fuel | Natural Gas |
| Heating Type | Forced Air |
| Size Interior | 700 - 1,100 Sqft |
| Type | Duplex |
| Utility Water | Municipal Water |
Parking
| No Garage |
Land
| Acreage | No |
| Sewer | Sanitary Sewer |
| Size Depth | 110 Ft ,4 In |
| Size Frontage | 60 Ft ,1 In |
| Size Irregular | 60.1 X 110.4 Ft |
| Size Total Text | 60.1 X 110.4 Ft|under 1/2 Acre |
| Zoning Description | R1 |
Rooms
| Level | Type | Length | Width | Dimensions |
|---|---|---|---|---|
| Basement | Kitchen | 3.81 m | 2.3 m | 3.81 m x 2.3 m |
| Basement | Living Room | 3.73 m | 2.92 m | 3.73 m x 2.92 m |
| Basement | Bathroom | Measurements not available | ||
| Lower Level | Bedroom | 5.59 m | 3.73 m | 5.59 m x 3.73 m |
| Lower Level | Bedroom 2 | 3.84 m | 10.33 m | 3.84 m x 10.33 m |
| Upper Level | Bedroom | 4.52 m | 2.68 m | 4.52 m x 2.68 m |
| Upper Level | Bedroom 2 | 3.48 m | 3.05 m | 3.48 m x 3.05 m |
| Upper Level | Bedroom 3 | 2.74 m | 3.65 m | 2.74 m x 3.65 m |
| Upper Level | Bathroom | Measurements not available | ||
| Ground Level | Living Room | 5.96 m | 3.48 m | 5.96 m x 3.48 m |
| Ground Level | Kitchen | 3.44 m | 2.93 m | 3.44 m x 2.93 m |
| Ground Level | Dining Room | 2.87 m | 2.78 m | 2.87 m x 2.78 m |
Hao Zeng
Salesperson
21 Duke Street Unit 103
St. Catharines, Ontario L2R 5W1
(905) 909-0101
baystreetgroup.ca/

The trademarks REALTOR®, REALTORS®, and the REALTOR® logo are controlled by The Canadian Real Estate Association (CREA) and identify real estate professionals who are members of CREA. The trademarks MLS®, Multiple Listing Service® and the associated logos are owned by The Canadian Real Estate Association (CREA) and identify the quality of services provided by real estate professionals who are members of CREA. The trademark DDF® is owned by The Canadian Real Estate Association (CREA) and identifies CREA's Data Distribution Facility (DDF®)
August 12 2026 12:52:52
Niagara Association of REALTORS®
RE/MAX Niagara Realty Ltd, Brokerage