

15 Foxhill Crescent St. Catharines, Ontario L2S 3T9
$719,000
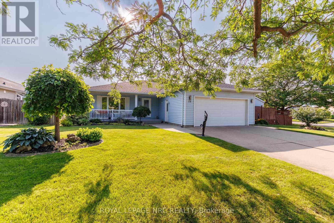
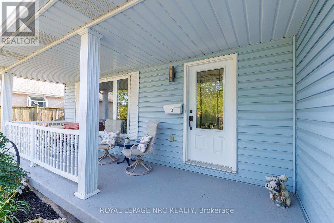
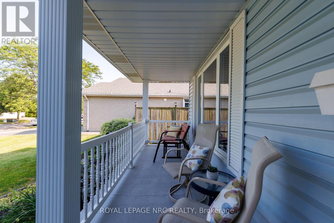
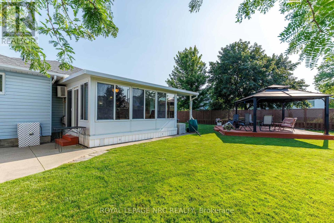
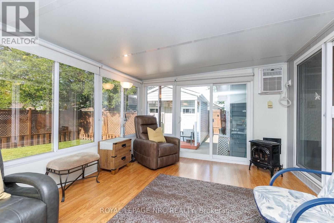
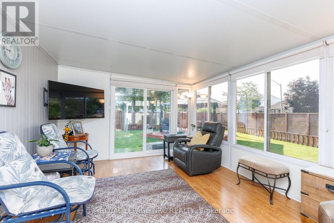
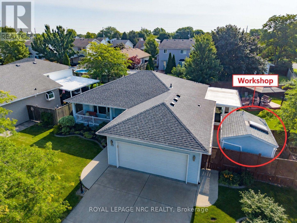
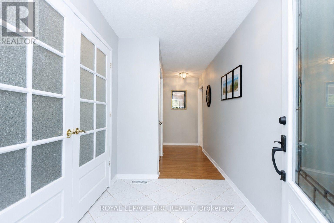
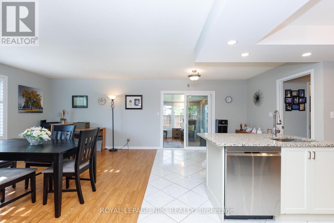
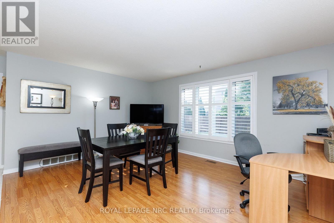
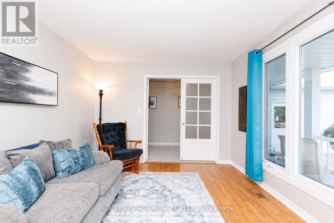
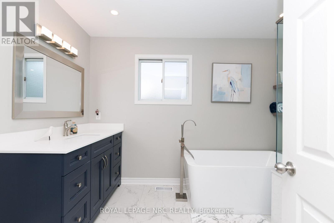
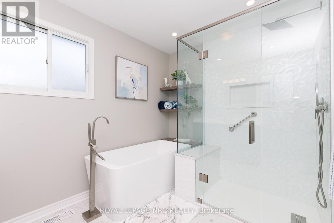
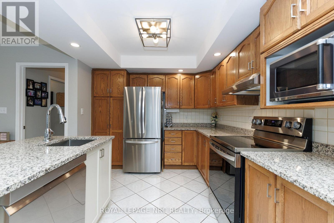
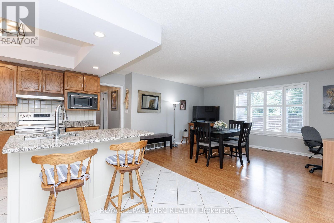
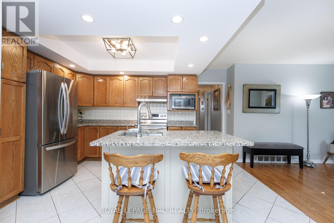
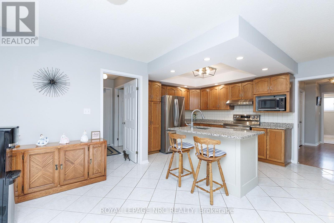
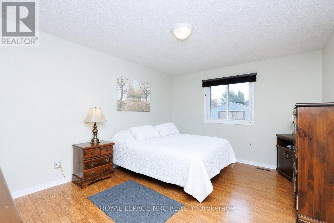
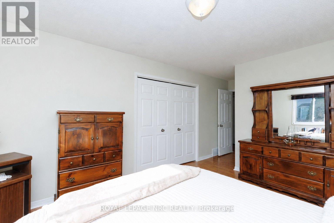
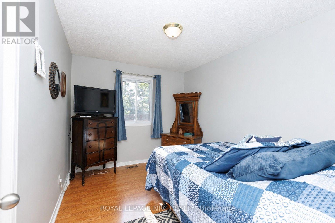
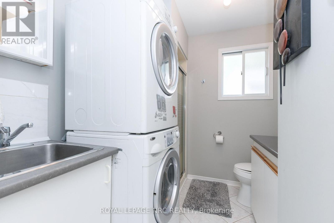
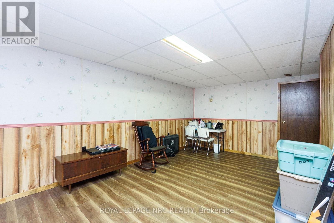
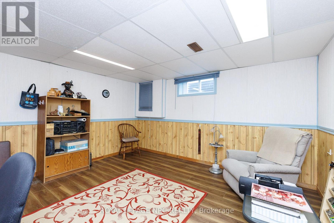
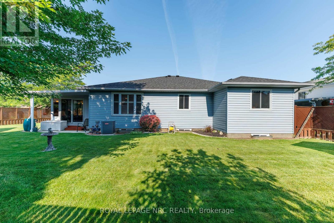
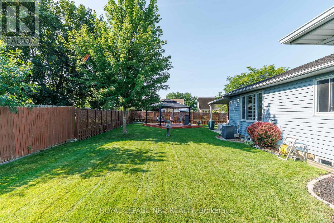
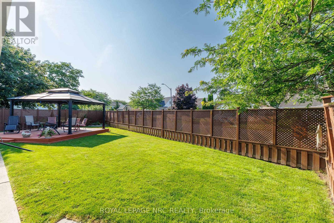
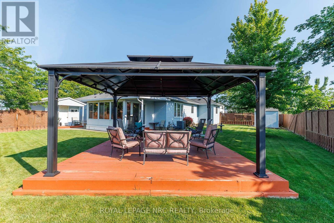
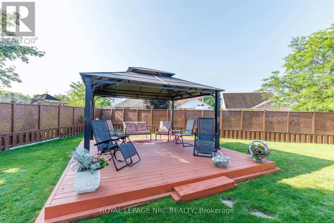
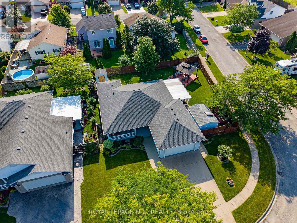
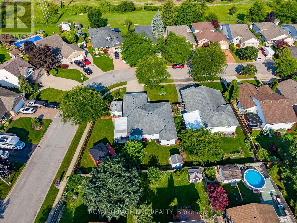
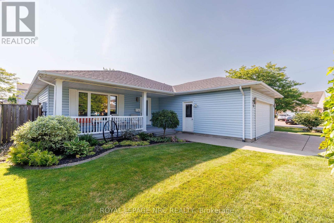
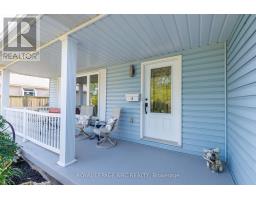
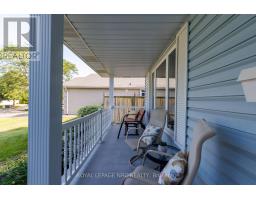
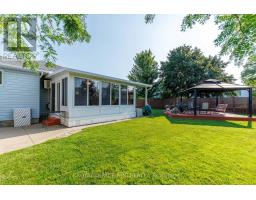
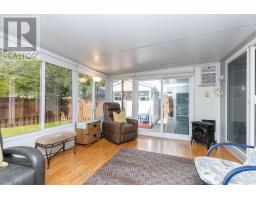
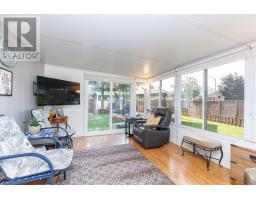
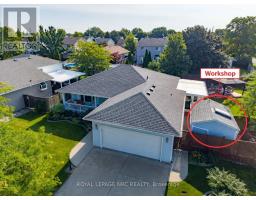
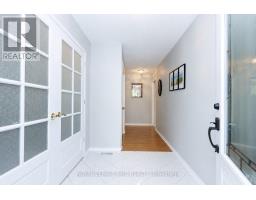
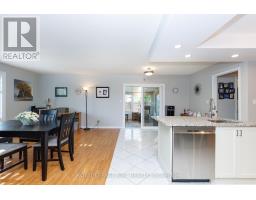
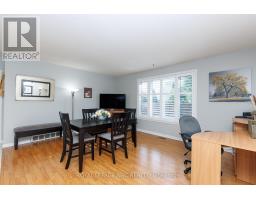
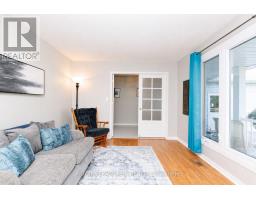
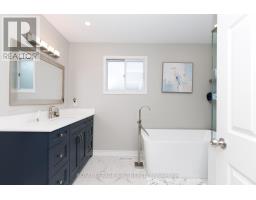
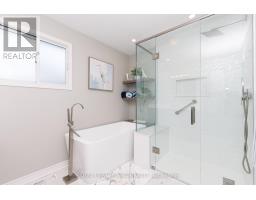
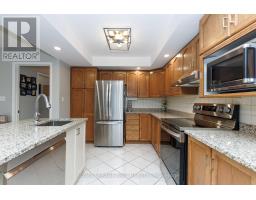
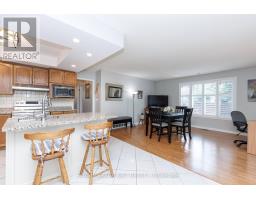
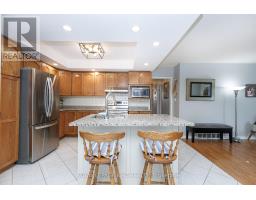
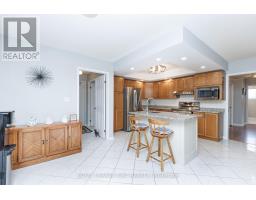
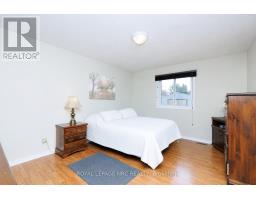
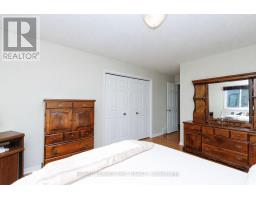
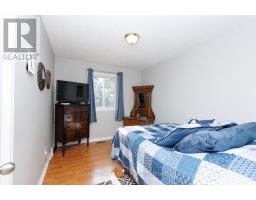
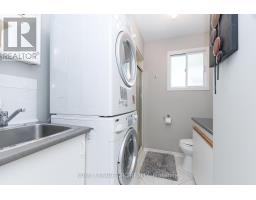
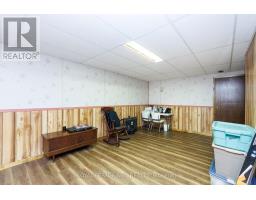
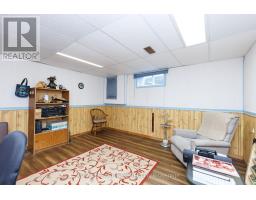
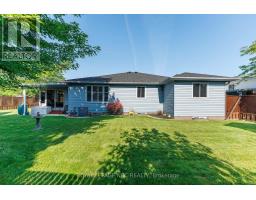
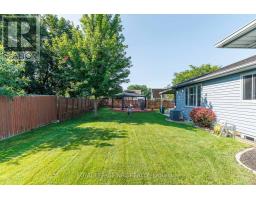
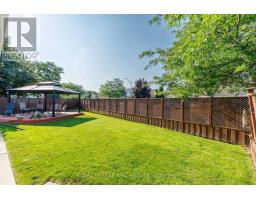
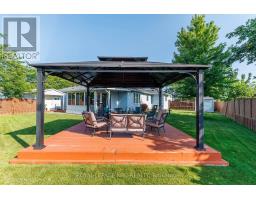
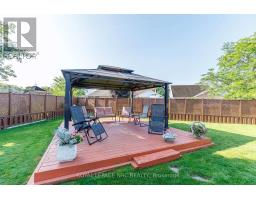
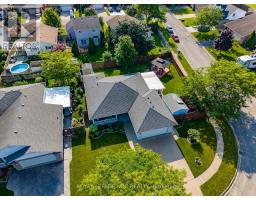
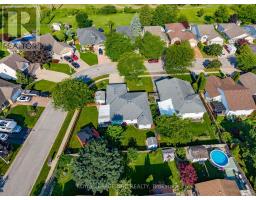
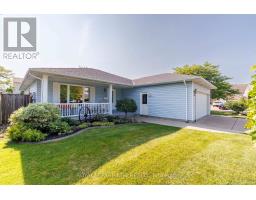
This bungalow has a few good surprises! Set on a quiet crescent, this lovingly maintained home offers easy main-floor living with features that make it stand out: two full bathrooms on the main floor, main-floor laundry, separate living and family rooms, and a 192 sq. ft. permitted three-season sunroom overlooking the landscaped backyard. The sunroom has been enjoyed year-round with a built-in gas stove and air conditioning, making it a favourite spot for morning coffee or gathering with friends. Three updated patio doors connect it to the home and yard. Inside, you'll find a carpet-free home with 2+1 bedrooms, a bright kitchen with granite countertops, and a beautifully renovated main bathroom (2024).The partially finished lower level offers an additional bedroom or office space, recreation space and plenty of storage, giving you flexibility for guests, hobbies or working from home. Outside, the generous fully fenced backyard includes a deck, gazebo, an 11x10 workshop with hydro and a skylight, plus a separate garden shed and an in-ground irrigation system. Cared for by the same family since it was built, the home also features a 2019 roof and updated doors. Fourth Avenue shopping, Niagara Health - Marotta Family Hospital, Highway 406 and everyday amenities are all close by. Come see how much space this quiet crescent has to offer. (id:41589)
Property Details
| MLS® Number | X13698380 |
| Property Type | Single Family |
| Community Name | 462 - Rykert/Vansickle |
| Equipment Type | Water Heater |
| Features | Carpet Free |
| Parking Space Total | 4 |
| Rental Equipment Type | Water Heater |
| Structure | Shed, Workshop |
Building
| Bathroom Total | 2 |
| Bedrooms Above Ground | 2 |
| Bedrooms Below Ground | 1 |
| Bedrooms Total | 3 |
| Age | 31 To 50 Years |
| Amenities | Fireplace(s) |
| Appliances | Blinds, Dishwasher, Dryer, Freezer, Garage Door Opener, Gas Stove(s), Washer, Window Coverings, Refrigerator |
| Architectural Style | Bungalow |
| Basement Development | Partially Finished |
| Basement Type | N/a (partially Finished) |
| Construction Style Attachment | Detached |
| Cooling Type | Central Air Conditioning |
| Exterior Finish | Vinyl Siding |
| Fireplace Present | Yes |
| Fireplace Total | 1 |
| Foundation Type | Poured Concrete |
| Heating Fuel | Natural Gas |
| Heating Type | Forced Air |
| Stories Total | 1 |
| Size Interior | 1,100 - 1,500 Sqft |
| Type | House |
| Utility Water | Municipal Water |
Parking
| Attached Garage | |
| Garage |
Land
| Acreage | No |
| Sewer | Sanitary Sewer |
| Size Depth | 109 Ft ,10 In |
| Size Frontage | 87 Ft |
| Size Irregular | 87 X 109.9 Ft |
| Size Total Text | 87 X 109.9 Ft |
Rooms
| Level | Type | Length | Width | Dimensions |
|---|---|---|---|---|
| Basement | Bedroom | 4.54 m | 2.44 m | 4.54 m x 2.44 m |
| Basement | Recreational, Games Room | 6.4 m | 3.96 m | 6.4 m x 3.96 m |
| Main Level | Living Room | 3.35 m | 4.57 m | 3.35 m x 4.57 m |
| Main Level | Bathroom | 3.35 m | 3.66 m | 3.35 m x 3.66 m |
| Main Level | Bathroom | 2.24 m | 2.39 m | 2.24 m x 2.39 m |
| Main Level | Bedroom | 4.42 m | 3.51 m | 4.42 m x 3.51 m |
| Main Level | Bedroom 2 | 3.66 m | 2.74 m | 3.66 m x 2.74 m |
| Main Level | Kitchen | 4.27 m | 5.38 m | 4.27 m x 5.38 m |
| Main Level | Family Room | 3.76 m | 4.93 m | 3.76 m x 4.93 m |
| Main Level | Sunroom | 4.88 m | 3.66 m | 4.88 m x 3.66 m |

Shawna Boudreau
Salesperson
1815 Merrittville Hwy, Unit 1
Fonthill, Ontario L2V 5P3
(905) 892-0222
www.nrcrealty.ca/

Cindy Raskob
Salesperson
1815 Merrittville Hwy, Unit 1
Fonthill, Ontario L2V 5P3
(905) 892-0222
www.nrcrealty.ca/

The trademarks REALTOR®, REALTORS®, and the REALTOR® logo are controlled by The Canadian Real Estate Association (CREA) and identify real estate professionals who are members of CREA. The trademarks MLS®, Multiple Listing Service® and the associated logos are owned by The Canadian Real Estate Association (CREA) and identify the quality of services provided by real estate professionals who are members of CREA. The trademark DDF® is owned by The Canadian Real Estate Association (CREA) and identifies CREA's Data Distribution Facility (DDF®)
September 24 2026 02:34:19
Niagara Association of REALTORS®
Royal LePage NRC Realty