

15 Fisher Drive Niagara-On-The-Lake, Ontario L0S 1T0
$879,900
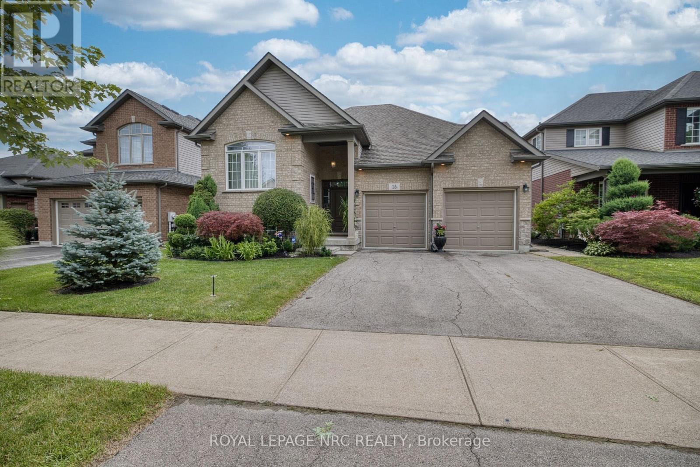
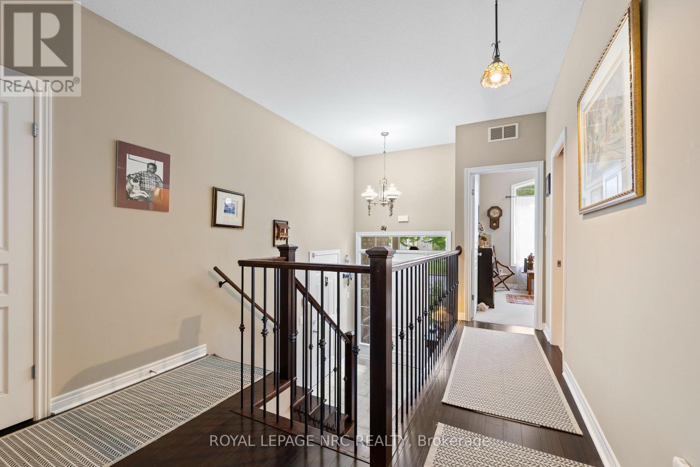
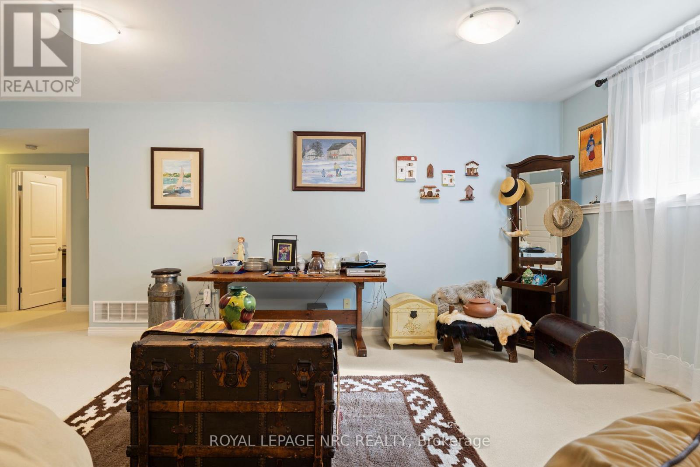
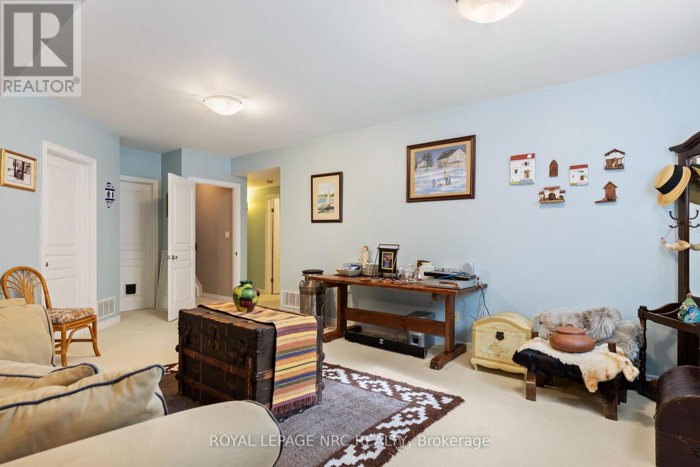
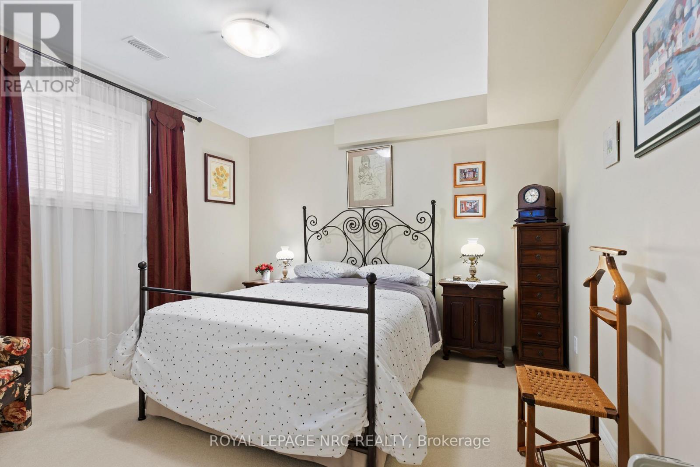
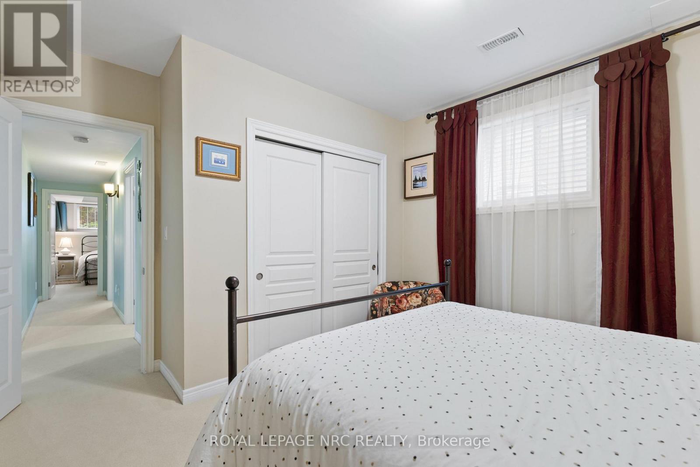
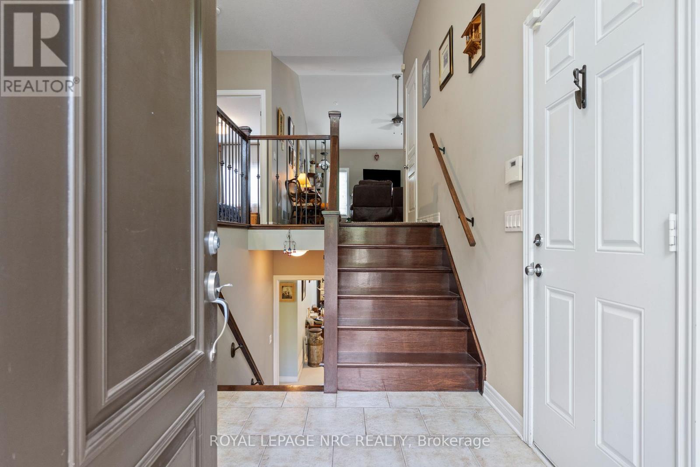
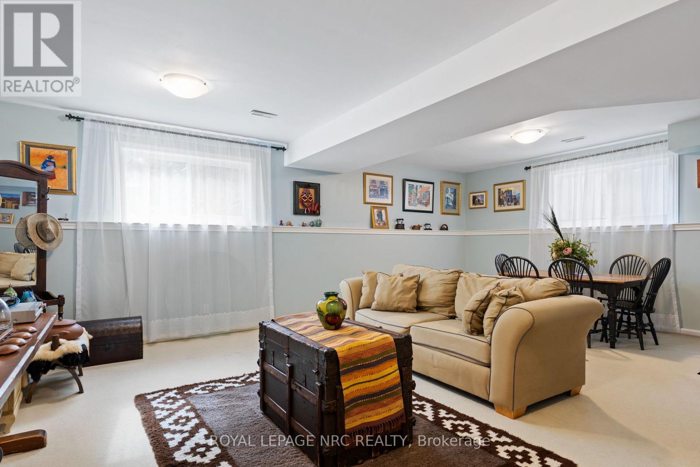
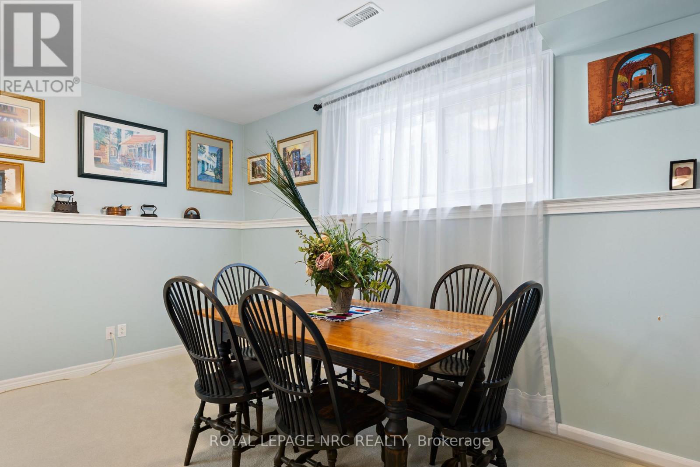
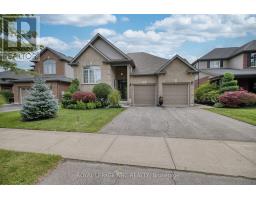
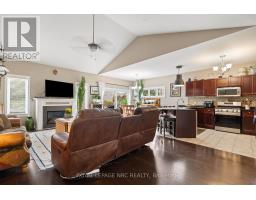
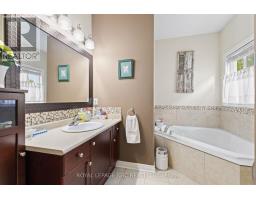
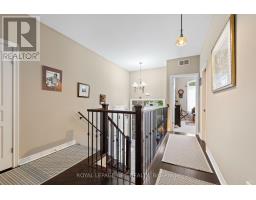
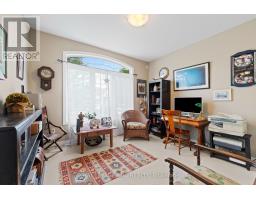
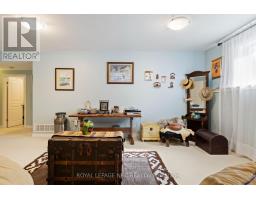
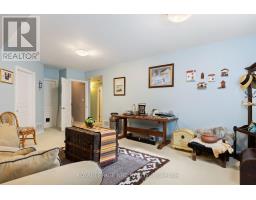
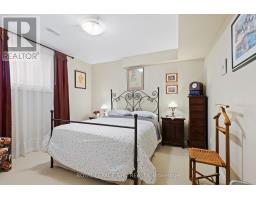
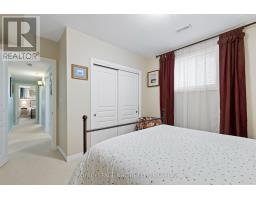
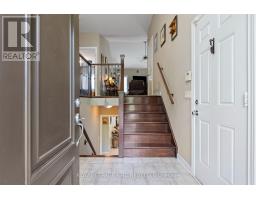
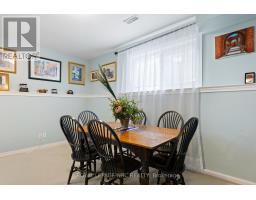
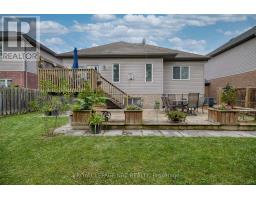
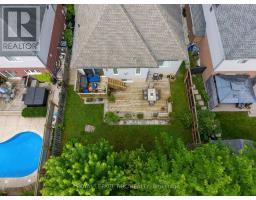
Life and living is getting expensive. This is one of several solutions to stabilize both retirement and starting out. Being a raised bungalow becomes a rare asset when it come to living space, easy to create 2 separte living spaces while maintaining a family unit. A few simple steps are the difference between heading into a basement, and a sunlit lower level with wonderful living space. (id:41589)
Property Details
| MLS® Number | X13559828 |
| Property Type | Single Family |
| Community Name | 108 - Virgil |
| Equipment Type | Water Heater |
| Parking Space Total | 4 |
| Rental Equipment Type | Water Heater |
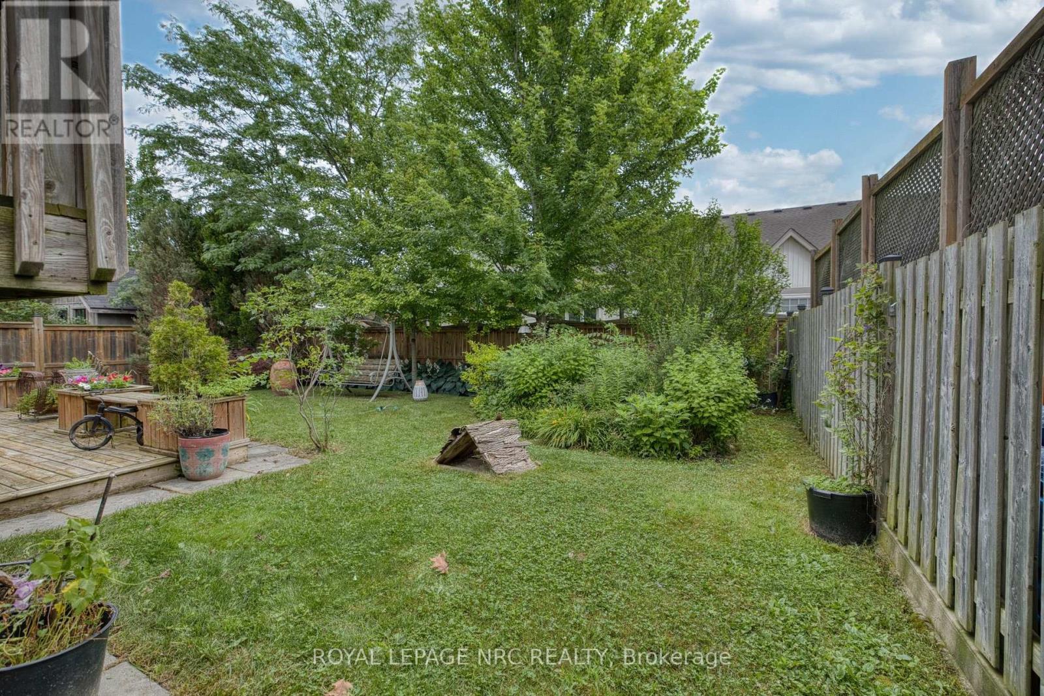
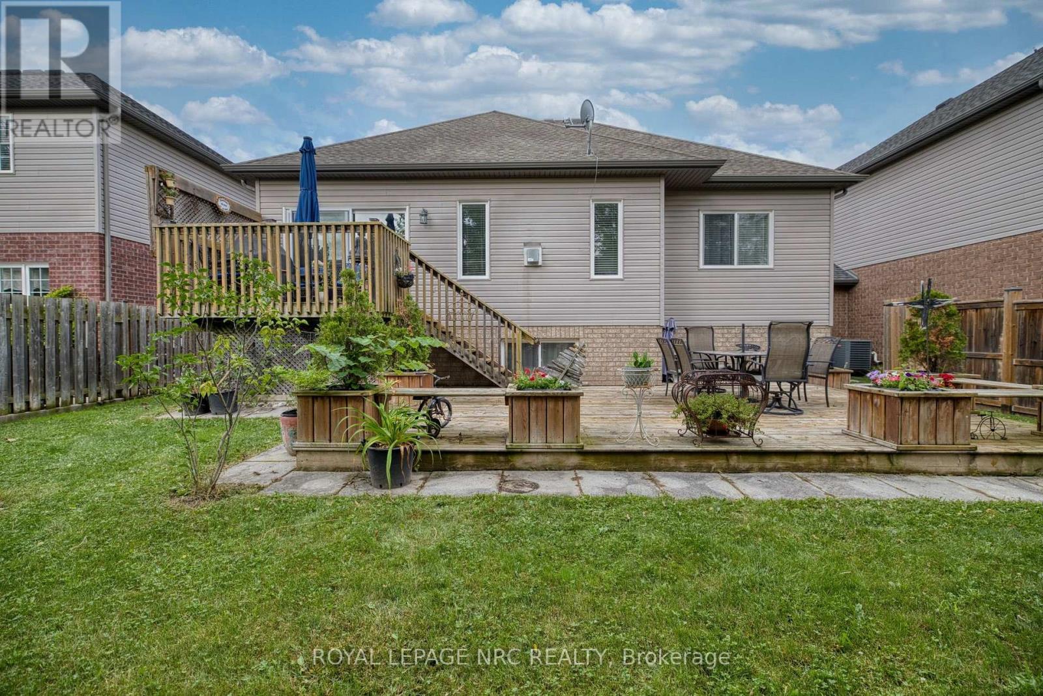
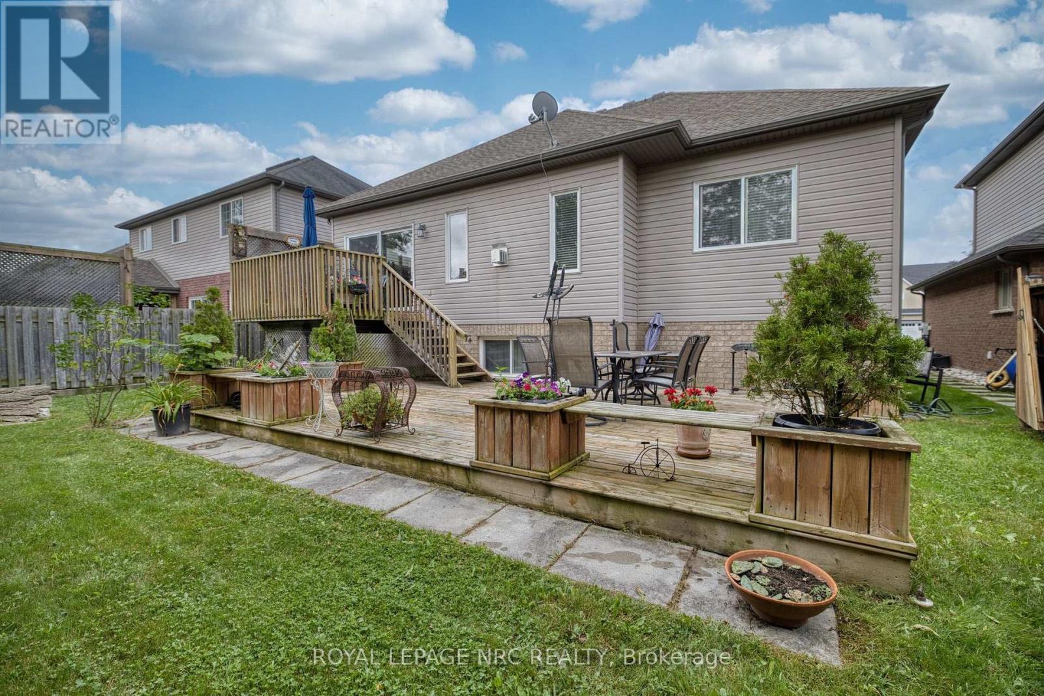
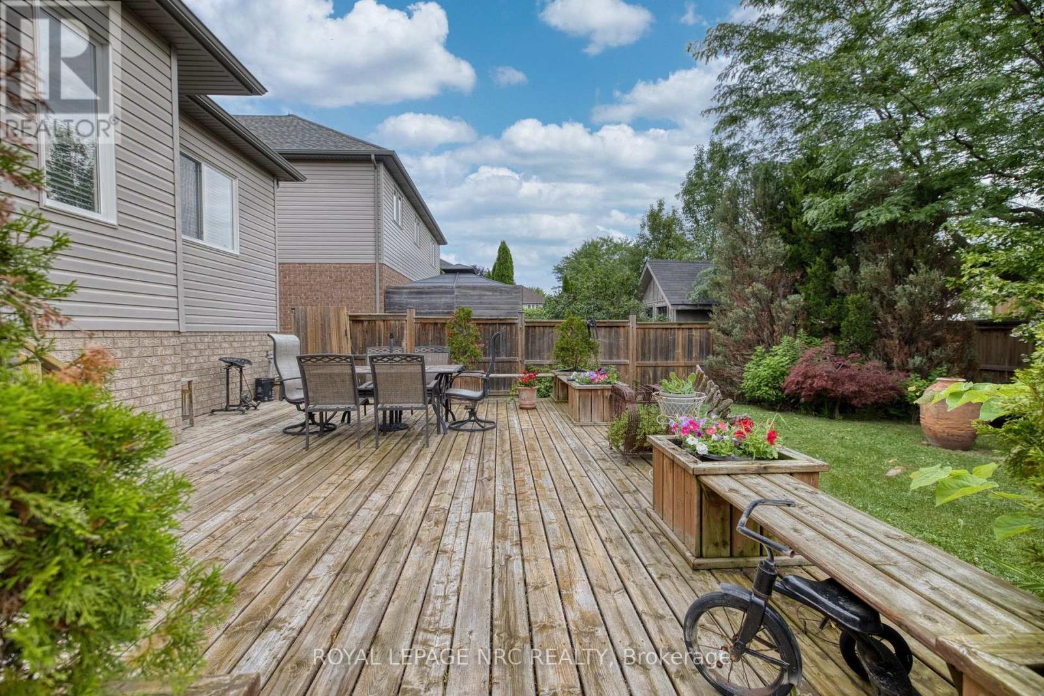
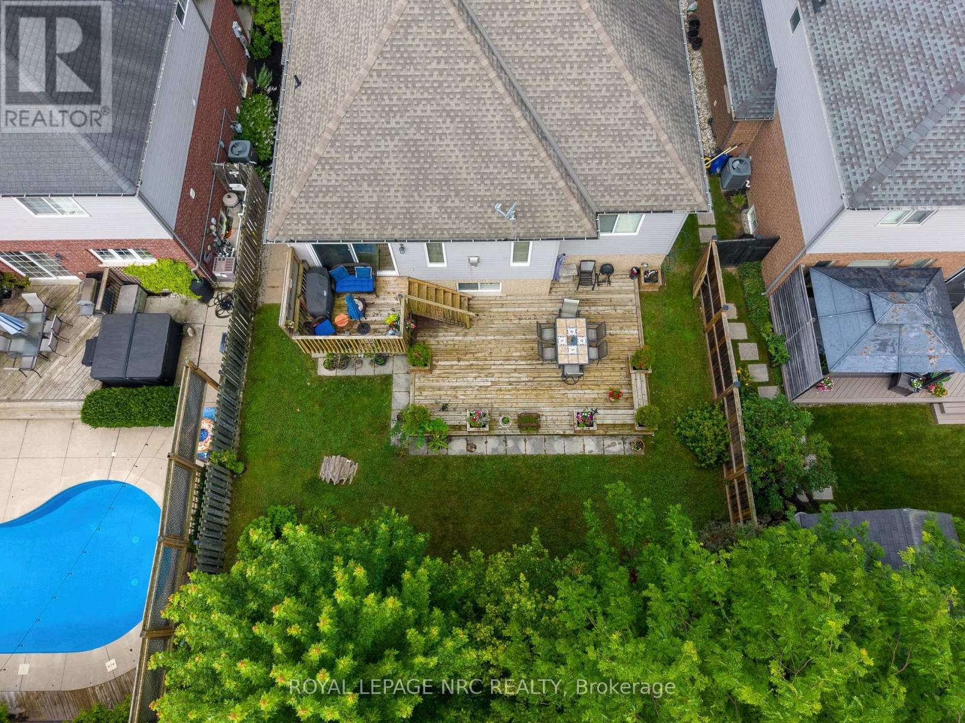
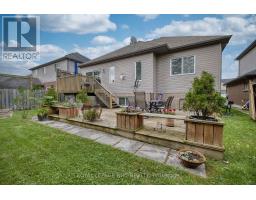
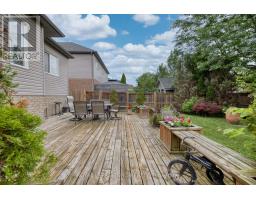
| Structure | Deck |
Building
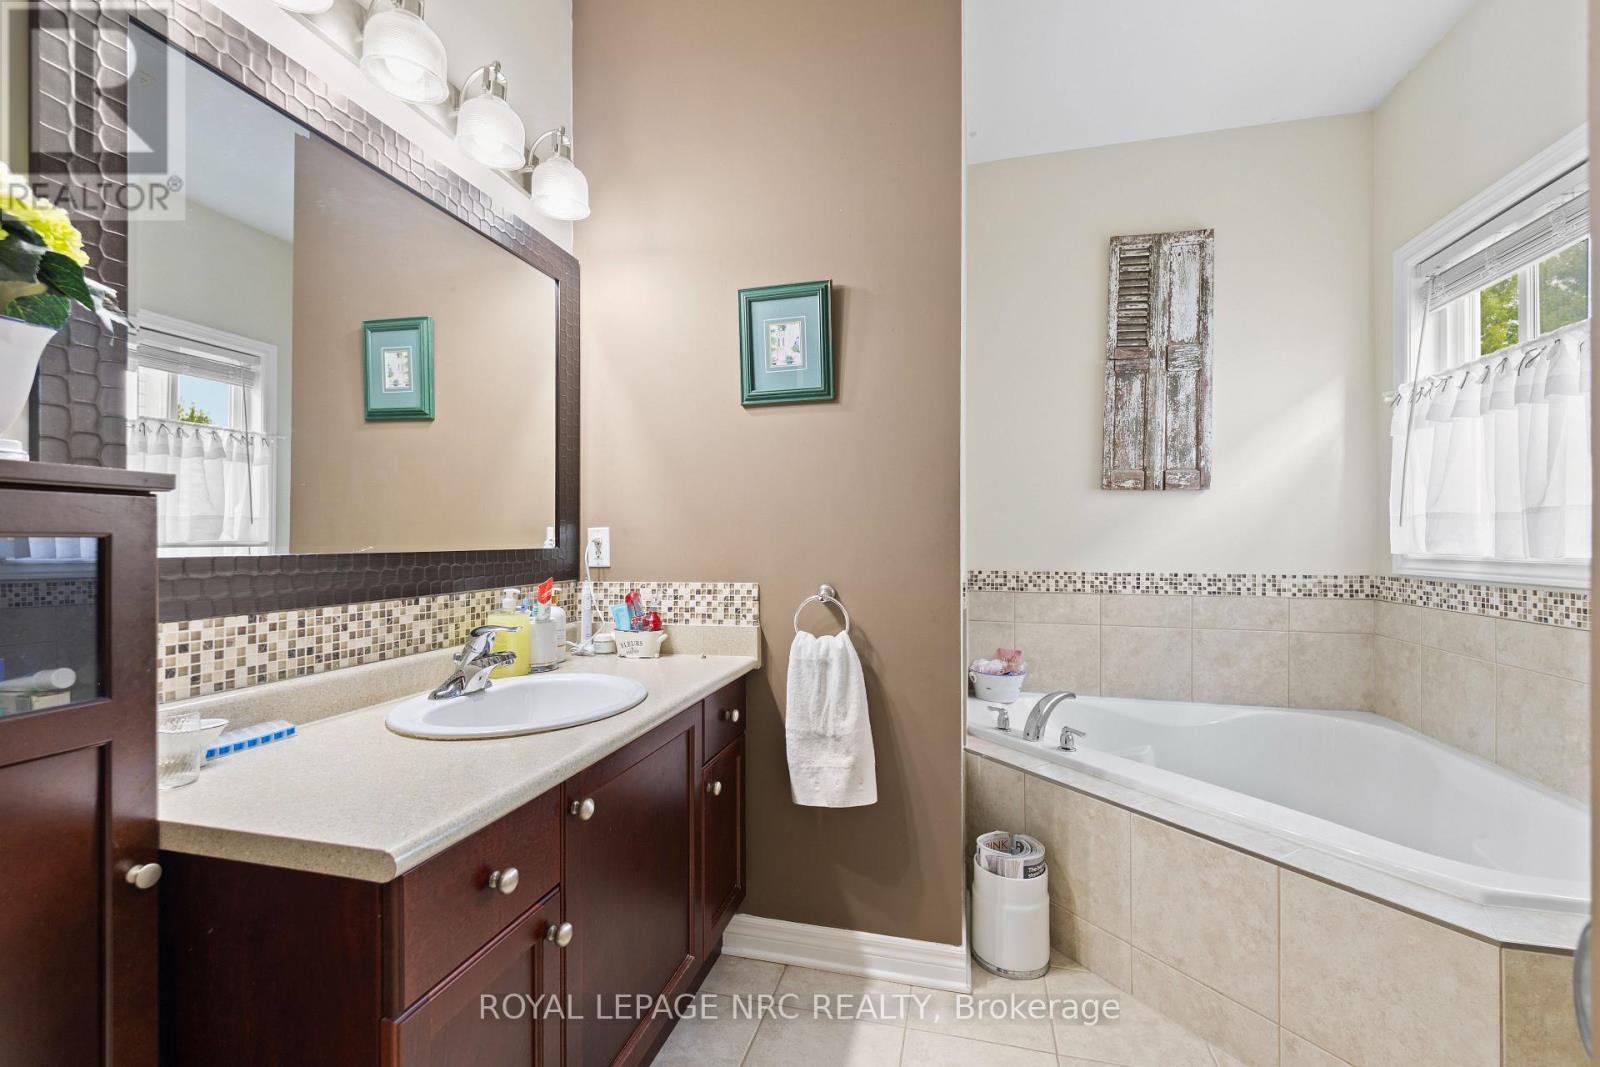
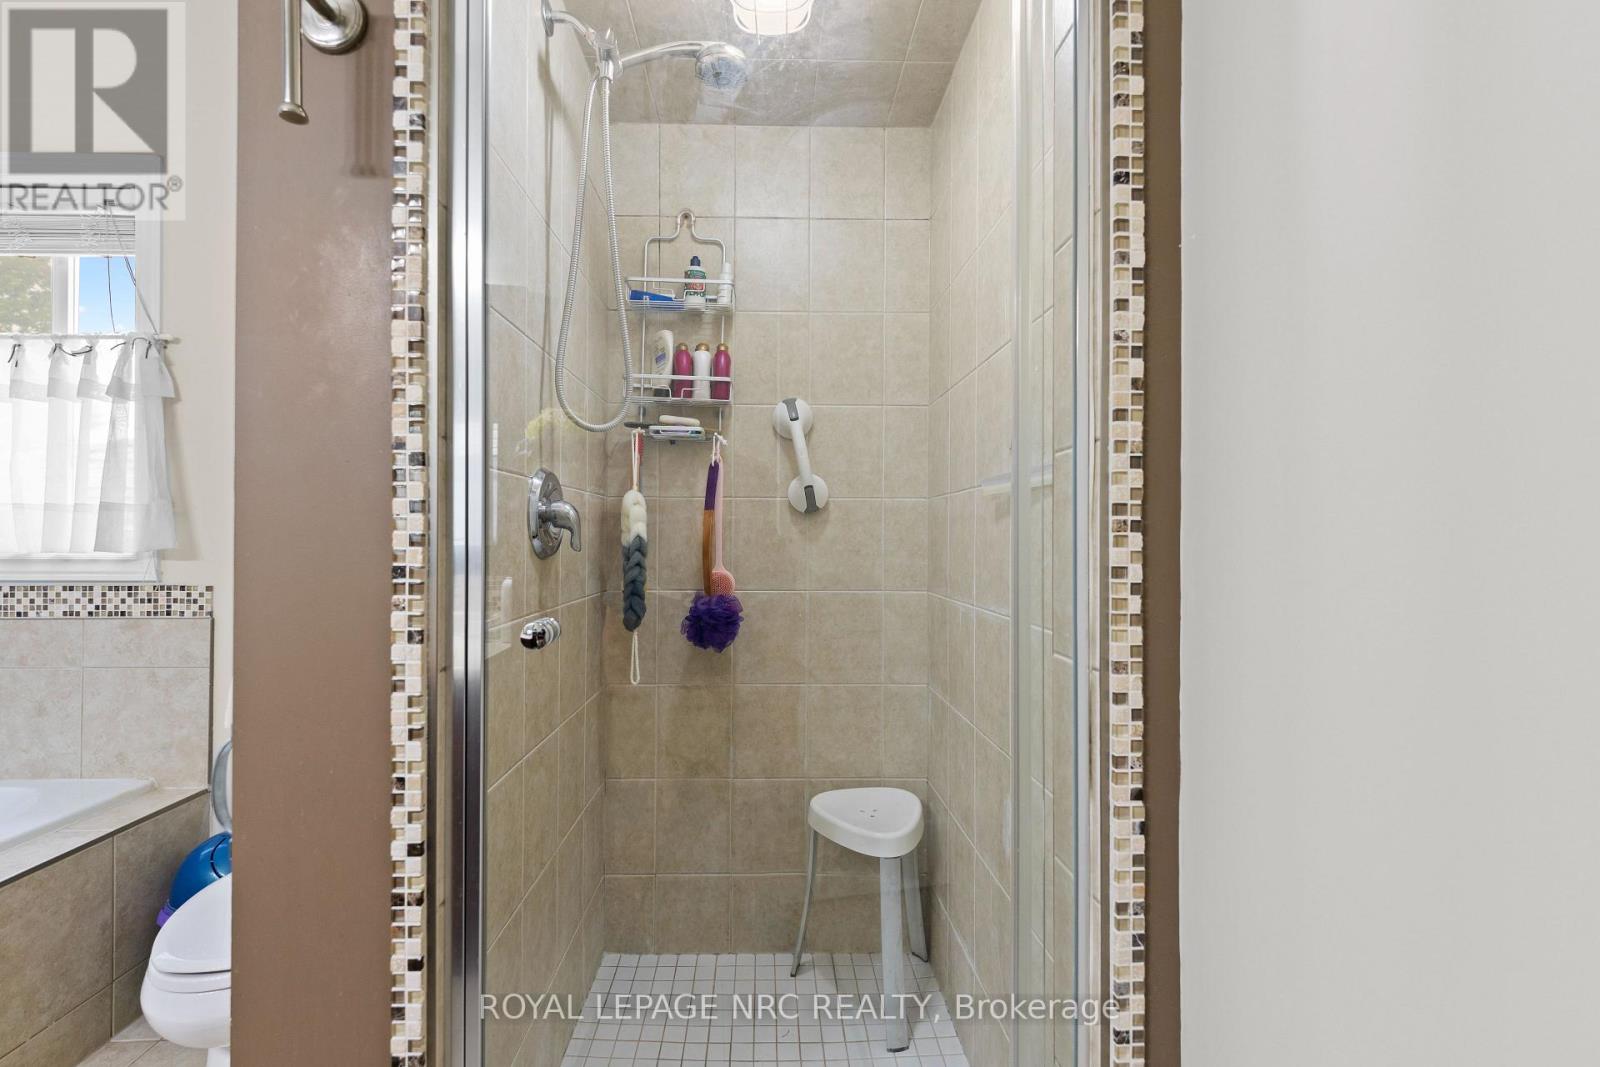
| Bathroom Total | 3 |
| Bedrooms Above Ground | 2 |
| Bedrooms Below Ground | 2 |
| Bedrooms Total | 4 |
| Age | 16 To 30 Years |
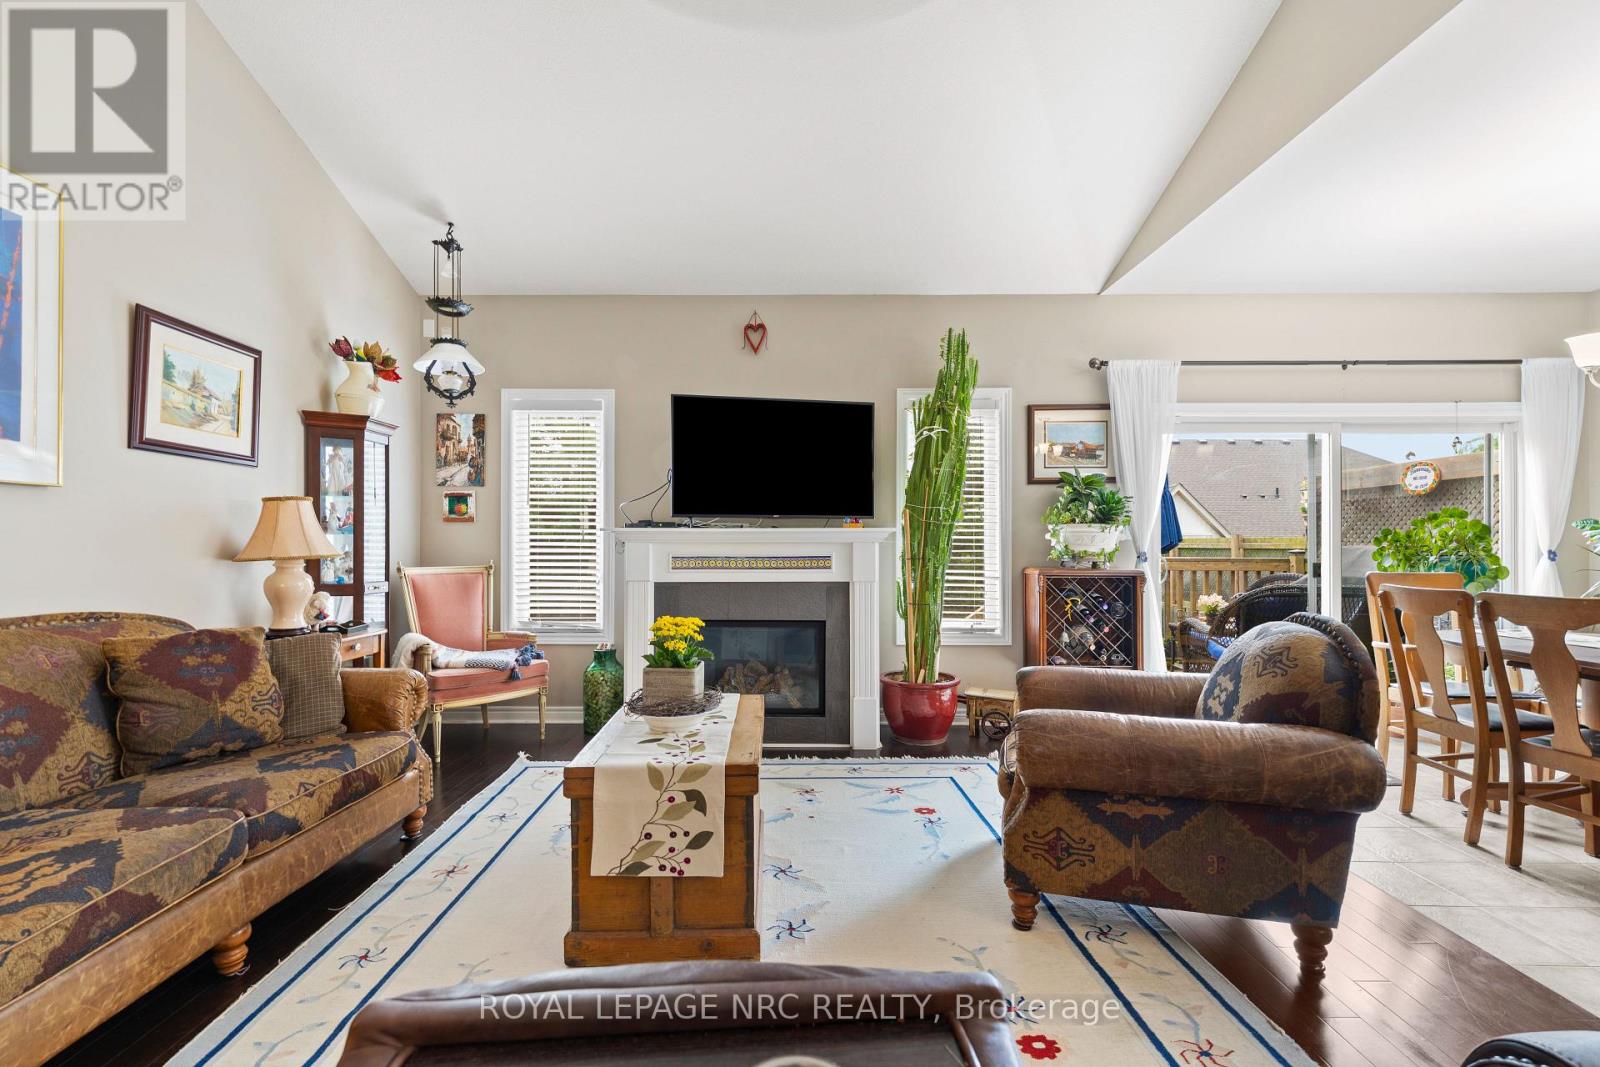
| Amenities | Fireplace(s) |
| Appliances | Garage Door Opener Remote(s), Water Heater |
| Architectural Style | Raised Bungalow |
| Basement Development | Finished |
| Basement Type | N/a (finished) |
| Construction Style Attachment | Detached |
| Cooling Type | Central Air Conditioning |
| Exterior Finish | Brick Facing, Vinyl Siding |
| Fireplace Present | Yes |
| Foundation Type | Poured Concrete |
| Half Bath Total | 1 |
| Heating Fuel | Natural Gas |
| Heating Type | Forced Air |
| Stories Total | 1 |
| Size Interior | 1,500 - 2,000 Sqft |
| Type | House |
| Utility Water | Municipal Water |
Parking
| Attached Garage | |
| Garage |
Land
| Acreage | No |
| Sewer | Sanitary Sewer |
| Size Depth | 111 Ft ,7 In |
| Size Frontage | 49 Ft ,2 In |
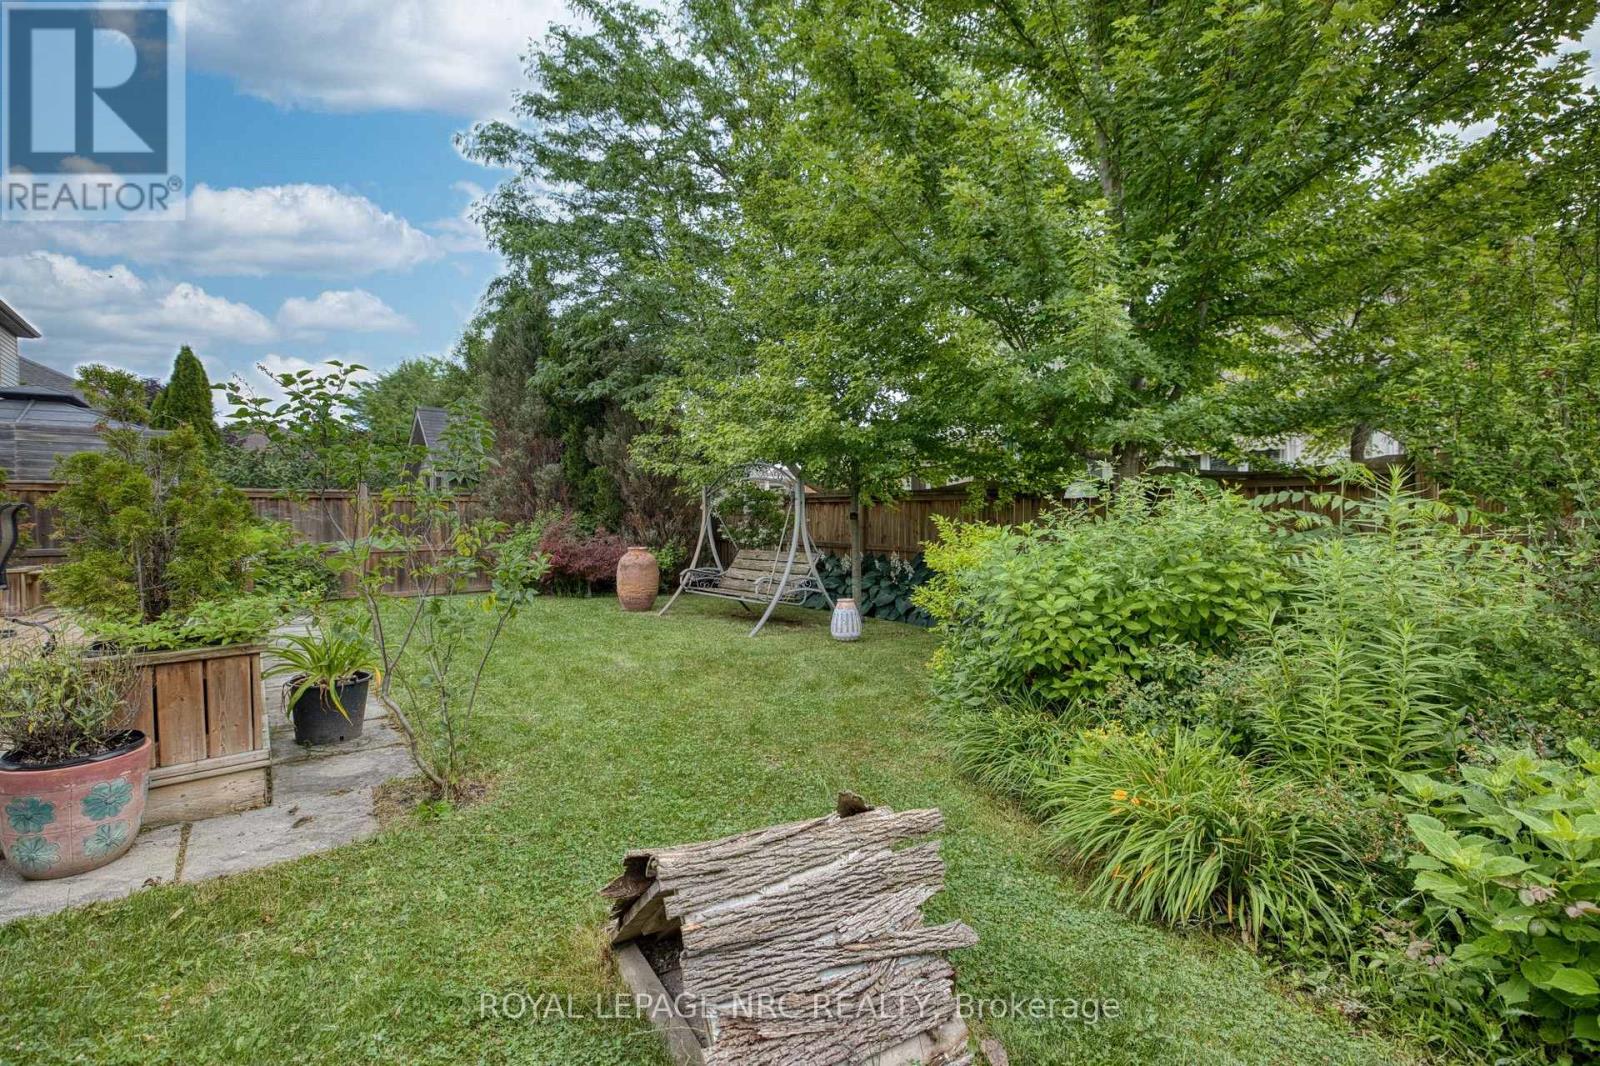
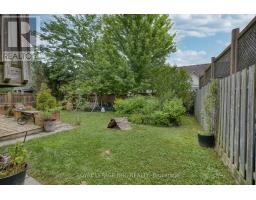
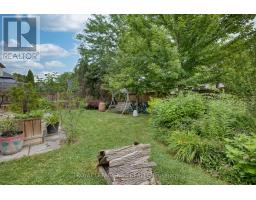
| Size Irregular | 49.2 X 111.6 Ft |
| Size Total Text | 49.2 X 111.6 Ft|under 1/2 Acre |
| Zoning Description | R1 |
Rooms
| Level | Type | Length | Width | Dimensions |
|---|---|---|---|---|
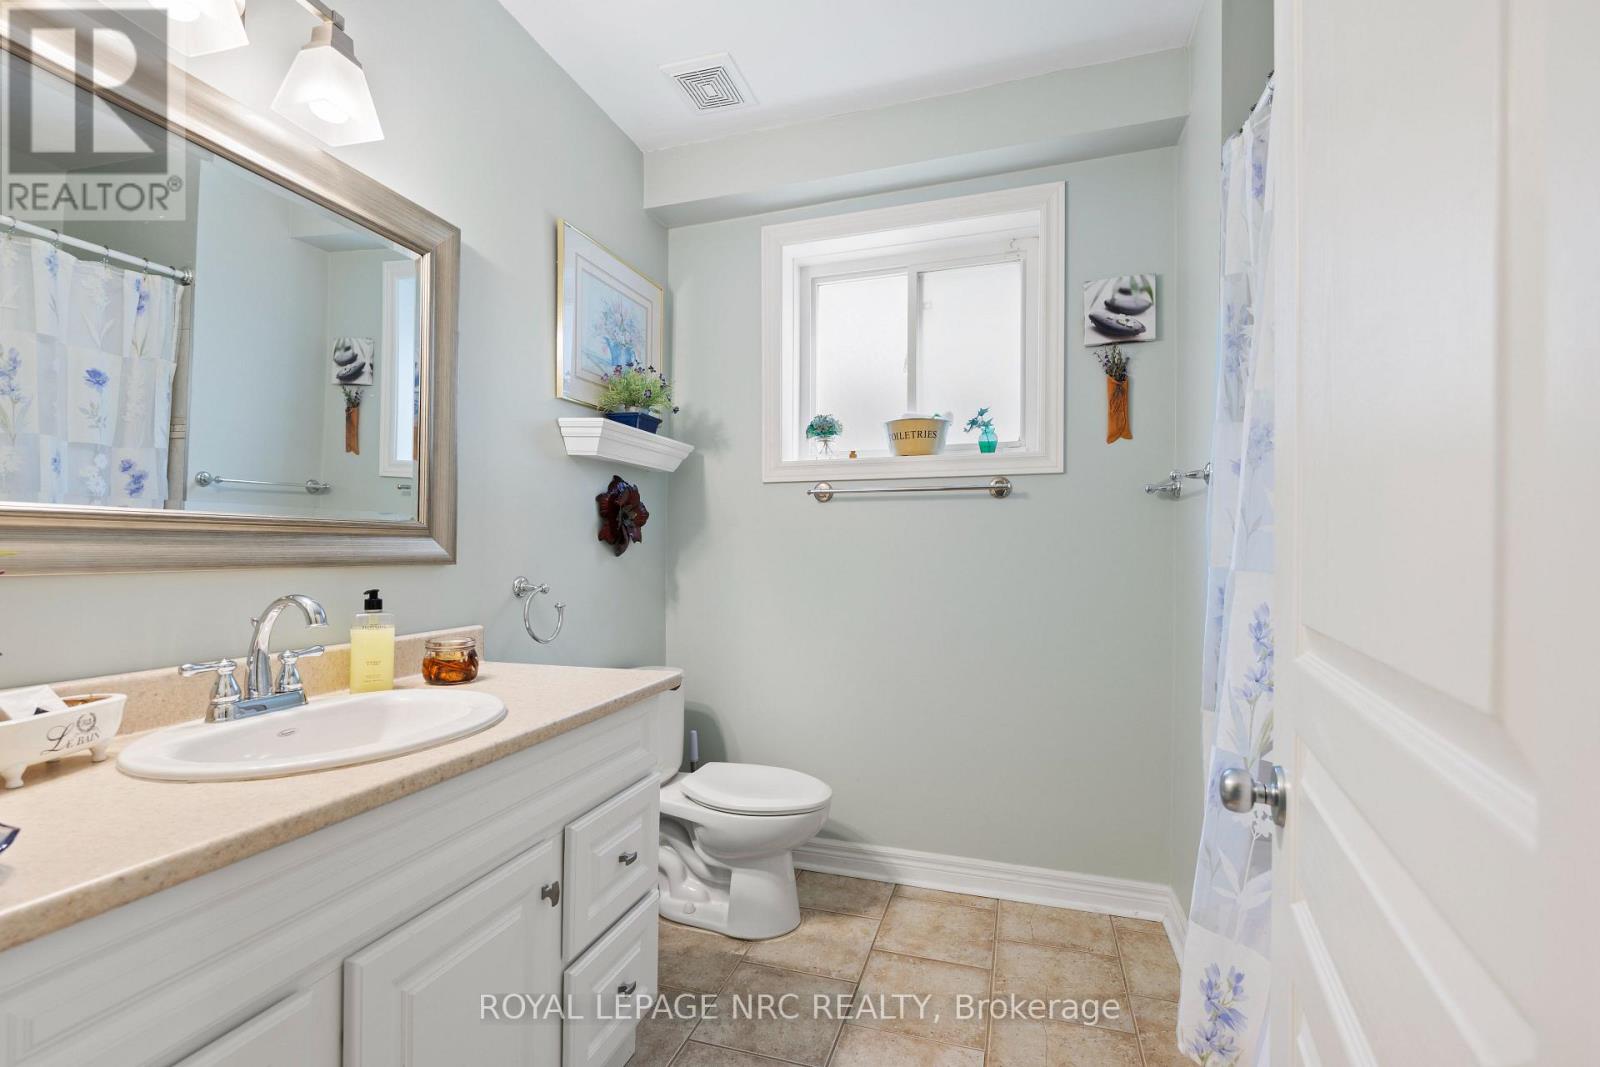
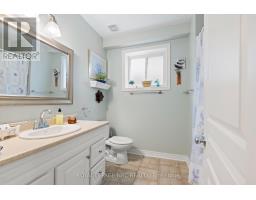
| Lower Level | Bathroom | Measurements not available | ||
| Lower Level | Utility Room | Measurements not available | ||
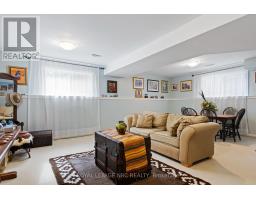
| Lower Level | Recreational, Games Room | 7 m | 6.36 m | 7 m x 6.36 m |
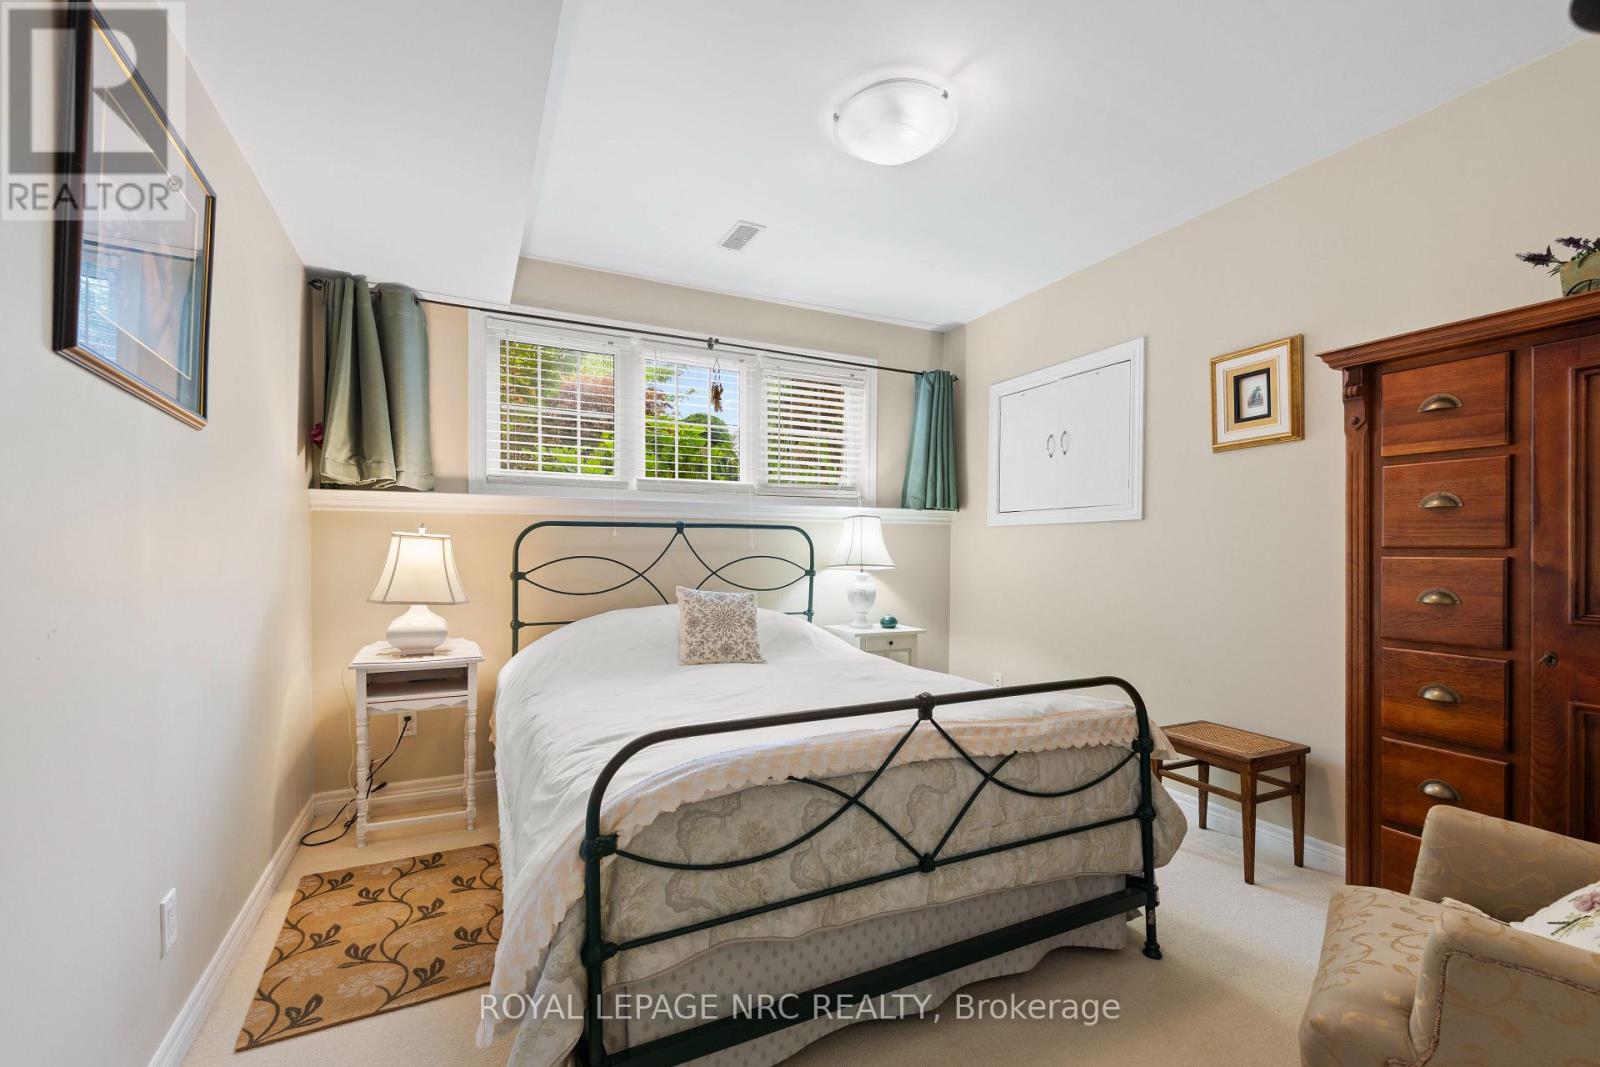
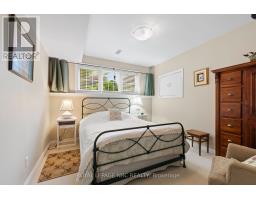
| Lower Level | Bedroom 3 | 2.565 m | 3.36 m | 2.565 m x 3.36 m |
| Lower Level | Bedroom 4 | 3.41 m | 3.35 m | 3.41 m x 3.35 m |
| Lower Level | Laundry Room | 2.3 m | 2.43 m | 2.3 m x 2.43 m |
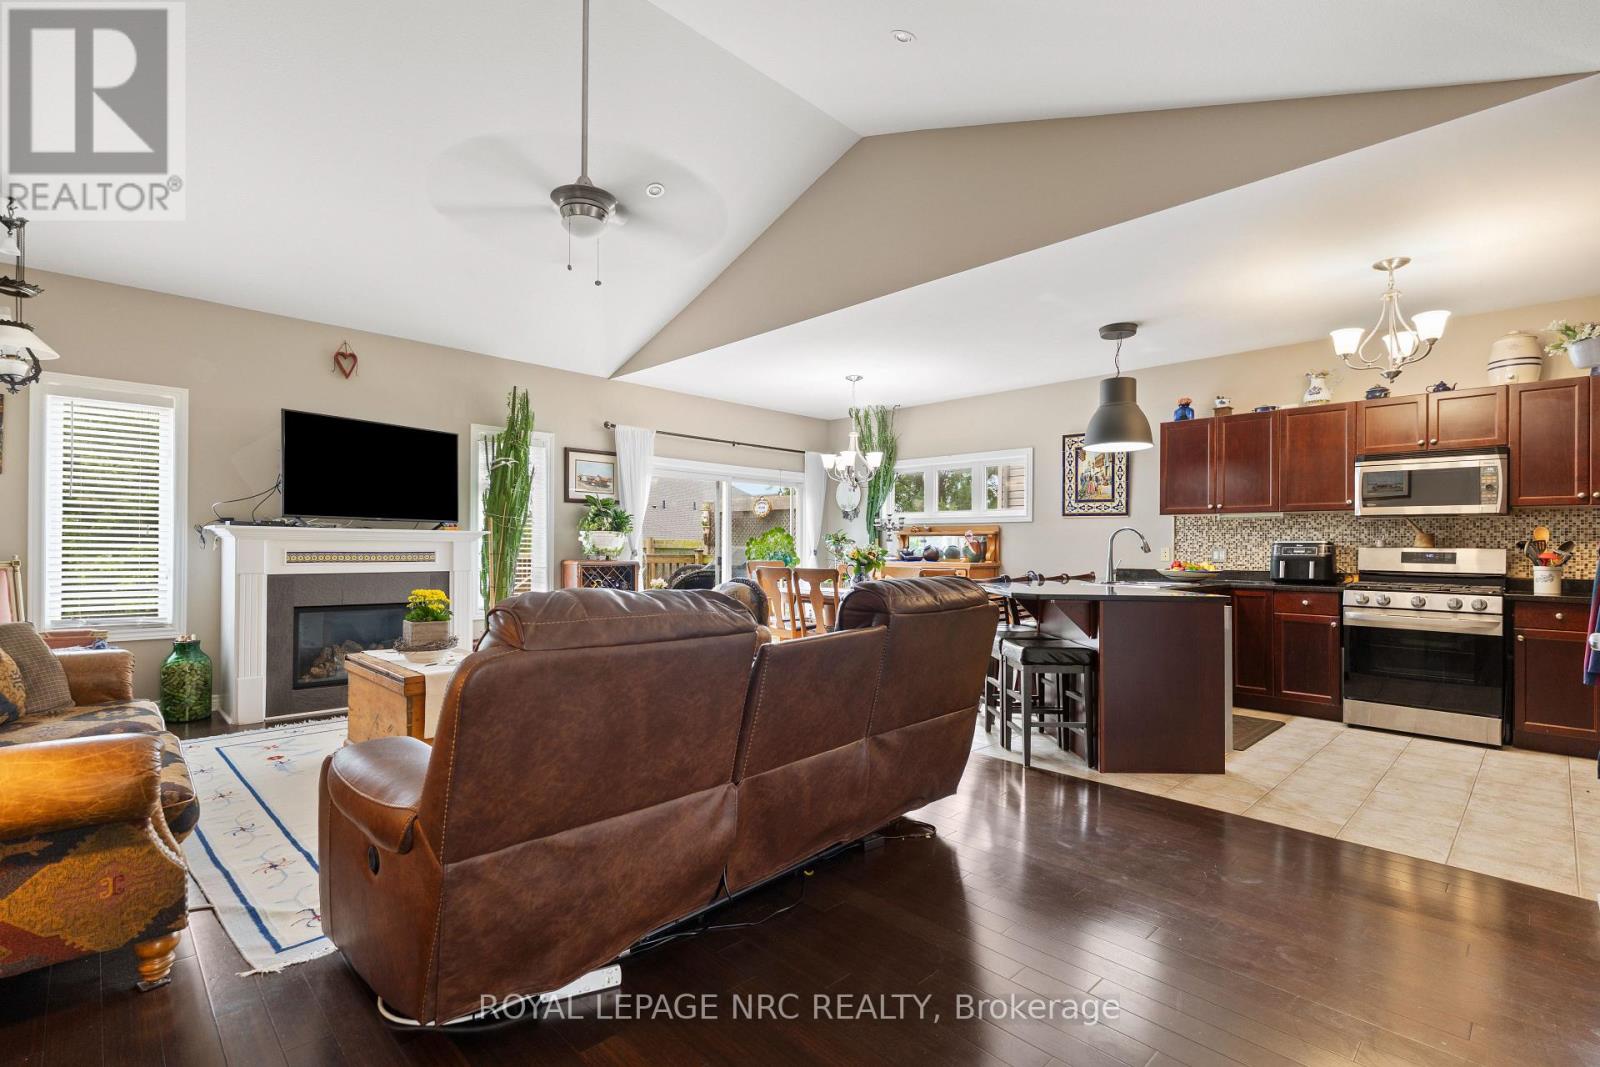
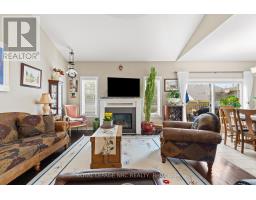
| Upper Level | Living Room | 6.475 m | 4.426 m | 6.475 m x 4.426 m |
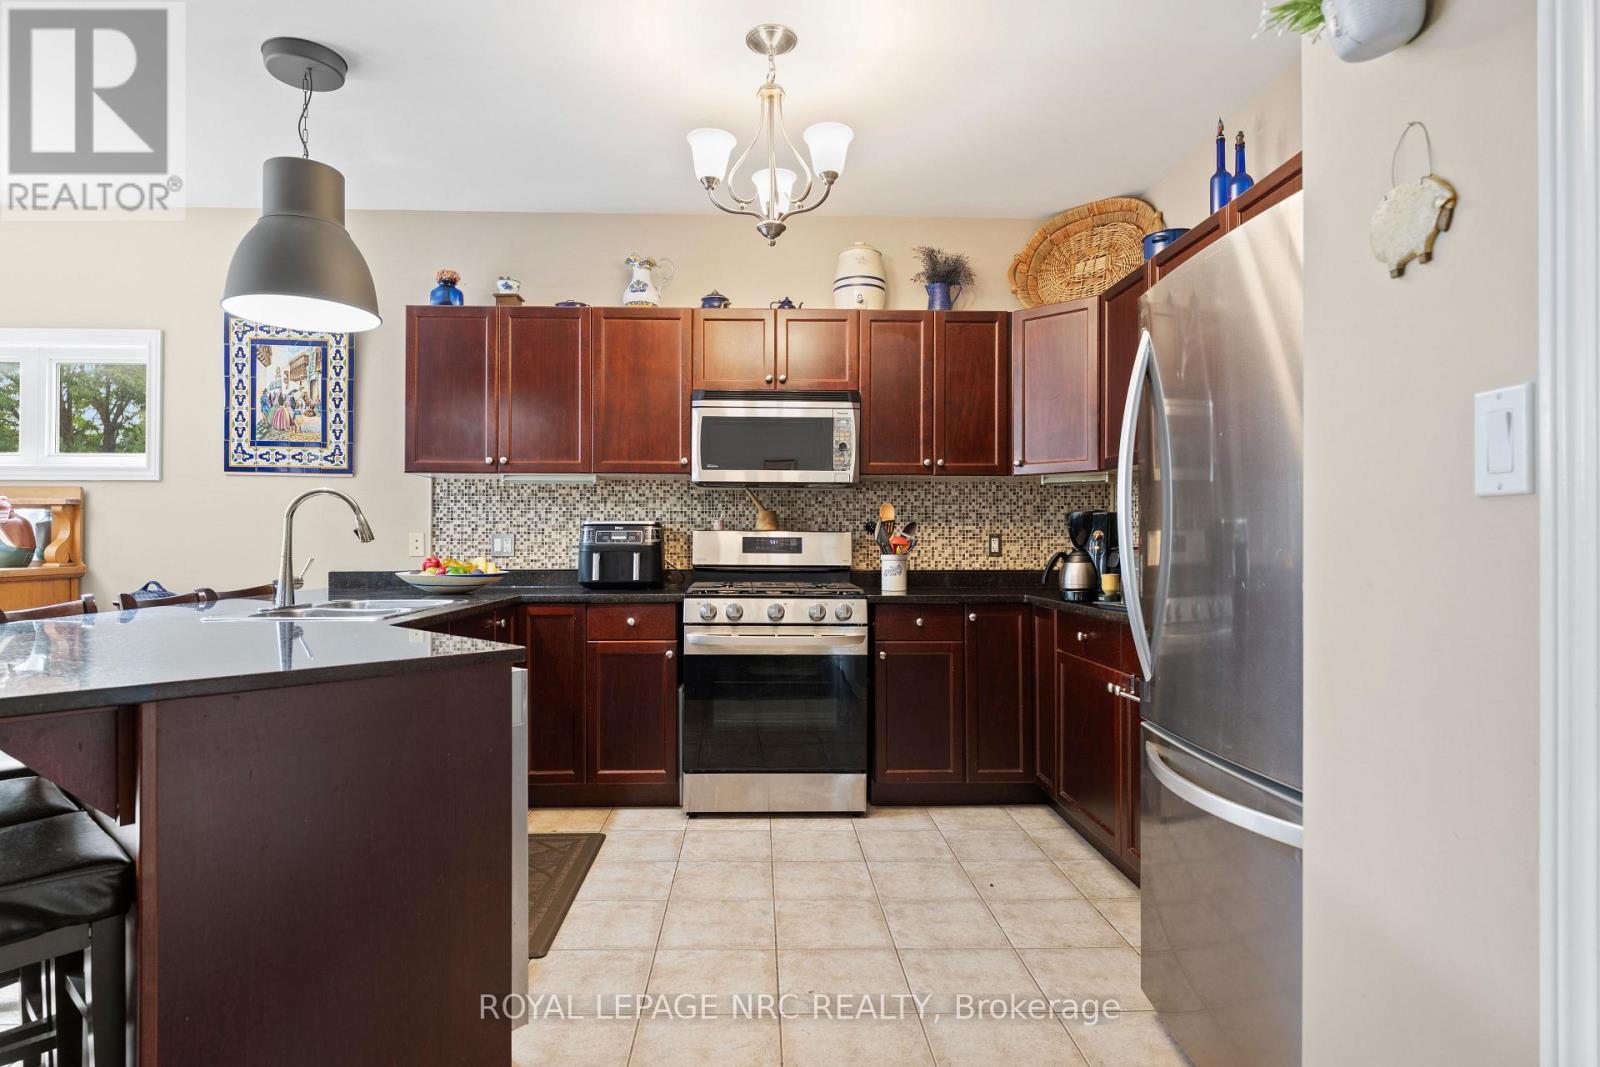
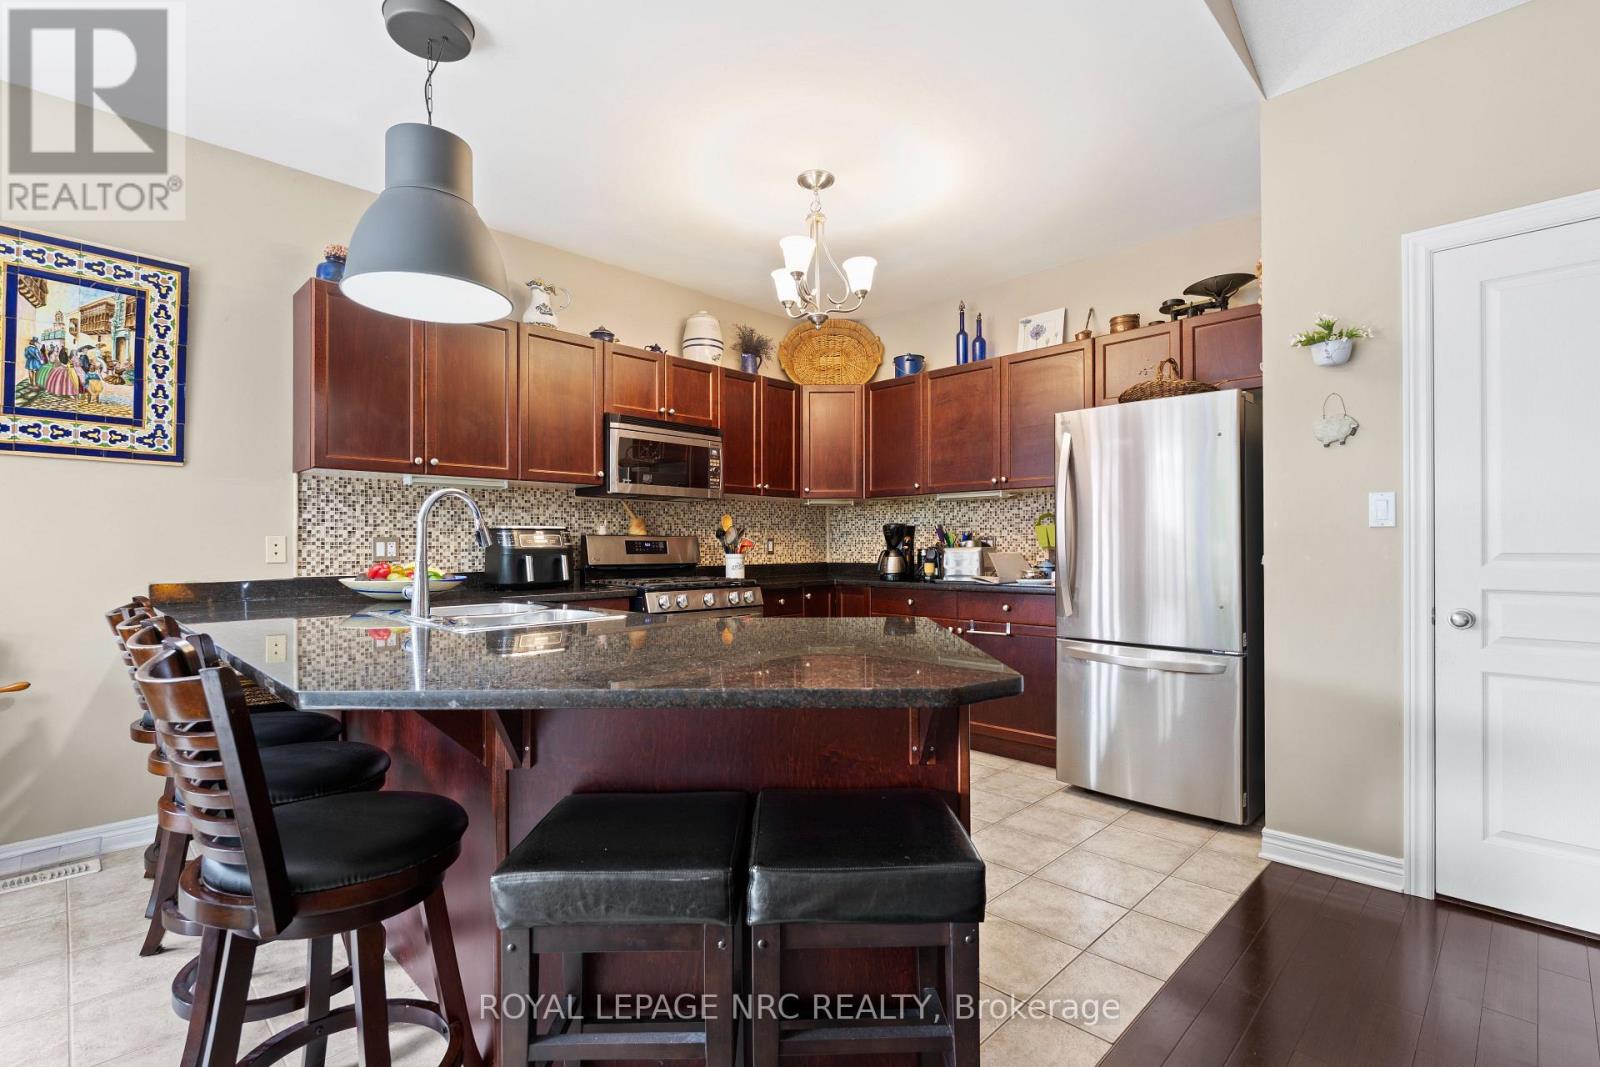
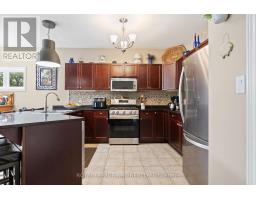
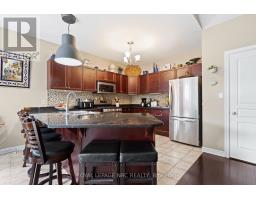
| Upper Level | Kitchen | 3.05 m | 3.89 m | 3.05 m x 3.89 m |
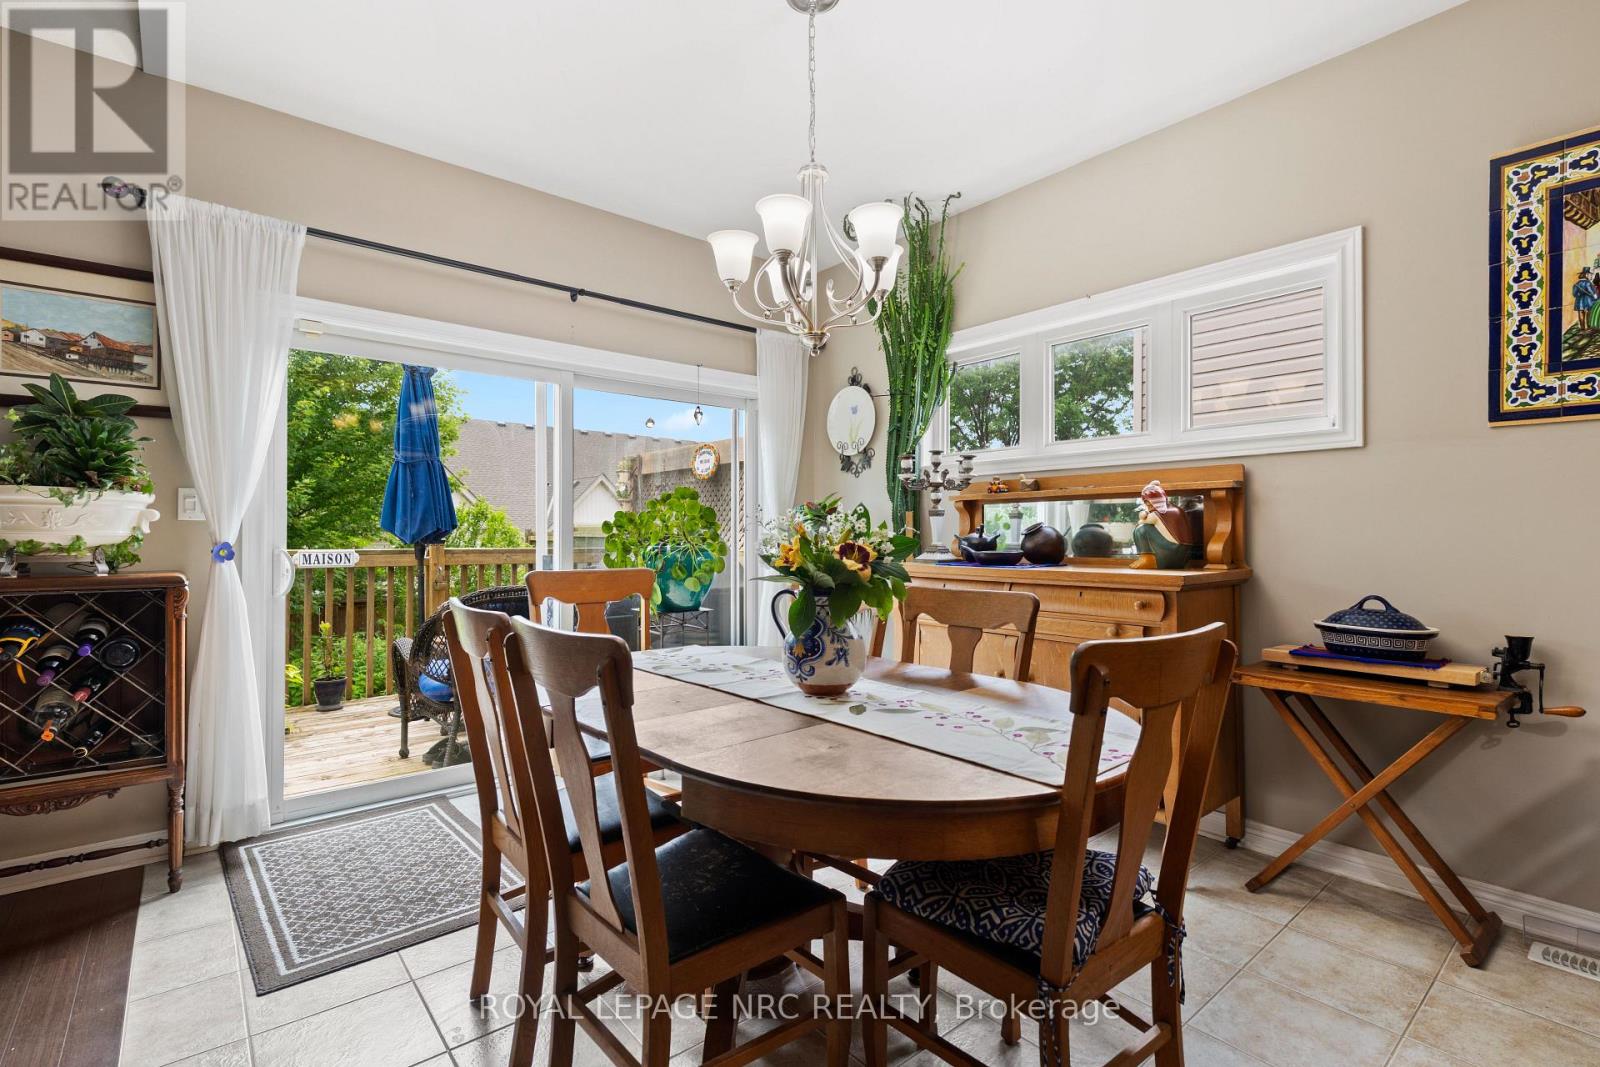
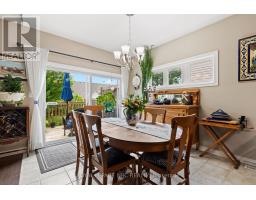
| Upper Level | Dining Room | 3.69 m | 3.1 m | 3.69 m x 3.1 m |
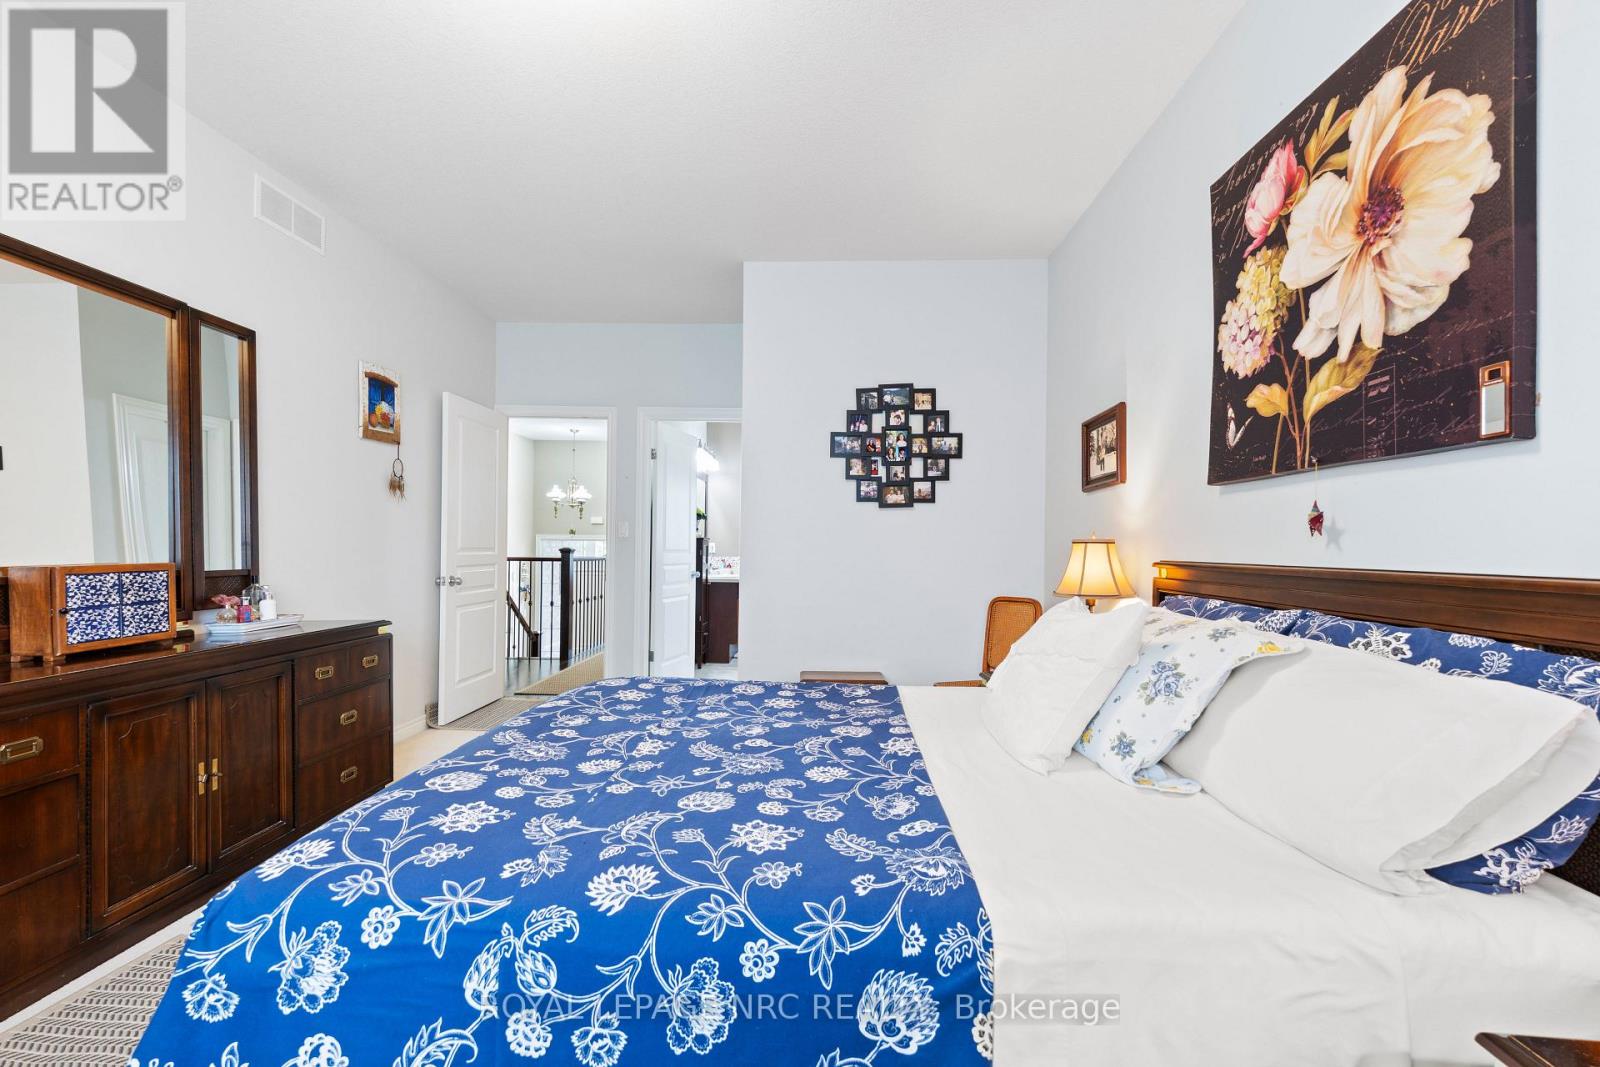
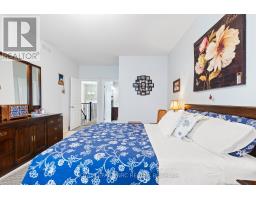
| Upper Level | Primary Bedroom | 5.64 m | 3.6 m | 5.64 m x 3.6 m |
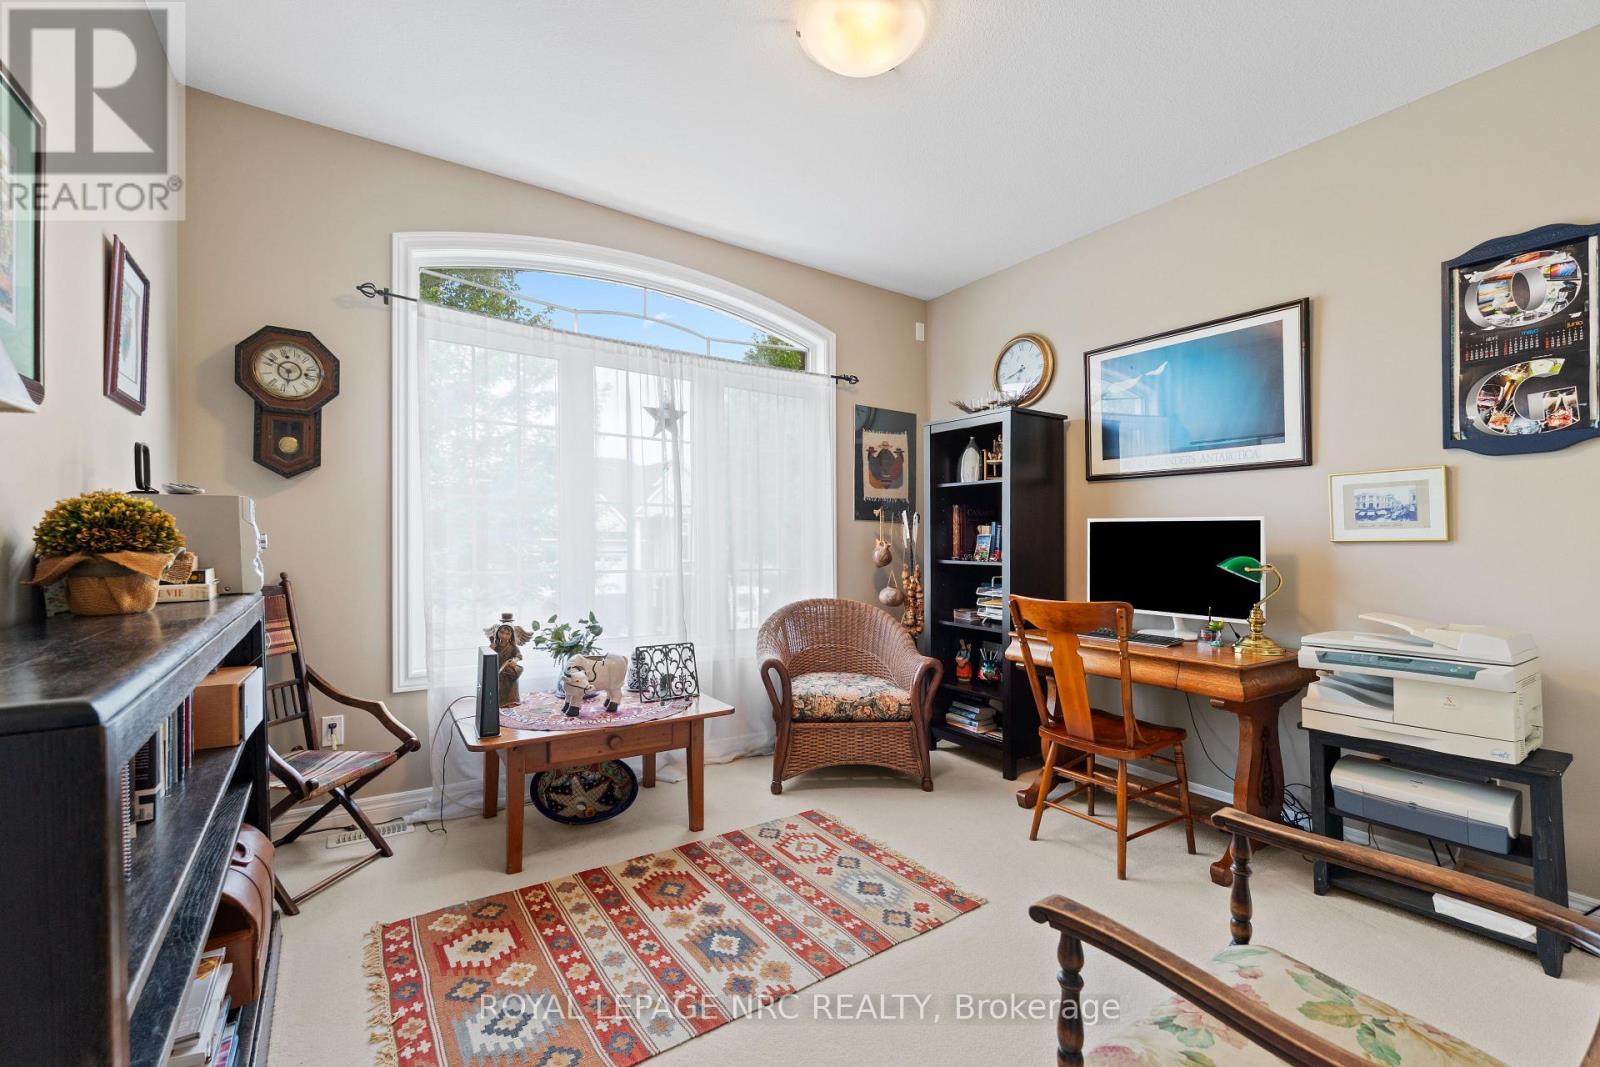
| Upper Level | Bedroom | 3.682 m | 3.322 m | 3.682 m x 3.322 m |
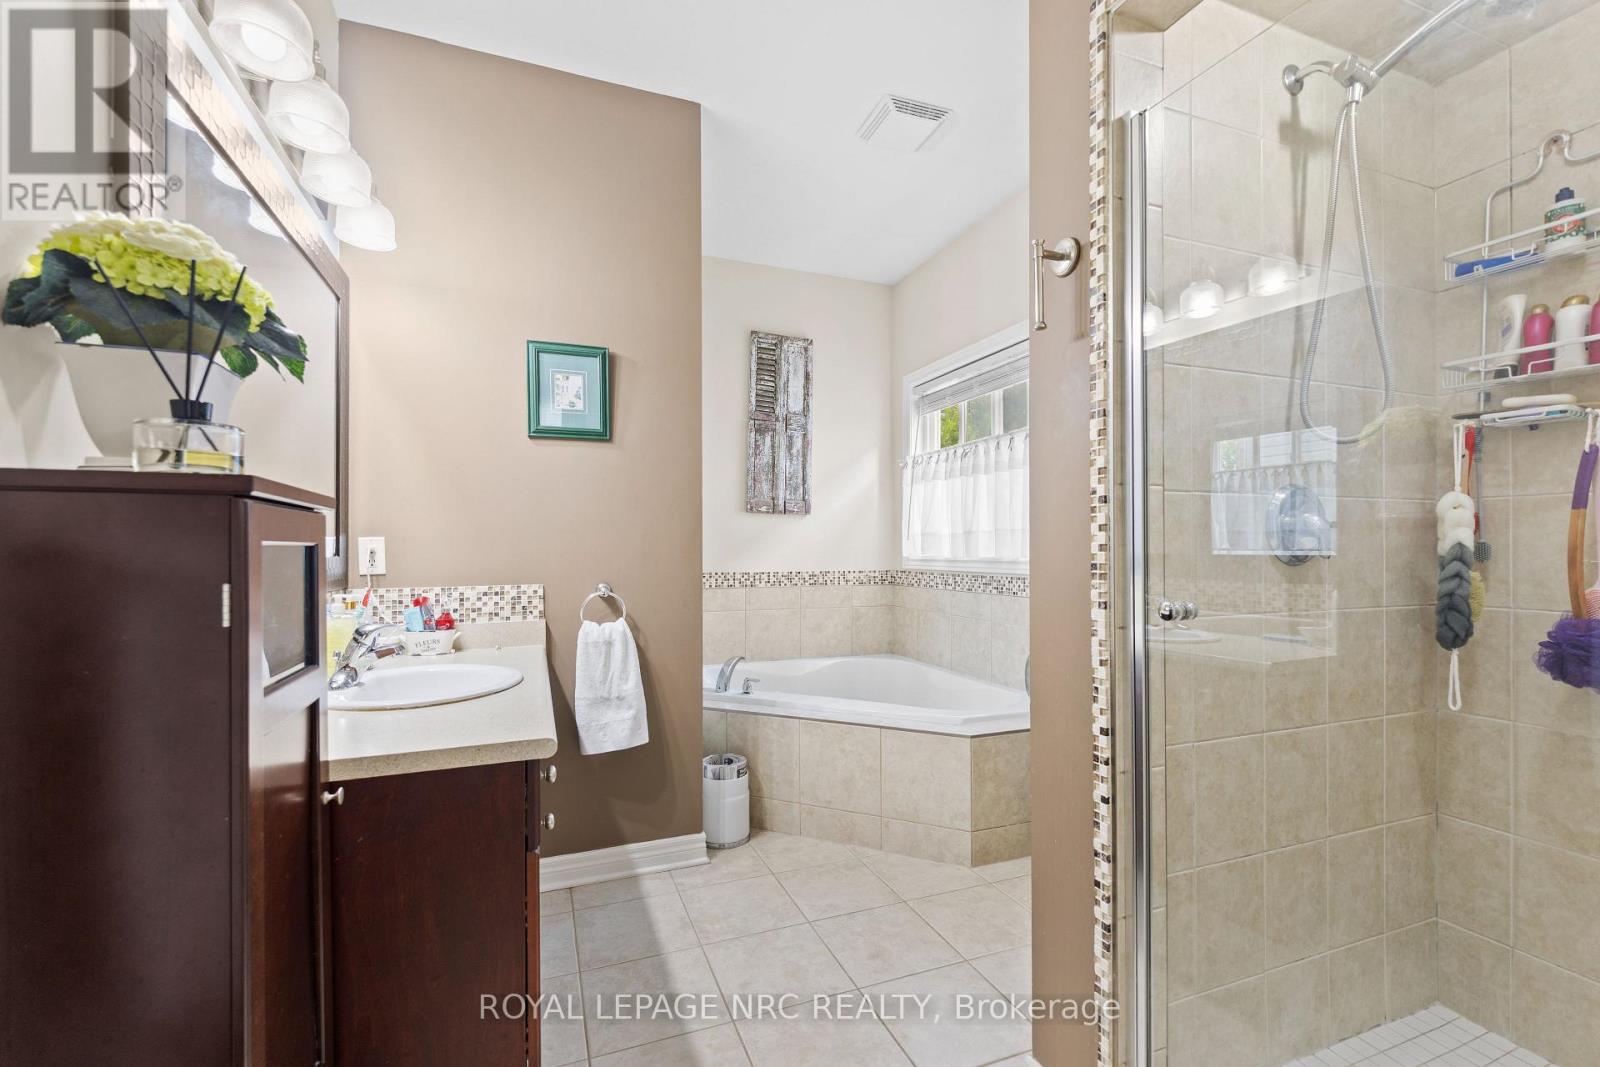
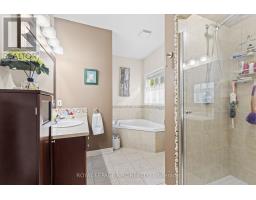
| Upper Level | Bathroom | Measurements not available |
Utilities
| Cable | Installed |
| Electricity | Installed |
| Sewer | Installed |
https://www.realtor.ca/real-estate/30029288/15-fisher-drive-niagara-on-the-lake-virgil-108-virgil
Stefan Regier
Salesperson
1596 Four Mile Creek Road, Unit 2
Niagara-On-The-Lake, Ontario L0S 1J0
(289) 868-8869
(905) 352-1705
www.revelrealty.ca/

The trademarks REALTOR®, REALTORS®, and the REALTOR® logo are controlled by The Canadian Real Estate Association (CREA) and identify real estate professionals who are members of CREA. The trademarks MLS®, Multiple Listing Service® and the associated logos are owned by The Canadian Real Estate Association (CREA) and identify the quality of services provided by real estate professionals who are members of CREA. The trademark DDF® is owned by The Canadian Real Estate Association (CREA) and identifies CREA's Data Distribution Facility (DDF®)
July 14 2026 11:54:20
Niagara Association of REALTORS®
Royal LePage NRC Realty