

15 Days Avenue Welland, Ontario L3C 7H8
$549,999
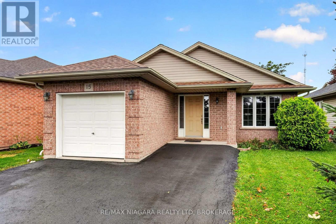
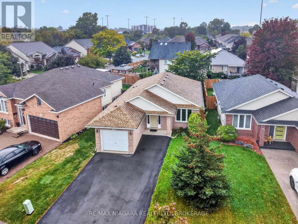
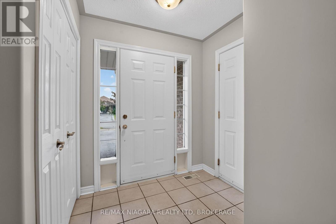
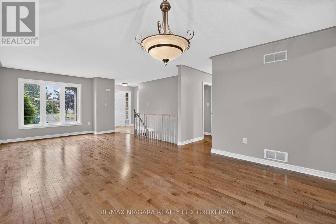
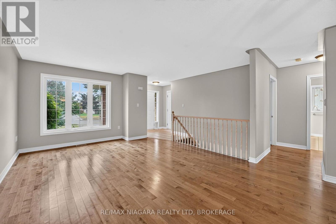
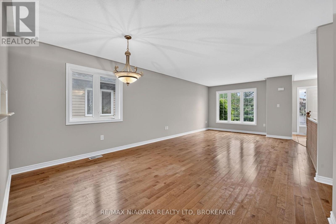
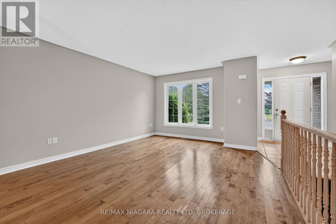
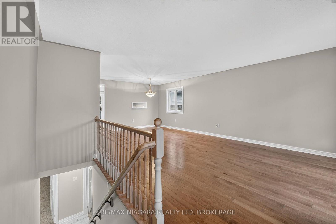
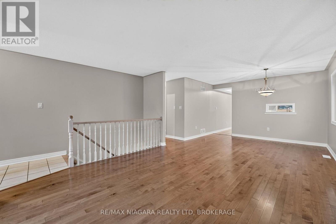
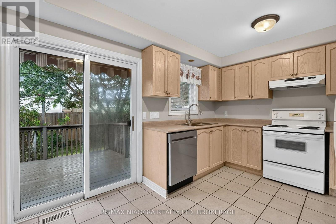
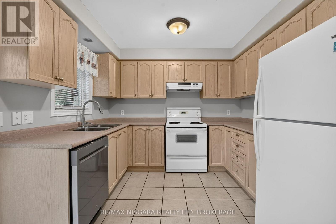
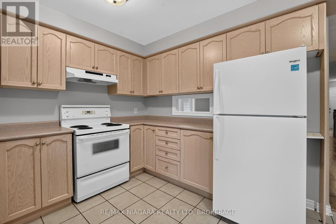
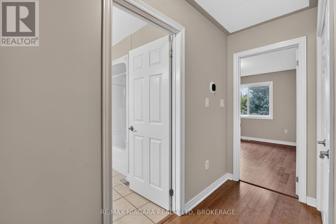
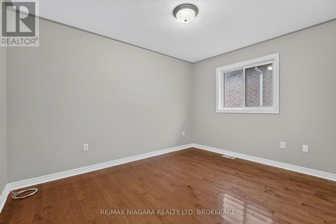
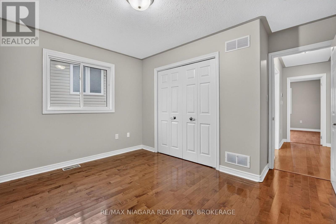
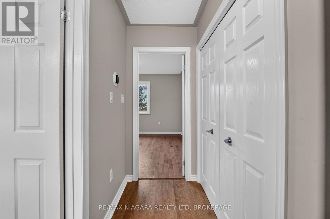
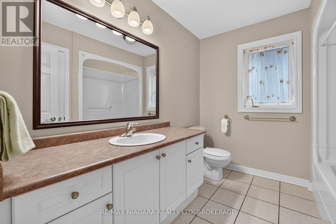
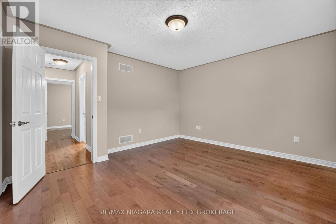
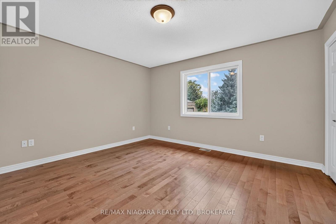
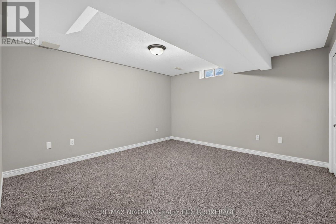
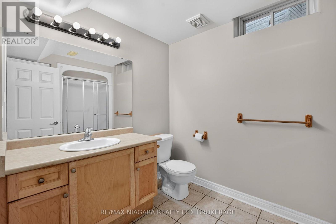
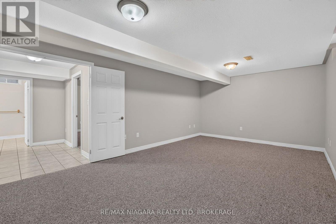
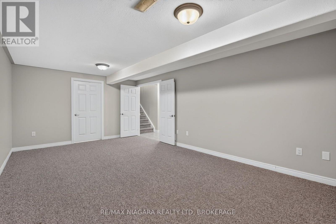
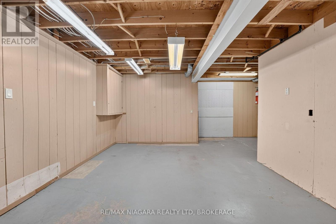
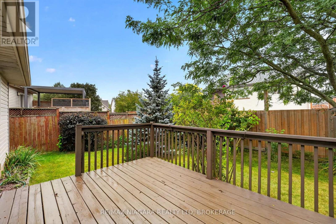
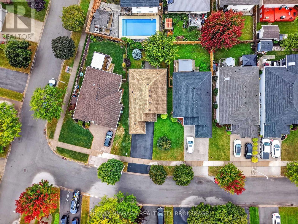
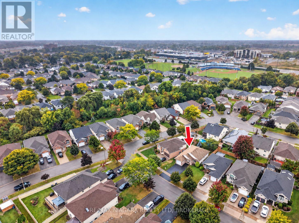
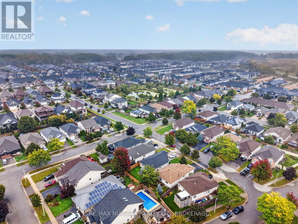
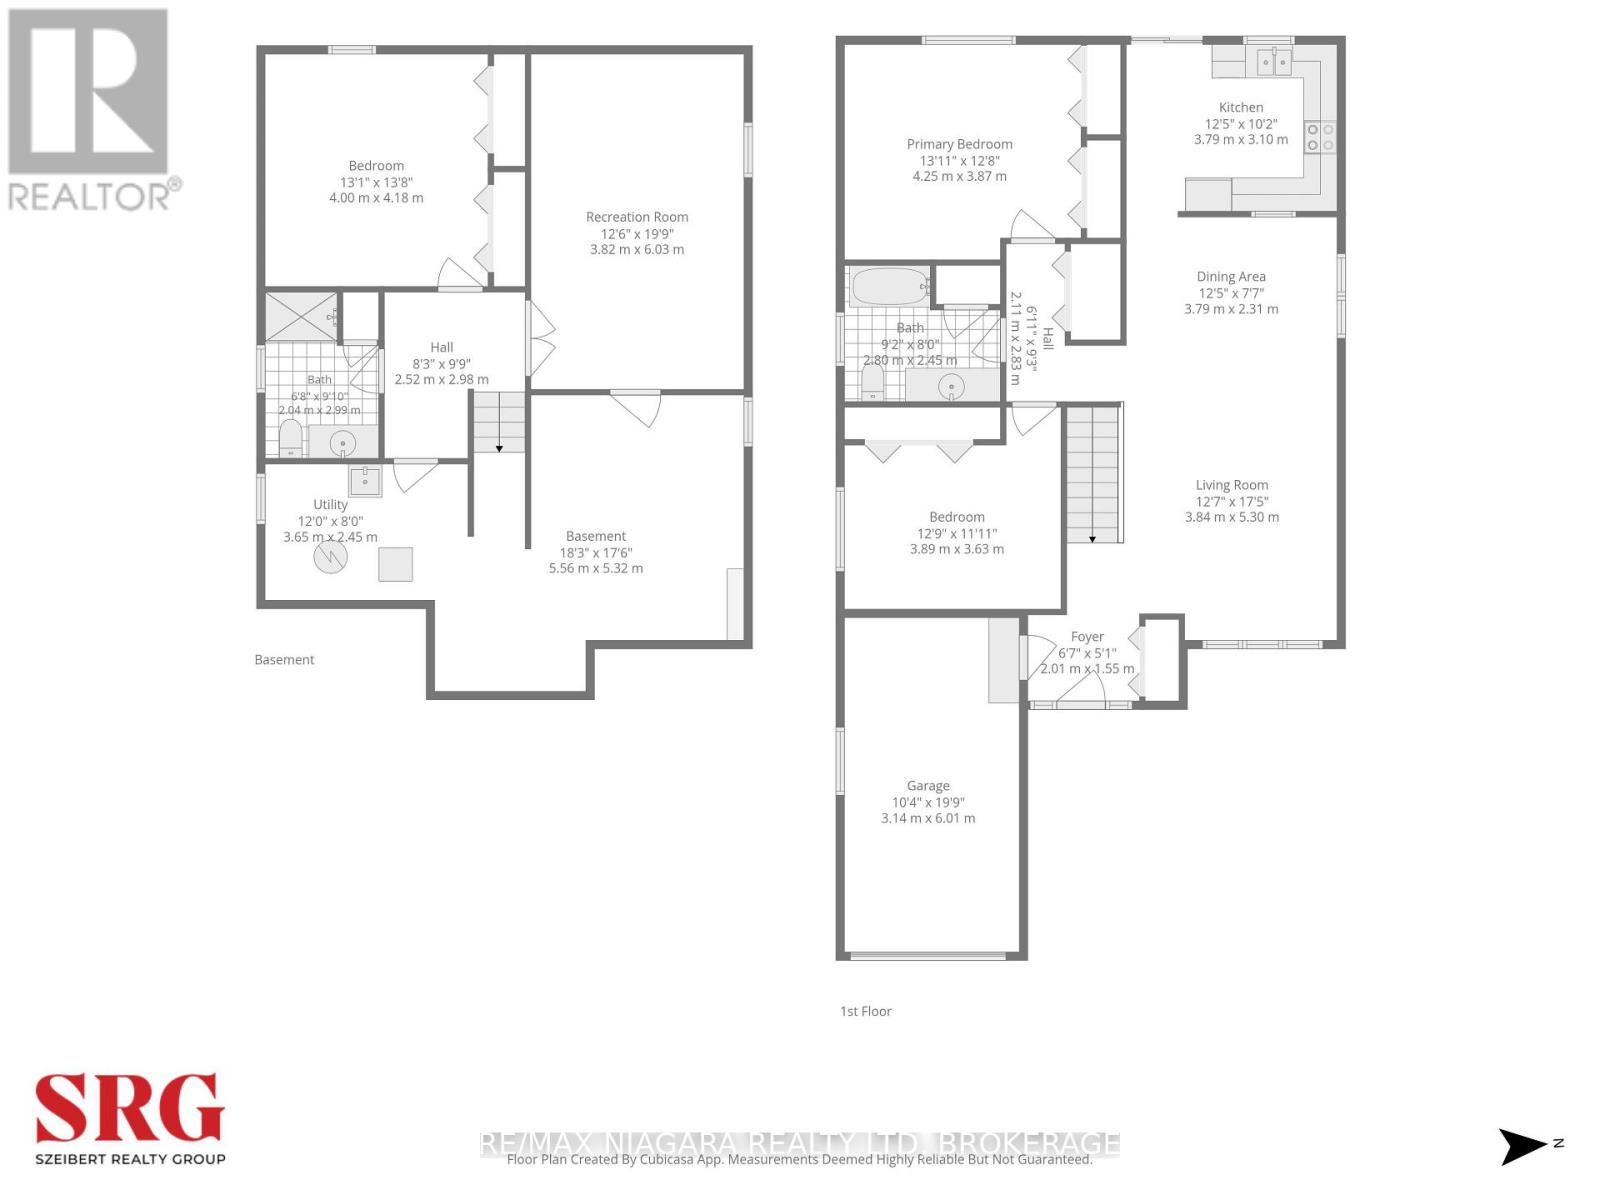
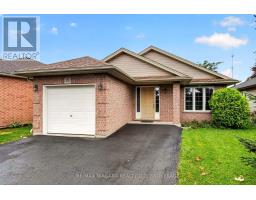
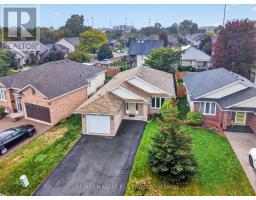
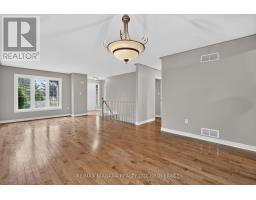
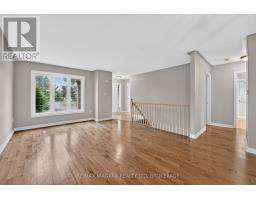
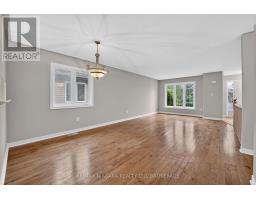
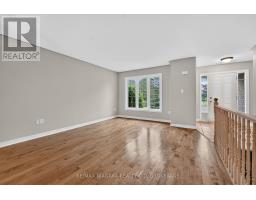
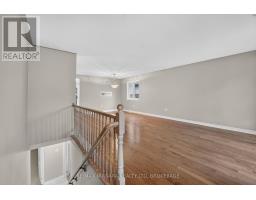
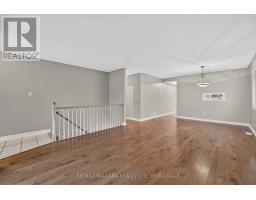
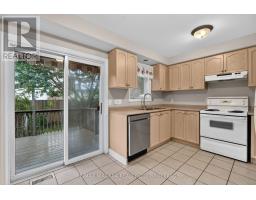
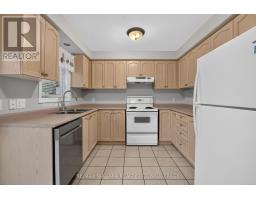
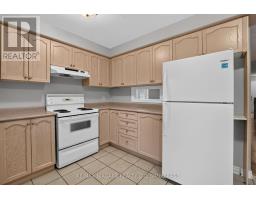
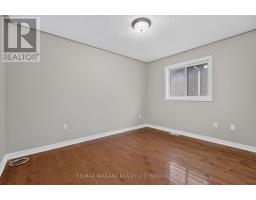
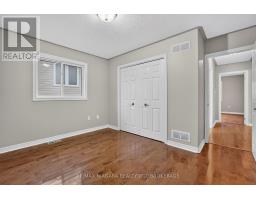
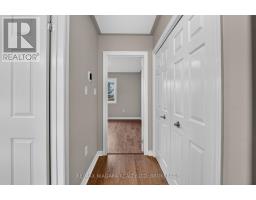
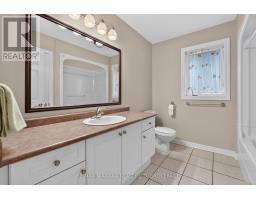
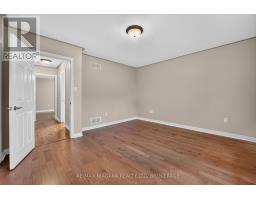
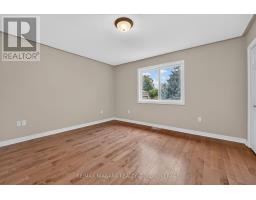
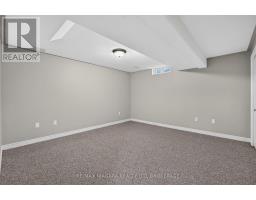
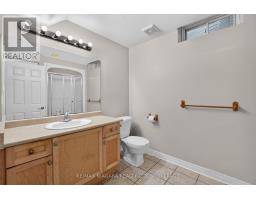
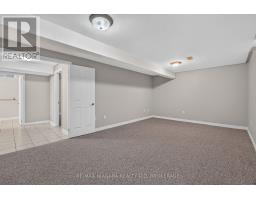
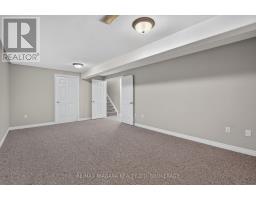
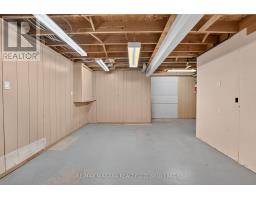
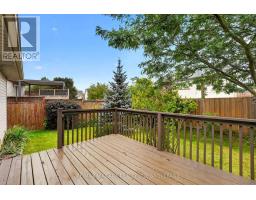
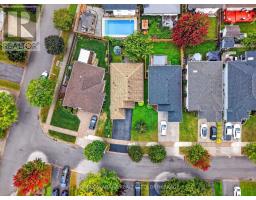
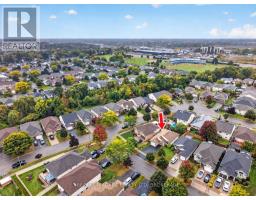
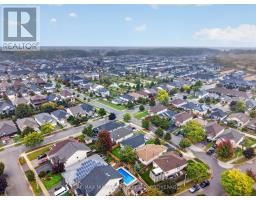
Welcome to 15 Days Avenue, a thoughtfully maintained bungalow in a quiet, welcoming Welland neighbourhood. Offering 3 bedrooms and 2 full bathrooms, this well-kept home provides comfortable bungalow living in an incredibly convenient location. Just minutes from Highway 406, you'll have quick access to grocery stores, restaurants, schools and everyday amenities. The area continues to grow, with a new public elementary school and daycare currently being built at the former Welland Fairgrounds nearby. Inside, the home has been freshly painted throughout, giving it a bright, clean and move-in-ready feel. The partially finished basement provides additional living space with a comfortable family room, extra bedroom and full bathroom. An unfinished section offers plenty of room for storage or future possibilities. Outside, enjoy the freshly painted back deck, perfect for summer BBQs, entertaining friends and family, or simply relaxing at the end of the day. A well-cared-for bungalow in a great neighbourhood with everything you need close by. Don't miss your opportunity to call 15 Days Avenue home. (id:41589)
Property Details
| MLS® Number | X13853052 |
| Property Type | Single Family |
| Community Name | 767 - N. Welland |
| Amenities Near By | Park, Public Transit, Place Of Worship, Schools |
| Community Features | School Bus |
| Equipment Type | Water Heater |
| Features | Sump Pump |
| Parking Space Total | 5 |
| Rental Equipment Type | Water Heater |
| Structure | Deck, Patio(s) |
Building
| Bathroom Total | 2 |
| Bedrooms Above Ground | 2 |
| Bedrooms Below Ground | 1 |
| Bedrooms Total | 3 |
| Age | 16 To 30 Years |
| Amenities | Canopy |
| Appliances | Water Heater, Water Softener, Water Meter, Dishwasher, Dryer, Stove, Washer, Refrigerator |
| Architectural Style | Bungalow |
| Basement Development | Partially Finished,finished |
| Basement Type | N/a (partially Finished), N/a (finished) |
| Construction Style Attachment | Detached |
| Cooling Type | Central Air Conditioning |
| Exterior Finish | Brick, Vinyl Siding |
| Foundation Type | Poured Concrete |
| Heating Fuel | Natural Gas |
| Heating Type | Forced Air |
| Stories Total | 1 |
| Size Interior | 1,100 - 1,500 Sqft |
| Type | House |
| Utility Water | Municipal Water |
Parking
| Attached Garage | |
| Garage | |
| Covered | |
| Inside Entry |
Land
| Acreage | No |
| Fence Type | Partially Fenced |
| Land Amenities | Park, Public Transit, Place Of Worship, Schools |
| Sewer | Sanitary Sewer |
| Size Depth | 105 Ft |
| Size Frontage | 39 Ft ,7 In |
| Size Irregular | 39.6 X 10⁵ Ft |
| Size Total Text | 39.6 X 10⁵ Ft |
| Zoning Description | Rl2 |
Rooms
| Level | Type | Length | Width | Dimensions |
|---|---|---|---|---|
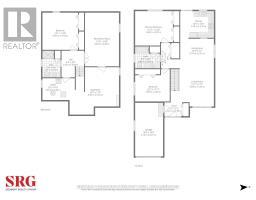
| Basement | Bedroom 3 | 4 m | 4.18 m | 4 m x 4.18 m |
| Basement | Bathroom | 2.04 m | 2.99 m | 2.04 m x 2.99 m |
| Basement | Recreational, Games Room | 6.03 m | 3.82 m | 6.03 m x 3.82 m |
| Main Level | Living Room | 3.84 m | 5.3 m | 3.84 m x 5.3 m |
| Main Level | Dining Room | 3.79 m | 2.31 m | 3.79 m x 2.31 m |
| Main Level | Kitchen | 3.79 m | 3.1 m | 3.79 m x 3.1 m |
| Main Level | Bedroom 2 | 3.89 m | 3.6 m | 3.89 m x 3.6 m |
| Main Level | Bathroom | 2.8 m | 2.45 m | 2.8 m x 2.45 m |
| Main Level | Primary Bedroom | 4.25 m | 3.87 m | 4.25 m x 3.87 m |
Utilities
| Cable | Installed |
| Electricity | Installed |
| Sewer | Installed |
https://www.realtor.ca/real-estate/30355016/15-days-avenue-welland-n-welland-767-n-welland
Jamie Szeibert
Salesperson
www.niagarahomeportal.ca/agents/jamie-szeibert/
www.facebook.com/szeibertrealtygroup
www.linkedin.com/in/jamie-szeibert-28887993
www.instagram.com/jamieszeibert
www.youtube.com/@JamieSzeibert
1567 Niagara Stone Road - 2nd Flr
Niagara-On-The-Lake, Ontario L0S 1T0
(905) 356-9600
www.remaxniagara.ca/

Wade Daboll
Salesperson
1567 Niagara Stone Road - 2nd Flr
Niagara-On-The-Lake, Ontario L0S 1T0
(905) 356-9600
www.remaxniagara.ca/

The trademarks REALTOR®, REALTORS®, and the REALTOR® logo are controlled by The Canadian Real Estate Association (CREA) and identify real estate professionals who are members of CREA. The trademarks MLS®, Multiple Listing Service® and the associated logos are owned by The Canadian Real Estate Association (CREA) and identify the quality of services provided by real estate professionals who are members of CREA. The trademark DDF® is owned by The Canadian Real Estate Association (CREA) and identifies CREA's Data Distribution Facility (DDF®)
October 02 2026 01:24:14
Niagara Association of REALTORS®
RE/MAX Niagara Realty Ltd, Brokerage