JORDAN CLARKJORDAN CLARKJORDAN CLARKJORDAN CLARK
  • Welcome
  • About Me
  • Listings
  • Featured
  • Sold
  • Videos
  • Links
  • Contact
  • « Go back

145 Adis Avenue Hamilton, Ontario L9C 6T9
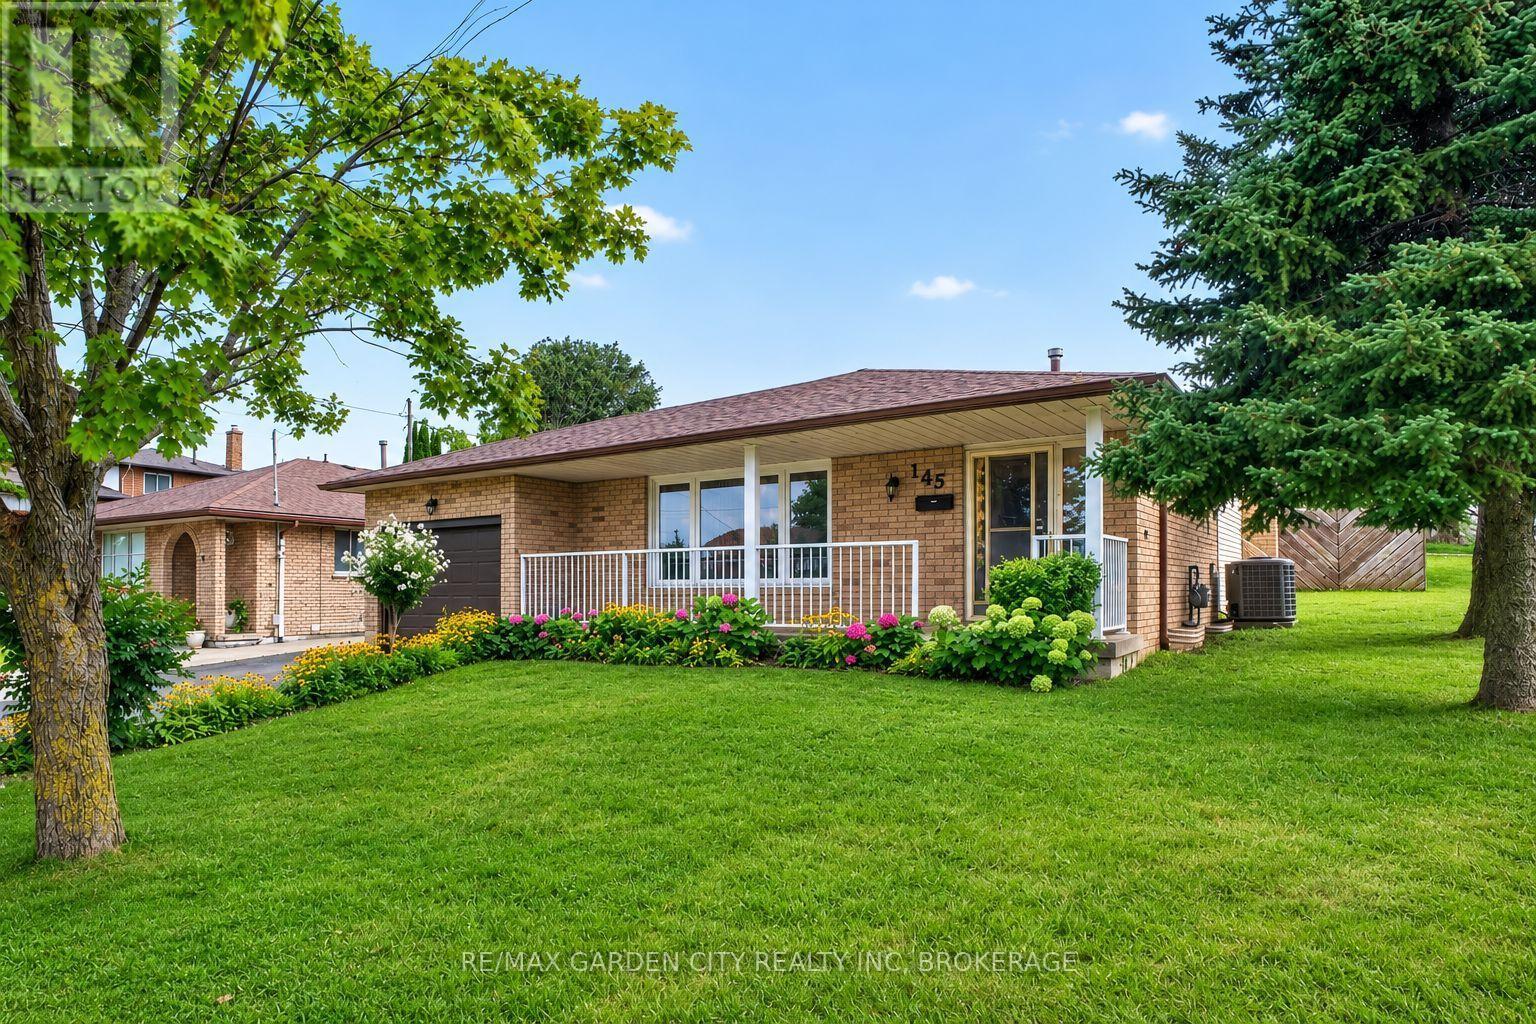
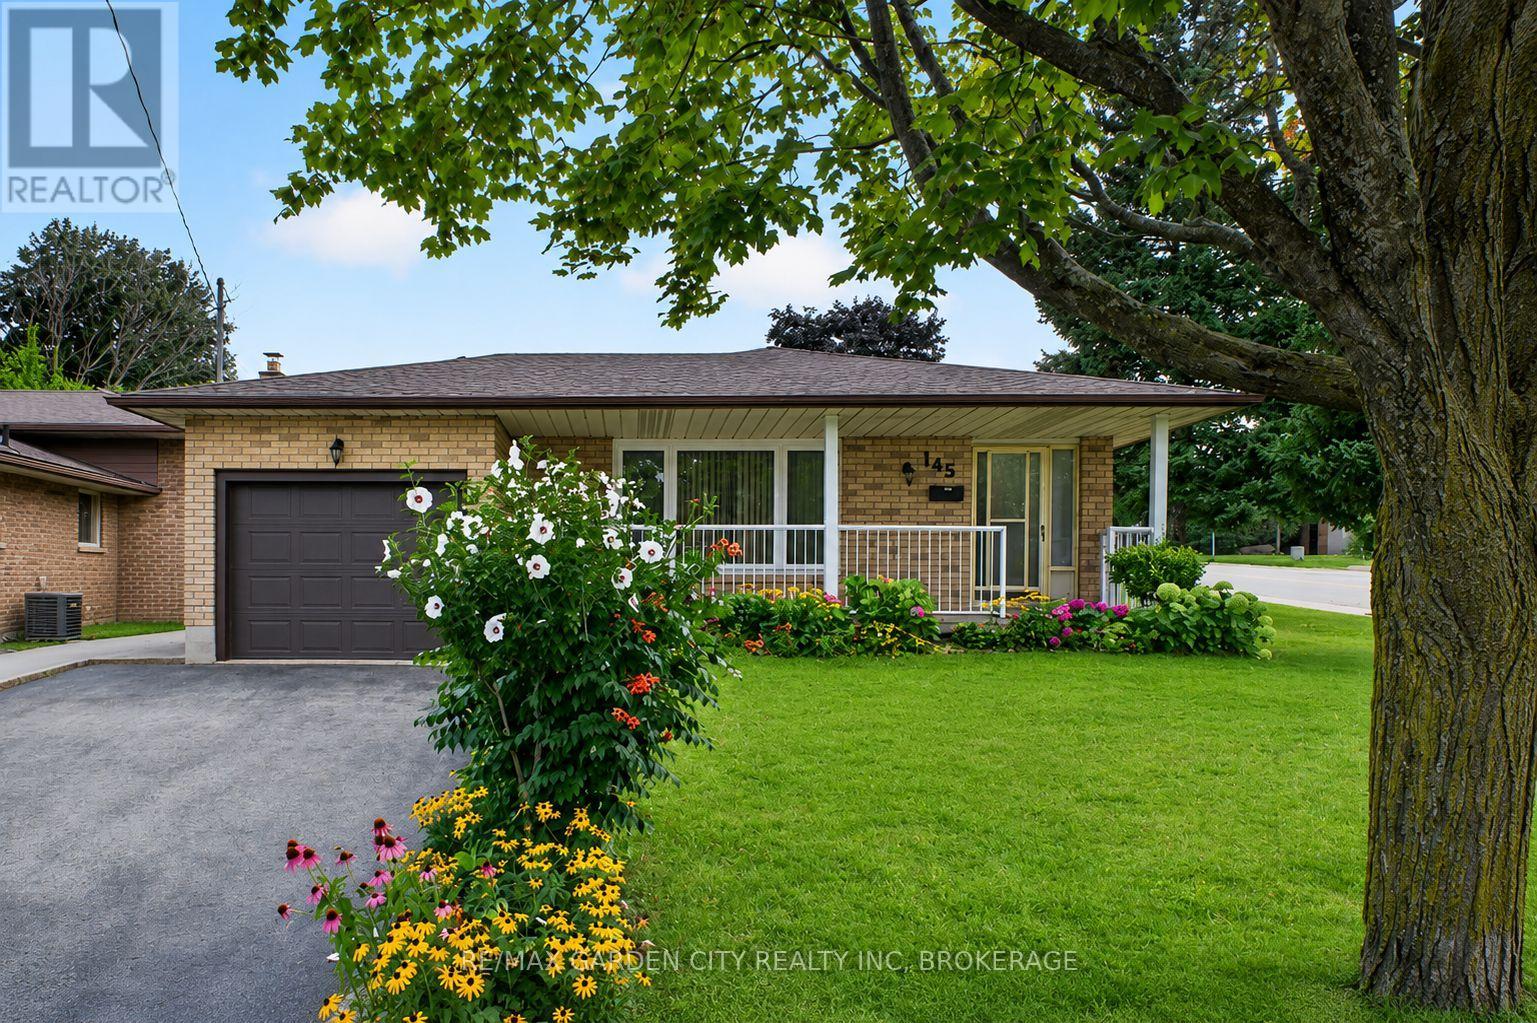
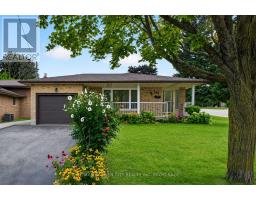
  • 145 Adis Avenue, Hamilton, Ontario  L9C 6T9 - Photo 1 - X13663904
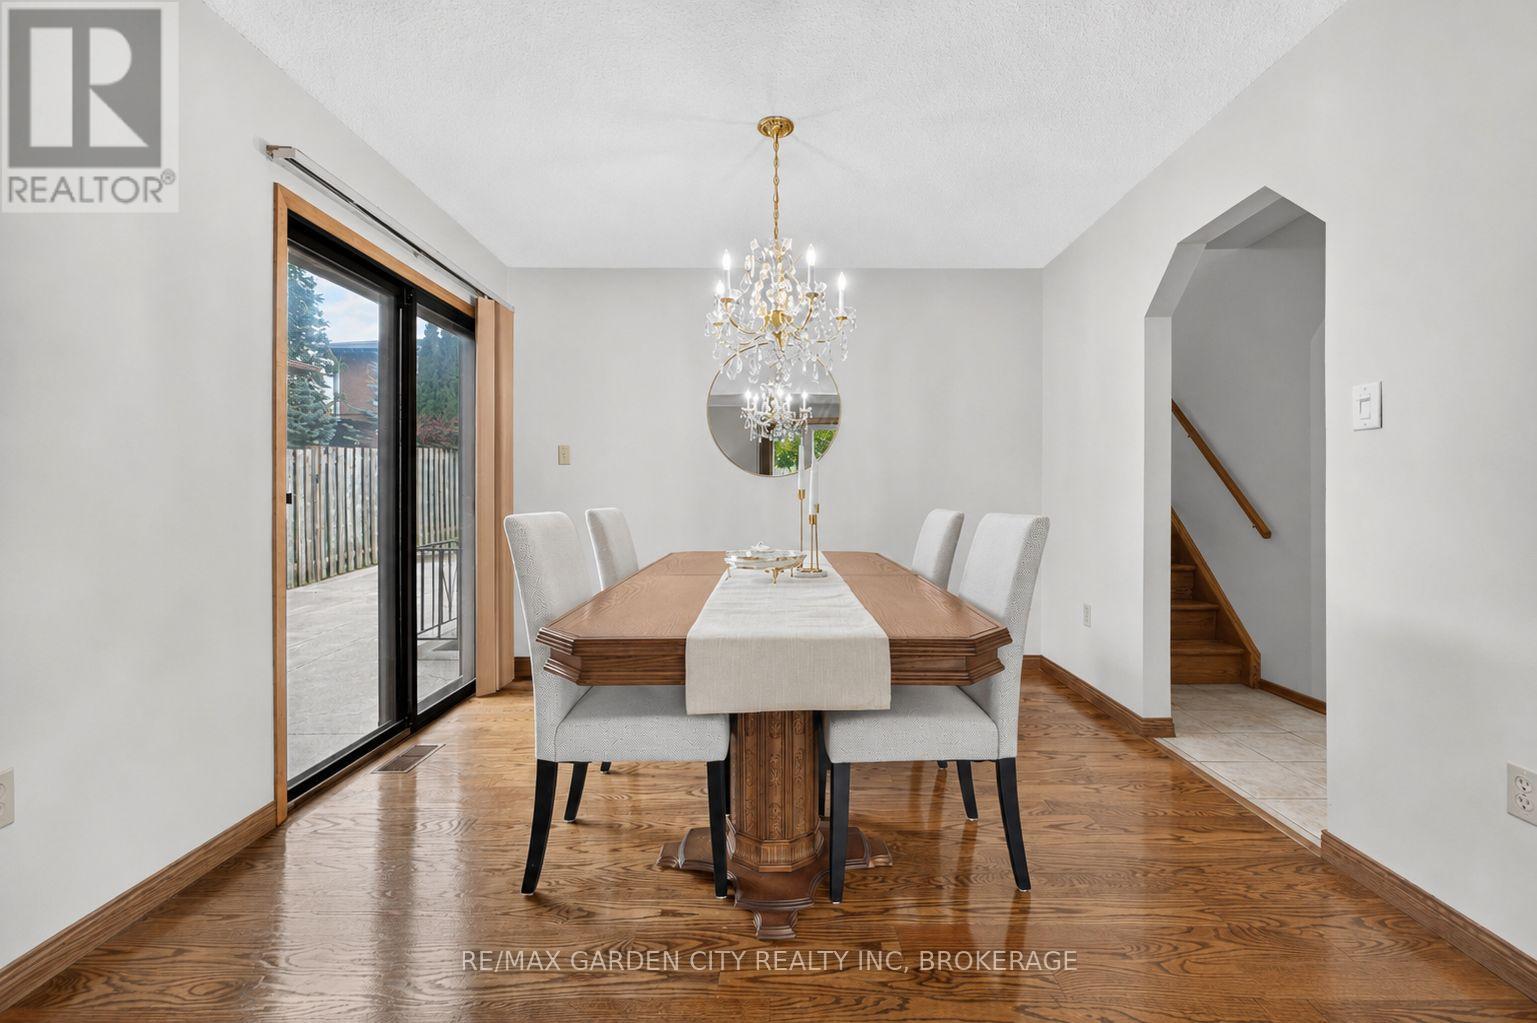
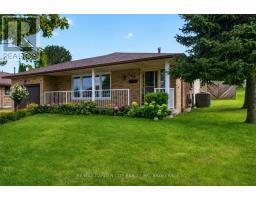
  • 145 Adis Avenue, Hamilton, Ontario  L9C 6T9 - Photo 2 - X13663904
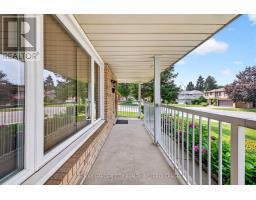
  • 145 Adis Avenue, Hamilton, Ontario  L9C 6T9 - Photo 3 - X13663904
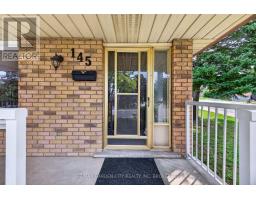
  • 145 Adis Avenue, Hamilton, Ontario  L9C 6T9 - Photo 4 - X13663904
  • 145 Adis Avenue, Hamilton, Ontario  L9C 6T9 - Photo 5 - X13663904
  • 145 Adis Avenue, Hamilton, Ontario  L9C 6T9 - Photo 6 - X13663904
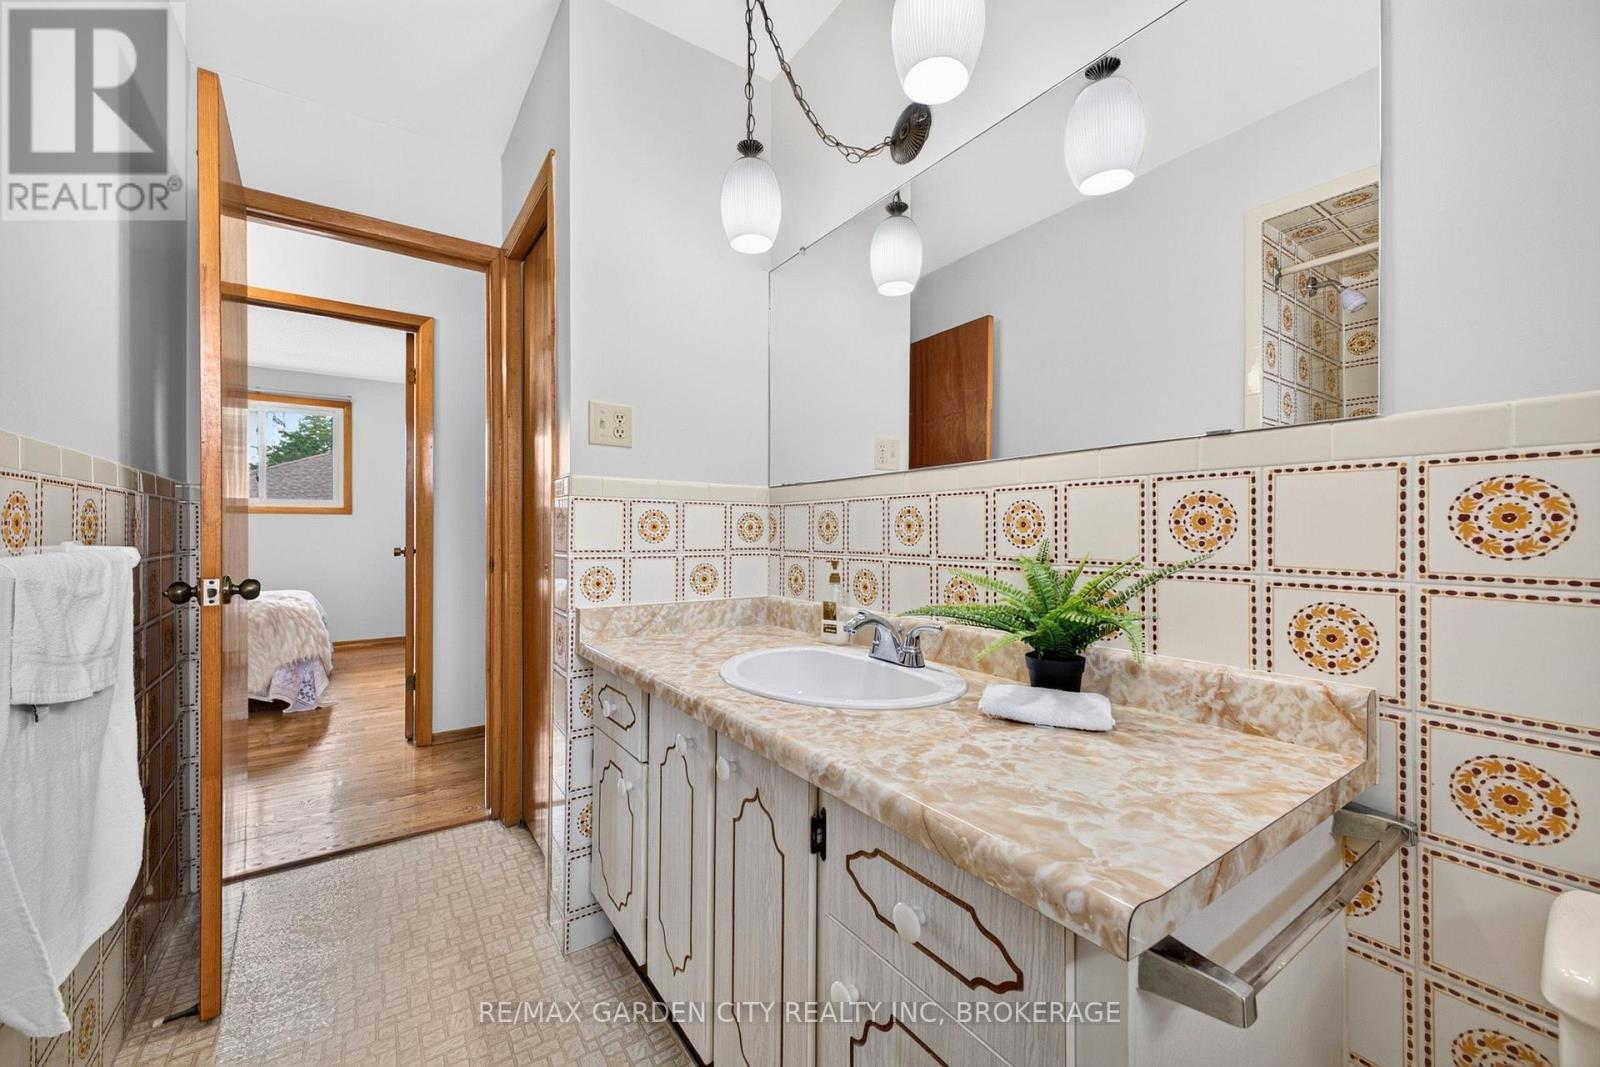
  • 145 Adis Avenue, Hamilton, Ontario  L9C 6T9 - Photo 7 - X13663904
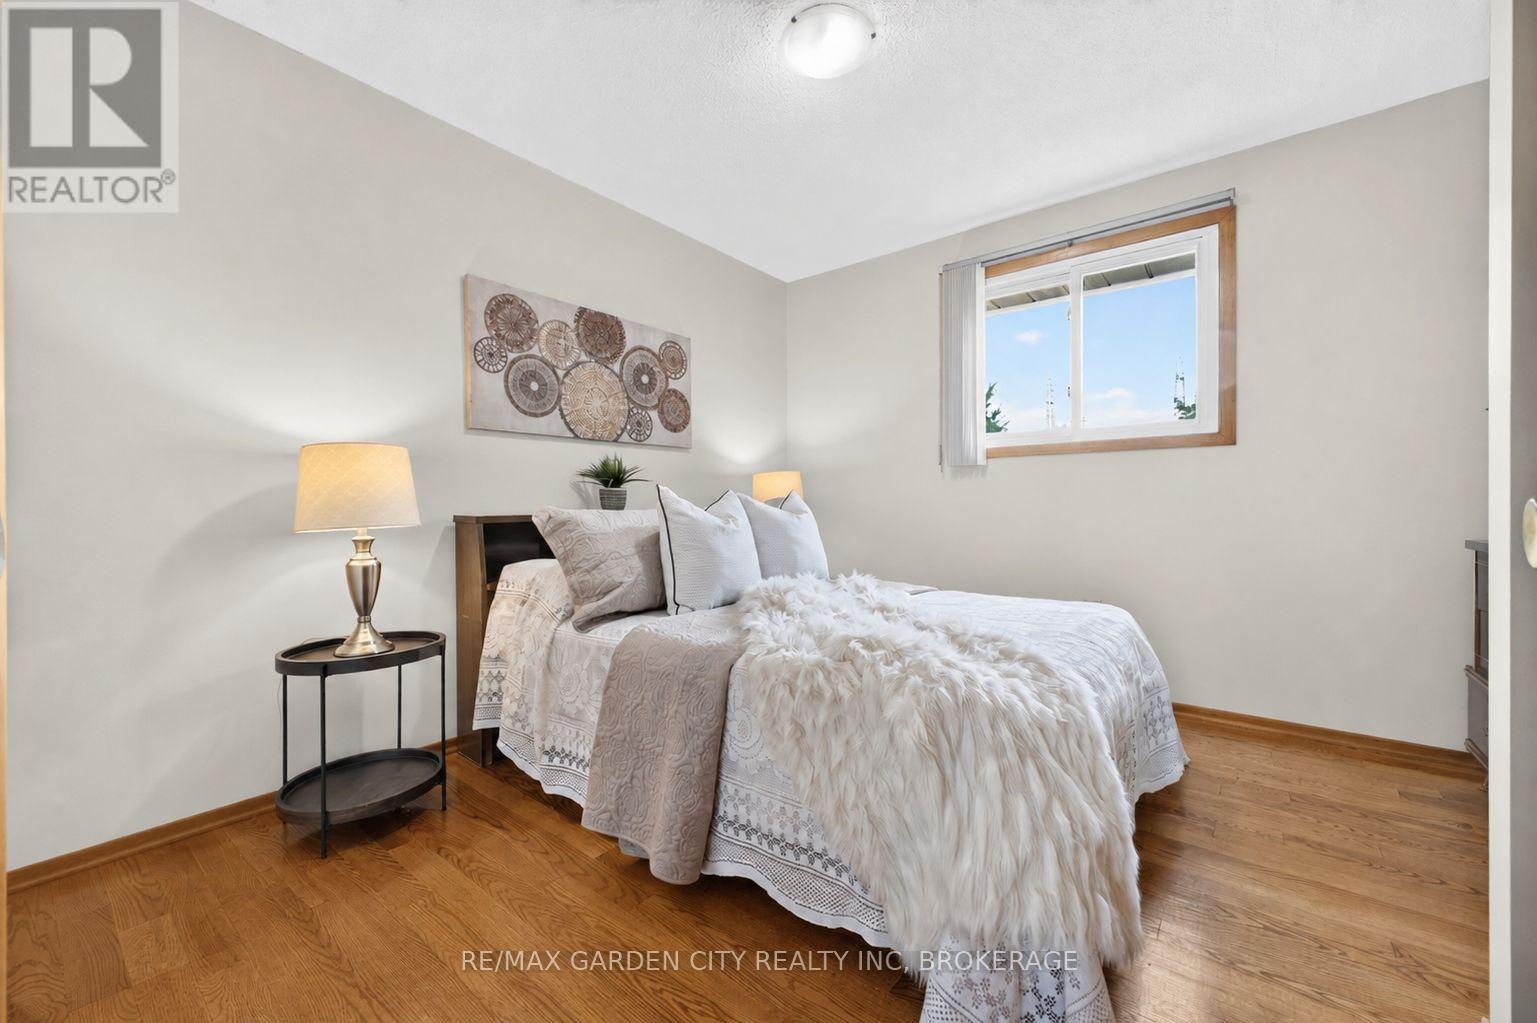
  • 145 Adis Avenue, Hamilton, Ontario  L9C 6T9 - Photo 8 - X13663904
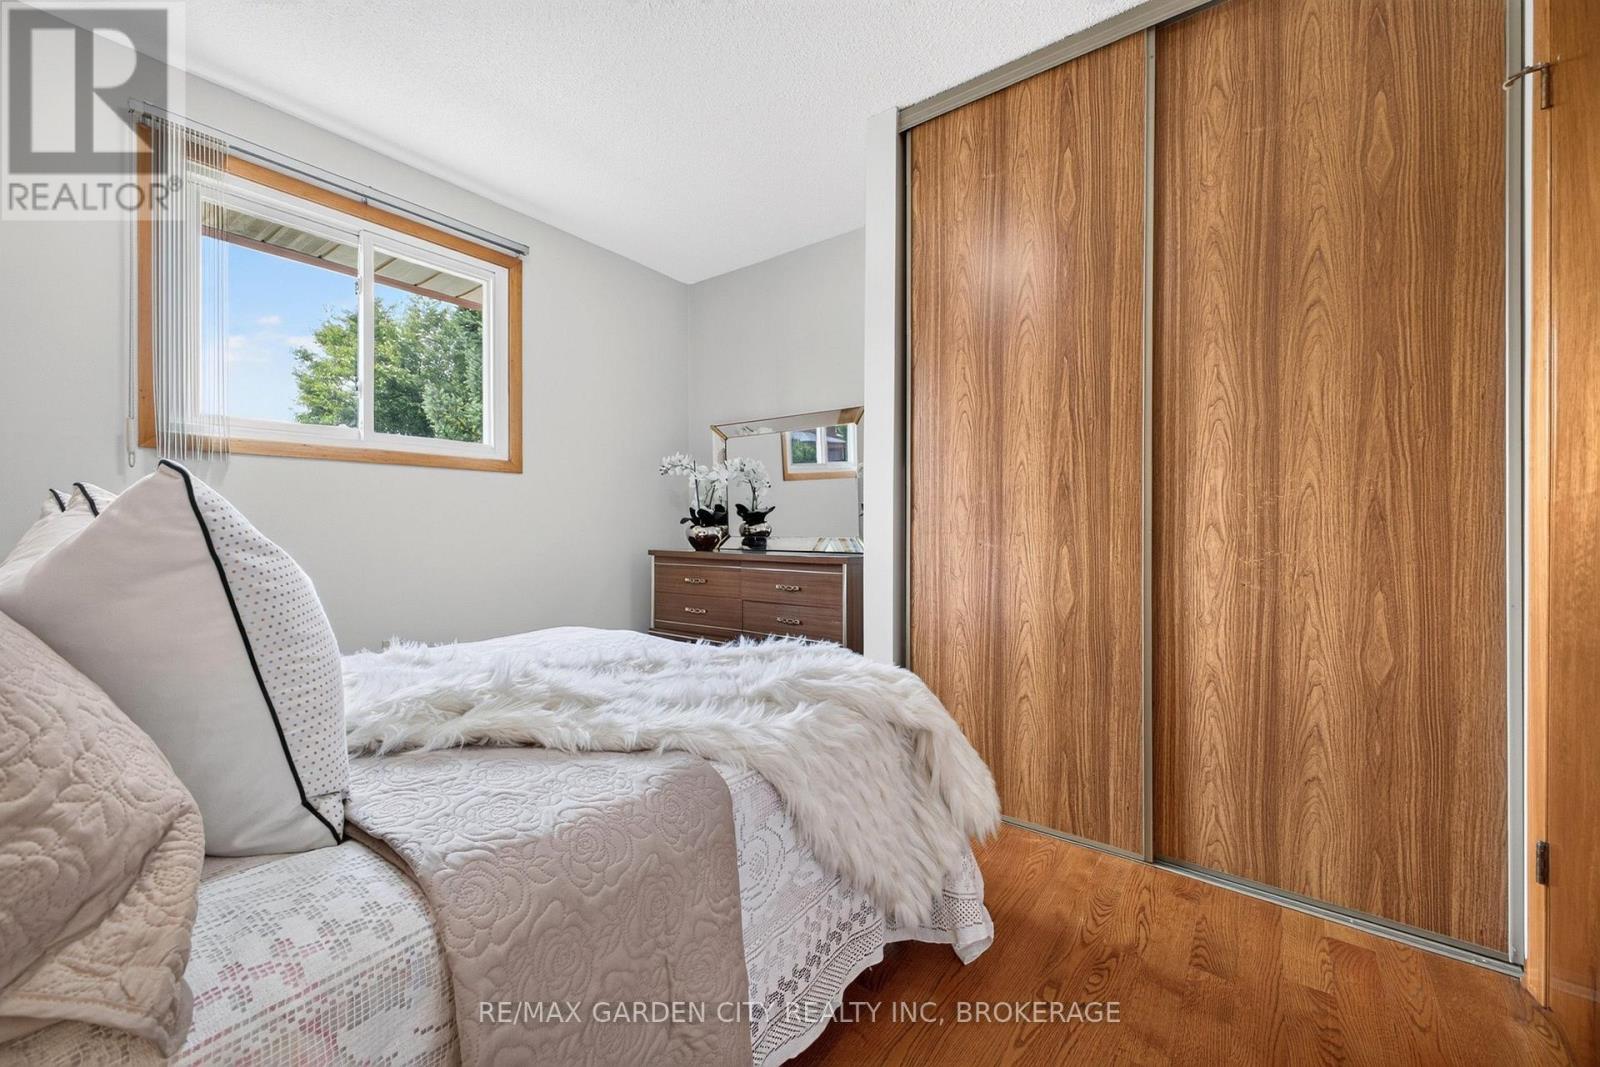
  • 145 Adis Avenue, Hamilton, Ontario  L9C 6T9 - Photo 9 - X13663904
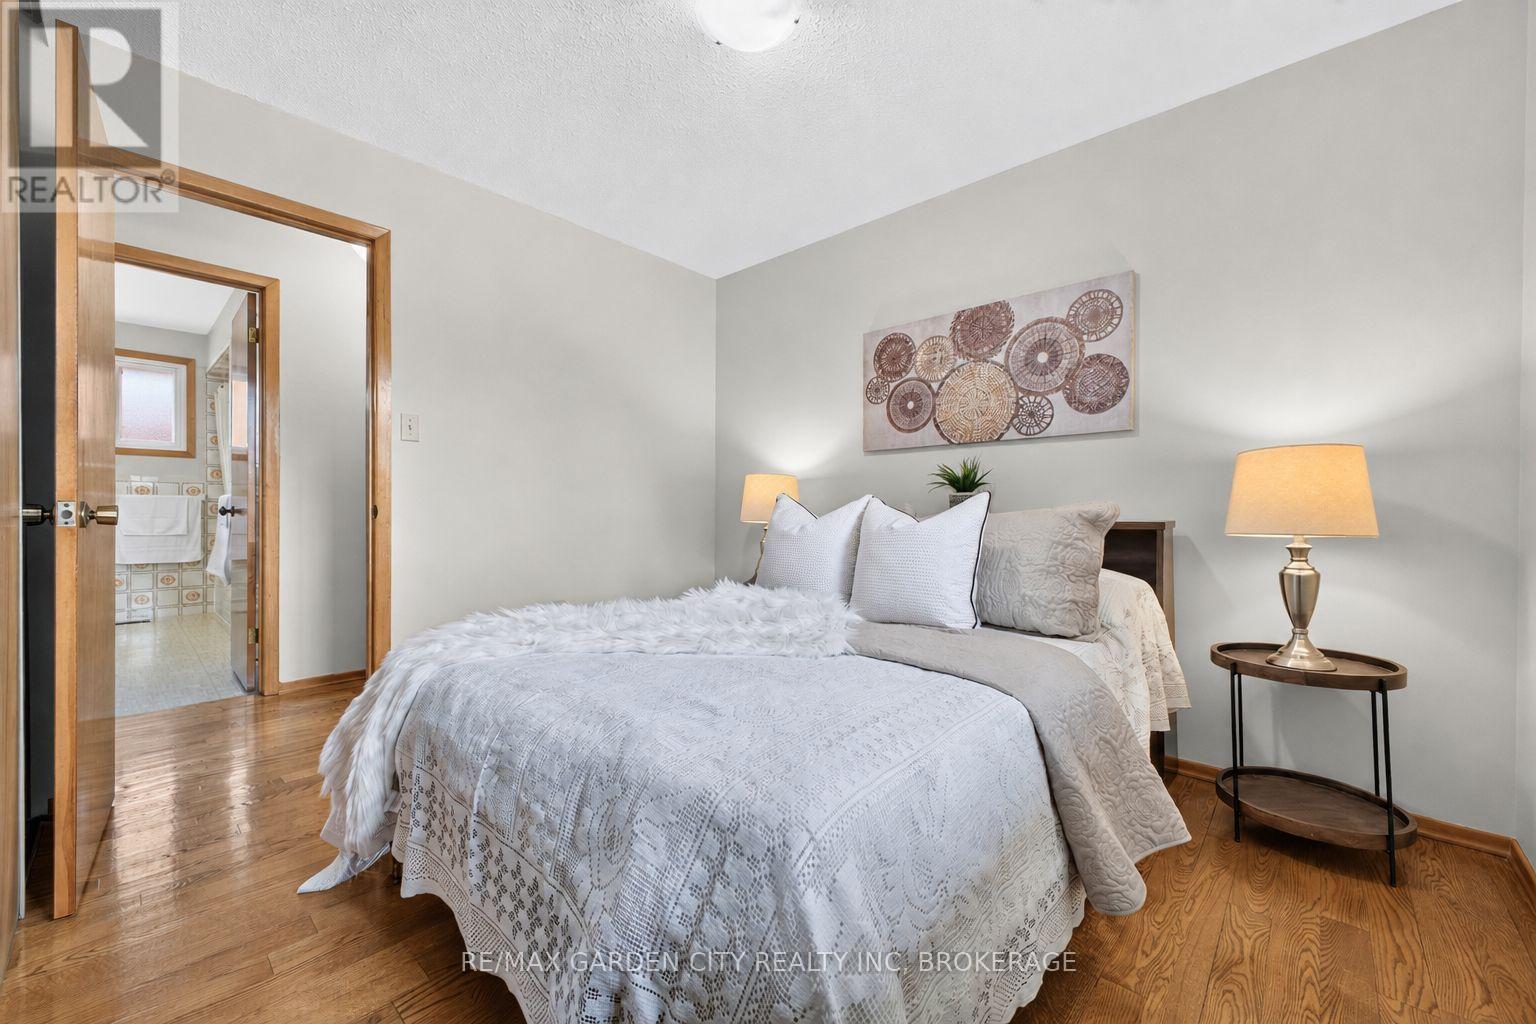
  • 145 Adis Avenue, Hamilton, Ontario  L9C 6T9 - Photo 10 - X13663904
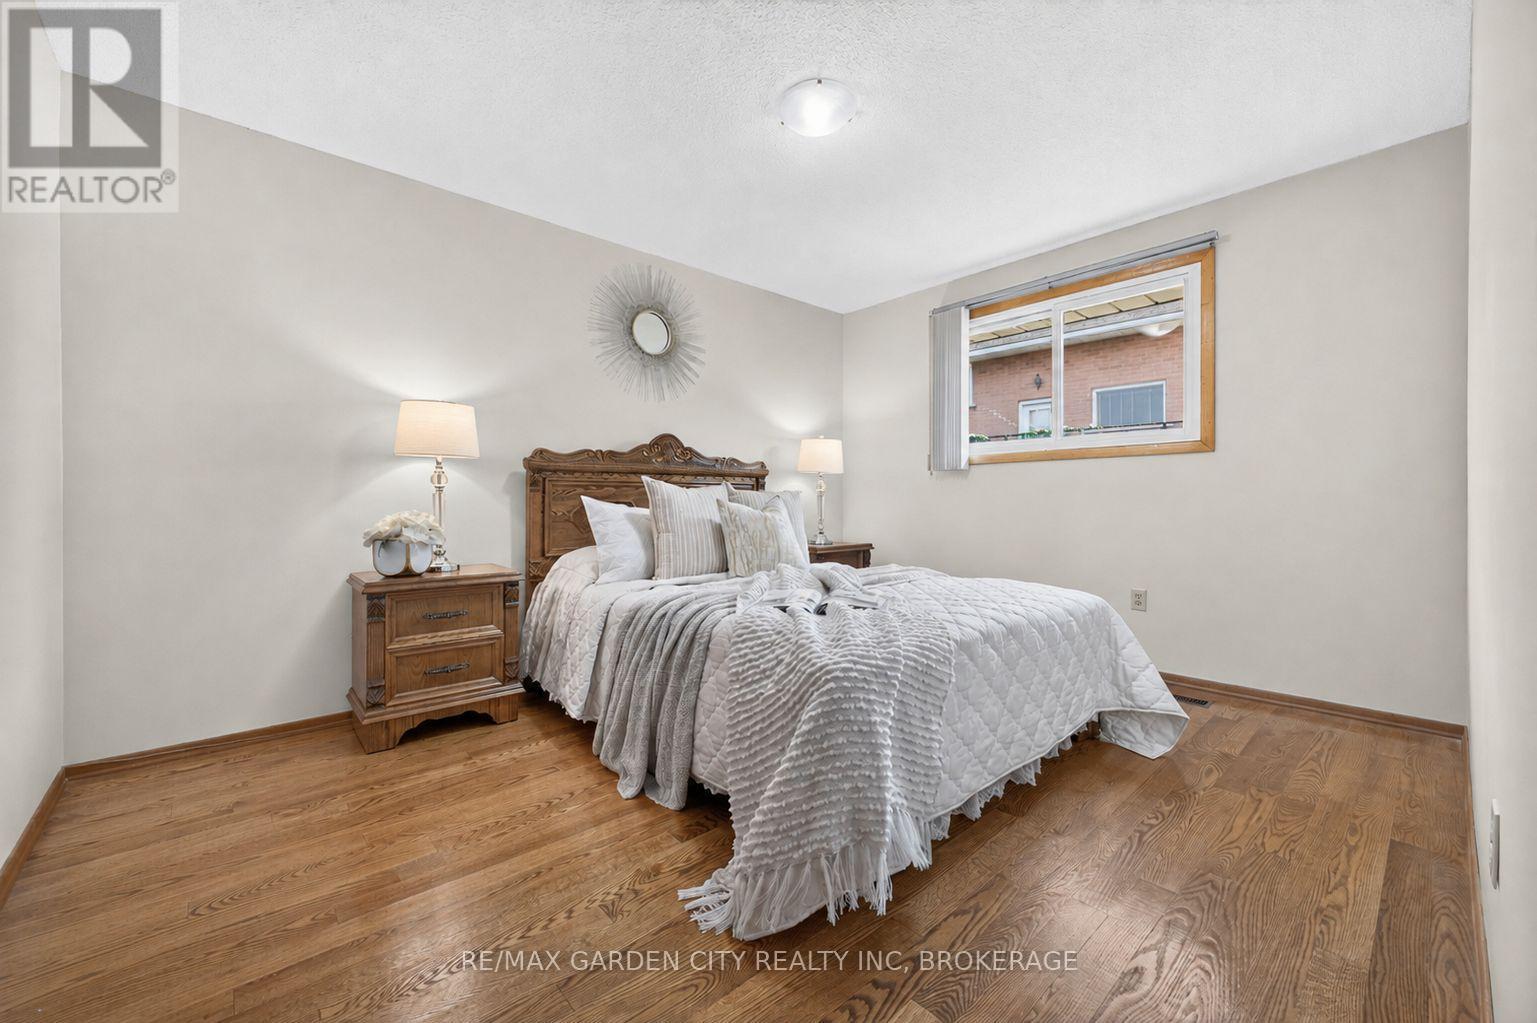
  • 145 Adis Avenue, Hamilton, Ontario  L9C 6T9 - Photo 11 - X13663904
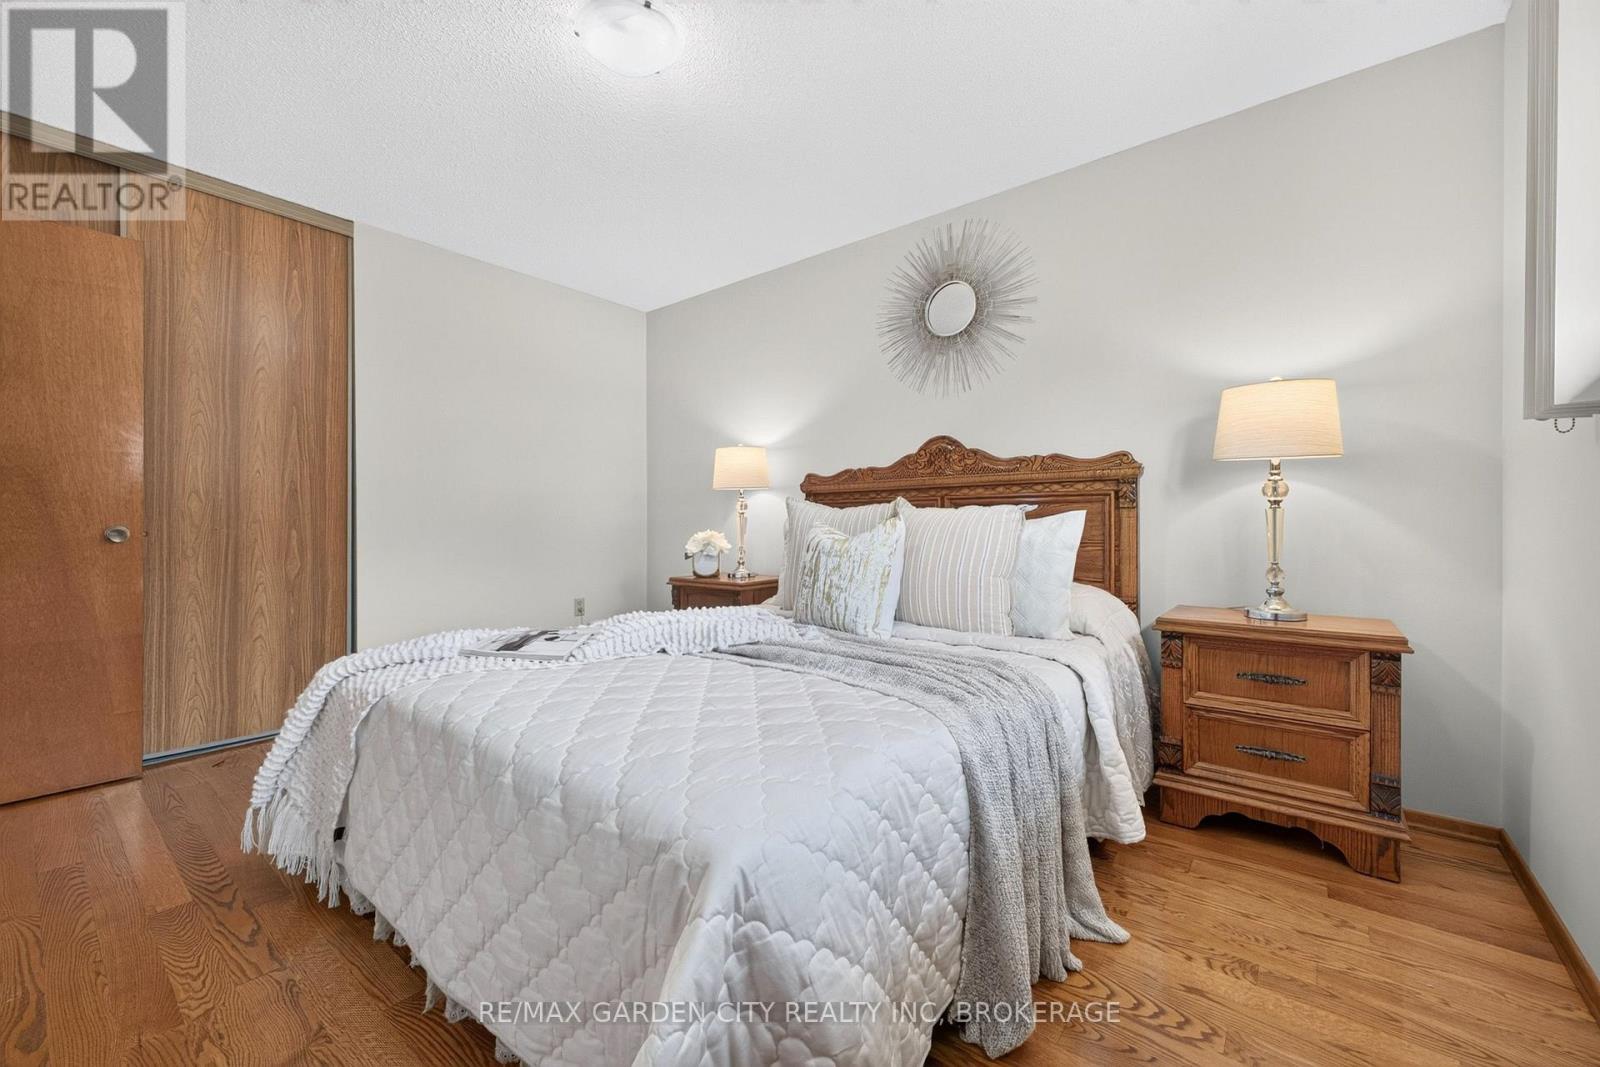
  • 145 Adis Avenue, Hamilton, Ontario  L9C 6T9 - Photo 12 - X13663904
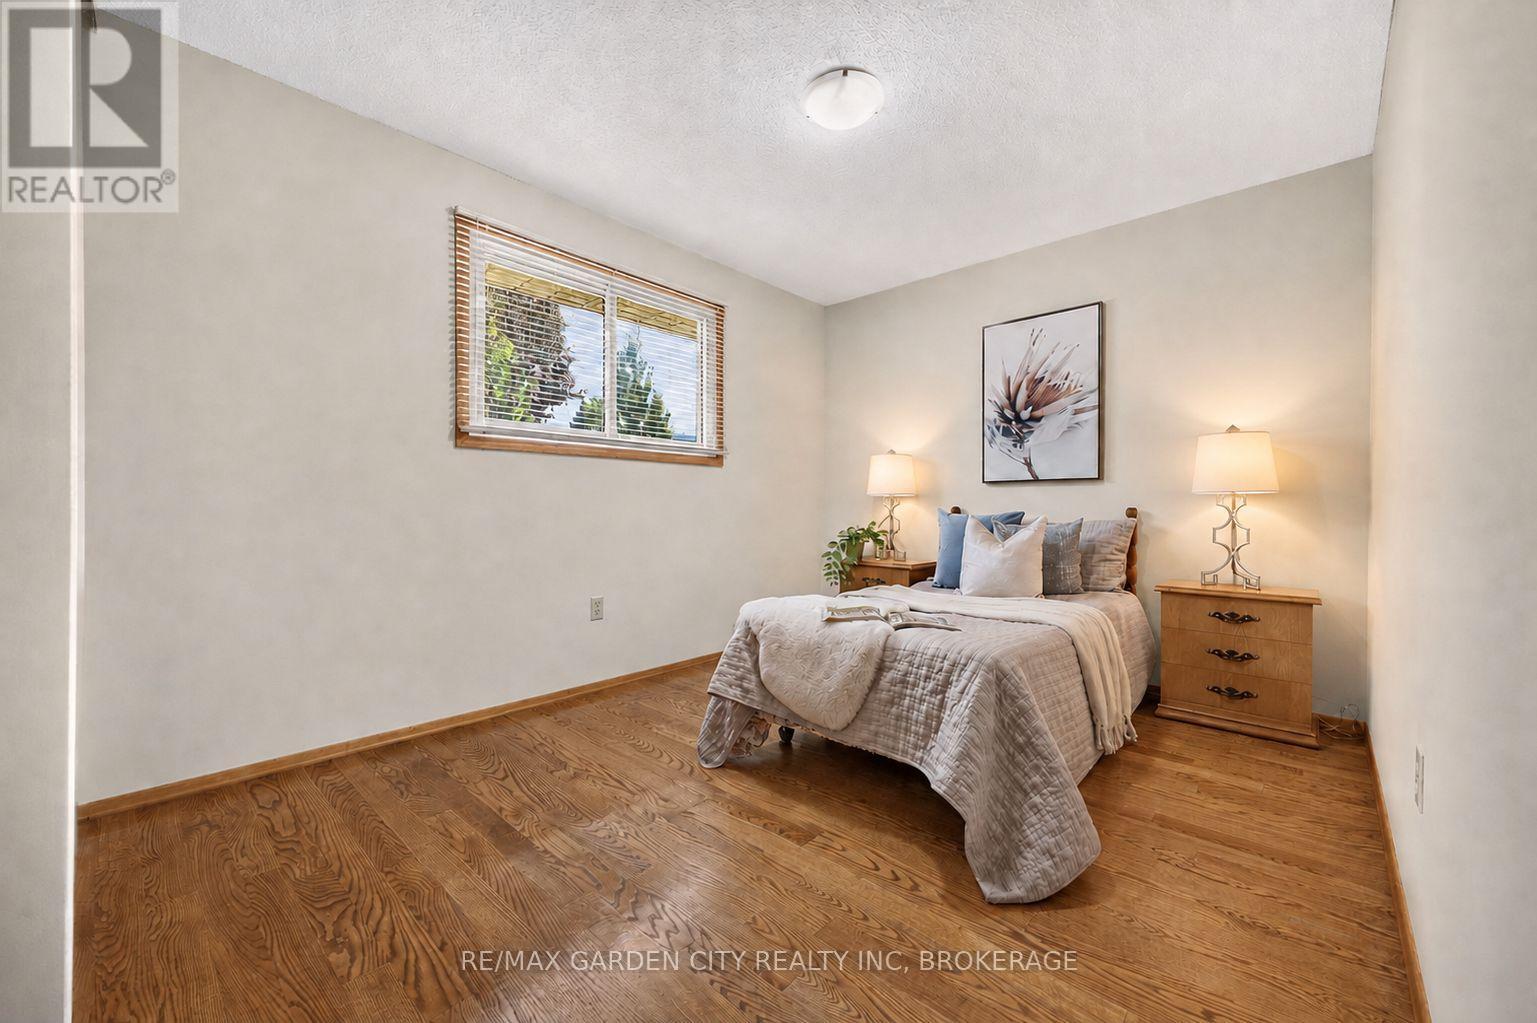
  • 145 Adis Avenue, Hamilton, Ontario  L9C 6T9 - Photo 13 - X13663904
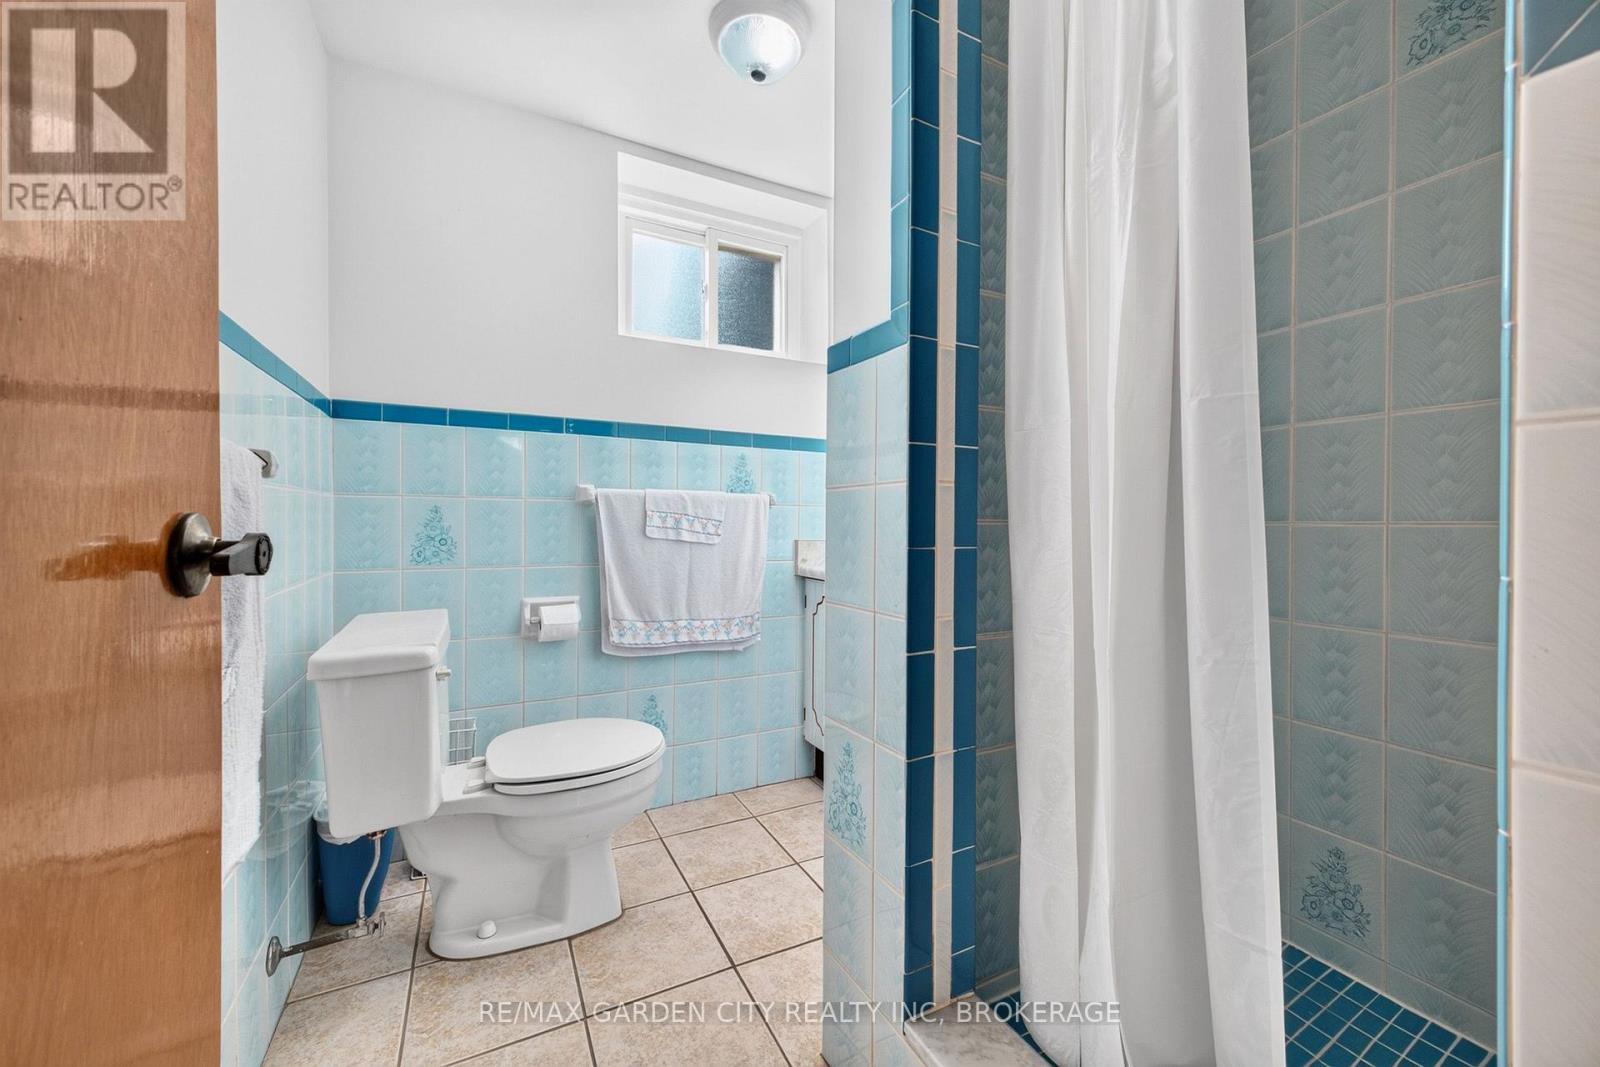
  • 145 Adis Avenue, Hamilton, Ontario  L9C 6T9 - Photo 14 - X13663904
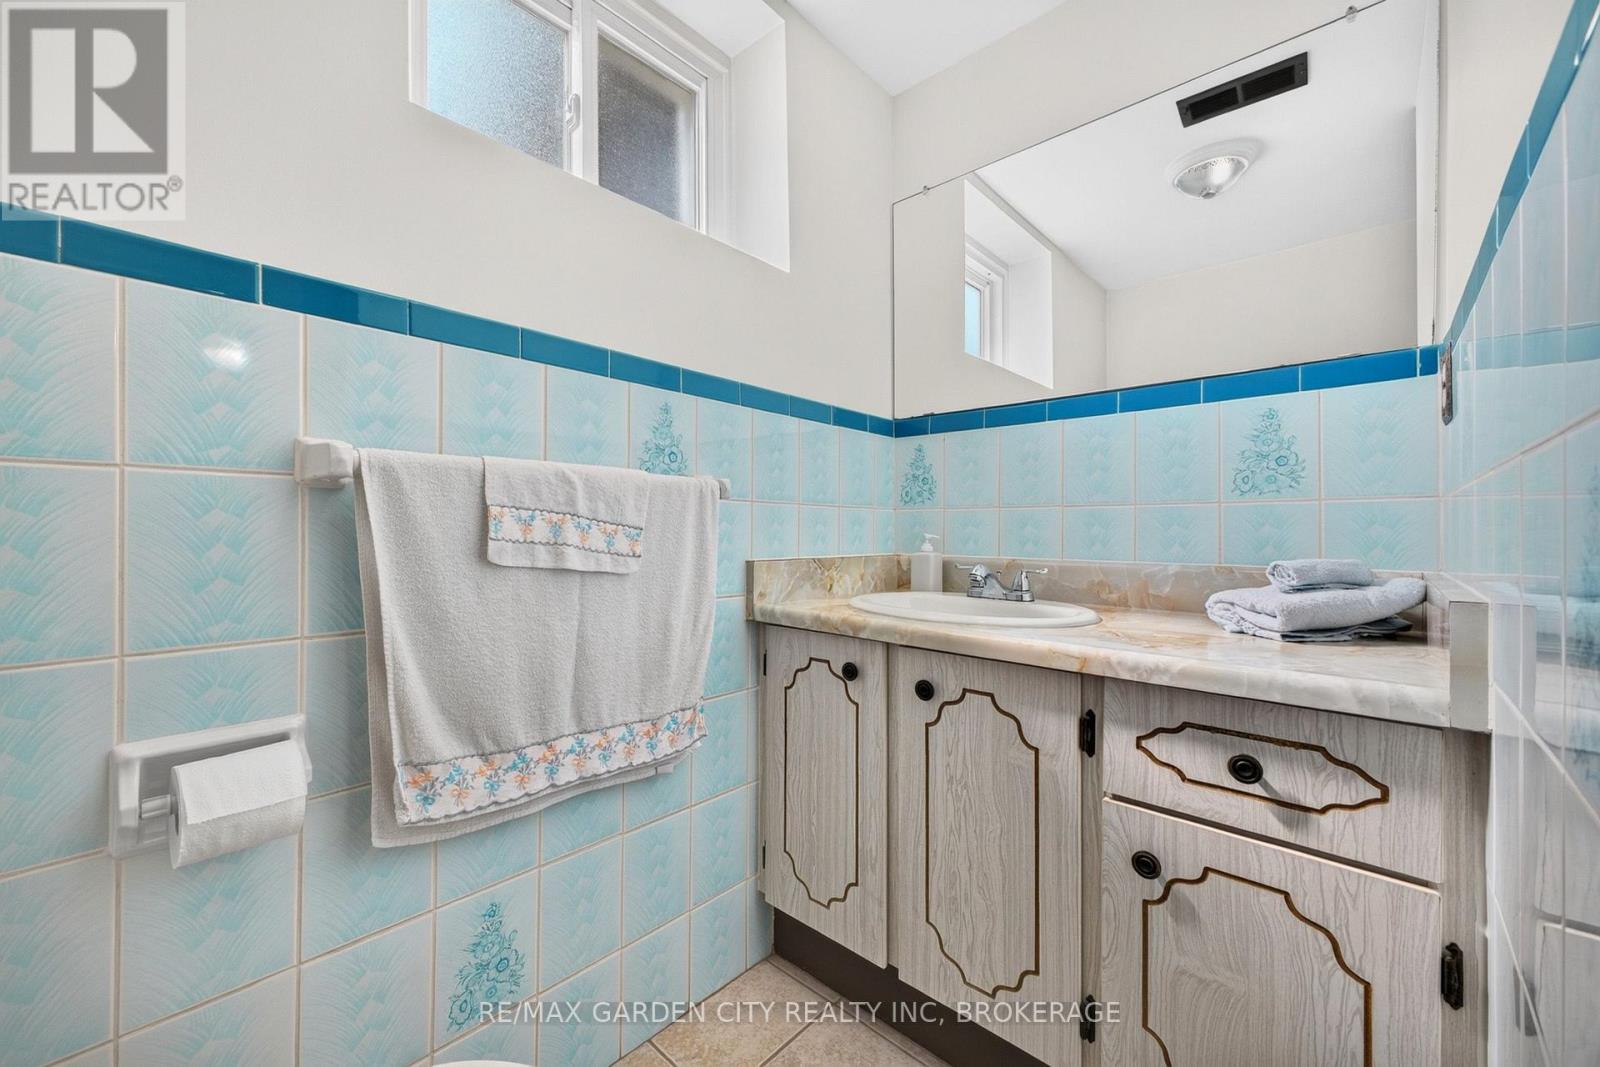
  • 145 Adis Avenue, Hamilton, Ontario  L9C 6T9 - Photo 15 - X13663904
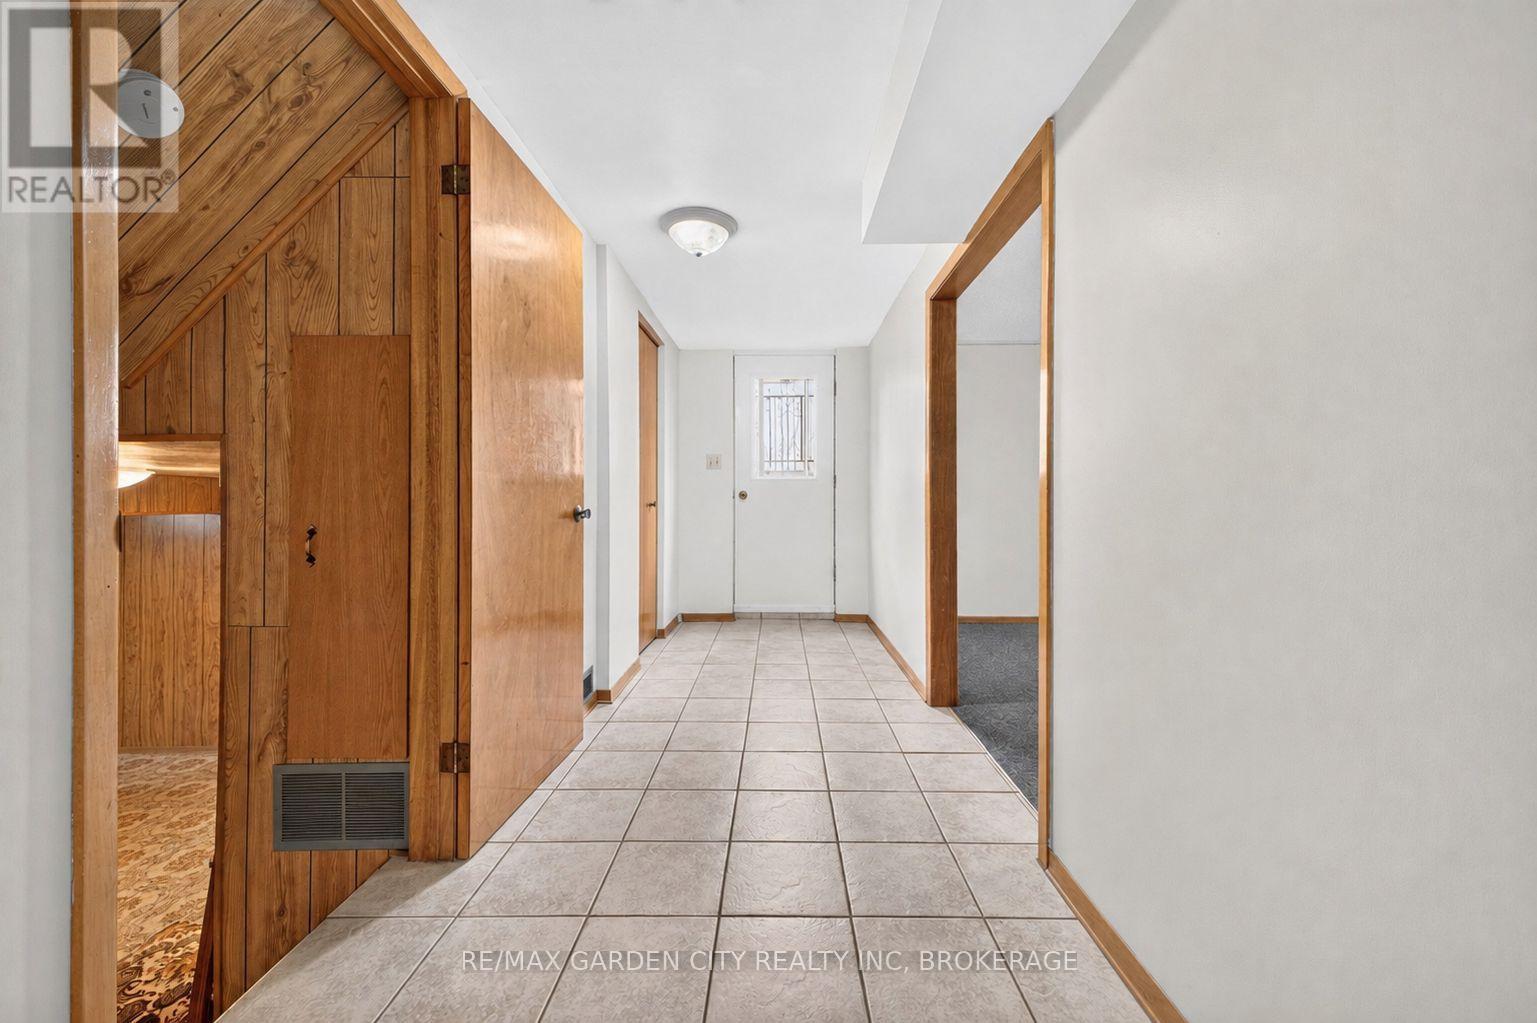
  • 145 Adis Avenue, Hamilton, Ontario  L9C 6T9 - Photo 16 - X13663904
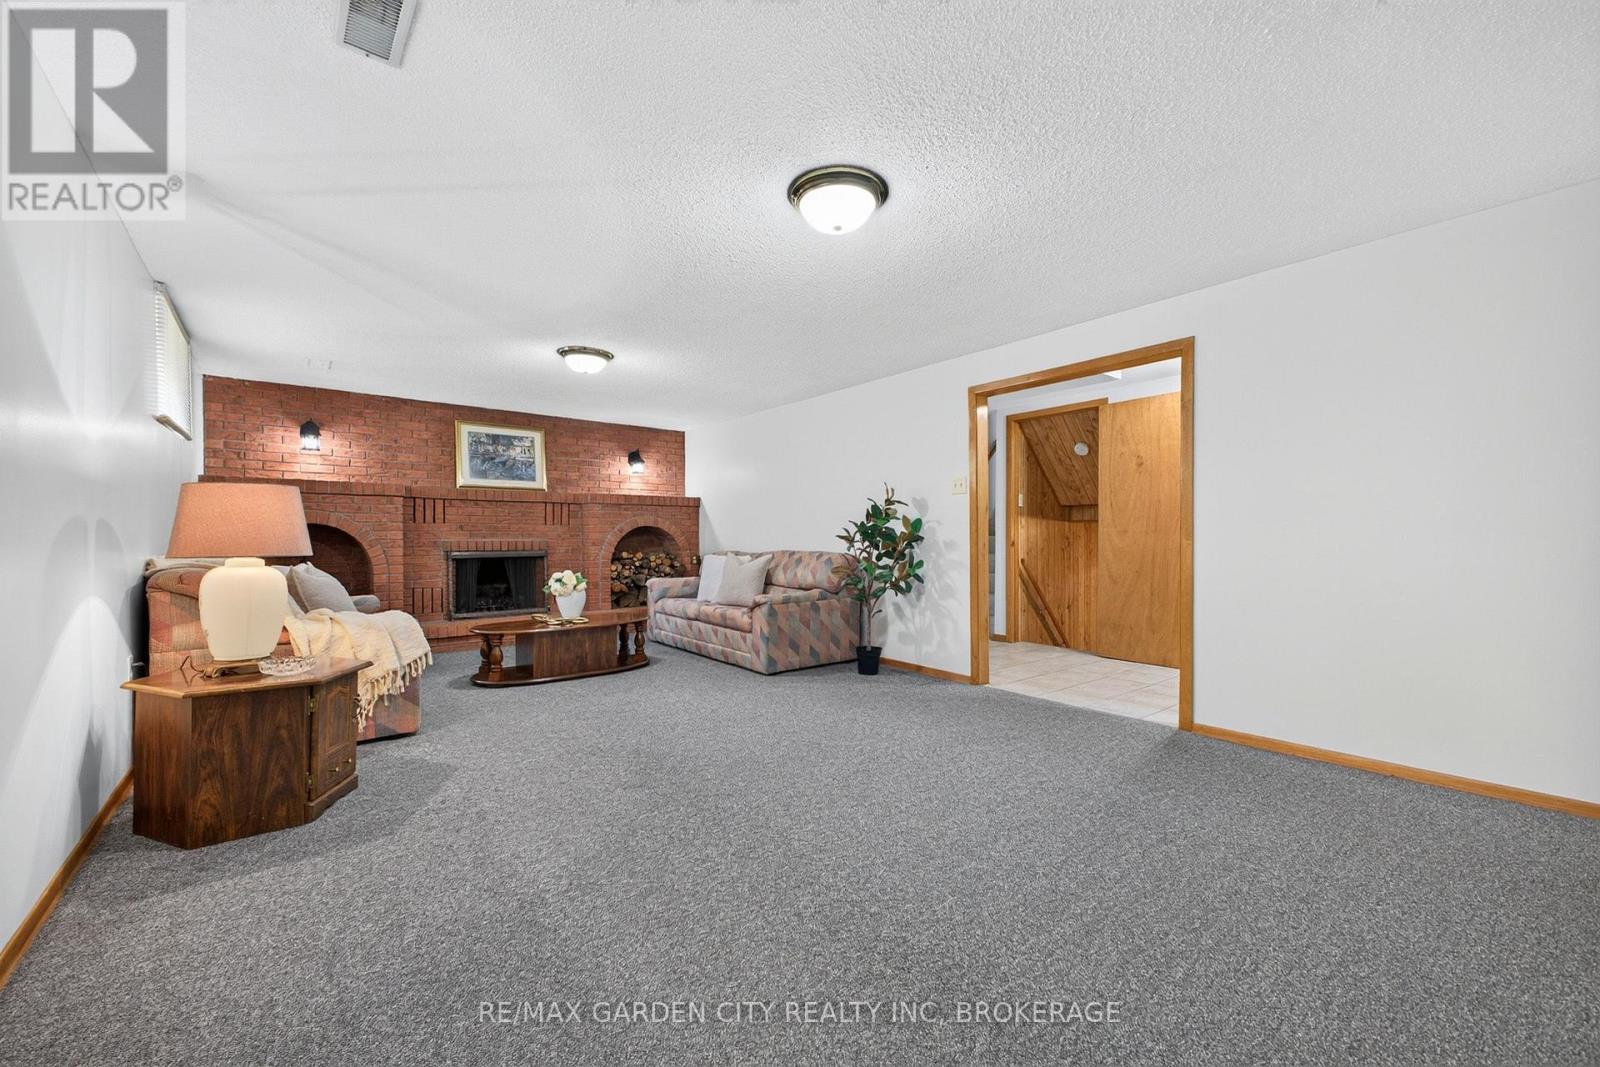
  • 145 Adis Avenue, Hamilton, Ontario  L9C 6T9 - Photo 17 - X13663904
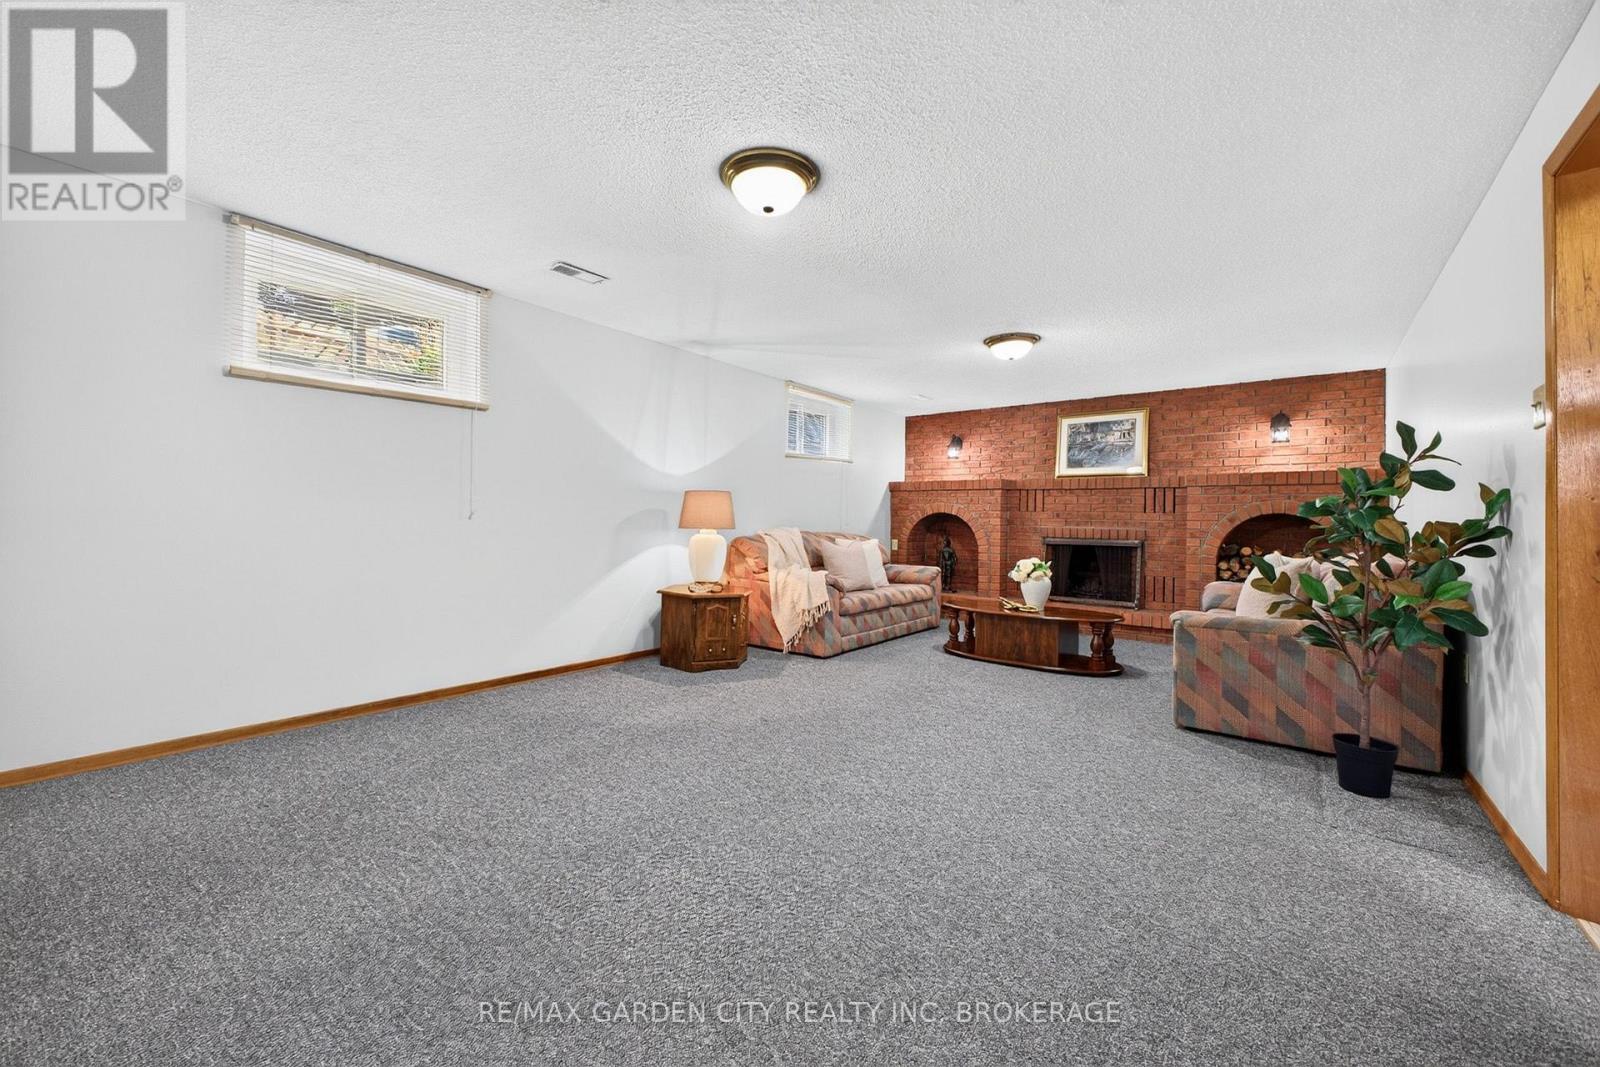
  • 145 Adis Avenue, Hamilton, Ontario  L9C 6T9 - Photo 18 - X13663904
  • 145 Adis Avenue, Hamilton, Ontario  L9C 6T9 - Photo 19 - X13663904
  • 145 Adis Avenue, Hamilton, Ontario  L9C 6T9 - Photo 20 - X13663904
  • 145 Adis Avenue, Hamilton, Ontario  L9C 6T9 - Photo 21 - X13663904
  • 145 Adis Avenue, Hamilton, Ontario  L9C 6T9 - Photo 22 - X13663904
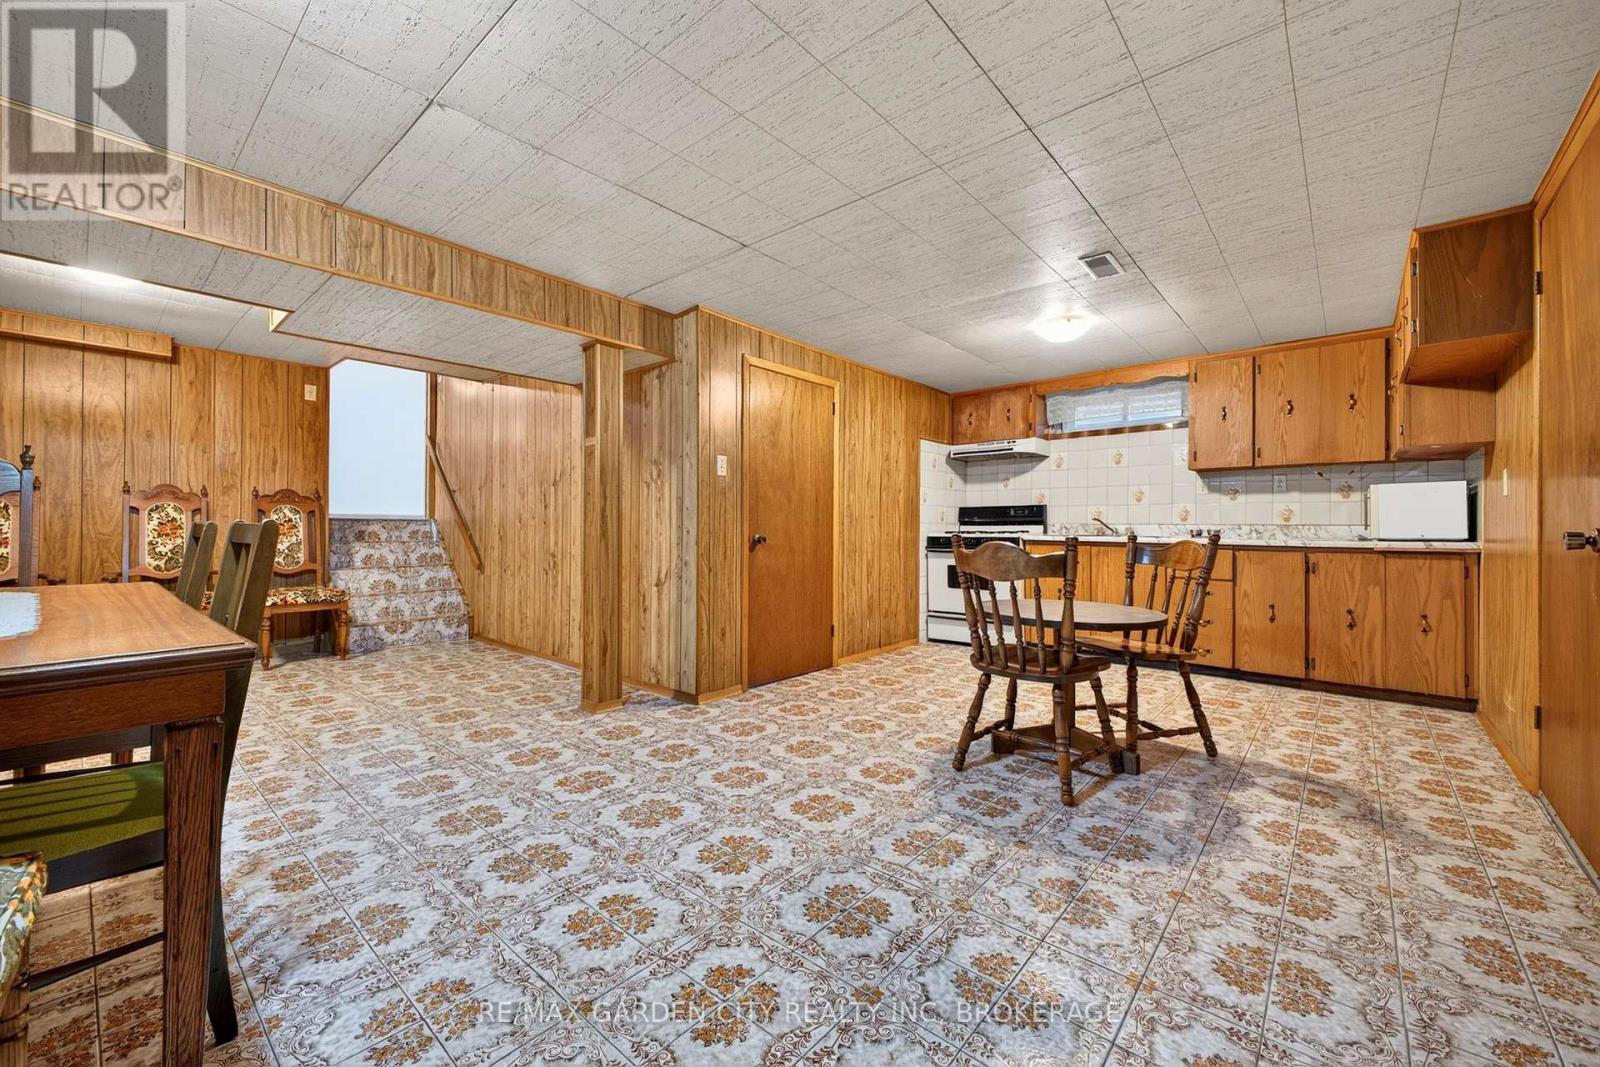
  • 145 Adis Avenue, Hamilton, Ontario  L9C 6T9 - Photo 23 - X13663904
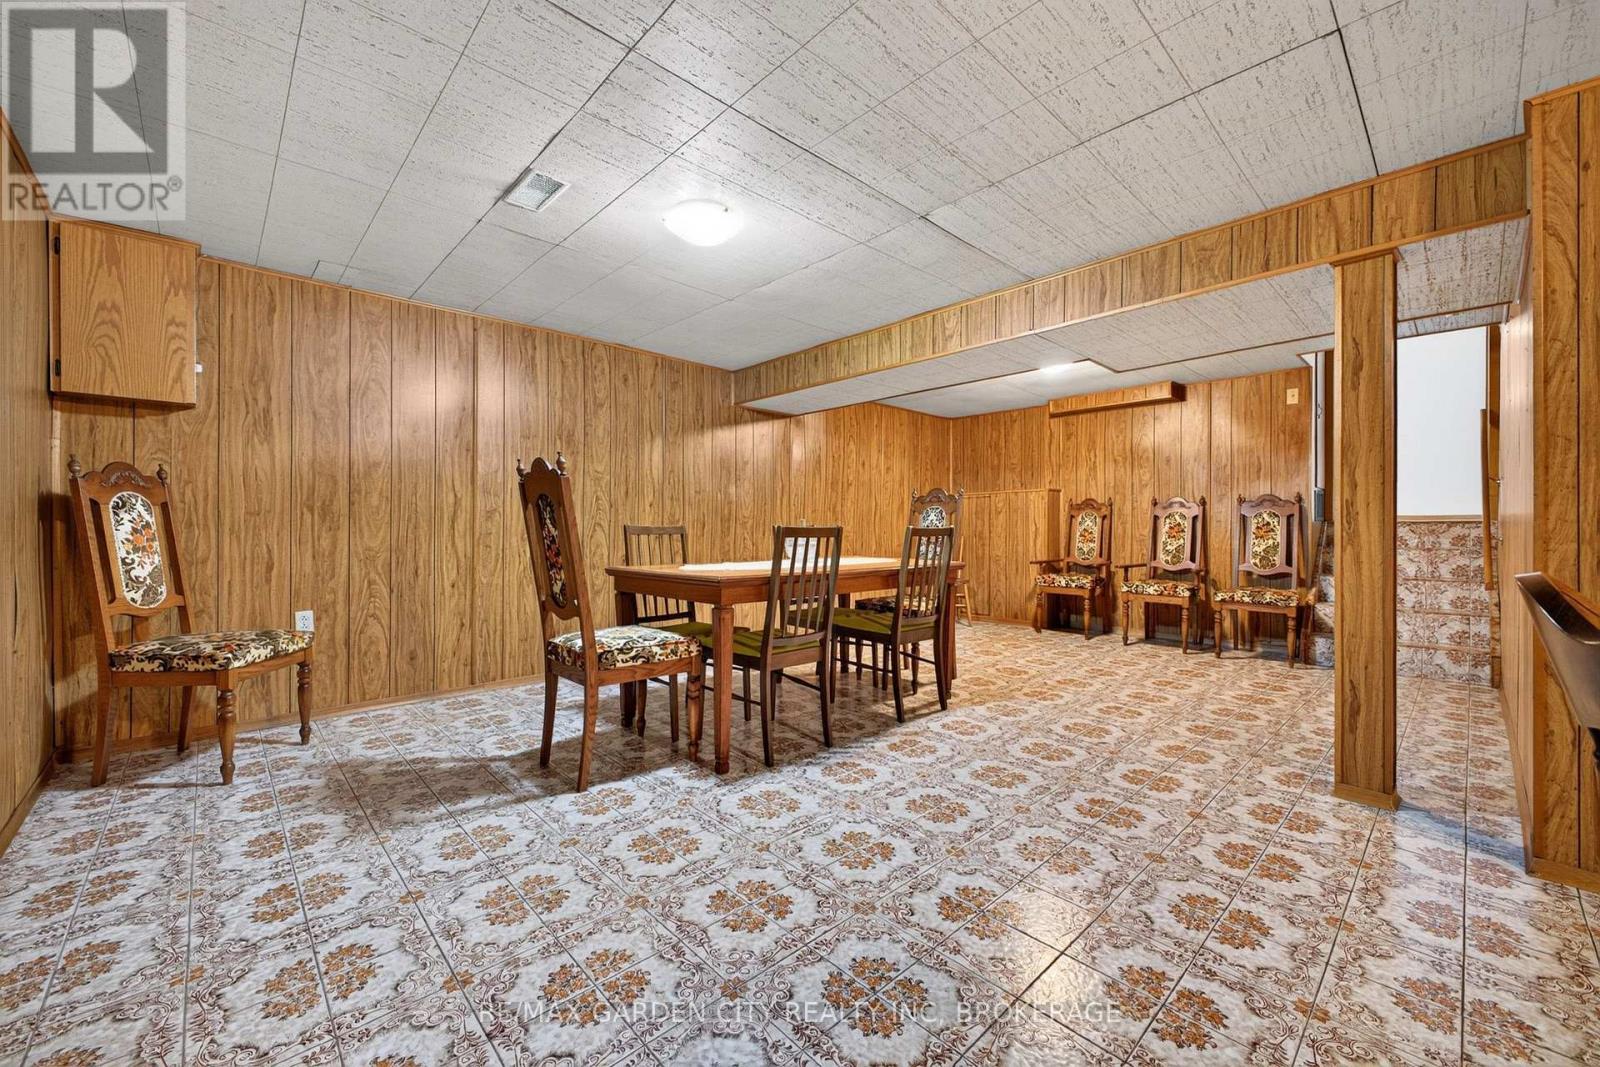
  • 145 Adis Avenue, Hamilton, Ontario  L9C 6T9 - Photo 24 - X13663904
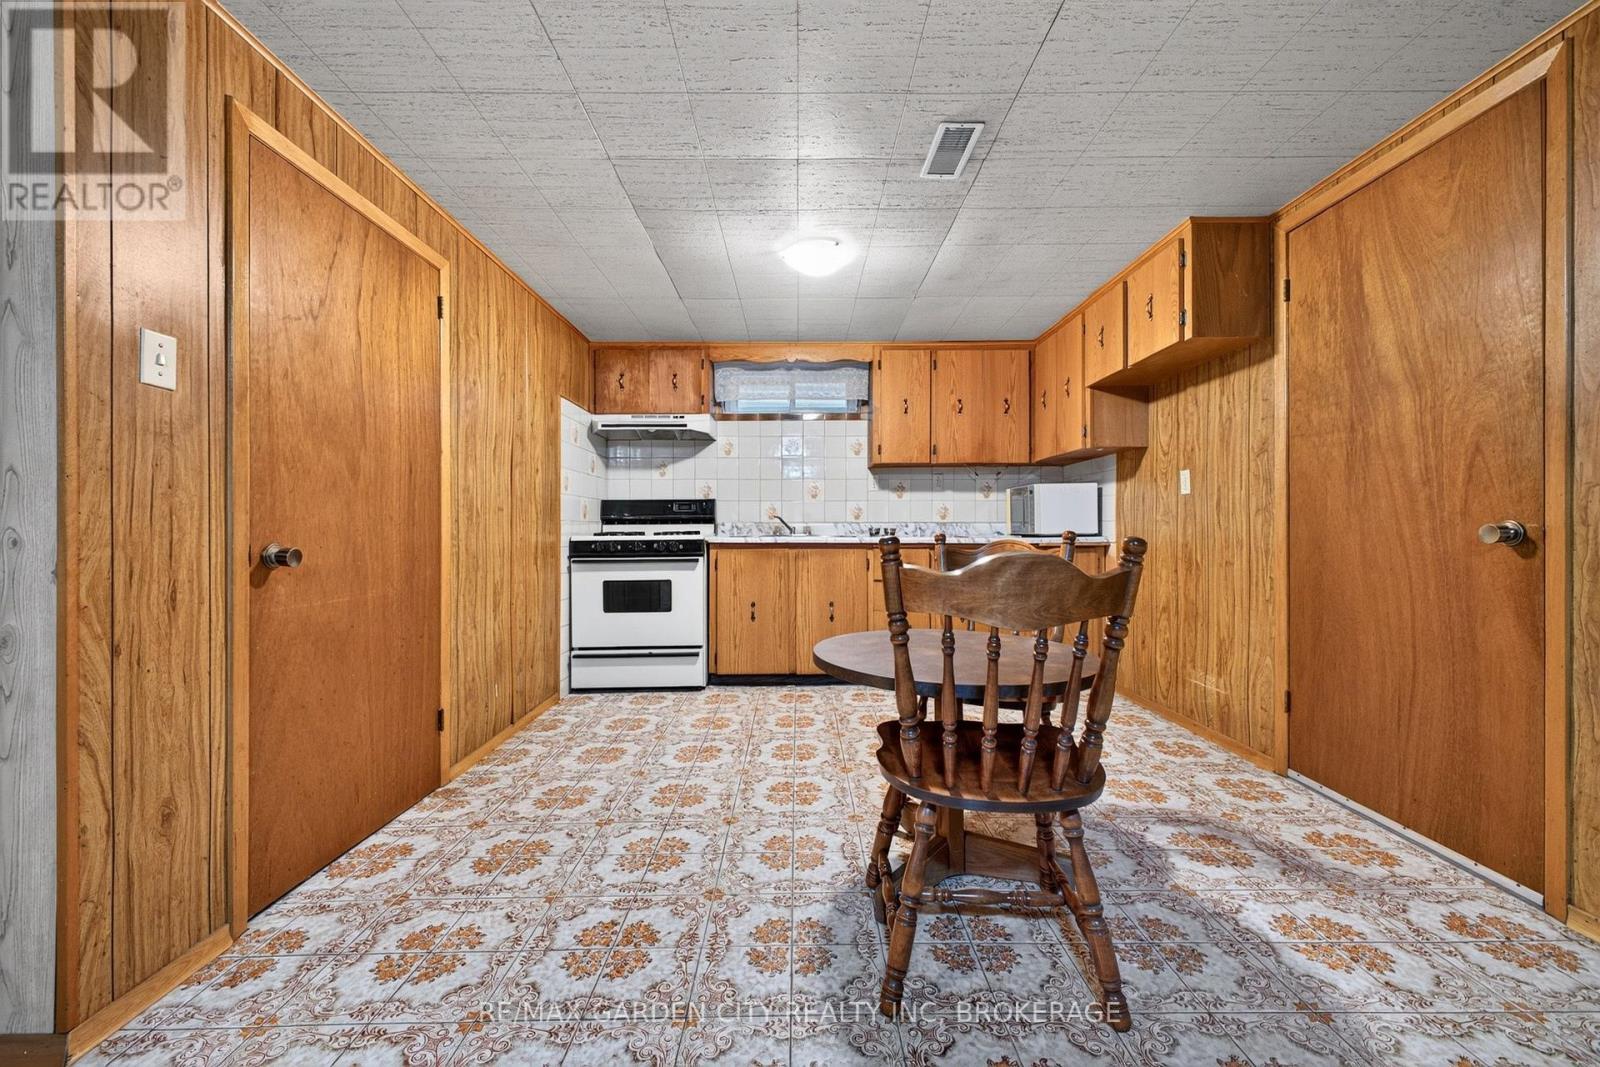
  • 145 Adis Avenue, Hamilton, Ontario  L9C 6T9 - Photo 25 - X13663904
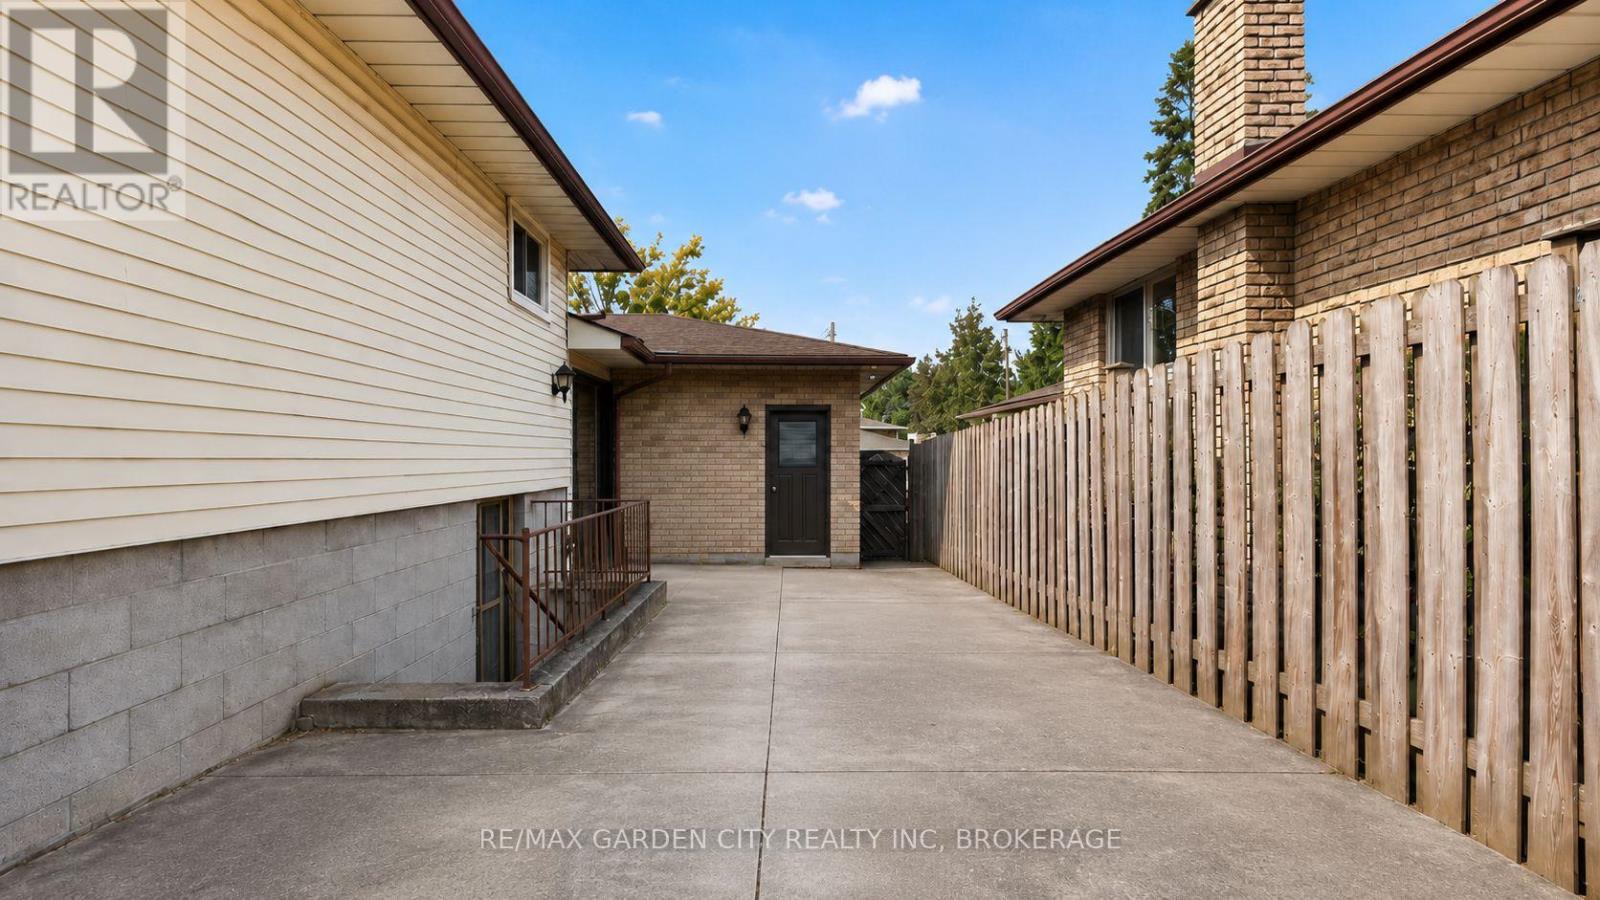
  • 145 Adis Avenue, Hamilton, Ontario  L9C 6T9 - Photo 26 - X13663904
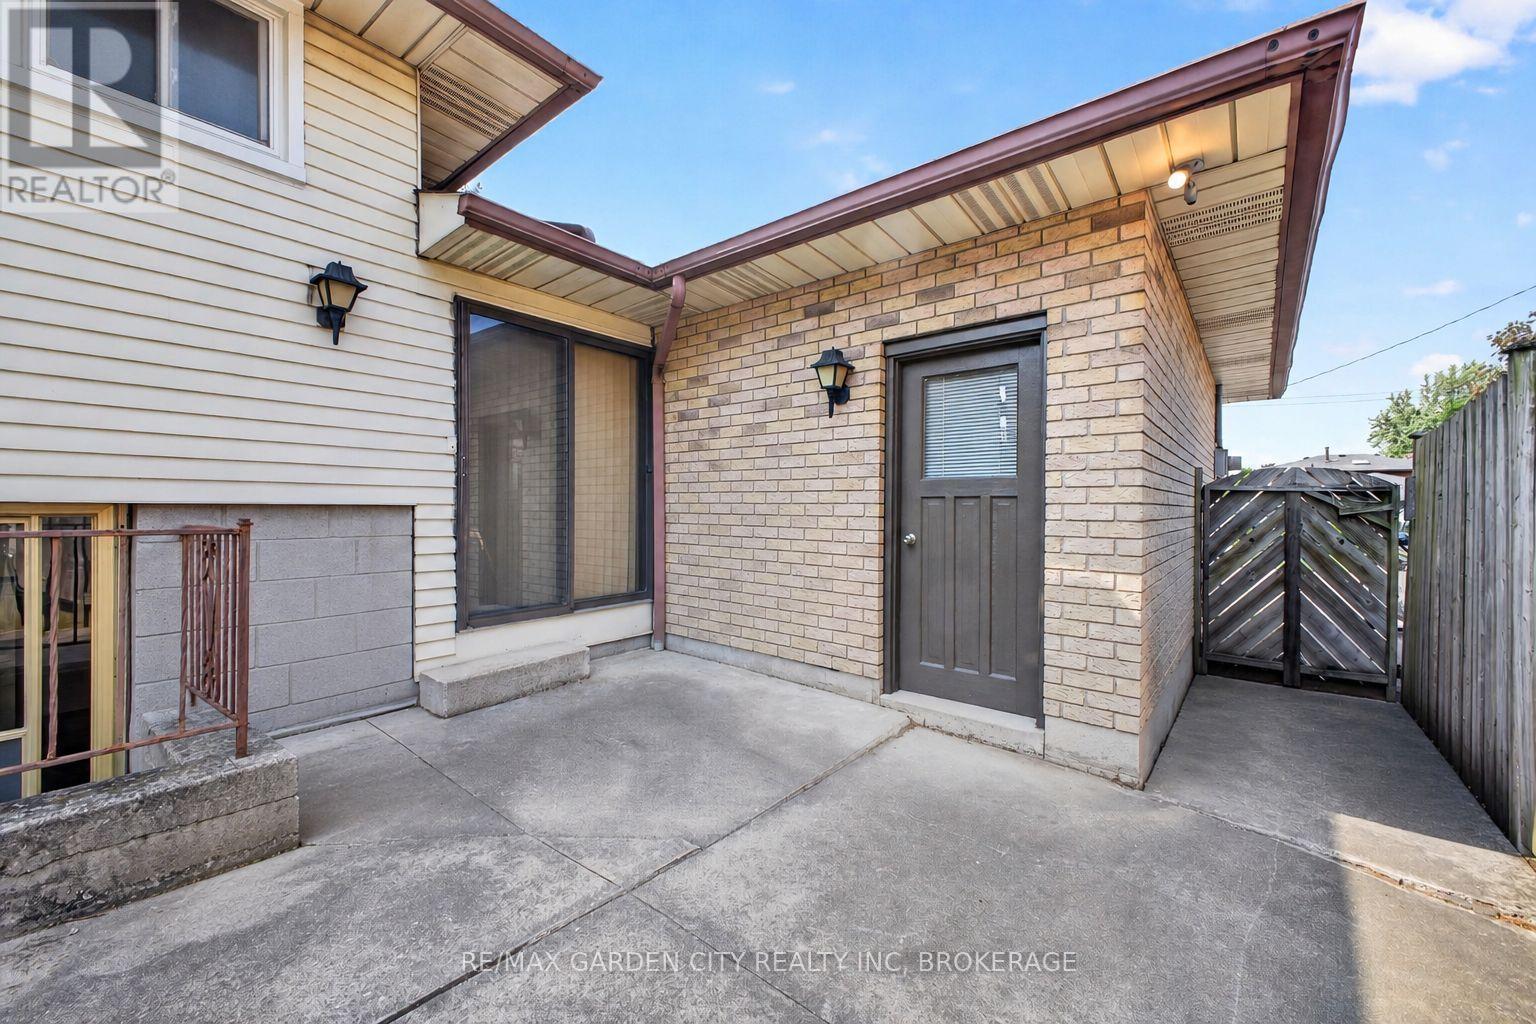
  • 145 Adis Avenue, Hamilton, Ontario  L9C 6T9 - Photo 27 - X13663904
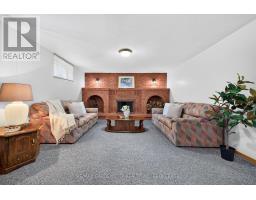
  • 145 Adis Avenue, Hamilton, Ontario  L9C 6T9 - Photo 28 - X13663904
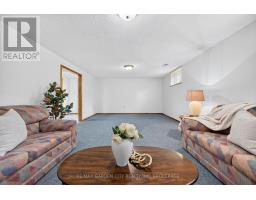
  • 145 Adis Avenue, Hamilton, Ontario  L9C 6T9 - Photo 29 - X13663904
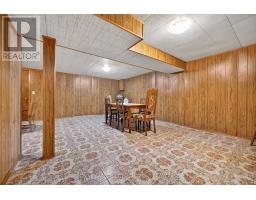
  • 145 Adis Avenue, Hamilton, Ontario  L9C 6T9 - Photo 30 - X13663904
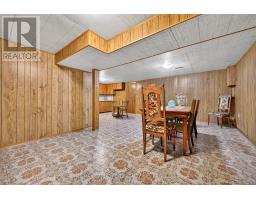
  • 145 Adis Avenue, Hamilton, Ontario  L9C 6T9 - Photo 31 - X13663904
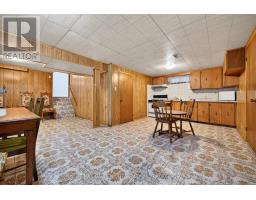
  • 145 Adis Avenue, Hamilton, Ontario  L9C 6T9 - Photo 32 - X13663904
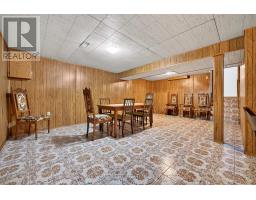
  • 145 Adis Avenue, Hamilton, Ontario  L9C 6T9 - Photo 33 - X13663904
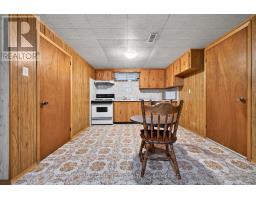
  • 145 Adis Avenue, Hamilton, Ontario  L9C 6T9 - Photo 34 - X13663904
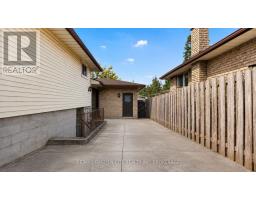
  • 145 Adis Avenue, Hamilton, Ontario  L9C 6T9 - Photo 35 - X13663904
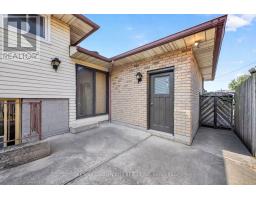
  • 145 Adis Avenue, Hamilton, Ontario  L9C 6T9 - Photo 36 - X13663904
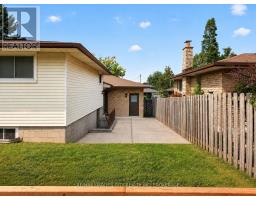
  • 145 Adis Avenue, Hamilton, Ontario  L9C 6T9 - Photo 37 - X13663904
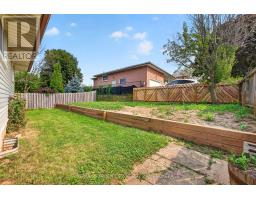
  • 145 Adis Avenue, Hamilton, Ontario  L9C 6T9 - Photo 38 - X13663904
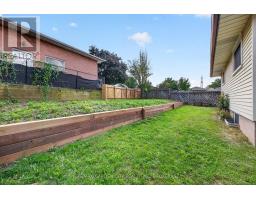
  • 145 Adis Avenue, Hamilton, Ontario  L9C 6T9 - Photo 39 - X13663904
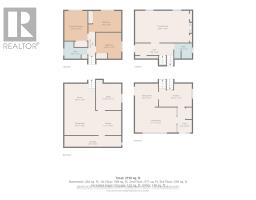
  • 145 Adis Avenue, Hamilton, Ontario  L9C 6T9 - Photo 40 - X13663904
  • 145 Adis Avenue, Hamilton, Ontario  L9C 6T9 - Photo 41 - X13663904
  • 145 Adis Avenue, Hamilton, Ontario  L9C 6T9 - Photo 42 - X13663904
  • 145 Adis Avenue, Hamilton, Ontario  L9C 6T9 - Photo 43 - X13663904
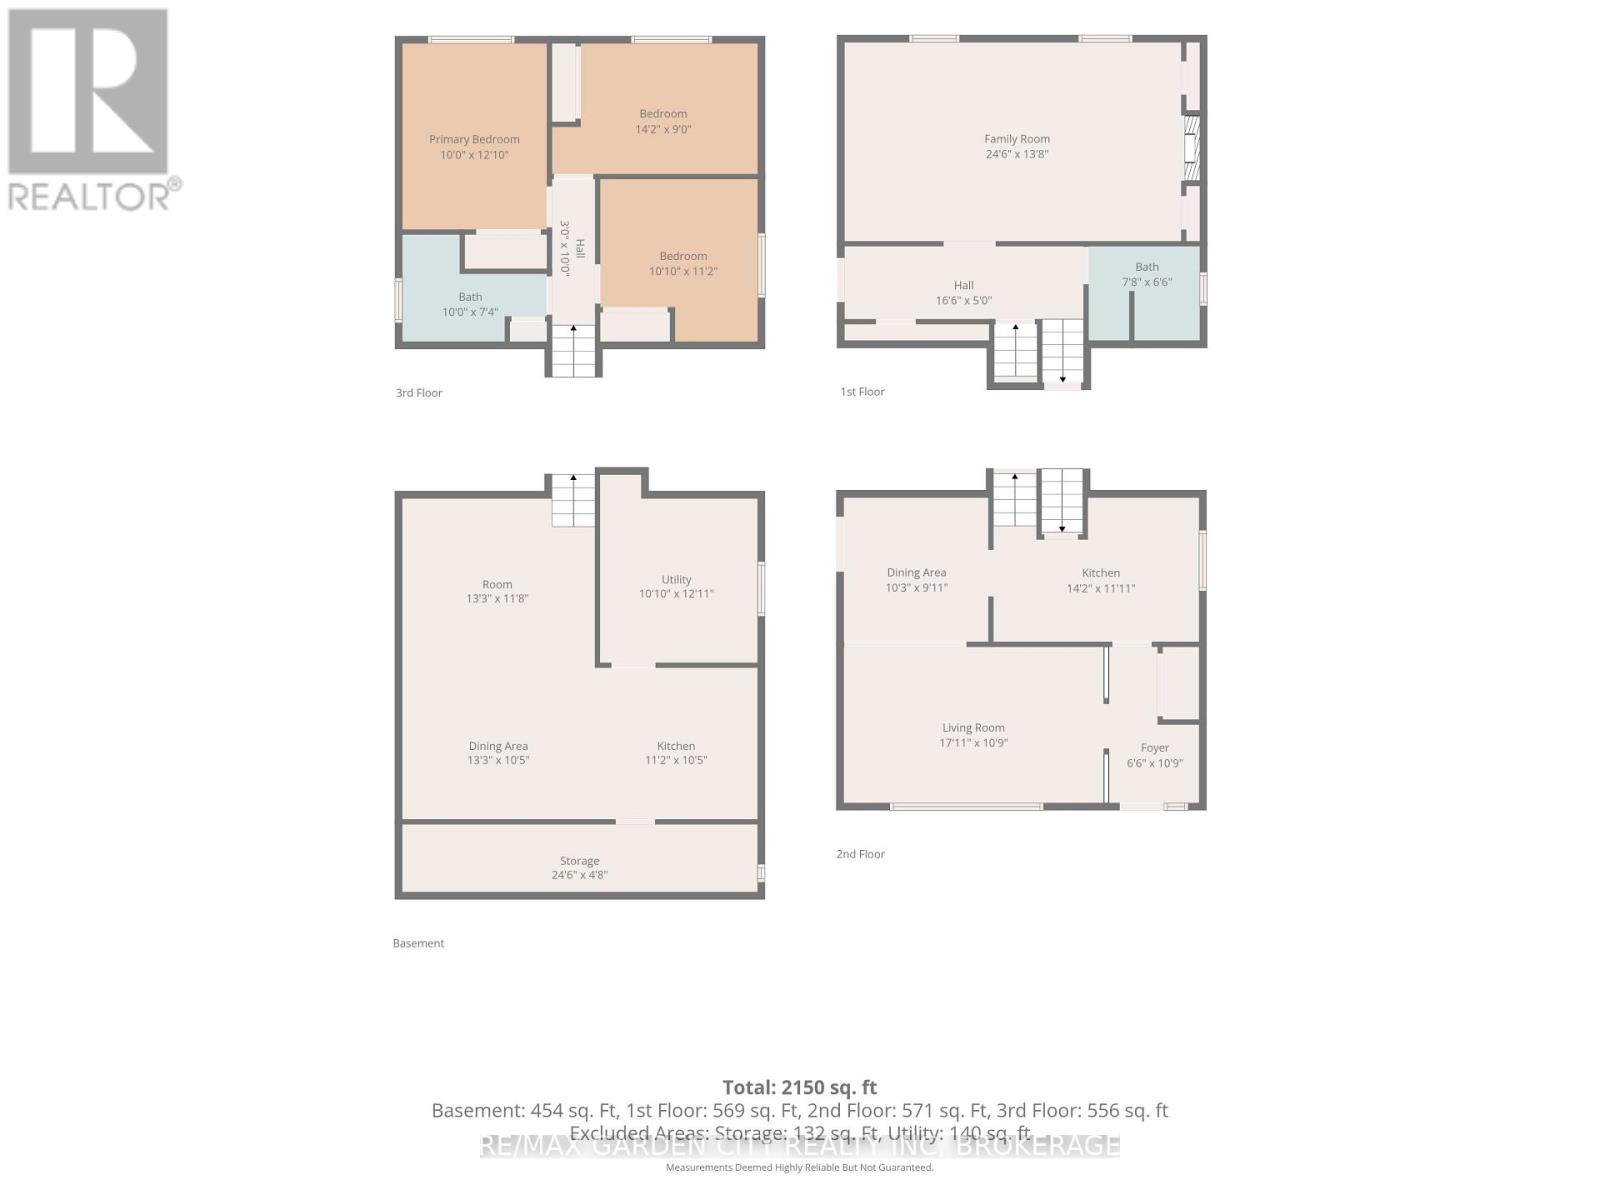
3 Bedroom 2 Bathroom 1,500 - 2,000 sqft
Fireplace Central Air Conditioning Forced Air

$749,900

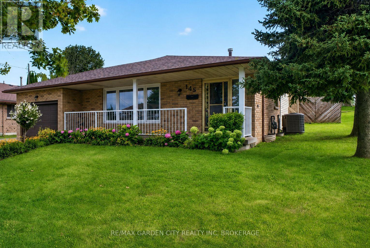
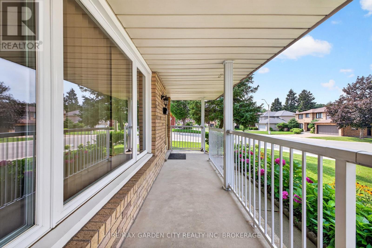
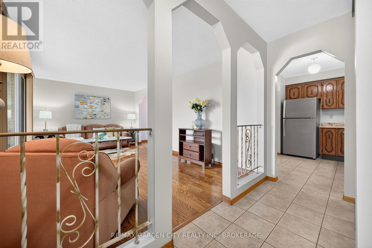
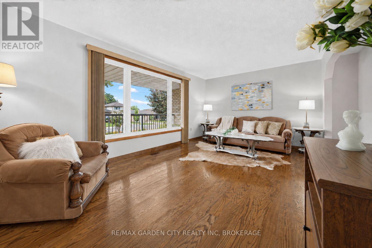
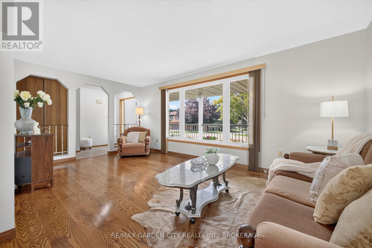
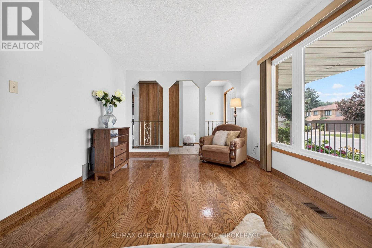
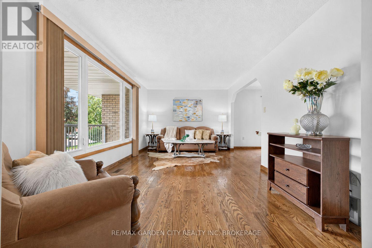
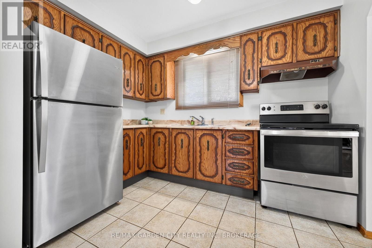
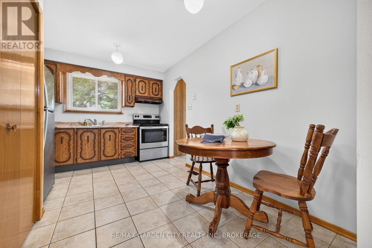
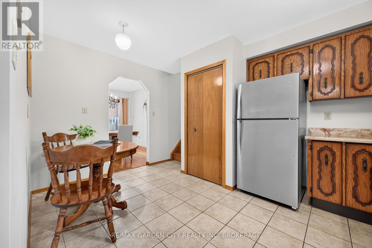
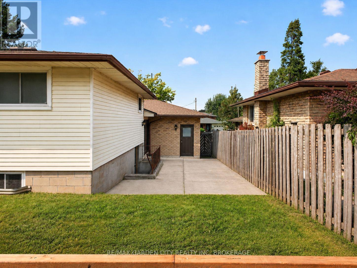
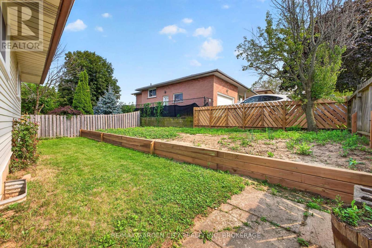
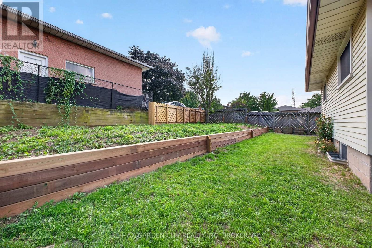
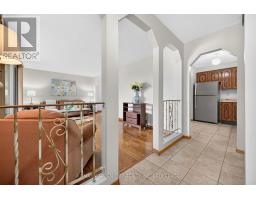
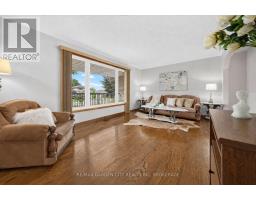
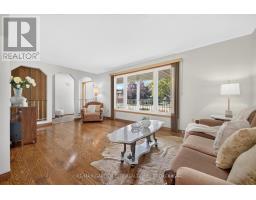
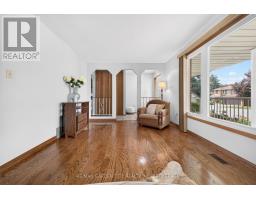
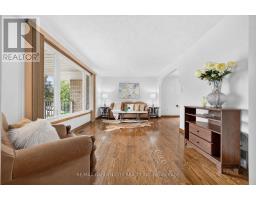
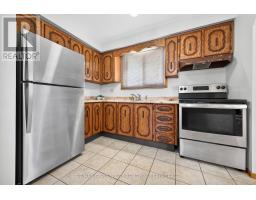
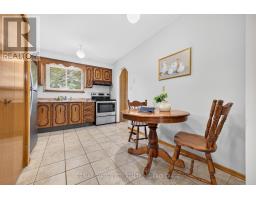
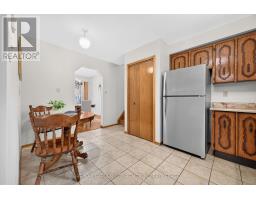
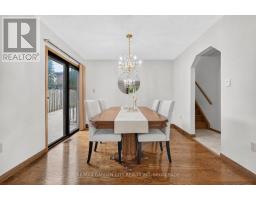
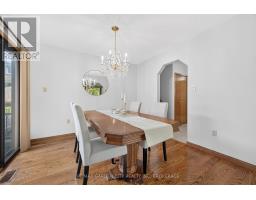
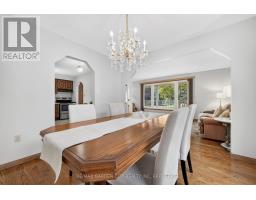
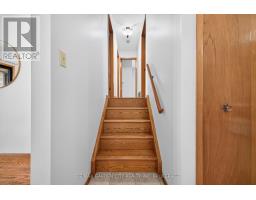
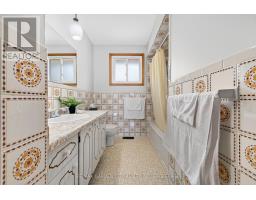
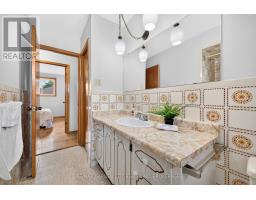
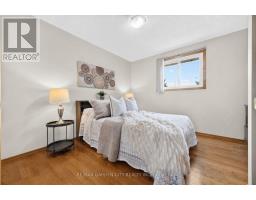
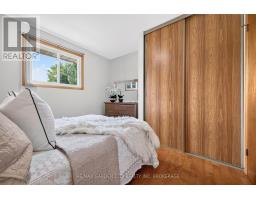
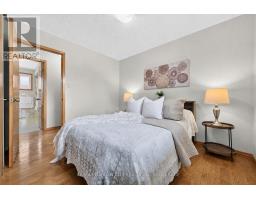
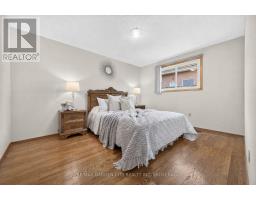
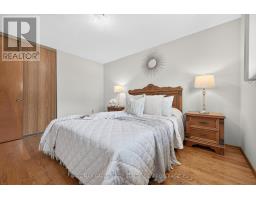
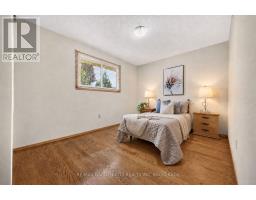
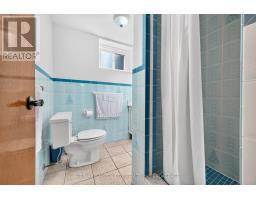
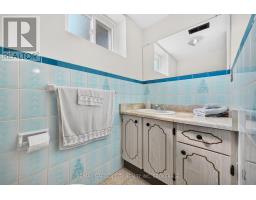
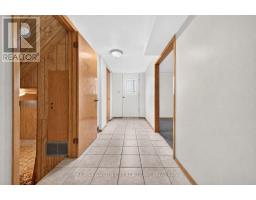
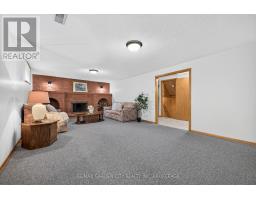
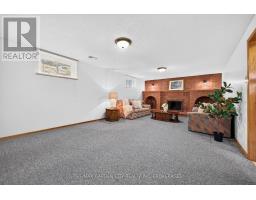
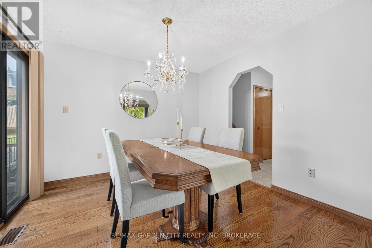
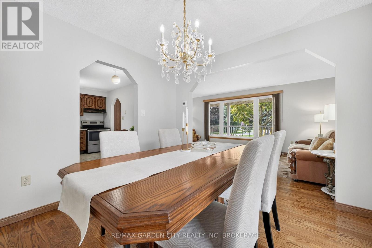
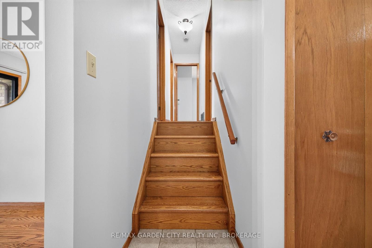
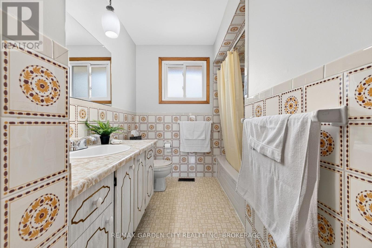
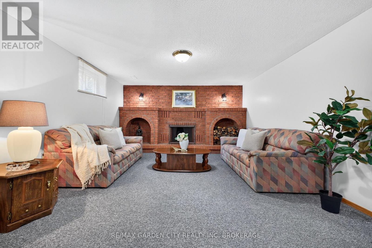
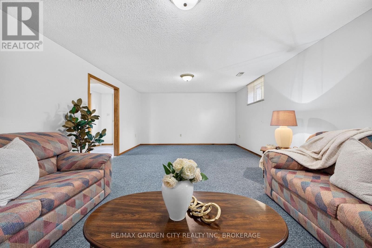
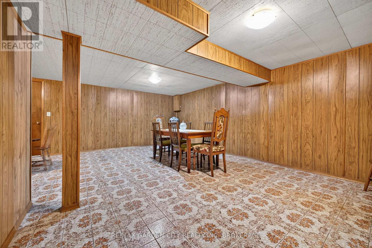
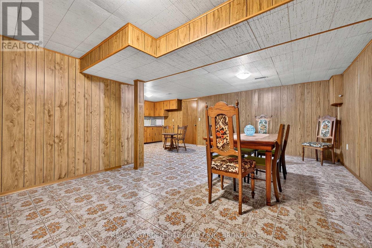
Rarely does a home displaying this level of pride of ownership come to market. Offered for the first time by its original owners, this beautifully preserved backsplit has been meticulously cared for since it was built in 1980 and is situated in one of Hamilton's most desirable established neighborhoods. Featuring 3 bedrooms, 2 bathrooms and solid wood flooring, the home is remarkably clean, spacious and exceptionally well kept. From the moment you step inside, the quality of ownership is immediately apparent - a home that has been thoughtfully cared for over decades and preserved in a way that is increasingly difficult to find. The lower level adds tremendous versatility, complete with its own kitchen and a separate walkout entrance, creating an excellent opportunity for extended family, an in-law suite, multi-generational living or potential secondary rental use. Surrounded by well-kept homes and conveniently located near schools, parks, shopping, steps from transit and everyday amenities, this property brings together the qualities buyers continue to search for: solid construction, an outstanding location, a highly functional layout and remarkable pride of ownership. An exceptional opportunity to become only the second owner of one of Hamilton's premier residential communities. (id:41589)

Virtual Tour
Brochure

Open House

This property has open houses!

August
30
Sunday
Starts at:

2:00 pm

Ends at:

4:00 pm

Property Details

MLS® Number X13663904
Property Type Single Family
Community Name Gurnett
Equipment Type Water Heater
Parking Space Total 5
Rental Equipment Type Water Heater

Building

Bathroom Total 2
Bedrooms Above Ground 3
Bedrooms Total 3
Amenities Fireplace(s)
Appliances Dryer, Freezer, Two Stoves, Washer, Refrigerator
Basement Development Finished
Basement Features Separate Entrance, Walk Out
Basement Type N/a, N/a (finished), Full
Construction Style Attachment Detached
Construction Style Split Level Backsplit
Cooling Type Central Air Conditioning
Exterior Finish Brick, Aluminum Siding
Fireplace Present Yes
Fireplace Total 1
Foundation Type Block
Heating Fuel Natural Gas
Heating Type Forced Air
Size Interior 1,500 - 2,000 Sqft
Type House
Utility Water Municipal Water

Parking

Attached Garage
Garage

Land

Acreage No
Sewer Sanitary Sewer
Size Depth 100 Ft
Size Frontage 45 Ft ,1 In
Size Irregular 45.1 X 100 Ft
Size Total Text 45.1 X 100 Ft
  • Aerial

https://www.realtor.ca/real-estate/30142780/145-adis-avenue-hamilton-gurnett-gurnett

Cody Smith
Salesperson

(289) 213-5738

RE/MAX Garden City Realty Inc, Brokerage
Lake & Carlton Plaza
St. Catharines, Ontario L2R 7J8

(905) 641-1110
(905) 684-1321
www.remax-gc.com/

Powered by: REALTOR.ca
This REALTOR.ca listing content is owned and licensed by REALTORĀ® members of The Canadian Real Estate Association

The trademarks REALTOR®, REALTORS®, and the REALTOR® logo are controlled by The Canadian Real Estate Association (CREA) and identify real estate professionals who are members of CREA. The trademarks MLS®, Multiple Listing Service® and the associated logos are owned by The Canadian Real Estate Association (CREA) and identify the quality of services provided by real estate professionals who are members of CREA. The trademark DDF® is owned by The Canadian Real Estate Association (CREA) and identifies CREA's Data Distribution Facility (DDF®)


August 26 2026 02:23:49

Niagara Association of REALTORSĀ®

RE/MAX Garden City Realty Inc, Brokerage

RealtyPress WordPress CREA DDF® Plugin

RE/MAX Garden City Realty Inc., Brokerage - Each Office Independently Owned and Operated - Design By Center Stage Creative
  • Welcome
  • About Me
  • Listings
  • Featured
  • Sold
  • Videos
  • Links
  • Contact
JORDAN CLARK