

143 Welland Road Pelham, Ontario L0S 1E4
$849,900
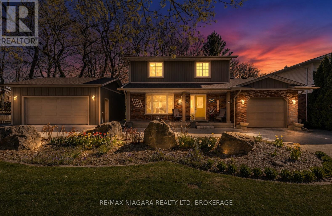
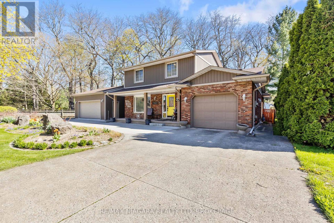
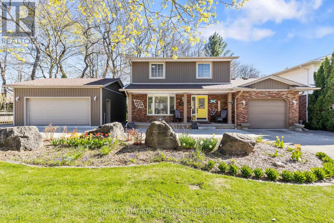
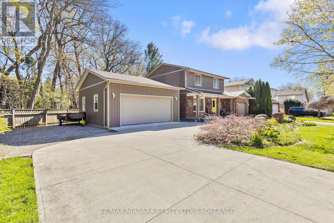
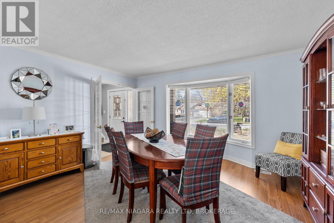
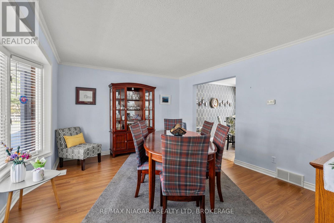
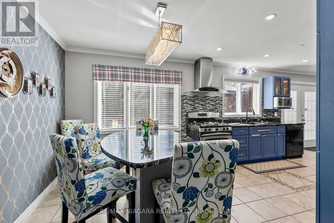
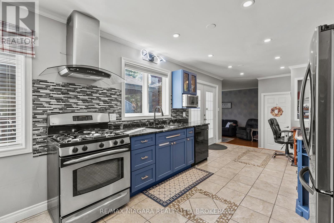
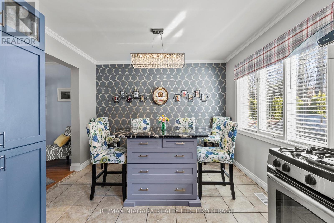
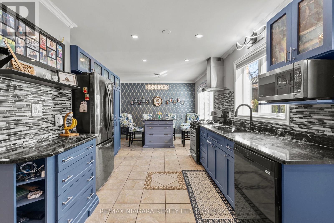
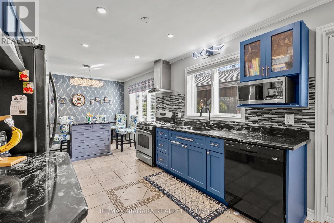
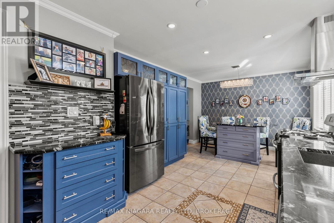
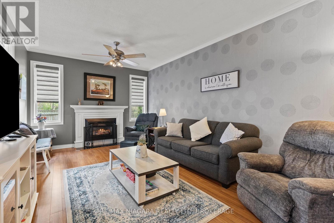
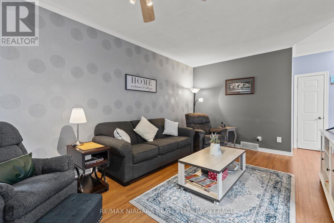
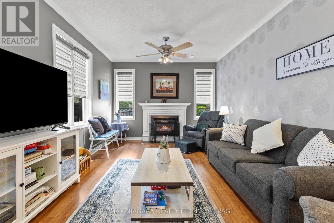
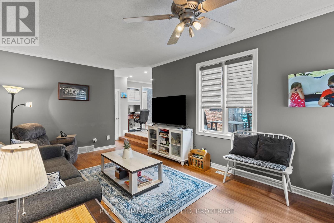
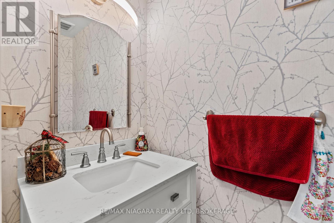
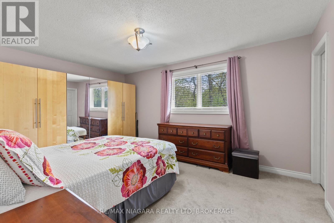
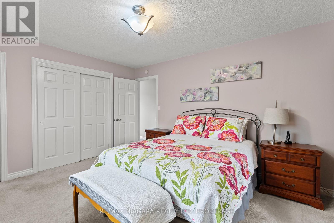
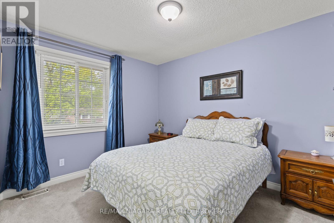
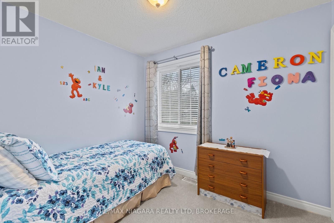
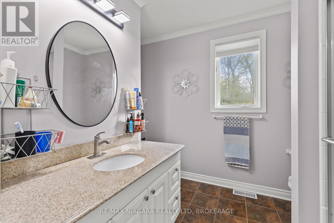
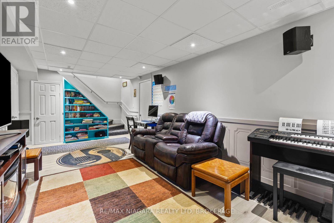
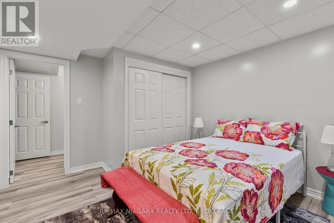
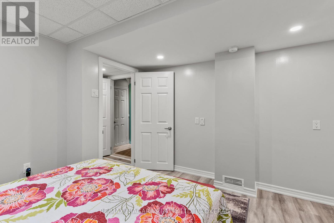
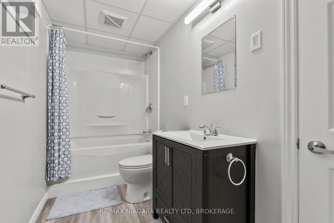
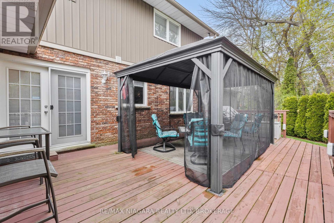
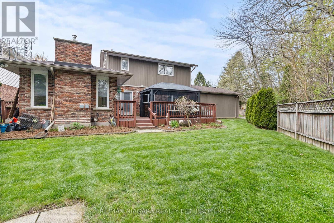
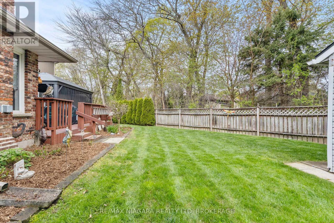
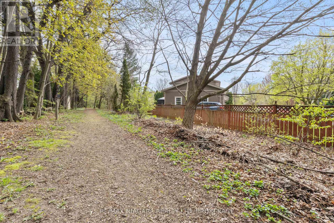
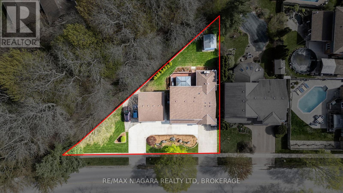
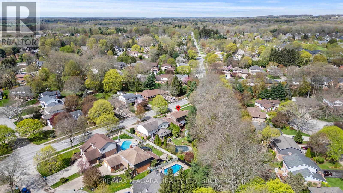
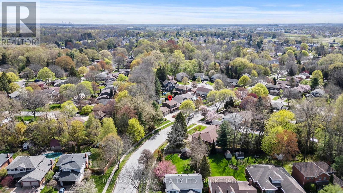
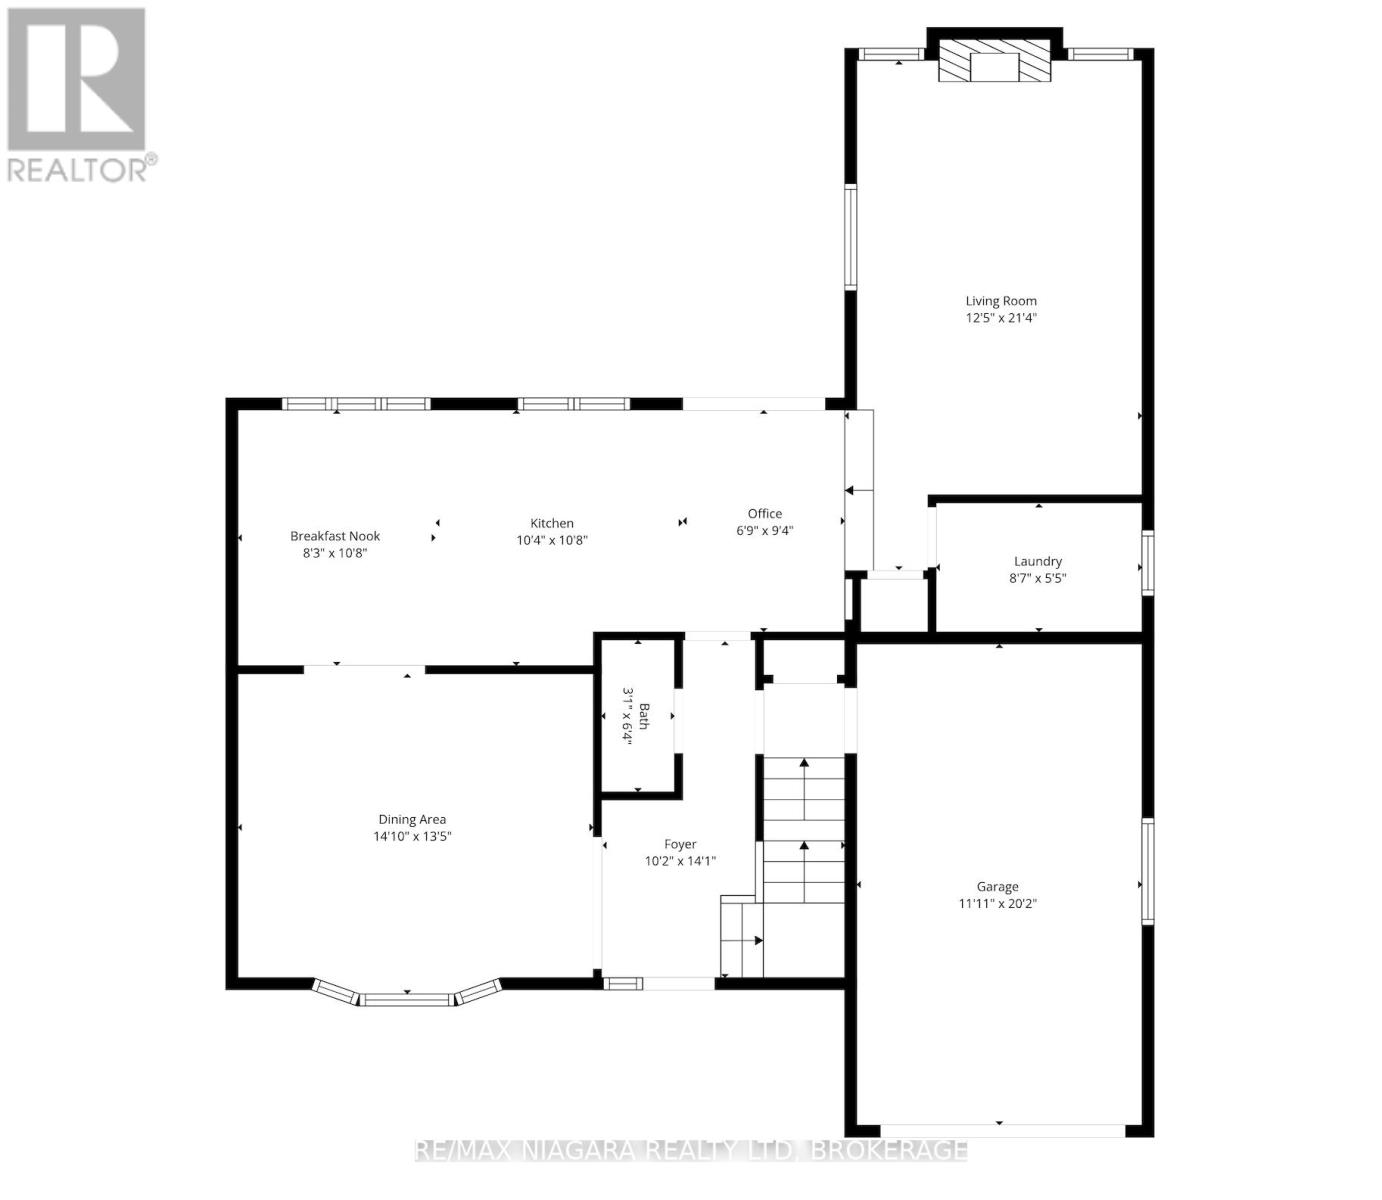
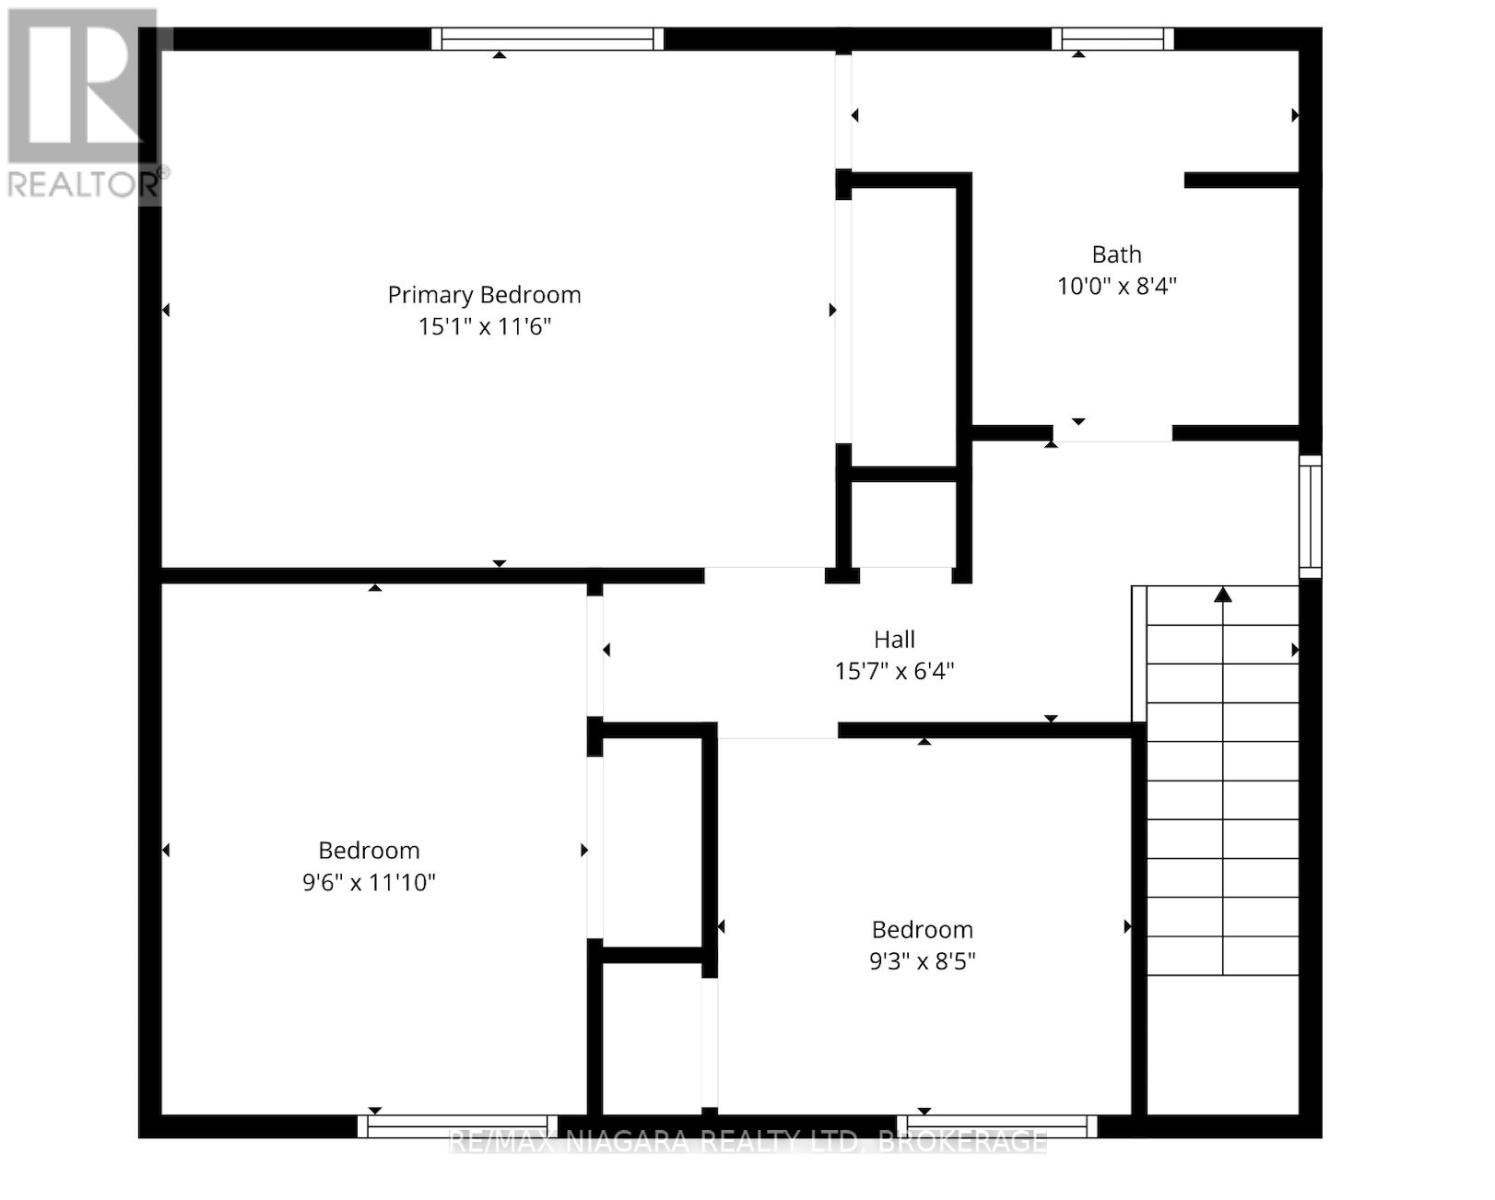
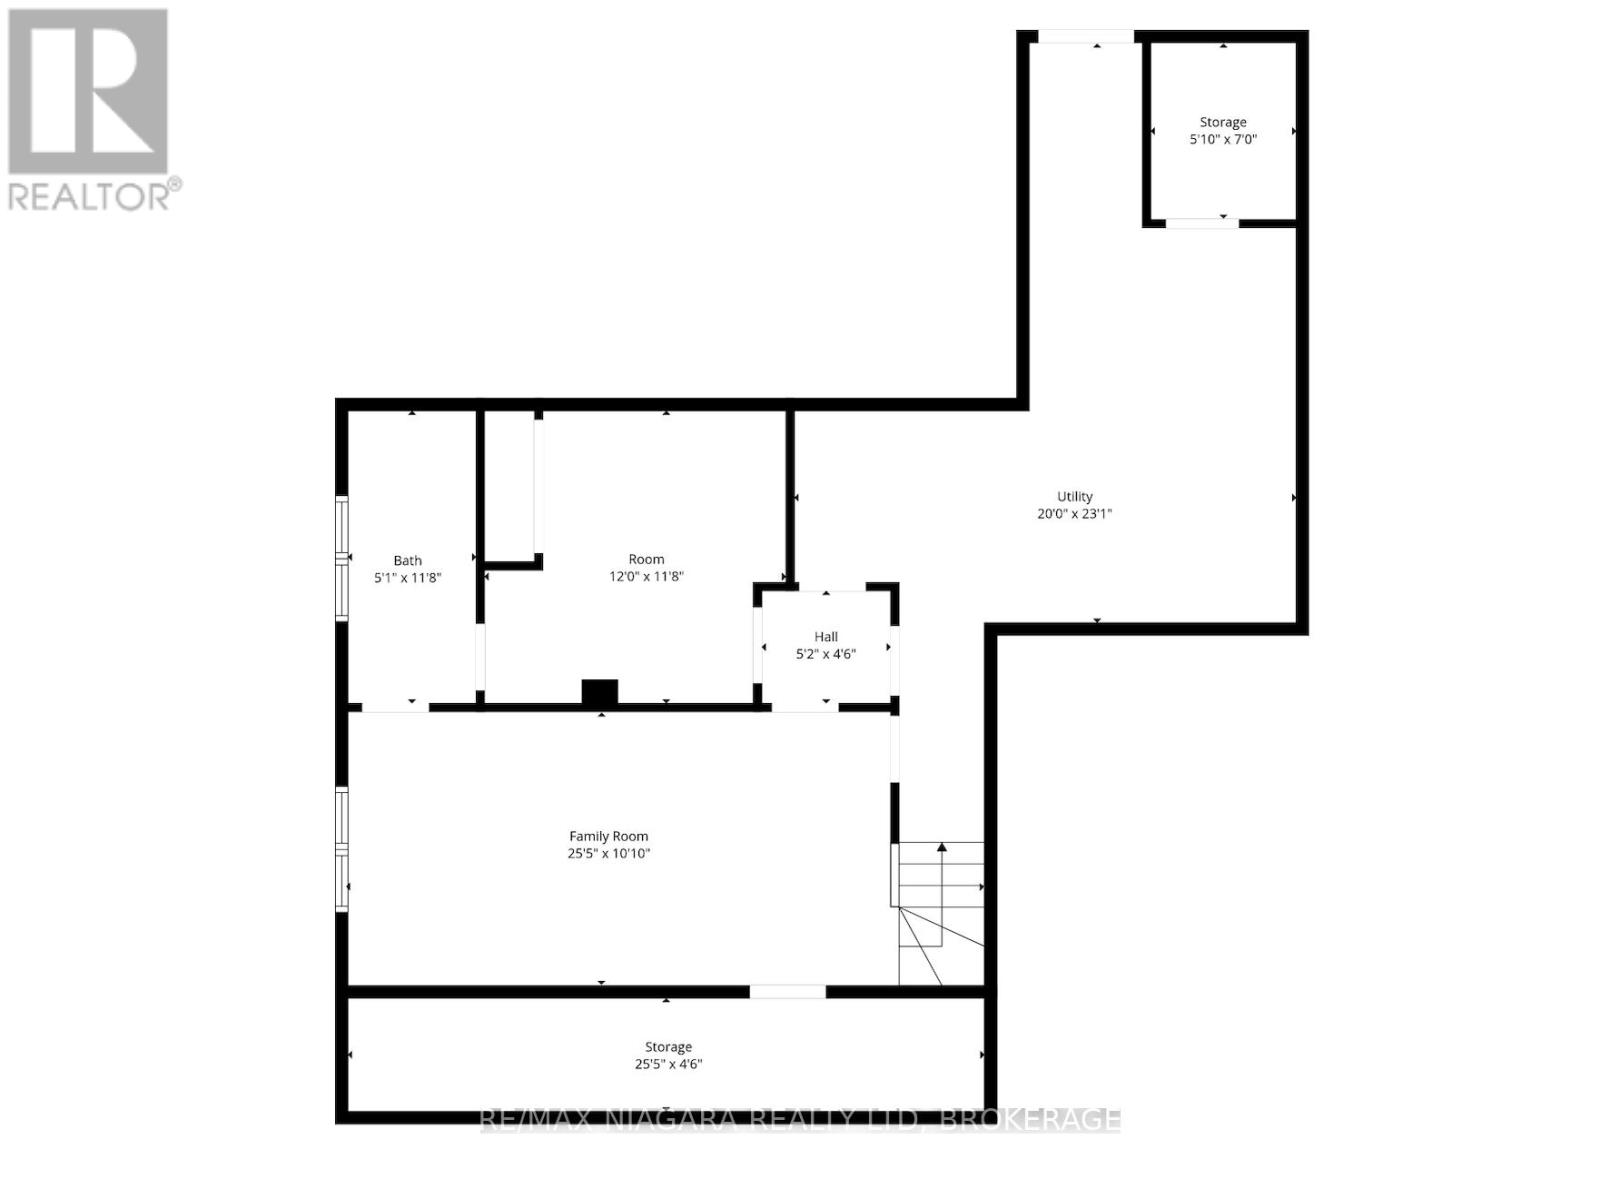
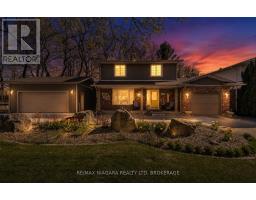
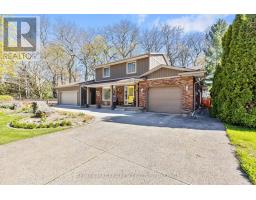
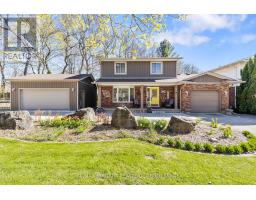
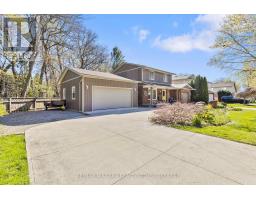
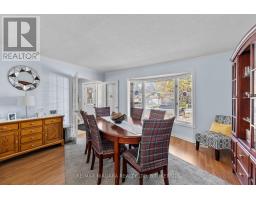
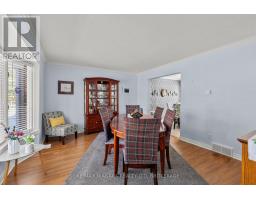
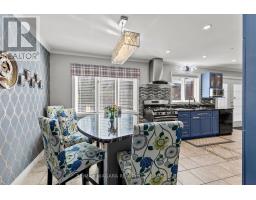
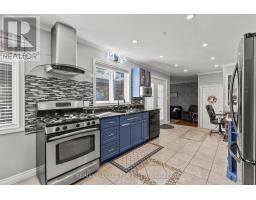
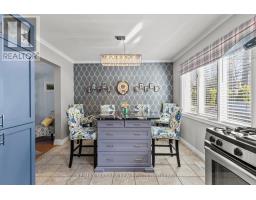
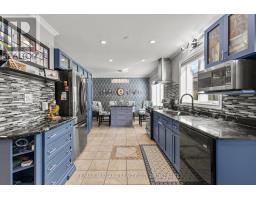
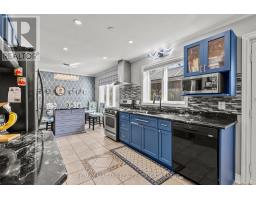
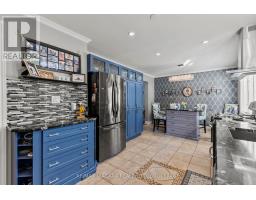
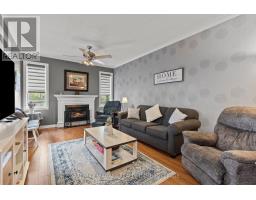
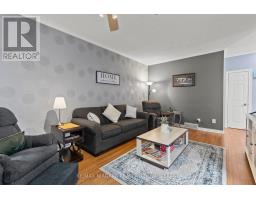
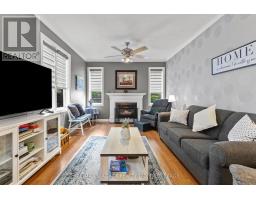
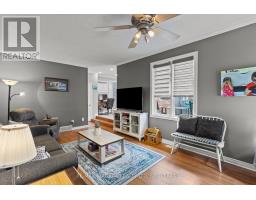
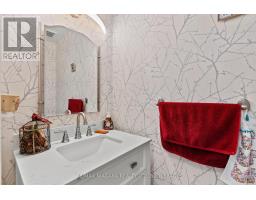
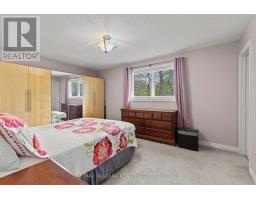
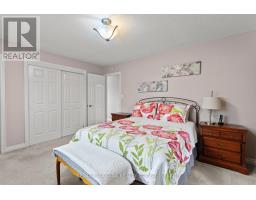
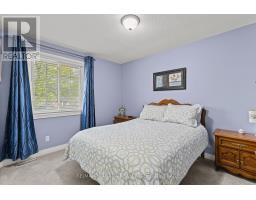
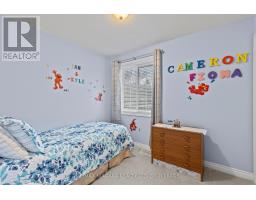
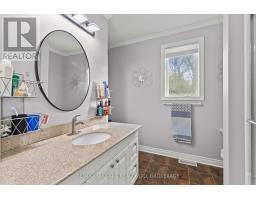
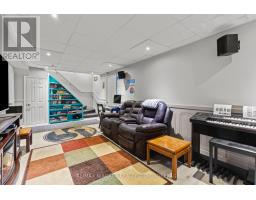
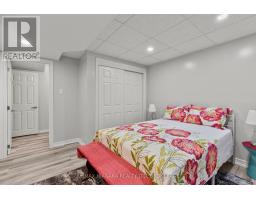
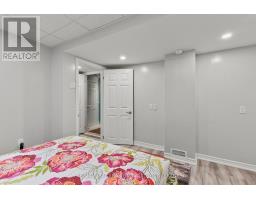
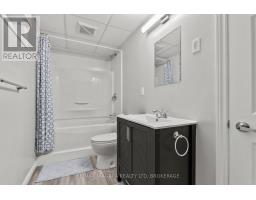
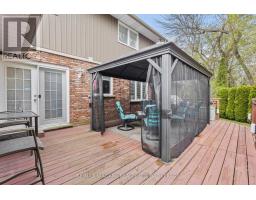
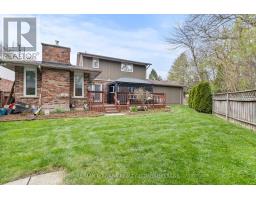
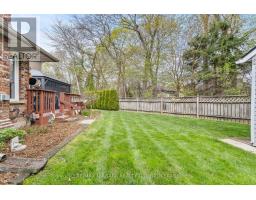
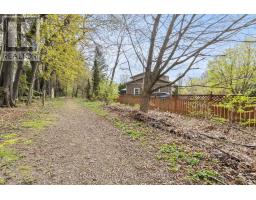
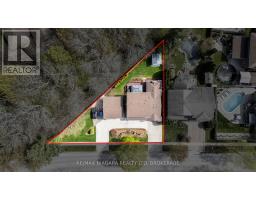
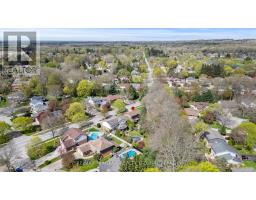
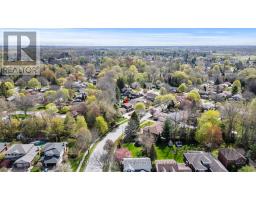
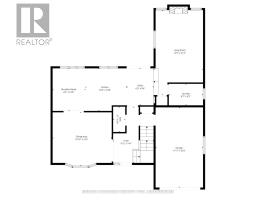
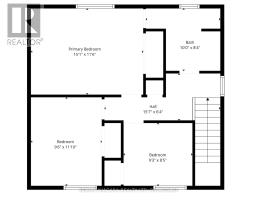
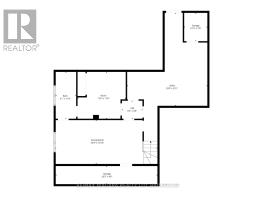
Backing directly onto the scenic Steve Bauer Trail, this beautifully updated 2-storey home offers a rare blend of privacy, functionality, and lifestyle appeal, perfectly tailored for modern family living. From the moment you arrive, the circular concrete driveway sets an impressive tone, delivering standout curb appeal and generous parking. A single attached garage is complemented by a fully insulated, heated double detached garage (24x22) with hydro, an exceptional feature for car enthusiasts, hobbyists, or those seeking premium workspace. Step inside to a bright, welcoming main floor designed for both everyday comfort and effortless entertaining. The spacious dining area flows seamlessly into an oversized kitchen, complete with new granite countertops, a central island, updated appliances, and a stylish backsplash. Patio doors extend your living space outdoors to a private deck, ideal for summer evenings and gatherings. The cozy living room, anchored by a gas fireplace and filled with natural light, creates the perfect place to unwind. A convenient 2-piece bath and main floor laundry enhance daily functionality. Upstairs, three well-appointed bedrooms include a generous primary retreat with ensuite privilege to a beautifully updated 3-piece bath. The fully finished basement adds incredible versatility, featuring a large rec room, a new 3-piece bathroom (2025), and an additional bedroom with ensuite access, ideal for guests or growing families. The backyard is your private escape, backing onto the trail with no rear neighbours, offering a peaceful, nature-inspired setting rarely found. Thoughtful upgrades include a new roof (2024), air conditioning (2019), R50 attic insulation, and gutter guards for added efficiency and peace of mind. Move-in ready and ideally located near parks, shopping, and everyday amenities, this is a home that truly delivers on lifestyle, space, and long-term value. (id:41589)
Property Details
| MLS® Number | X13056166 |
| Property Type | Single Family |
| Community Name | 662 - Fonthill |
| Amenities Near By | Park, Public Transit, Schools |
| Community Features | School Bus |
| Equipment Type | None |
| Features | Wooded Area, Irregular Lot Size, Flat Site |
| Parking Space Total | 10 |
| Rental Equipment Type | None |
| Structure | Deck, Workshop |
Building
| Bathroom Total | 3 |
| Bedrooms Above Ground | 3 |
| Bedrooms Below Ground | 1 |
| Bedrooms Total | 4 |
| Age | 31 To 50 Years |
| Amenities | Fireplace(s) |
| Appliances | Water Meter, Dishwasher, Dryer, Microwave, Stove, Washer, Refrigerator |
| Basement Development | Finished |
| Basement Type | Full (finished) |
| Construction Style Attachment | Detached |
| Cooling Type | Central Air Conditioning |
| Exterior Finish | Brick, Vinyl Siding |
| Fireplace Present | Yes |
| Fireplace Total | 1 |
| Foundation Type | Concrete |
| Half Bath Total | 1 |
| Heating Fuel | Natural Gas |
| Heating Type | Forced Air |
| Stories Total | 2 |
| Size Interior | 1,500 - 2,000 Sqft |
| Type | House |
| Utility Water | Municipal Water |
Parking
| Other | |
| Garage |
Land
| Acreage | No |
| Fence Type | Fenced Yard |
| Land Amenities | Park, Public Transit, Schools |
| Landscape Features | Landscaped |
| Sewer | Sanitary Sewer |
| Size Depth | 121 Ft ,9 In |
| Size Frontage | 139 Ft ,4 In |
| Size Irregular | 139.4 X 121.8 Ft |
| Size Total Text | 139.4 X 121.8 Ft|under 1/2 Acre |
| Zoning Description | R1 |
Rooms
| Level | Type | Length | Width | Dimensions |
|---|---|---|---|---|
| Second Level | Bedroom 2 | 2.92 m | 3.38 m | 2.92 m x 3.38 m |
| Second Level | Primary Bedroom | 4.6 m | 3.53 m | 4.6 m x 3.53 m |
| Second Level | Bathroom | 3.04 m | 2.56 m | 3.04 m x 2.56 m |
| Second Level | Bedroom | 2.83 m | 2.59 m | 2.83 m x 2.59 m |
| Basement | Family Room | 7.77 m | 3.07 m | 7.77 m x 3.07 m |
| Basement | Bedroom 4 | 3.65 m | 3.59 m | 3.65 m x 3.59 m |
| Basement | Bathroom | 1.55 m | 3.59 m | 1.55 m x 3.59 m |
| Basement | Cold Room | 7.77 m | 1.4 m | 7.77 m x 1.4 m |
| Basement | Utility Room | 6.09 m | 7.04 m | 6.09 m x 7.04 m |
| Basement | Other | 1.55 m | 2.13 m | 1.55 m x 2.13 m |
| Main Level | Foyer | 3.1 m | 4.29 m | 3.1 m x 4.29 m |
| Main Level | Dining Room | 4.29 m | 4.11 m | 4.29 m x 4.11 m |
| Main Level | Eating Area | 2.52 m | 3.29 m | 2.52 m x 3.29 m |
| Main Level | Kitchen | 3.16 m | 3.29 m | 3.16 m x 3.29 m |
| Main Level | Office | 2.89 m | 2.1 m | 2.89 m x 2.1 m |
| Main Level | Laundry Room | 2.65 m | 1.67 m | 2.65 m x 1.67 m |
| Main Level | Living Room | 3.81 m | 6.52 m | 3.81 m x 6.52 m |
| Main Level | Bathroom | 0.94 m | 1.95 m | 0.94 m x 1.95 m |
Utilities
| Cable | Installed |
| Electricity | Installed |
| Sewer | Installed |
https://www.realtor.ca/real-estate/29670506/143-welland-road-pelham-fonthill-662-fonthill
Michael Davis
Salesperson
150 Prince Charles Drive S
Welland, Ontario L3C 7B3
(905) 732-4426

Andree Davis
Salesperson
150 Prince Charles Drive S
Welland, Ontario L3C 7B3
(905) 732-4426

The trademarks REALTOR®, REALTORS®, and the REALTOR® logo are controlled by The Canadian Real Estate Association (CREA) and identify real estate professionals who are members of CREA. The trademarks MLS®, Multiple Listing Service® and the associated logos are owned by The Canadian Real Estate Association (CREA) and identify the quality of services provided by real estate professionals who are members of CREA. The trademark DDF® is owned by The Canadian Real Estate Association (CREA) and identifies CREA's Data Distribution Facility (DDF®)
June 24 2026 02:27:56
Niagara Association of REALTORS®
RE/MAX Niagara Realty Ltd, Brokerage