

143 North Crescent Port Colborne, Ontario L3K 2X6
$299,900
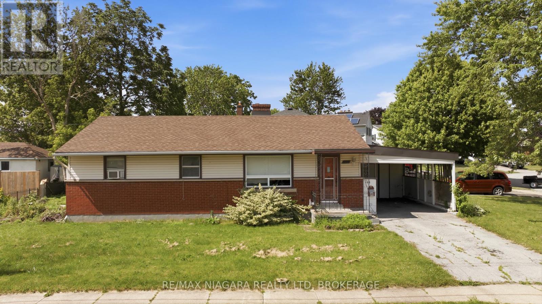
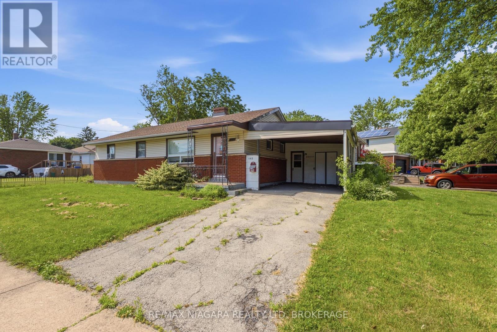
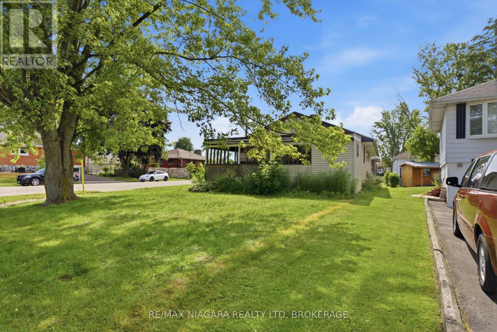
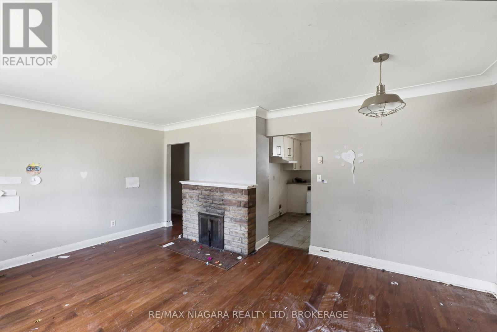
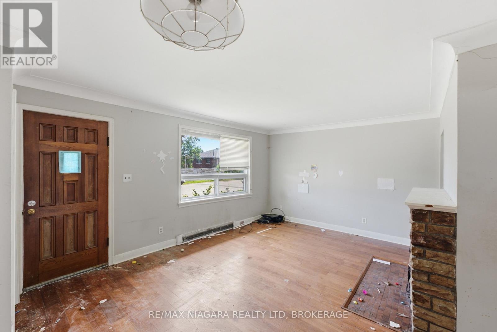
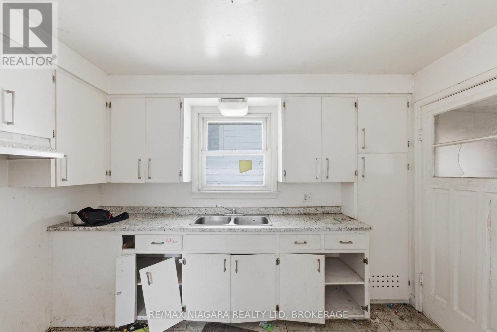
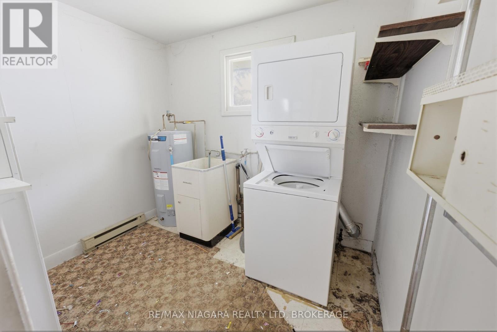
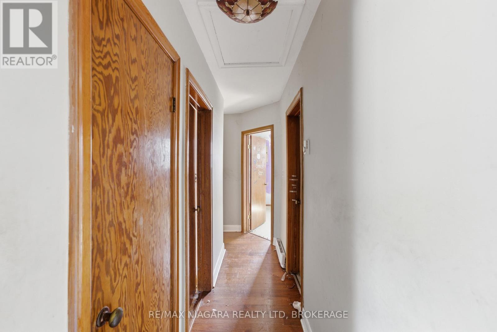
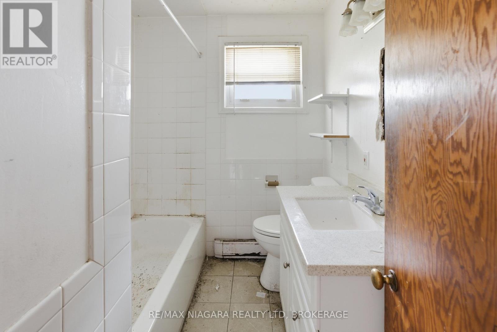
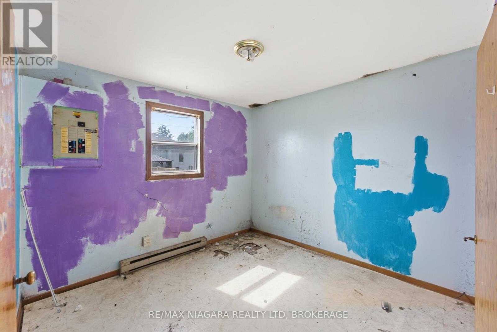
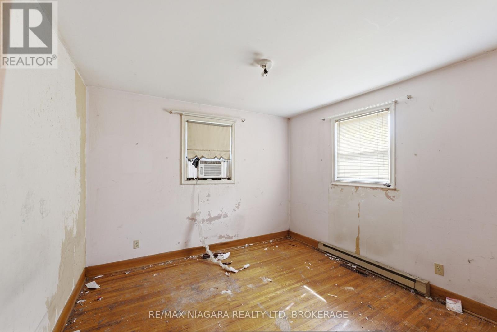
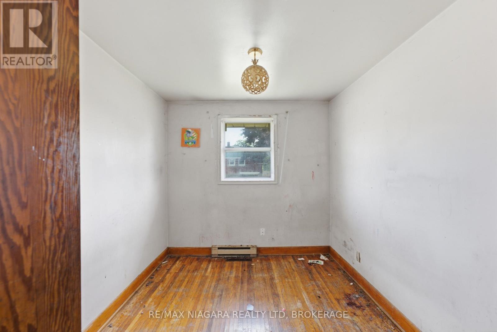
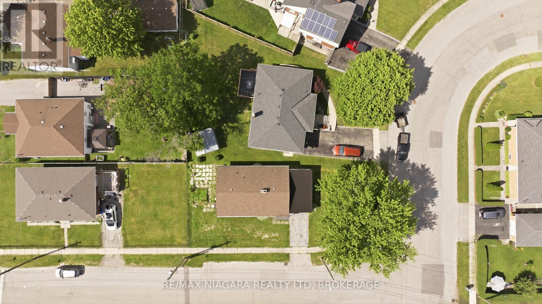
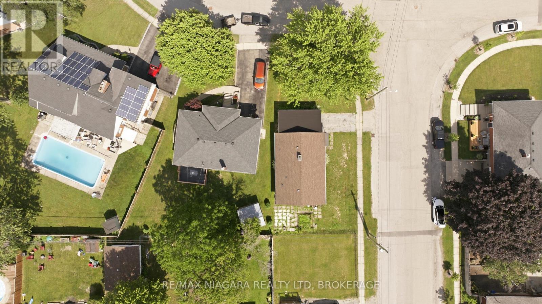
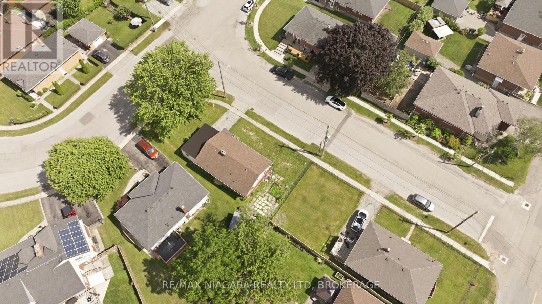
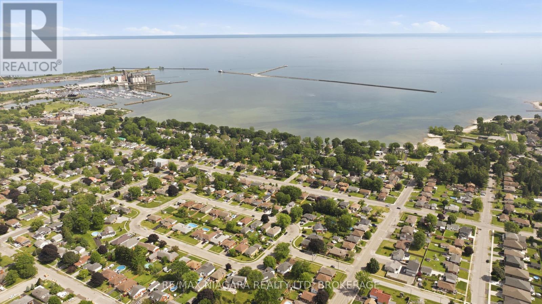
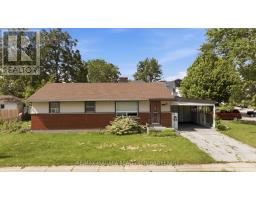
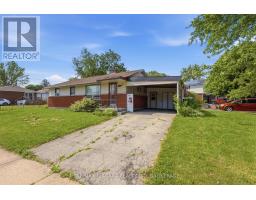
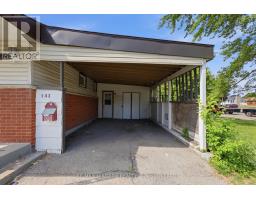
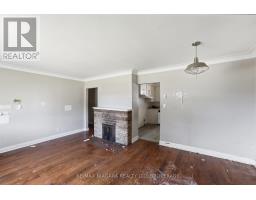
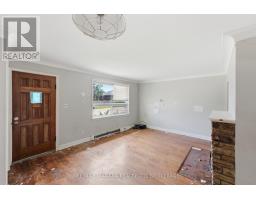
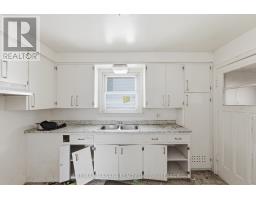
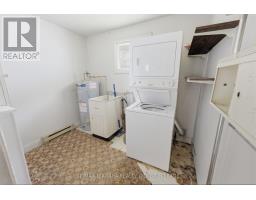
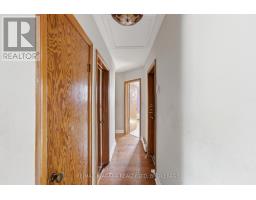
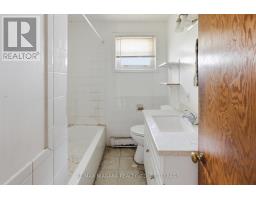
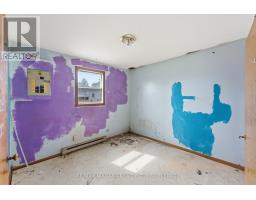
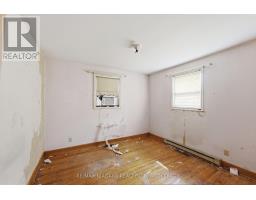
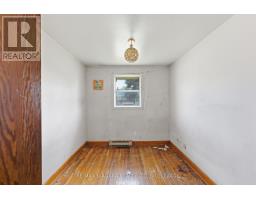
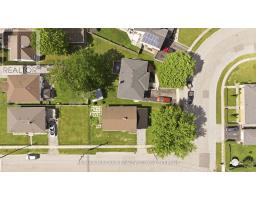
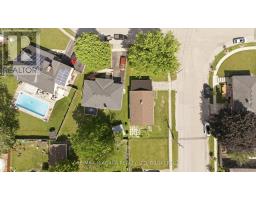
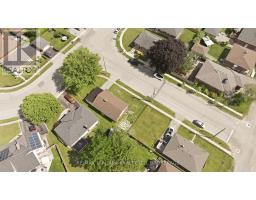
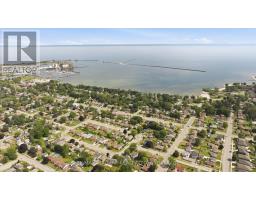
Opportunity knocks in Port Colborne! Situated on a desirable corner lot, this 3 bedroom 1 bathroom home is ready for a complete transformation. Requiring extensive renovations throughout, this property is best suited for investors, contractors or buyers looking for their next project. Functional layout includes a main floor laundry, crawl space and plenty of potential to reimagine the space. Whether you're planning a full renovation, flip or long term investment, this property offers a chance to build equity in a growing community. (id:41589)
Property Details
| MLS® Number | X13717178 |
| Property Type | Single Family |
| Community Name | 878 - Sugarloaf |
| Equipment Type | Water Heater |
| Parking Space Total | 2 |
| Rental Equipment Type | Water Heater |
Building
| Bathroom Total | 1 |
| Bedrooms Above Ground | 3 |
| Bedrooms Total | 3 |
| Architectural Style | Bungalow |
| Basement Type | Crawl Space |
| Construction Style Attachment | Detached |
| Cooling Type | Window Air Conditioner |
| Exterior Finish | Stucco |
| Fireplace Present | Yes |
| Foundation Type | Poured Concrete |
| Heating Fuel | Electric |
| Heating Type | Baseboard Heaters |
| Stories Total | 1 |
| Size Interior | 700 - 1,100 Sqft |
| Type | House |
| Utility Water | Municipal Water |
Parking
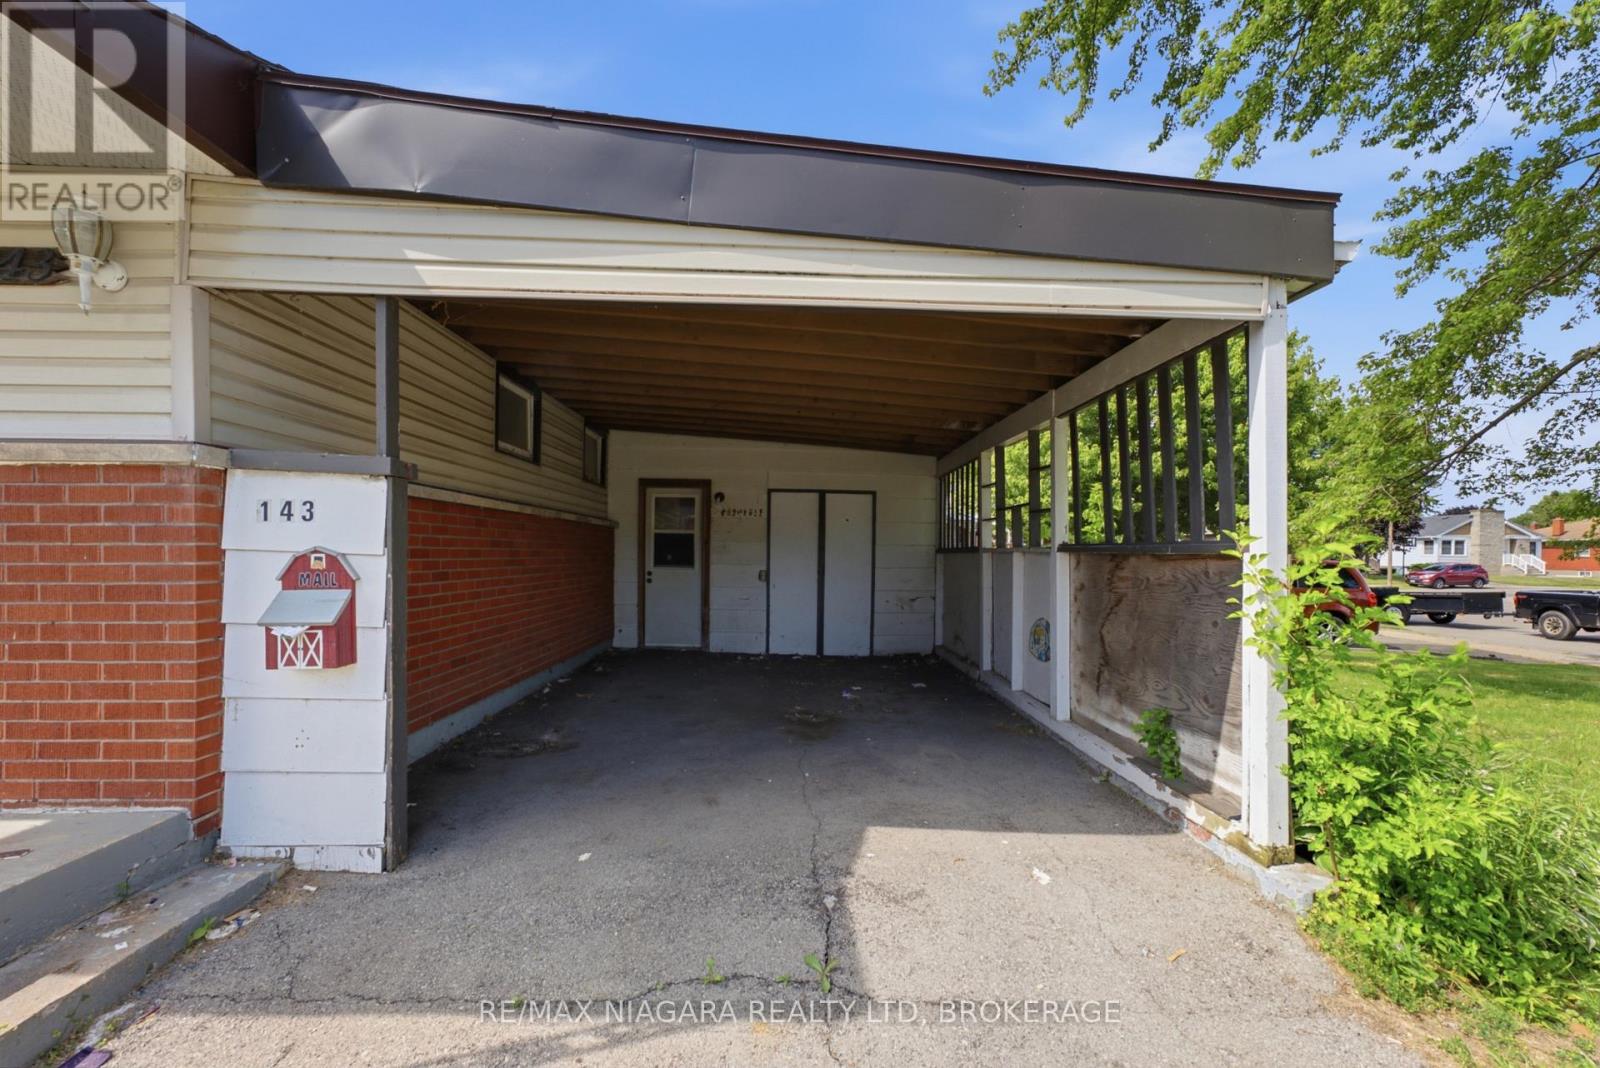
| Carport | |
| No Garage |
Land
| Acreage | No |
| Sewer | Sanitary Sewer |
| Size Depth | 110 Ft |
| Size Frontage | 50 Ft |
| Size Irregular | 50 X 110 Ft |
| Size Total Text | 50 X 110 Ft |
Rooms
| Level | Type | Length | Width | Dimensions |
|---|---|---|---|---|
| Main Level | Living Room | 5.4 m | 4.08 m | 5.4 m x 4.08 m |
| Main Level | Kitchen | 3.1 m | 3.59 m | 3.1 m x 3.59 m |
| Main Level | Bedroom | 2.92 m | 2.65 m | 2.92 m x 2.65 m |
| Main Level | Bedroom | 3.01 m | 3.1 m | 3.01 m x 3.1 m |
| Main Level | Bedroom | 3.35 m | 3.35 m | 3.35 m x 3.35 m |
| Main Level | Laundry Room | 2.83 m | 2.1 m | 2.83 m x 2.1 m |
| Main Level | Bathroom | Measurements not available |
https://www.realtor.ca/real-estate/30203042/143-north-crescent-port-colborne-sugarloaf-878-sugarloaf

Shawn Delaat
Salesperson
261 Martindale Road Unit 12a
St. Catharines, Ontario L2W 1A2
(905) 687-9600
(905) 687-9494
www.remaxniagara.ca/

The trademarks REALTOR®, REALTORS®, and the REALTOR® logo are controlled by The Canadian Real Estate Association (CREA) and identify real estate professionals who are members of CREA. The trademarks MLS®, Multiple Listing Service® and the associated logos are owned by The Canadian Real Estate Association (CREA) and identify the quality of services provided by real estate professionals who are members of CREA. The trademark DDF® is owned by The Canadian Real Estate Association (CREA) and identifies CREA's Data Distribution Facility (DDF®)
August 27 2026 01:52:57
Niagara Association of REALTORS®
RE/MAX Niagara Realty Ltd, Brokerage