

14 Valiant Street Pelham, Ontario L0S 1E0
$739,000
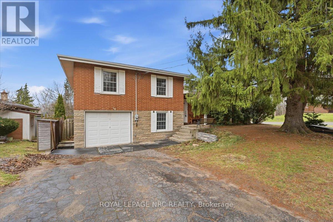
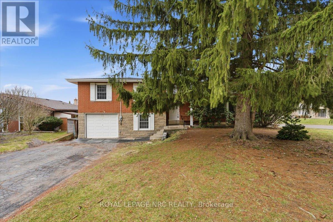
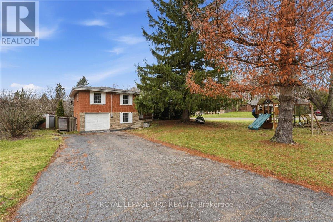
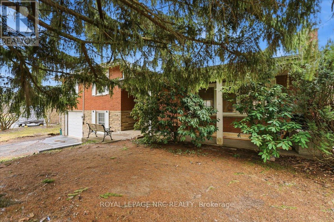
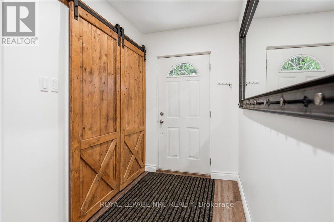
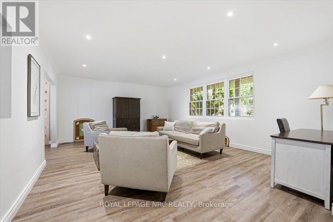
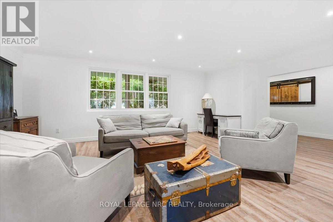
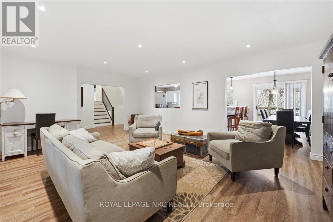
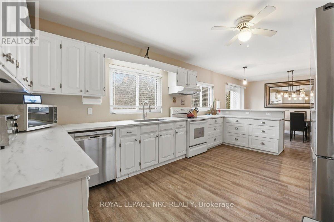
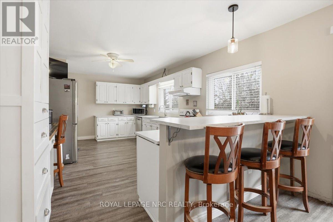
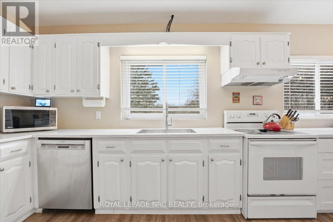
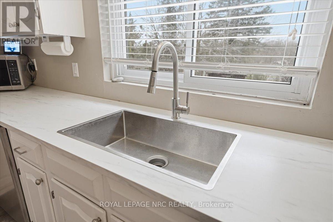
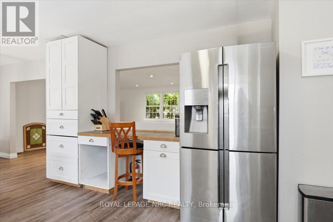
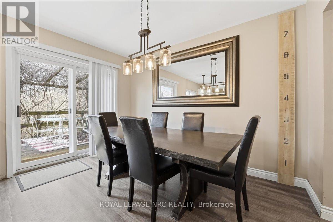
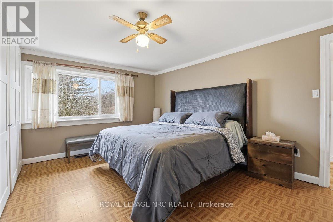
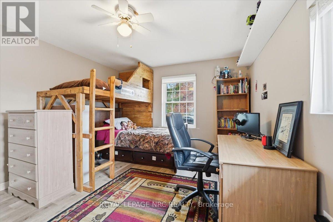
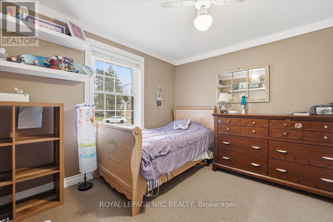
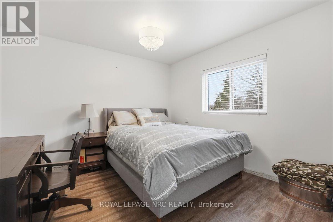
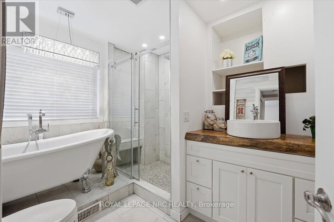
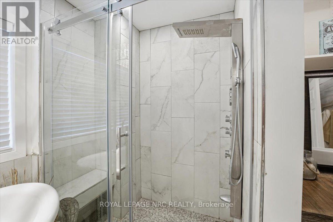
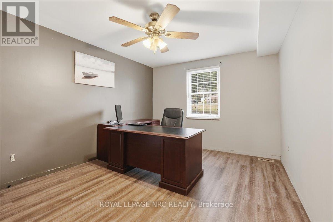
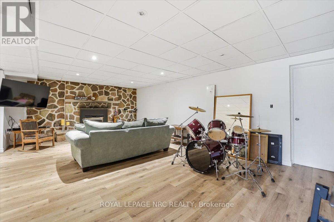
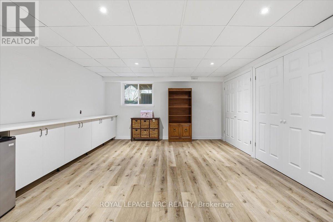
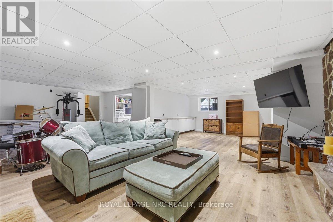
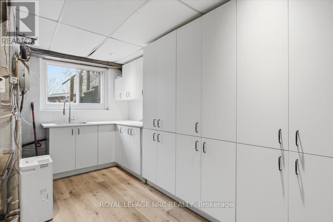
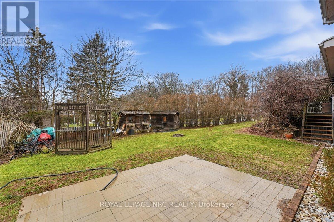
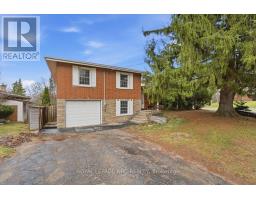
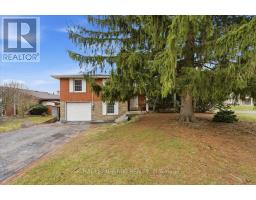
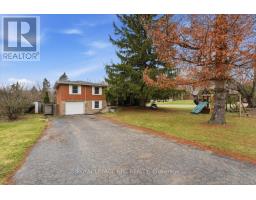
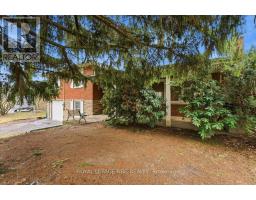
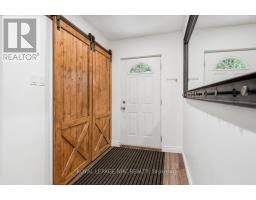
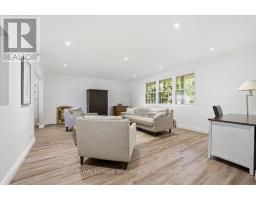

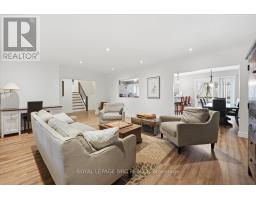
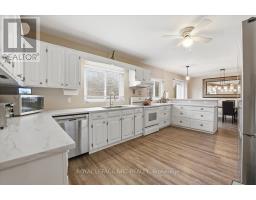
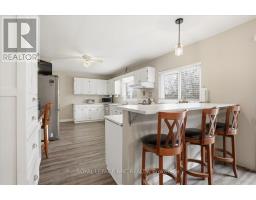
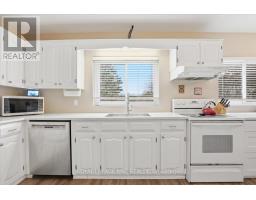
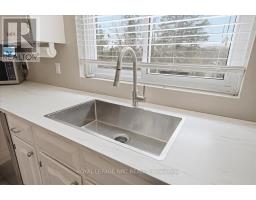
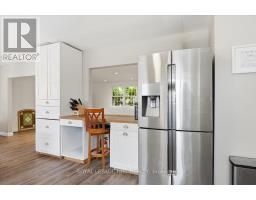
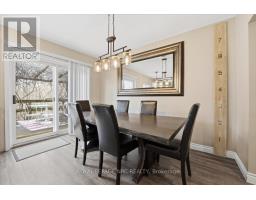
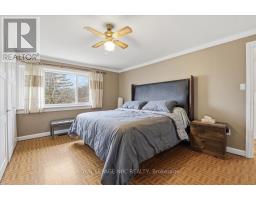
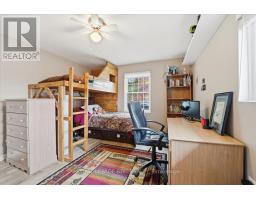
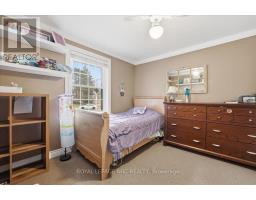
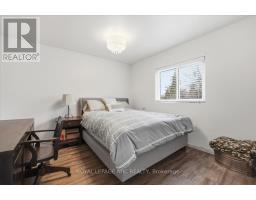
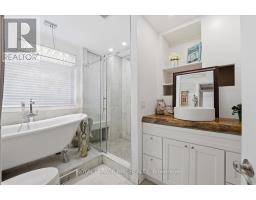
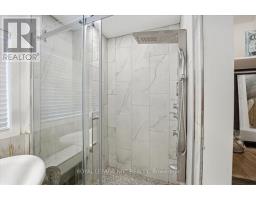
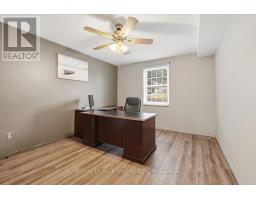
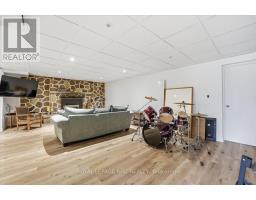
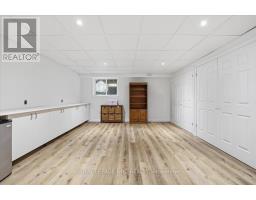
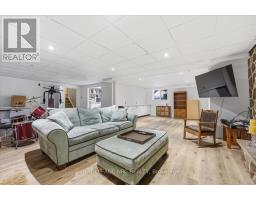
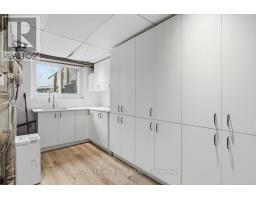
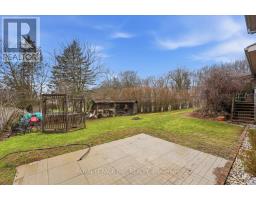
Spacious 4-level side split offering approximately 3,100 sq ft of finished living space in a highly sought-after Fonthill neighbourhood within the AK Wigg school district. Bright main floor features kitchen, dining, and living room with large windows overlooking a private backyard. Upper level offers 3 generous bedrooms and a 4-piece bath. Lower level includes 2 additional bedrooms, a second 4-piece bath, and convenient garage access. Fully finished basement with large rec room, play area, laundry, ample storage, and cold room. Ideal family home in a prime location close to schools, parks, and amenities. (id:41589)
Property Details
| MLS® Number | X12917886 |
| Property Type | Single Family |
| Community Name | 662 - Fonthill |
| Amenities Near By | Place Of Worship, Park, Schools |
| Features | Irregular Lot Size, Sloping, Flat Site |
| Parking Space Total | 5 |
| Structure | Porch, Shed |
Building
| Bathroom Total | 2 |
| Bedrooms Above Ground | 3 |
| Bedrooms Below Ground | 2 |
| Bedrooms Total | 5 |
| Age | 51 To 99 Years |
| Amenities | Fireplace(s) |
| Appliances | Dishwasher, Dryer, Stove, Washer, Window Coverings, Refrigerator |
| Basement Development | Finished |
| Basement Type | Full (finished) |
| Construction Style Attachment | Detached |
| Construction Style Split Level | Sidesplit |
| Cooling Type | None |
| Exterior Finish | Brick Facing, Stone |
| Fireplace Present | Yes |
| Fireplace Total | 1 |
| Foundation Type | Block |
| Heating Fuel | Natural Gas |
| Heating Type | Forced Air |
| Size Interior | 2,000 - 2,500 Sqft |
| Type | House |
| Utility Water | Municipal Water |
Parking
| Attached Garage | |
| Garage |
Land
| Acreage | No |
| Fence Type | Fully Fenced, Fenced Yard |
| Land Amenities | Place Of Worship, Park, Schools |
| Sewer | Sanitary Sewer |
| Size Depth | 138 Ft ,8 In |
| Size Frontage | 95 Ft ,2 In |
| Size Irregular | 95.2 X 138.7 Ft |
| Size Total Text | 95.2 X 138.7 Ft |
| Zoning Description | R1 |
Rooms
| Level | Type | Length | Width | Dimensions |
|---|---|---|---|---|
| Basement | Family Room | 4.51 m | 6.4 m | 4.51 m x 6.4 m |
| Basement | Laundry Room | 2.59 m | 4.02 m | 2.59 m x 4.02 m |
| Basement | Games Room | 4.35 m | 3.35 m | 4.35 m x 3.35 m |
| Lower Level | Bathroom | Measurements not available | ||
| Lower Level | Bedroom 4 | 3.32 m | 4.54 m | 3.32 m x 4.54 m |
| Lower Level | Bedroom 5 | 4.35 m | 3.44 m | 4.35 m x 3.44 m |
| Main Level | Foyer | 1.63 m | 5.45 m | 1.63 m x 5.45 m |
| Main Level | Living Room | 4.26 m | 6.73 m | 4.26 m x 6.73 m |
| Main Level | Dining Room | 3.04 m | 3.63 m | 3.04 m x 3.63 m |
| Main Level | Kitchen | 5.785 m | 3.736 m | 5.785 m x 3.736 m |
| Upper Level | Bedroom | 3.33 m | 3.93 m | 3.33 m x 3.93 m |
| Upper Level | Bedroom 2 | 4.05 m | 3.93 m | 4.05 m x 3.93 m |
| Upper Level | Bedroom 3 | 3.32 m | 2.95 m | 3.32 m x 2.95 m |
| Upper Level | Bathroom | Measurements not available |
Utilities
| Cable | Available |
| Electricity | Installed |
| Sewer | Installed |
https://www.realtor.ca/real-estate/29512488/14-valiant-street-pelham-fonthill-662-fonthill

William Oliver
Salesperson
www.royallepage.ca/ListingSearch/Results.aspx
1815 Merrittville Hwy, Unit 1
Fonthill, Ontario L2V 5P3
(905) 892-0222
www.nrcrealty.ca/
Lianne Ottaviano
Salesperson
www.facebook.com/share/19jf5xHXC9/?mibextid=wwXIfr
www.instagram.com/lianneottaviano_niagararealtor?igsh=MWZjbGc0aWVlbm4yNQ%3D%3D&utm_source=qr
121 Hwy 20 E
Fonthill, Ontario L0S 1E0
(905) 892-9090
(905) 892-0000
www.remax-gc.com/fonthill

The trademarks REALTOR®, REALTORS®, and the REALTOR® logo are controlled by The Canadian Real Estate Association (CREA) and identify real estate professionals who are members of CREA. The trademarks MLS®, Multiple Listing Service® and the associated logos are owned by The Canadian Real Estate Association (CREA) and identify the quality of services provided by real estate professionals who are members of CREA. The trademark DDF® is owned by The Canadian Real Estate Association (CREA) and identifies CREA's Data Distribution Facility (DDF®)
June 24 2026 02:27:44
Niagara Association of REALTORS®
Royal LePage NRC Realty, RE/MAX Garden City Realty Inc, Brokerage