

14 Forks Road Welland, Ontario L3B 5K1
$499,900
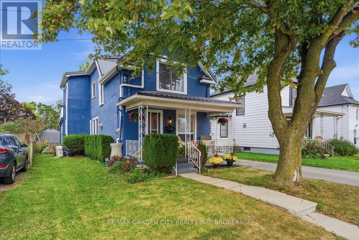
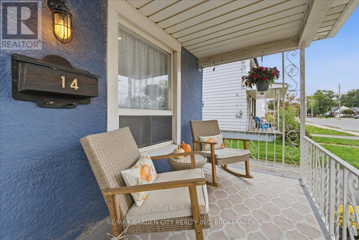
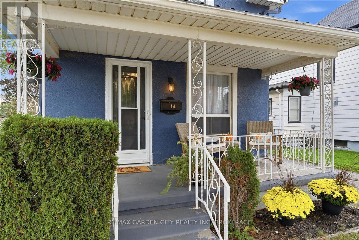
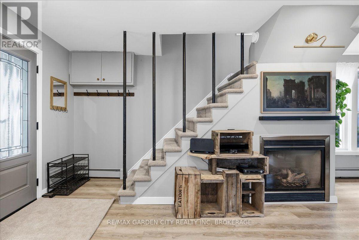
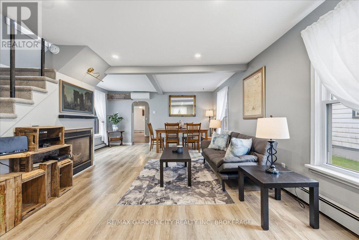
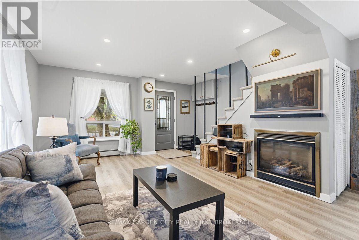
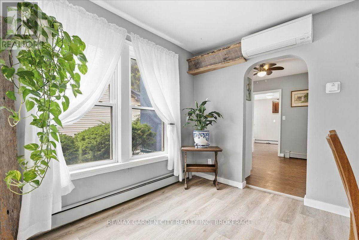
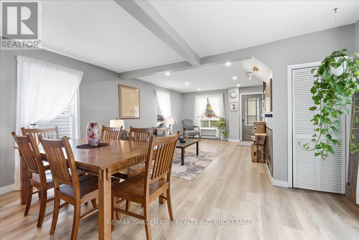
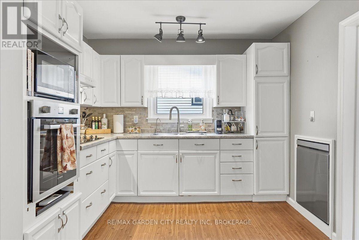
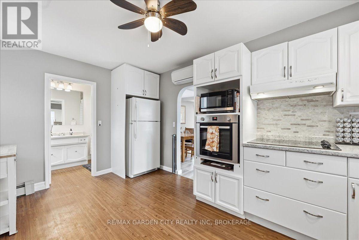
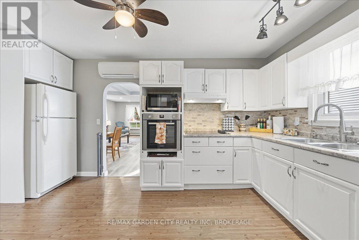
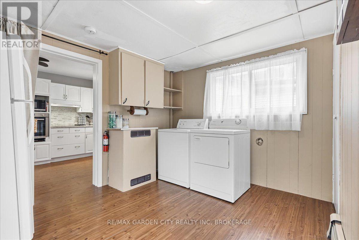
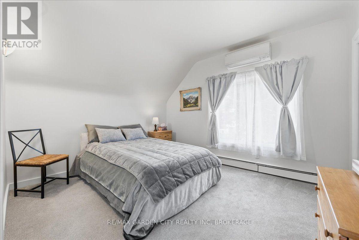
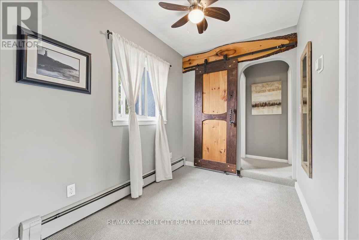
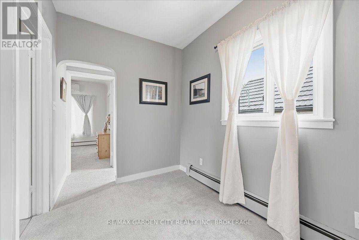
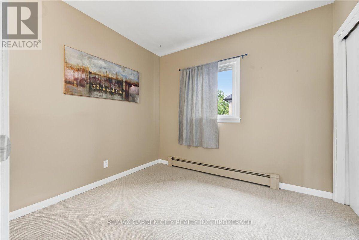
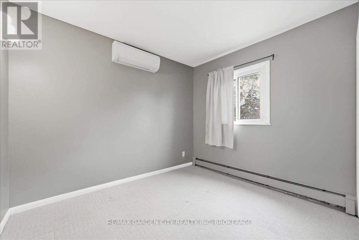
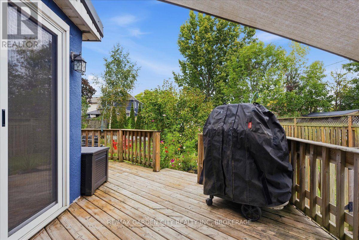
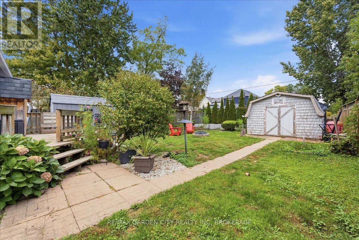
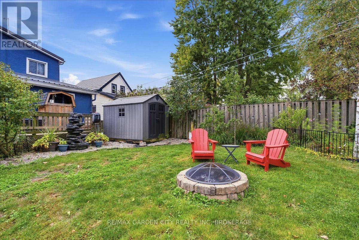
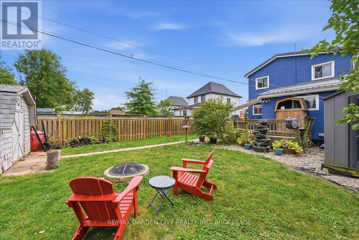
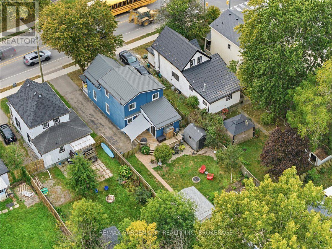
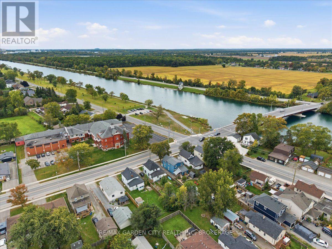
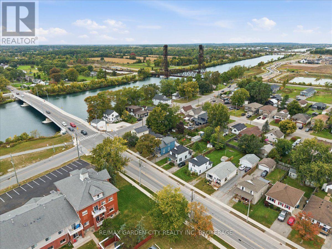
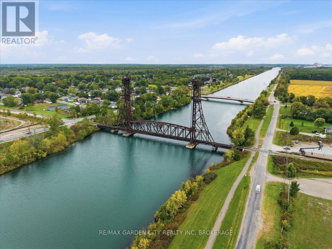
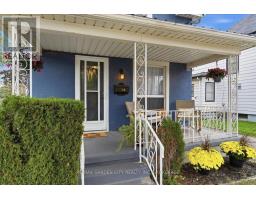
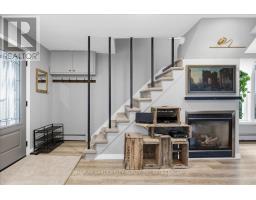
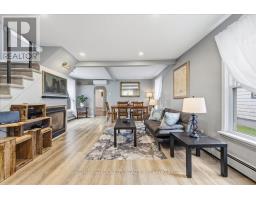
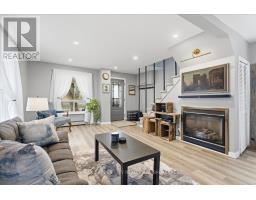
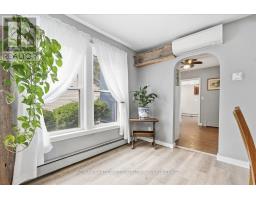
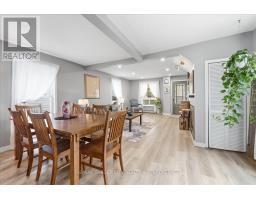
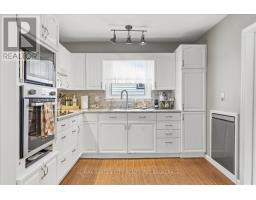
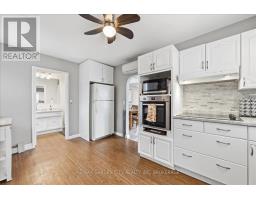
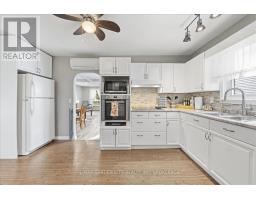
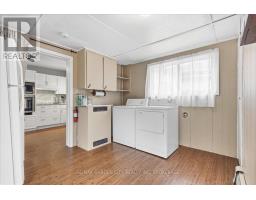
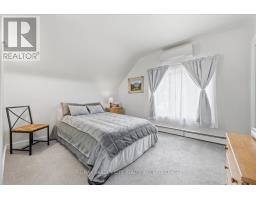
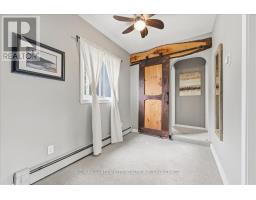
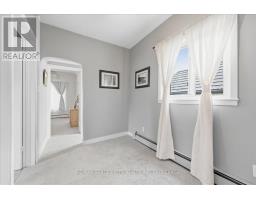
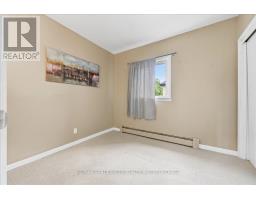
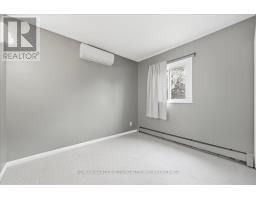
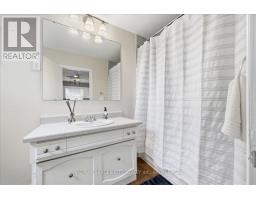
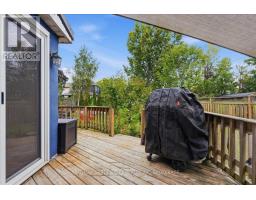
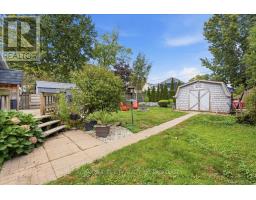
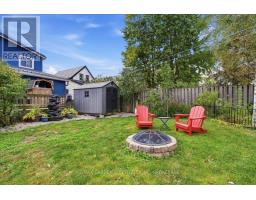
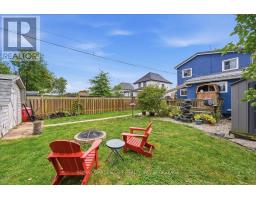
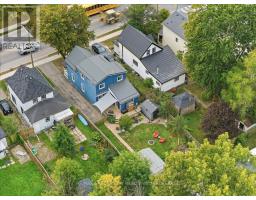
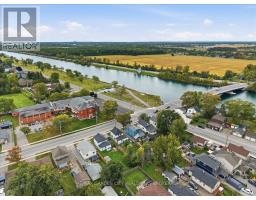
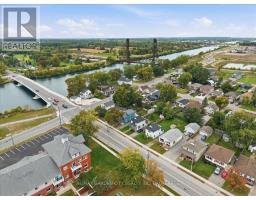
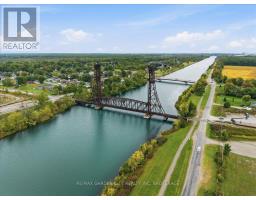
Here is your place to slow down, breathe a little deeper, and enjoy the best of Niagara. This charming 4 bedroom home offers a wonderful connection to nature, with beautiful trails and parks within walking distance and lovely canal views from the front porch and primary bedroom. Spend your mornings with coffee on the porch, head out for a walk along the trails, then come home to a bright and welcoming space that feels warm and comfortable in every season. Inside, natural light pours through the abundance of windows, creating an inviting atmosphere throughout. The kitchen offers plenty of storage plus a convenient additional pantry, while main-floor laundry makes everyday life just a little easier. And when the seasons turn cooler, cozy up in front of your fireplace with your favourite book. Thoughtfully updated for modern living, the home features a 2023 metal roof, 2020 Navien natural-gas combi boiler with on-demand hot water, ductless A/C (2020), and many newer windows and doors. An iSpring 6-stage reverse-osmosis system, LG dishwasher (2024), Bosch stove/oven (2019), and no rental water heater add to the practical appeal. With Niagara Falls, St. Catharines and other regional destinations conveniently accessible, plus a bus stop within walking distance, this is a home that offers something increasingly hard to find: a peaceful, nature-connected lifestyle without giving up convenience. Come see why this is a place you'll want to call home. (id:41589)
Property Details
| MLS® Number | X13842464 |
| Property Type | Single Family |
| Community Name | 774 - Dain City |
| Equipment Type | None |
| Parking Space Total | 2 |
| Rental Equipment Type | None |
Building
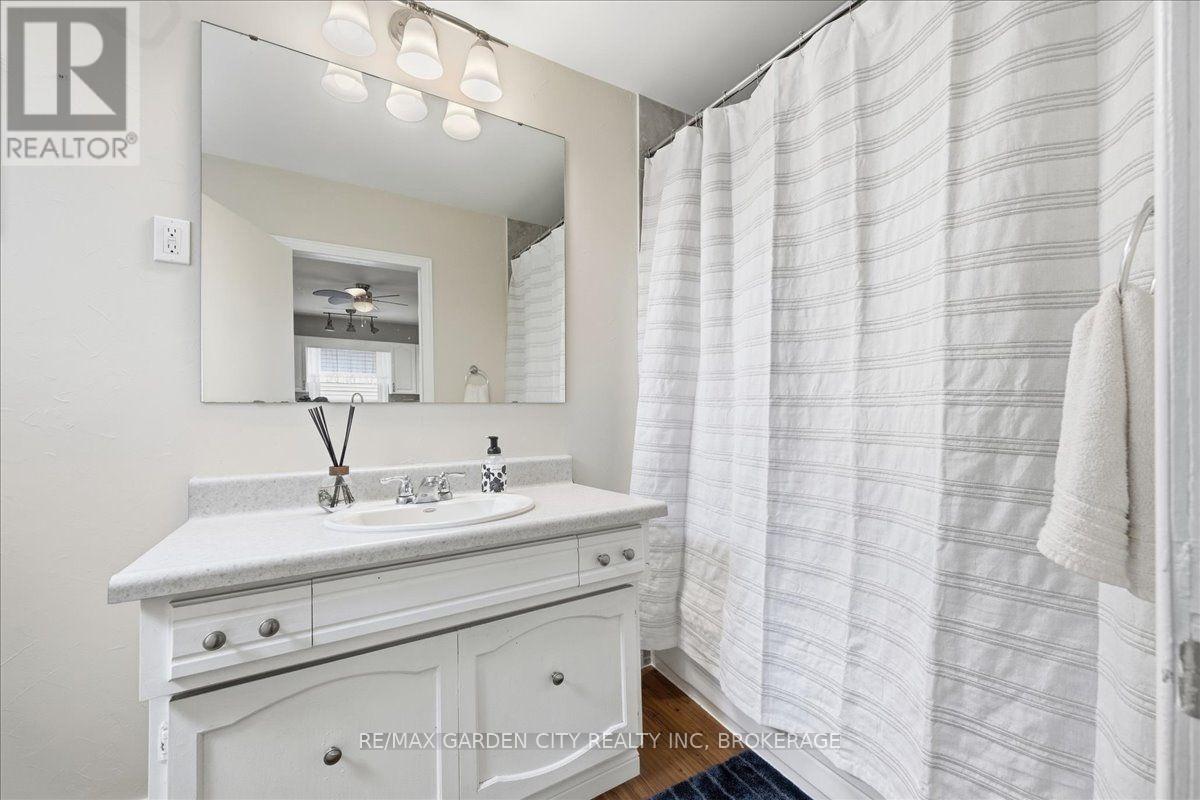
| Bathroom Total | 1 |
| Bedrooms Above Ground | 4 |
| Bedrooms Total | 4 |
| Amenities | Fireplace(s) |
| Appliances | Water Purifier, Dishwasher, Dryer, Oven, Stove, Washer, Two Refrigerators |
| Basement Development | Unfinished |
| Basement Type | Partial (unfinished) |
| Construction Style Attachment | Detached |
| Cooling Type | Wall Unit |
| Fireplace Present | Yes |
| Foundation Type | Block |
| Heating Fuel | Natural Gas |
| Stories Total | 2 |
| Size Interior | 1,100 - 1,500 Sqft |
| Type | House |
| Utility Water | Municipal Water |
Parking
| No Garage |
Land
| Acreage | No |
| Sewer | Sanitary Sewer |
| Size Depth | 125 Ft |
| Size Frontage | 40 Ft |
| Size Irregular | 40 X 125 Ft |
| Size Total Text | 40 X 125 Ft |
Rooms
| Level | Type | Length | Width | Dimensions |
|---|---|---|---|---|
| Second Level | Bedroom | 2.61 m | 3.02 m | 2.61 m x 3.02 m |
| Second Level | Bedroom 2 | 2.46 m | 3.02 m | 2.46 m x 3.02 m |
| Second Level | Bedroom 3 | 2.46 m | 2.89 m | 2.46 m x 2.89 m |
| Second Level | Bedroom 4 | 3.07 m | 3.04 m | 3.07 m x 3.04 m |
| Second Level | Other | 2.05 m | 2.89 m | 2.05 m x 2.89 m |
| Basement | Mud Room | 3.47 m | 3.04 m | 3.47 m x 3.04 m |
| Main Level | Living Room | 7.11 m | 4.62 m | 7.11 m x 4.62 m |
| Main Level | Kitchen | 4.54 m | 2.94 m | 4.54 m x 2.94 m |
https://www.realtor.ca/real-estate/30343836/14-forks-road-welland-dain-city-774-dain-city
Jameson Walsh
Salesperson
Lake & Carlton Plaza
St. Catharines, Ontario L2R 7J8
(905) 641-1110
(905) 684-1321
www.remax-gc.com/

The trademarks REALTOR®, REALTORS®, and the REALTOR® logo are controlled by The Canadian Real Estate Association (CREA) and identify real estate professionals who are members of CREA. The trademarks MLS®, Multiple Listing Service® and the associated logos are owned by The Canadian Real Estate Association (CREA) and identify the quality of services provided by real estate professionals who are members of CREA. The trademark DDF® is owned by The Canadian Real Estate Association (CREA) and identifies CREA's Data Distribution Facility (DDF®)
September 30 2026 01:33:29
Niagara Association of REALTORS®
RE/MAX Garden City Realty Inc, Brokerage