

1372 Concession 6 Road Niagara-On-The-Lake, Ontario L0S 1J0
$1,150,000
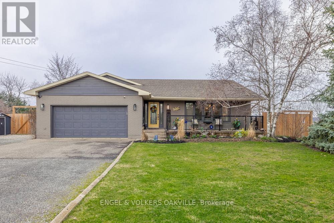
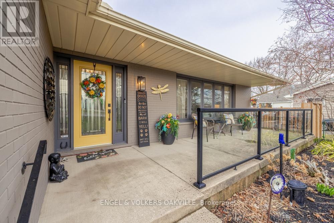
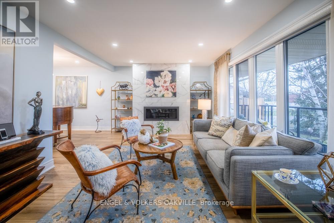
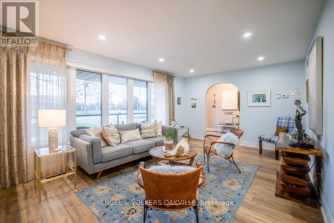
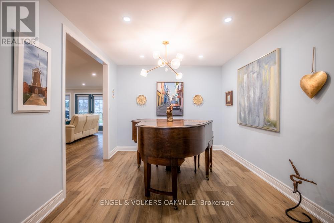
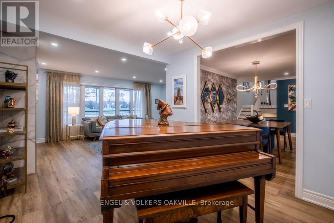
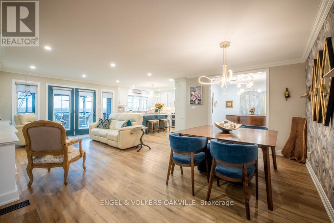
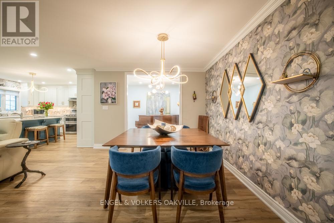
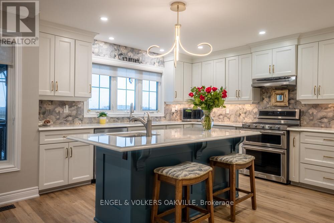
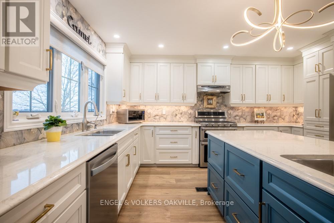
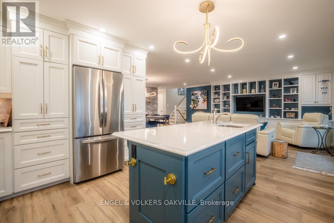
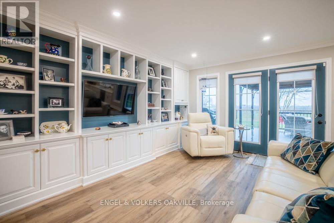
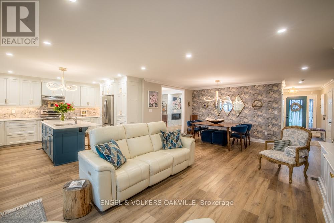
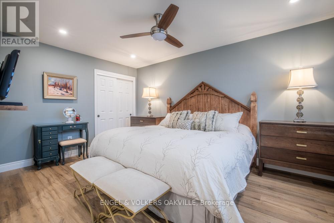
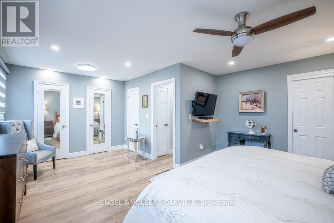
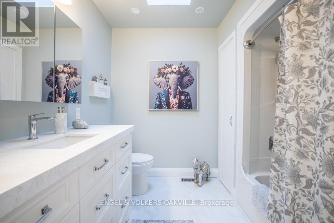
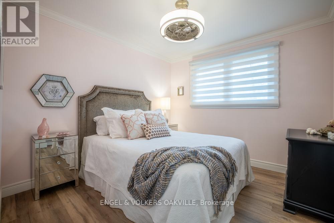
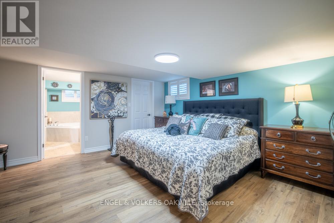
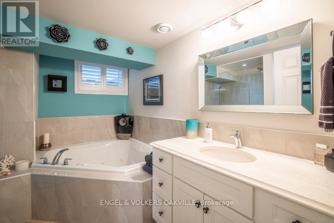
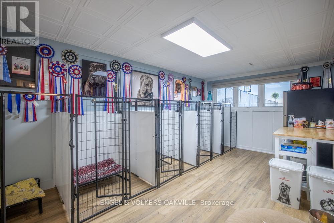
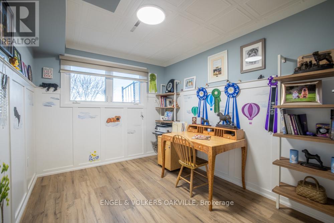
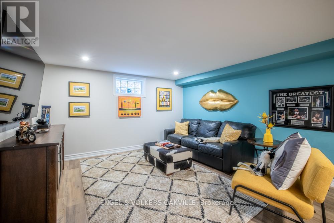
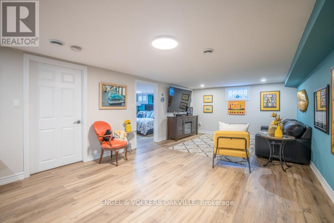
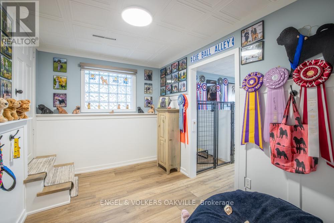
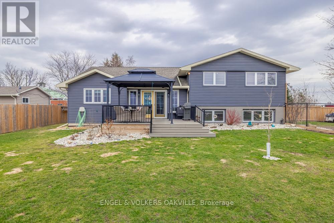
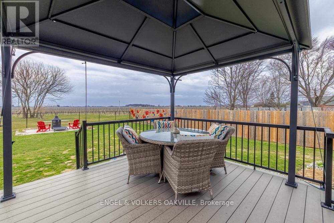
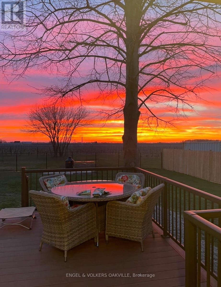

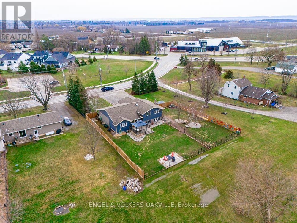
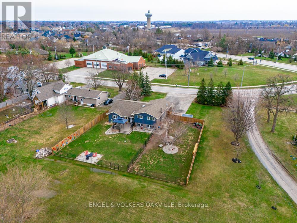
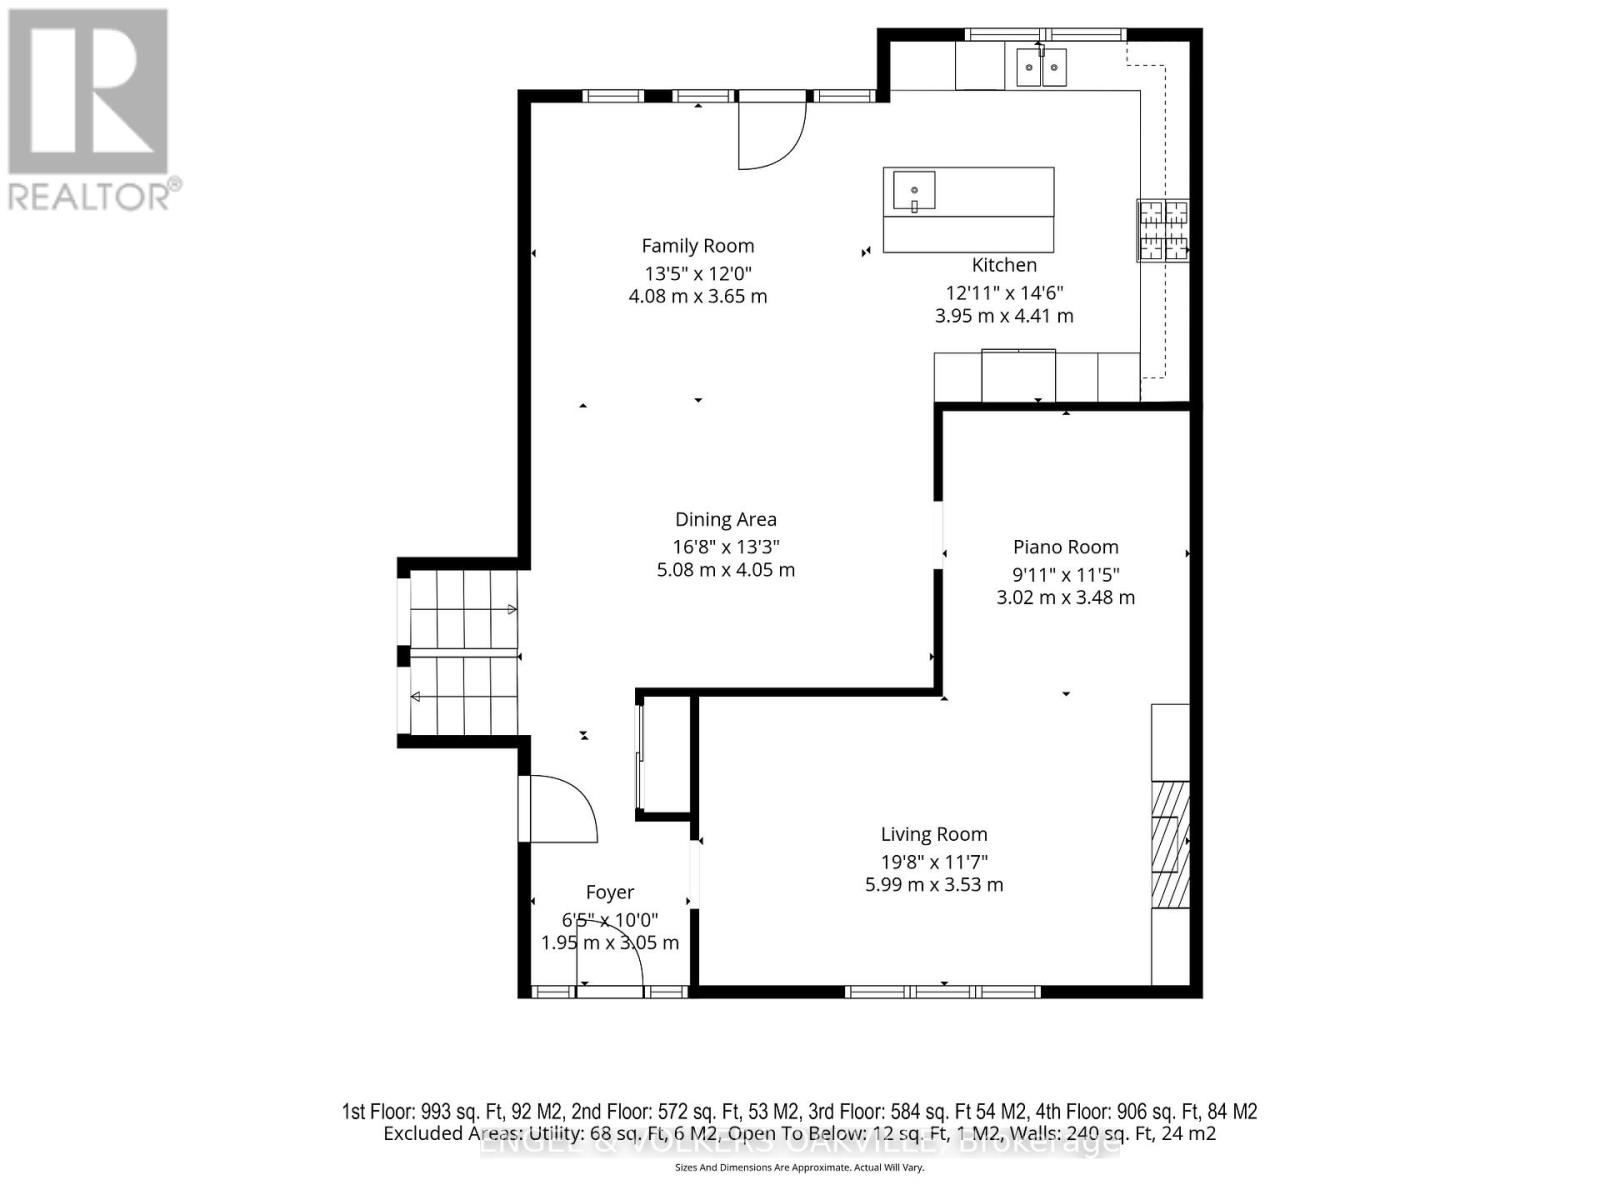
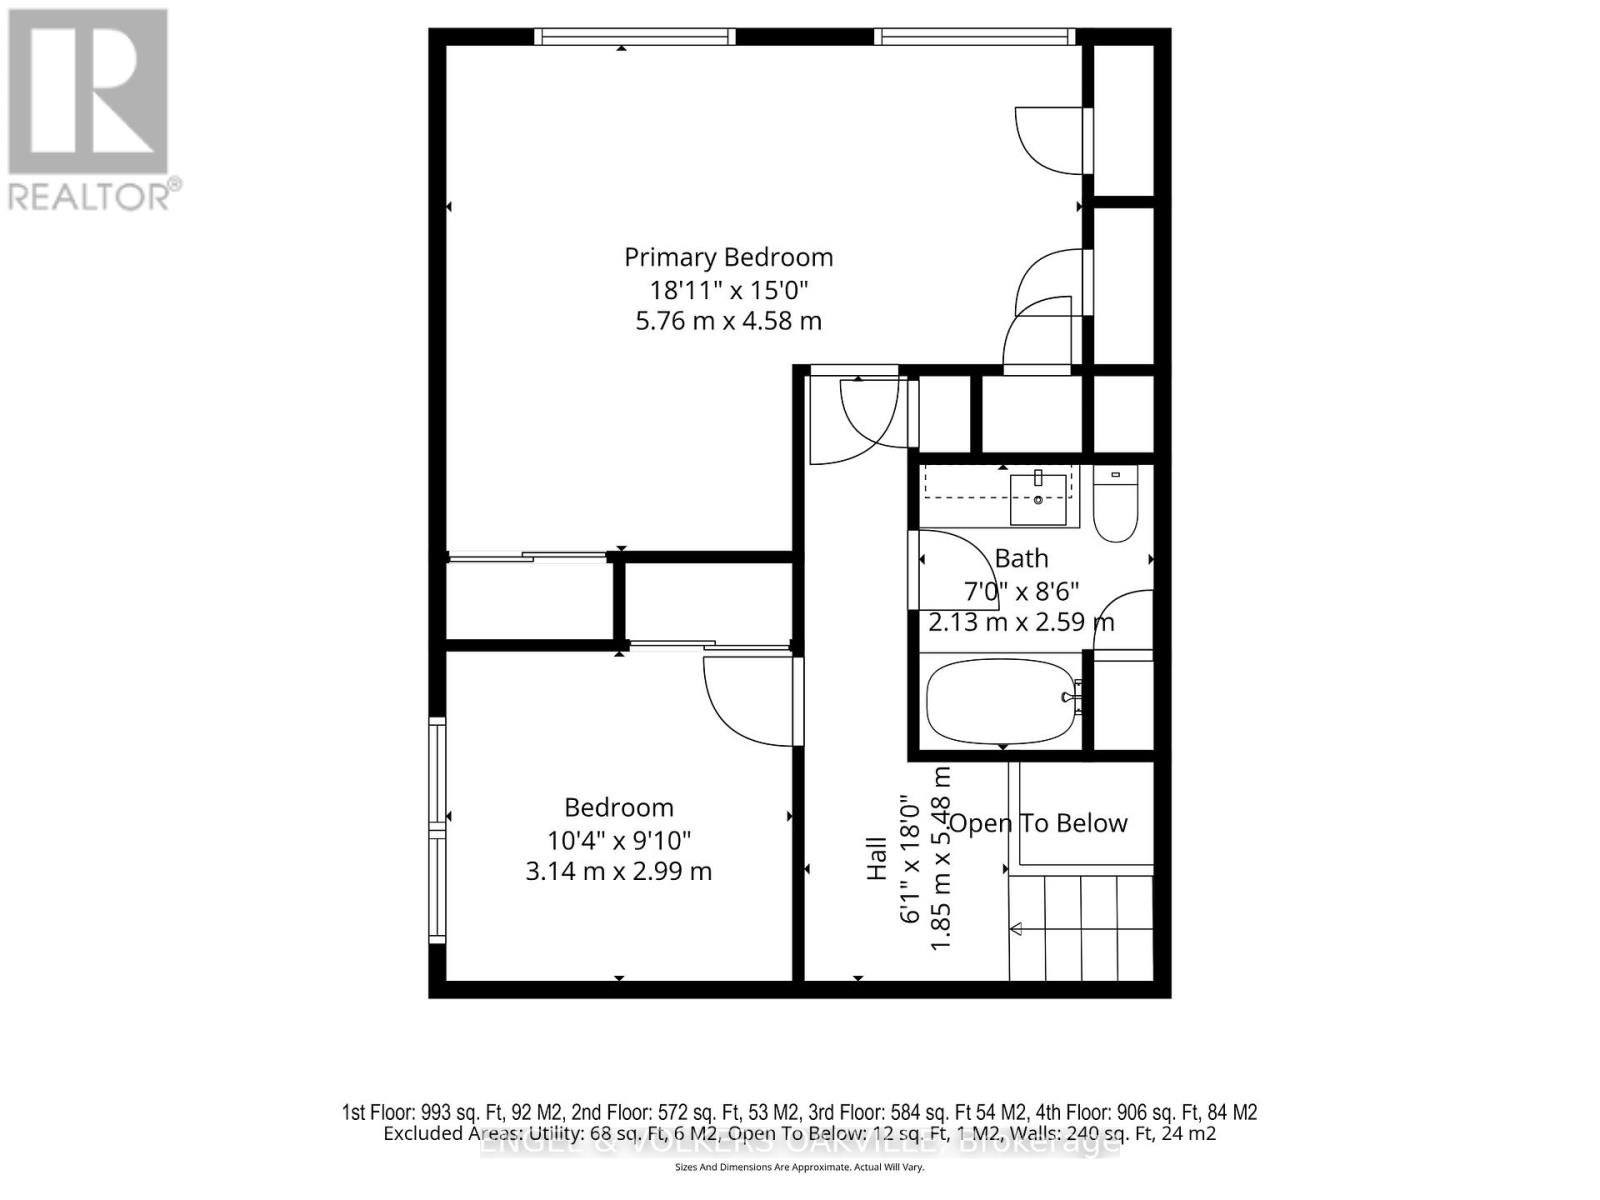
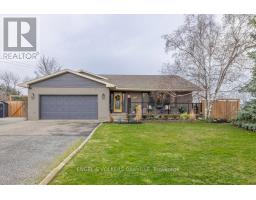
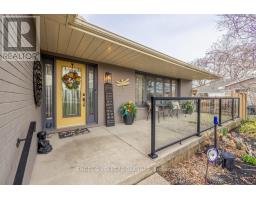
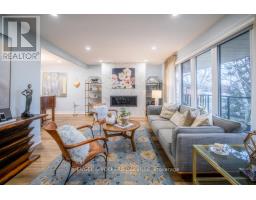
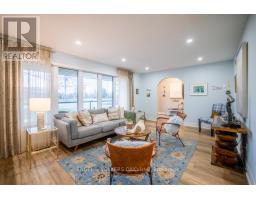
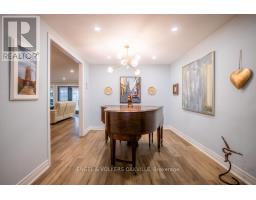
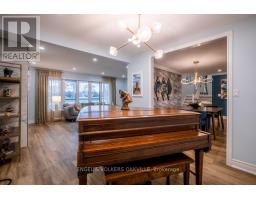
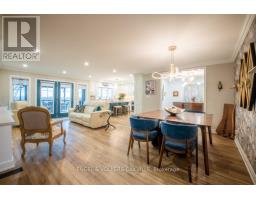
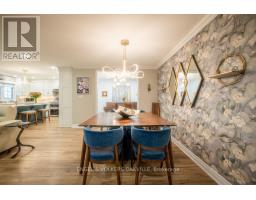
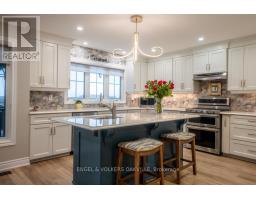
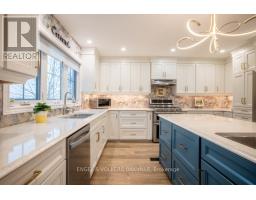
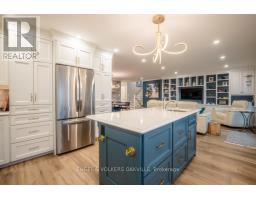
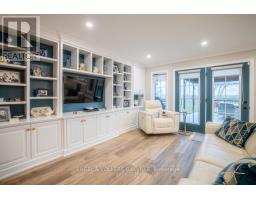
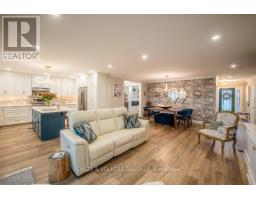
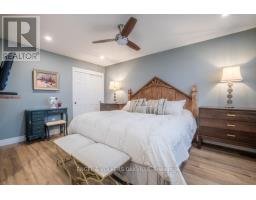
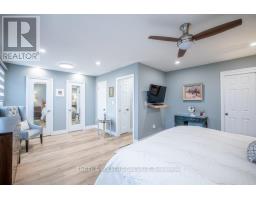
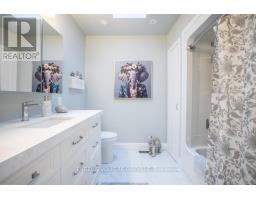
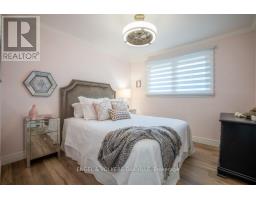
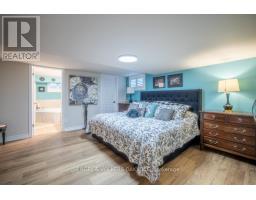
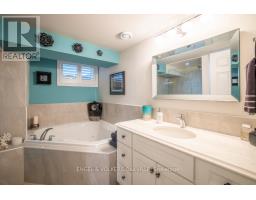
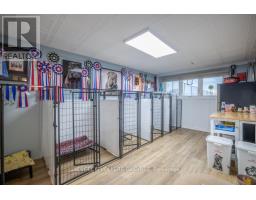
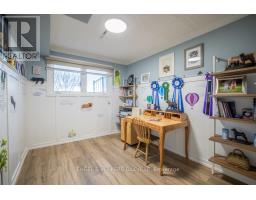
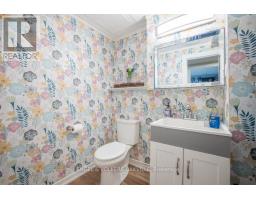
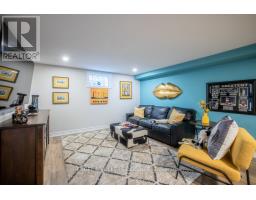
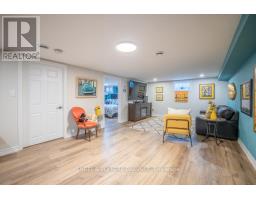
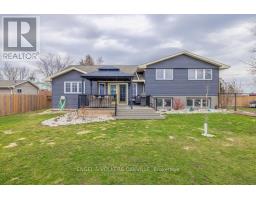
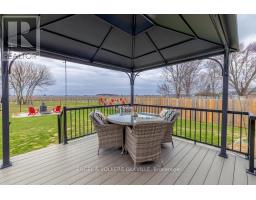
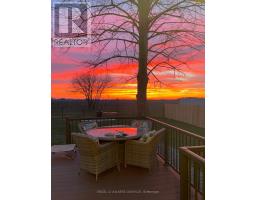
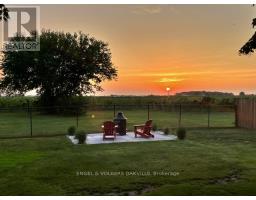
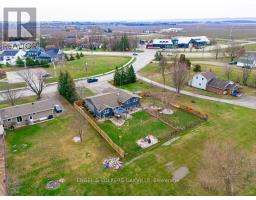
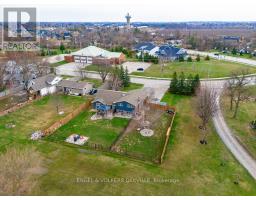
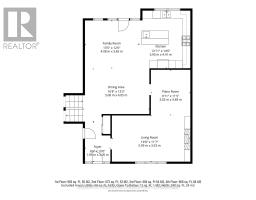
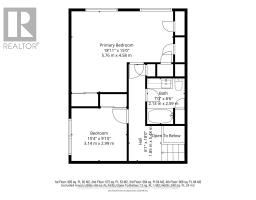
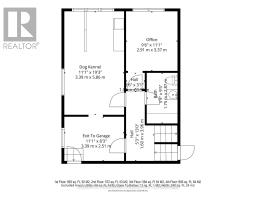
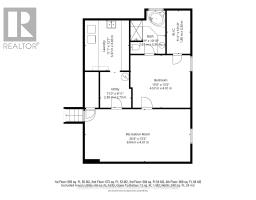
Discover refined living in this beautifully renovated sidesplit, perfectly positioned on an impressive 1/3 acre lot backing onto picturesque vineyards. Offering a seamless blend of elegance and functionality, this home has been thoughtfully updated throughout.The heart of the home features a stunning open concept kitchen and family room, ideal for both everyday living and entertaining. A sun-filled living room welcomes you with an abundance of natural light, while a dedicated piano room provides a unique and sophisticated space to relax or entertain.The spacious primary suite is a true retreat, complete with multiple closets. A well-appointed guest bedroom and stylish washroom complete the upper level.The finished basement extends the living space with an additional bedroom with ensuite, along with a large recreation room perfect for family gatherings, hobbies, or a home theatre.Set on a generous and private lot with vineyard views, this property also presents a unique opportunity for those seeking to operate a licensed bed and breakfast (subject to municipal approvals), making it an ideal option for both lifestyle and income potential. A double car garage and waterproof vinyl floors throughout completes this exceptional offering-where modern comfort meets scenic charm. (id:41589)
Property Details
| MLS® Number | X13639962 |
| Property Type | Single Family |
| Community Name | 102 - Lakeshore |
| Equipment Type | Water Heater |
| Features | Open Space, Sump Pump |
| Parking Space Total | 10 |
| Rental Equipment Type | Water Heater |
Building
| Bathroom Total | 3 |
| Bedrooms Above Ground | 2 |
| Bedrooms Below Ground | 1 |
| Bedrooms Total | 3 |
| Age | 31 To 50 Years |
| Amenities | Fireplace(s) |
| Appliances | Garage Door Opener Remote(s), Water Heater, Water Treatment, Dishwasher, Oven, Whirlpool, Window Coverings, Refrigerator |
| Basement Development | Finished |
| Basement Type | Full (finished) |
| Construction Style Attachment | Detached |
| Construction Style Split Level | Sidesplit |
| Cooling Type | Central Air Conditioning |
| Exterior Finish | Brick |
| Fire Protection | Alarm System |
| Fireplace Present | Yes |
| Fireplace Total | 1 |
| Flooring Type | Vinyl, Tile |
| Foundation Type | Block, Poured Concrete |
| Half Bath Total | 1 |
| Heating Fuel | Natural Gas |
| Heating Type | Forced Air |
| Size Interior | 1,500 - 2,000 Sqft |
| Type | House |
| Utility Water | Municipal Water, Dug Well |
Parking
| Attached Garage | |
| Garage |
Land
| Acreage | No |
| Fence Type | Fully Fenced, Fenced Yard |
| Sewer | Septic System |
| Size Depth | 165 Ft |
| Size Frontage | 100 Ft |
| Size Irregular | 100 X 165 Ft |
| Size Total Text | 100 X 165 Ft |
| Zoning Description | A |
Rooms
| Level | Type | Length | Width | Dimensions |
|---|---|---|---|---|
| Second Level | Primary Bedroom | 5.76 m | 4.58 m | 5.76 m x 4.58 m |
| Second Level | Bathroom | 2.13 m | 2.59 m | 2.13 m x 2.59 m |
| Second Level | Bedroom 2 | 3.14 m | 2.99 m | 3.14 m x 2.99 m |
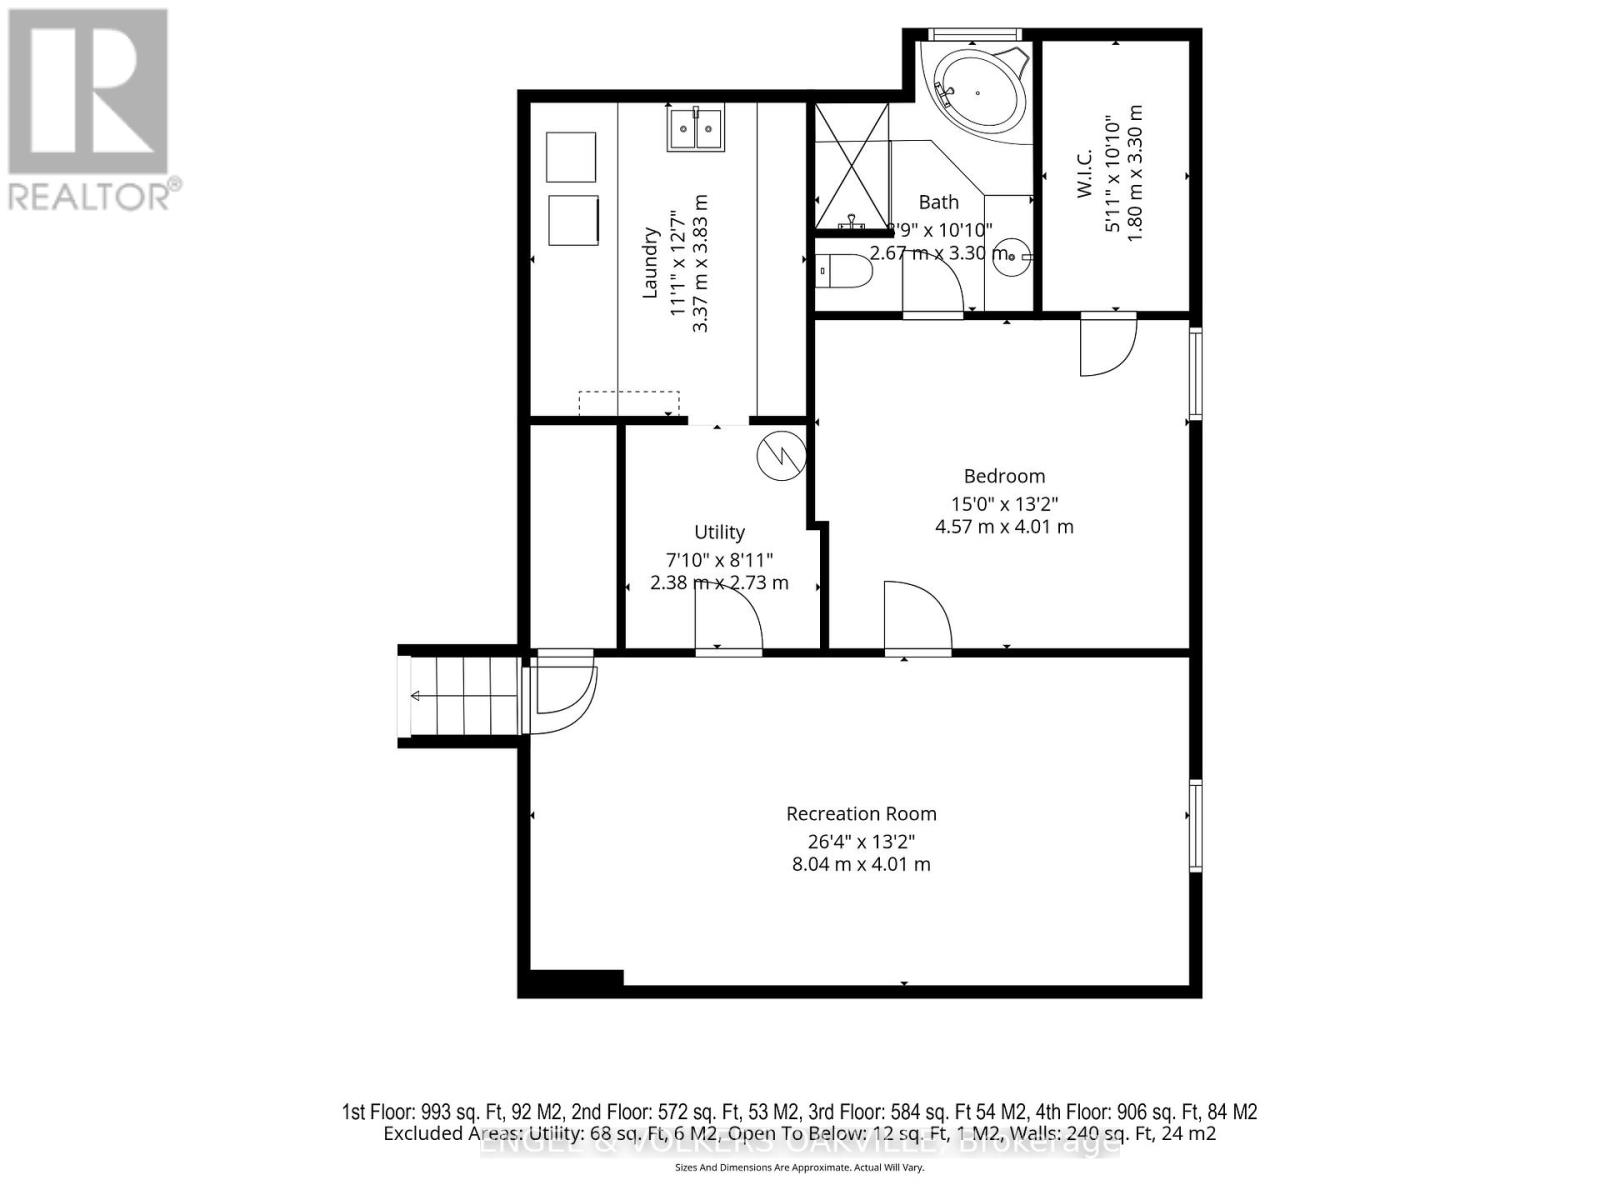
| Basement | Recreational, Games Room | 8.04 m | 4.01 m | 8.04 m x 4.01 m |
| Basement | Bedroom 3 | 4.57 m | 4.01 m | 4.57 m x 4.01 m |
| Basement | Bathroom | 2.67 m | 3.3 m | 2.67 m x 3.3 m |
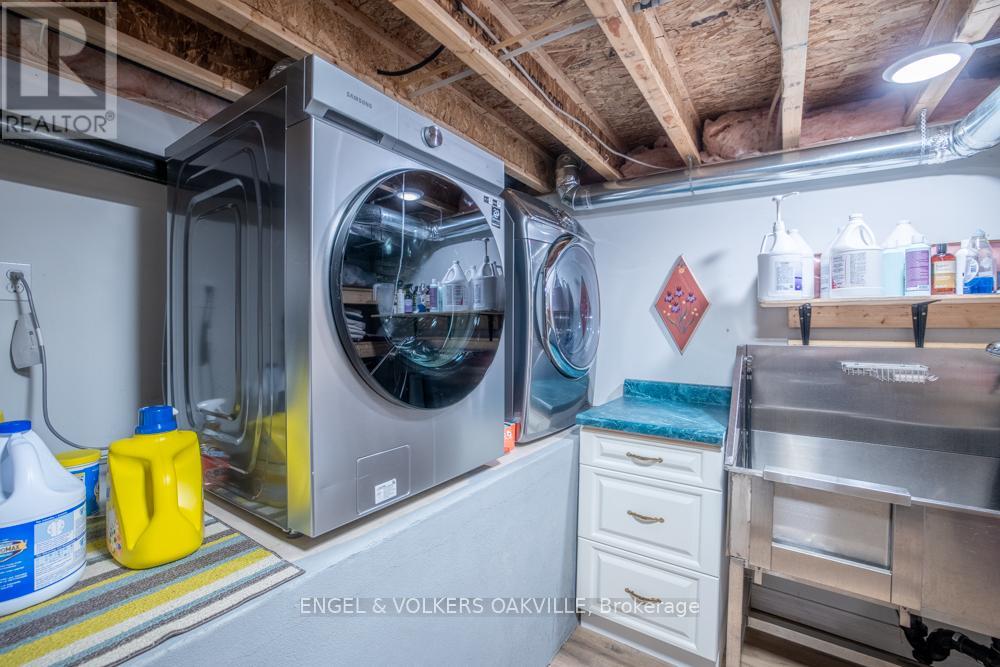
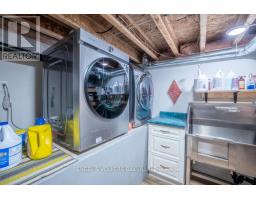
| Basement | Laundry Room | 3.37 m | 3.83 m | 3.37 m x 3.83 m |
| Basement | Utility Room | 2.38 m | 2.73 m | 2.38 m x 2.73 m |
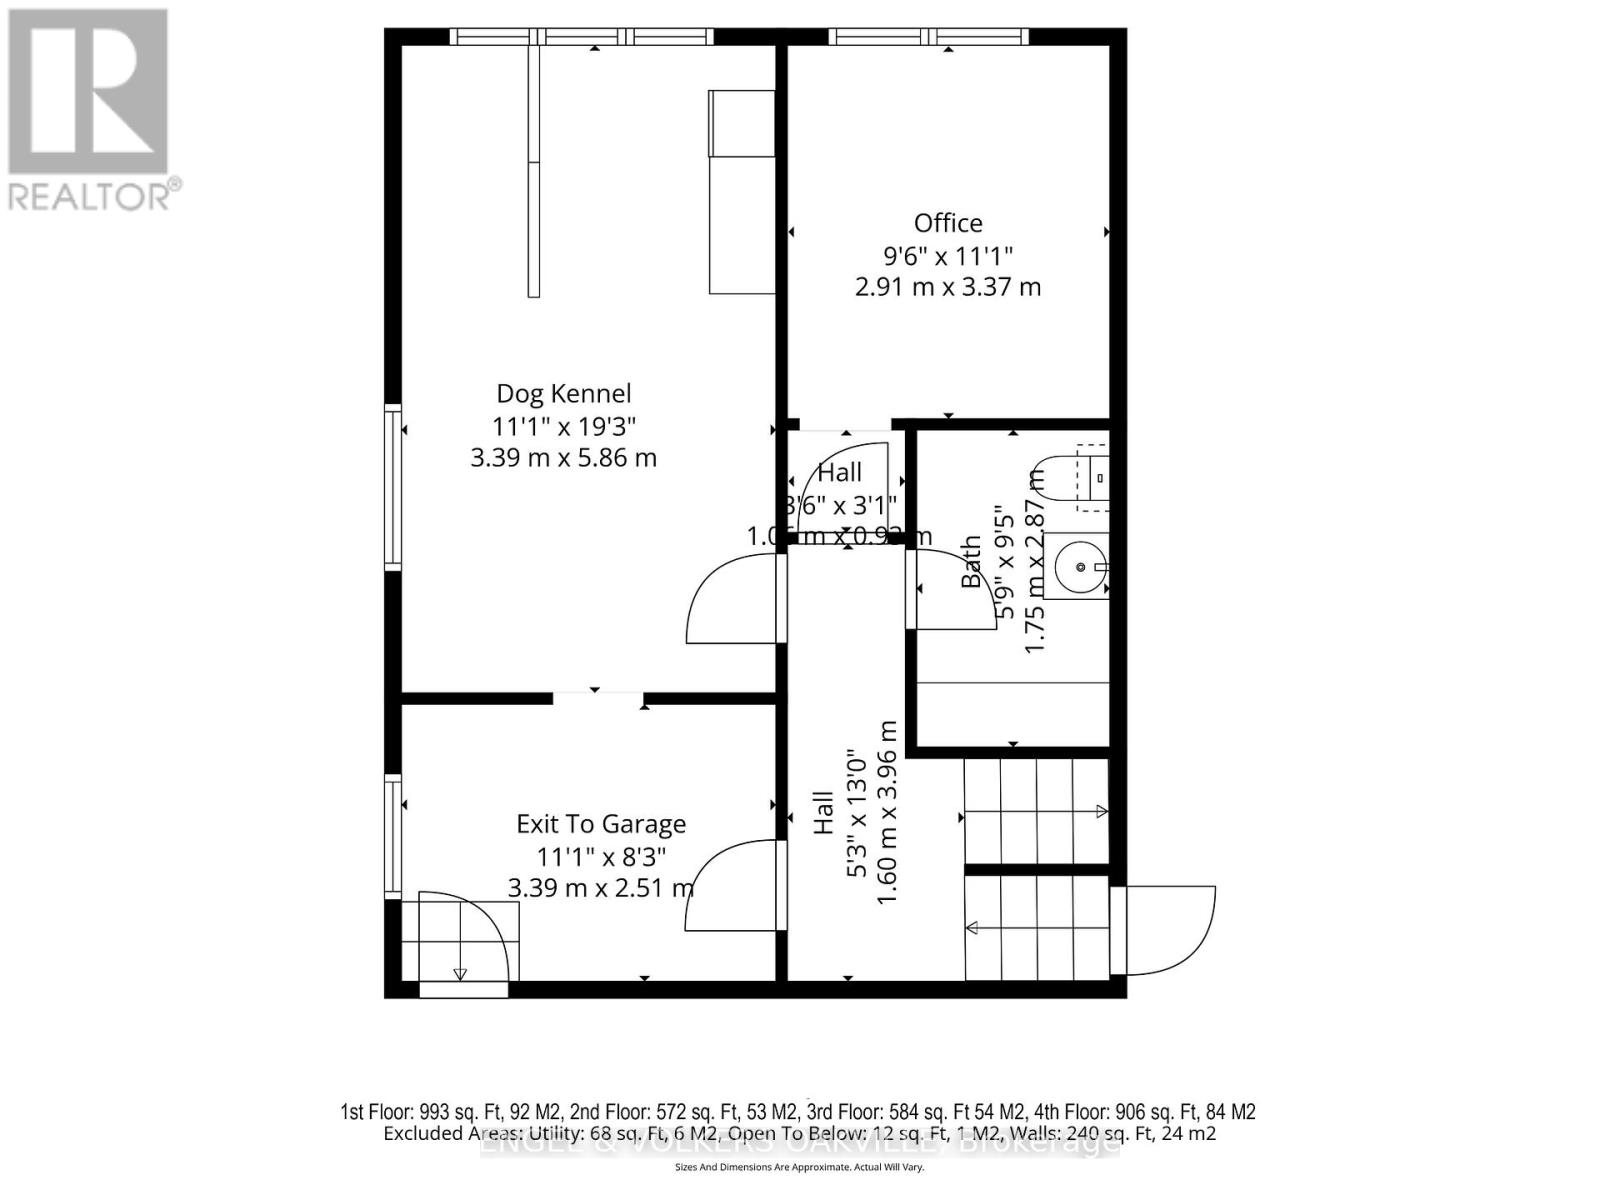
| Lower Level | Other | 3.39 m | 2.51 m | 3.39 m x 2.51 m |
| Lower Level | Office | 2.91 m | 3.37 m | 2.91 m x 3.37 m |
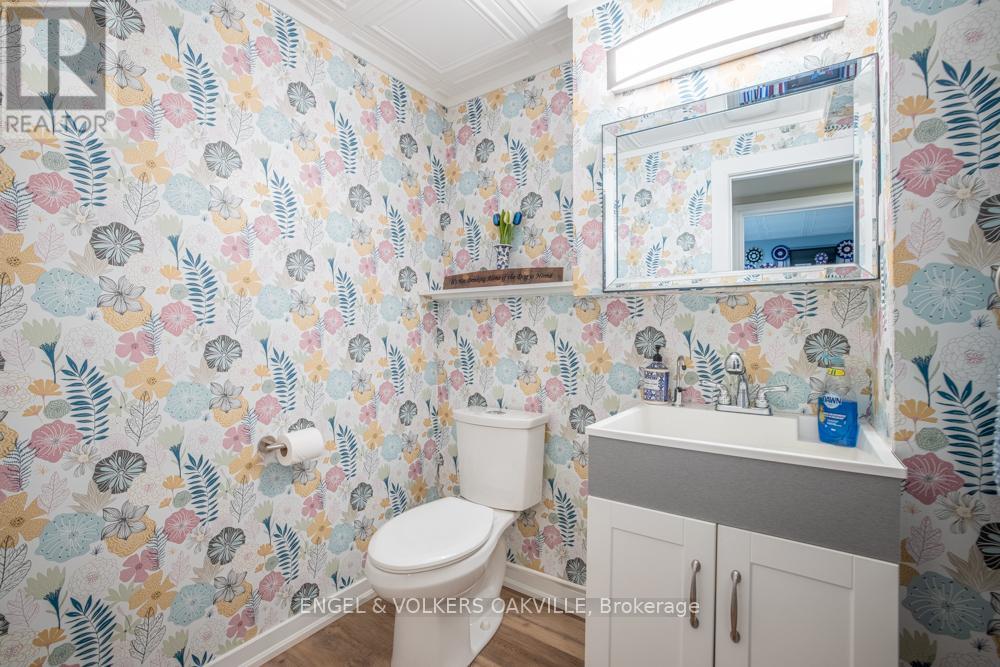
| Lower Level | Bathroom | 1.75 m | 2.87 m | 1.75 m x 2.87 m |
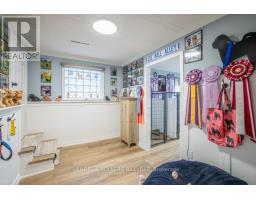
| Lower Level | Playroom | 3.39 m | 5.86 m | 3.39 m x 5.86 m |
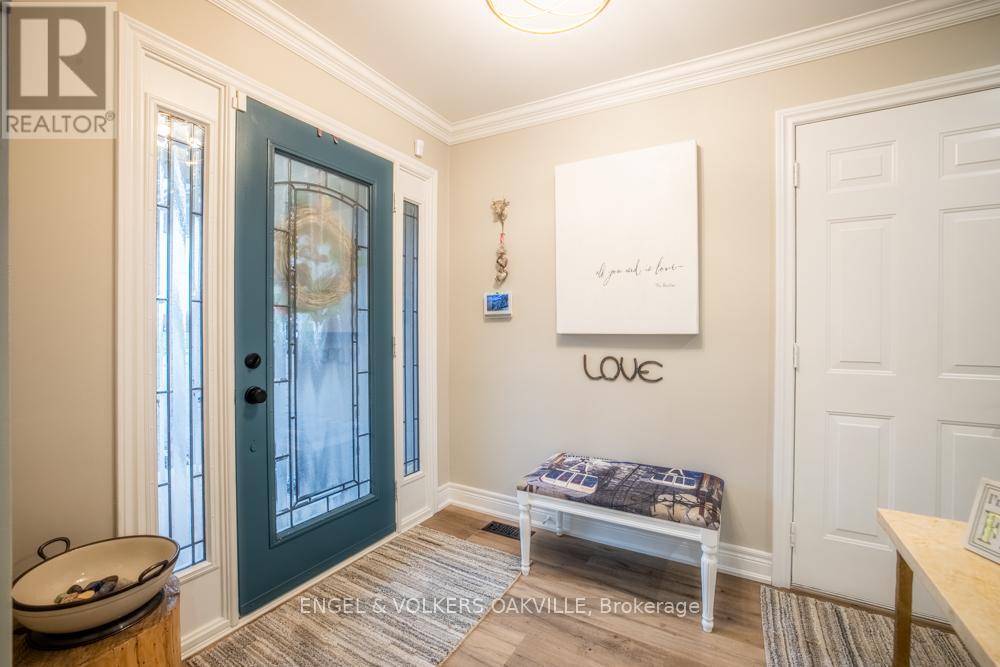
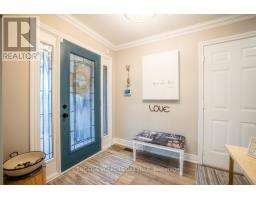
| Ground Level | Foyer | 1.95 m | 3.05 m | 1.95 m x 3.05 m |
| Ground Level | Living Room | 5.99 m | 3.53 m | 5.99 m x 3.53 m |
| Ground Level | Dining Room | 5.08 m | 4.05 m | 5.08 m x 4.05 m |
| Ground Level | Other | 3.02 m | 3.48 m | 3.02 m x 3.48 m |
| Ground Level | Family Room | 4.08 m | 3.65 m | 4.08 m x 3.65 m |
| Ground Level | Kitchen | 3.95 m | 4.41 m | 3.95 m x 4.41 m |

Nancy Bailey
Broker
www.facebook.com/nancy.bailey.18400700
www.linkedin.com/in/nancy-bailey-a3309a24
www.instagram.com/nancybailey1952/
226 Lakeshore Road East
Oakville, Ontario L6J 1H8
(905) 815-8788
oakville.evrealestate.com/

The trademarks REALTOR®, REALTORS®, and the REALTOR® logo are controlled by The Canadian Real Estate Association (CREA) and identify real estate professionals who are members of CREA. The trademarks MLS®, Multiple Listing Service® and the associated logos are owned by The Canadian Real Estate Association (CREA) and identify the quality of services provided by real estate professionals who are members of CREA. The trademark DDF® is owned by The Canadian Real Estate Association (CREA) and identifies CREA's Data Distribution Facility (DDF®)
August 05 2026 04:24:24
Niagara Association of REALTORS®
Engel & Volkers Oakville