

1307 - 550 North Service Road Grimsby, Ontario L3M 0H9
$2,150 Monthly
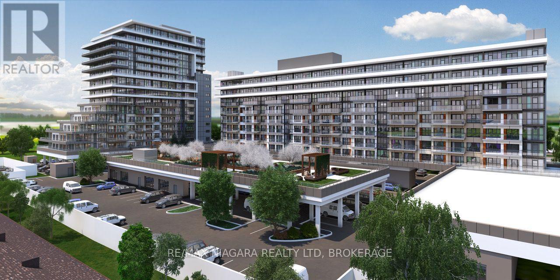
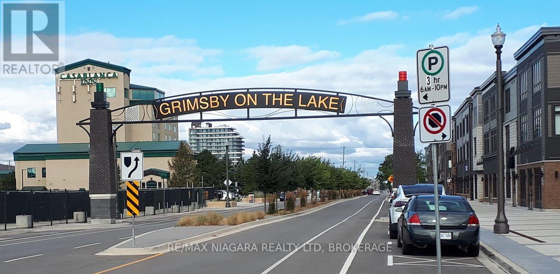
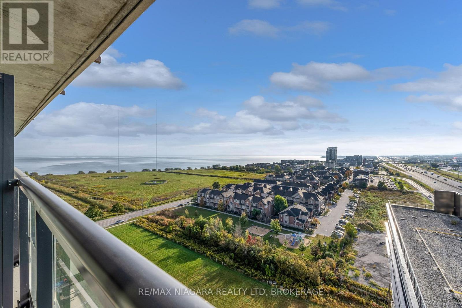
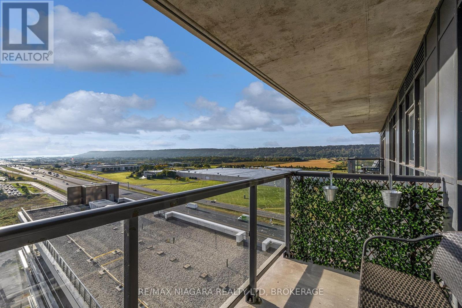
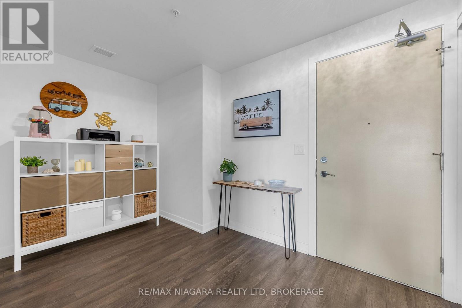
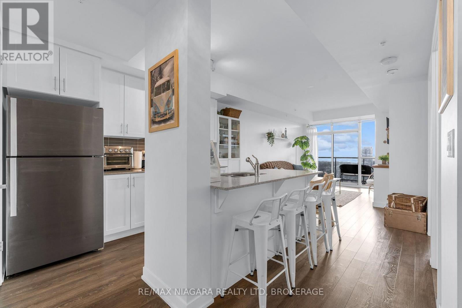
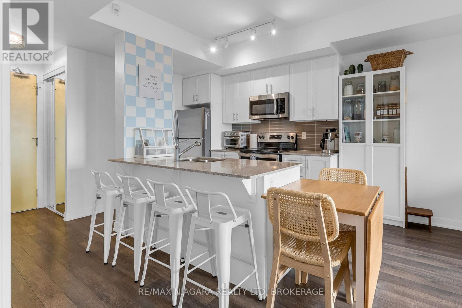
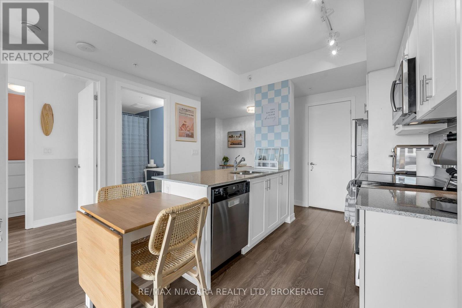
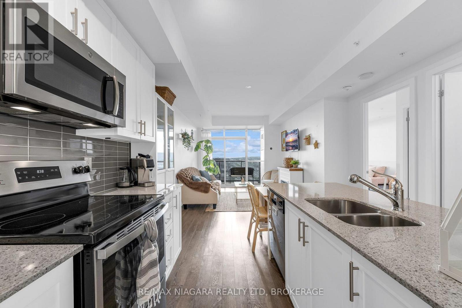
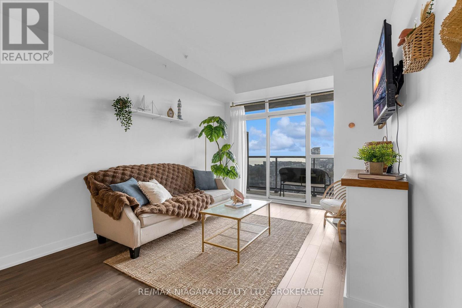
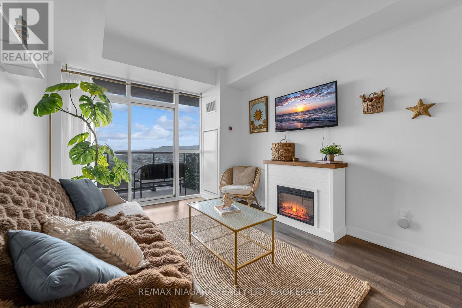
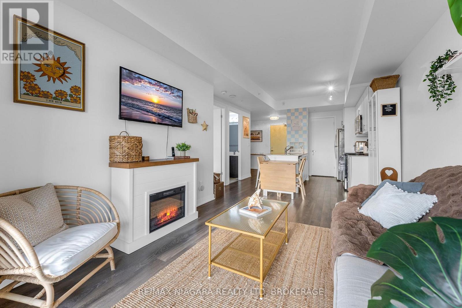
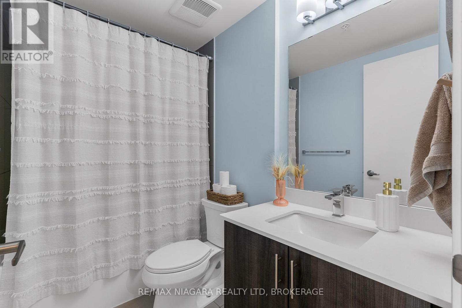
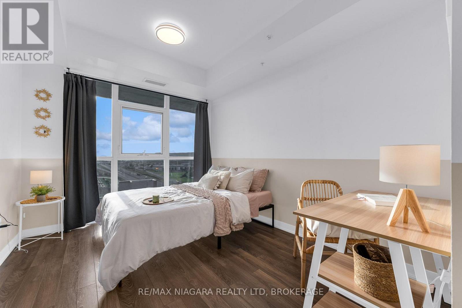
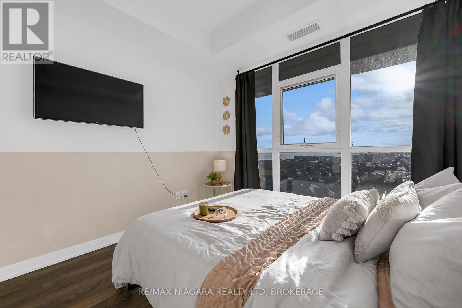
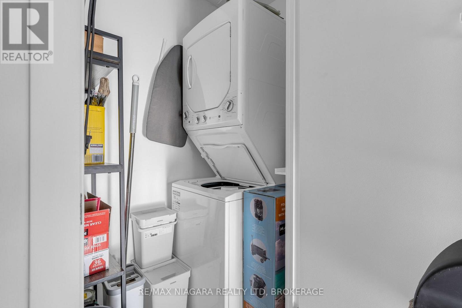
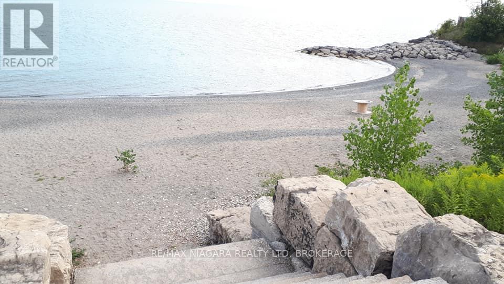
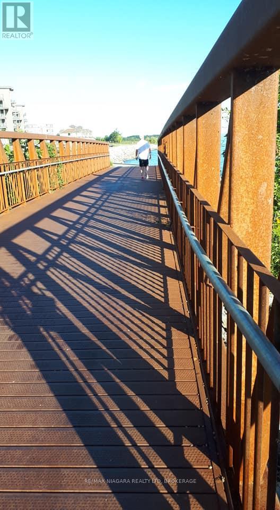
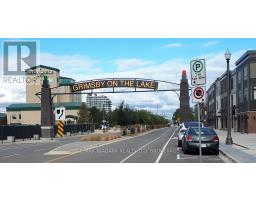
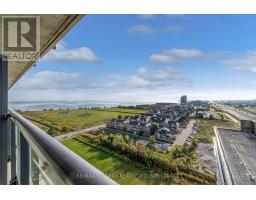
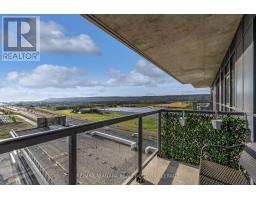
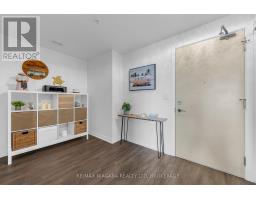
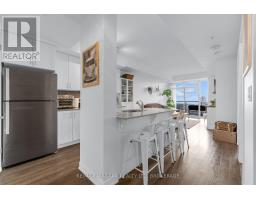
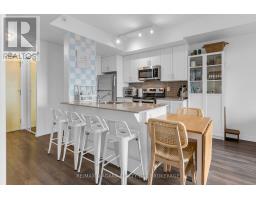
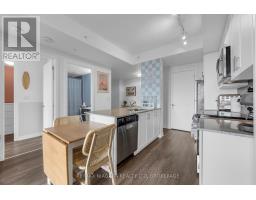
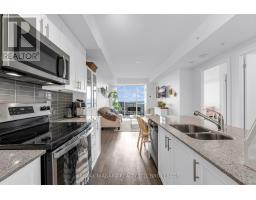
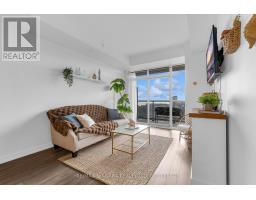
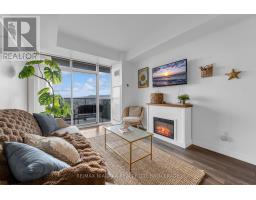
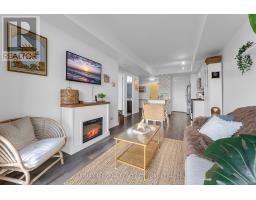
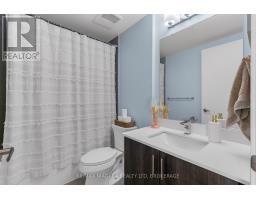
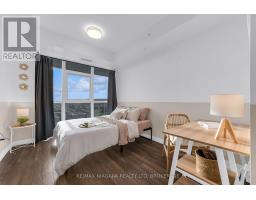
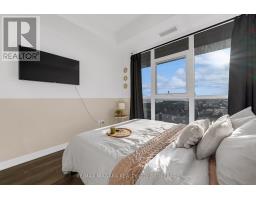
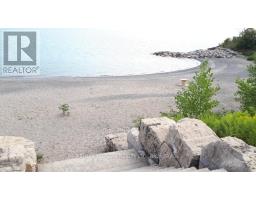
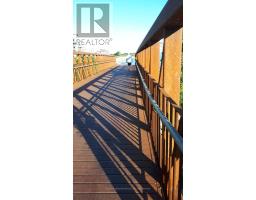
Bright, move-in ready 1 bedroom plus den, 1 bathroom condo offering comfortable, open concept living in a convenient location just off the QEW. Enjoy easy, low-maintenance condo living without the responsibilities of lawn care or snow removal. Ideally situated within walking distance of Lake Ontario, restaurants and dining, with grocery stores, cafés, gyms, salons, pharmacies and other everyday conveniences nearby. Enjoy beautiful views of Lake Ontario and the Escarpment, along with the convenience and security of one underground parking space. Residents have access to excellent building amenities including a party/games room with fully equipped kitchen, fitness centre with yoga studio, and rooftop terrace with gas BBQs. A great opportunity to enjoy bright, easy-care living close to the lake, major amenities and commuter routes. (id:41589)
Property Details
| MLS® Number | X13857666 |
| Property Type | Single Family |
| Community Name | 540 - Grimsby Beach |
| Community Features | Pets Not Allowed |
| Features | Balcony, Carpet Free, In Suite Laundry |
| Parking Space Total | 1 |
Building
| Bathroom Total | 1 |
| Bedrooms Above Ground | 1 |
| Bedrooms Below Ground | 1 |
| Bedrooms Total | 2 |
| Basement Type | None |
| Cooling Type | Central Air Conditioning |
| Exterior Finish | Concrete |
| Heating Fuel | Electric |
| Heating Type | Other |
| Size Interior | 600 - 699 Sqft |
| Type | Apartment |
Parking
| Underground | |
| No Garage |
Land
| Acreage | No |
Rooms
| Level | Type | Length | Width | Dimensions |
|---|---|---|---|---|
| Main Level | Living Room | 3.12 m | 2.99 m | 3.12 m x 2.99 m |
| Main Level | Kitchen | 4.37 m | 2.34 m | 4.37 m x 2.34 m |
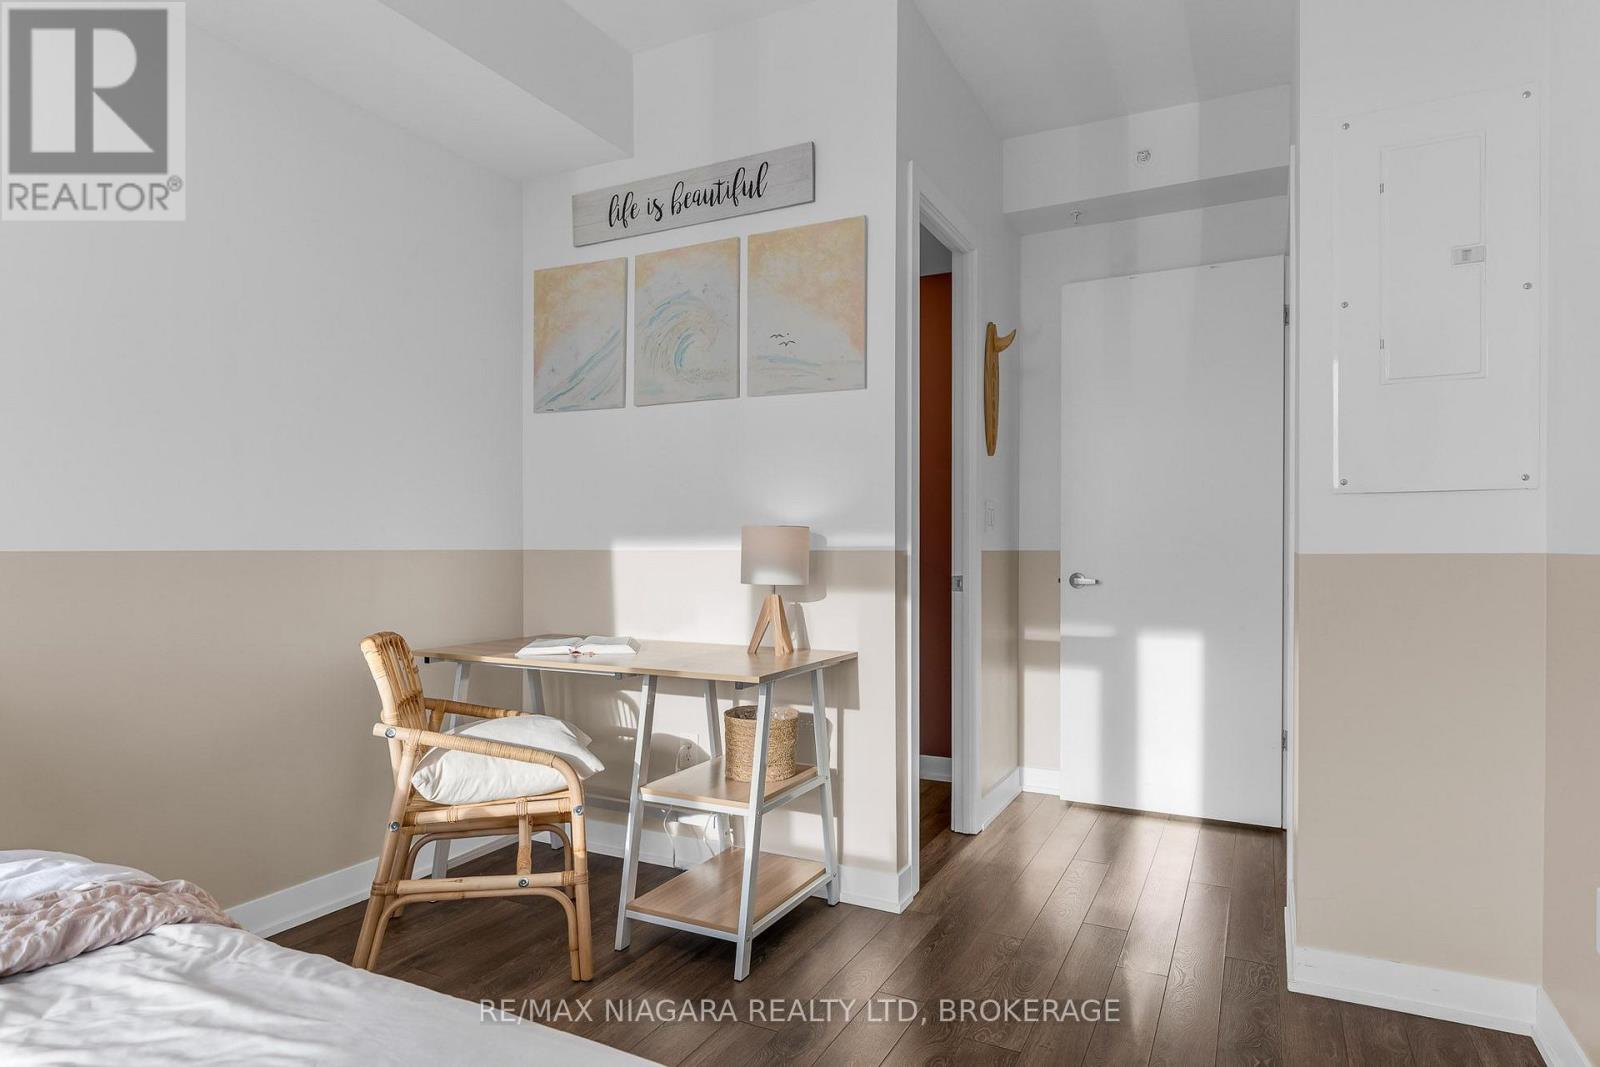
| Main Level | Bedroom | 3.61 m | 2.97 m | 3.61 m x 2.97 m |
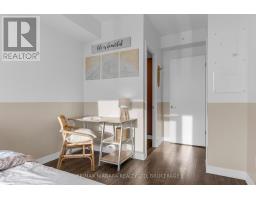
| Main Level | Den | 2.54 m | 1.96 m | 2.54 m x 1.96 m |
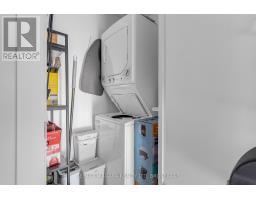
| Main Level | Laundry Room | 1.52 m | 1.02 m | 1.52 m x 1.02 m |

Alison Wills
Salesperson
thewillsteam.ca/
150 Prince Charles Drive S
Welland, Ontario L3C 7B3
(905) 732-4426

Chris Wills
Salesperson
thewillsteam.ca/
150 Prince Charles Drive S
Welland, Ontario L3C 7B3
(905) 732-4426

The trademarks REALTOR®, REALTORS®, and the REALTOR® logo are controlled by The Canadian Real Estate Association (CREA) and identify real estate professionals who are members of CREA. The trademarks MLS®, Multiple Listing Service® and the associated logos are owned by The Canadian Real Estate Association (CREA) and identify the quality of services provided by real estate professionals who are members of CREA. The trademark DDF® is owned by The Canadian Real Estate Association (CREA) and identifies CREA's Data Distribution Facility (DDF®)
October 07 2026 05:53:53
Niagara Association of REALTORS®
RE/MAX Niagara Realty Ltd, Brokerage