

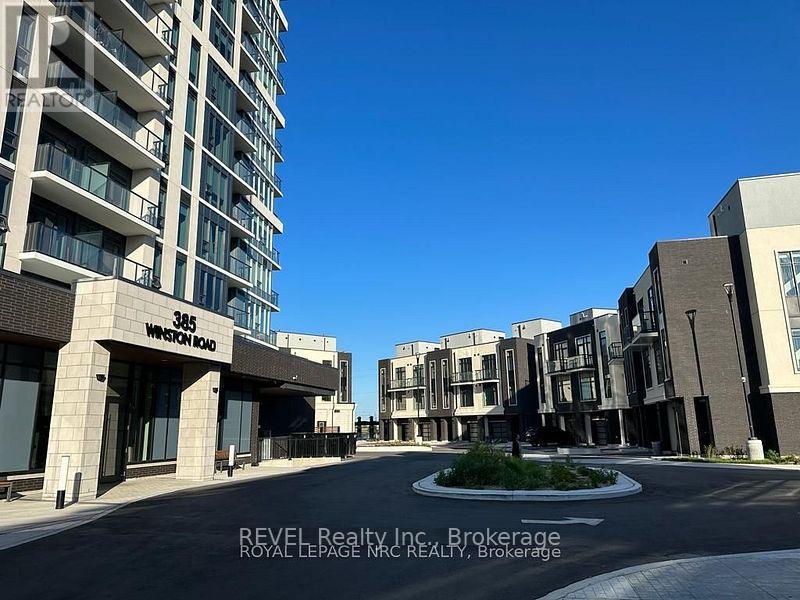
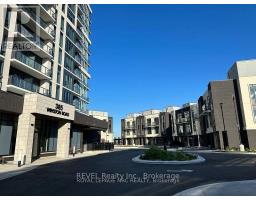
1302 - 385 Winston Road Grimsby, Ontario L3M 4E8
$2,500 Monthly
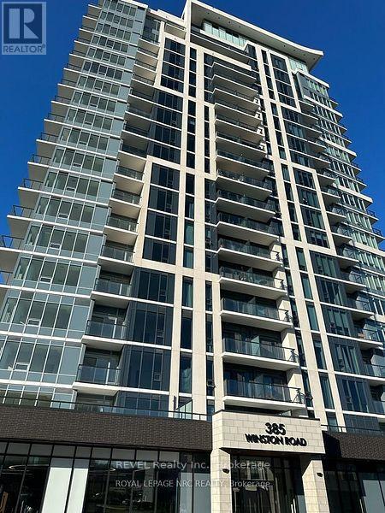
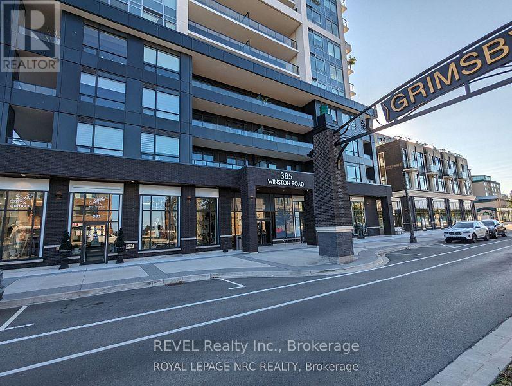
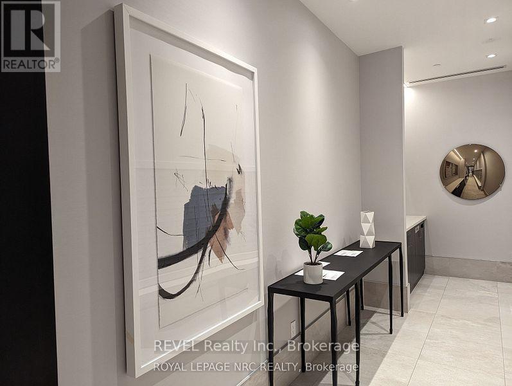
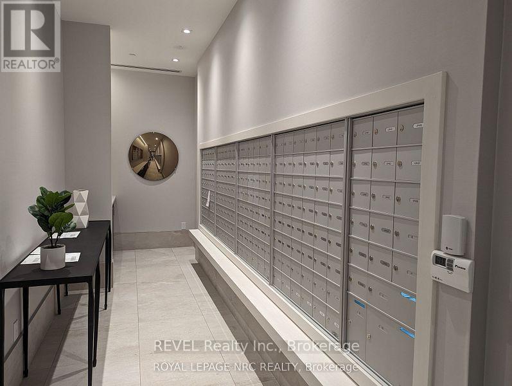
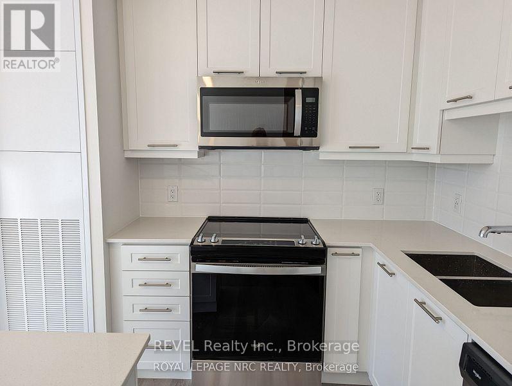
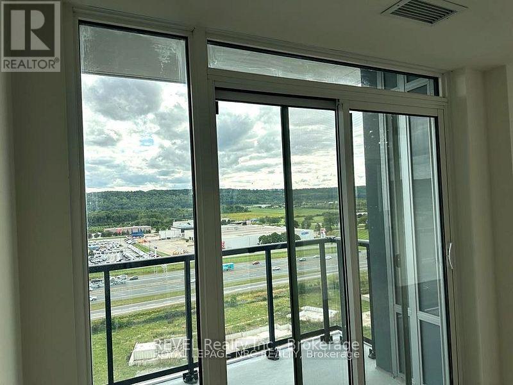
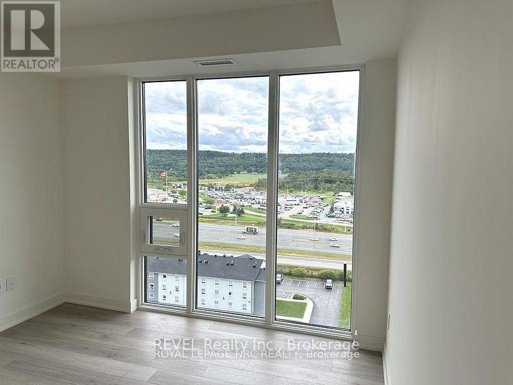
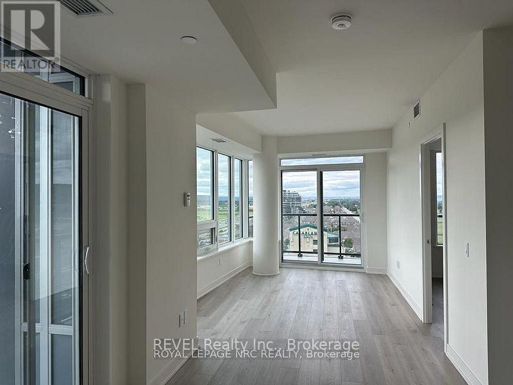
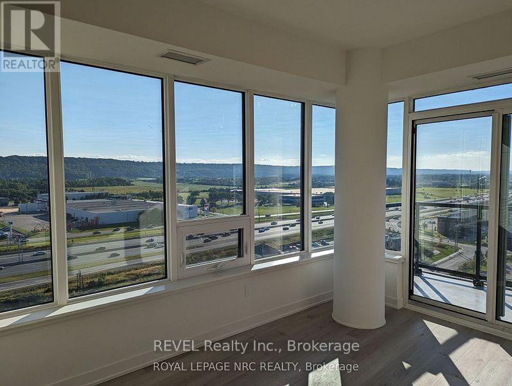
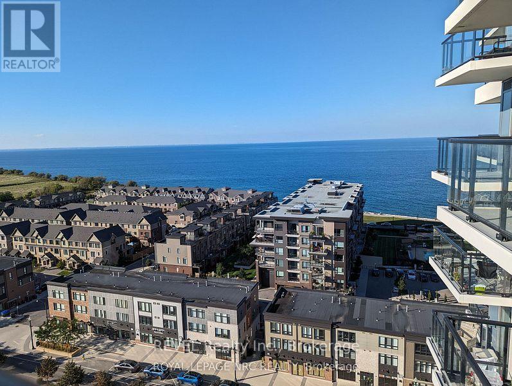
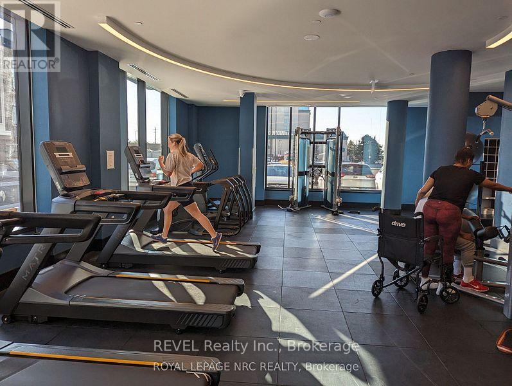
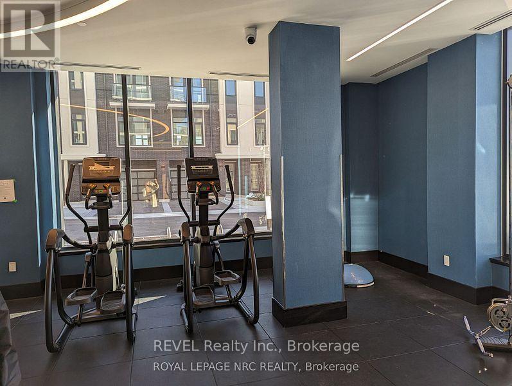
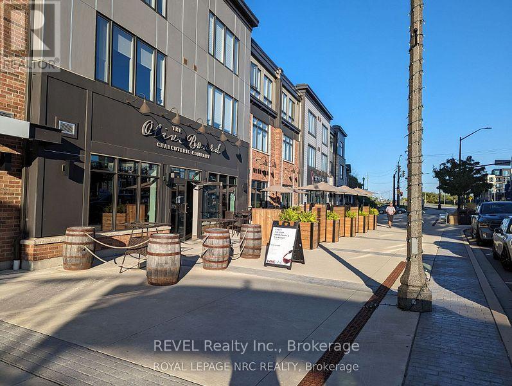
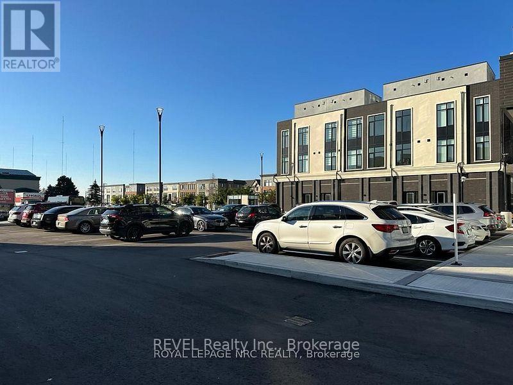
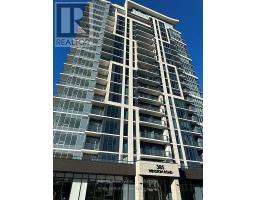
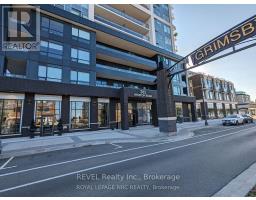
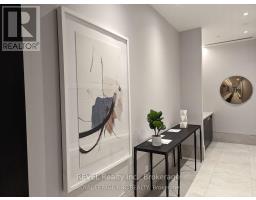
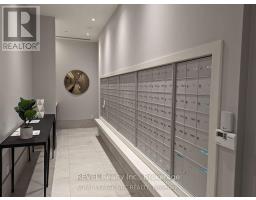
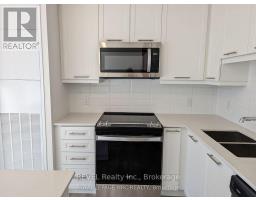
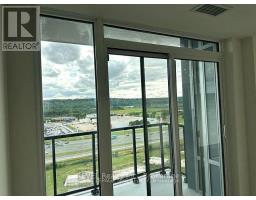
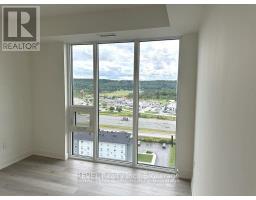
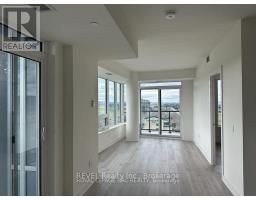
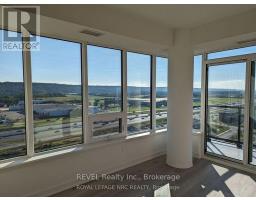
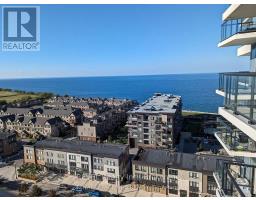
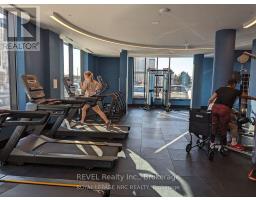
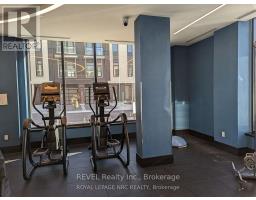
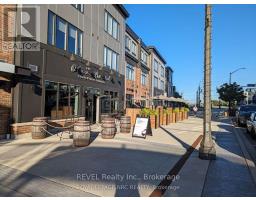
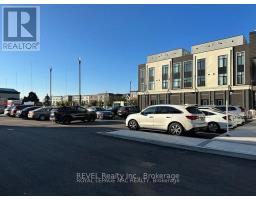
The 'ODYSSEY" is perfectly situated for quick access to the QEW Niagara or Hamilton/Toronto bound, with access in Burlington to 403 West Brantford/London. A well-appointed Lobby welcomes you with numerous gathering areas to meet and greet your clients and/or family/friends. You have one underground parking space as well as your private locker on the main level. 2 Spacious Bedrooms and 2 full bathrooms, perfect for a small family or working professionals. You have one underground parking space as well as your private locker on the main level. An extensively well-equipped gym is there for your early morning workout. On weekends, perhaps you'd like to gather with others on the Rooftop with a large multi-purpose room with bar, a dining area, plus a lounge with fireplace and an enclosed kitchen. All designed for entertaining and taking in the spectacular views of Lake Ontario, the Toronto skyline, and the Niagara escarpment while enjoying barbeque or al fresco dining. (id:41589)
Property Details
| MLS® Number | X13414702 |
| Property Type | Single Family |
| Community Name | 540 - Grimsby Beach |
| Community Features | Pets Allowed With Restrictions |
| Equipment Type | Heat Pump |
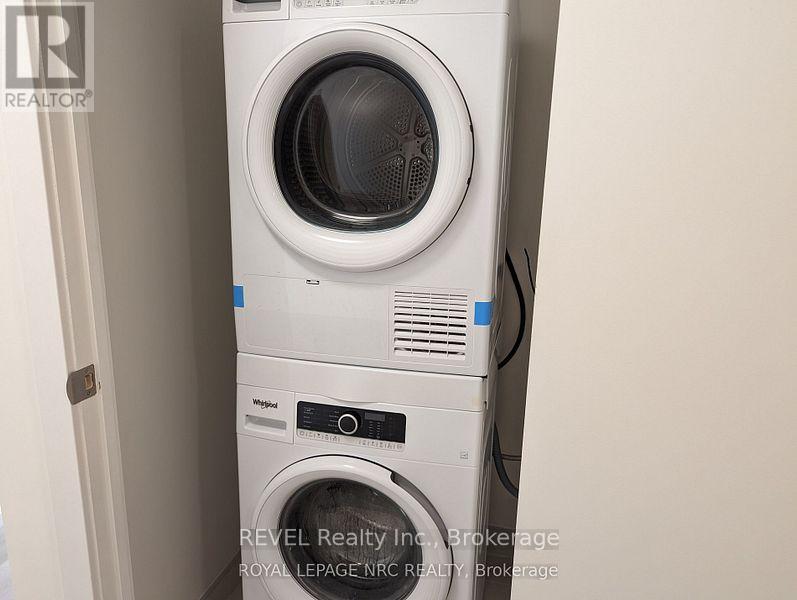
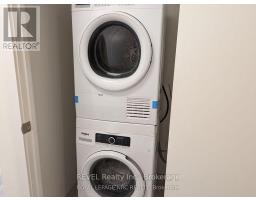
| Features | Balcony, In Suite Laundry |
| Parking Space Total | 1 |
| Rental Equipment Type | Heat Pump |
Building
| Bathroom Total | 2 |
| Bedrooms Above Ground | 2 |
| Bedrooms Total | 2 |
| Amenities | Storage - Locker |
| Basement Type | None |
| Cooling Type | Central Air Conditioning |
| Exterior Finish | Concrete Block |
| Heating Fuel | Natural Gas |
| Heating Type | Heat Pump |
| Size Interior | 900 - 999 Sqft |
| Type | Apartment |
Parking
| Underground | |
| No Garage |
Land
| Acreage | No |
Rooms
| Level | Type | Length | Width | Dimensions |
|---|---|---|---|---|
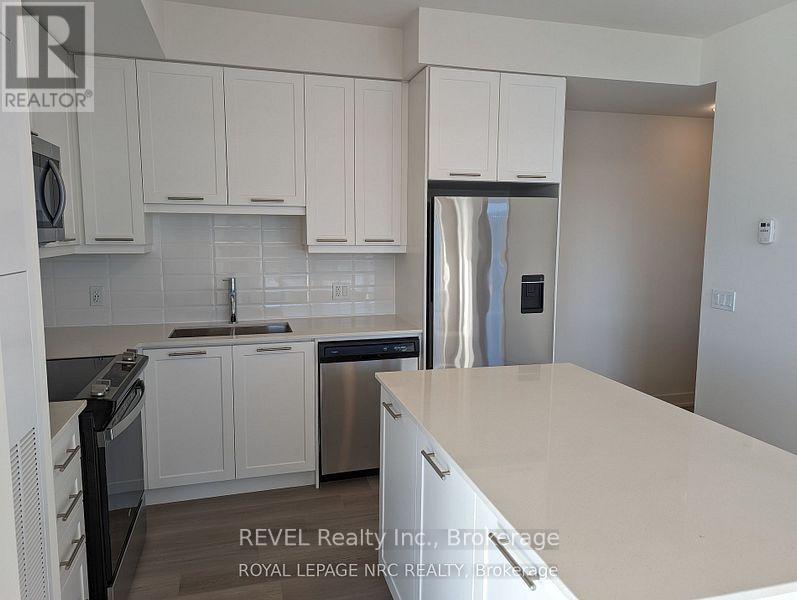
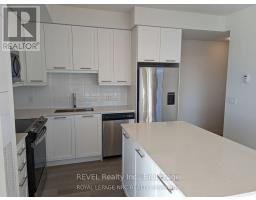
| Main Level | Kitchen | 13.48 m | 8.66 m | 13.48 m x 8.66 m |
| Main Level | Dining Room | 9.32 m | 8.66 m | 9.32 m x 8.66 m |
| Main Level | Living Room | 16.24 m | 9.42 m | 16.24 m x 9.42 m |
| Main Level | Bedroom | 10.76 m | 10.66 m | 10.76 m x 10.66 m |
| Main Level | Bedroom 2 | 9.84 m | 8.83 m | 9.84 m x 8.83 m |
| Main Level | Bathroom | Measurements not available |
Fitzgerald Christie
Salesperson
105 Merritt Street
St. Catharines, Ontario L2T 1J7
(905) 937-3835
(905) 680-5445
www.revelrealty.ca/

The trademarks REALTOR®, REALTORS®, and the REALTOR® logo are controlled by The Canadian Real Estate Association (CREA) and identify real estate professionals who are members of CREA. The trademarks MLS®, Multiple Listing Service® and the associated logos are owned by The Canadian Real Estate Association (CREA) and identify the quality of services provided by real estate professionals who are members of CREA. The trademark DDF® is owned by The Canadian Real Estate Association (CREA) and identifies CREA's Data Distribution Facility (DDF®)
June 08 2026 04:29:25
Niagara Association of REALTORS®
Revel Realty Inc., Brokerage