

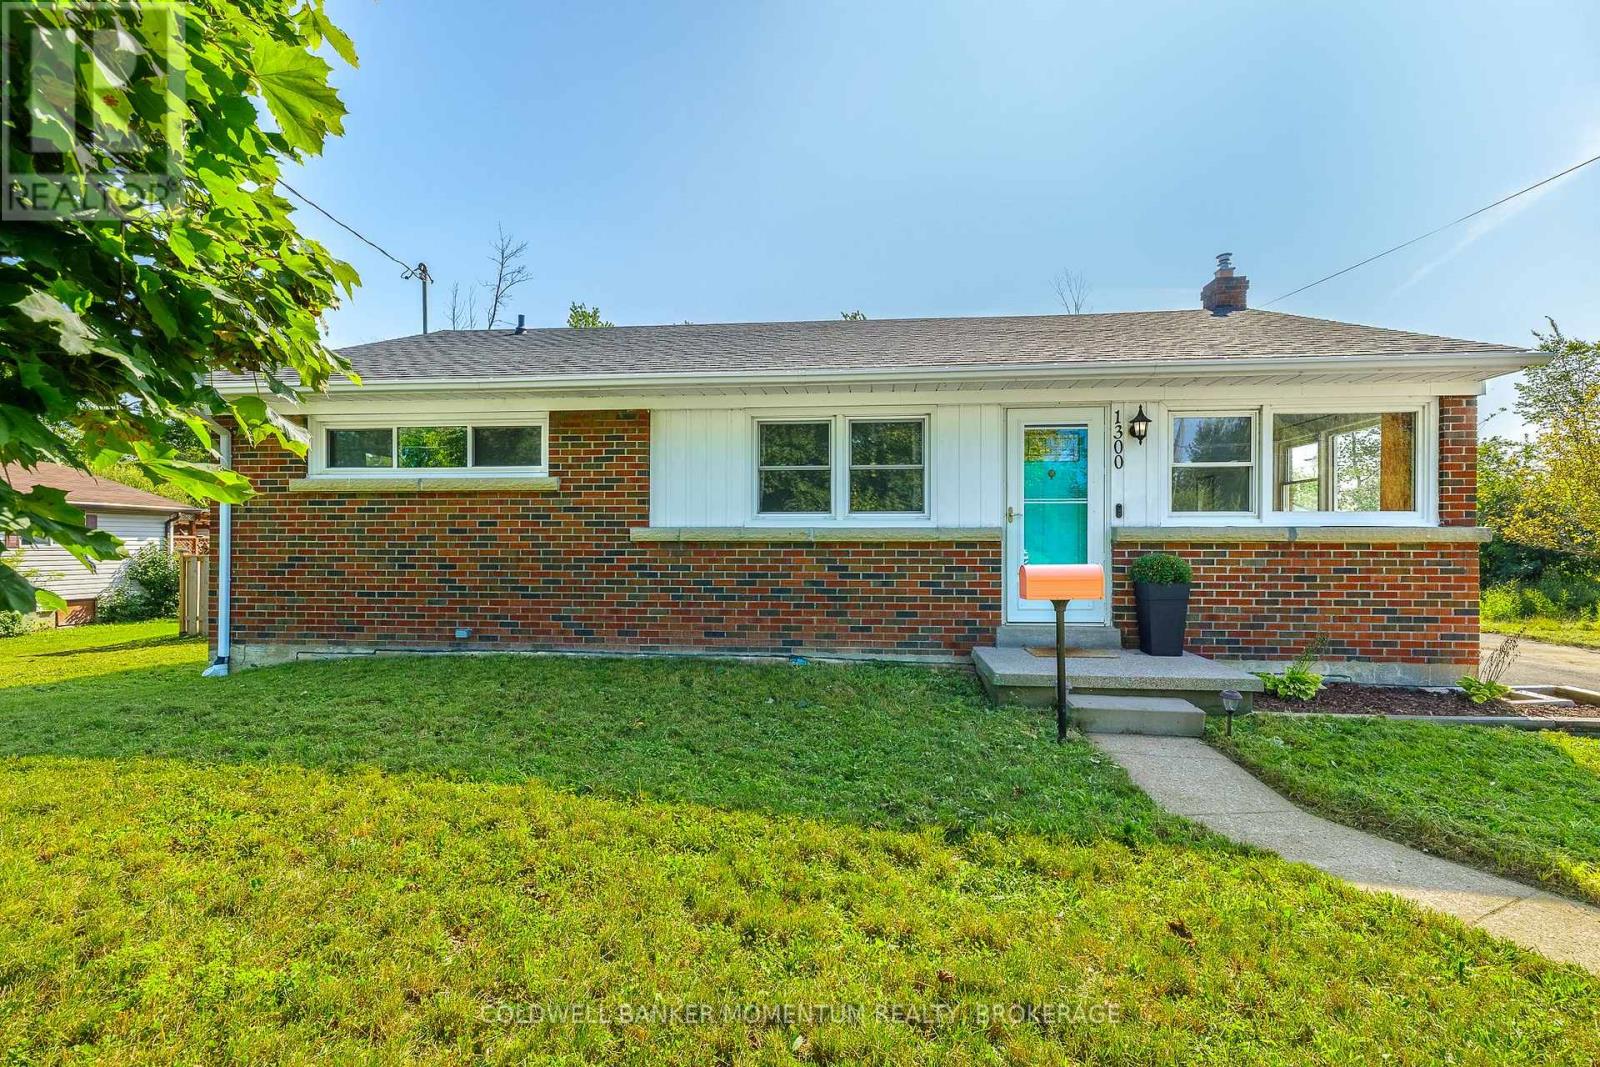
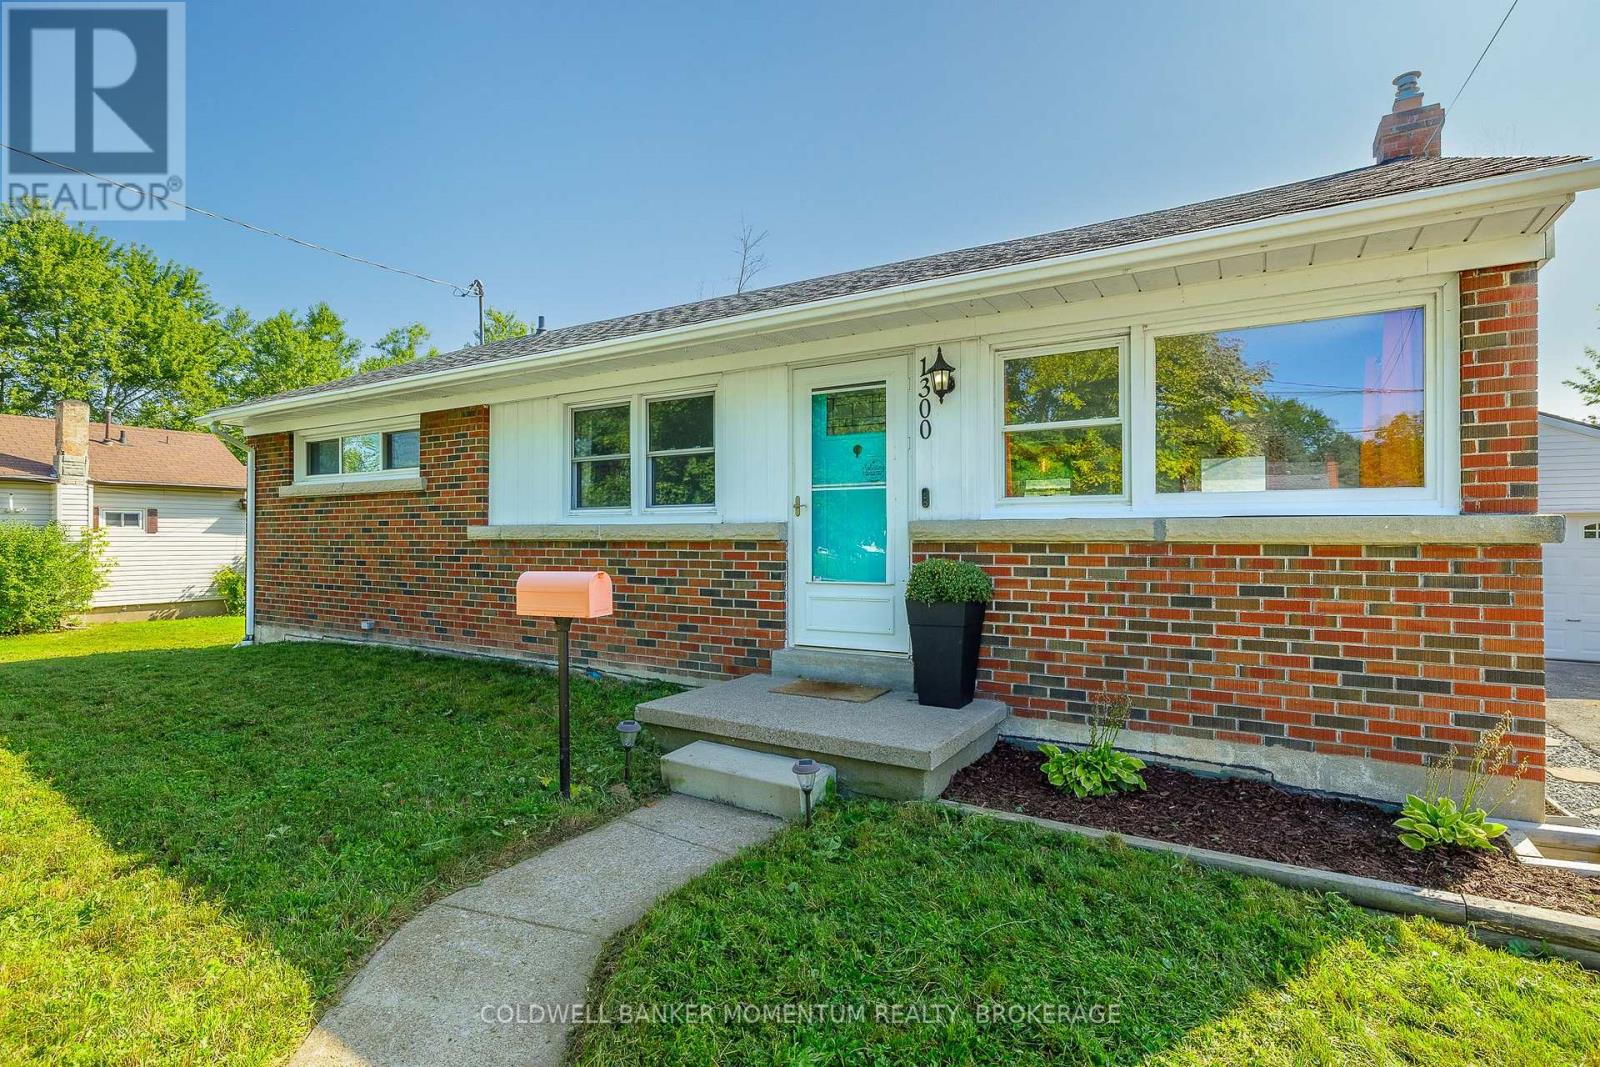
1300 Spears Road Fort Erie, Ontario L2A 4N3
$649,900
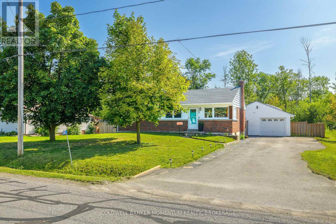
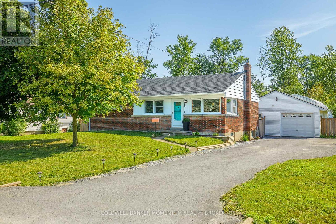
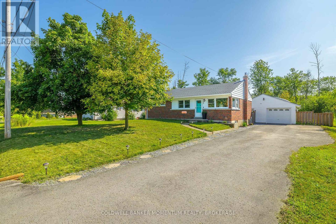
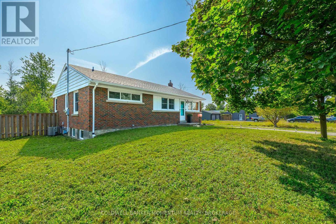
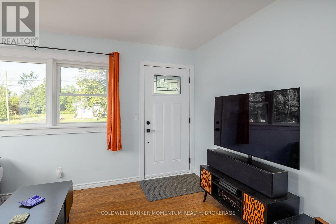
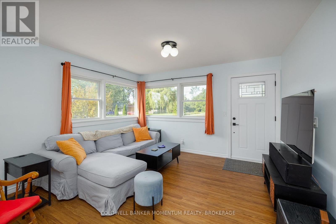
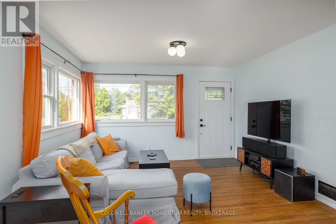
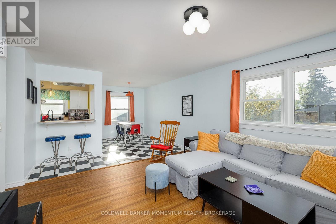
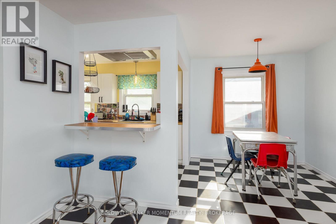
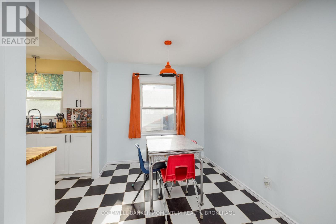
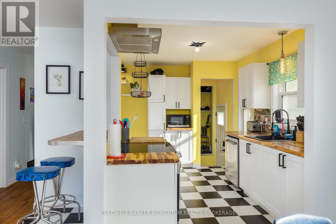
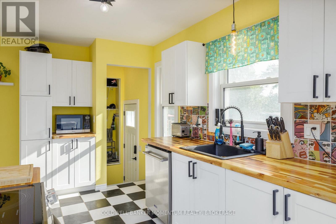
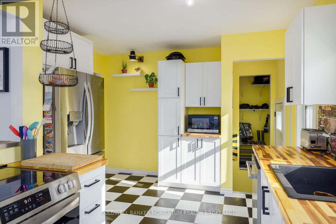
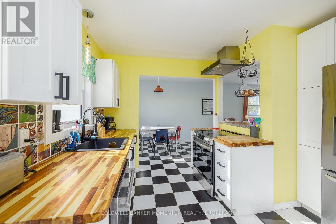
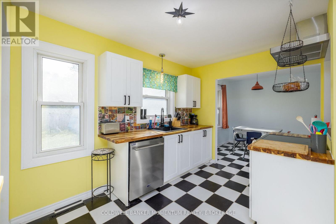
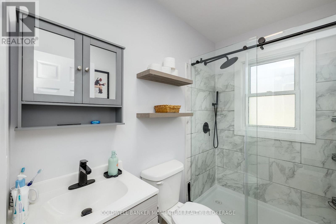
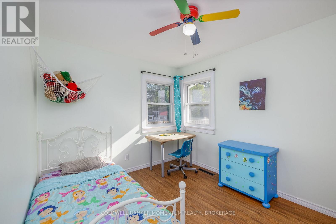
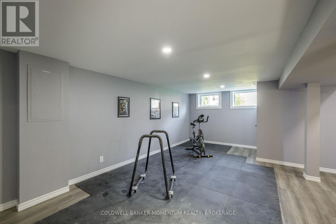
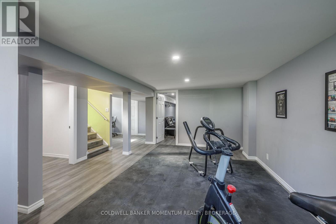
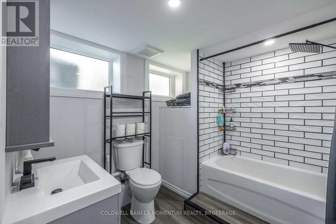
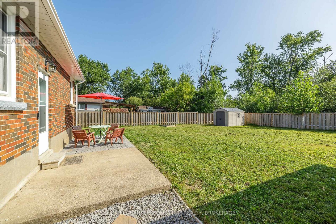
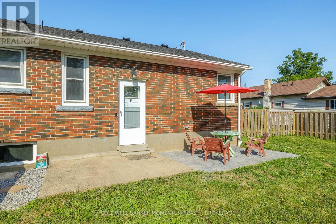
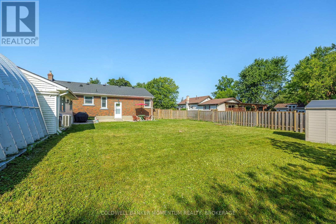
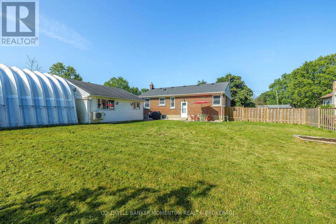
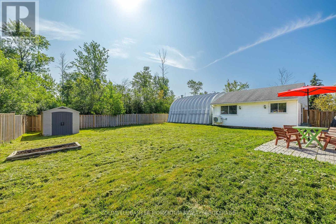
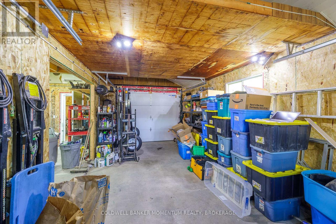
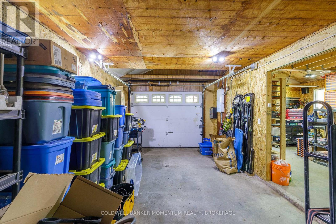
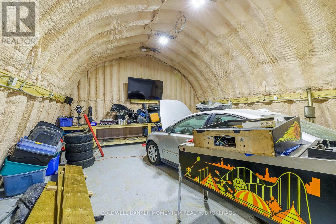
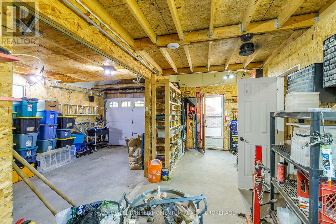
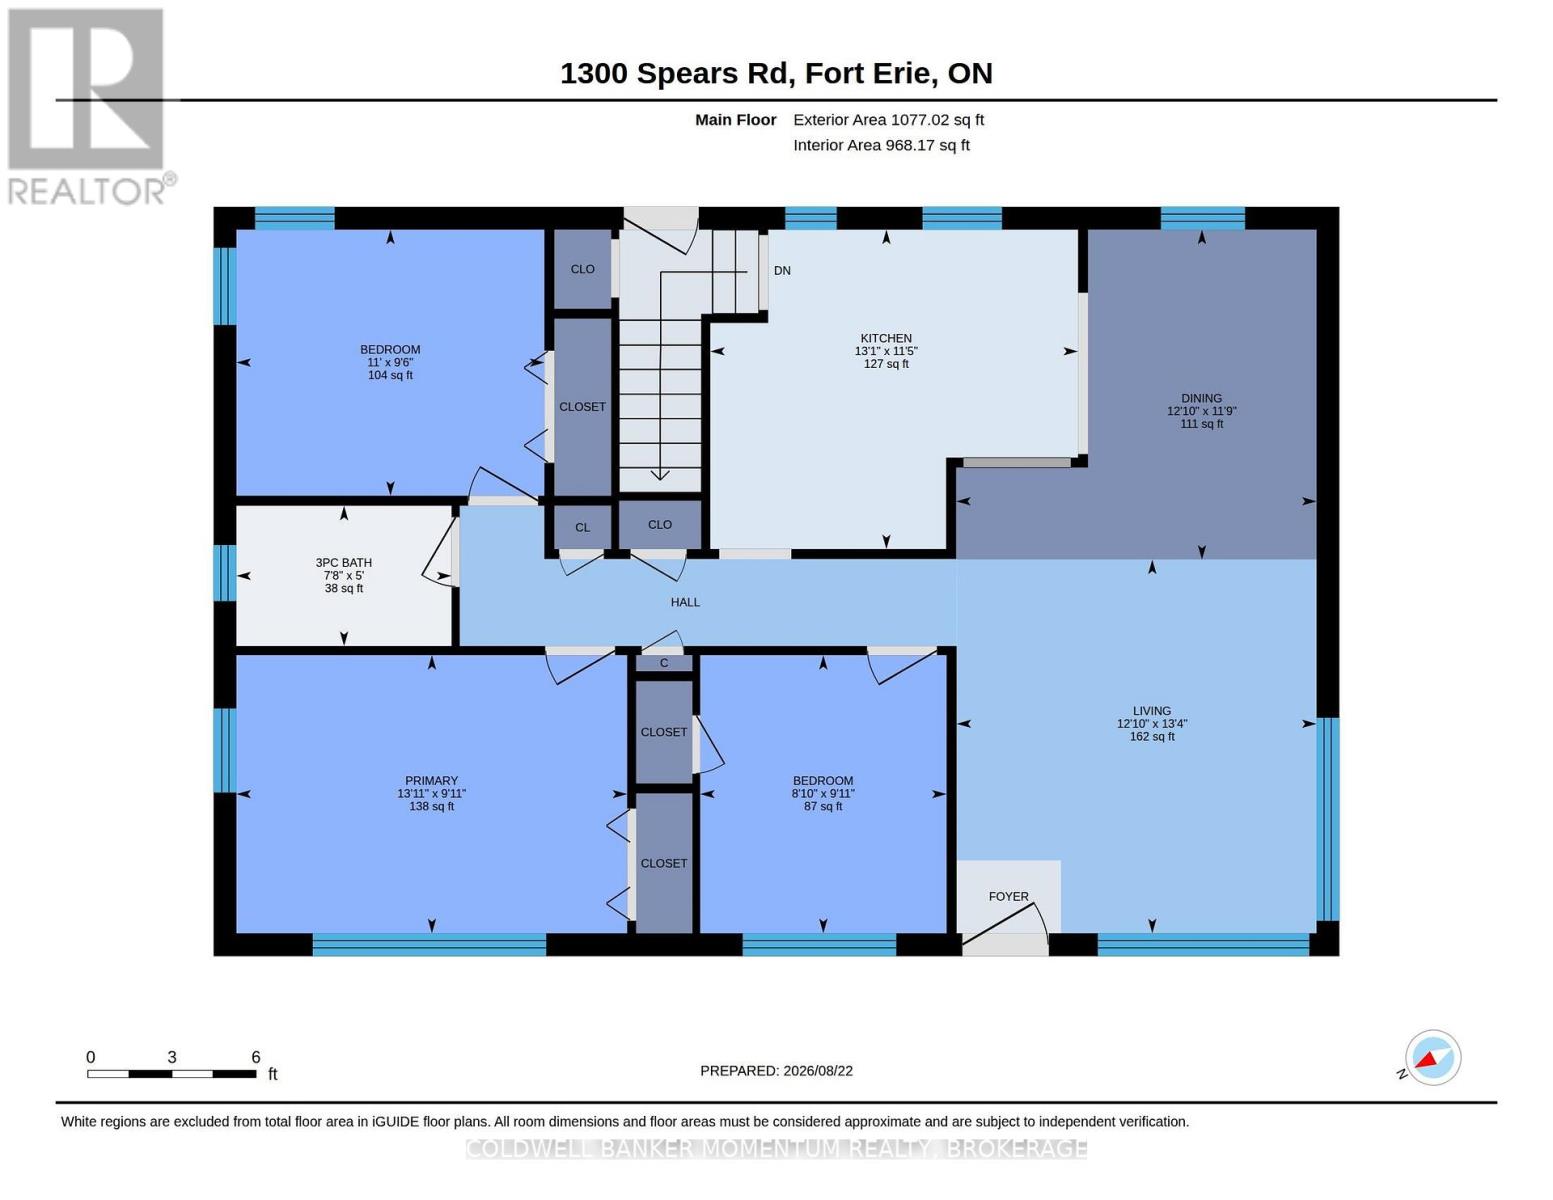
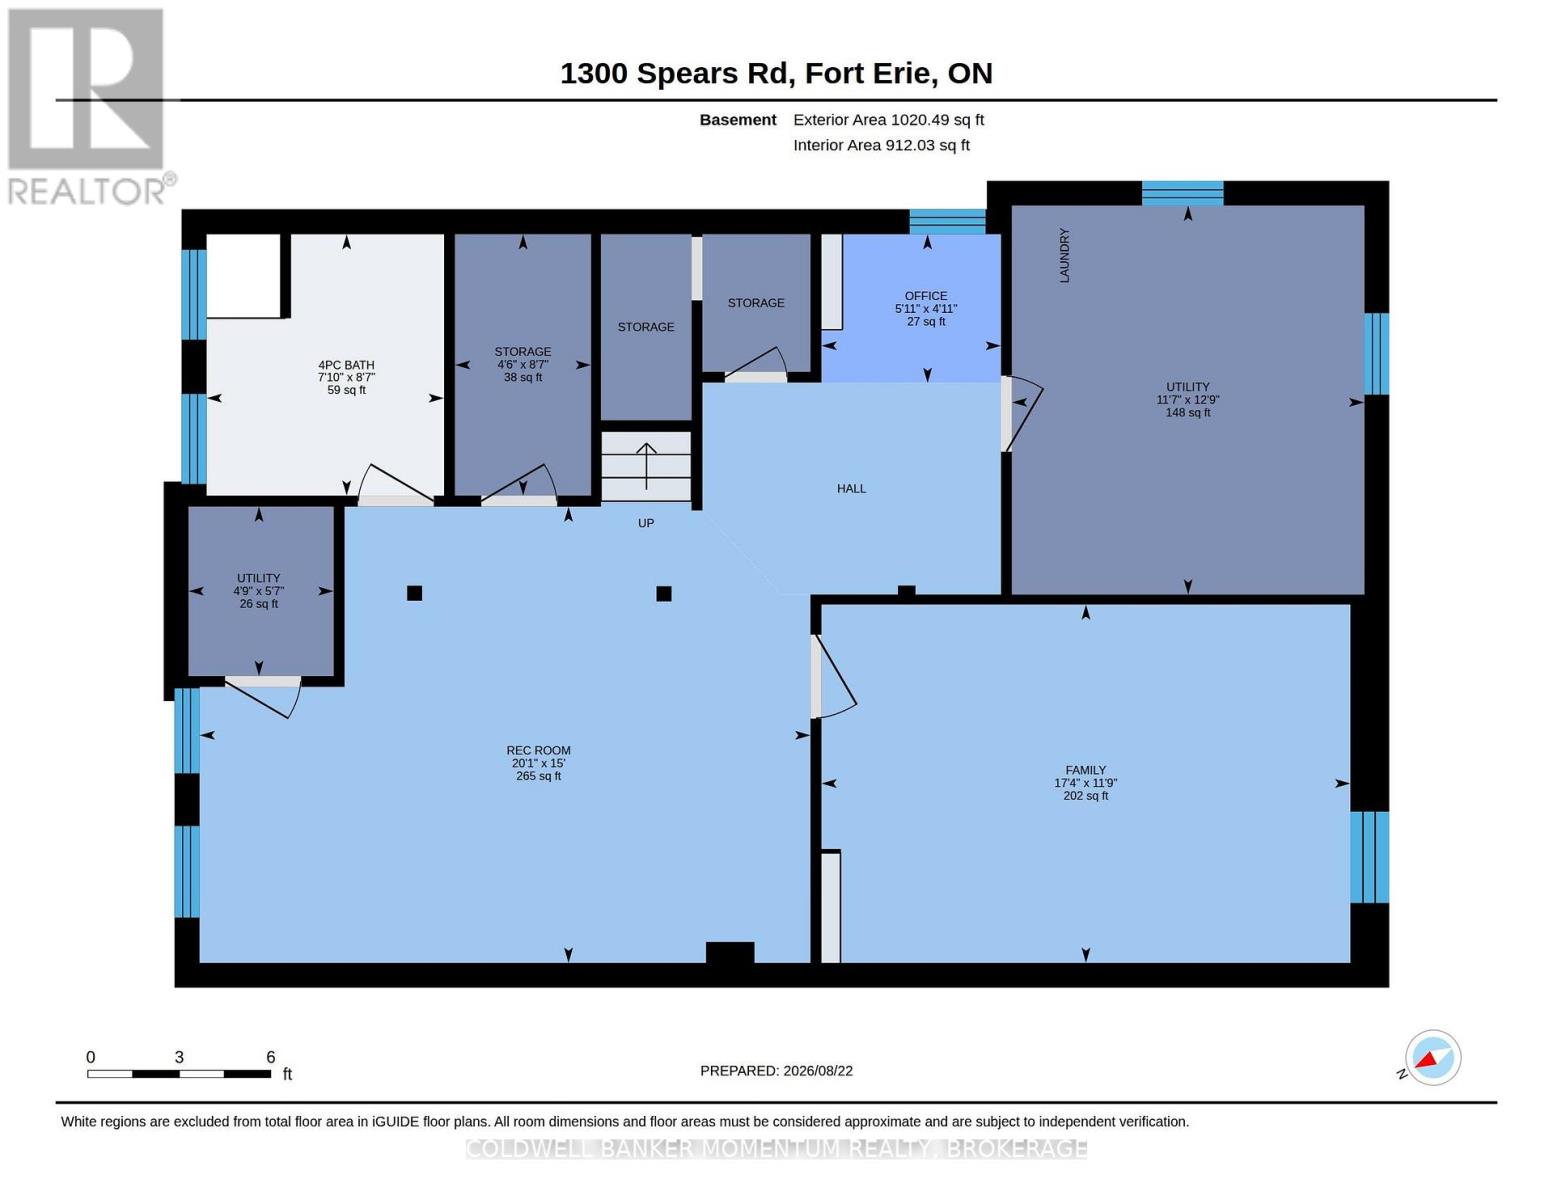
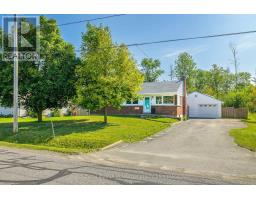
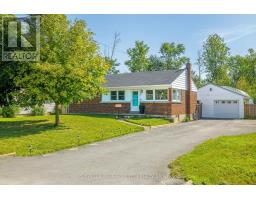
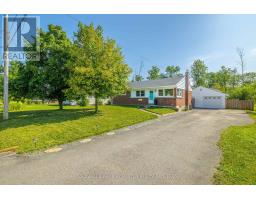
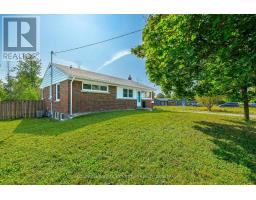
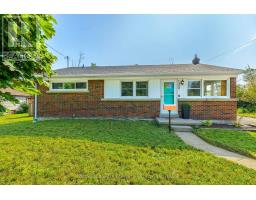
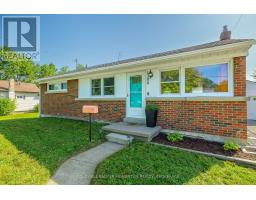
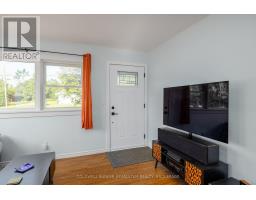
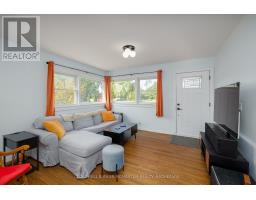
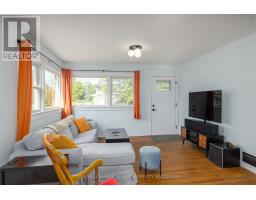
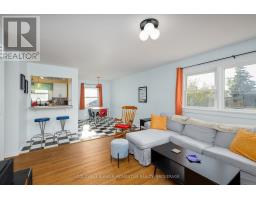
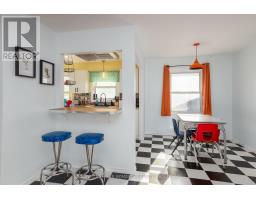
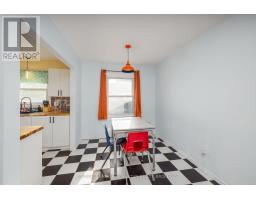
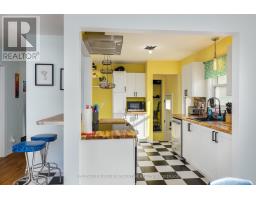
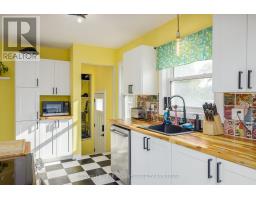
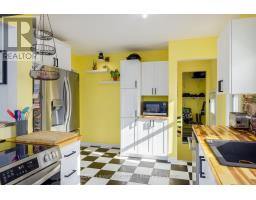
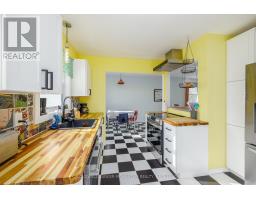
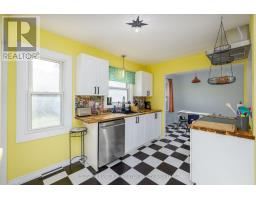
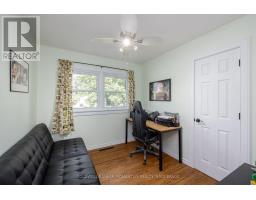
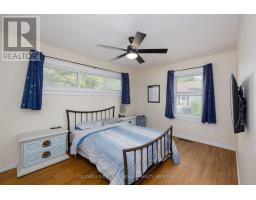
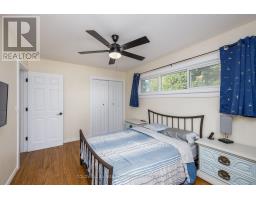
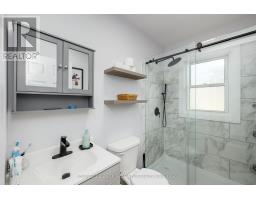
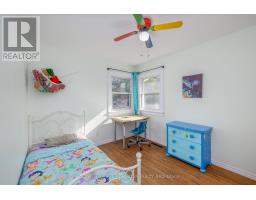
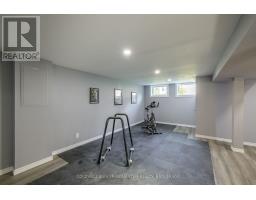
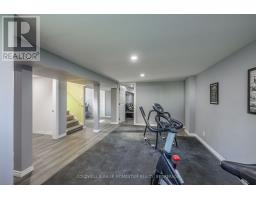
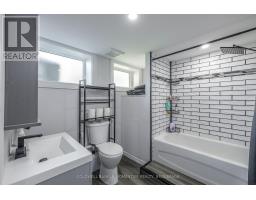
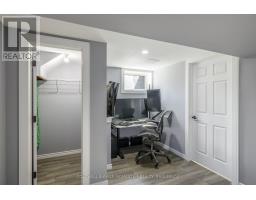
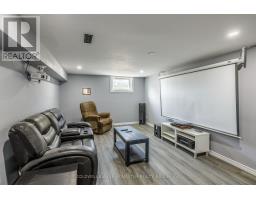
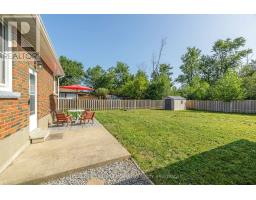
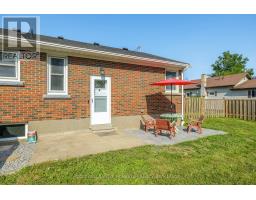
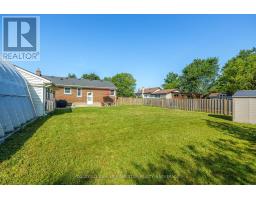
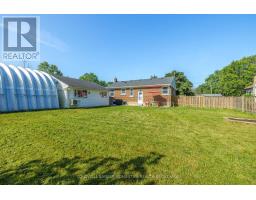
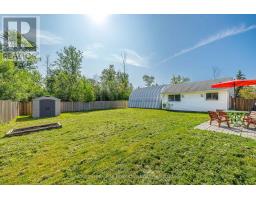
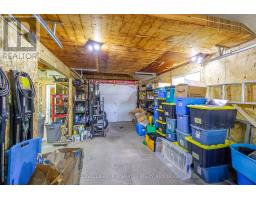
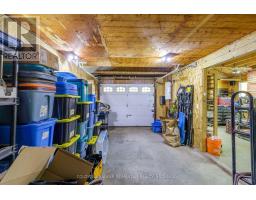
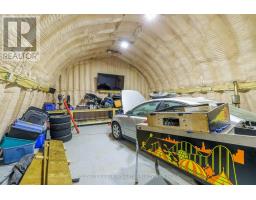
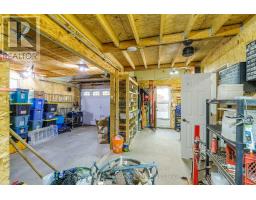
EXCEPTIONAL RENOVATED BRICK BUNGALOW - A CAR ENTHUSIAST'S DREAM WITH TWO GARAGES & IMPRESSIVE ENERGY-EFFICIENT UPGRADES! Welcome to this beautifully renovated three-bedroom, two-bathroom brick bungalow with a finished basement, situated in the family-friendly Crescent Park neighbourhood. Offering comfortable living and exceptional workshop facilities, this property is truly one of a kind! CAR ENTHUSIASTS, MOTORCYCLE LOVERS, WOODWORKERS & HOBBYISTS-THIS ONE IS FOR YOU! The standout feature is two back-to-back garages connected by overhead roll-up doors. Heated and cooled for year-round enjoyment, they are ideal for anyone needing a serious workspace. The newer garage offers a 6-inch concrete slab, compressed-air lines, speaker wiring, rough-in for a vehicle hoist and a dedicated 60-amp panel. The original garage adds compressor lines, overhead and pedestrian doors, a 100-amp panel and a two-piece washroom. Inside, the home has been renovated for modern comfort and energy efficiency. The updated kitchen features a new 2026 stove, black stainless-steel sink and a faucet with a water-temperature indicator. Newer windows add efficiency. The updated main-floor bathroom offers new tilework, a timer-controlled fan and an outlet for a future bidet. The finished lower level adds valuable living space with an insulating barrier beneath the flooring, and waterproofing was completed in 2023 before the renovations. ENERGY EFFICIENCY & THOUGHTFUL UPGRADES! Enjoy a 2024 heat-pump water heater, ventless heat-pump dryer, new ERV, whole-home humidifier, water softener, updated plumbing, mixing valves and individual shutoffs. Further improvements include a 200-amp panel, sump pump with backup, 2022 Whirlpool laundry, a TV antenna patch-panel system and a power-over-Ethernet video doorbell. Exterior updates include a new roof in 2023 and fencing in 2024. WHAT HASN'T THIS SELLER THOUGHT OF? MOVE-IN READY, METICULOUSLY IMPROVED AND TRULY UNIQUE-THIS IS ONE PROPERTY YOU WON'T WANT TO MISS. (id:41589)
Property Details
| MLS® Number | X13703146 |
| Property Type | Single Family |
| Community Name | 334 - Crescent Park |
| Features | Carpet Free, Sump Pump |
| Parking Space Total | 9 |
| Structure | Patio(s) |
Building
| Bathroom Total | 2 |
| Bedrooms Above Ground | 3 |
| Bedrooms Total | 3 |
| Age | 51 To 99 Years |
| Appliances | Water Heater, Water Softener, Water Meter, Dishwasher, Dryer, Microwave, Stove, Washer, Refrigerator |
| Architectural Style | Bungalow |
| Basement Development | Finished |
| Basement Type | N/a (finished) |
| Construction Style Attachment | Detached |
| Cooling Type | Central Air Conditioning |
| Exterior Finish | Brick |
| Foundation Type | Block |
| Heating Fuel | Natural Gas |
| Heating Type | Forced Air |
| Stories Total | 1 |
| Size Interior | 700 - 1,100 Sqft |
| Type | House |
| Utility Water | Municipal Water |
Parking
| Detached Garage | |
| Garage |
Land
| Acreage | No |
| Sewer | Sanitary Sewer |
| Size Depth | 135 Ft |
| Size Frontage | 90 Ft |
| Size Irregular | 90 X 135 Ft |
| Size Total Text | 90 X 135 Ft |
| Zoning Description | R2 |
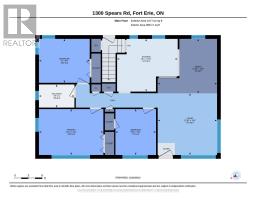
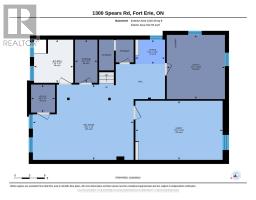
Rooms
| Level | Type | Length | Width | Dimensions |
|---|---|---|---|---|
| Basement | Laundry Room | 1.21 m | 1.08 m | 1.21 m x 1.08 m |
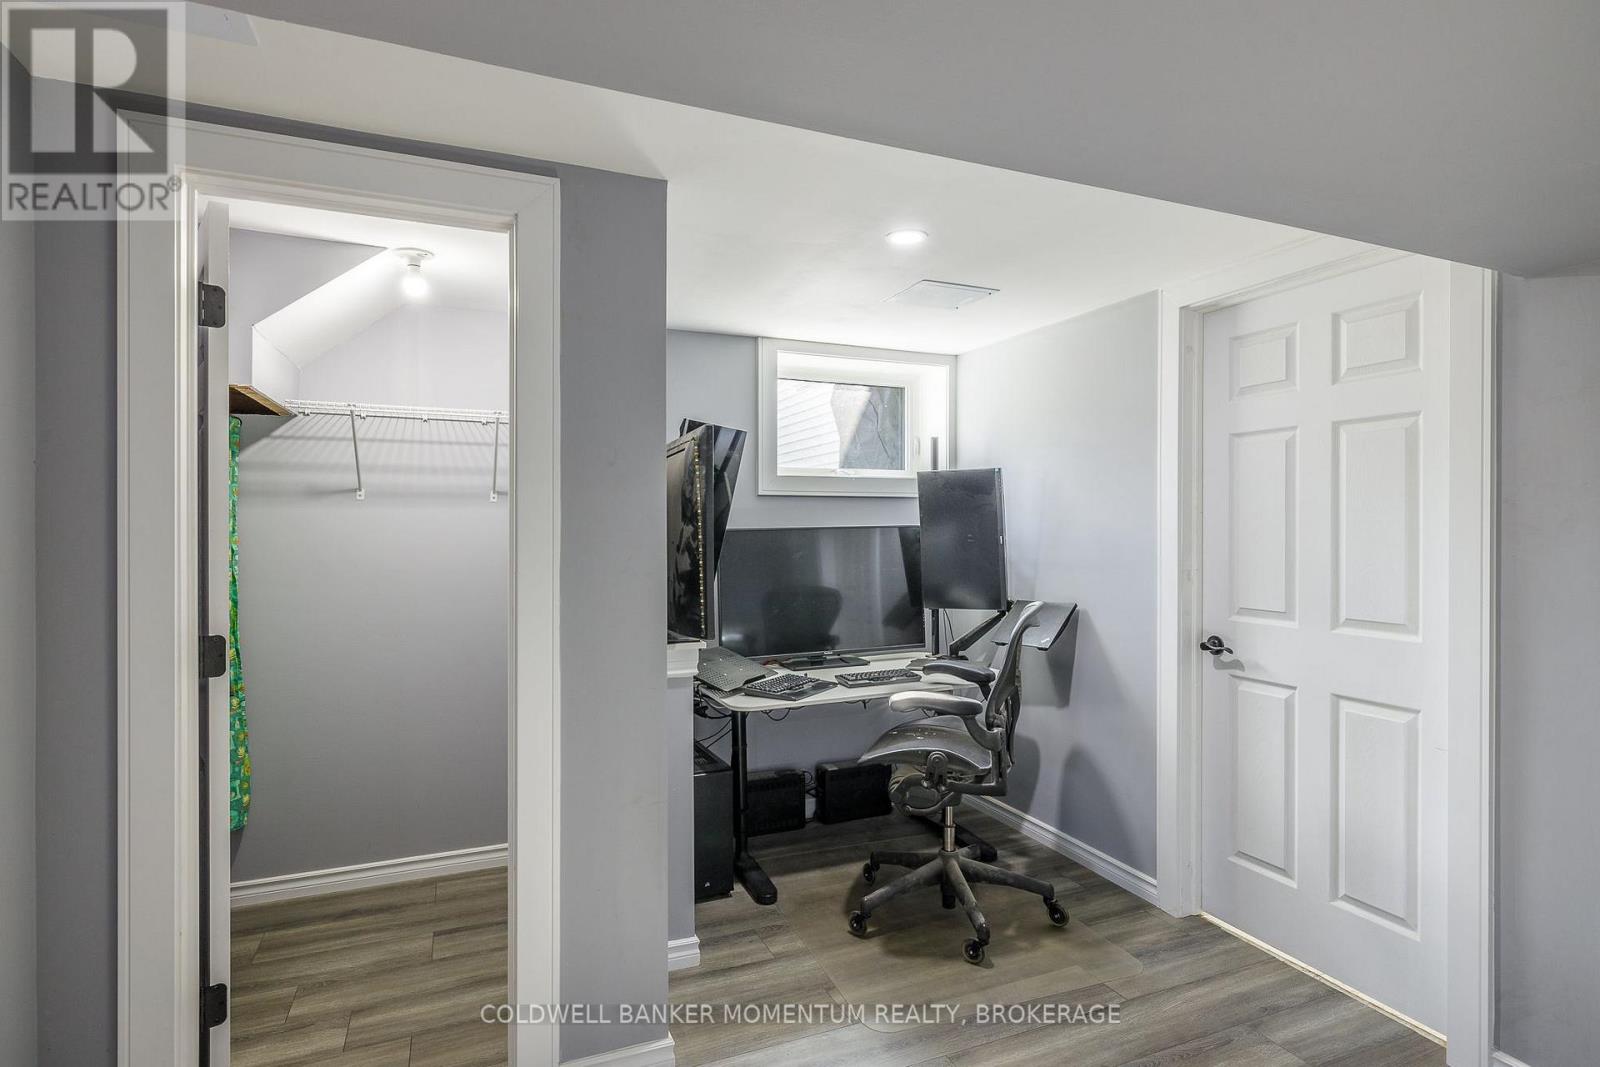
| Basement | Office | 1.49 m | 1.8 m | 1.49 m x 1.8 m |
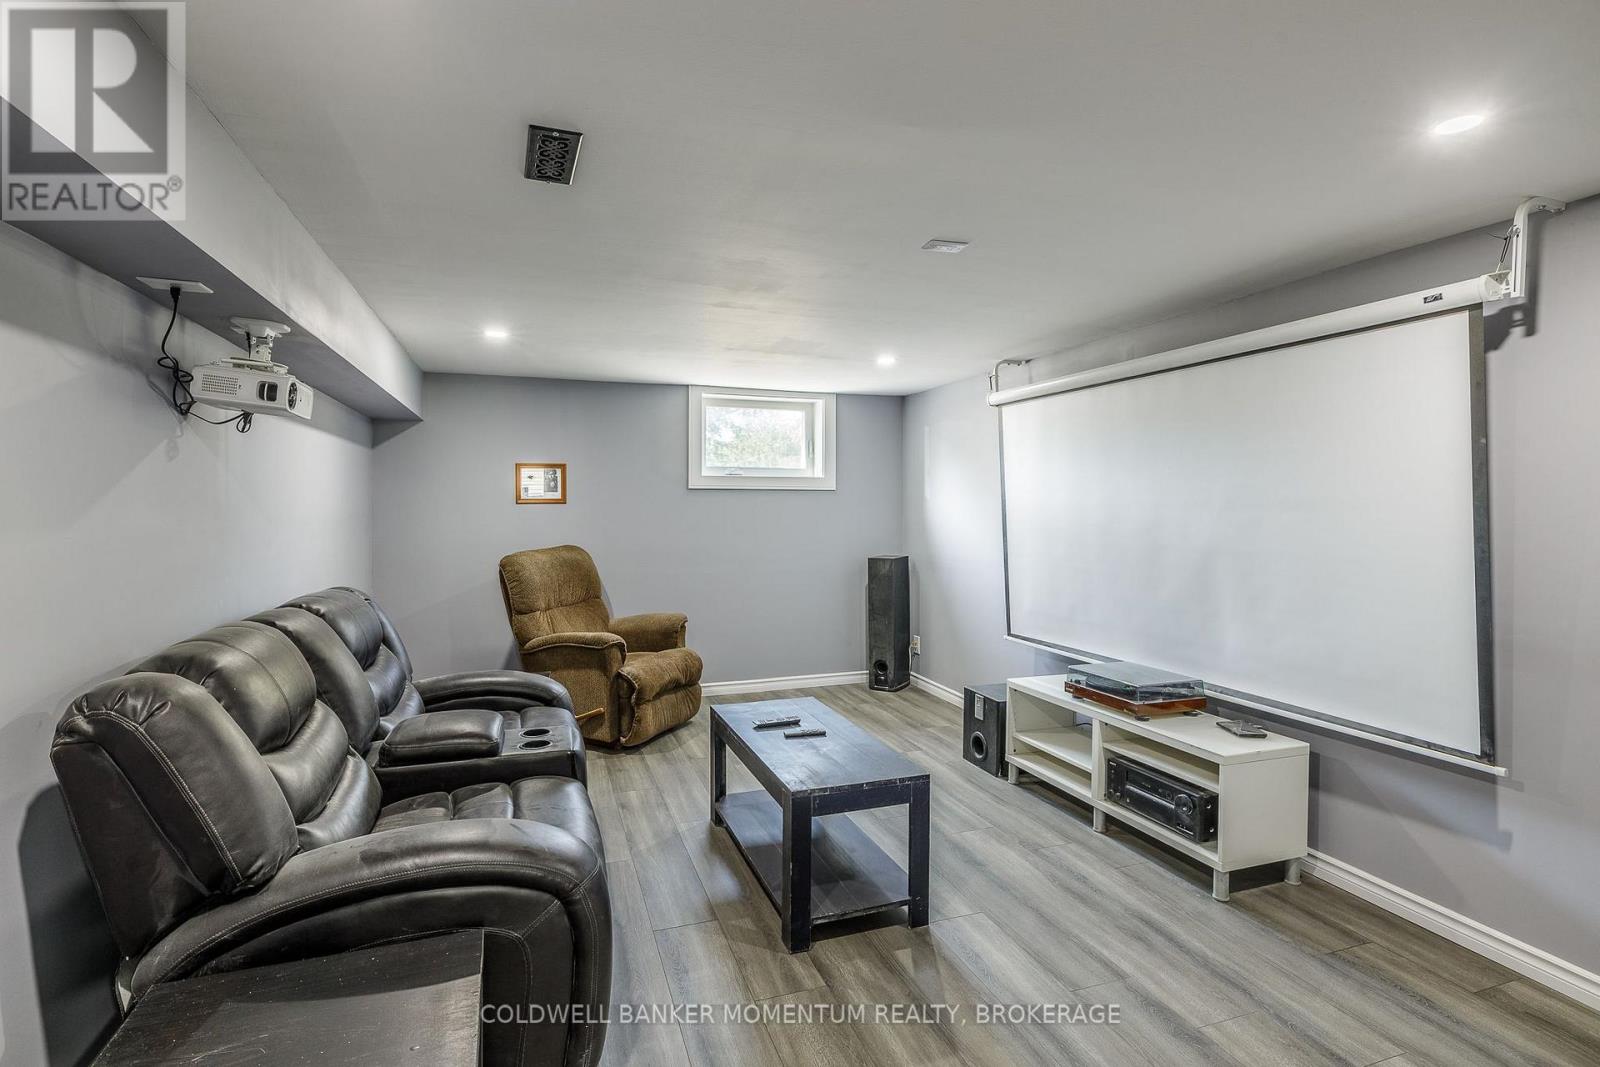
| Basement | Recreational, Games Room | 4.57 m | 6.11 m | 4.57 m x 6.11 m |
| Basement | Family Room | 3.59 m | 5.29 m | 3.59 m x 5.29 m |
| Basement | Bathroom | 2.62 m | 3.28 m | 2.62 m x 3.28 m |
| Main Level | Living Room | 4.07 m | 3.92 m | 4.07 m x 3.92 m |
| Main Level | Dining Room | 3.59 m | 3.92 m | 3.59 m x 3.92 m |
| Main Level | Kitchen | 3.48 m | 4 m | 3.48 m x 4 m |
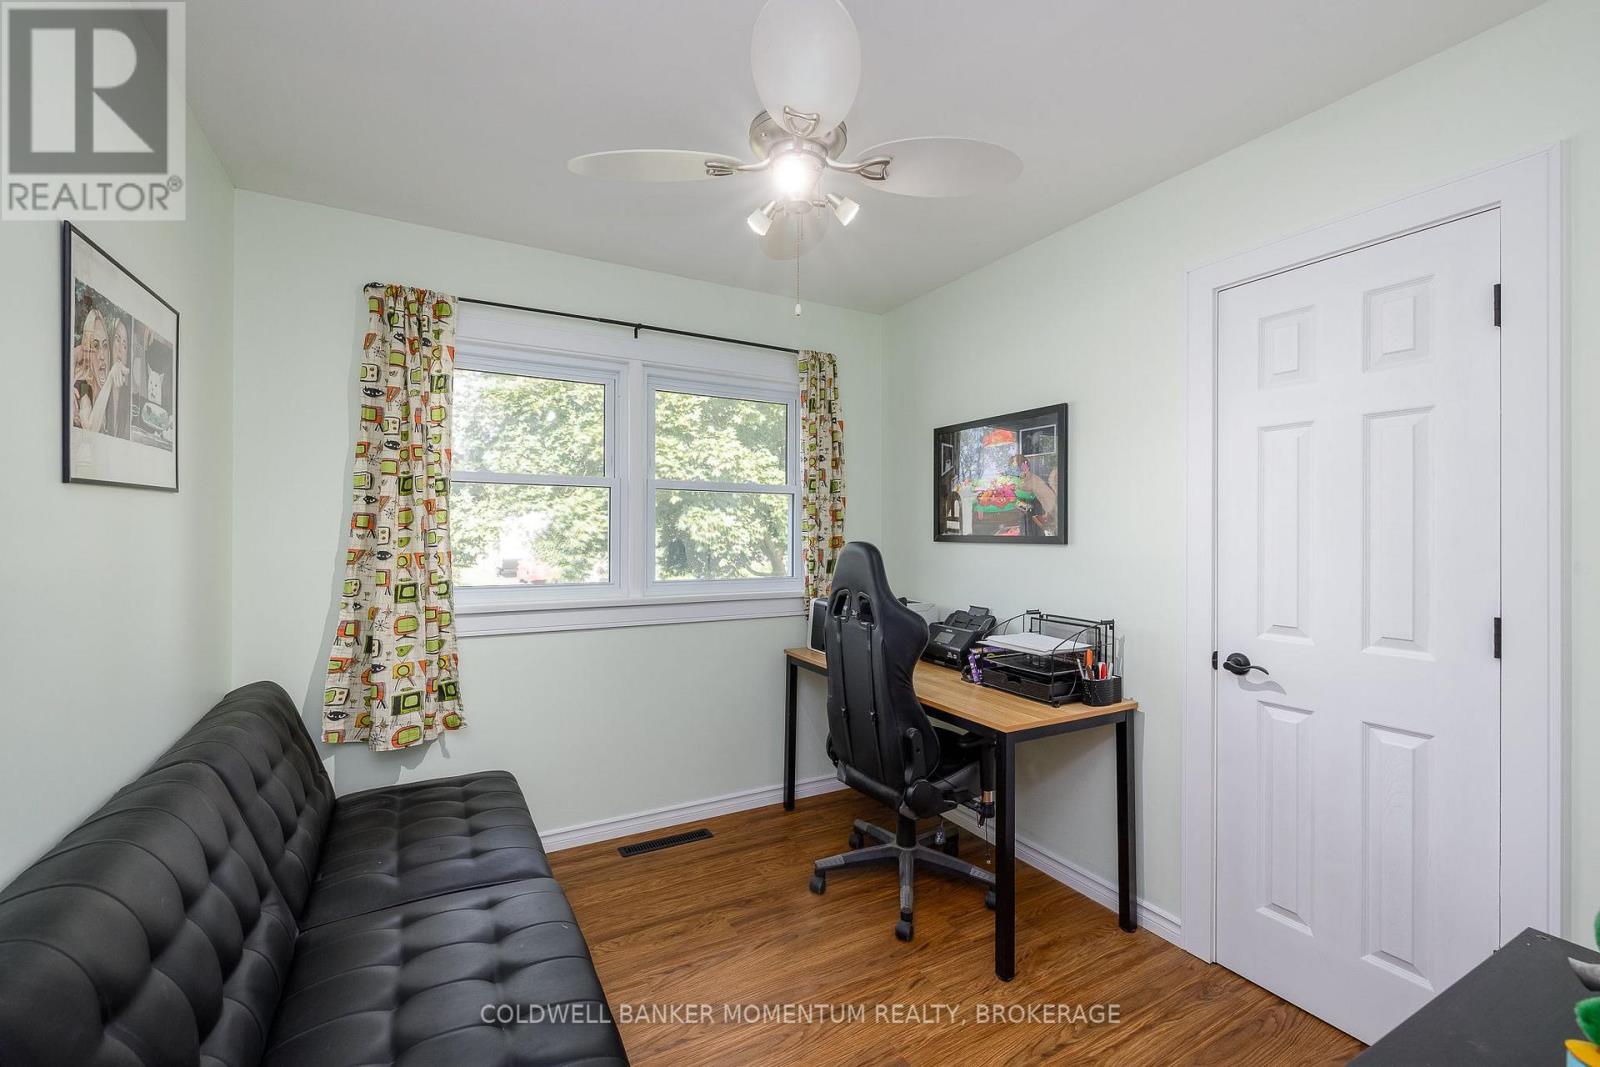
| Main Level | Bedroom 2 | 3.03 m | 2.68 m | 3.03 m x 2.68 m |
| Main Level | Bathroom | 1.53 m | 2.34 m | 1.53 m x 2.34 m |
| Main Level | Bedroom 3 | 2.9 m | 3.35 m | 2.9 m x 3.35 m |
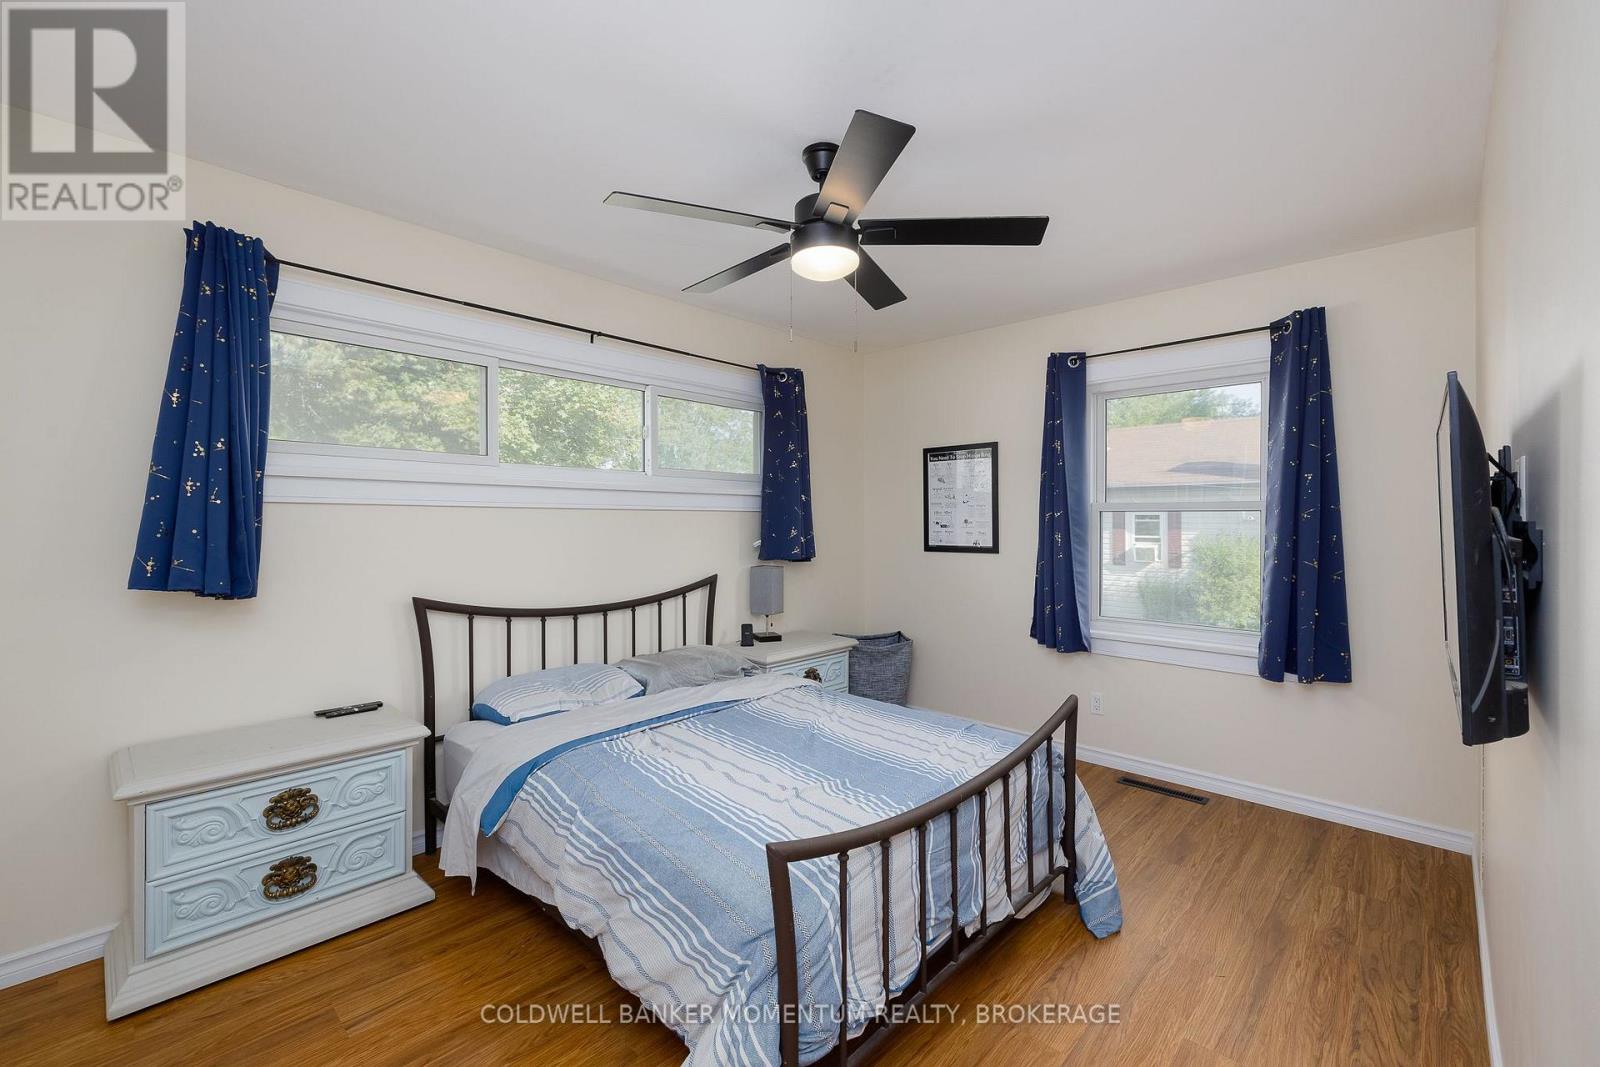
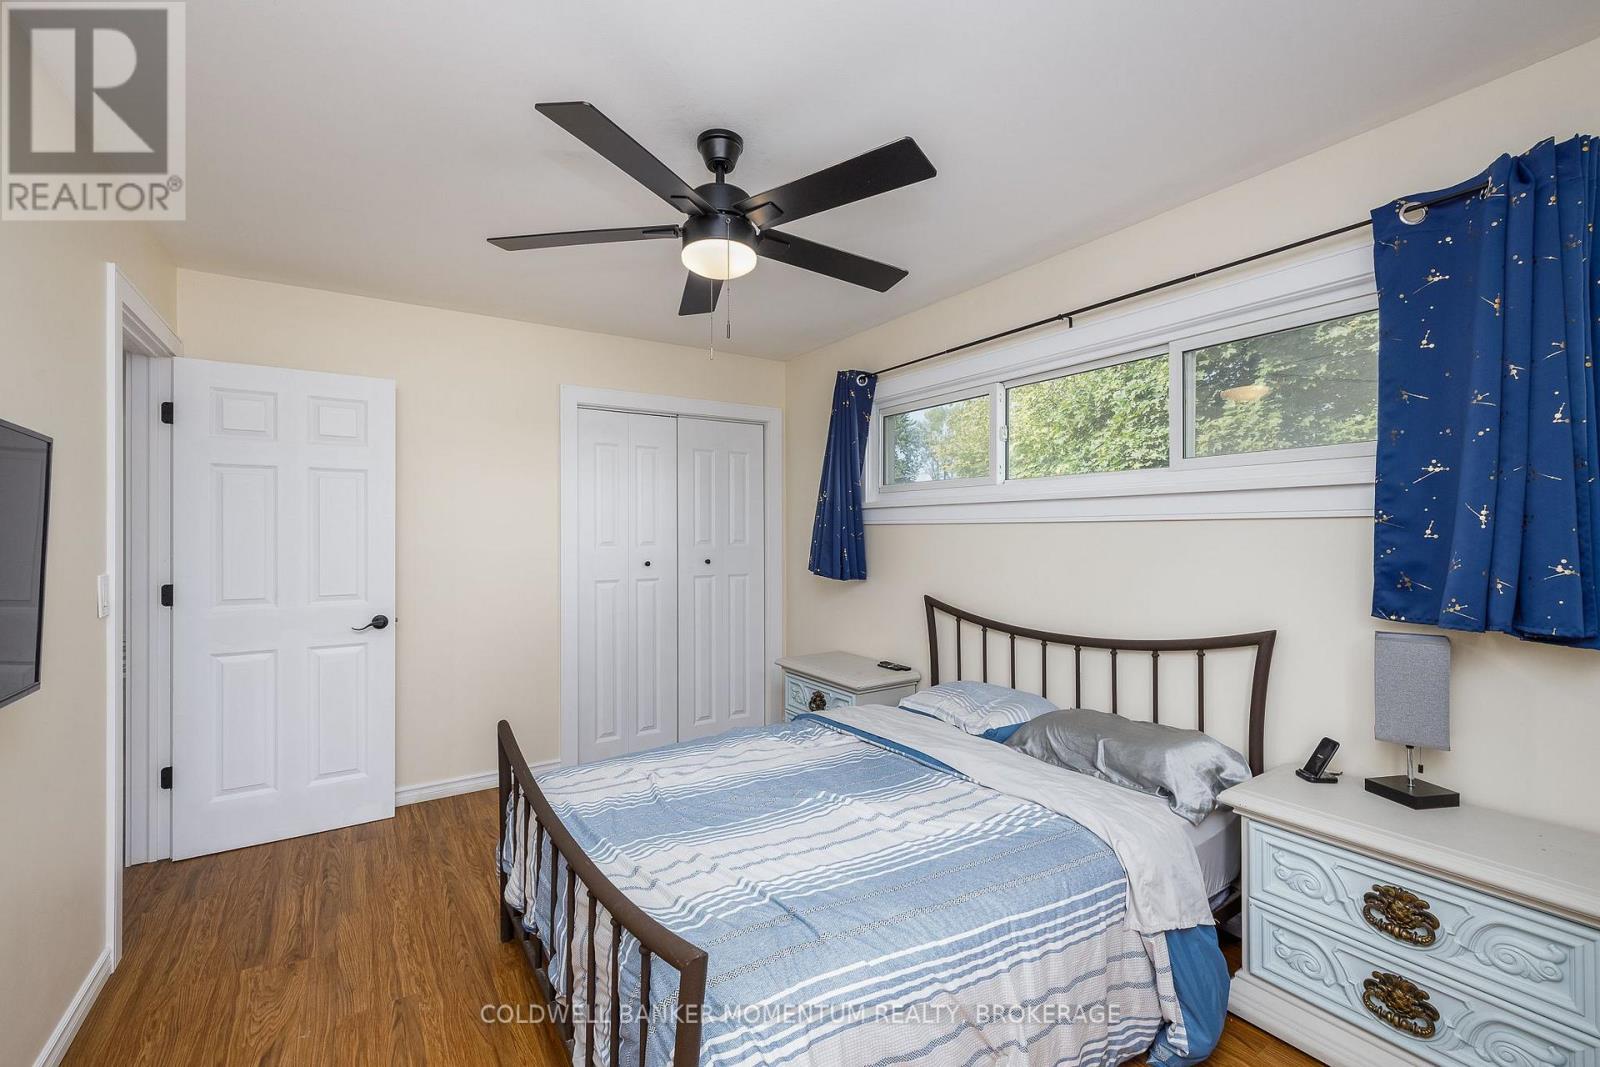
| Main Level | Primary Bedroom | 3.33 m | 4.25 m | 3.33 m x 4.25 m |
Utilities
| Cable | Available |
| Electricity | Installed |
| Sewer | Installed |

Vanessa Wilson
Salesperson
294 Ridge Road
Ridgeway, Ontario L0S 1N0
(289) 876-8886
momentumrealty.ca/

The trademarks REALTOR®, REALTORS®, and the REALTOR® logo are controlled by The Canadian Real Estate Association (CREA) and identify real estate professionals who are members of CREA. The trademarks MLS®, Multiple Listing Service® and the associated logos are owned by The Canadian Real Estate Association (CREA) and identify the quality of services provided by real estate professionals who are members of CREA. The trademark DDF® is owned by The Canadian Real Estate Association (CREA) and identifies CREA's Data Distribution Facility (DDF®)
October 27 2026 05:33:40
Niagara Association of REALTORS®
Coldwell Banker Momentum Realty, Brokerage