

13 Lantana Circle E St. Catharines, Ontario L2M 7M5
$1,069,000
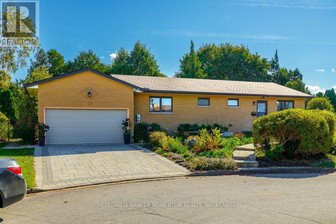
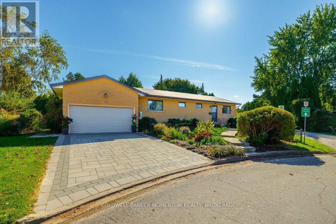
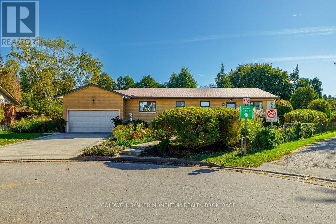
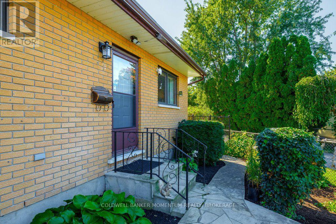
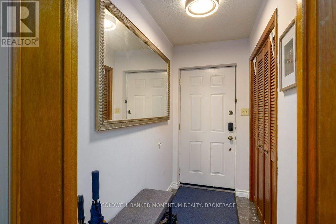
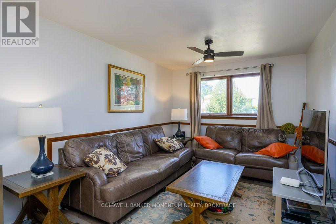
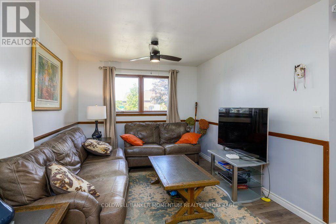
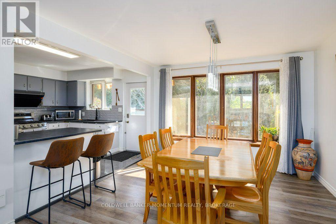
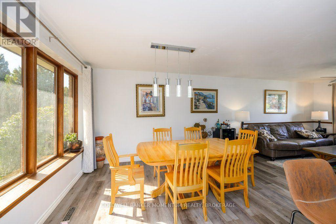
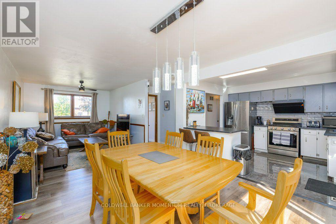
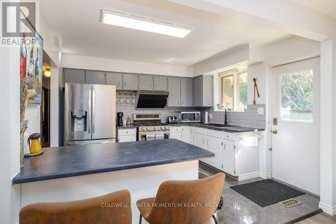
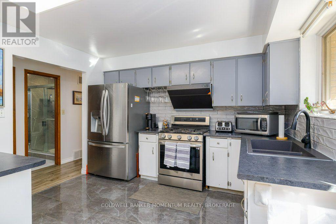
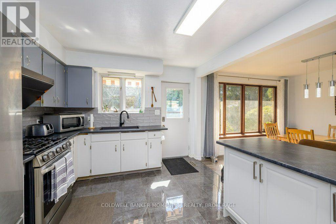
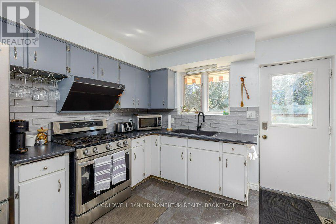
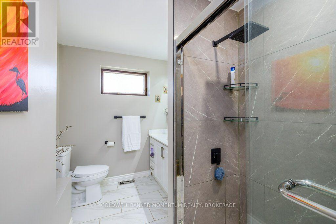
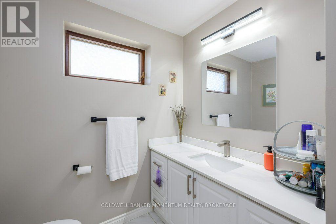
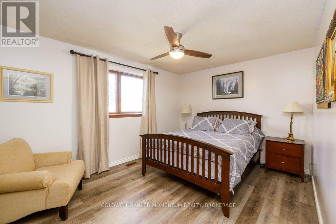
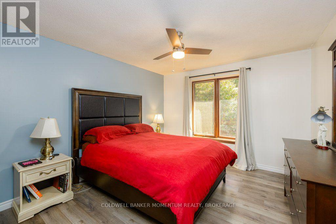
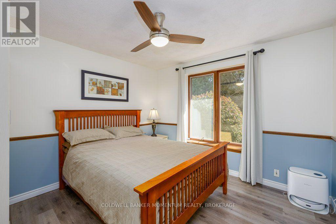
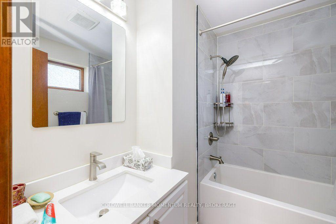
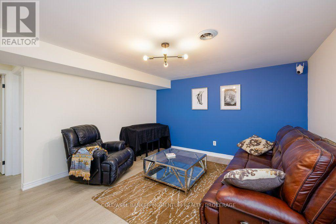
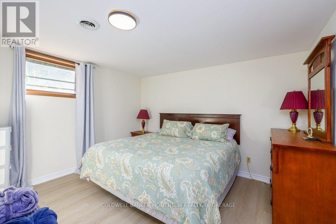
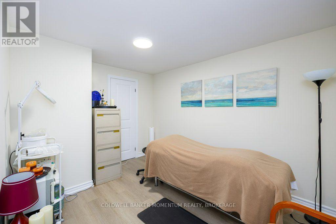
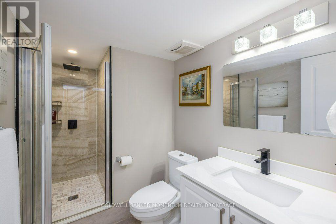
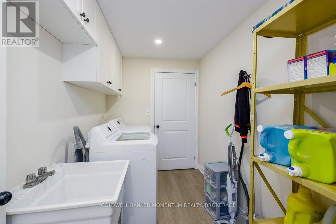
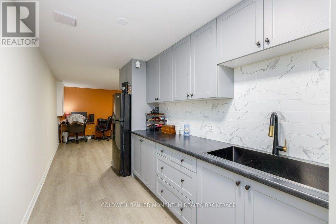
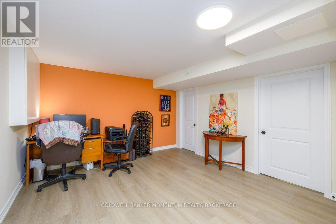
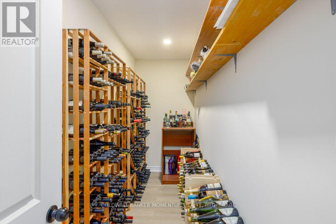
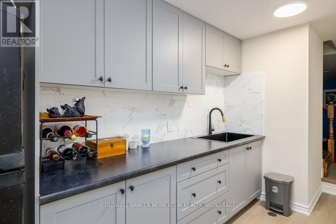
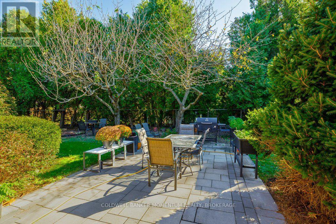
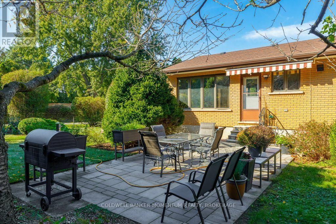
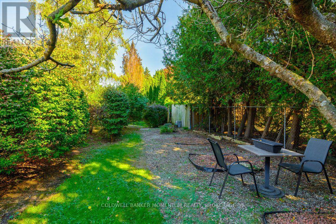
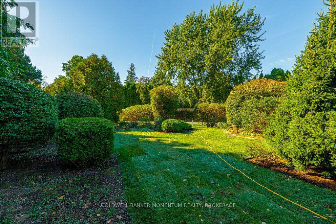
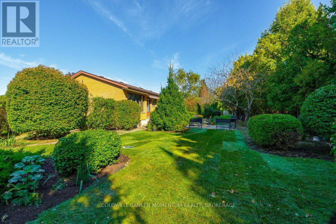
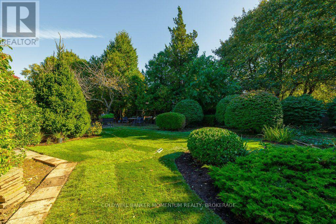
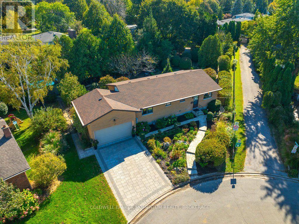
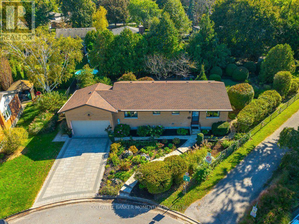
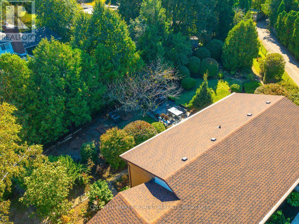
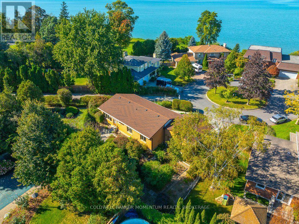
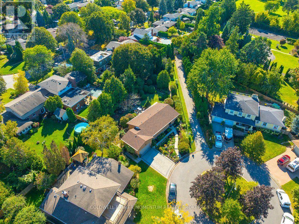
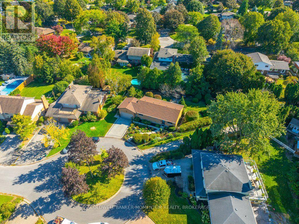
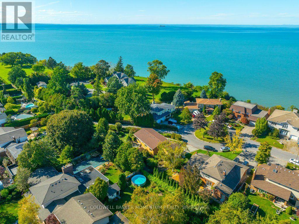
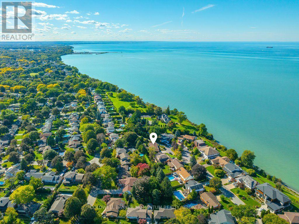
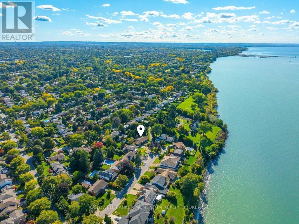
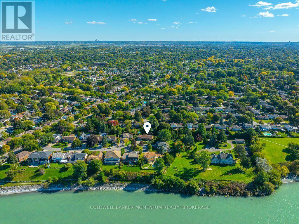
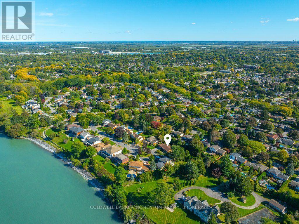
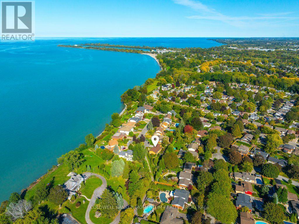
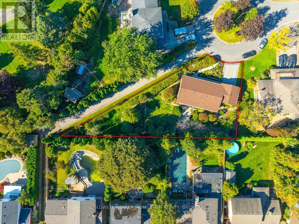
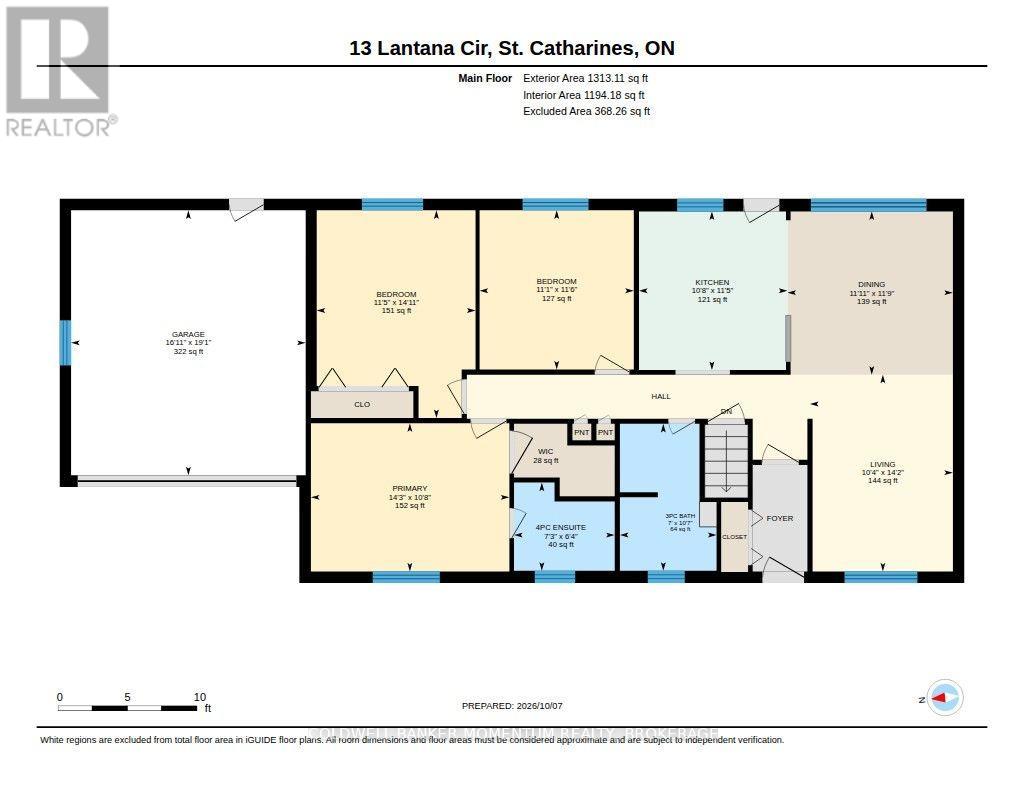
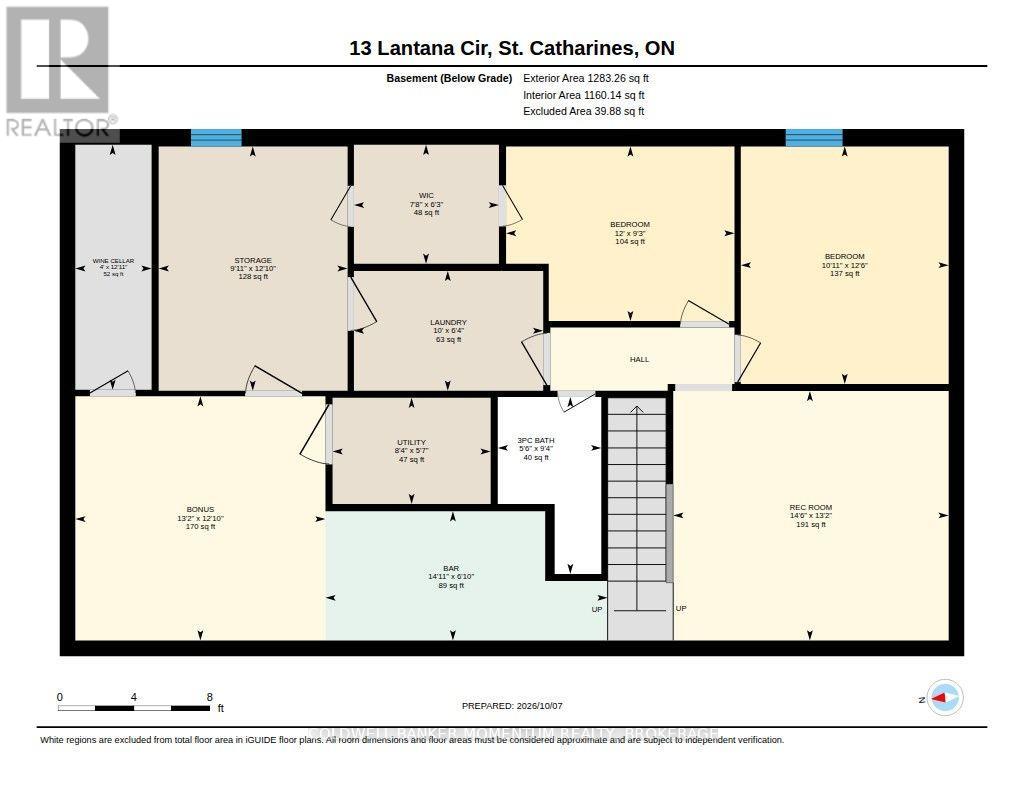
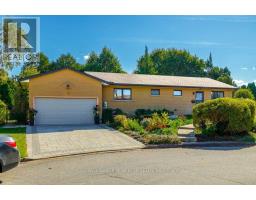
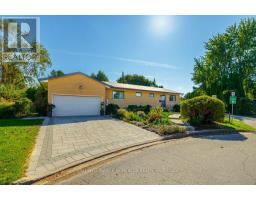
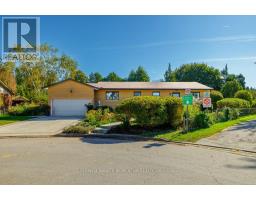
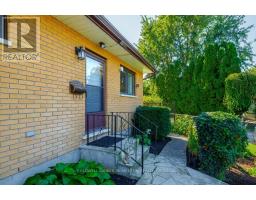
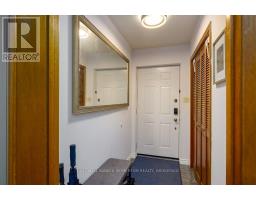
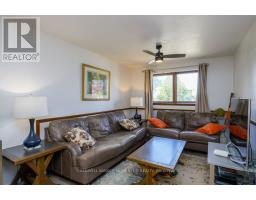
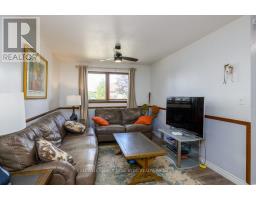
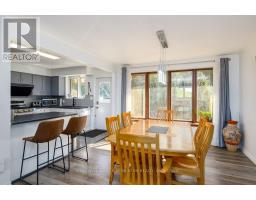
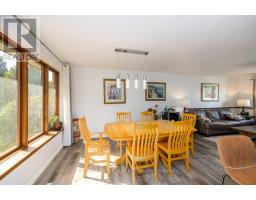
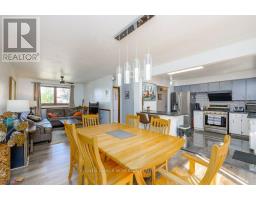
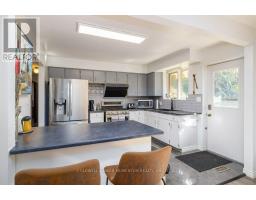
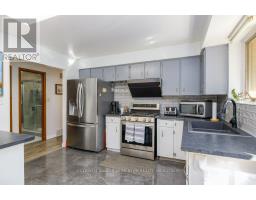
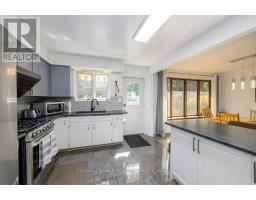
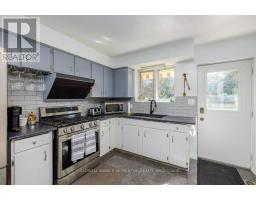
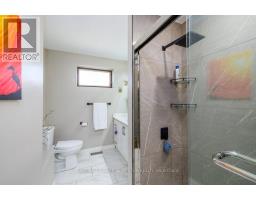
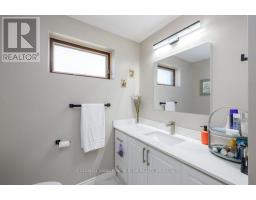
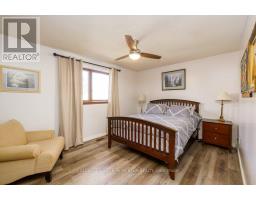
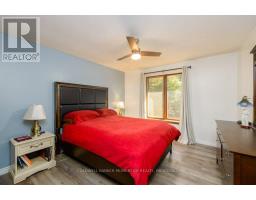
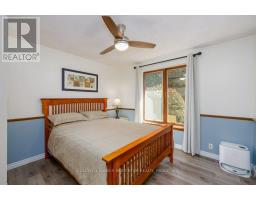
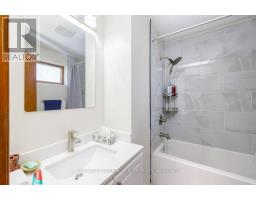
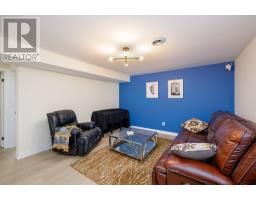
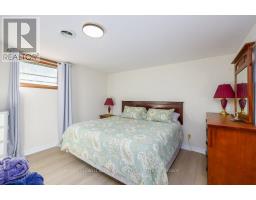
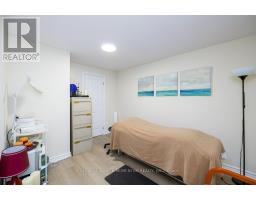
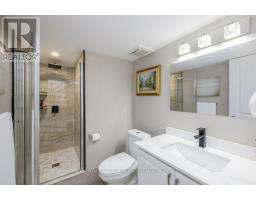
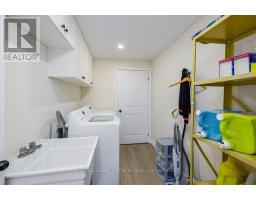
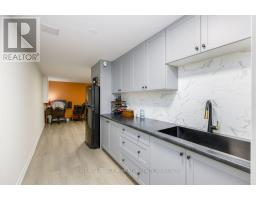
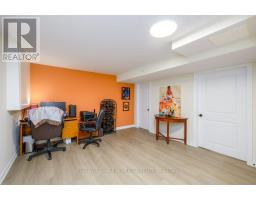
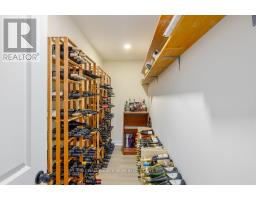
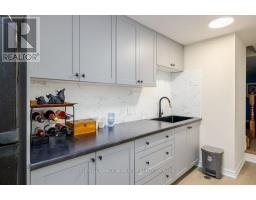
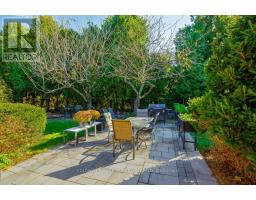
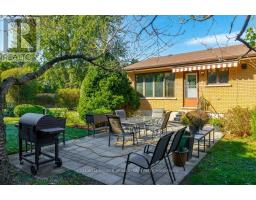
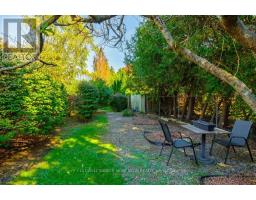
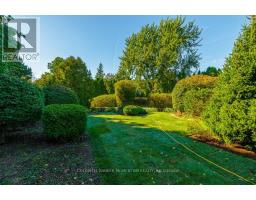
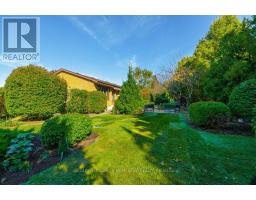
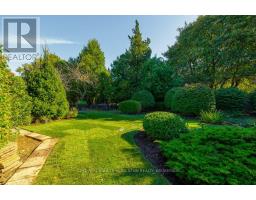
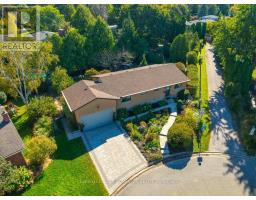
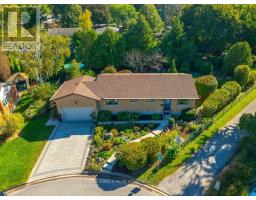
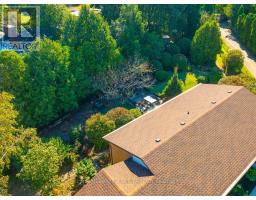
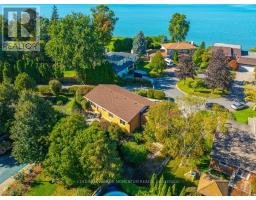
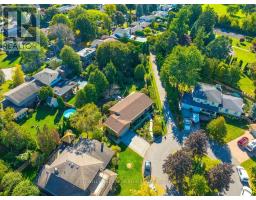
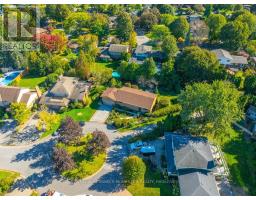
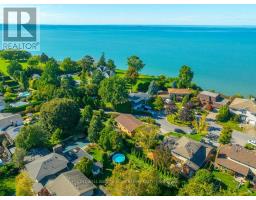
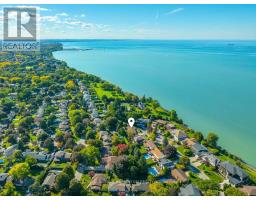
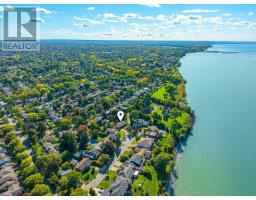
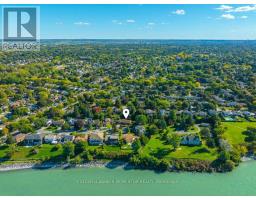
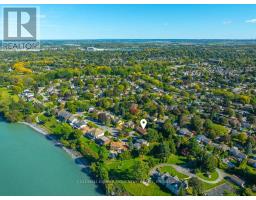
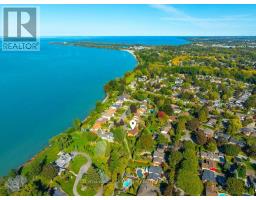
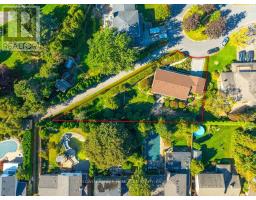
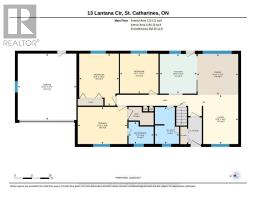
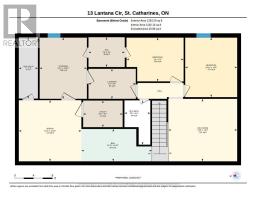
Lantana Circle ia a beautiful enclave of custom homes located at the end of Vine Street and surrounded by waterfront walking trails , bike lanes and several parks. Take a walk to Port Dalhousie any evening. Enjoy the scenic views with sunsets of the Toronto skyline. A large lot with extensive gardens offering loads of privacy. Many renovations have been done with 3 new full bathrooms, a new roof, all newer laminate flooring and a tile foyer. Downstairs you find a 2nd kitchen with 2 bedrooms , full office and an exercise room makes an in law suite a possibility. A further large storage room helps out with seasonal items. A small wine cellar with shelving for over 200 wine choices.The upstairs kitchen wall was removed to give a more open concept feel on the main floor. All appliances are included. A double garage and wide drive gives plenty of parking for visitors. If you have a large family or expect overnight guests this home is for you. (id:41589)
Property Details
| MLS® Number | X13872314 |
| Property Type | Single Family |
| Community Name | 437 - Lakeshore |
| Equipment Type | Water Heater |
| Features | Irregular Lot Size, Carpet Free |
| Parking Space Total | 4 |
| Rental Equipment Type | Water Heater |
Building
| Bathroom Total | 3 |
| Bedrooms Above Ground | 3 |
| Bedrooms Below Ground | 2 |
| Bedrooms Total | 5 |
| Age | 31 To 50 Years |
| Appliances | Water Heater, Dryer, Gas Stove(s), Washer, Refrigerator |
| Architectural Style | Bungalow |
| Basement Development | Finished |
| Basement Type | N/a (finished) |
| Construction Style Attachment | Detached |
| Cooling Type | Central Air Conditioning |
| Exterior Finish | Brick Veneer |
| Foundation Type | Poured Concrete |
| Heating Fuel | Natural Gas |
| Heating Type | Forced Air |
| Stories Total | 1 |
| Size Interior | 1,100 - 1,500 Sqft |
| Type | House |
| Utility Water | Municipal Water |
Parking
| Attached Garage | |
| Garage |
Land
| Acreage | No |
| Sewer | Sanitary Sewer |
| Size Depth | 196 Ft ,4 In |
| Size Frontage | 50 Ft ,4 In |
| Size Irregular | 50.4 X 196.4 Ft ; Triangle |
| Size Total Text | 50.4 X 196.4 Ft ; Triangle |
| Zoning Description | R 1 |
Rooms
| Level | Type | Length | Width | Dimensions |
|---|---|---|---|---|
| Basement | Bedroom | 2.81 m | 3.67 m | 2.81 m x 3.67 m |
| Basement | Other | 3.92 m | 4.02 m | 3.92 m x 4.02 m |
| Basement | Other | 2.08 m | 4.53 m | 2.08 m x 4.53 m |
| Basement | Other | 3.94 m | 1.23 m | 3.94 m x 1.23 m |
| Basement | Laundry Room | 1.92 m | 3.04 m | 1.92 m x 3.04 m |
| Basement | Utility Room | 1.71 m | 2.54 m | 1.71 m x 2.54 m |
| Basement | Other | 3.92 m | 3.04 m | 3.92 m x 3.04 m |
| Basement | Bathroom | 2.85 m | 1.66 m | 2.85 m x 1.66 m |
| Basement | Recreational, Games Room | 4.01 m | 4.43 m | 4.01 m x 4.43 m |
| Basement | Bedroom | 3.82 m | 3.34 m | 3.82 m x 3.34 m |
| Main Level | Kitchen | 3.48 m | 3.26 m | 3.48 m x 3.26 m |
| Main Level | Dining Room | 3.58 m | 3.63 m | 3.58 m x 3.63 m |
| Main Level | Living Room | 4.32 m | 3.14 m | 4.32 m x 3.14 m |
| Main Level | Primary Bedroom | 4.56 m | 3.49 m | 4.56 m x 3.49 m |
| Main Level | Bedroom 2 | 3.25 m | 4.36 m | 3.25 m x 4.36 m |
| Main Level | Bedroom 3 | 3.49 m | 3.39 m | 3.49 m x 3.39 m |
| Main Level | Bathroom | 3.23 m | 2.12 m | 3.23 m x 2.12 m |
| Main Level | Bathroom | 1.94 m | 2.21 m | 1.94 m x 2.21 m |

Randall Rose
Salesperson
353 Lake St,westlake Plaza .
St. Catharines, Ontario L2N 7G4
(905) 935-8001
momentumrealty.ca/

The trademarks REALTOR®, REALTORS®, and the REALTOR® logo are controlled by The Canadian Real Estate Association (CREA) and identify real estate professionals who are members of CREA. The trademarks MLS®, Multiple Listing Service® and the associated logos are owned by The Canadian Real Estate Association (CREA) and identify the quality of services provided by real estate professionals who are members of CREA. The trademark DDF® is owned by The Canadian Real Estate Association (CREA) and identifies CREA's Data Distribution Facility (DDF®)
October 07 2026 05:24:55
Niagara Association of REALTORS®
Coldwell Banker Momentum Realty, Brokerage