

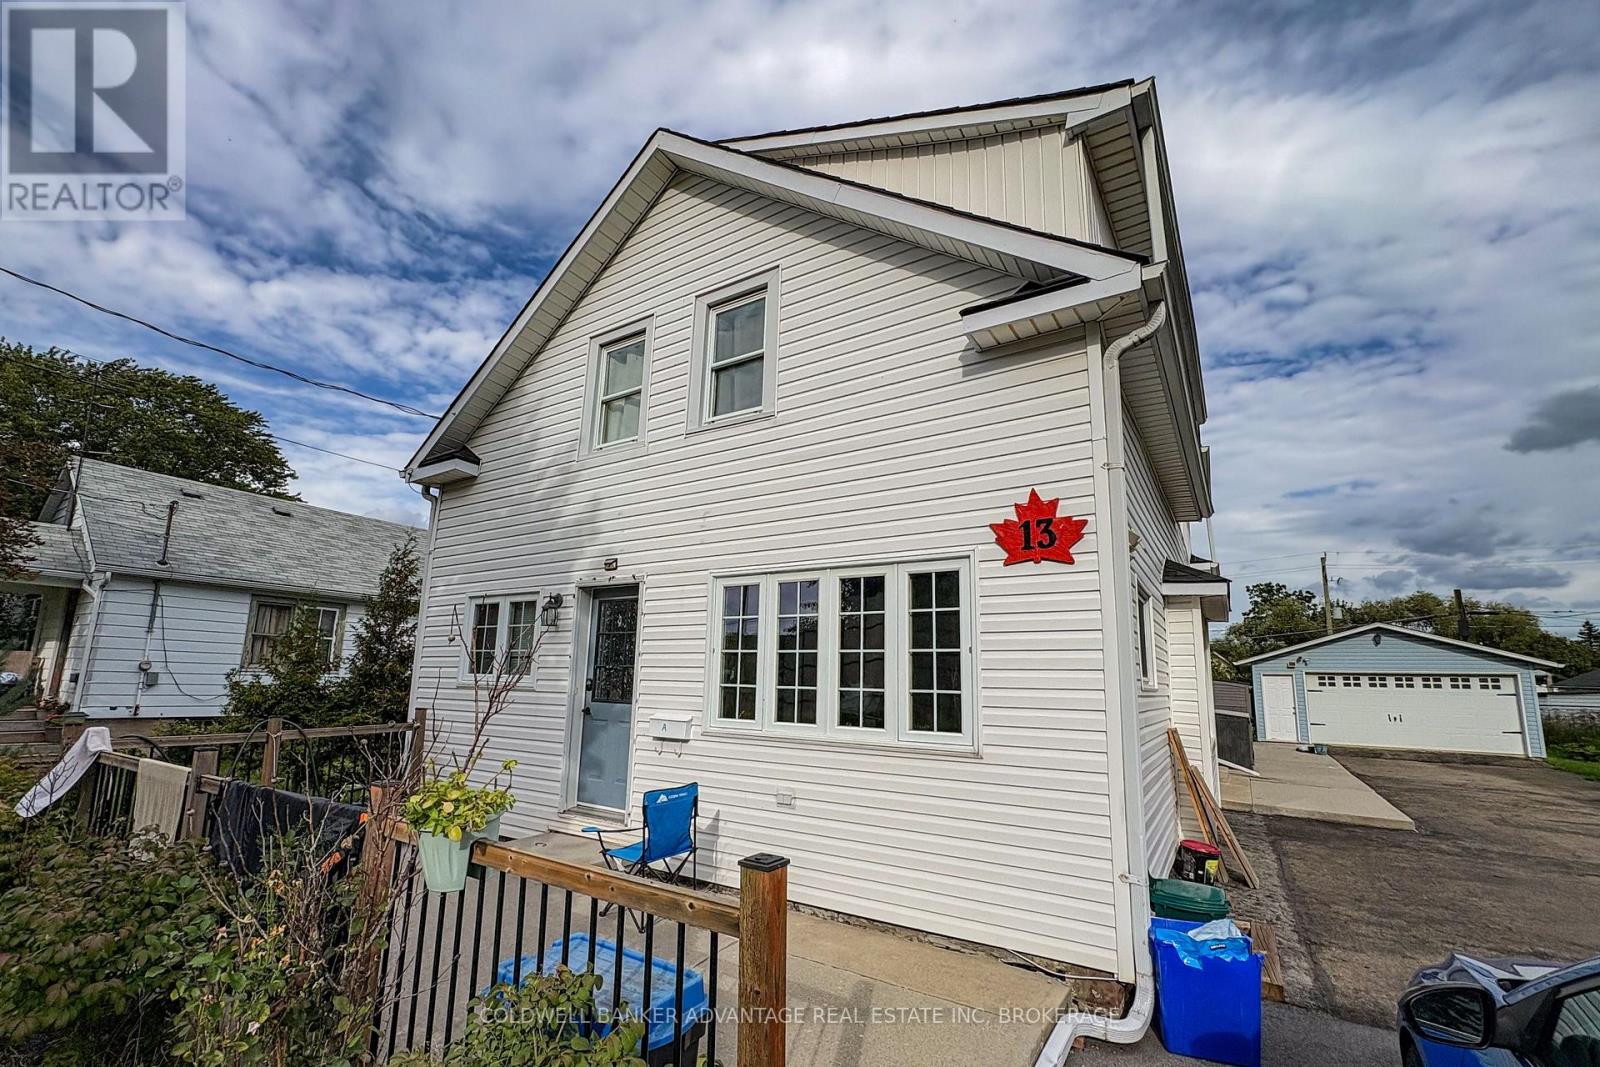
13 Alberta Street Welland, Ontario L3B 2V6
$1,950 Monthly
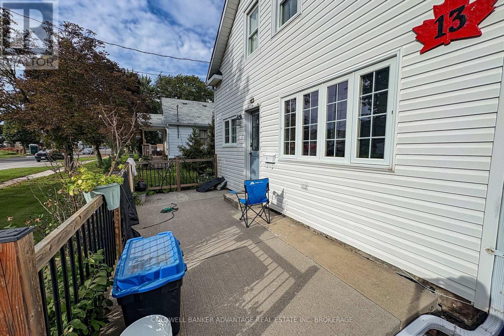
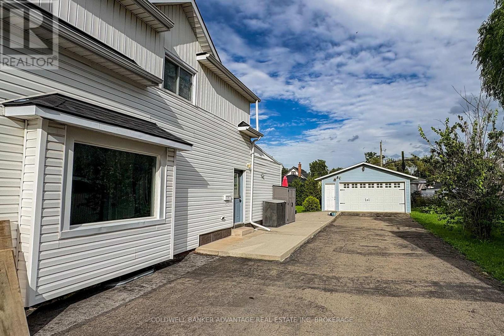
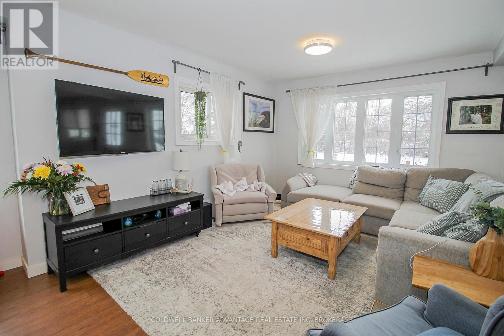
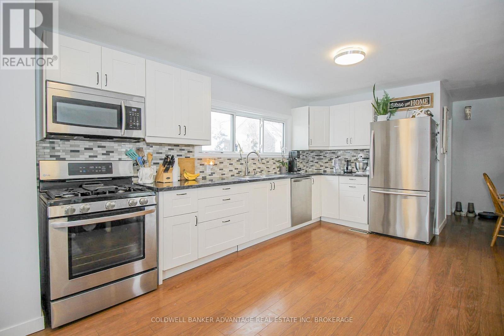
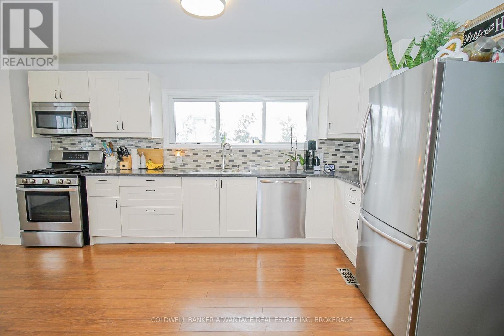
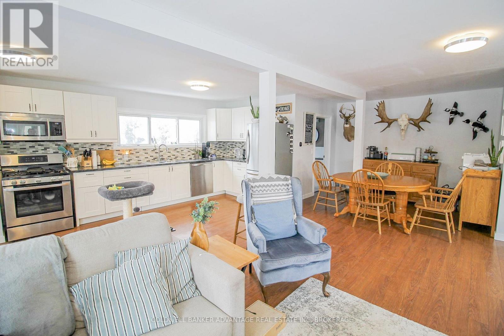
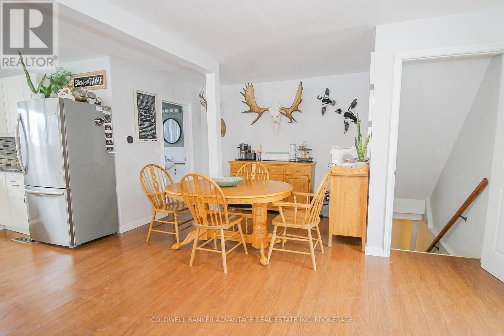
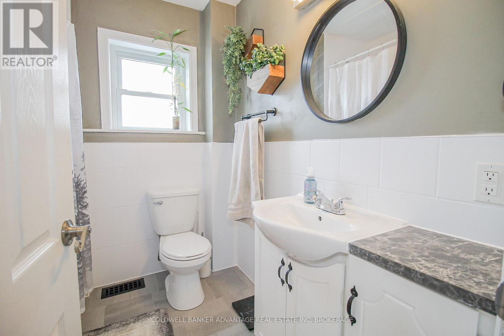
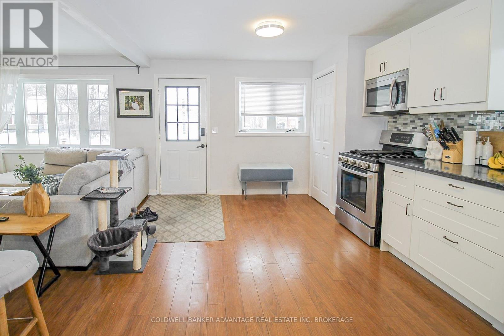
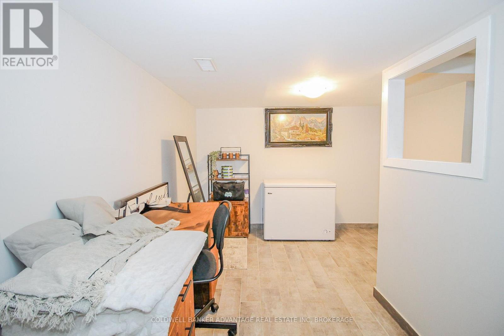
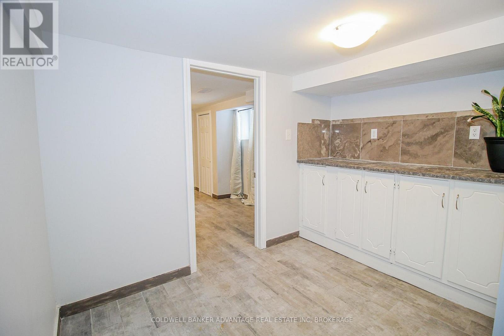
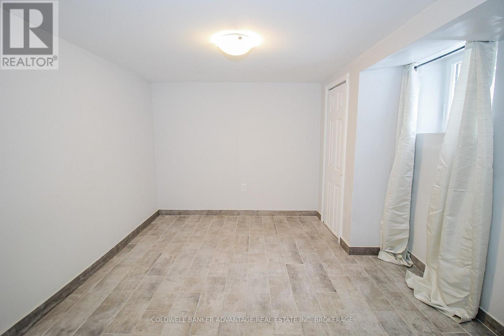
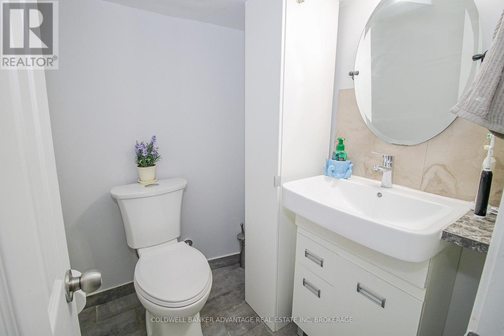
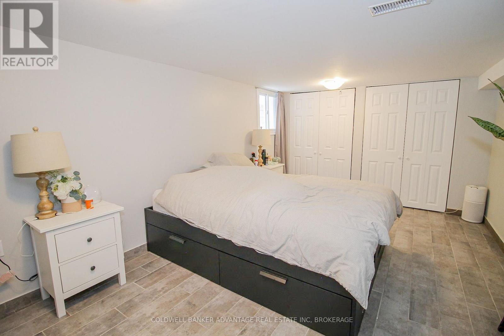
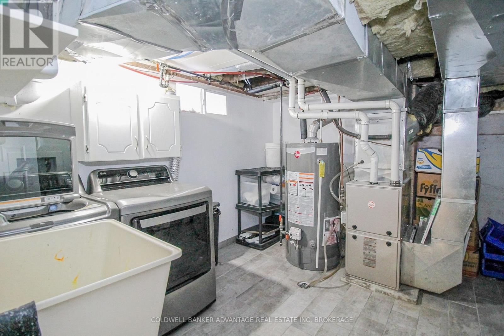
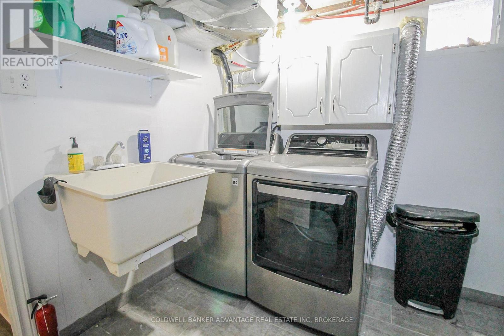
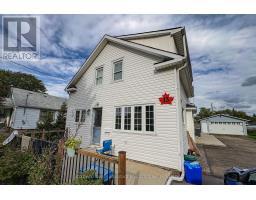
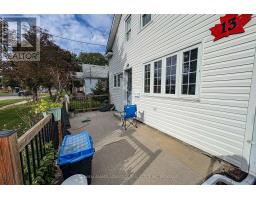
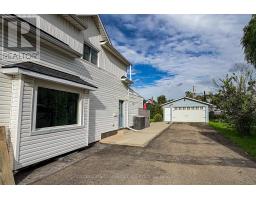
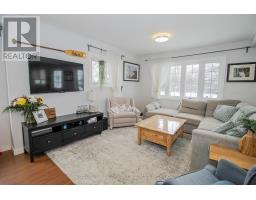
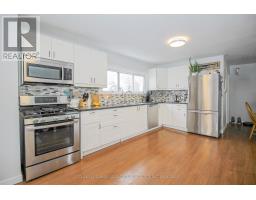
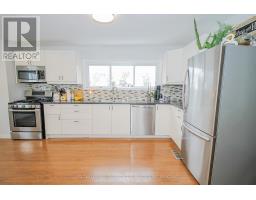
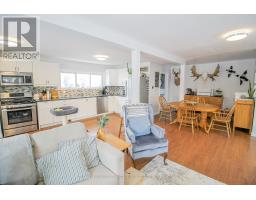
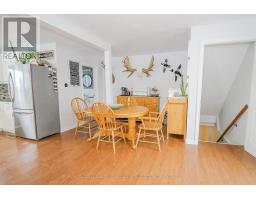
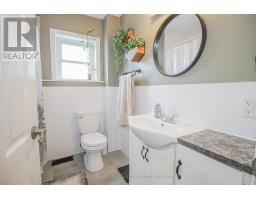
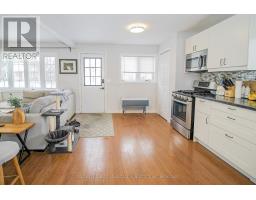
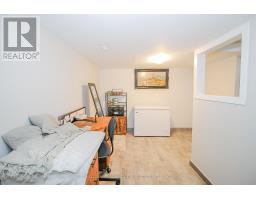
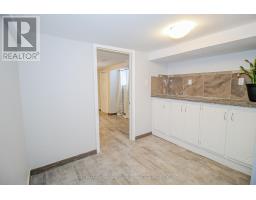
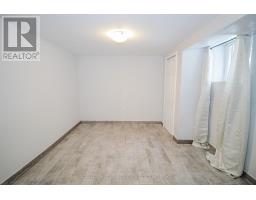
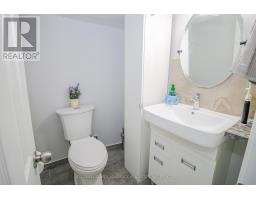
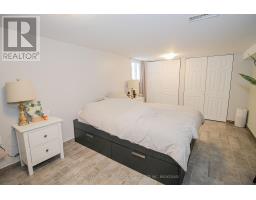
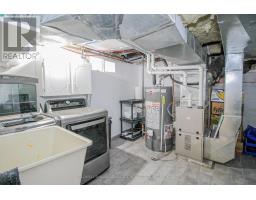
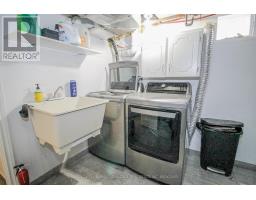
ALL INCLUSIVE RENT! Main floor unit with 2 bedrooms in the basement. Main floor is open concept kitchen/living/dining room. 4-piece bathroom on the main floor. Basement has 2 good size bedrooms with closets and large windows. 2-piece bathroom in the basement. In-unit laundry in the basement. Front patio is exclusive for the front unit. Parking available on the driveway. Available immediately. Full rental application required. (id:41589)
Property Details
| MLS® Number | X13769924 |
| Property Type | Multi-family |
| Community Name | 773 - Lincoln/Crowland |
| Amenities Near By | Place Of Worship, Schools |
| Features | In Suite Laundry |
| Parking Space Total | 2 |
Building
| Bathroom Total | 2 |
| Bedrooms Below Ground | 2 |
| Bedrooms Total | 2 |
| Appliances | Dryer, Stove, Washer, Refrigerator |
| Basement Development | Finished |
| Basement Type | Partial (finished) |
| Cooling Type | Central Air Conditioning |
| Exterior Finish | Vinyl Siding |
| Foundation Type | Concrete |
| Half Bath Total | 1 |
| Heating Fuel | Natural Gas |
| Heating Type | Forced Air |
| Stories Total | 2 |
| Size Interior | 0 - 699 Sqft |
| Type | Duplex |
| Utility Water | Municipal Water |
Parking
| Detached Garage | |
| Garage |
Land
| Acreage | No |
| Land Amenities | Place Of Worship, Schools |
| Sewer | Sanitary Sewer |
Rooms
| Level | Type | Length | Width | Dimensions |
|---|---|---|---|---|
| Basement | Bedroom | 10.55 m | 3.05 m | 10.55 m x 3.05 m |
| Basement | Bedroom 2 | 3.4 m | 2.95 m | 3.4 m x 2.95 m |
| Basement | Bathroom | 1.5 m | 2 m | 1.5 m x 2 m |
| Main Level | Kitchen | 9.15 m | 7.1 m | 9.15 m x 7.1 m |
| Main Level | Bathroom | 1.75 m | 2.25 m | 1.75 m x 2.25 m |
Utilities
| Cable | Available |
| Electricity | Installed |
| Sewer | Installed |

Justin Dube
Salesperson
800 Niagara Street
Welland, Ontario L3C 7L7
(905) 788-3232
www.coldwellbankeradvantage.ca/

The trademarks REALTOR®, REALTORS®, and the REALTOR® logo are controlled by The Canadian Real Estate Association (CREA) and identify real estate professionals who are members of CREA. The trademarks MLS®, Multiple Listing Service® and the associated logos are owned by The Canadian Real Estate Association (CREA) and identify the quality of services provided by real estate professionals who are members of CREA. The trademark DDF® is owned by The Canadian Real Estate Association (CREA) and identifies CREA's Data Distribution Facility (DDF®)
October 16 2026 09:23:57
Niagara Association of REALTORS®
Coldwell Banker Advantage Real Estate Inc, Brokerage