

128 Cook Avenue Fort Erie, Ontario L0S 1N0
$543,900
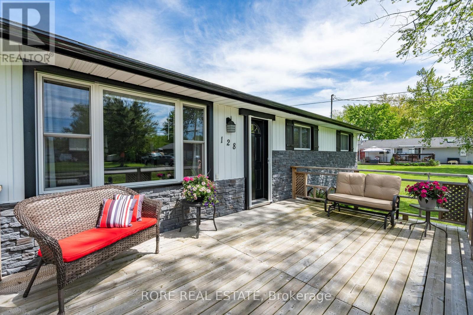
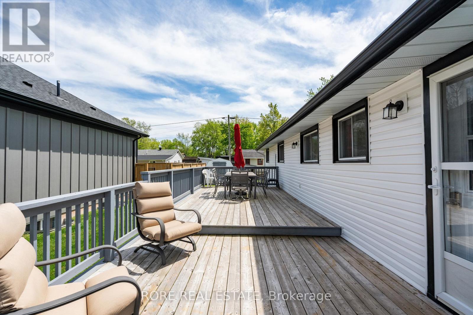
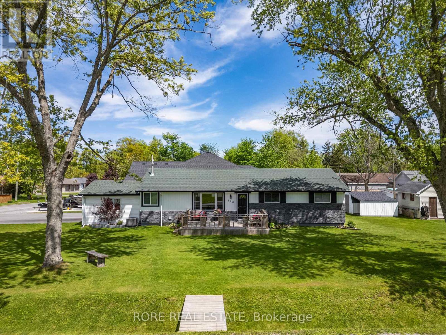
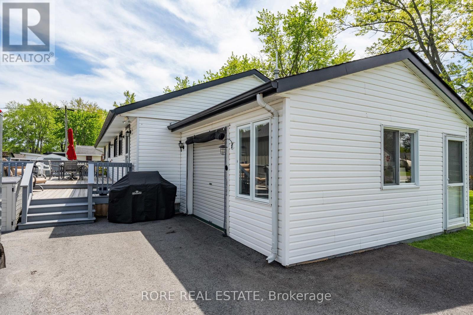
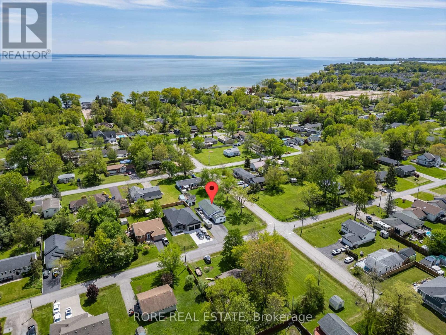
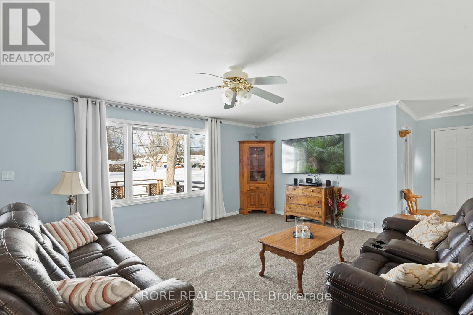
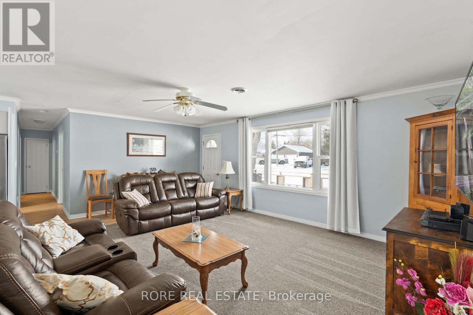
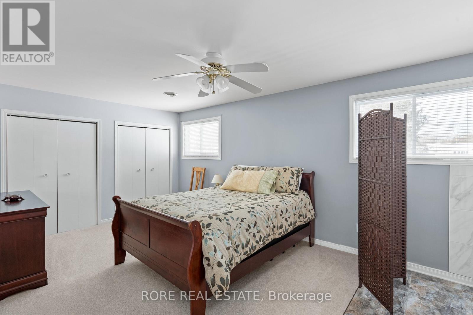
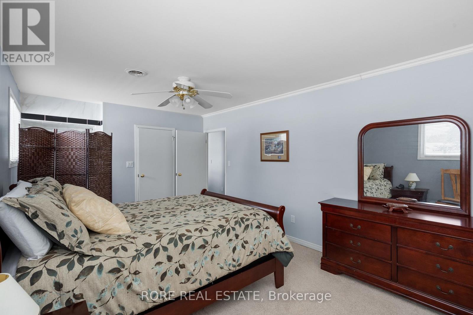
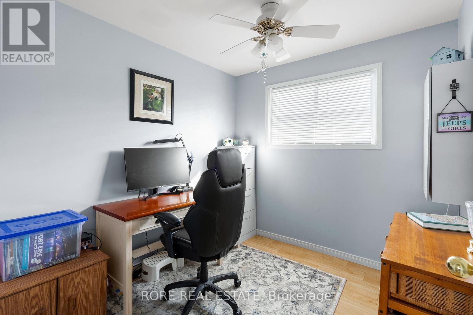
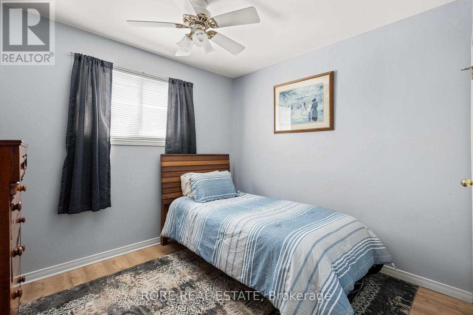
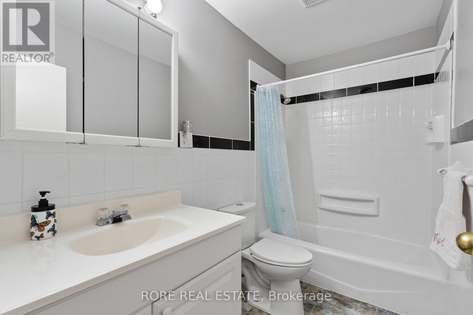
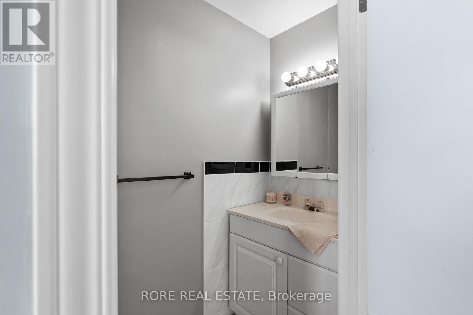
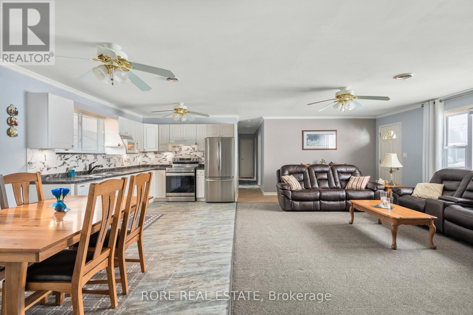
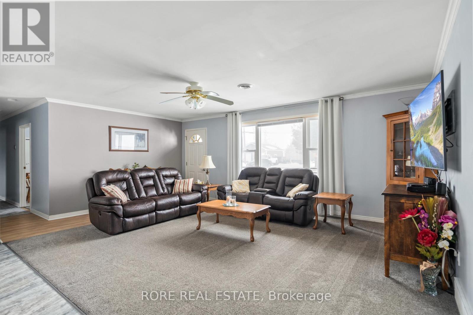
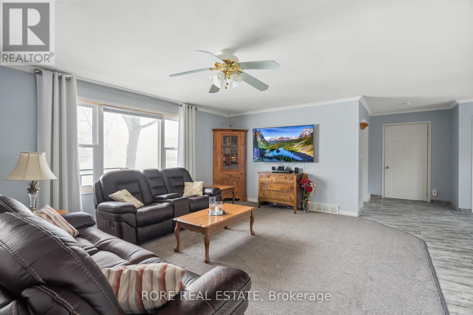
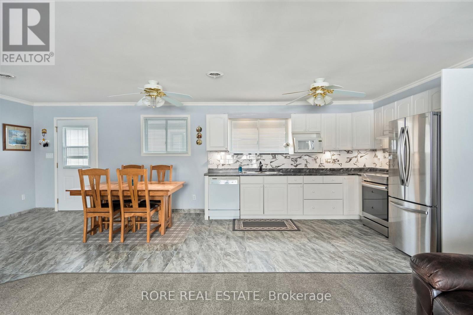
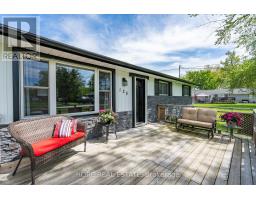
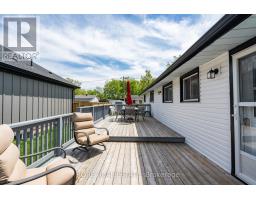
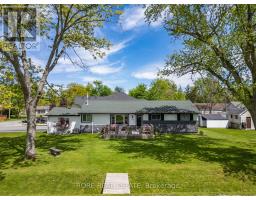
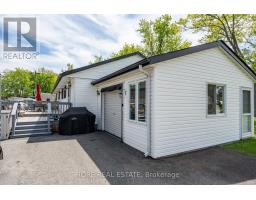
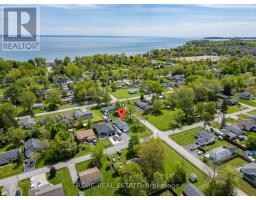
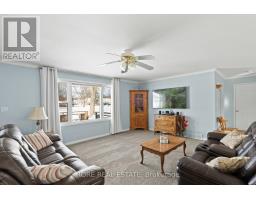
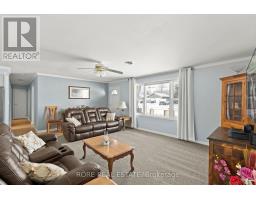
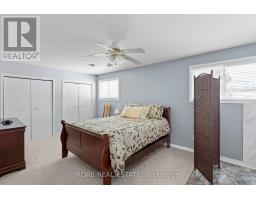
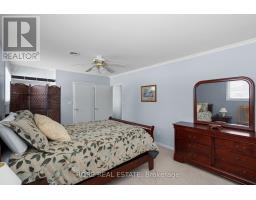
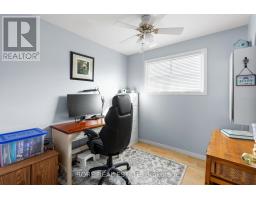
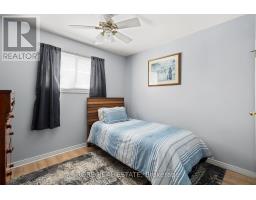
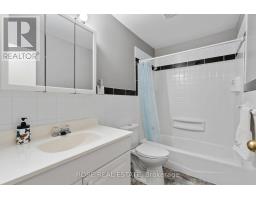
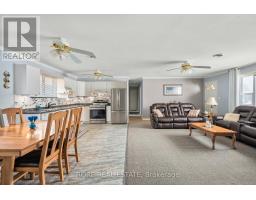
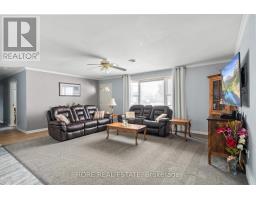
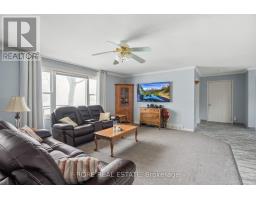
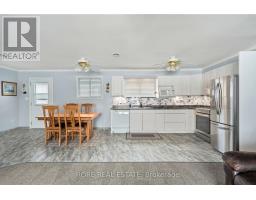
This thoughtfully upgraded 3-bedroom, 2-bathroom home is located on a 125ft x 80ft corner lot and positioned in a desirable community. The inviting interior offers a bright and functional layout. The open concept living room, kitchen and dining area is spacious yet cozy and inviting. Enjoy a roomy primary bedroom complete with an ensuite and two closets. Across the hall from the primary you will find the two additional bedrooms and the other bathroom. The attached garage has access into the home so no need to park outside on those cold winter days! The extra-wide driveway offers ample parking and suitable for a variety of needs. The large deck is a great area to host friends and family and the front porch is the ideal spot to sip on your morning coffee! This home has been lovingly maintained and has had a number of upgrades over the last few years such as the furnace, air conditioning, electrical panel, hot water on demand, generlink, new flooring (kitchen, living room, dining room and laundry room)! Come live in this desirable community and see what Ridgeway is all about; a close community with amazing local amenities, beautiful beaches, local senior clubs, fabulous restaurants and excellent schools. What more could you want! (id:41589)
Property Details
| MLS® Number | X12817924 |
| Property Type | Single Family |
| Community Name | 335 - Ridgeway |
| Equipment Type | Water Heater - Tankless |
| Parking Space Total | 7 |
| Rental Equipment Type | Water Heater - Tankless |
| Structure | Porch, Deck, Shed |
Building
| Bathroom Total | 2 |
| Bedrooms Above Ground | 3 |
| Bedrooms Total | 3 |
| Appliances | Dishwasher, Stove, Refrigerator |
| Architectural Style | Bungalow |
| Basement Type | Crawl Space |
| Construction Style Attachment | Detached |
| Cooling Type | Central Air Conditioning |
| Exterior Finish | Vinyl Siding |
| Foundation Type | Block |
| Heating Fuel | Natural Gas |
| Heating Type | Forced Air |
| Stories Total | 1 |
| Size Interior | 700 - 1,100 Sqft |
| Type | House |
| Utility Water | Municipal Water |
Parking
| Attached Garage | |
| Garage |
Land
| Acreage | No |
| Sewer | Sanitary Sewer |
| Size Depth | 80 Ft |
| Size Frontage | 125 Ft |
| Size Irregular | 125 X 80 Ft |
| Size Total Text | 125 X 80 Ft |
| Zoning Description | R1 |
Rooms
| Level | Type | Length | Width | Dimensions |
|---|---|---|---|---|
| Main Level | Living Room | 6.01 m | 4.34 m | 6.01 m x 4.34 m |
| Main Level | Kitchen | 7.35 m | 2.7 m | 7.35 m x 2.7 m |
| Main Level | Primary Bedroom | 5.13 m | 3.33 m | 5.13 m x 3.33 m |
| Main Level | Bedroom 2 | 3.07 m | 2.79 m | 3.07 m x 2.79 m |
| Main Level | Bedroom 3 | 2.49 m | 2.79 m | 2.49 m x 2.79 m |
| Main Level | Bathroom | 1.9 m | 1 m | 1.9 m x 1 m |
| Main Level | Bathroom | 1.52 m | 2.8 m | 1.52 m x 2.8 m |
| Main Level | Laundry Room | 2.26 m | 3.17 m | 2.26 m x 3.17 m |
https://www.realtor.ca/real-estate/29396610/128-cook-avenue-fort-erie-ridgeway-335-ridgeway

Andrea Hall
Salesperson
4781 Lyons Parkway
Niagara Falls, Ontario L2G 0A4
(905) 871-4455
www.makeitrore.com/

The trademarks REALTOR®, REALTORS®, and the REALTOR® logo are controlled by The Canadian Real Estate Association (CREA) and identify real estate professionals who are members of CREA. The trademarks MLS®, Multiple Listing Service® and the associated logos are owned by The Canadian Real Estate Association (CREA) and identify the quality of services provided by real estate professionals who are members of CREA. The trademark DDF® is owned by The Canadian Real Estate Association (CREA) and identifies CREA's Data Distribution Facility (DDF®)
August 18 2026 11:22:49
Niagara Association of REALTORS®
Rore Real Estate