

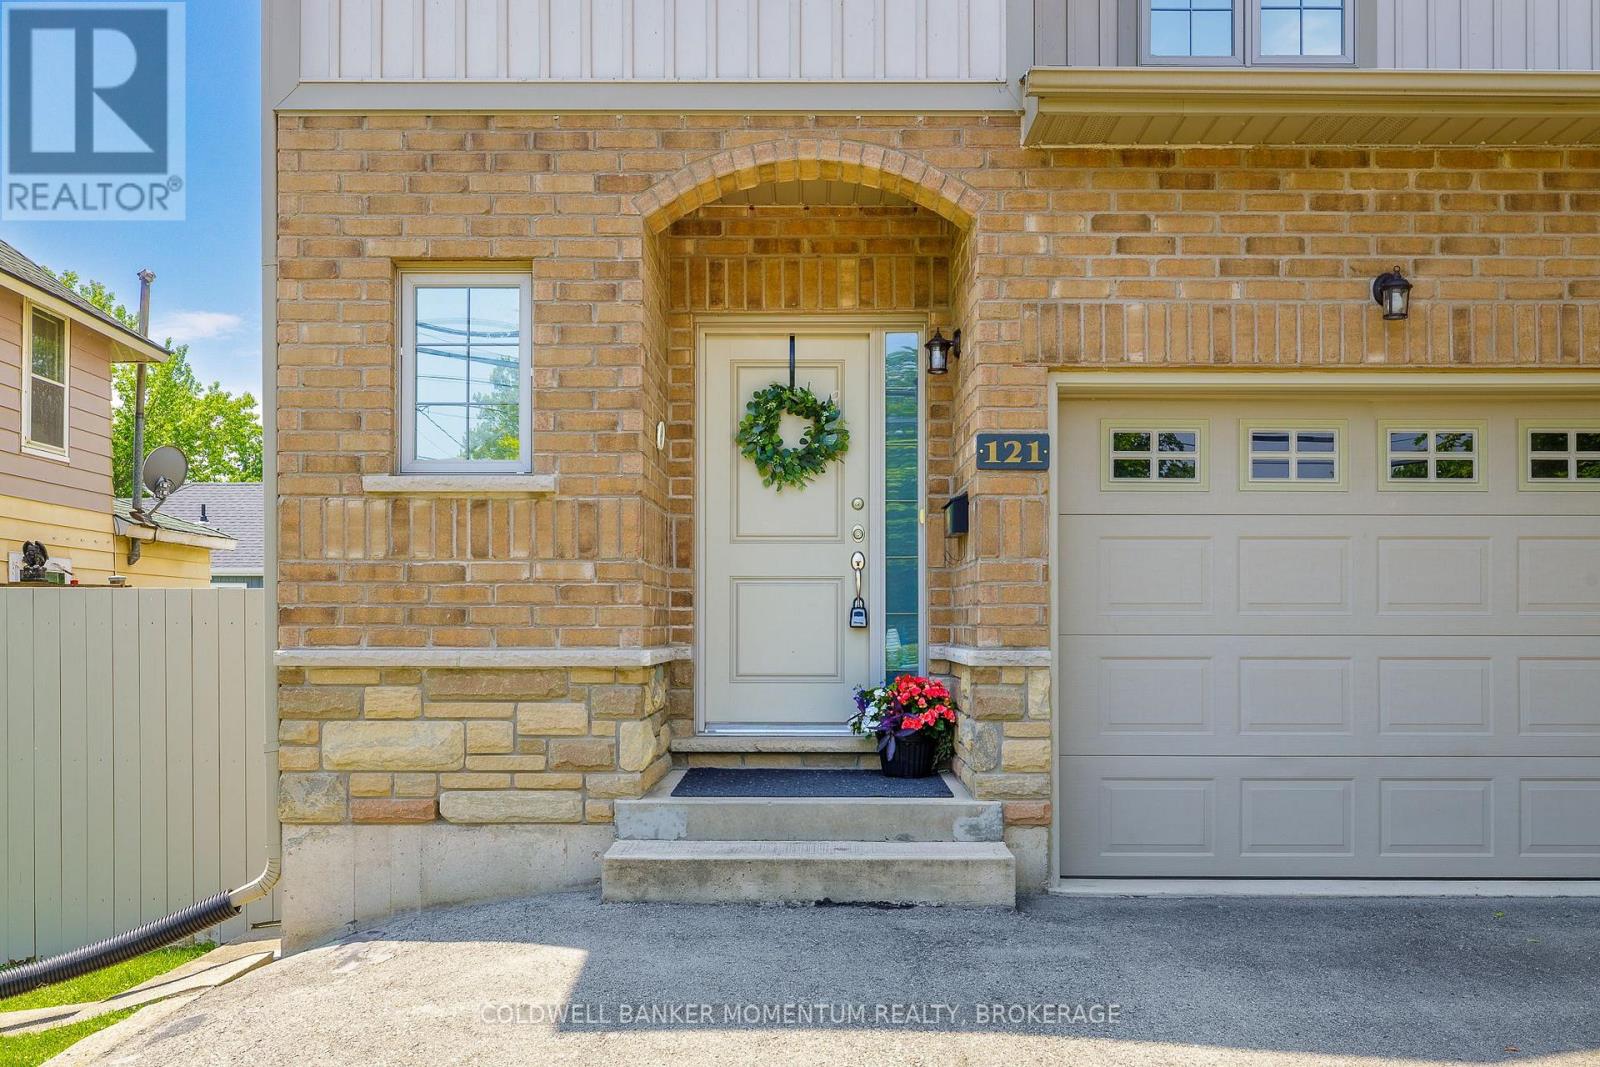
121 Albert Street Fort Erie, Ontario L2A 5L3
$659,000
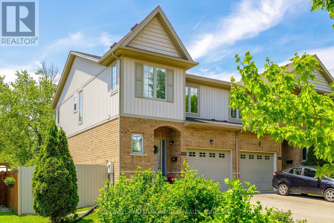
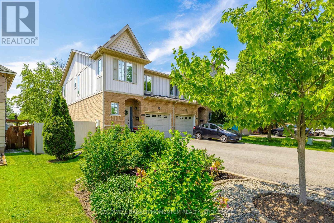
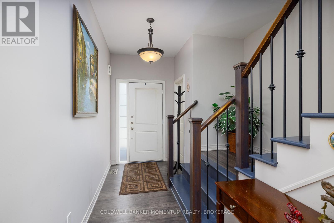
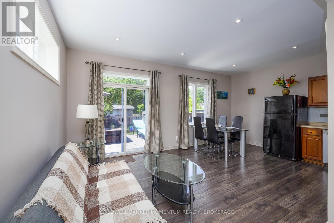
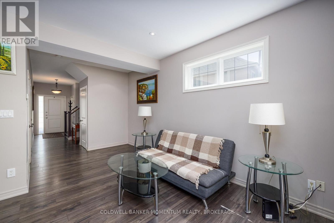
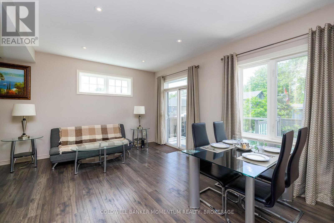
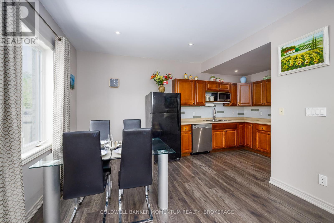
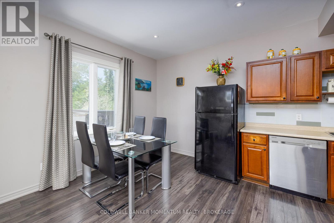
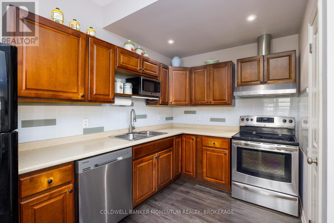
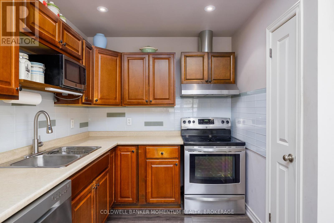
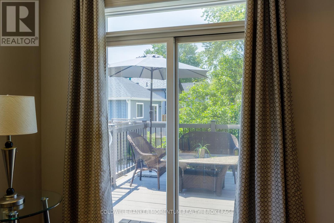
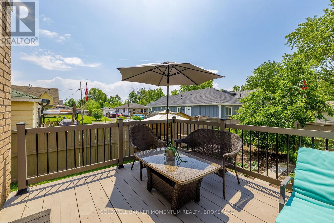
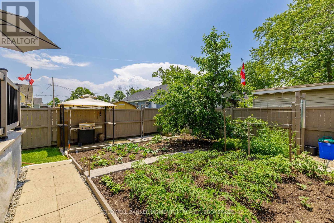
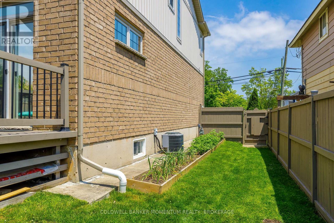
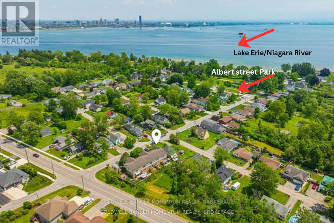
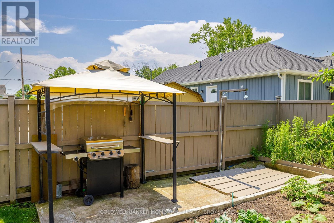
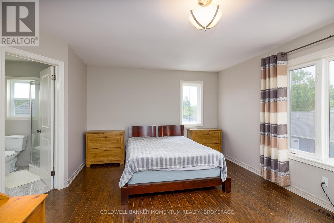
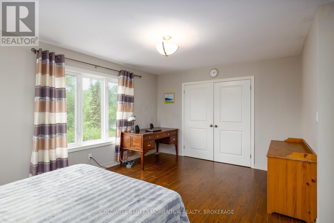
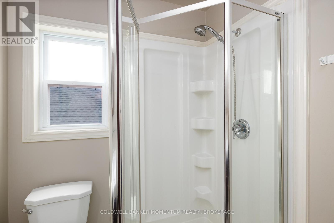
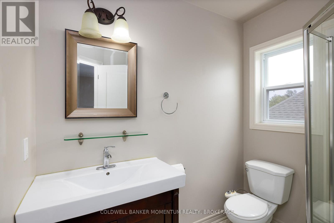
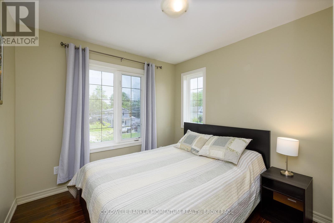
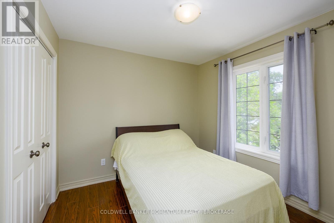
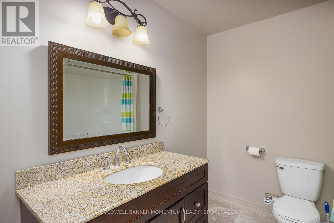
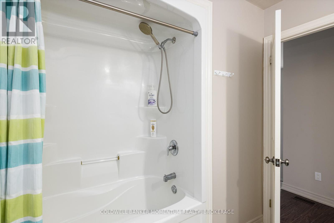
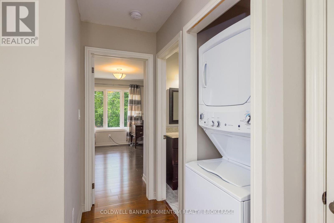
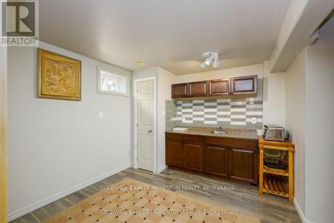
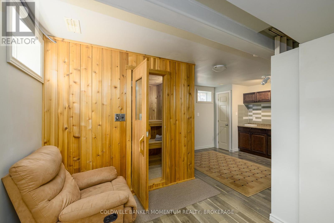
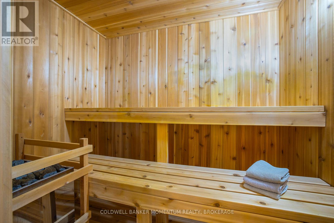
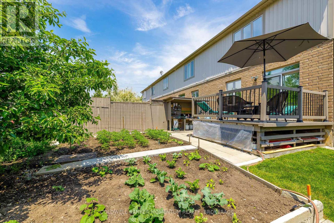
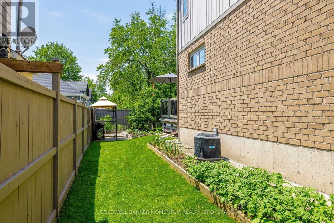
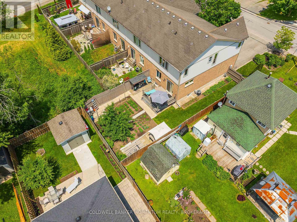
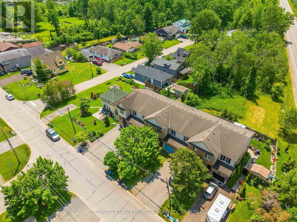
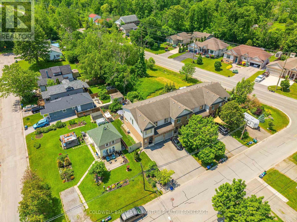
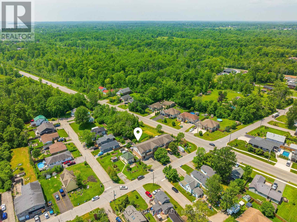
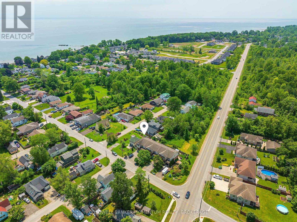
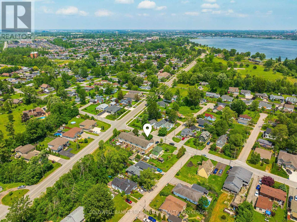
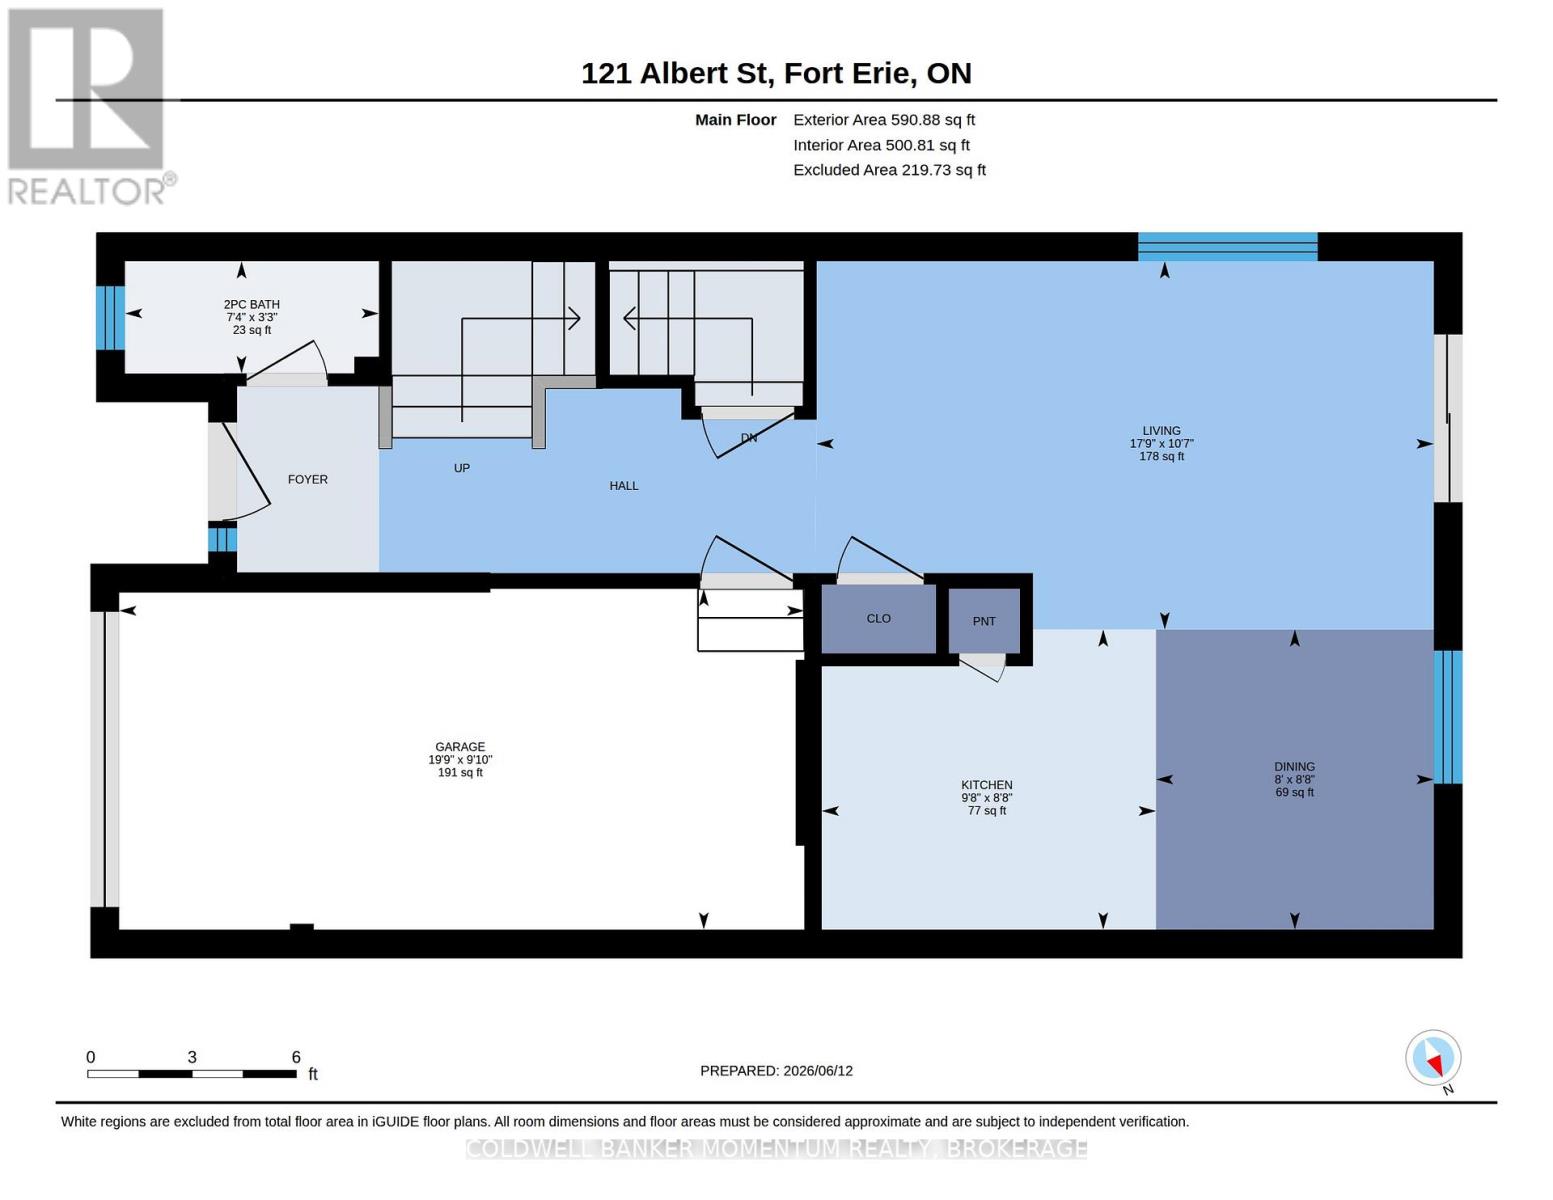
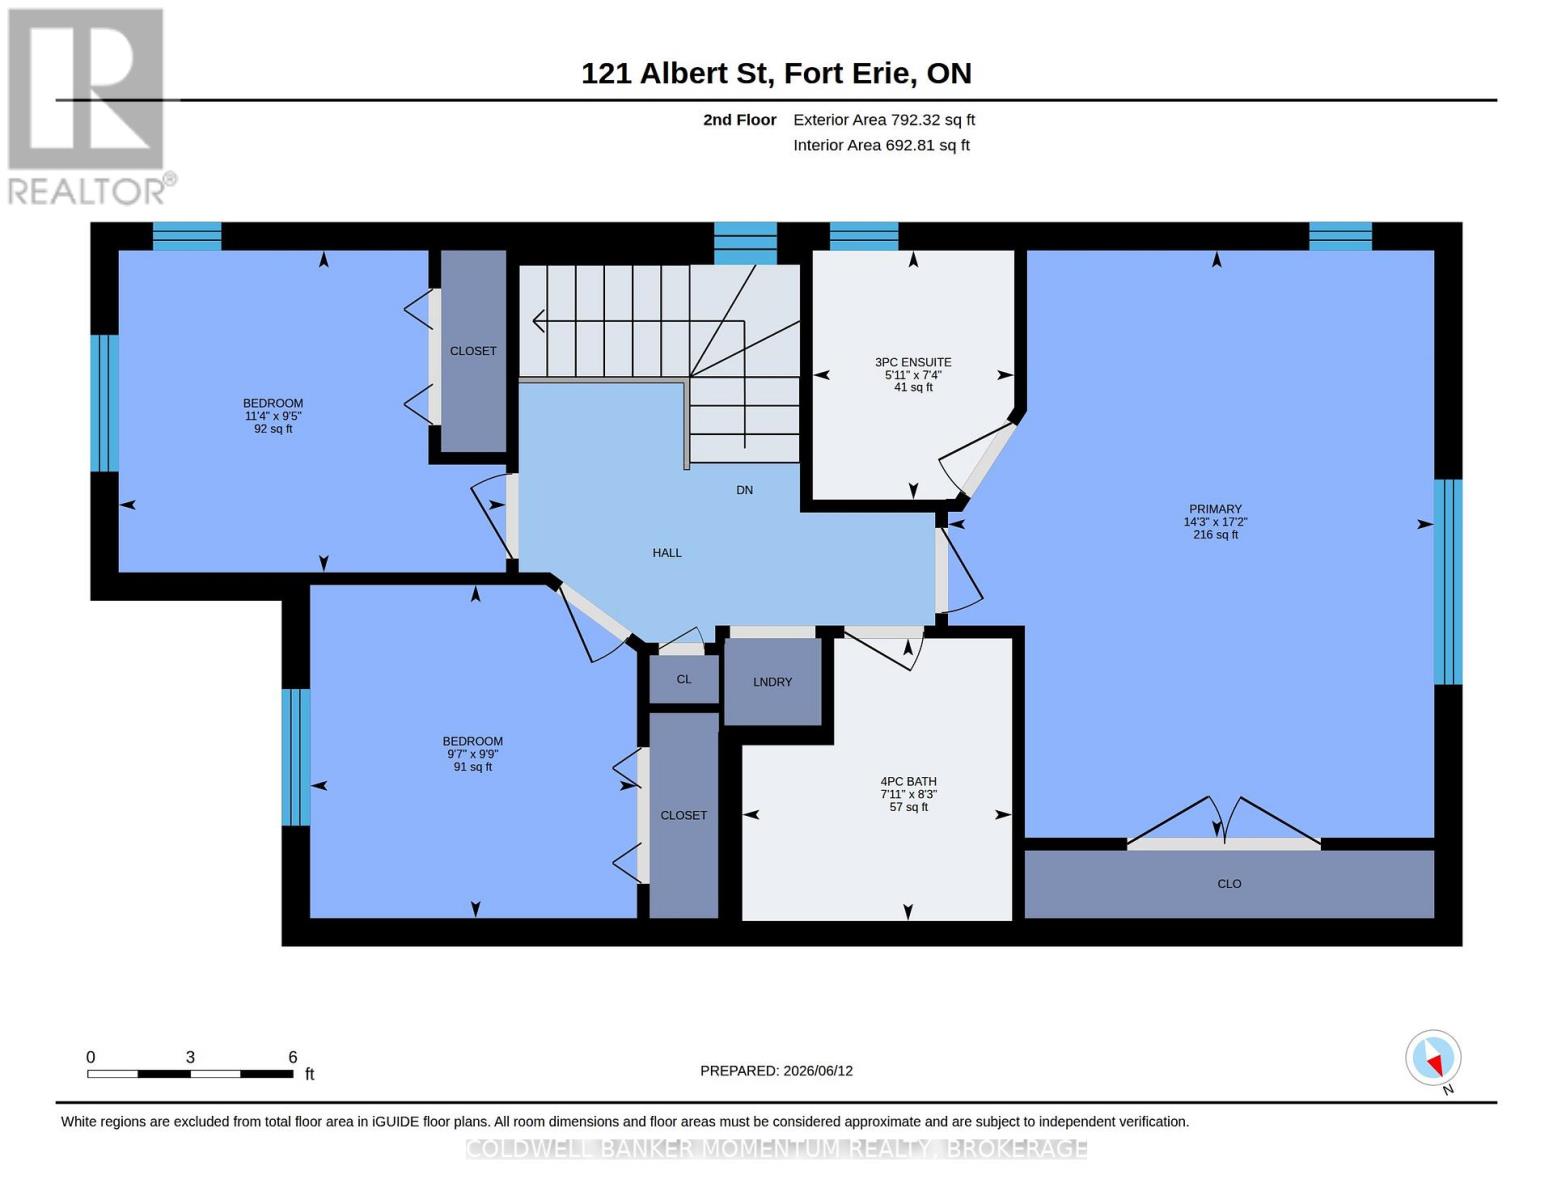
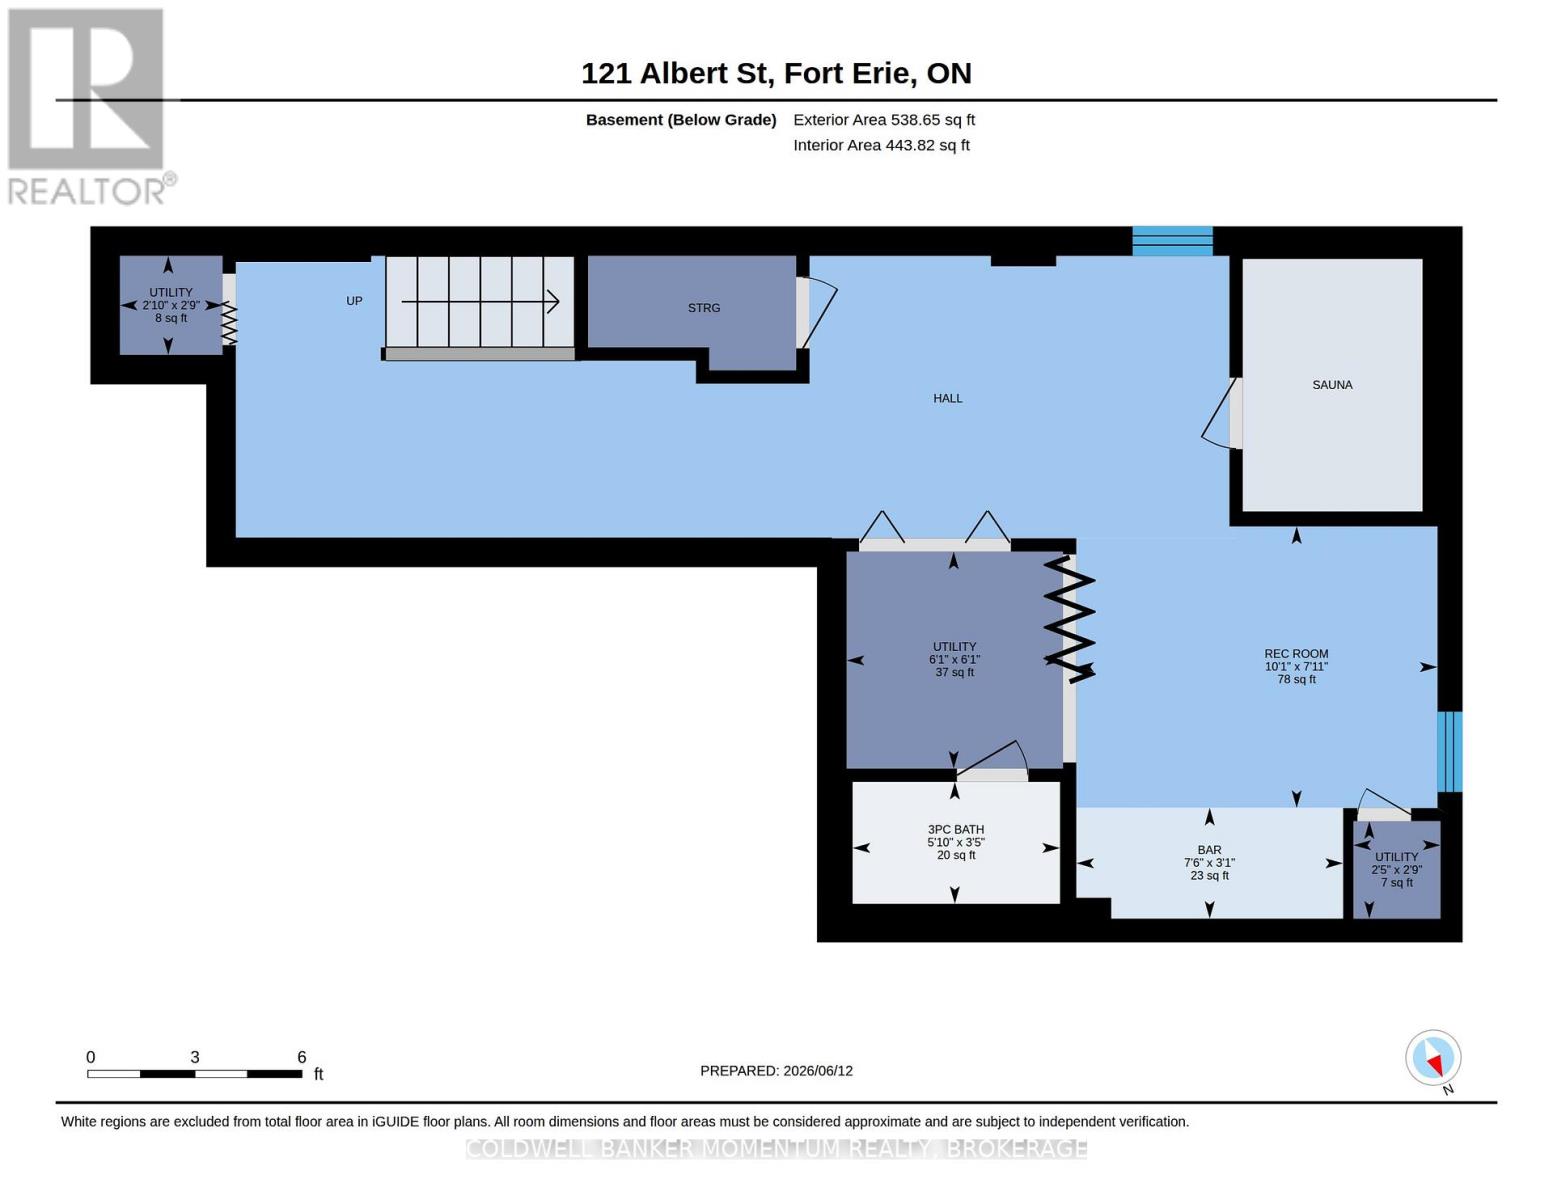
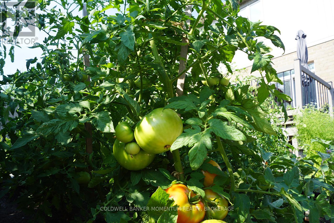
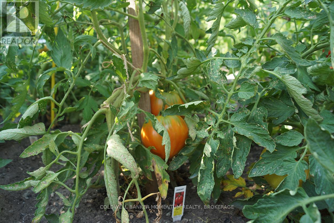
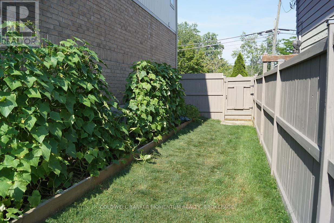
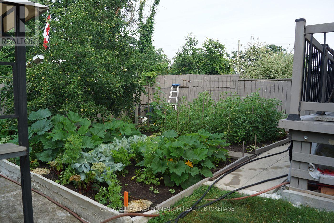
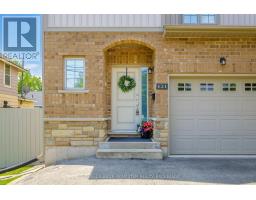
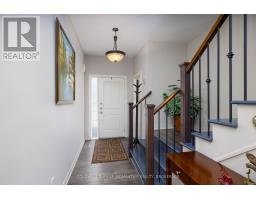
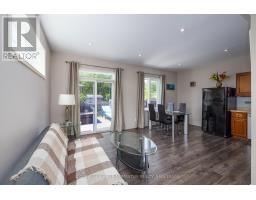
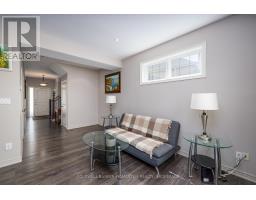
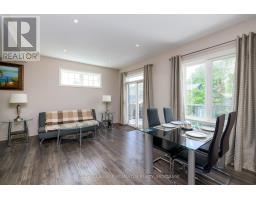
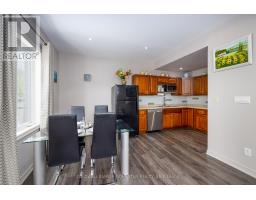
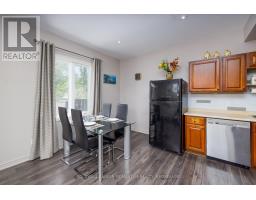
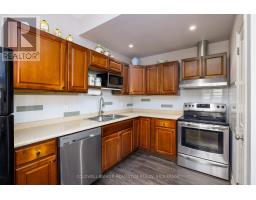
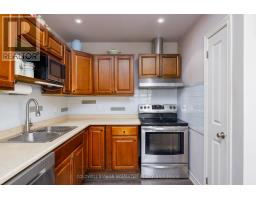
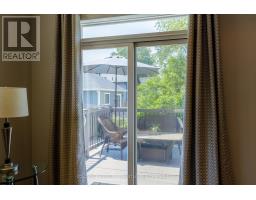
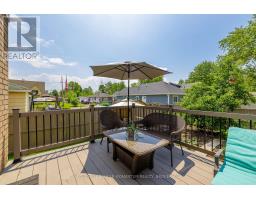
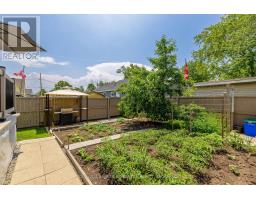
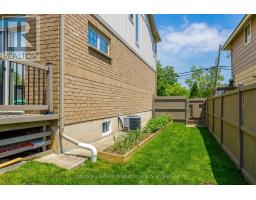
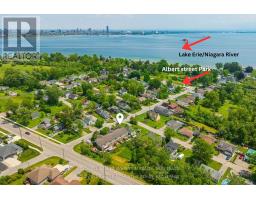
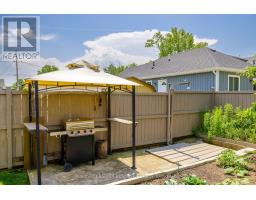
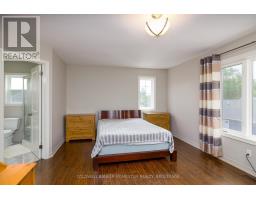
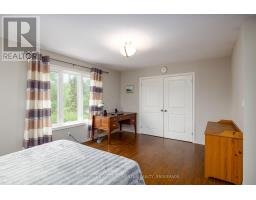
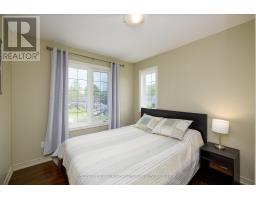
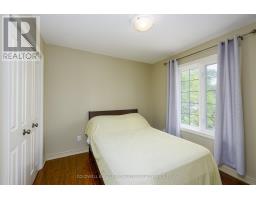
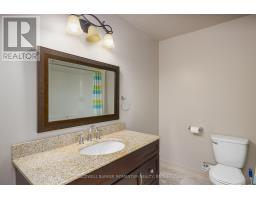
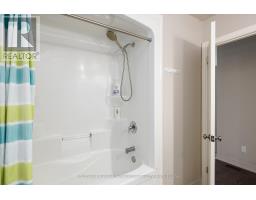
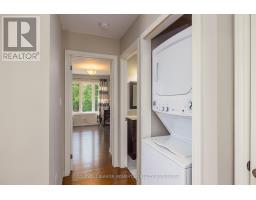
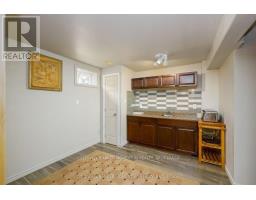
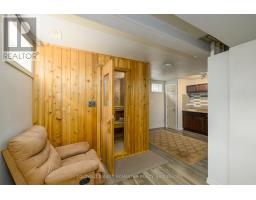
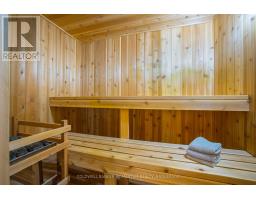
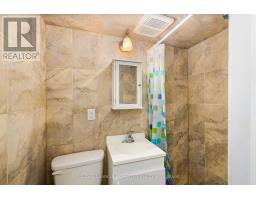
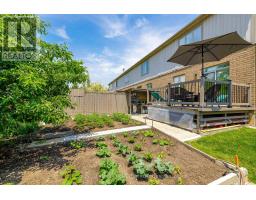
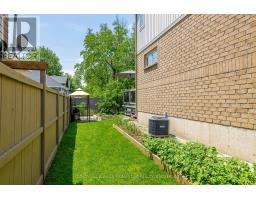
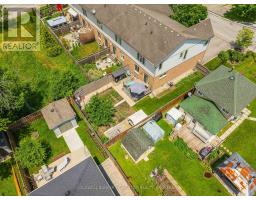
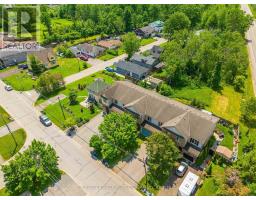
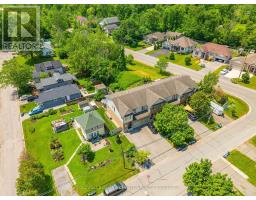

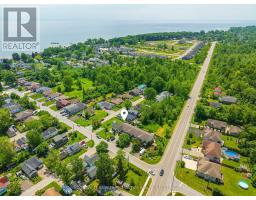
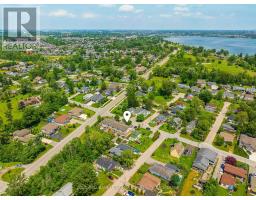
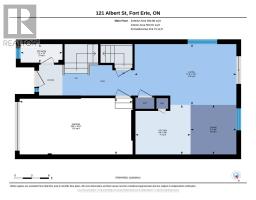
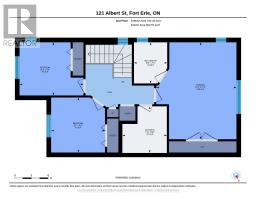
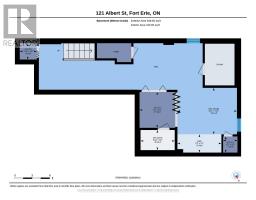
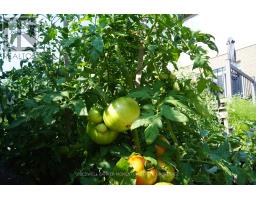
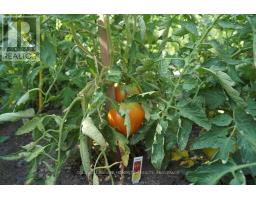
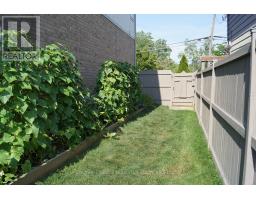
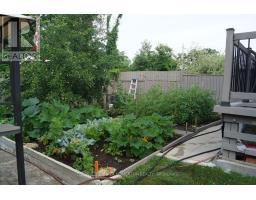
Welcome to this exceptional 3 bedroom, 4 bathroom end-unit freehold townhome offering an expansive yard and no condo fees. Ideally located just steps from the lake, scenic riverfront trails, and a family-friendly park featuring a playground and pickleball courts, this home invites you to embrace an active outdoor lifestyle. Spend your evenings strolling along the beautiful waterfront promenade, taking in breathtaking views of the Buffalo skyline shimmering across the river.The backyard is a true highlight, offering a private outdoor retreat designed for relaxation and enjoyment. Flourishing vegetable gardens provide an abundance of fresh, homegrown produce throughout the season, while the fully fenced yard offers plenty of space for family, pets, and entertaining. After a day spent swimming at the nearby beach, rinse off in the convenient outdoor shower before unwinding on the deck, accessible through sliding glass doors from the main living area.Inside, this thoughtfully maintained home features a bright and inviting open-concept main floor, creating a seamless flow between the living, dining, and kitchen areas. The kitchen offers ample storage, including a convenient pantry, making it both functional and welcoming. Enhanced by the added privacy and natural light of an end-unit location, the home feels spacious throughout. The generous primary bedroom serves as a relaxing retreat, complete with a private ensuite bathroom, while second-floor laundry adds everyday convenience.The true showstopper awaits downstairs, where the fully finished basement has been transformed into your own personal spa escape, complete with a custom-built sauna-perfect for unwinding after a day of recreation or simply enjoying a moment of tranquility.This is a rare opportunity to own a home that seamlessly combines nature, recreation, comfort, and relaxation in one remarkable package. (id:41589)
Property Details
| MLS® Number | X13440638 |
| Property Type | Single Family |
| Community Name | 333 - Lakeshore |
| Amenities Near By | Beach, Park |
| Community Features | School Bus |
| Equipment Type | Water Heater |
| Features | Carpet Free, Sump Pump, Sauna |
| Parking Space Total | 5 |
| Rental Equipment Type | Water Heater |
| Structure | Deck |
Building
| Bathroom Total | 4 |
| Bedrooms Above Ground | 3 |
| Bedrooms Total | 3 |
| Age | 6 To 15 Years |
| Appliances | Dishwasher, Dryer, Stove, Washer, Refrigerator |
| Basement Development | Partially Finished |
| Basement Type | Full (partially Finished) |
| Construction Style Attachment | Attached |
| Cooling Type | Central Air Conditioning |
| Exterior Finish | Brick, Vinyl Siding |
| Foundation Type | Poured Concrete |
| Half Bath Total | 1 |
| Heating Fuel | Natural Gas |
| Heating Type | Forced Air |
| Stories Total | 2 |
| Size Interior | 1,100 - 1,500 Sqft |
| Type | Row / Townhouse |
| Utility Water | Municipal Water |
Parking
| Attached Garage | |
| Garage |
Land
| Acreage | No |
| Land Amenities | Beach, Park |
| Landscape Features | Landscaped |
| Sewer | Sanitary Sewer |
| Size Depth | 100 Ft |
| Size Frontage | 33 Ft |
| Size Irregular | 33 X 100 Ft |
| Size Total Text | 33 X 100 Ft |
| Surface Water | Lake/pond |
Rooms
| Level | Type | Length | Width | Dimensions |
|---|---|---|---|---|
| Second Level | Bedroom | 5.24 m | 4.34 m | 5.24 m x 4.34 m |
| Second Level | Bedroom 2 | 2.87 m | 3.45 m | 2.87 m x 3.45 m |
| Second Level | Bedroom 3 | 2.97 m | 2.92 m | 2.97 m x 2.92 m |
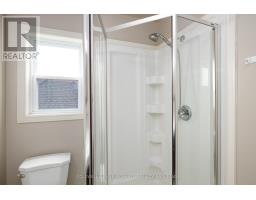
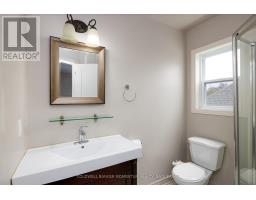
| Second Level | Bathroom | 2.52 m | 2.41 m | 2.52 m x 2.41 m |
| Second Level | Bathroom | 2.22 m | 1.8 m | 2.22 m x 1.8 m |
| Basement | Recreational, Games Room | 2.41 m | 3.09 m | 2.41 m x 3.09 m |
| Basement | Other | 0.95 m | 2.28 m | 0.95 m x 2.28 m |
| Basement | Utility Room | 1.85 m | 1.85 m | 1.85 m x 1.85 m |
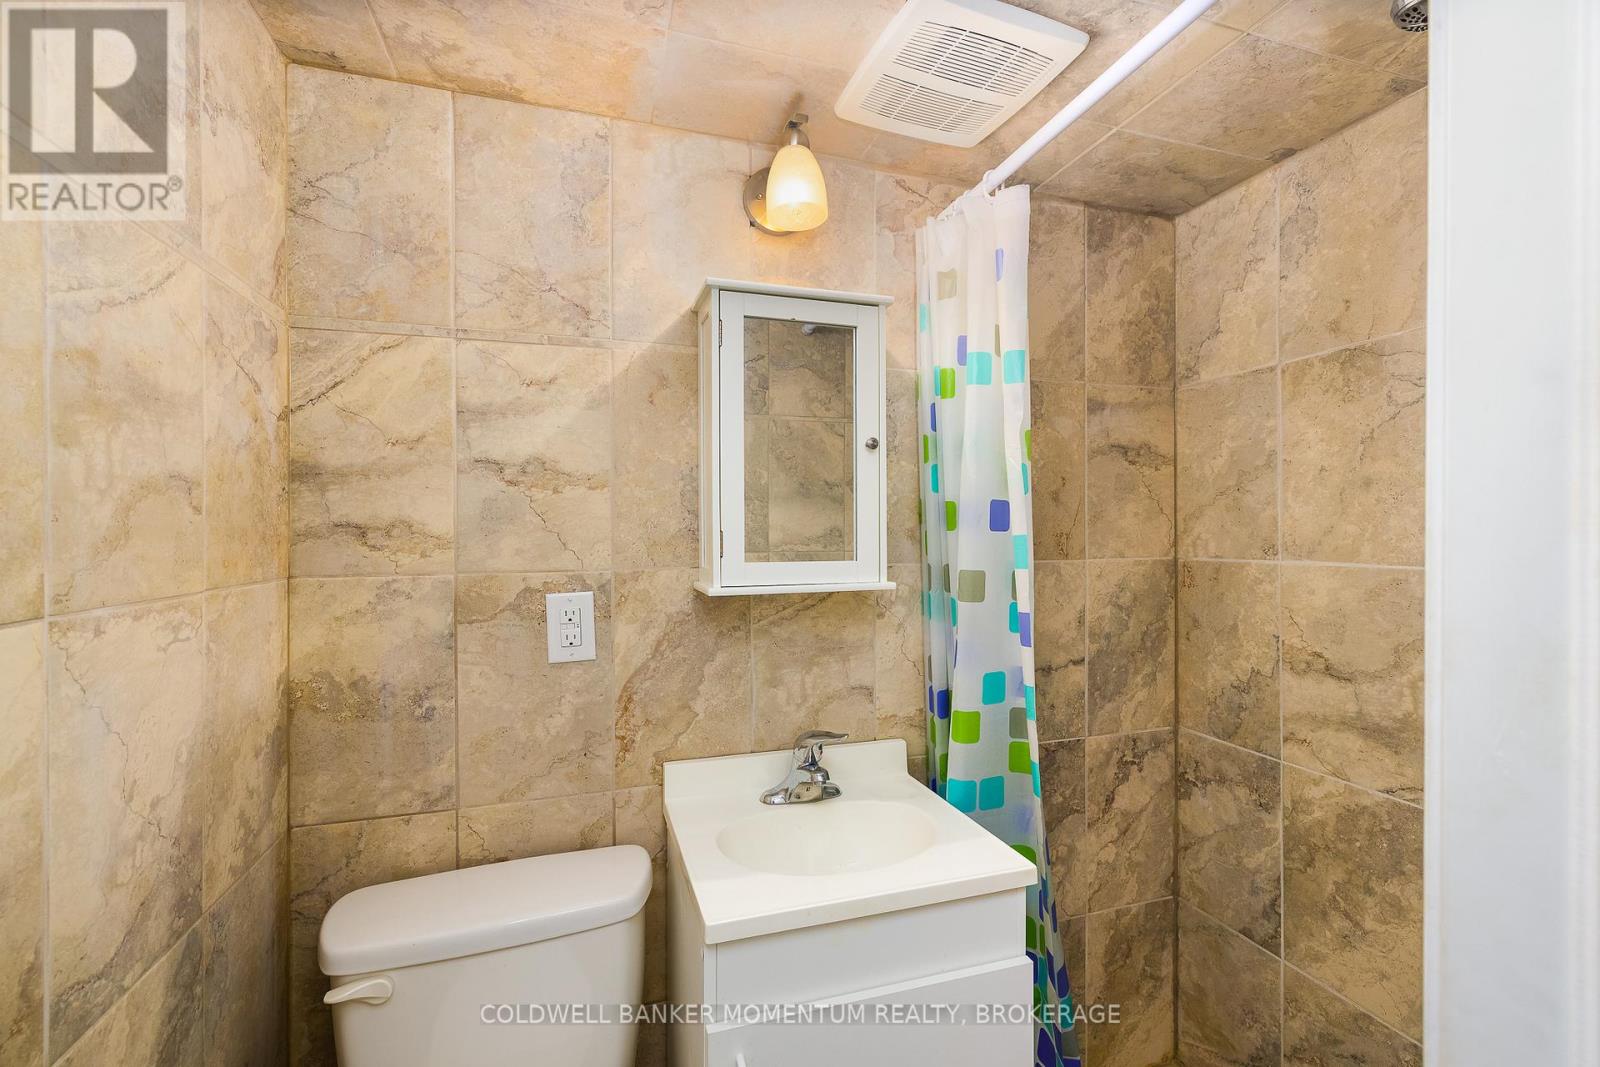
| Basement | Bathroom | 1.04 m | 1.77 m | 1.04 m x 1.77 m |
| Main Level | Living Room | 3.23 m | 5.42 m | 3.23 m x 5.42 m |
| Main Level | Kitchen | 2.64 m | 2.93 m | 2.64 m x 2.93 m |
| Main Level | Dining Room | 2.64 m | 2.44 m | 2.64 m x 2.44 m |
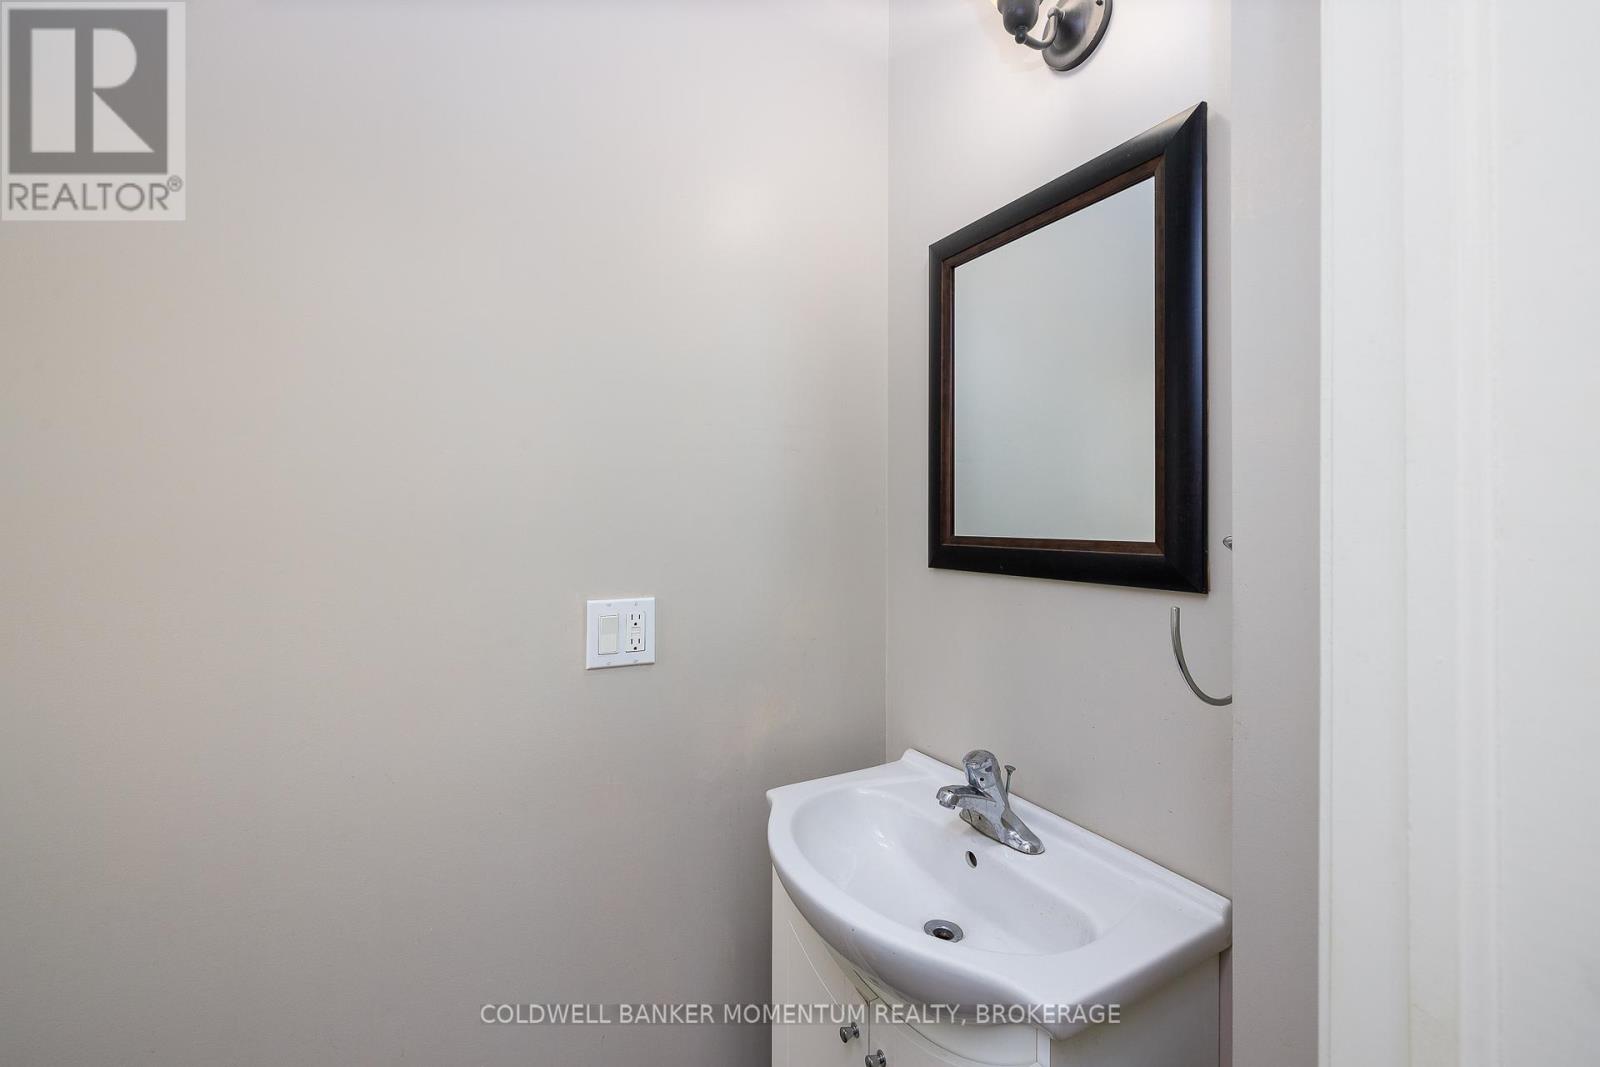
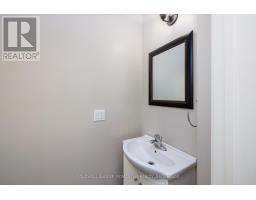
| Main Level | Bathroom | 0.98 m | 2.23 m | 0.98 m x 2.23 m |
https://www.realtor.ca/real-estate/29899419/121-albert-street-fort-erie-lakeshore-333-lakeshore

Kristy Johnson
Salesperson
294 Ridge Road
Ridgeway, Ontario L0S 1N0
(289) 876-8886
momentumrealty.ca/

The trademarks REALTOR®, REALTORS®, and the REALTOR® logo are controlled by The Canadian Real Estate Association (CREA) and identify real estate professionals who are members of CREA. The trademarks MLS®, Multiple Listing Service® and the associated logos are owned by The Canadian Real Estate Association (CREA) and identify the quality of services provided by real estate professionals who are members of CREA. The trademark DDF® is owned by The Canadian Real Estate Association (CREA) and identifies CREA's Data Distribution Facility (DDF®)
July 26 2026 11:53:49
Niagara Association of REALTORS®
Coldwell Banker Momentum Realty, Brokerage