

1196 House Road Fort Erie, Ontario L0S 1N0
$949,900
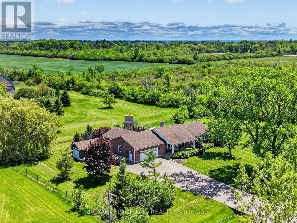
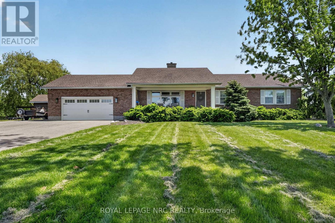
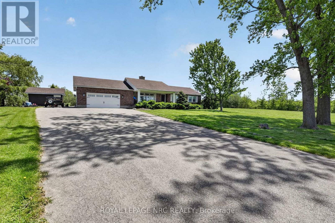
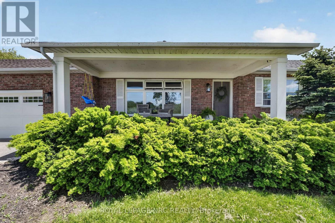
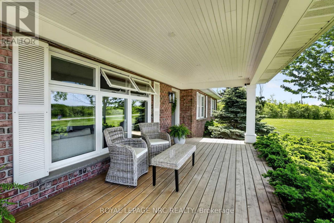
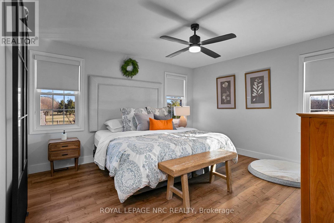
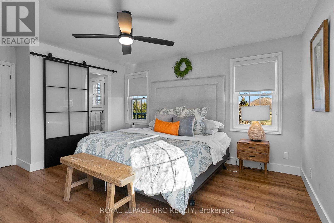
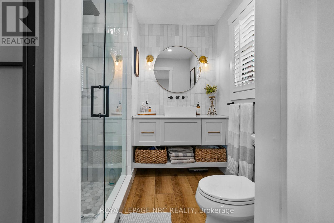
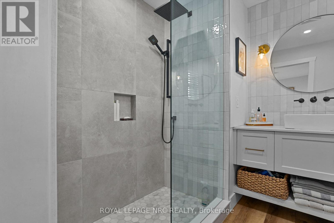
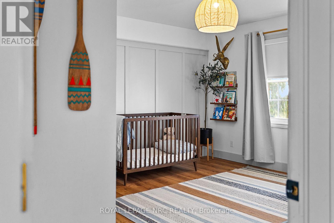
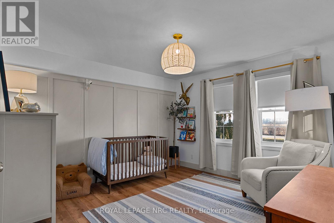
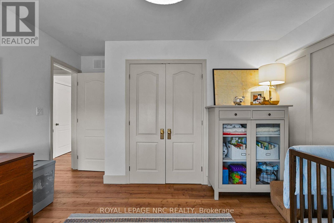
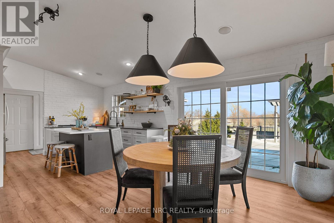
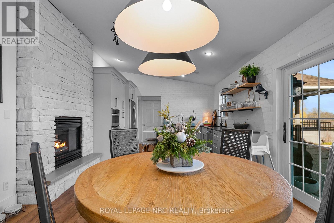
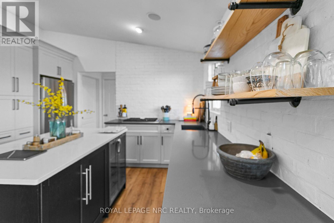
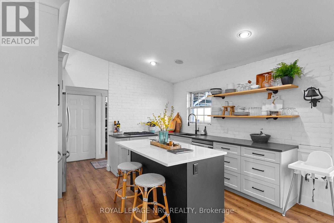
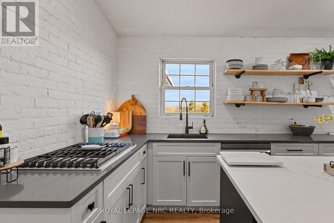
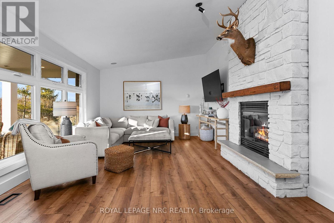
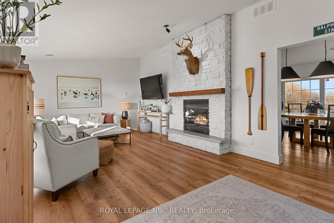
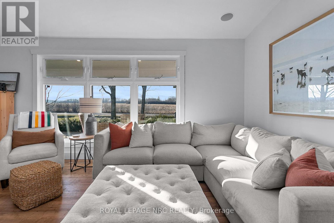
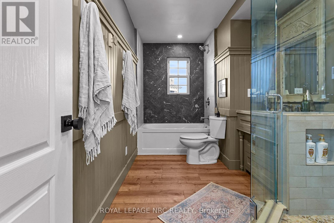
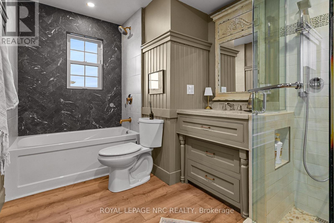
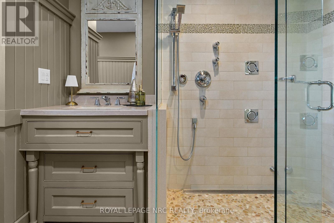
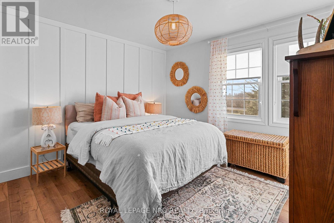
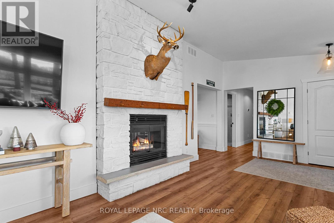
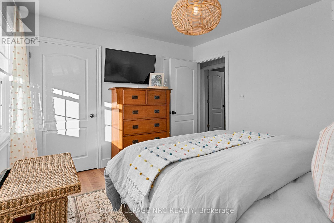
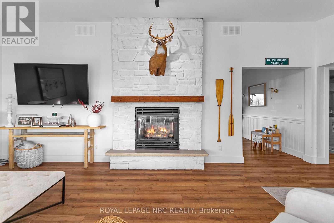
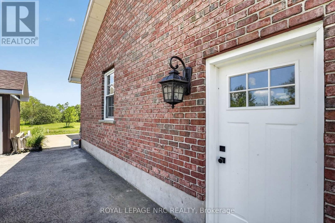
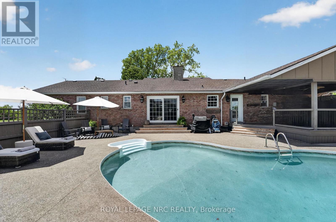
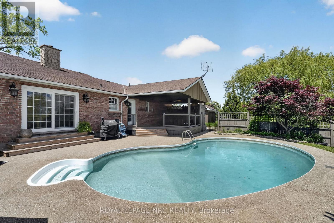
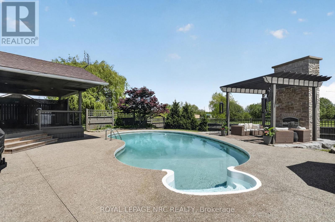
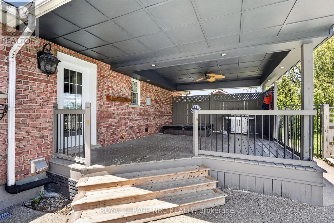
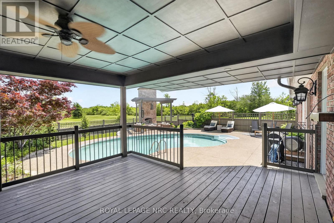
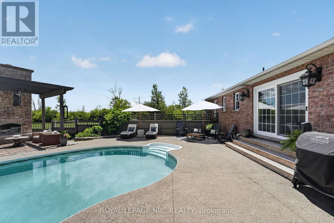
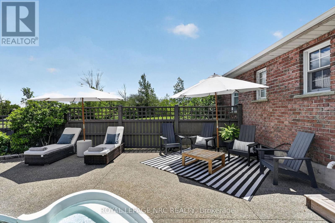
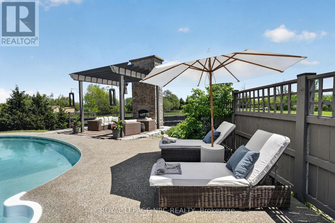
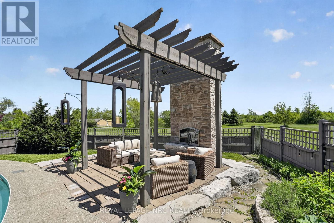
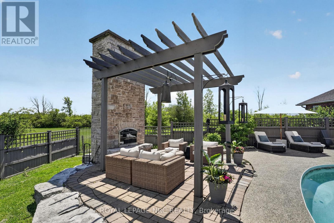
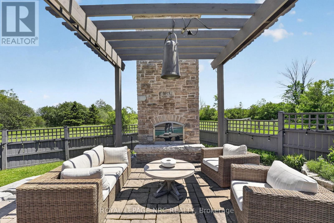
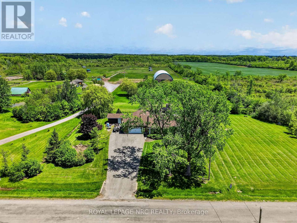
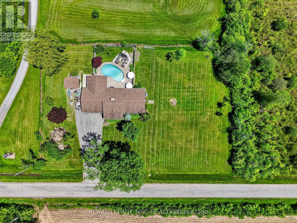
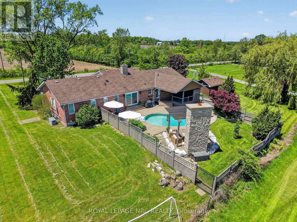
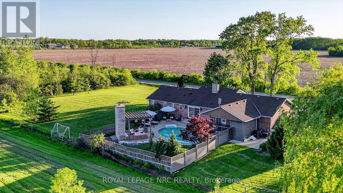
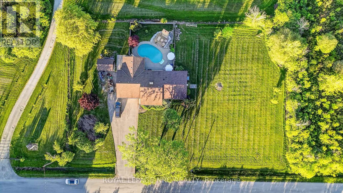
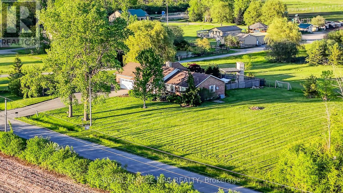
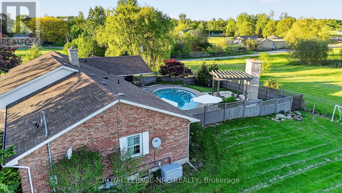
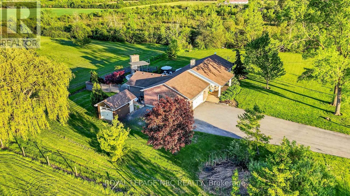
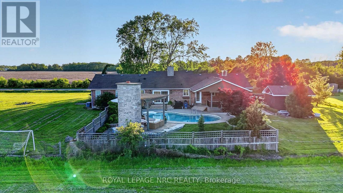
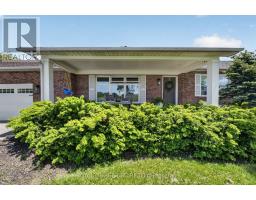
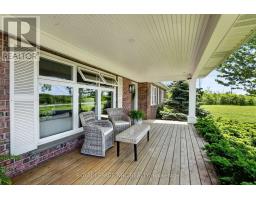
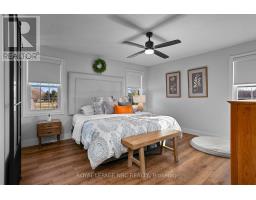
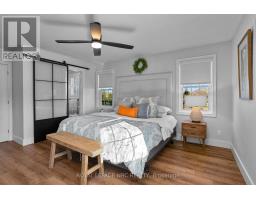
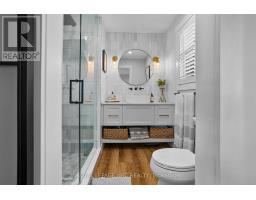
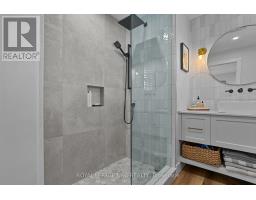
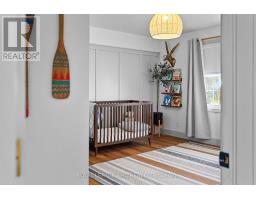
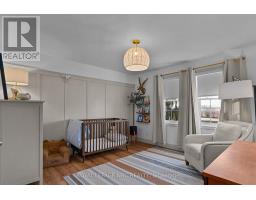
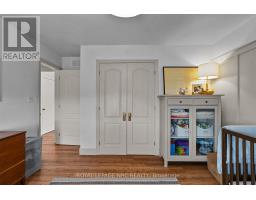
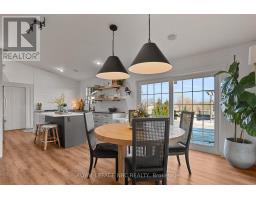
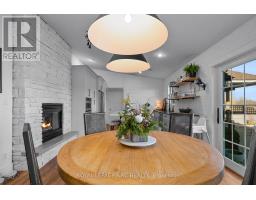
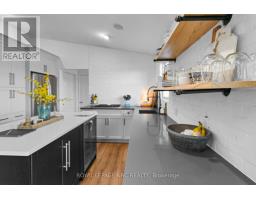
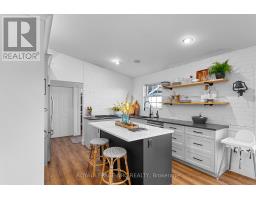
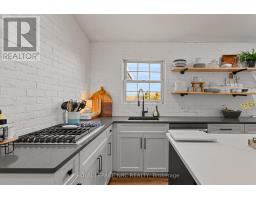
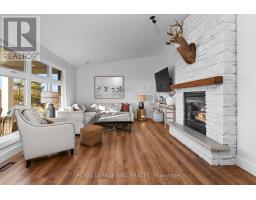
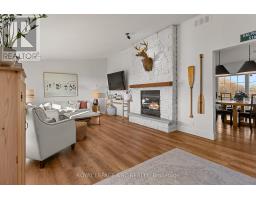
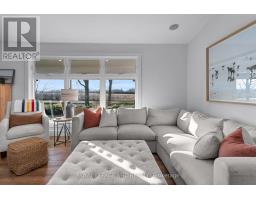
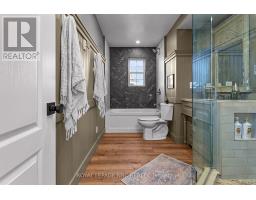
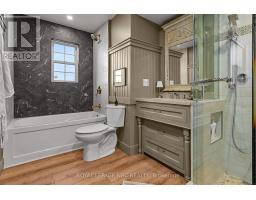
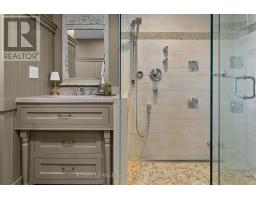
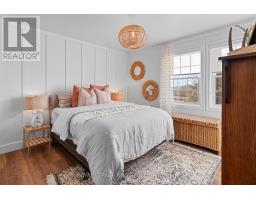
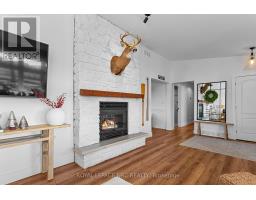
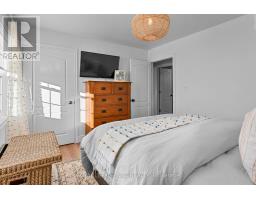
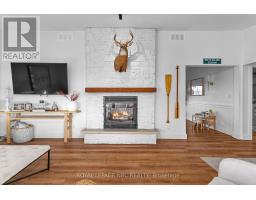
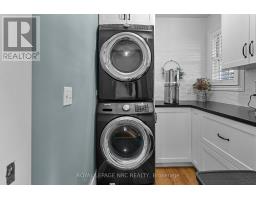
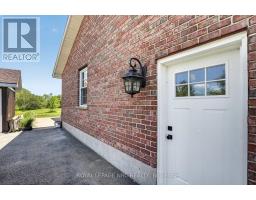
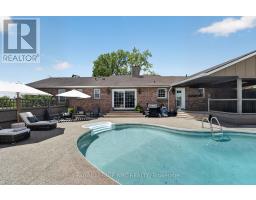
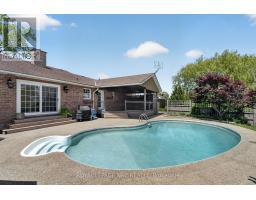
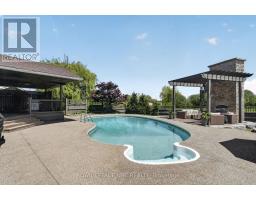
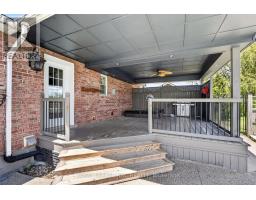
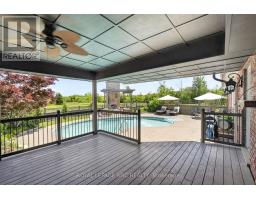
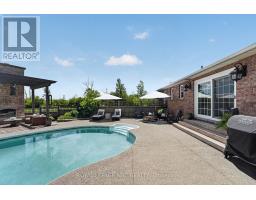
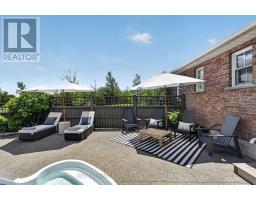
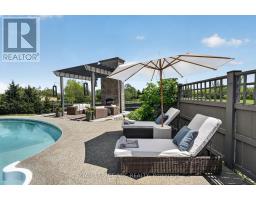
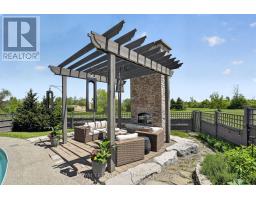
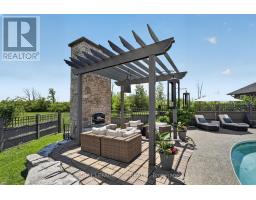
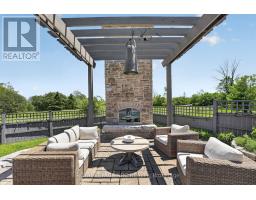
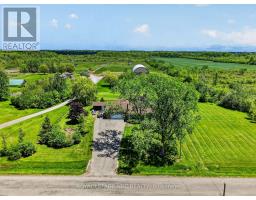
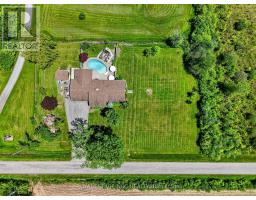
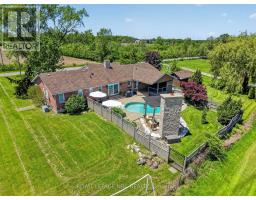
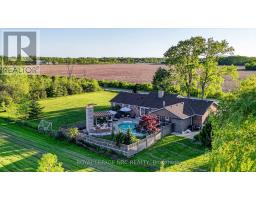
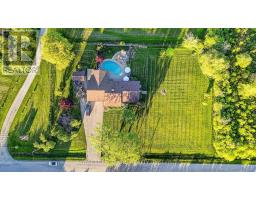
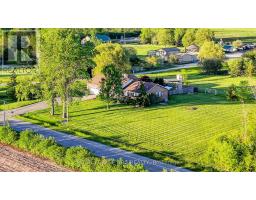
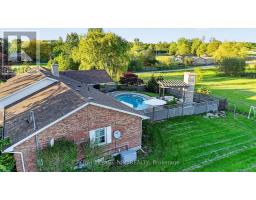
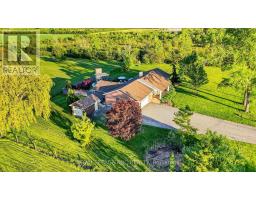
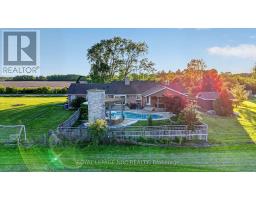
If you love living super close to your neighbours, keep scrolling. This 1994 brick bungalow is a straight-up show-stopper in an incredible private setting. Nearly 1600 sq ft with 3 bedrooms, 2 full baths including a primary suite with ensuite, vaulted ceilings, and a double-sided gas fireplace that really ties the room together. The finishes are top notch - custom kitchen with quartz counters, beautifully updated baths, and the kind of clean, dialed-in look you usually only see in designer photos (because that's basically what this is). And then there's the backyard - which is honestly one-of-a-kind. Heated in-ground pool, hot tub, exposed-aggregate surround with tiny glow-in-the-dark stones (sounds silly, looks awesome), and an outdoor fireplace with a real chimney. Not a "fire pit." A fireplace. The whole pool area is fenced, private, and set up for quiet nights (or loud ones - It's not like anyone will hear you). And an oversized attached 2.5-car garage, parking for 10 (I can't count much higher than that), plus a big storage shed with a roll-up door. Quiet road with no through traffic, a farm across the street, and horseback riding behind - you feel tucked away, but you're not living in the middle of nowhere. Bonus: a full unfinished basement for storage now and whatever-your-brain-dreams-up later. Reserve your private showing today. (id:41589)
Property Details
| MLS® Number | X13604324 |
| Property Type | Single Family |
| Community Name | 329 - Mulgrave |
| Community Features | School Bus |
| Features | Carpet Free |
| Parking Space Total | 12 |
| Pool Type | Inground Pool |
| Structure | Deck, Porch, Shed |
Building
| Bathroom Total | 3 |
| Bedrooms Above Ground | 3 |
| Bedrooms Total | 3 |
| Age | 31 To 50 Years |
| Amenities | Fireplace(s) |
| Appliances | Hot Tub, Garage Door Opener Remote(s), Water Heater |
| Architectural Style | Bungalow |
| Basement Type | Full |
| Construction Style Attachment | Detached |
| Cooling Type | Central Air Conditioning |
| Exterior Finish | Brick |
| Fireplace Present | Yes |
| Fireplace Total | 1 |
| Foundation Type | Block |
| Heating Fuel | Natural Gas |
| Heating Type | Forced Air |
| Stories Total | 1 |
| Size Interior | 1,500 - 2,000 Sqft |
| Type | House |
| Utility Water | Cistern |
Parking
| Attached Garage | |
| Garage |
Land
| Acreage | No |
| Fence Type | Fenced Yard |
| Sewer | Septic System |
| Size Depth | 165 Ft |
| Size Frontage | 264 Ft |
| Size Irregular | 264 X 165 Ft |
| Size Total Text | 264 X 165 Ft|1/2 - 1.99 Acres |
| Zoning Description | A |
Rooms
| Level | Type | Length | Width | Dimensions |
|---|---|---|---|---|
| Basement | Bathroom | 1.15 m | 1.88 m | 1.15 m x 1.88 m |
| Main Level | Living Room | 6.9 m | 3.95 m | 6.9 m x 3.95 m |
| Main Level | Kitchen | 3.29 m | 3.93 m | 3.29 m x 3.93 m |
| Main Level | Dining Room | 3.47 m | 3.93 m | 3.47 m x 3.93 m |
| Main Level | Bedroom | 4.12 m | 3.93 m | 4.12 m x 3.93 m |
| Main Level | Bedroom 2 | 3.76 m | 3.65 m | 3.76 m x 3.65 m |
| Main Level | Bedroom 3 | 3.62 m | 3.3 m | 3.62 m x 3.3 m |
| Main Level | Bathroom | 2.2 m | 2.2 m | 2.2 m x 2.2 m |
| Main Level | Bathroom | 2.18 m | 3.93 m | 2.18 m x 3.93 m |
https://www.realtor.ca/real-estate/30077755/1196-house-road-fort-erie-mulgrave-329-mulgrave

Mike Reles
Salesperson
318 Ridge Road N
Ridgeway, Ontario L0S 1N0
(905) 894-4014
www.nrcrealty.ca/

Phillip Smith
Salesperson
318 Ridge Road N
Ridgeway, Ontario L0S 1N0
(905) 894-4014
www.nrcrealty.ca/

Emily Thorne
Salesperson
www.facebook.com/emily.c.thorne
www.instagram.com/real_estate_agent_emily/?next=%2F
318 Ridge Road N
Ridgeway, Ontario L0S 1N0
(905) 894-4014
www.nrcrealty.ca/

Kelsey Sinclair
Salesperson
318 Ridge Road N
Ridgeway, Ontario L0S 1N0
(905) 894-4014
www.nrcrealty.ca/

The trademarks REALTOR®, REALTORS®, and the REALTOR® logo are controlled by The Canadian Real Estate Association (CREA) and identify real estate professionals who are members of CREA. The trademarks MLS®, Multiple Listing Service® and the associated logos are owned by The Canadian Real Estate Association (CREA) and identify the quality of services provided by real estate professionals who are members of CREA. The trademark DDF® is owned by The Canadian Real Estate Association (CREA) and identifies CREA's Data Distribution Facility (DDF®)
July 24 2026 09:23:32
Niagara Association of REALTORS®
Royal LePage NRC Realty