

119 Main Street St. Catharines, Ontario L2N 4V3
$1,500,000
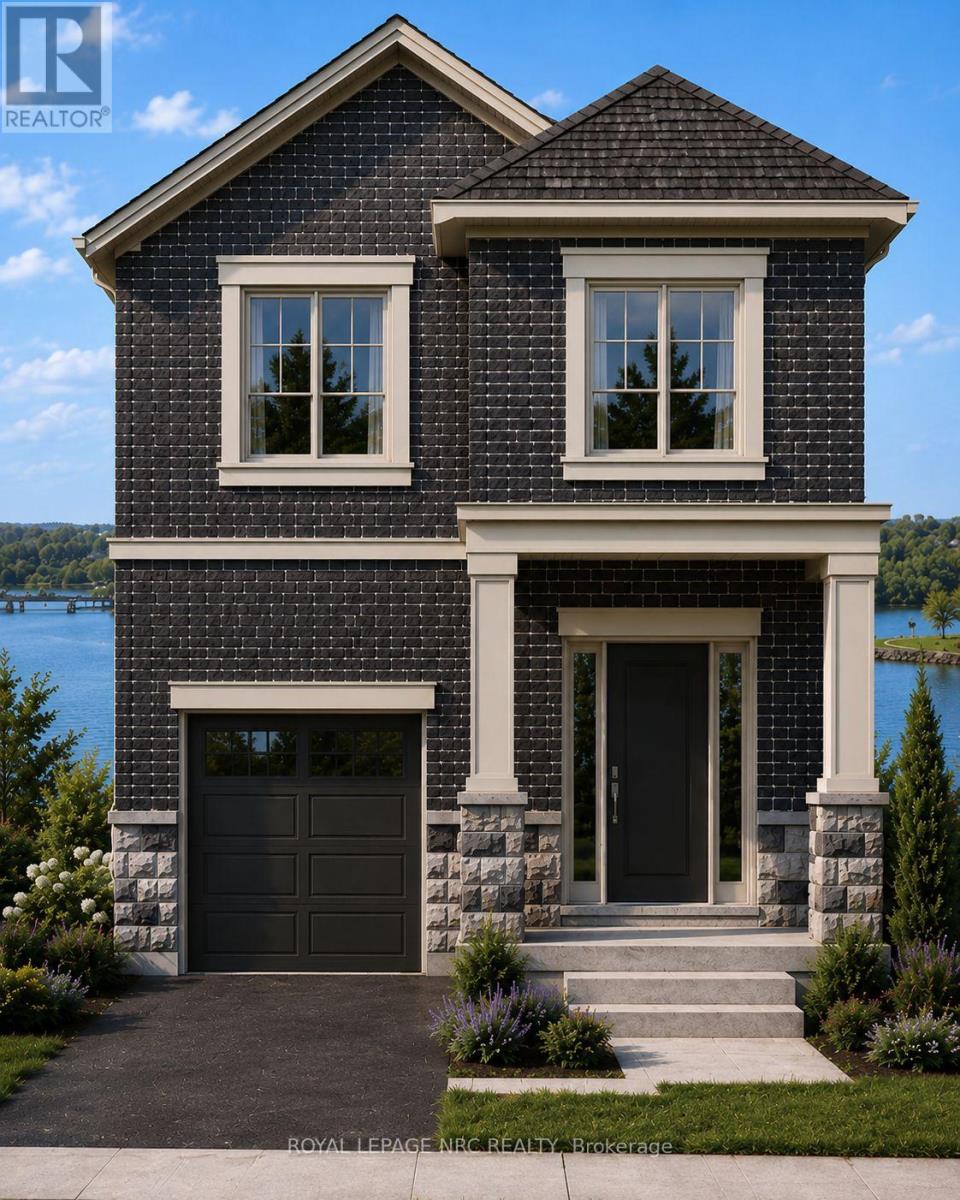
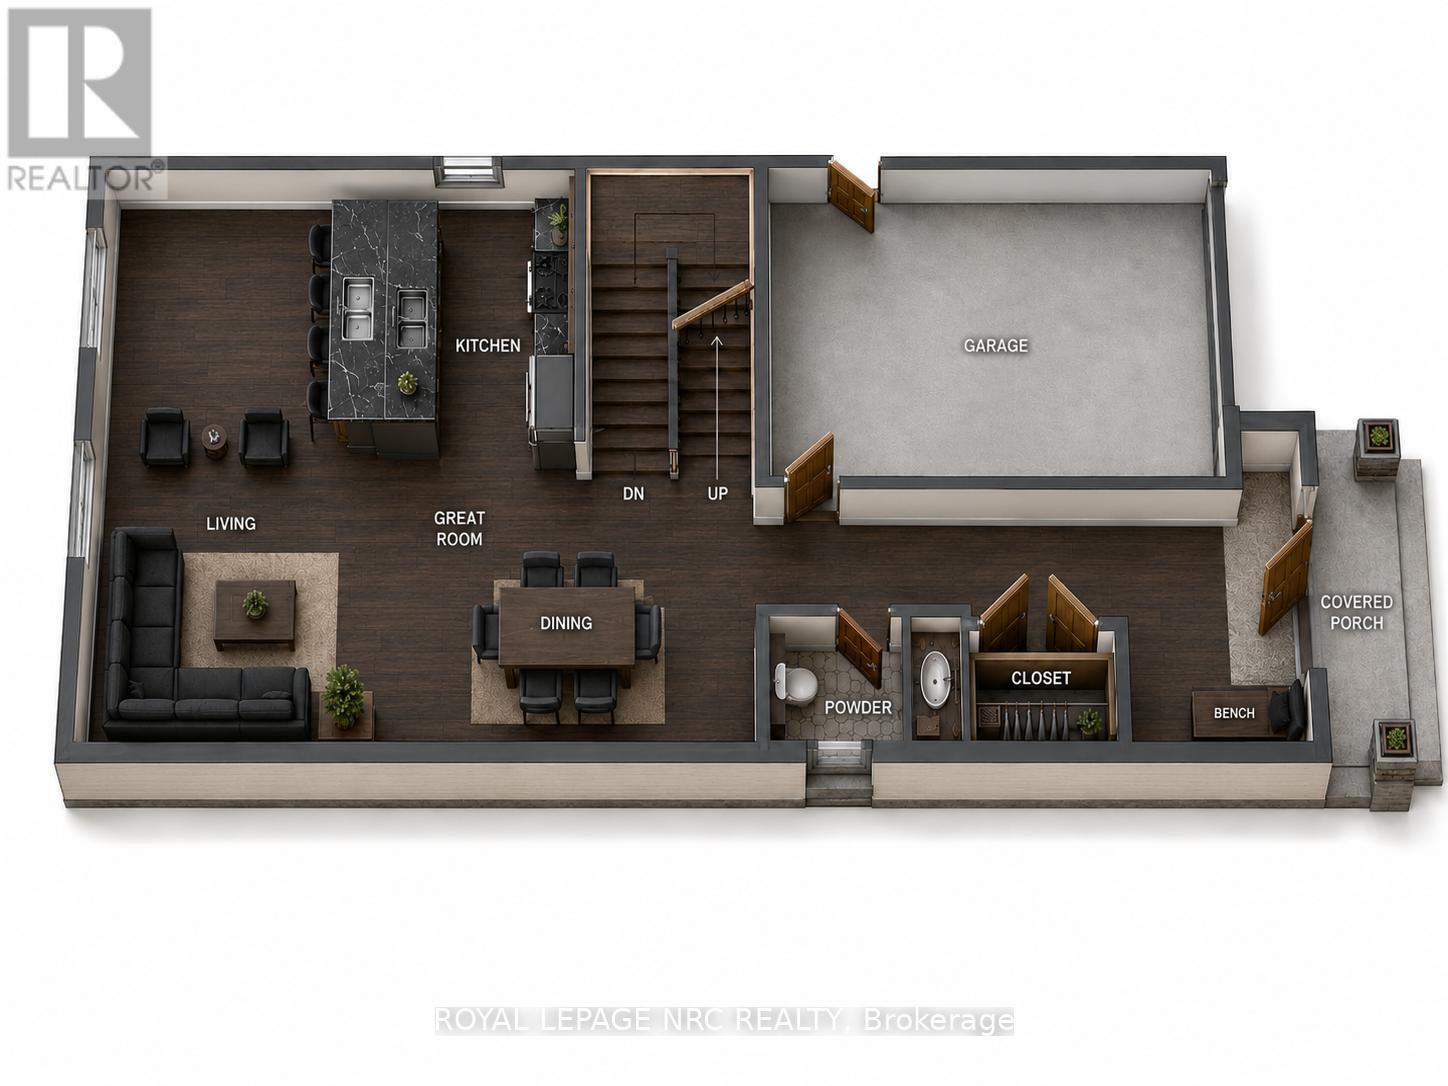
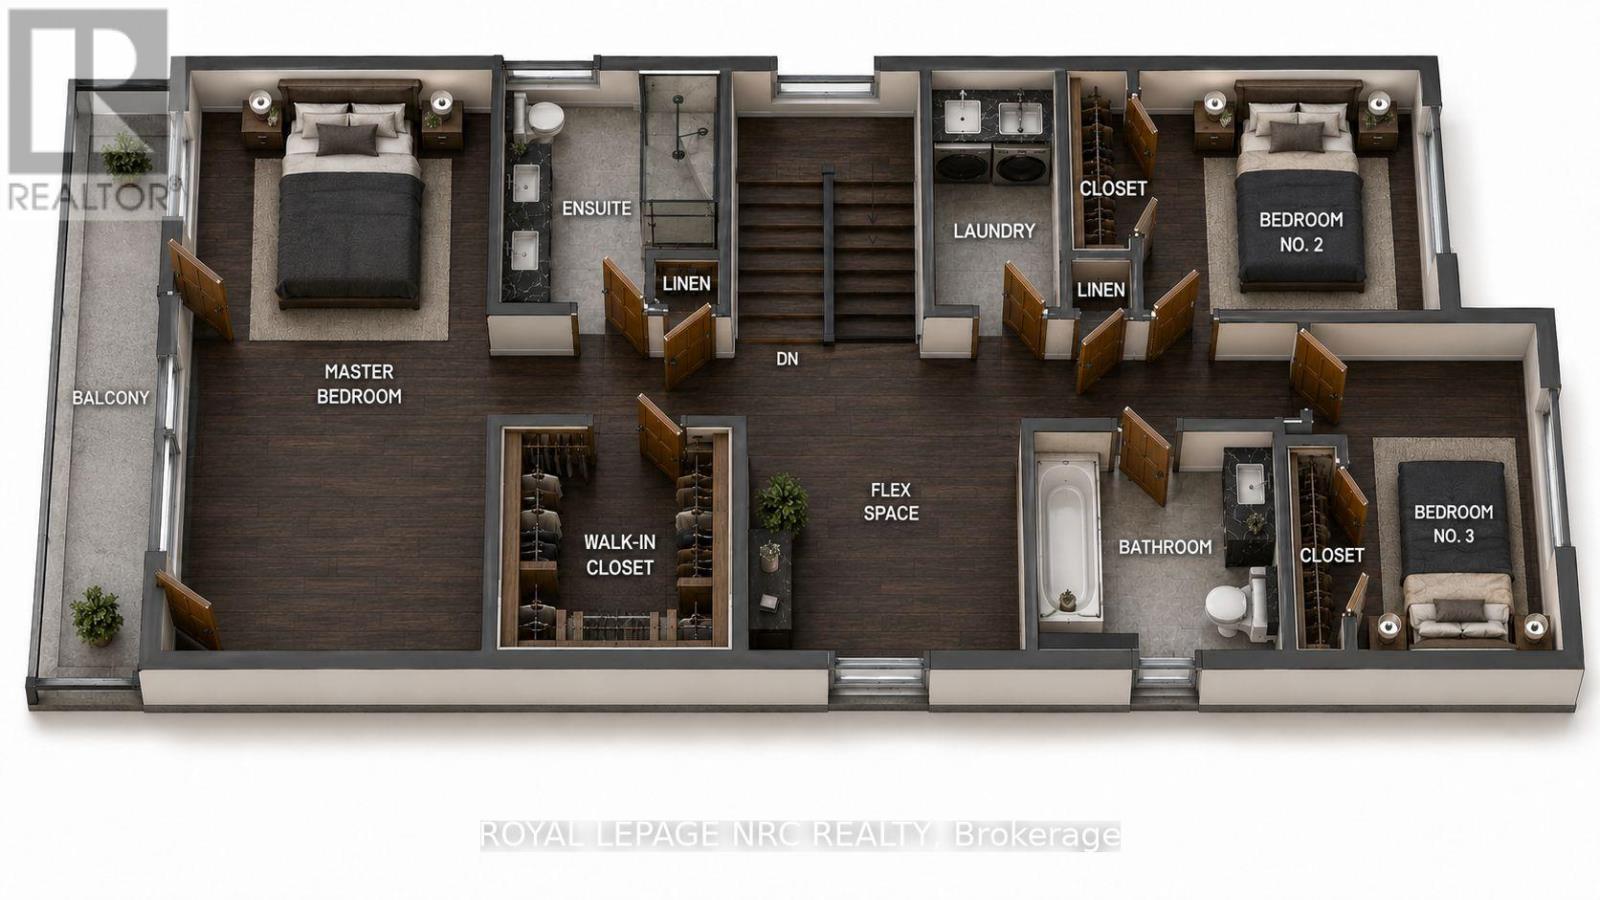
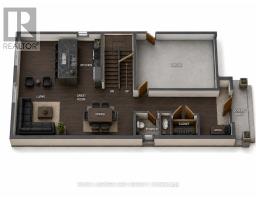
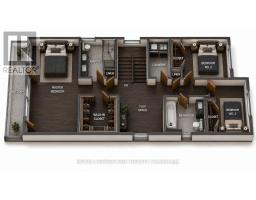
Discover an exceptional opportunity to own a beautifully designed new home in the heart of Port Dalhousie. Perfectly positioned to capture views of Martindale Pond, this thoughtfully crafted 2000 plus sq. ft. residence combines contemporary elegance with the relaxed waterfront lifestyle that makes this community so desirable.Features You'll Love 2000 sq. ft. of expertly designed living space 3 spacious bedrooms 2.5 bathrooms Open-concept main floor ideal for entertaining Designer kitchen with large island and premium finishes Bright great room and dining area with abundant natural light Main floor powder room Attached garage with interior access Convenient second-floor laundry Luxurious primary suite featuring:Walk-in closet Spa-inspired ensuite Private balcony overlooking Martindale Pond Flexible second-floor loft/family spaceTwo additional bedrooms and full bathroom TAXES NOT YET ASSESSED (id:41589)
Property Details
| MLS® Number | X13479790 |
| Property Type | Single Family |
| Community Name | 438 - Port Dalhousie |
| Easement | None |
| Features | Carpet Free, Sump Pump |
| Parking Space Total | 3 |
| Water Front Name | Martindale Pond |
| Water Front Type | Waterfront |
Building
| Bathroom Total | 3 |
| Bedrooms Above Ground | 3 |
| Bedrooms Total | 3 |
| Age | New Building |
| Amenities | Fireplace(s), Separate Heating Controls |
| Appliances | Garage Door Opener Remote(s), Water Heater - Tankless, Water Heater |
| Basement Type | Full |
| Construction Status | Insulation Upgraded |
| Construction Style Attachment | Detached |
| Cooling Type | Central Air Conditioning, Air Exchanger |
| Exterior Finish | Brick Veneer, Vinyl Siding |
| Fireplace Present | Yes |
| Fireplace Total | 2 |
| Foundation Type | Concrete |
| Half Bath Total | 1 |
| Heating Fuel | Natural Gas |
| Heating Type | Forced Air |
| Stories Total | 2 |
| Size Interior | 2,000 - 2,500 Sqft |
| Type | House |
| Utility Water | Municipal Water |
Parking
| Attached Garage | |
| Garage |
Land
| Access Type | Public Road |
| Acreage | No |
| Sewer | Sanitary Sewer |
| Size Depth | 24.9 M |
| Size Frontage | 9.3 M |
| Size Irregular | 9.3 X 24.9 M ; Irr |
| Size Total Text | 9.3 X 24.9 M ; Irr |
Rooms
| Level | Type | Length | Width | Dimensions |
|---|---|---|---|---|
| Second Level | Bedroom 3 | 5.52 m | 3.38 m | 5.52 m x 3.38 m |
| Second Level | Bedroom 2 | 2.96 m | 2.96 m | 2.96 m x 2.96 m |
| Second Level | Primary Bedroom | 6.34 m | 3.99 m | 6.34 m x 3.99 m |
| Second Level | Laundry Room | 1.9 m | 2.8 m | 1.9 m x 2.8 m |
| Second Level | Den | 3.7 m | 2 m | 3.7 m x 2 m |
| Main Level | Bathroom | 2.63 m | 1 m | 2.63 m x 1 m |
| Main Level | Dining Room | 5.91 m | 2.75 m | 5.91 m x 2.75 m |
| Main Level | Kitchen | 3.45 m | 3.17 m | 3.45 m x 3.17 m |
| Main Level | Great Room | 3.42 m | 6.34 m | 3.42 m x 6.34 m |
Leo Difabio
Salesperson
33 Maywood Ave
St. Catharines, Ontario L2R 1C5
(905) 688-4561
www.nrcrealty.ca/

The trademarks REALTOR®, REALTORS®, and the REALTOR® logo are controlled by The Canadian Real Estate Association (CREA) and identify real estate professionals who are members of CREA. The trademarks MLS®, Multiple Listing Service® and the associated logos are owned by The Canadian Real Estate Association (CREA) and identify the quality of services provided by real estate professionals who are members of CREA. The trademark DDF® is owned by The Canadian Real Estate Association (CREA) and identifies CREA's Data Distribution Facility (DDF®)
June 24 2026 06:57:19
Niagara Association of REALTORS®
Royal LePage NRC Realty