JORDAN CLARKJORDAN CLARKJORDAN CLARKJORDAN CLARK
  • Welcome
  • About Me
  • Listings
  • Featured
  • Sold
  • Videos
  • Links
  • Contact
  • « Go back

11807 Sideroad 18 Road Wainfleet, Ontario L0S 1V0
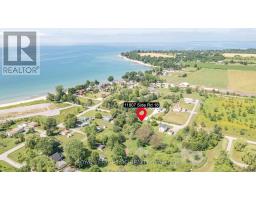
  • 11807 Sideroad 18 Road, Wainfleet, Ontario  L0S 1V0 - Photo 1 - X13551936
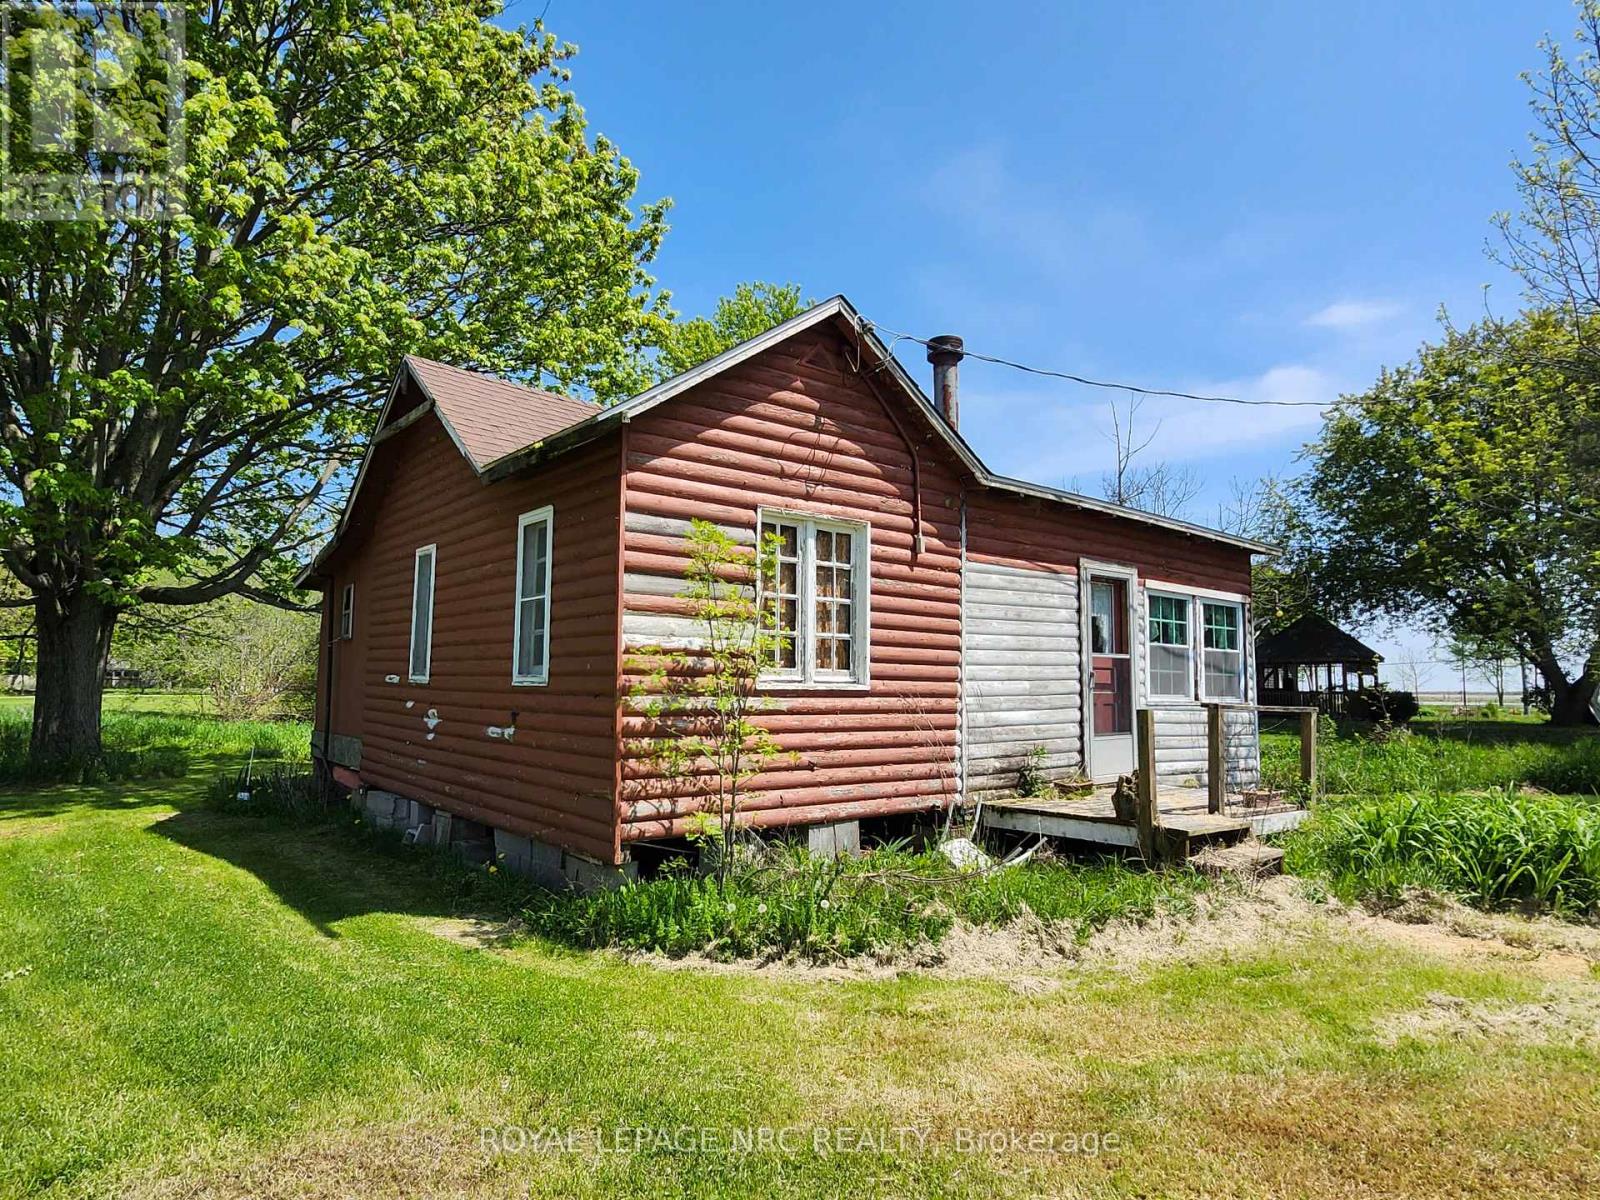
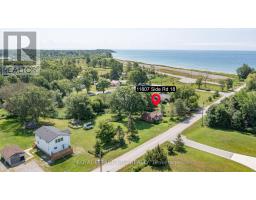
  • 11807 Sideroad 18 Road, Wainfleet, Ontario  L0S 1V0 - Photo 2 - X13551936
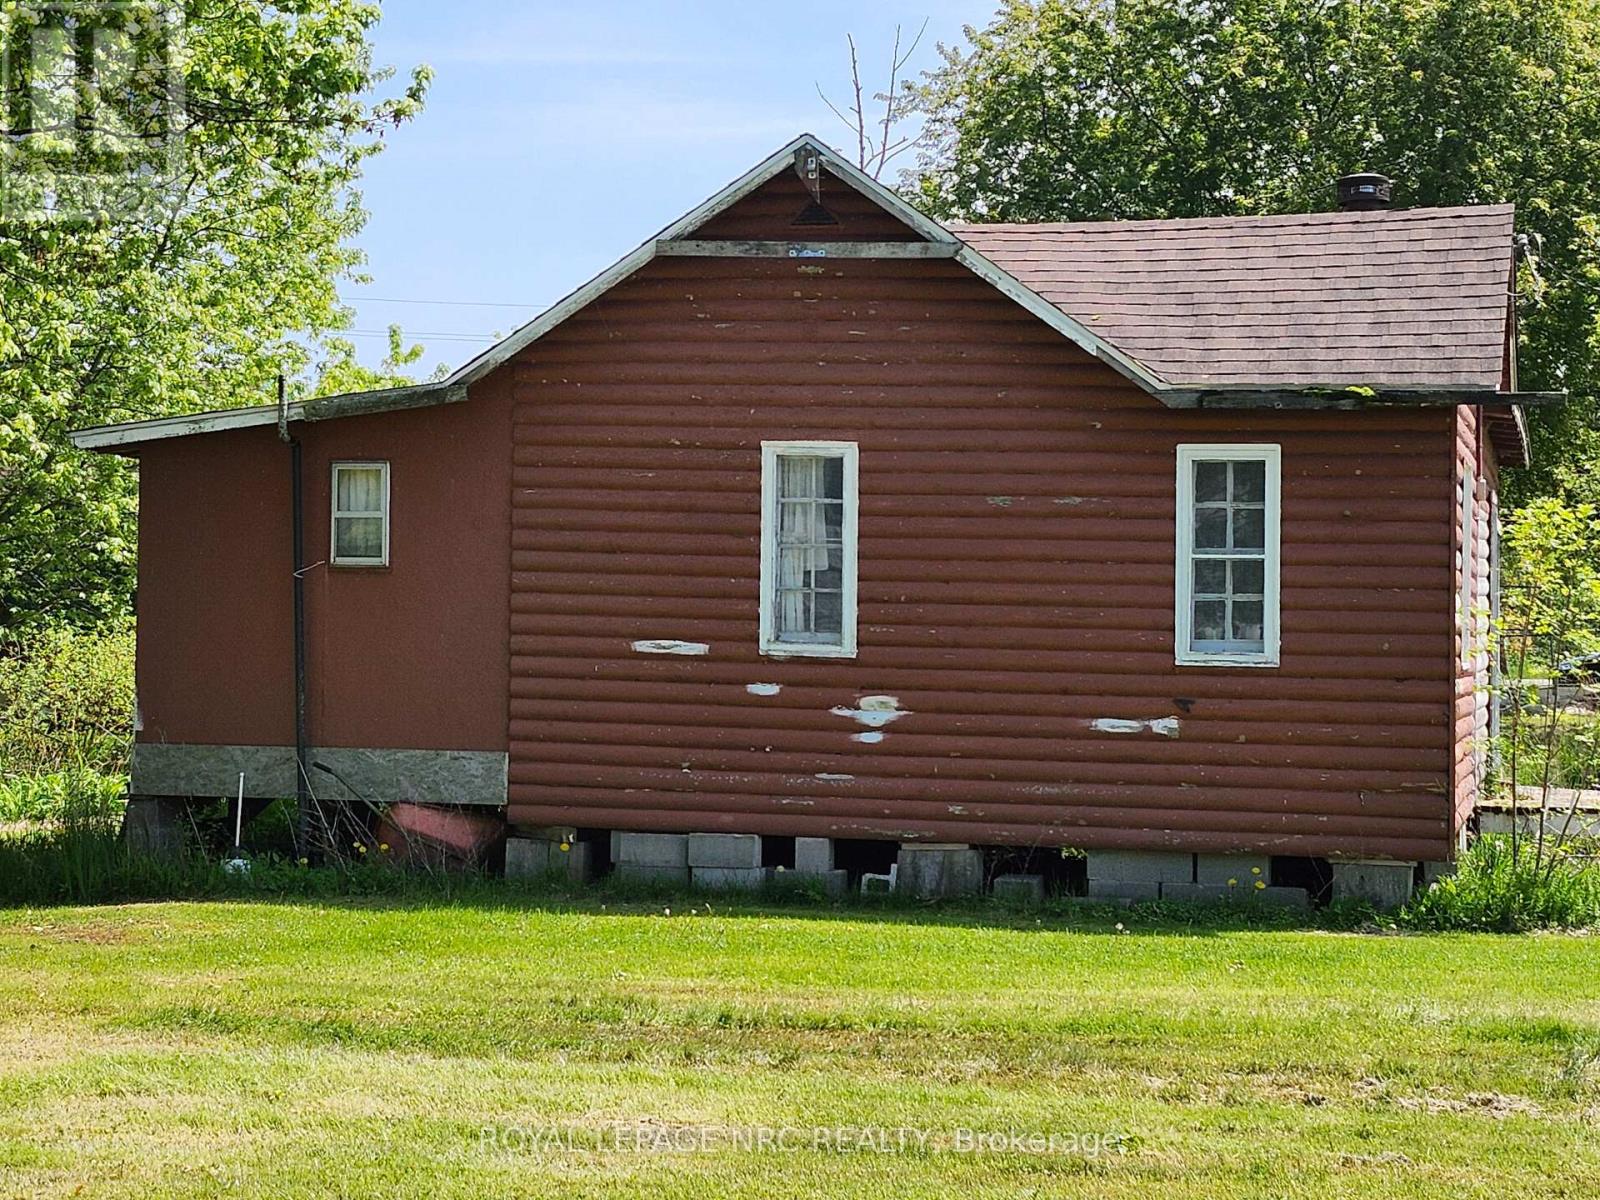
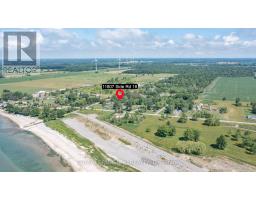
  • 11807 Sideroad 18 Road, Wainfleet, Ontario  L0S 1V0 - Photo 3 - X13551936
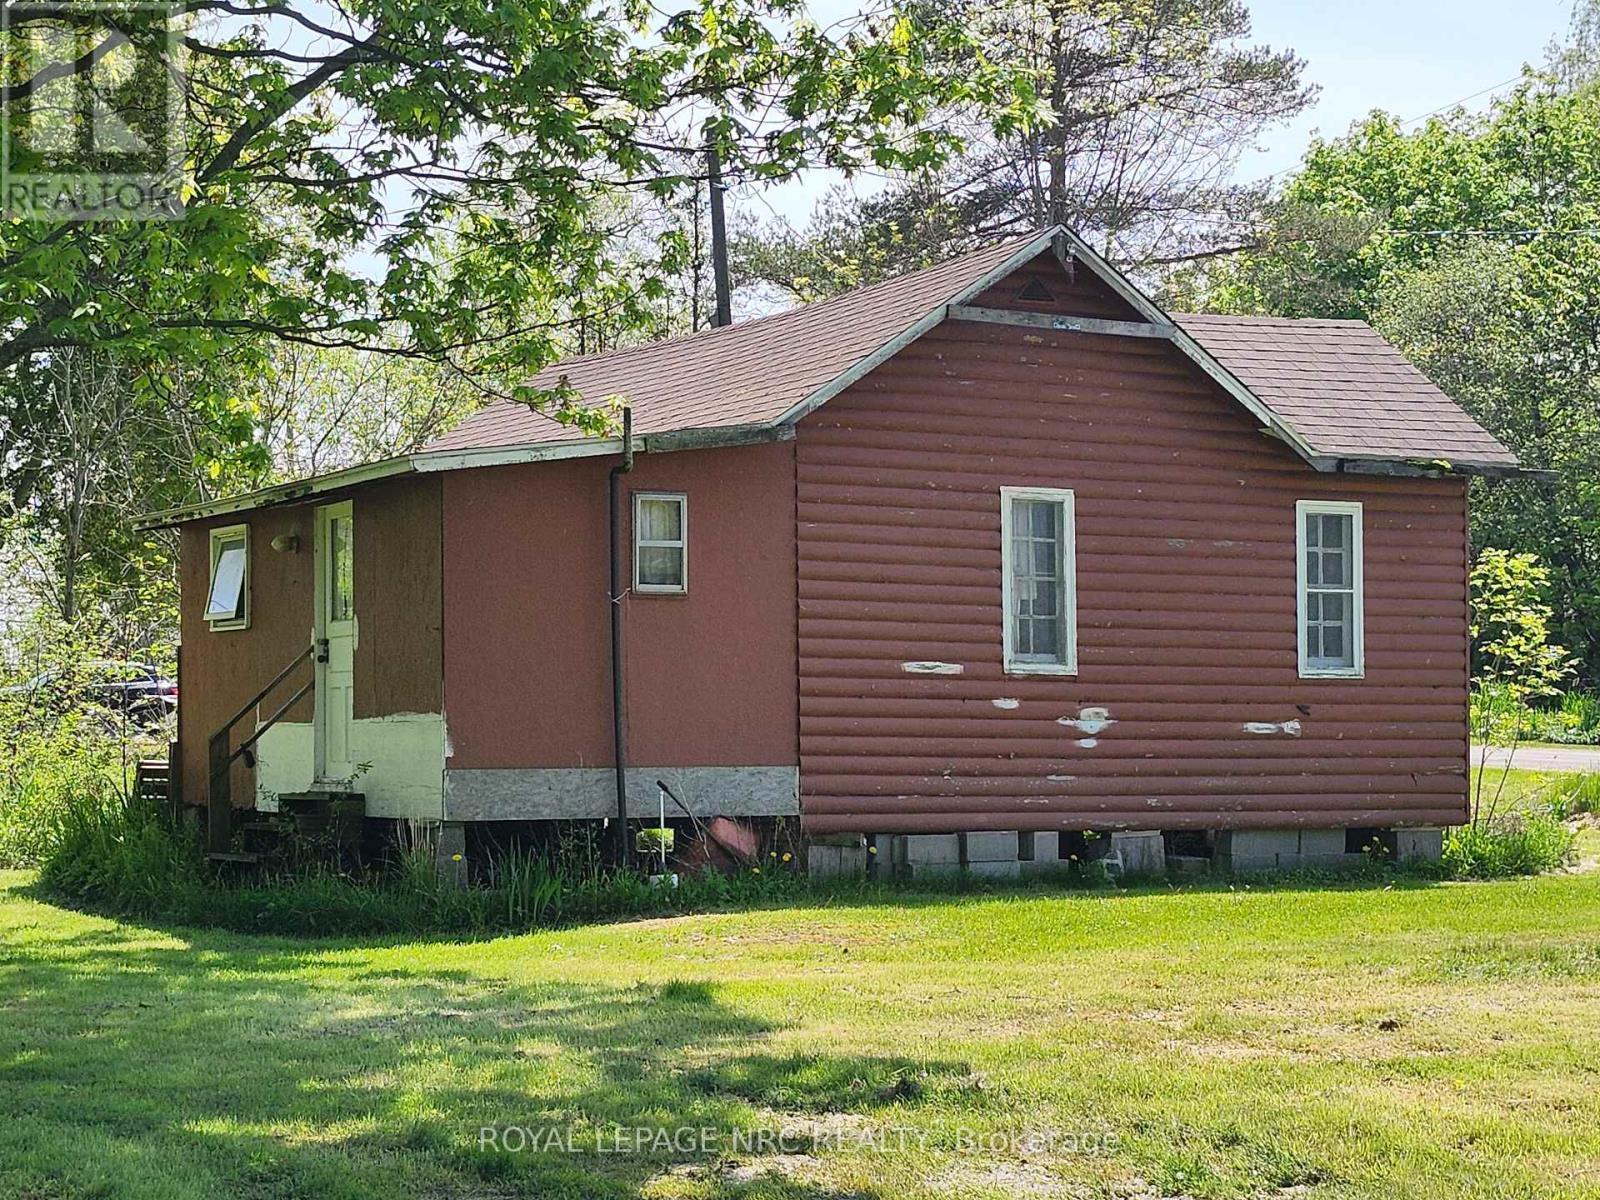
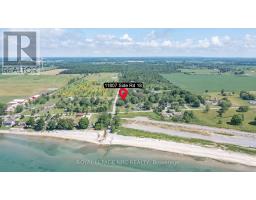
  • 11807 Sideroad 18 Road, Wainfleet, Ontario  L0S 1V0 - Photo 4 - X13551936
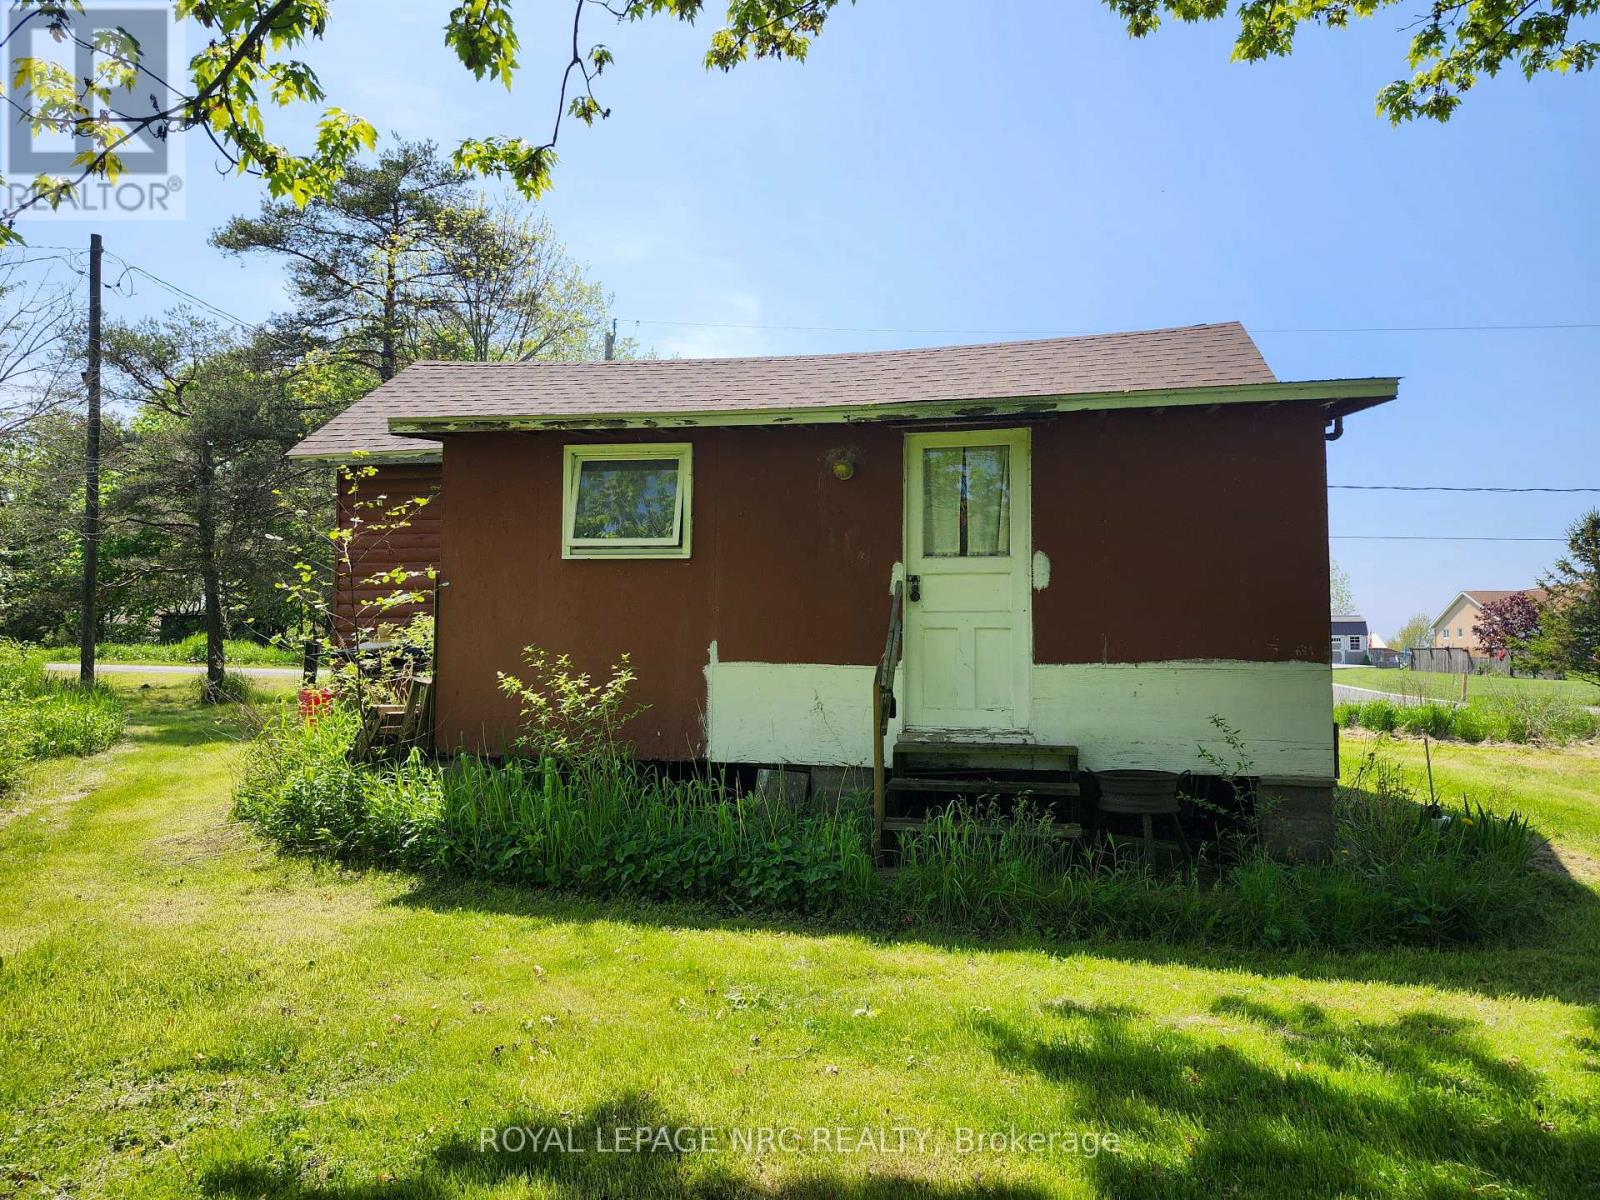
  • 11807 Sideroad 18 Road, Wainfleet, Ontario  L0S 1V0 - Photo 5 - X13551936
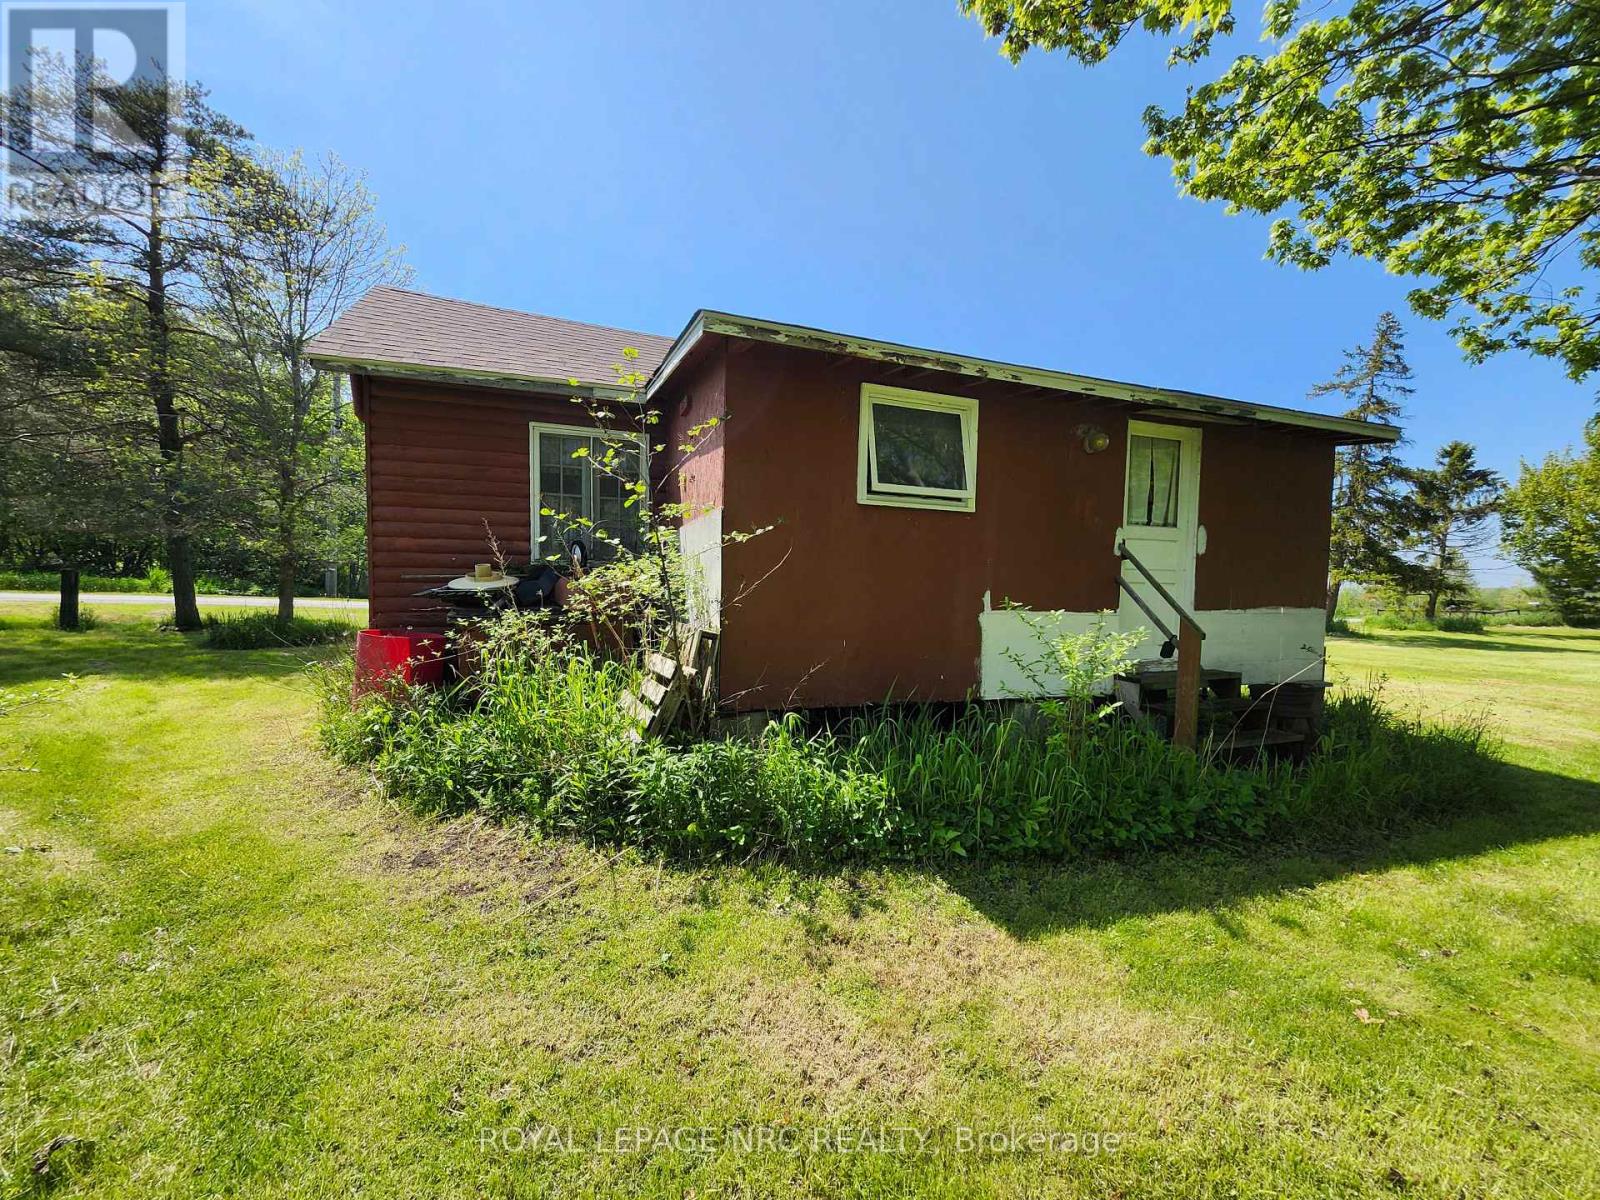
  • 11807 Sideroad 18 Road, Wainfleet, Ontario  L0S 1V0 - Photo 6 - X13551936
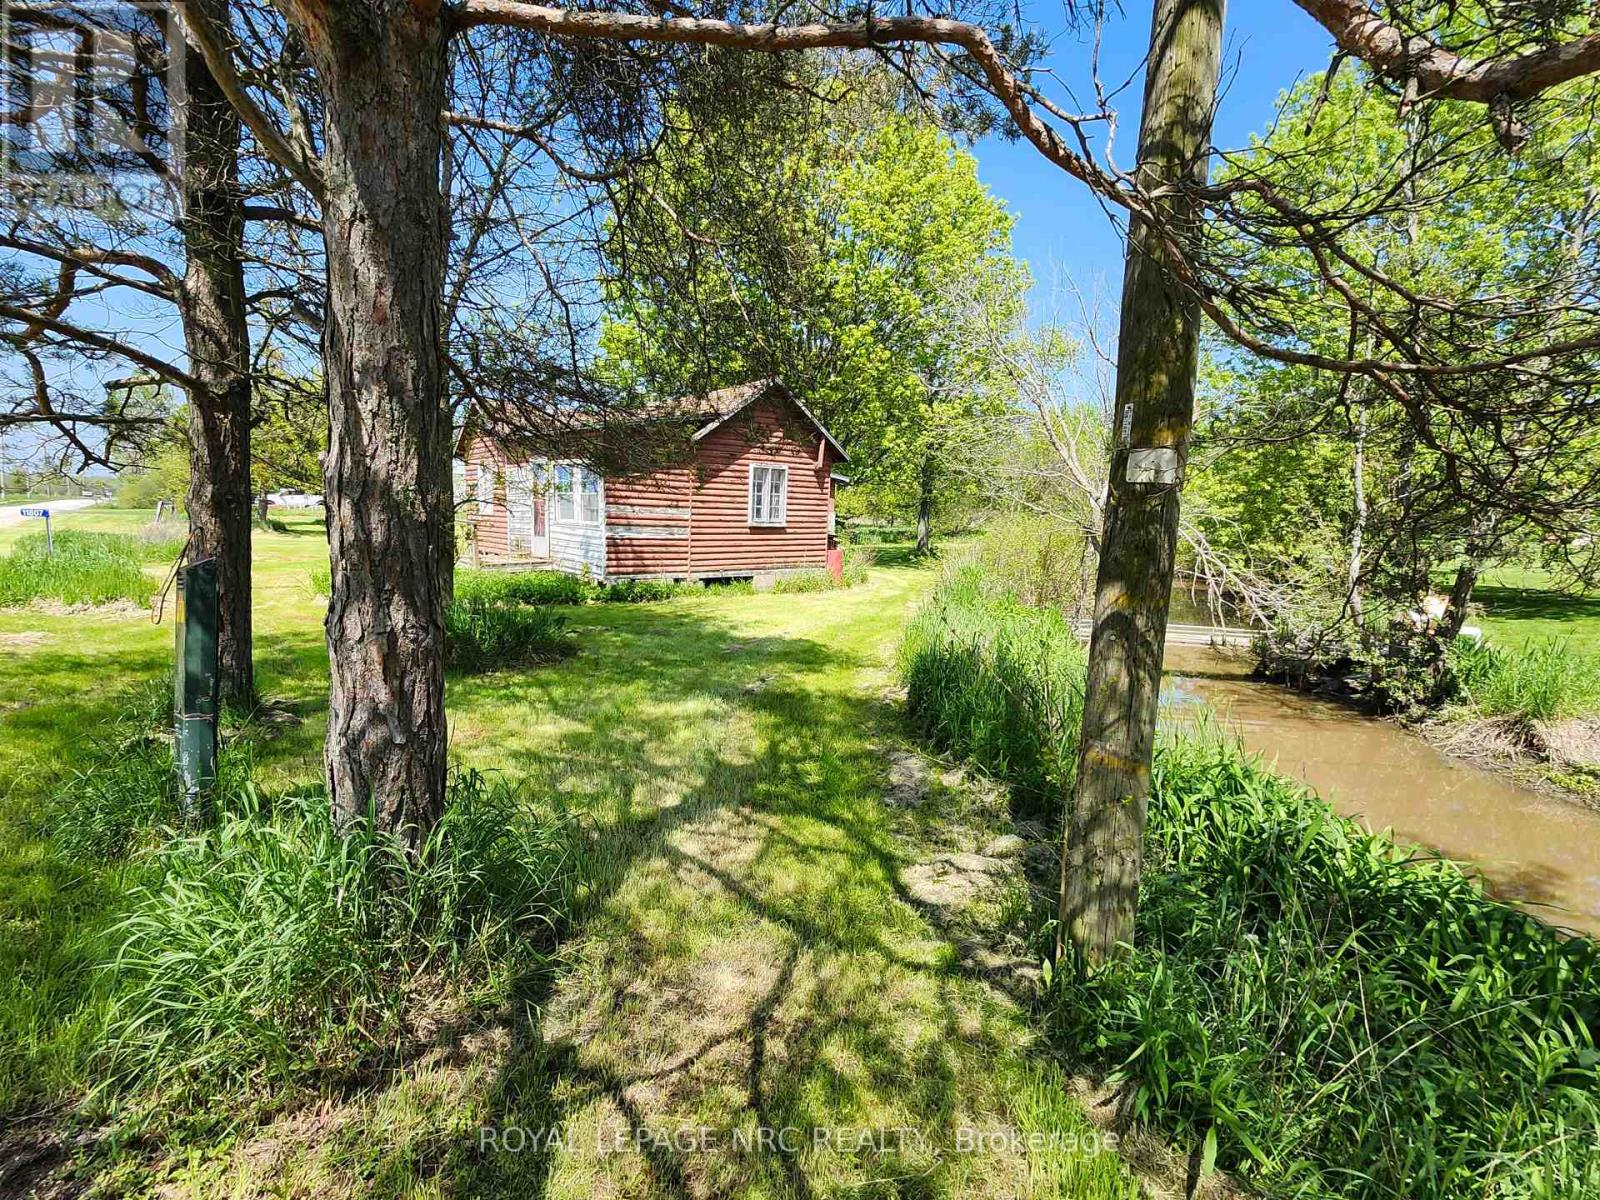
  • 11807 Sideroad 18 Road, Wainfleet, Ontario  L0S 1V0 - Photo 7 - X13551936
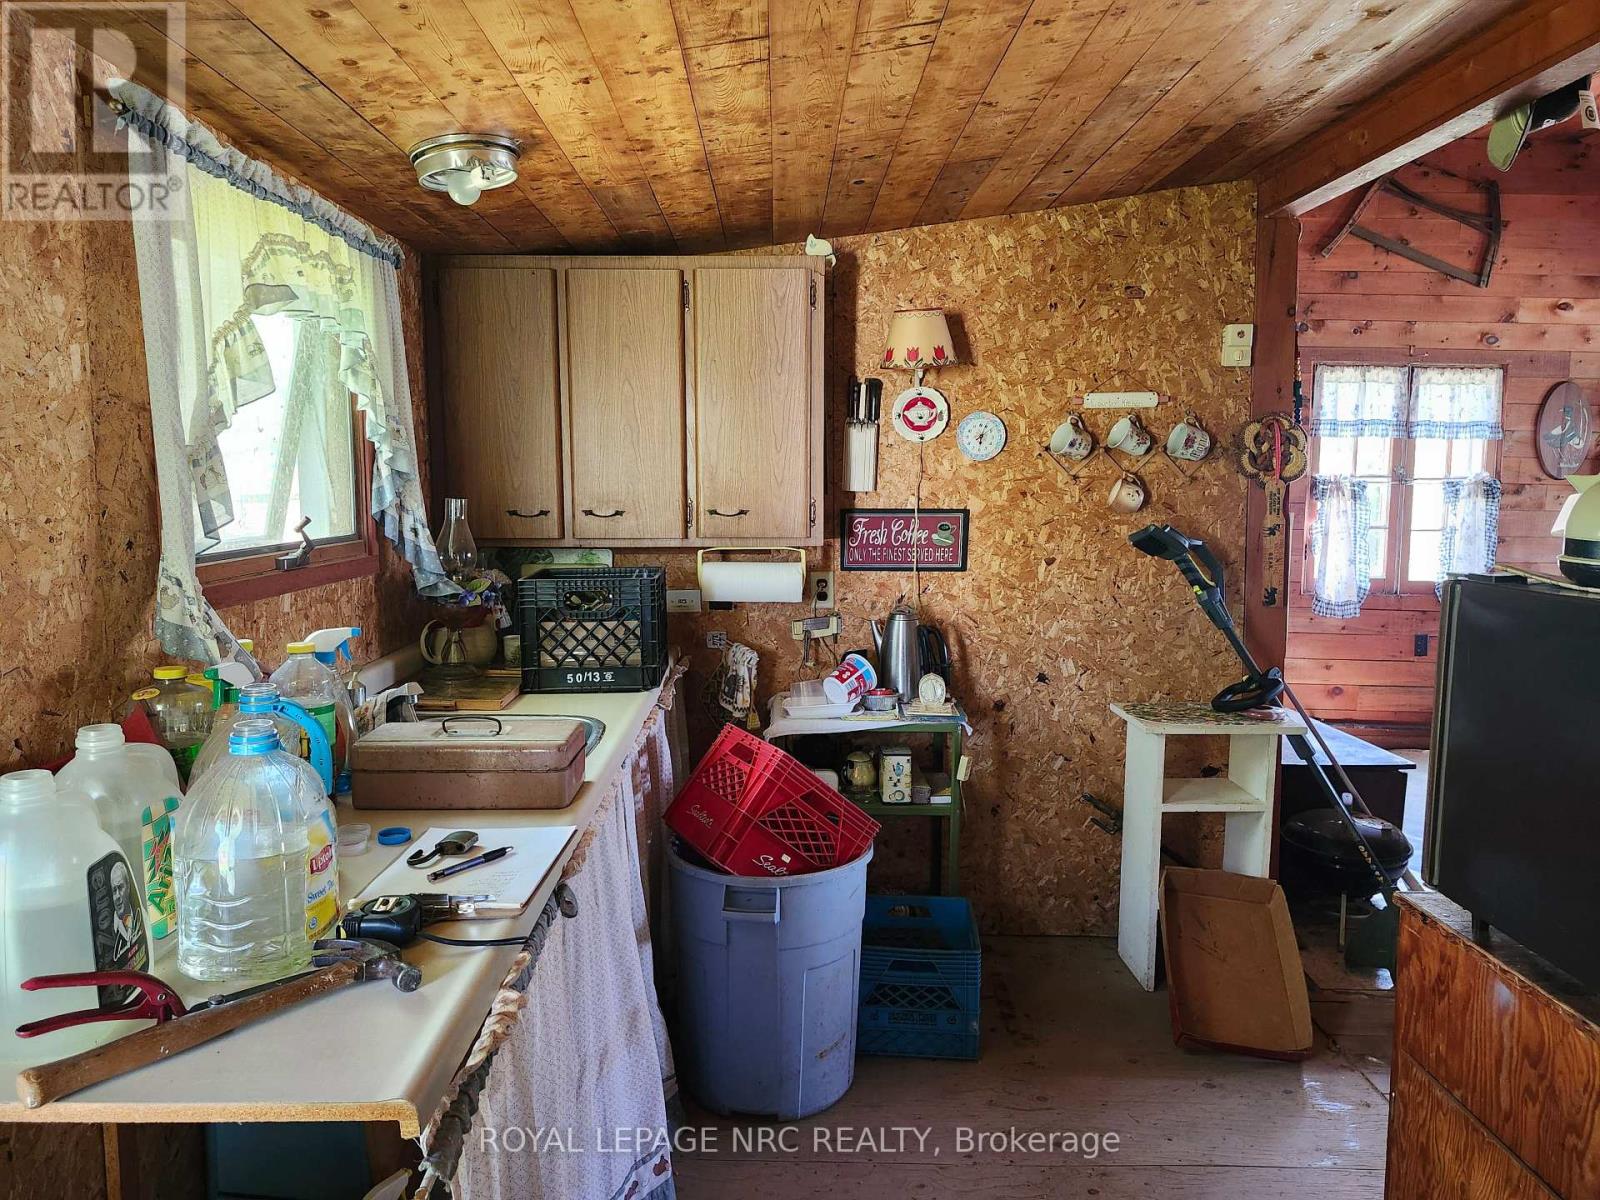
  • 11807 Sideroad 18 Road, Wainfleet, Ontario  L0S 1V0 - Photo 8 - X13551936
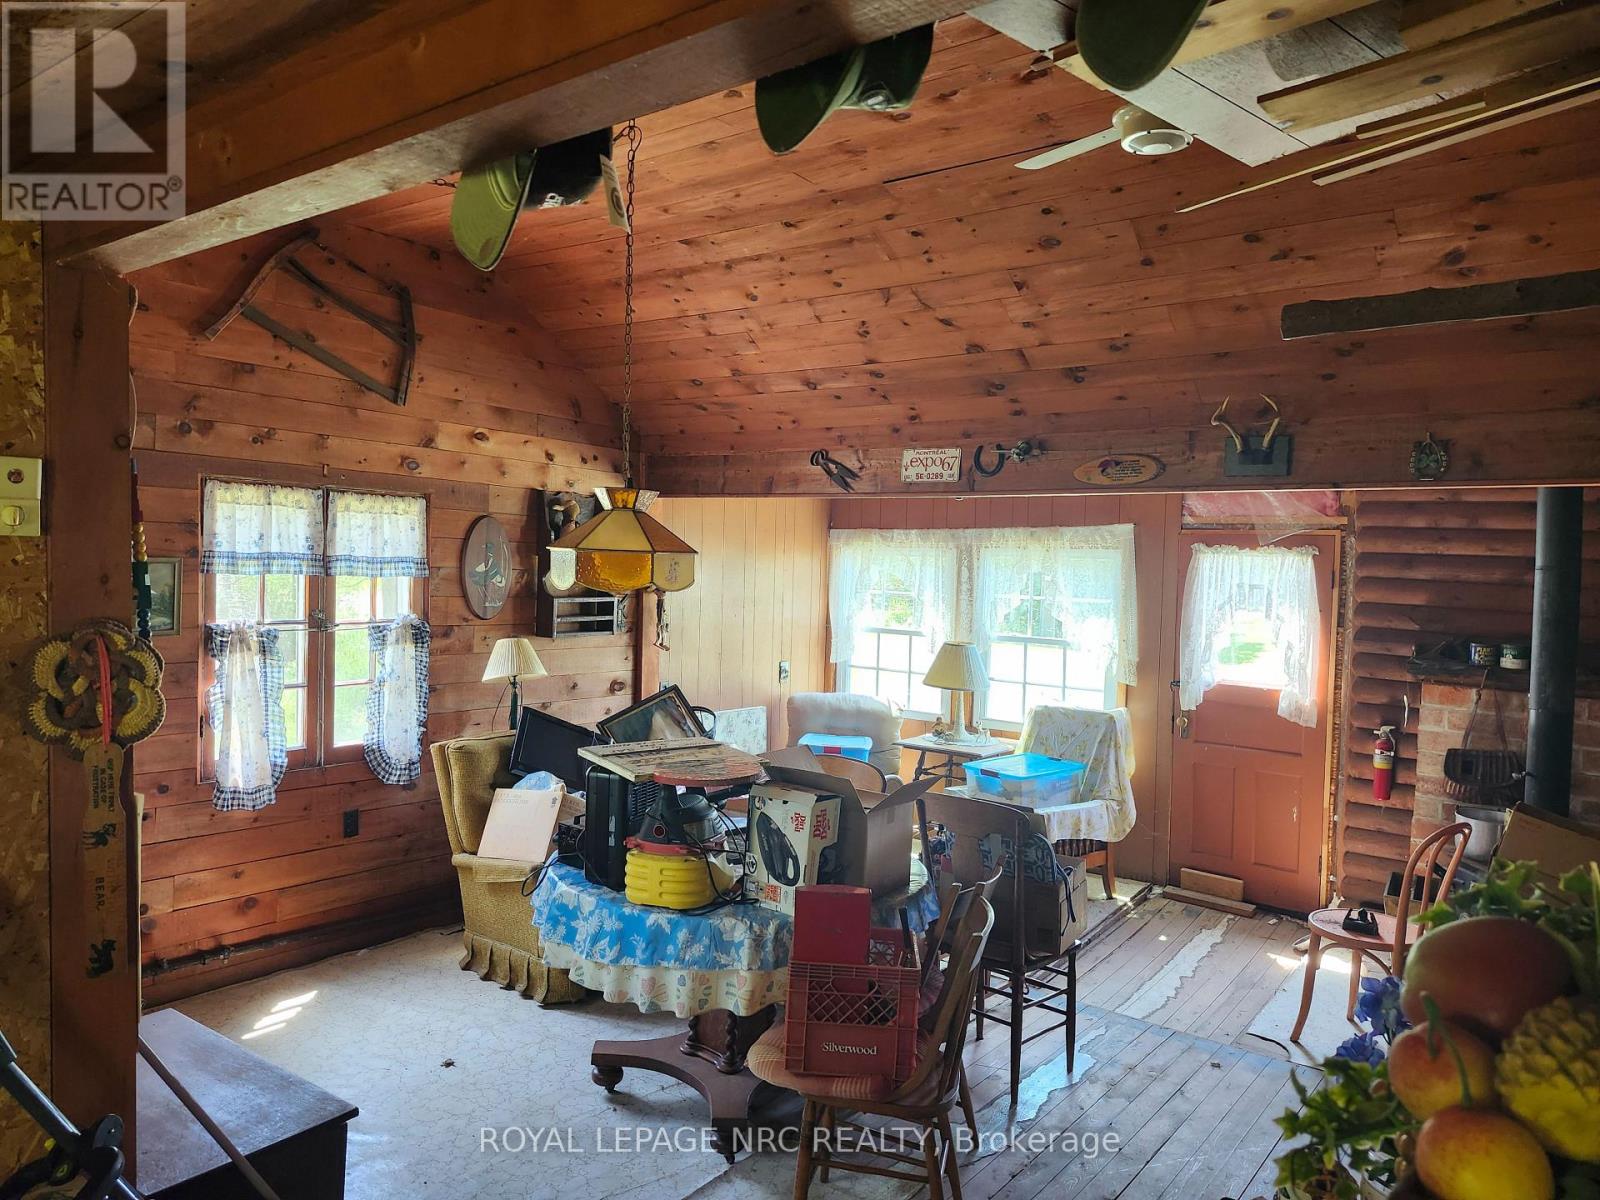
  • 11807 Sideroad 18 Road, Wainfleet, Ontario  L0S 1V0 - Photo 9 - X13551936
  • 11807 Sideroad 18 Road, Wainfleet, Ontario  L0S 1V0 - Photo 10 - X13551936
  • 11807 Sideroad 18 Road, Wainfleet, Ontario  L0S 1V0 - Photo 11 - X13551936
  • 11807 Sideroad 18 Road, Wainfleet, Ontario  L0S 1V0 - Photo 12 - X13551936
  • 11807 Sideroad 18 Road, Wainfleet, Ontario  L0S 1V0 - Photo 13 - X13551936
  • 11807 Sideroad 18 Road, Wainfleet, Ontario  L0S 1V0 - Photo 14 - X13551936
  • 11807 Sideroad 18 Road, Wainfleet, Ontario  L0S 1V0 - Photo 15 - X13551936
  • 11807 Sideroad 18 Road, Wainfleet, Ontario  L0S 1V0 - Photo 16 - X13551936
  • 11807 Sideroad 18 Road, Wainfleet, Ontario  L0S 1V0 - Photo 17 - X13551936
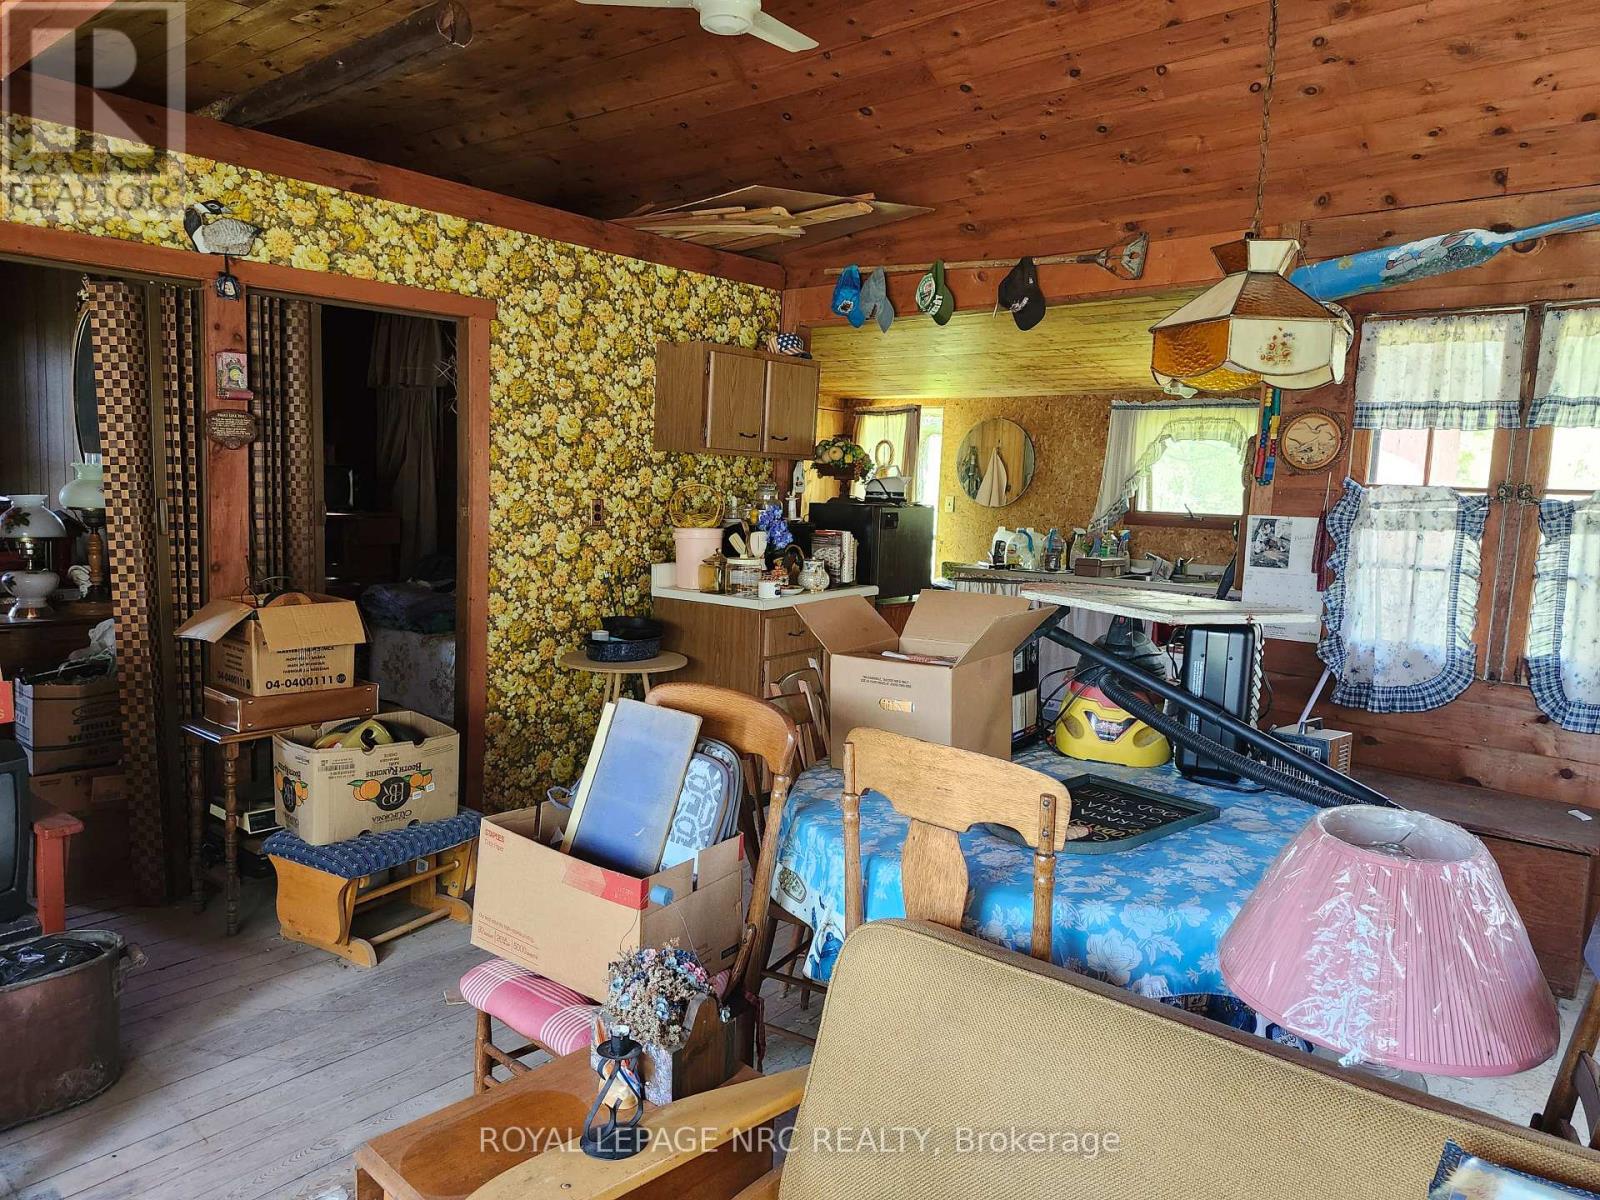
  • 11807 Sideroad 18 Road, Wainfleet, Ontario  L0S 1V0 - Photo 18 - X13551936
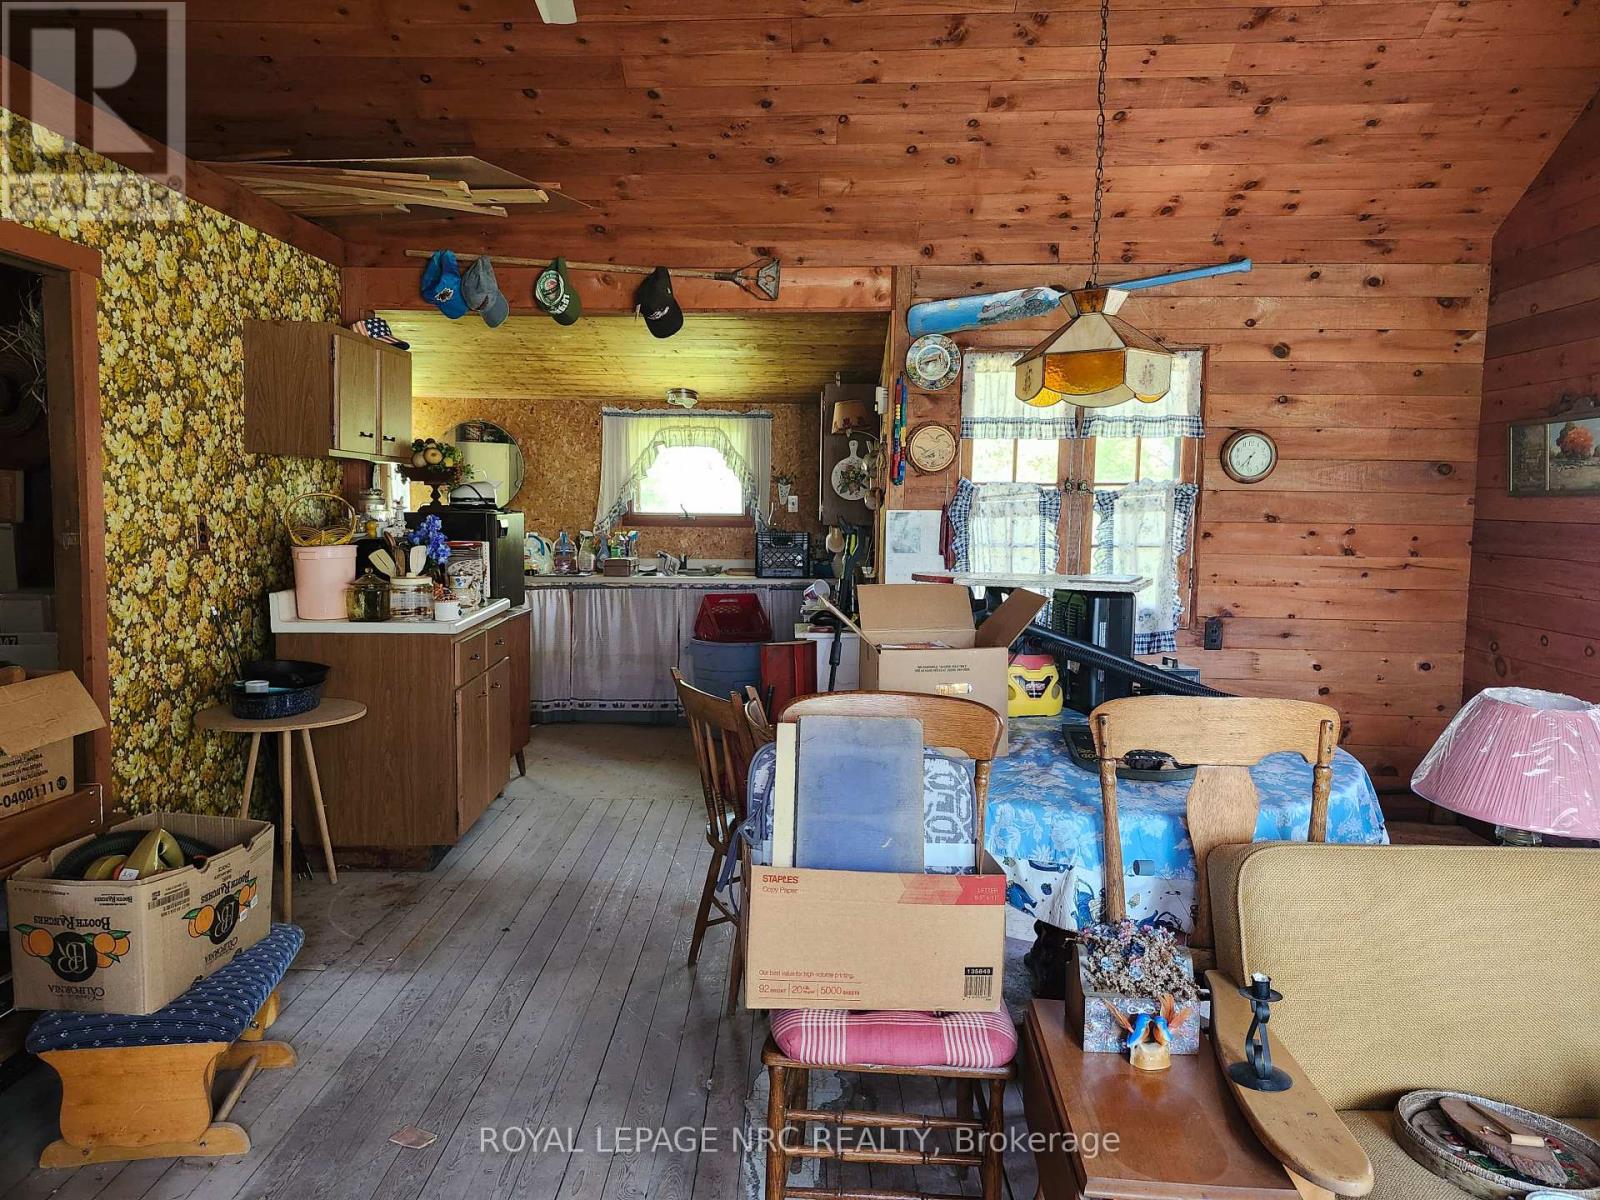
  • 11807 Sideroad 18 Road, Wainfleet, Ontario  L0S 1V0 - Photo 19 - X13551936
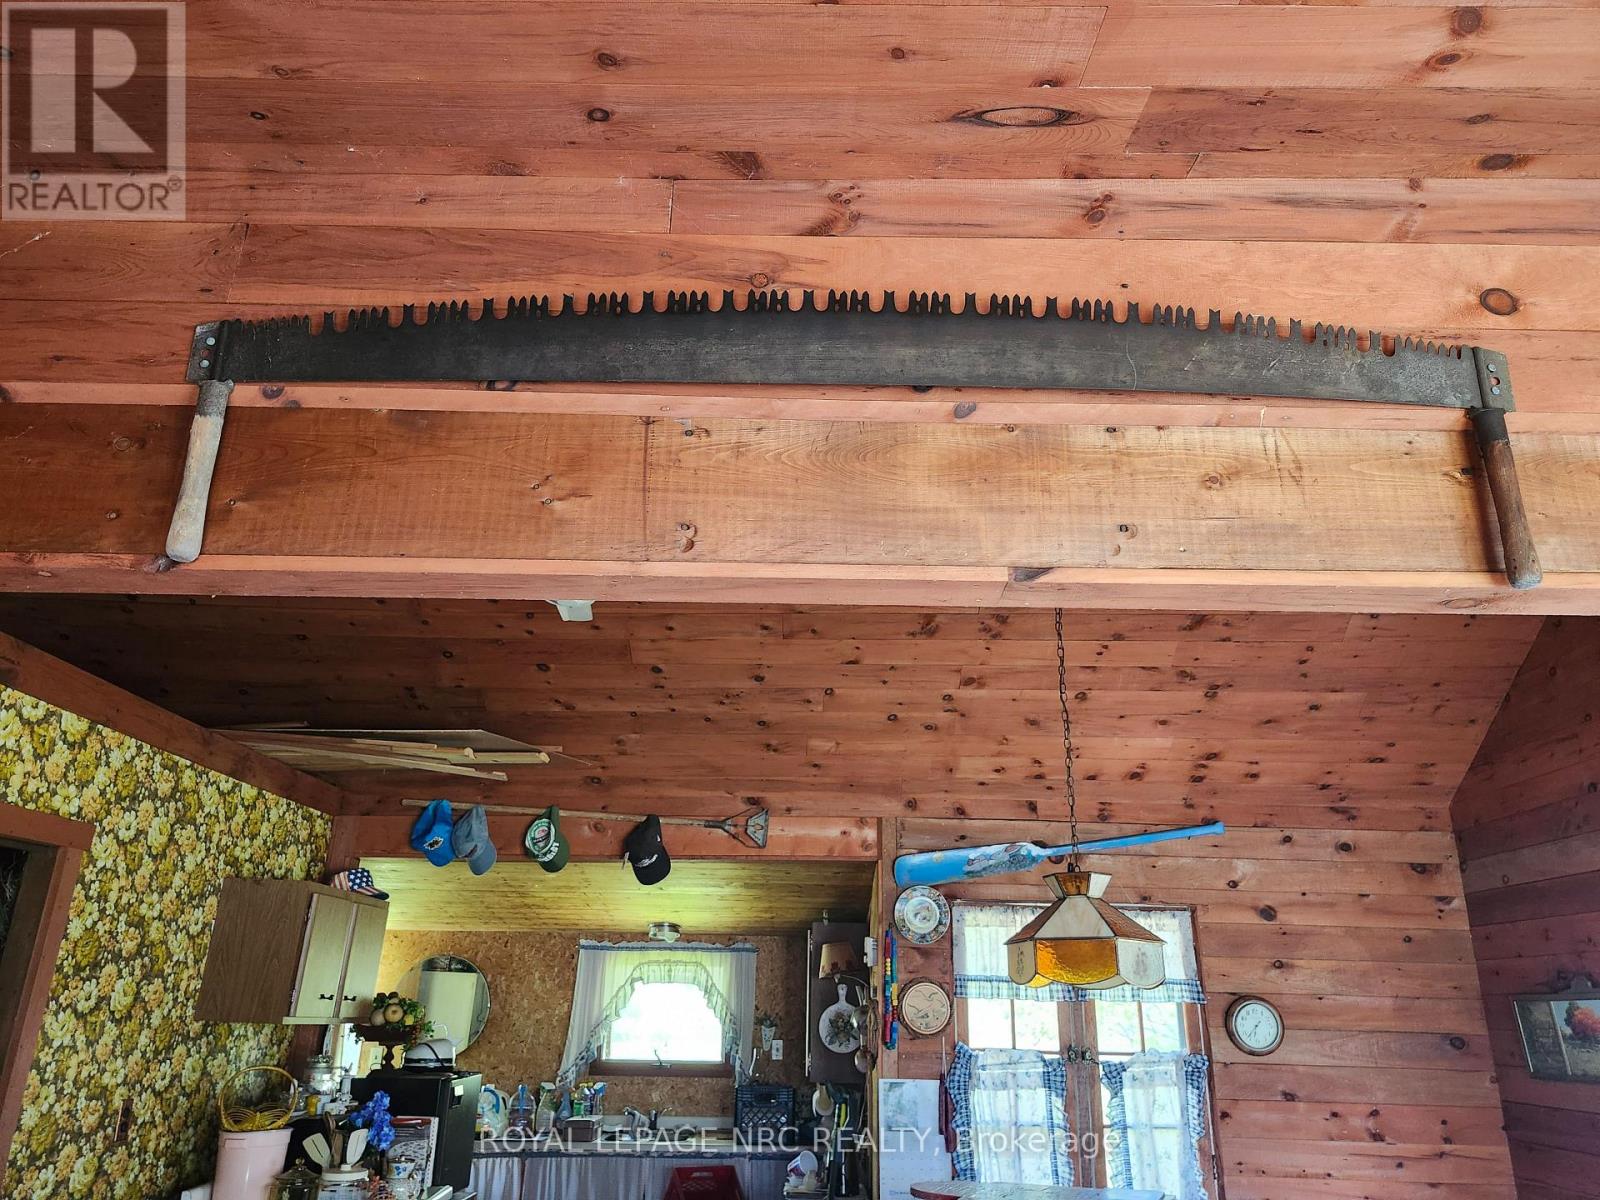
  • 11807 Sideroad 18 Road, Wainfleet, Ontario  L0S 1V0 - Photo 20 - X13551936
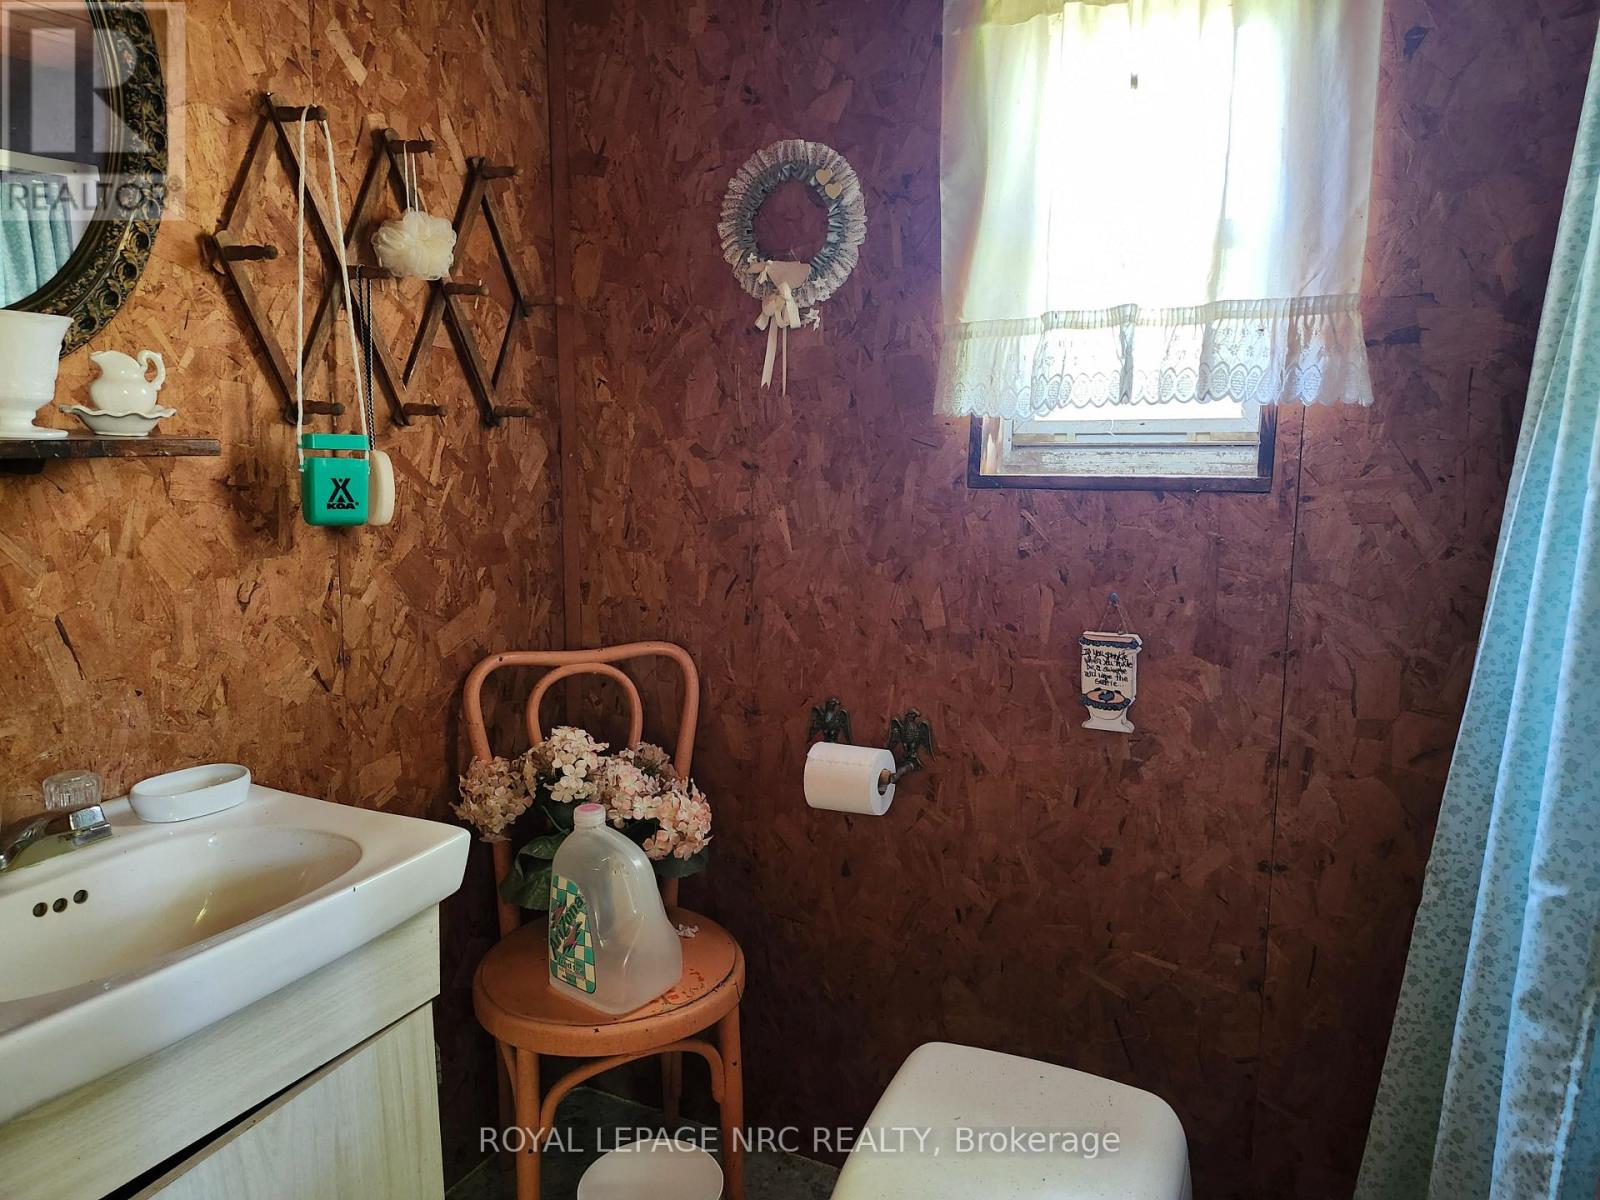
  • 11807 Sideroad 18 Road, Wainfleet, Ontario  L0S 1V0 - Photo 21 - X13551936
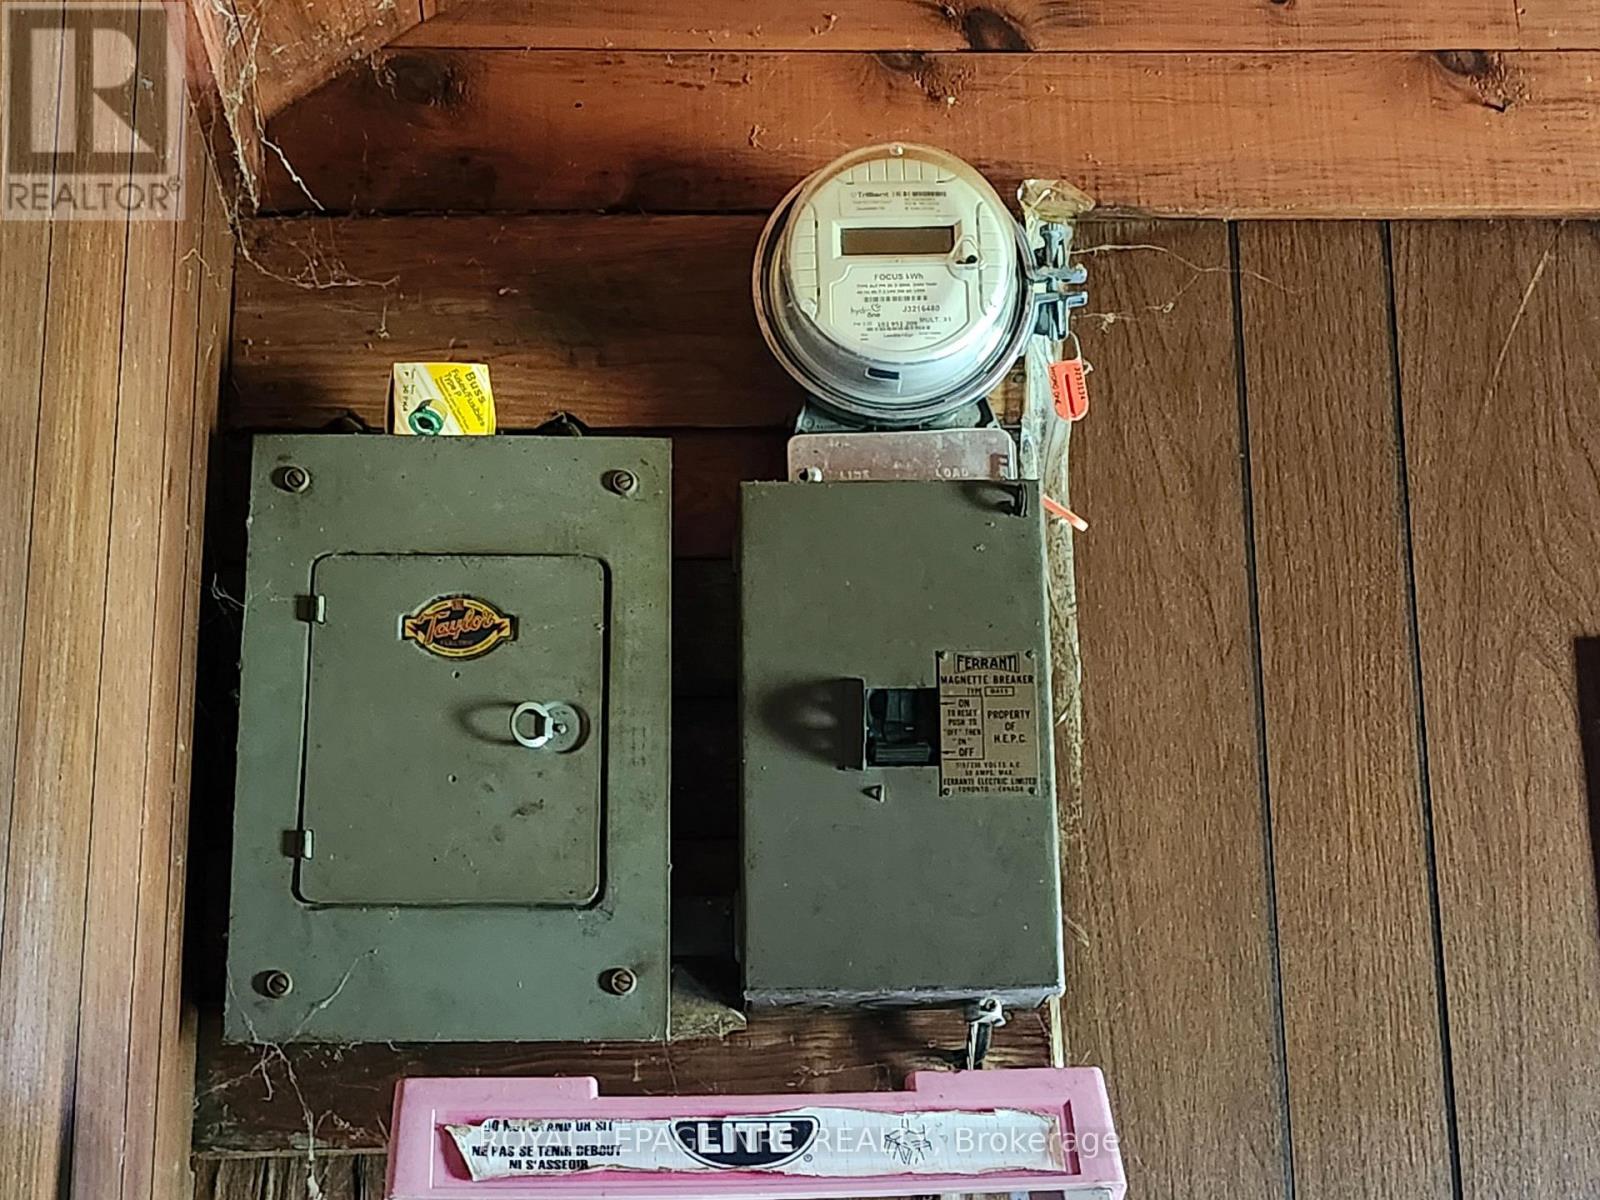
  • 11807 Sideroad 18 Road, Wainfleet, Ontario  L0S 1V0 - Photo 22 - X13551936
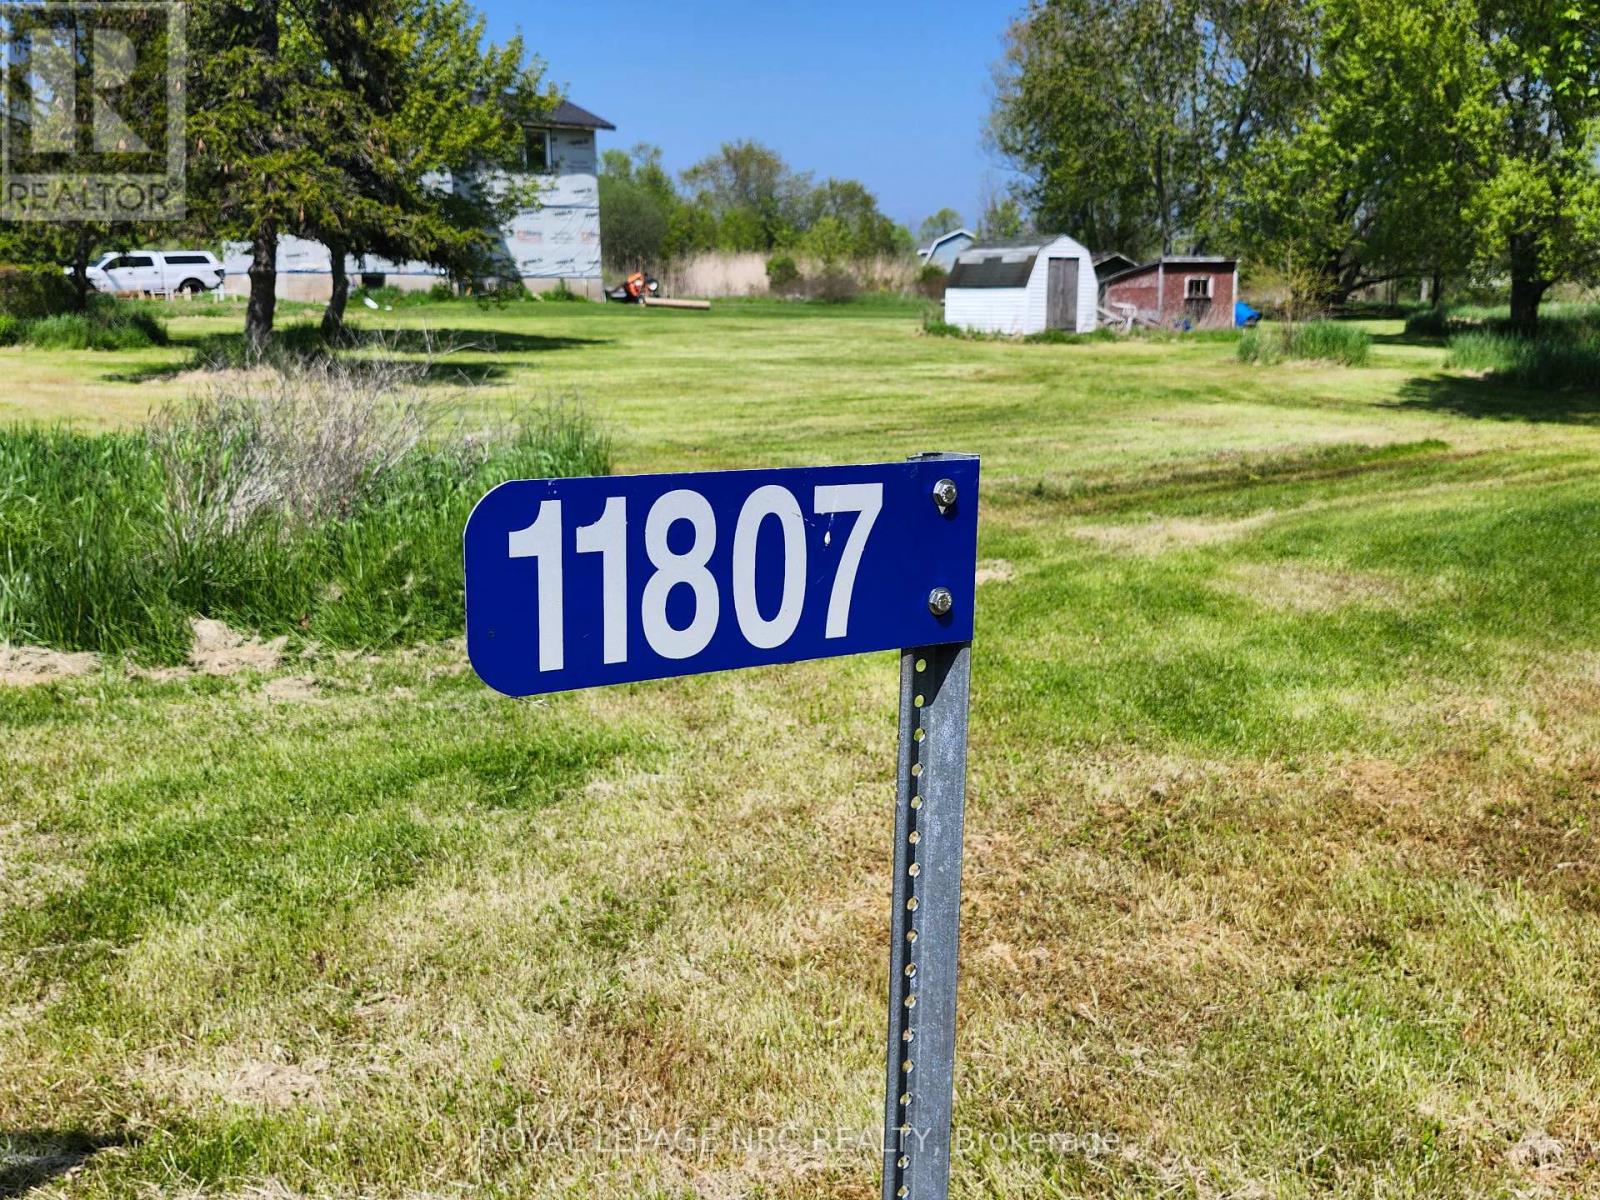
  • 11807 Sideroad 18 Road, Wainfleet, Ontario  L0S 1V0 - Photo 23 - X13551936
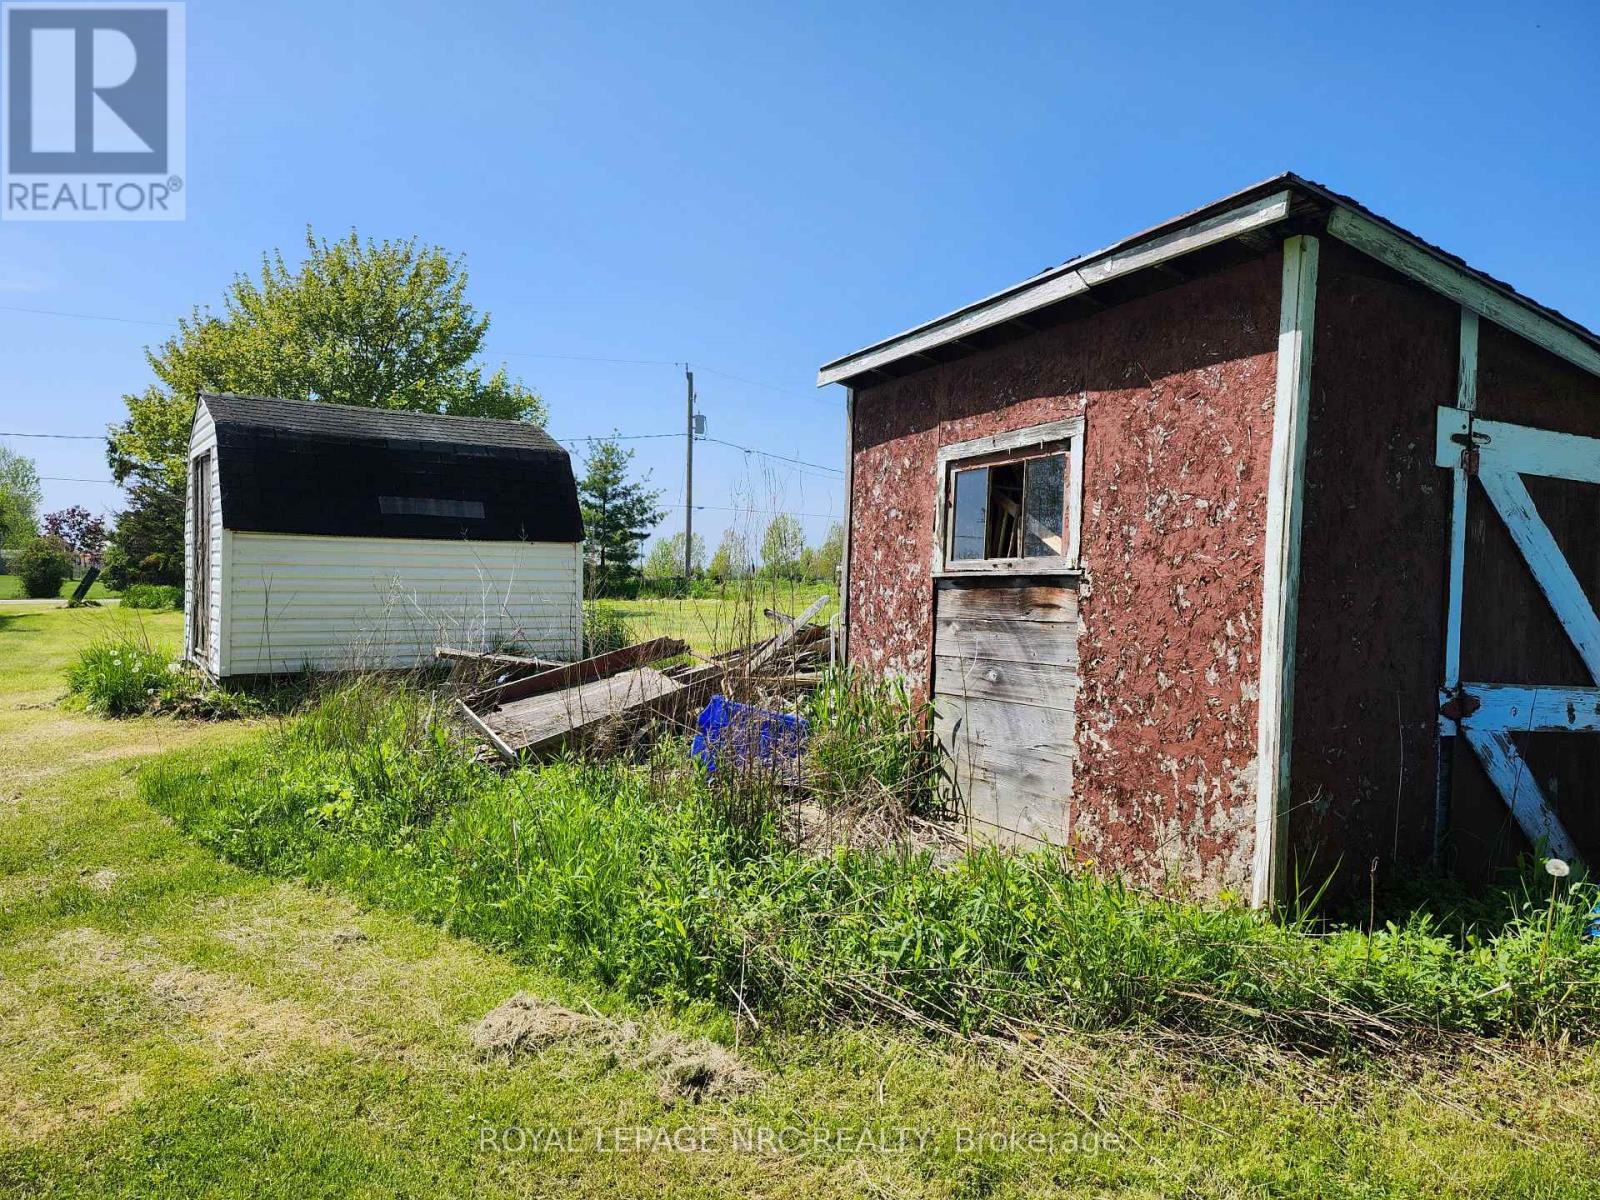
  • 11807 Sideroad 18 Road, Wainfleet, Ontario  L0S 1V0 - Photo 24 - X13551936
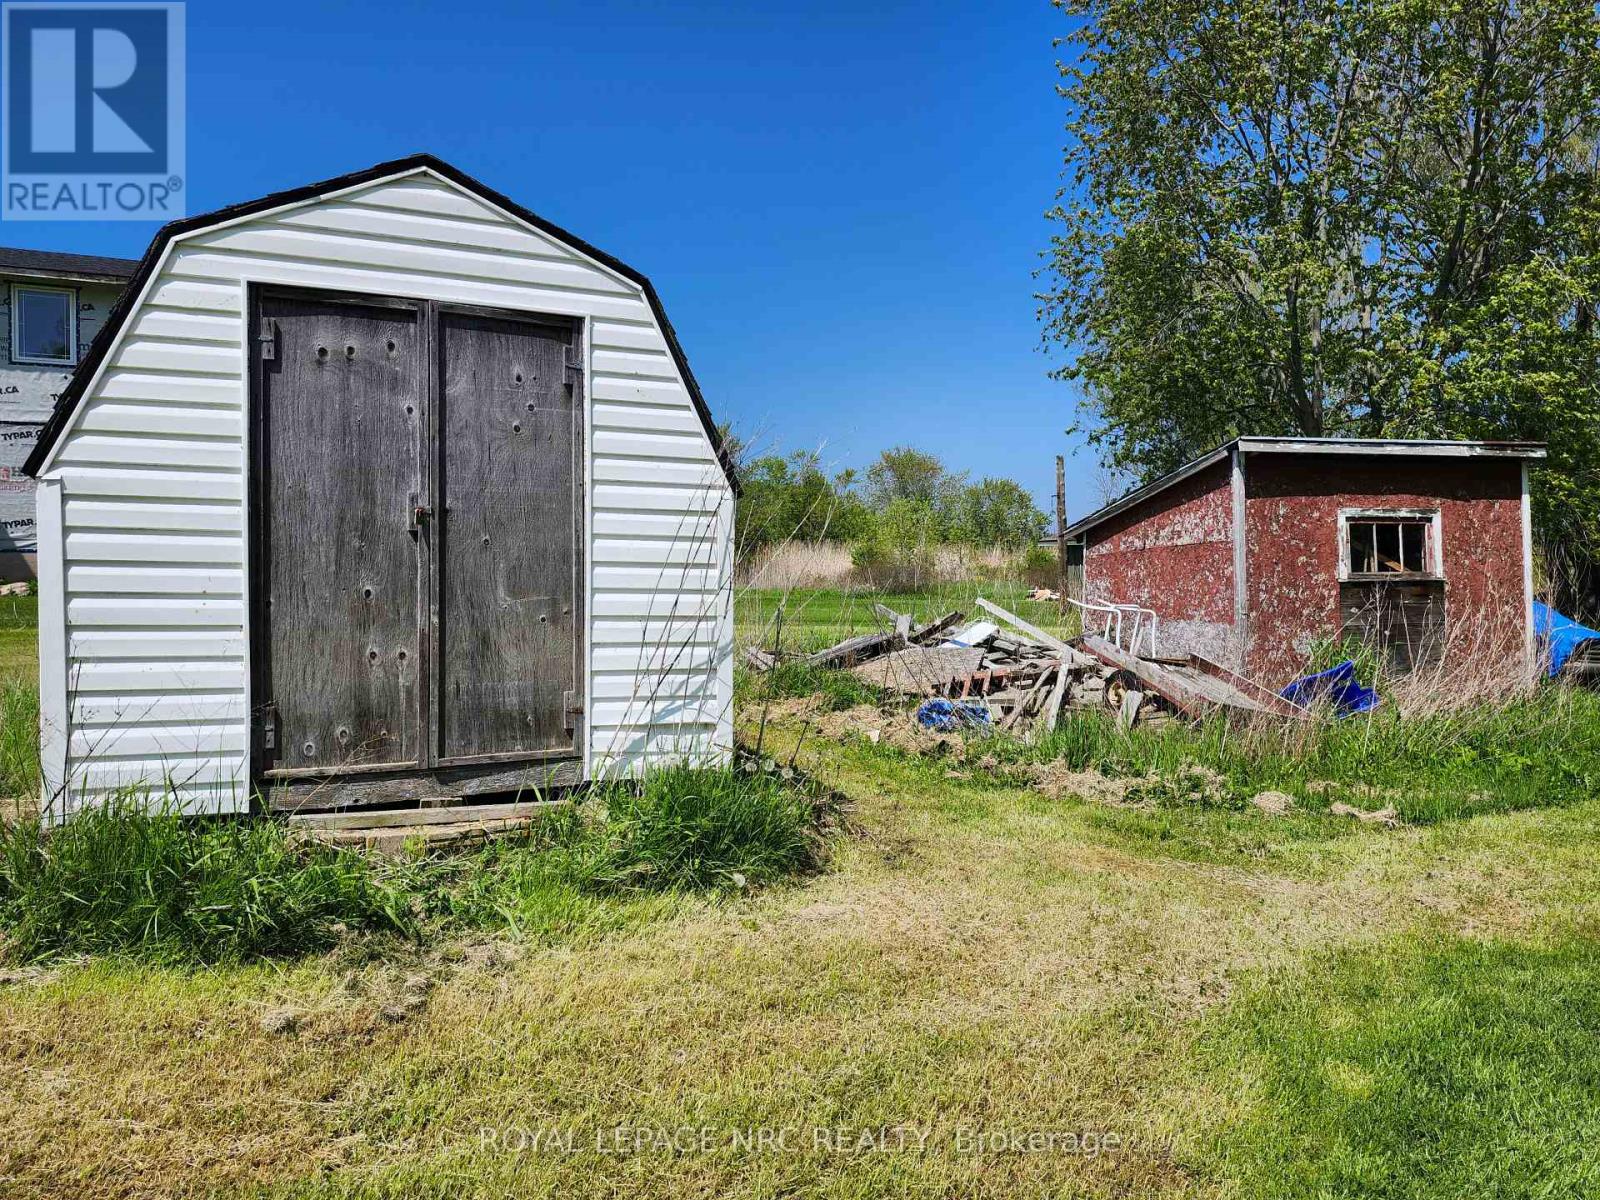
  • 11807 Sideroad 18 Road, Wainfleet, Ontario  L0S 1V0 - Photo 25 - X13551936
  • 11807 Sideroad 18 Road, Wainfleet, Ontario  L0S 1V0 - Photo 26 - X13551936
  • 11807 Sideroad 18 Road, Wainfleet, Ontario  L0S 1V0 - Photo 27 - X13551936
  • 11807 Sideroad 18 Road, Wainfleet, Ontario  L0S 1V0 - Photo 28 - X13551936
  • 11807 Sideroad 18 Road, Wainfleet, Ontario  L0S 1V0 - Photo 29 - X13551936
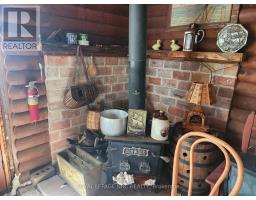
  • 11807 Sideroad 18 Road, Wainfleet, Ontario  L0S 1V0 - Photo 30 - X13551936
  • 11807 Sideroad 18 Road, Wainfleet, Ontario  L0S 1V0 - Photo 31 - X13551936
  • 11807 Sideroad 18 Road, Wainfleet, Ontario  L0S 1V0 - Photo 32 - X13551936
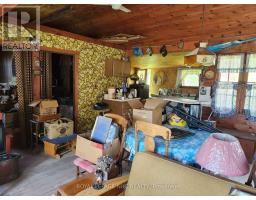
  • 11807 Sideroad 18 Road, Wainfleet, Ontario  L0S 1V0 - Photo 33 - X13551936
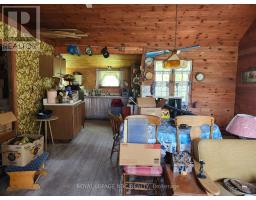
  • 11807 Sideroad 18 Road, Wainfleet, Ontario  L0S 1V0 - Photo 34 - X13551936
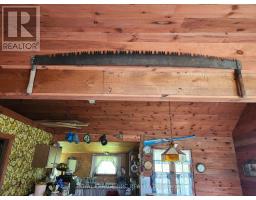
  • 11807 Sideroad 18 Road, Wainfleet, Ontario  L0S 1V0 - Photo 35 - X13551936
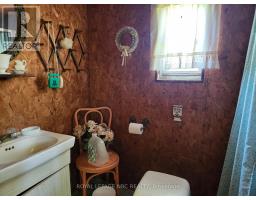
  • 11807 Sideroad 18 Road, Wainfleet, Ontario  L0S 1V0 - Photo 36 - X13551936
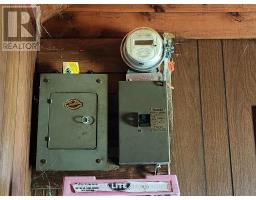
  • 11807 Sideroad 18 Road, Wainfleet, Ontario  L0S 1V0 - Photo 37 - X13551936
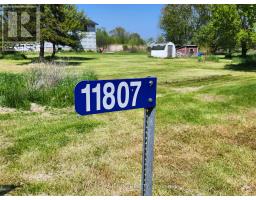
  • 11807 Sideroad 18 Road, Wainfleet, Ontario  L0S 1V0 - Photo 38 - X13551936
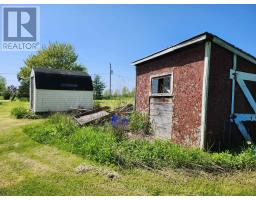
  • 11807 Sideroad 18 Road, Wainfleet, Ontario  L0S 1V0 - Photo 39 - X13551936
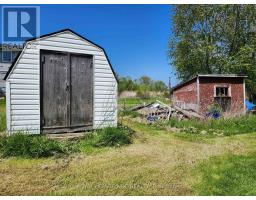
  • 11807 Sideroad 18 Road, Wainfleet, Ontario  L0S 1V0 - Photo 40 - X13551936
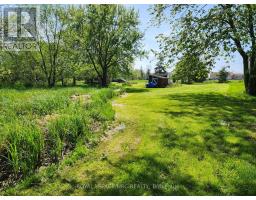
  • 11807 Sideroad 18 Road, Wainfleet, Ontario  L0S 1V0 - Photo 41 - X13551936
  • 11807 Sideroad 18 Road, Wainfleet, Ontario  L0S 1V0 - Photo 42 - X13551936
  • 11807 Sideroad 18 Road, Wainfleet, Ontario  L0S 1V0 - Photo 43 - X13551936
  • 11807 Sideroad 18 Road, Wainfleet, Ontario  L0S 1V0 - Photo 44 - X13551936
  • 11807 Sideroad 18 Road, Wainfleet, Ontario  L0S 1V0 - Photo 45 - X13551936
  • 11807 Sideroad 18 Road, Wainfleet, Ontario  L0S 1V0 - Photo 46 - X13551936
  • 11807 Sideroad 18 Road, Wainfleet, Ontario  L0S 1V0 - Photo 47 - X13551936
  • 11807 Sideroad 18 Road, Wainfleet, Ontario  L0S 1V0 - Photo 48 - X13551936
2 Bedroom 1 Bathroom 0 - 699 sqft
Bungalow Fireplace None Other

$199,900

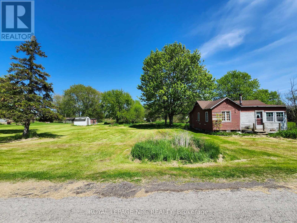
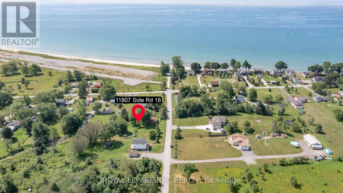
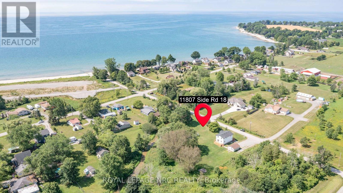
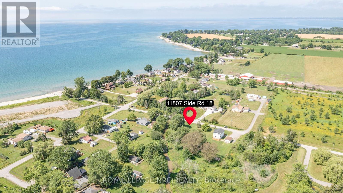
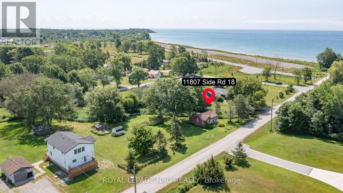
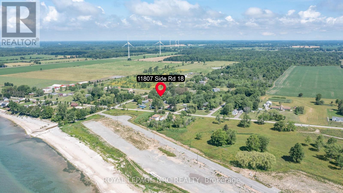
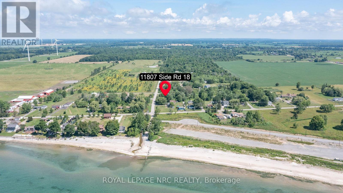
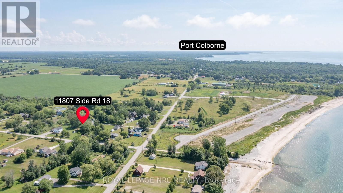
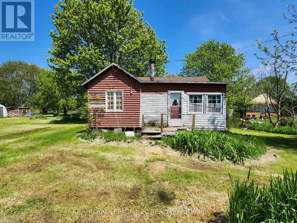
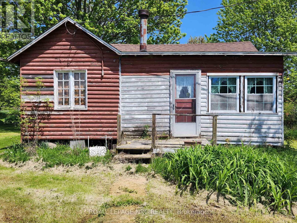
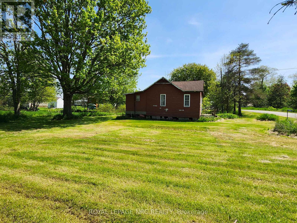
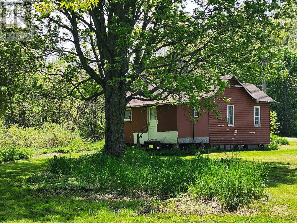
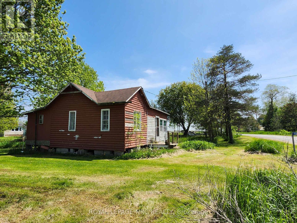
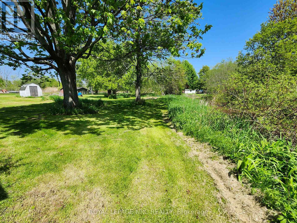
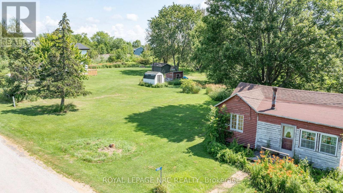
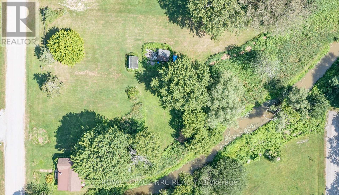
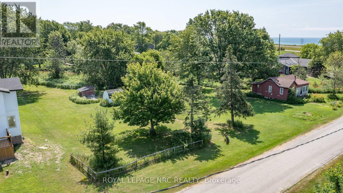
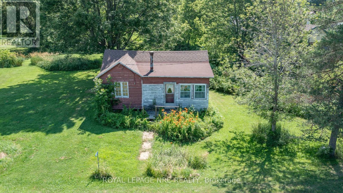
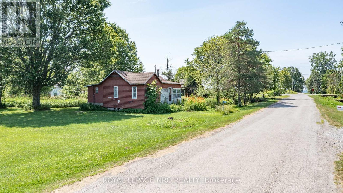
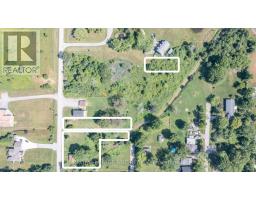
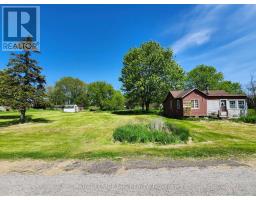
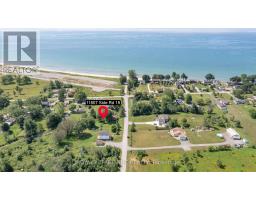
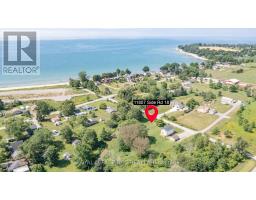
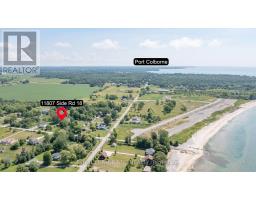
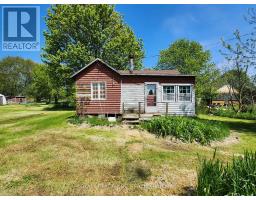
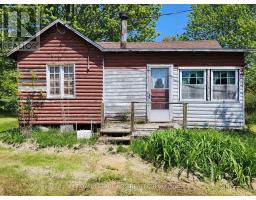
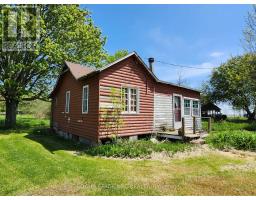
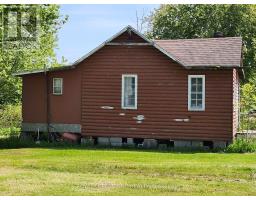
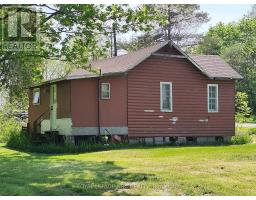
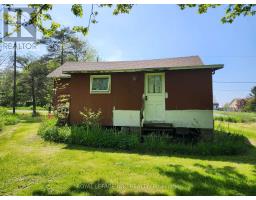
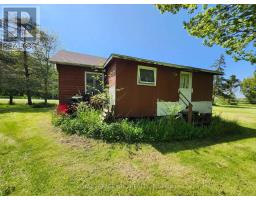
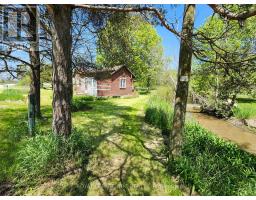
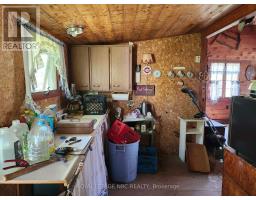
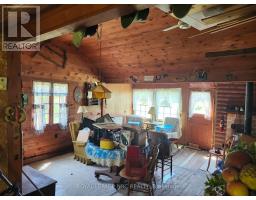
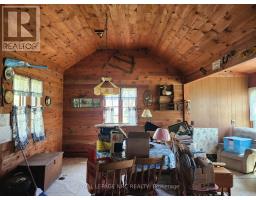
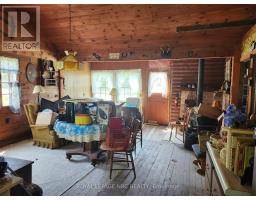
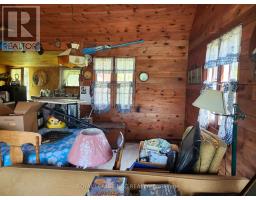
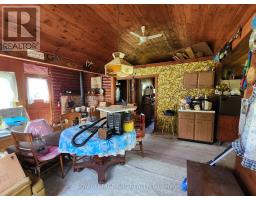
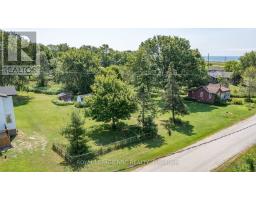
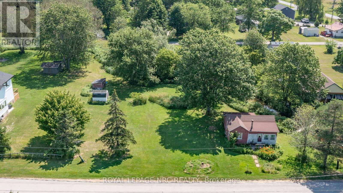
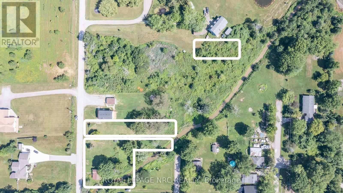
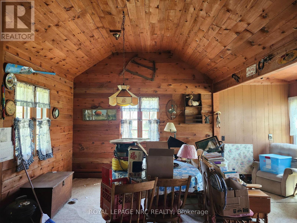
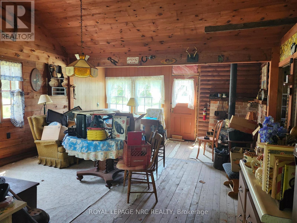
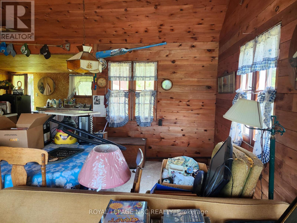
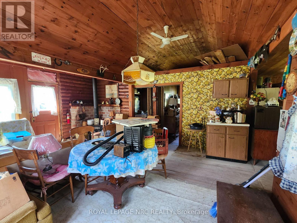
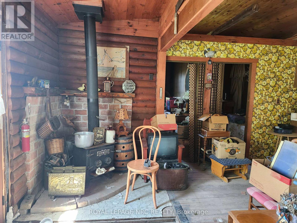
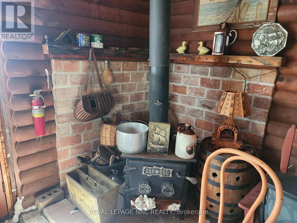
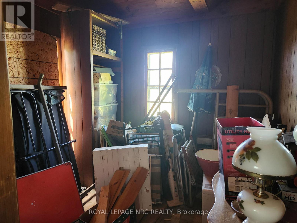
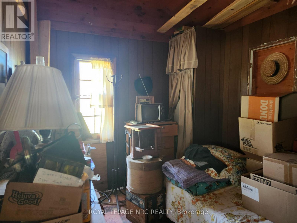
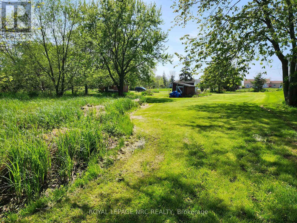
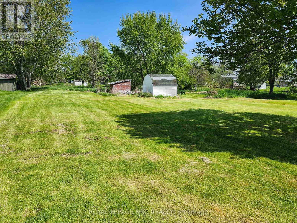
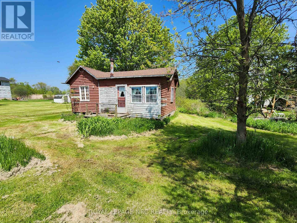
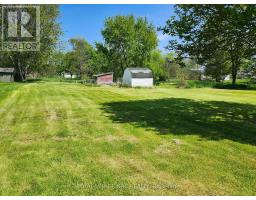
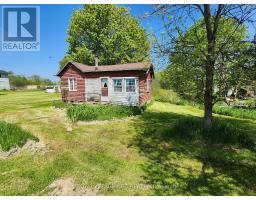
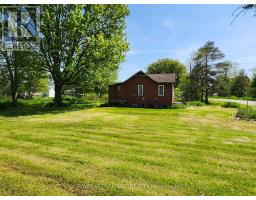
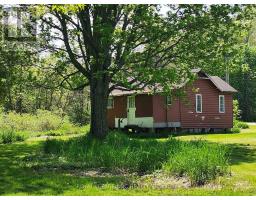
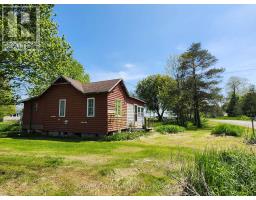
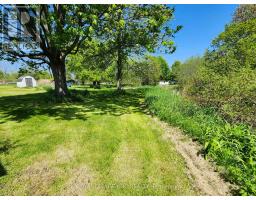
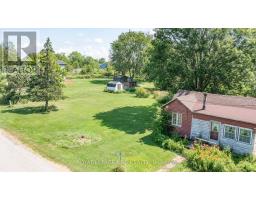
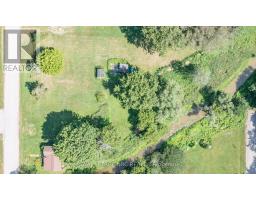
LOCATION LOCATION LOCATION. JUST LIKE CAMPING UP NORTH OFF OF THE GRID! NOTE THAT THIS IS A HANDYMAN SPECIAL. ZONING IS RLS-C15 (RESIDENTIAL LAKESHORE ALLOWING 15% LOT COVERAGE. PART OF LOT IS UNDER CONSERVATION CONTROL. BUYER TO DO DUE DILIGENCE ON WHAT CAN BE DONE AT THIS SITE. Its time to sell the vacation spot that has been in this family for years and its ready for new memories to be made. This rustic partial log cottage sits just a 2 minute walk from a fabulous sand beach in the Long Beach area. Only a short drive to shopping, restaurants and golf! The cottage offers an open concept kitchen to livingroom and has 2 bedrooms and a 3 pc washroom. Please note that although there is a holding tank, there is no longer access to a shared well so the new buyer will have to use an alternate water source. The living room has a wood burning stove and the interior has loads of beautiful wood! The property consists of 3 parcels. One parcel has the cottage, the second parcel is adjacent to the cottage on the north side and is 40' x 233', the third parcel is further into the rear yard north of Dreamland St and is 40' x 111' (this parcel may be of value to the neighbour next to the lot). Lots of possibilities! (id:41589)

Property Details

MLS® Number X13551936
Property Type Single Family
Community Name 880 - Lakeshore
Amenities Near By Beach
Features Irregular Lot Size, Flat Site, Country Residential
Parking Space Total 4
Structure Shed
Water Front Name Lake Erie

Building

Bathroom Total 1
Bedrooms Above Ground 2
Bedrooms Total 2
Architectural Style Bungalow
Basement Type None
Cooling Type None
Exterior Finish Wood
Fireplace Present Yes
Foundation Type Unknown
Heating Fuel Wood
Heating Type Other
Stories Total 1
Size Interior 0 - 699 Sqft
Type House

Parking

No Garage

Land

Acreage No
Land Amenities Beach
Sewer Holding Tank
Size Depth 111 Ft ,3 In
Size Frontage 120 Ft
Size Irregular 120 X 111.3 Ft ; L Shaped
Size Total Text 120 X 111.3 Ft ; L Shaped|under 1/2 Acre
Zoning Description Rls-c15

Rooms

Level Type Length Width Dimensions
Main Level Kitchen 3.86 m 2.29 m 3.86 m x 2.29 m
Main Level Living Room 4.78 m 5.38 m 4.78 m x 5.38 m
Main Level Bedroom 2.9 m 2.64 m 2.9 m x 2.64 m
Main Level Bedroom 2 2.9 m 2.74 m 2.9 m x 2.74 m
Main Level Bathroom Measurements not available

Utilities

Electricity Installed
  • Aerial

https://www.realtor.ca/real-estate/30020855/11807-sideroad-18-road-wainfleet-lakeshore-880-lakeshore

Sherry Hoover
Salesperson

(905) 788-6055

Royal LePage NRC Realty
368 King St.
Port Colborne, Ontario L3K 4H4

(905) 834-9000
www.nrcrealty.ca/

Powered by: REALTOR.ca
This REALTOR.ca listing content is owned and licensed by REALTORĀ® members of The Canadian Real Estate Association

The trademarks REALTOR®, REALTORS®, and the REALTOR® logo are controlled by The Canadian Real Estate Association (CREA) and identify real estate professionals who are members of CREA. The trademarks MLS®, Multiple Listing Service® and the associated logos are owned by The Canadian Real Estate Association (CREA) and identify the quality of services provided by real estate professionals who are members of CREA. The trademark DDF® is owned by The Canadian Real Estate Association (CREA) and identifies CREA's Data Distribution Facility (DDF®)


July 14 2026 06:24:18

Niagara Association of REALTORSĀ®

Royal LePage NRC Realty

RealtyPress WordPress CREA DDF® Plugin

RE/MAX Garden City Realty Inc., Brokerage - Each Office Independently Owned and Operated - Design By Center Stage Creative
  • Welcome
  • About Me
  • Listings
  • Featured
  • Sold
  • Videos
  • Links
  • Contact
JORDAN CLARK