

11611 Burnaby Road Wainfleet, Ontario L0S 1V0
$850,000
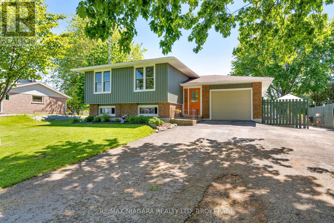
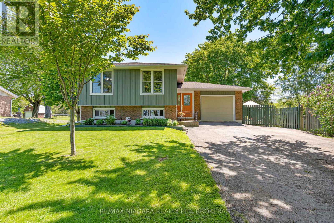
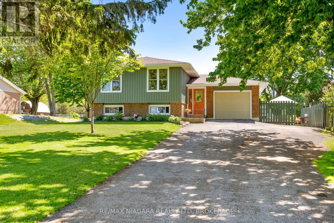
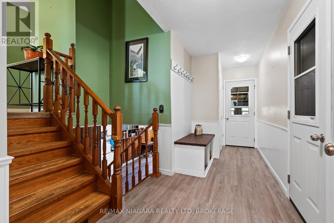
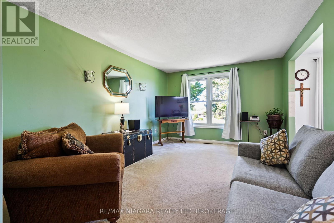
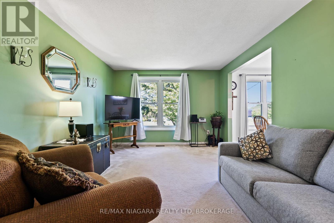
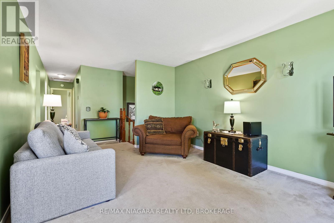
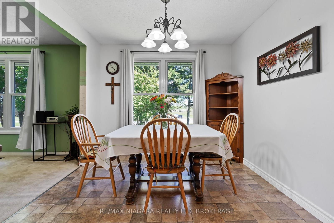
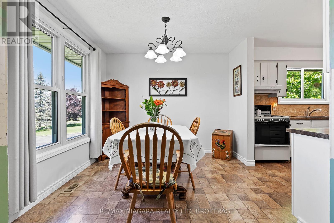
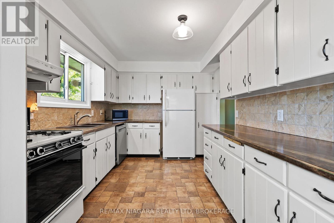
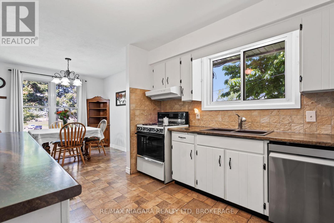
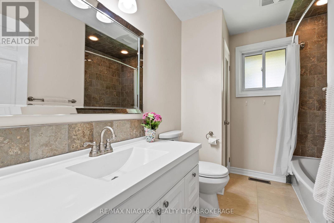
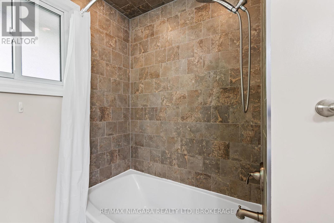
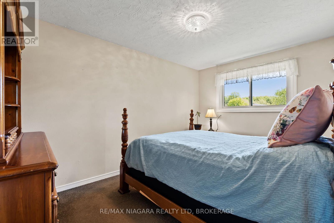
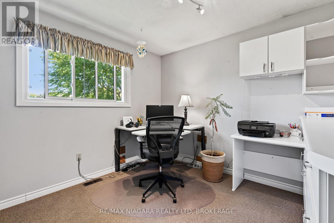
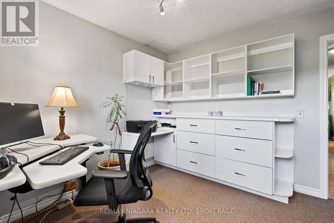
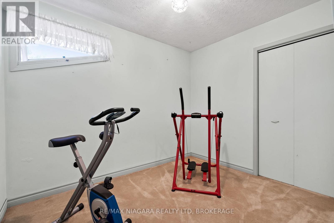
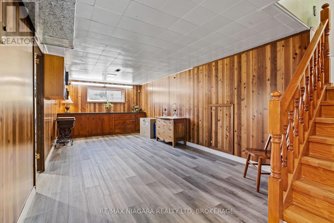
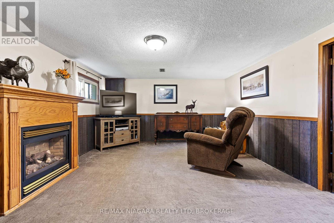
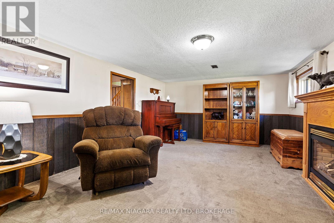
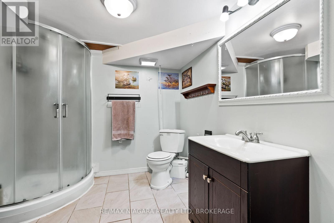
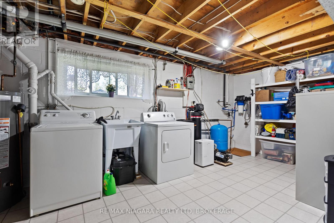
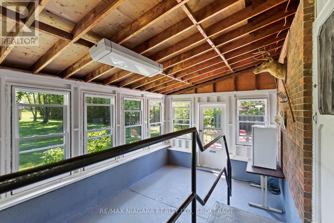
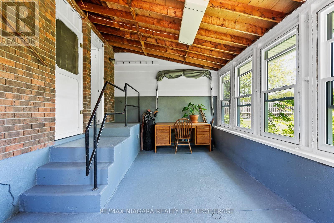
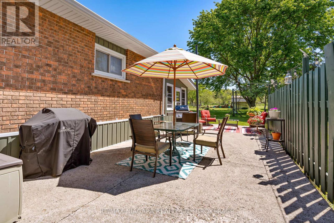
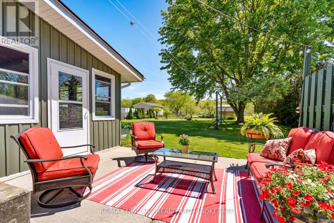
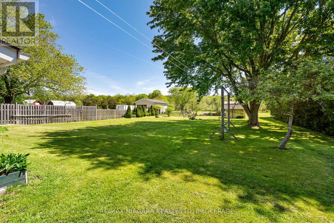
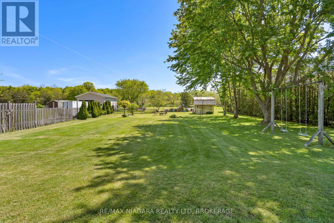
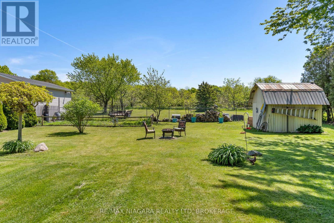
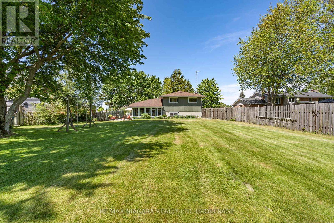
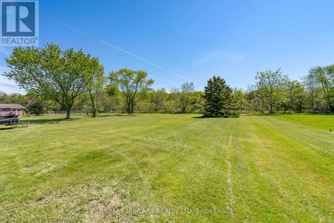
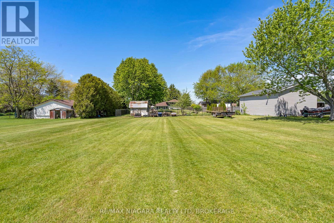
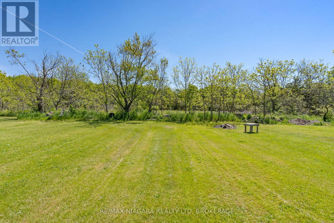
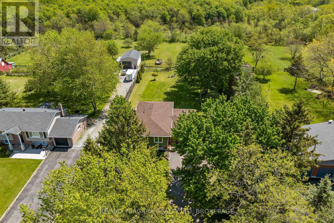
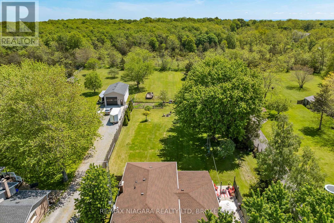
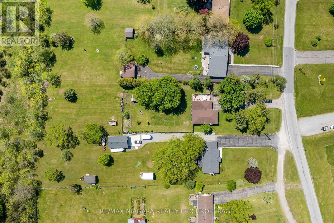
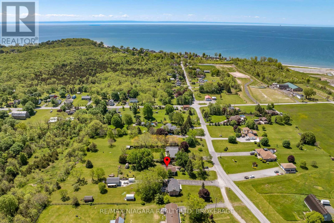
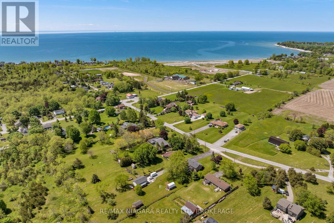
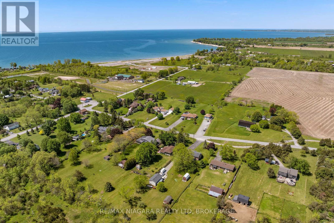
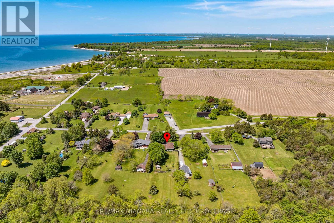
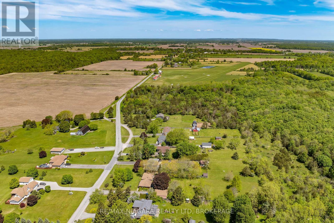
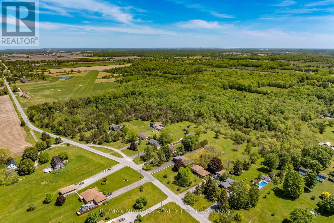
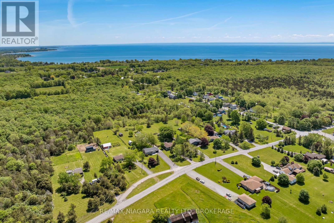
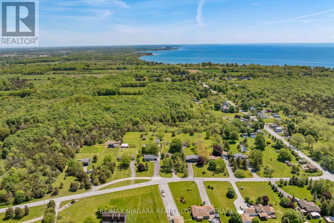
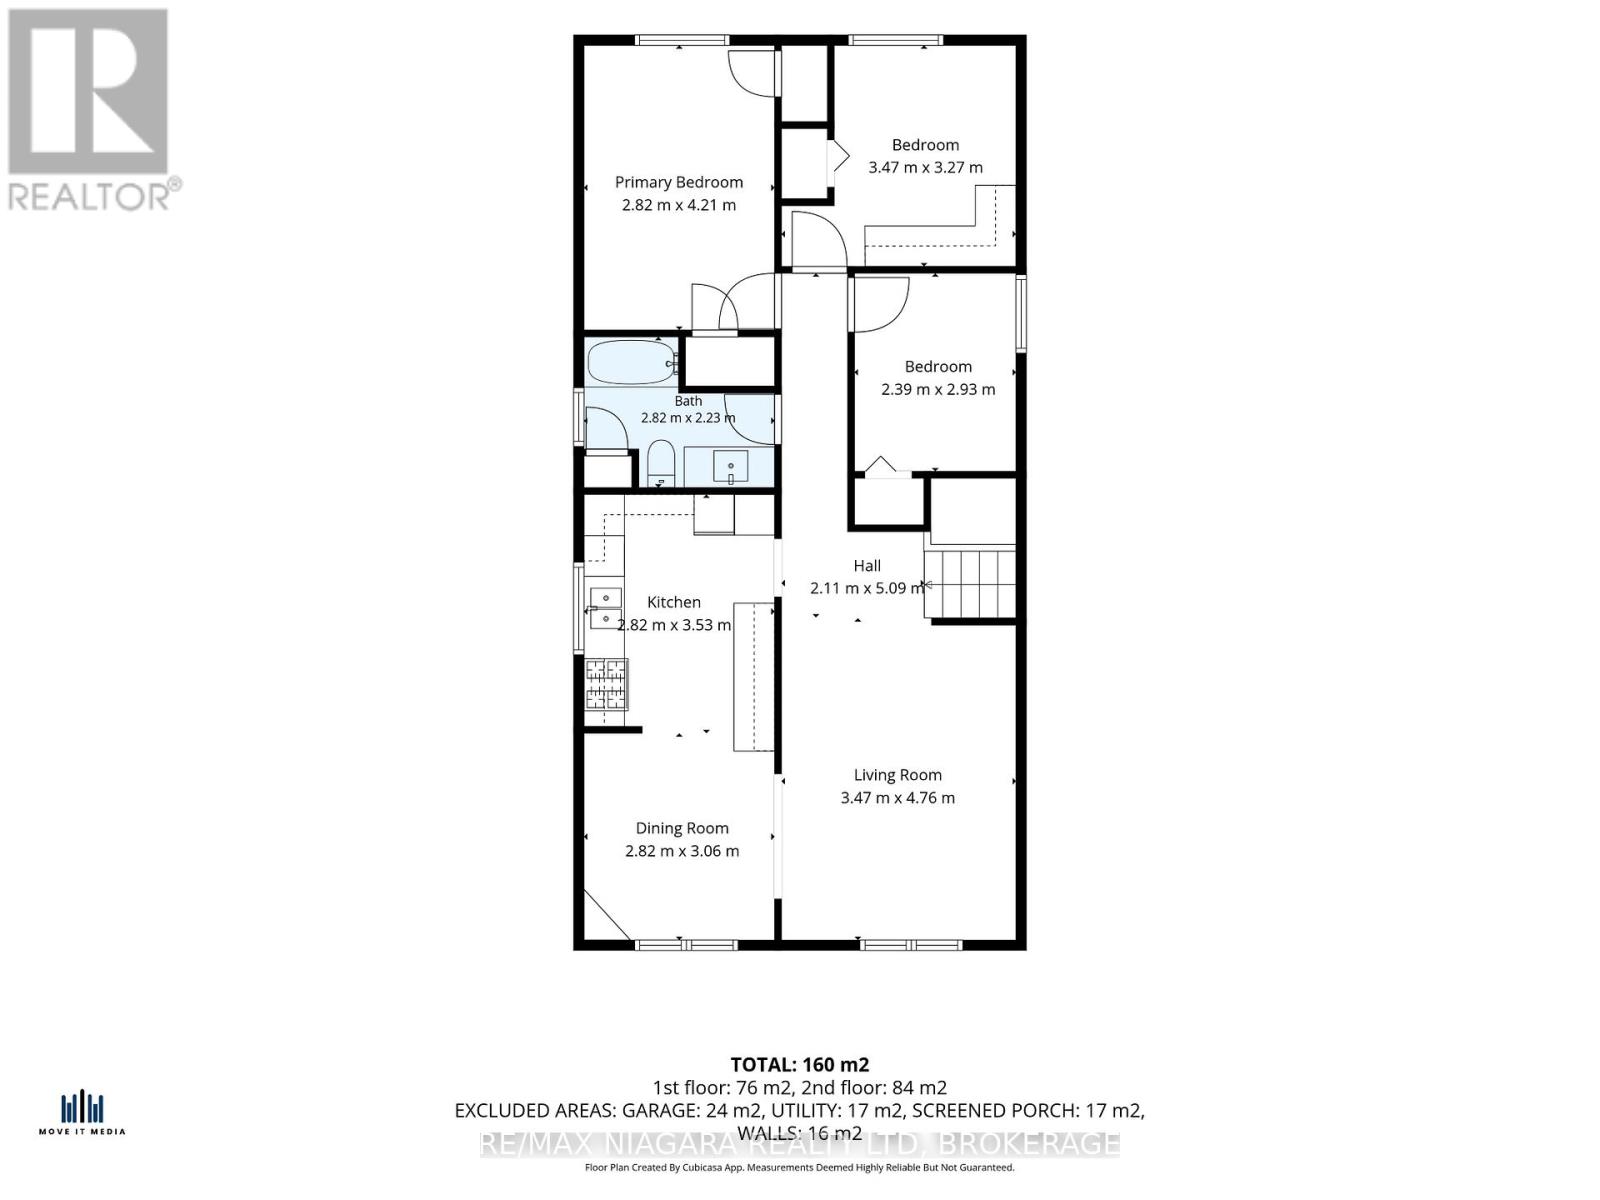
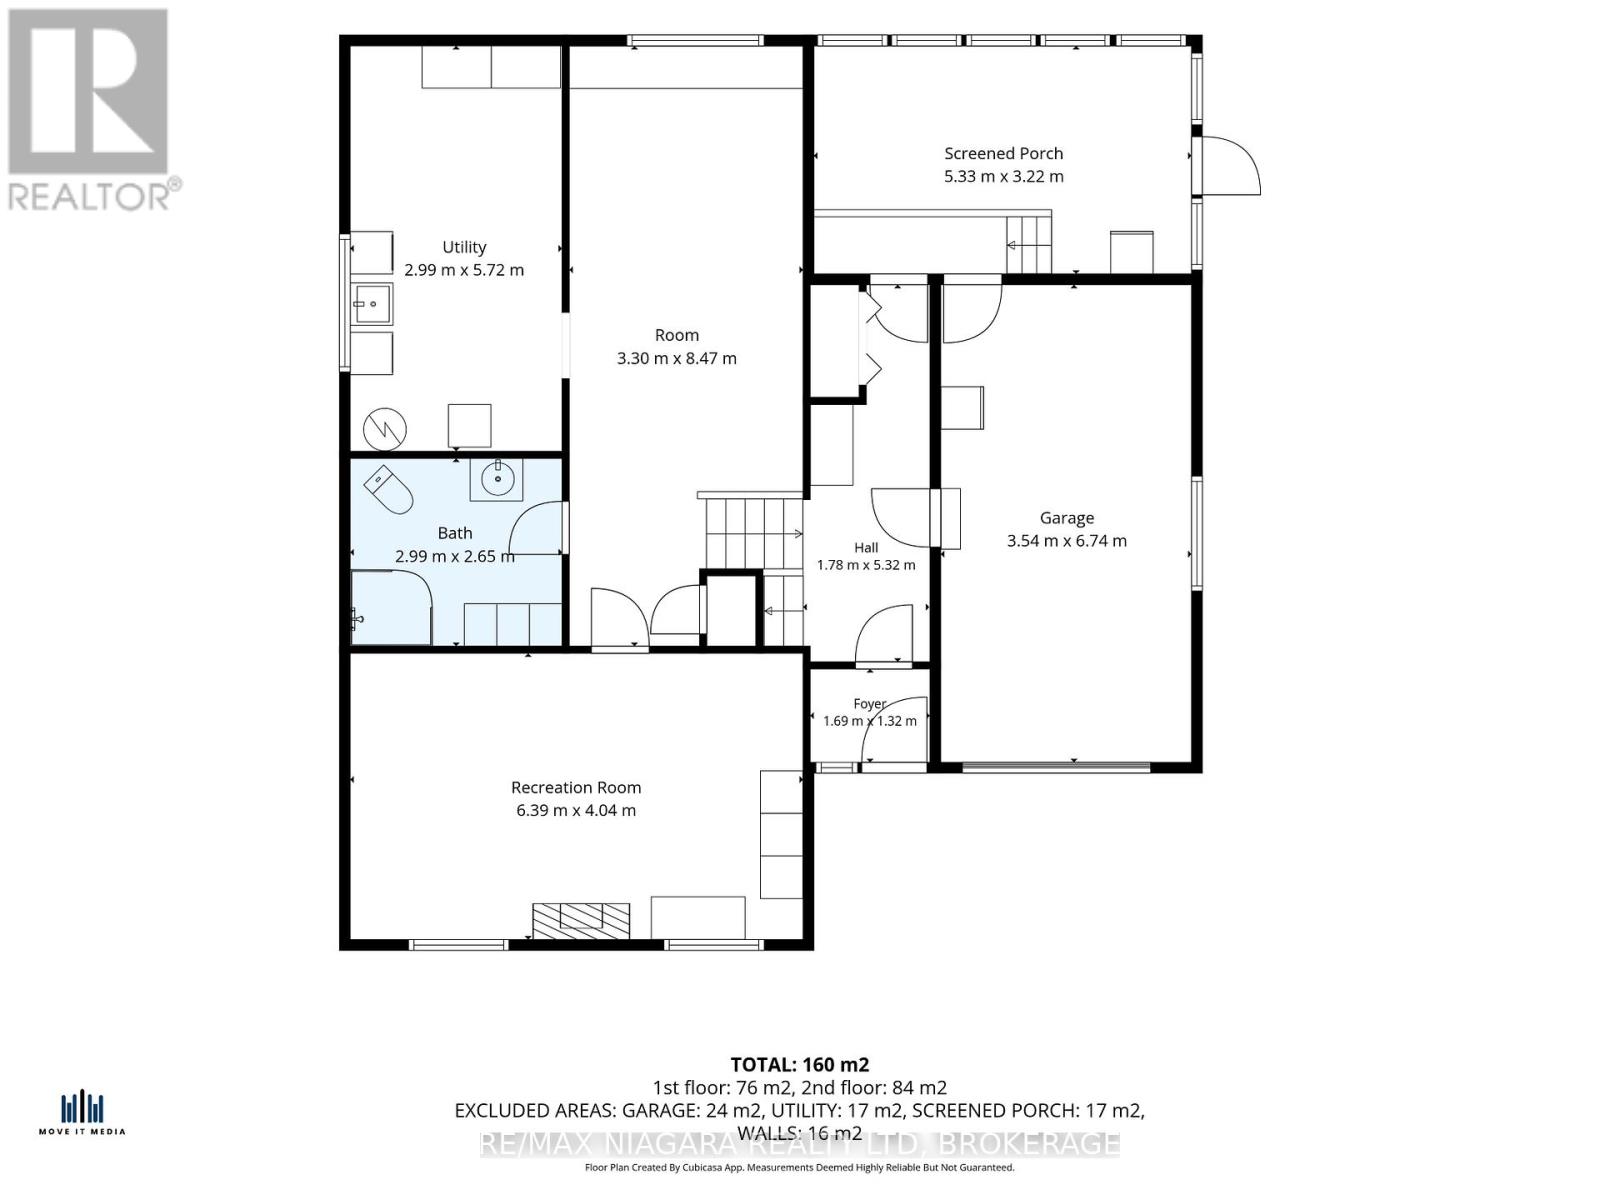
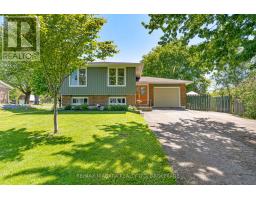
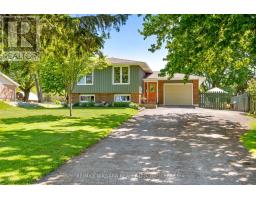
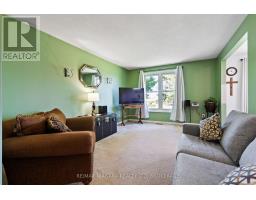
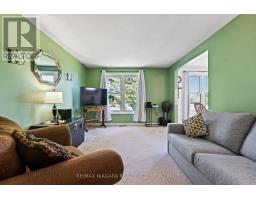
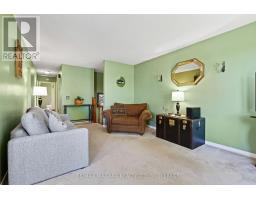
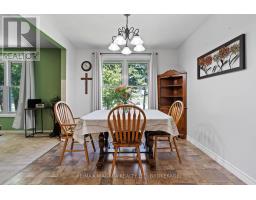
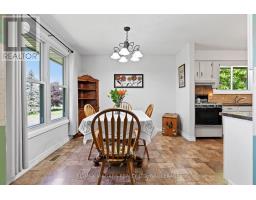
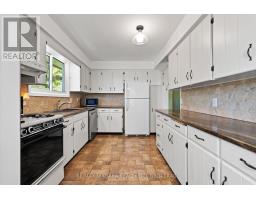
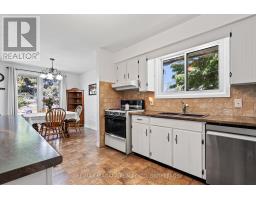
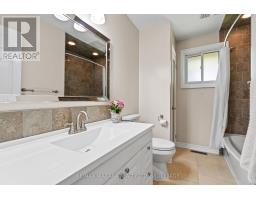
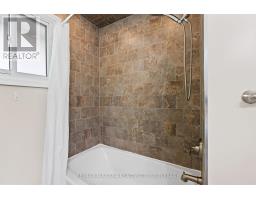
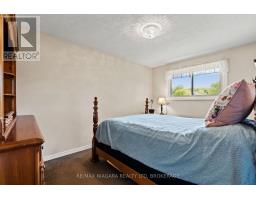
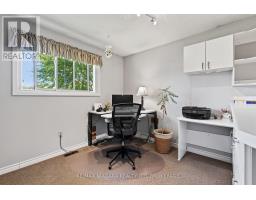
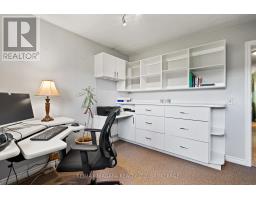
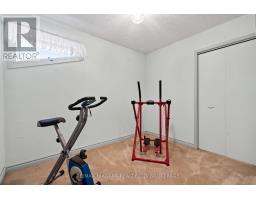
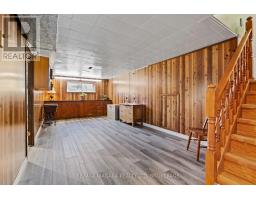
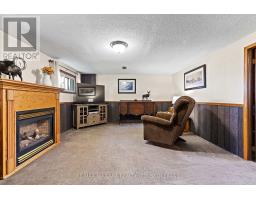
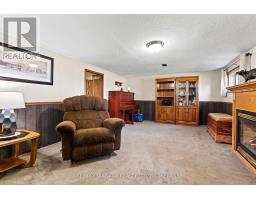
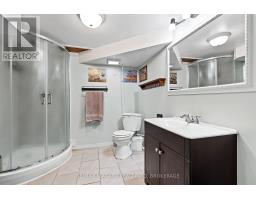
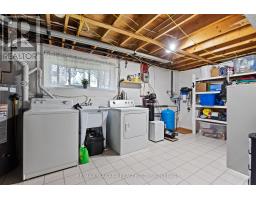
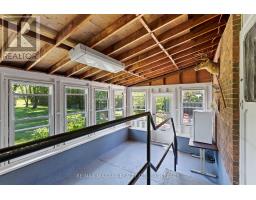
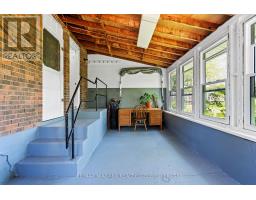
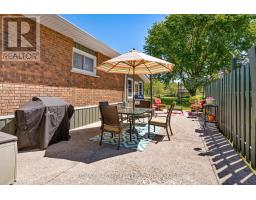
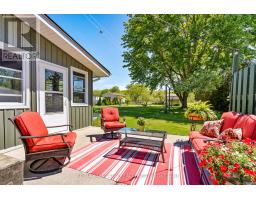
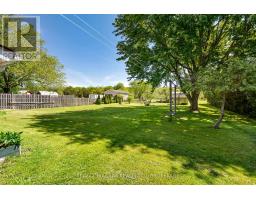
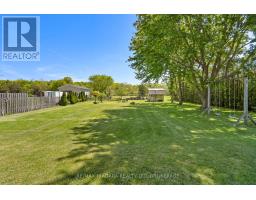
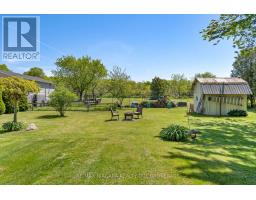
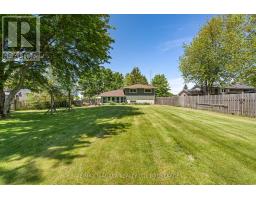
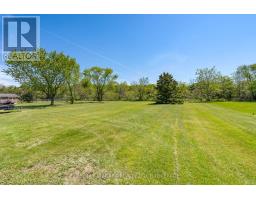
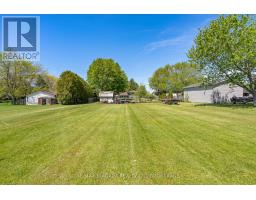
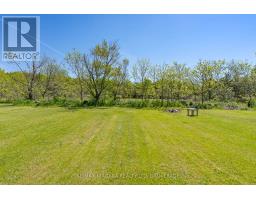
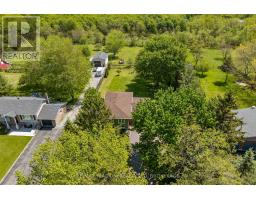
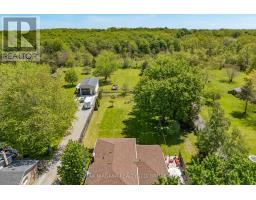
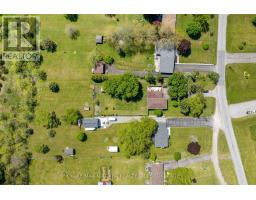
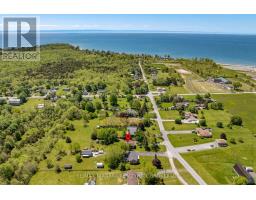
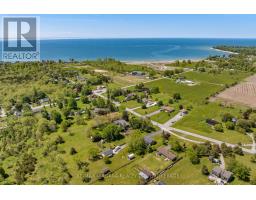
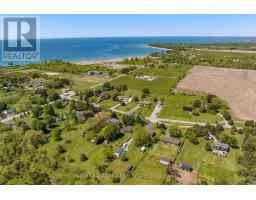
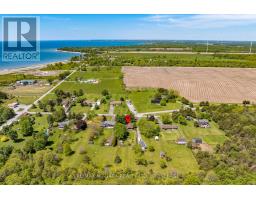
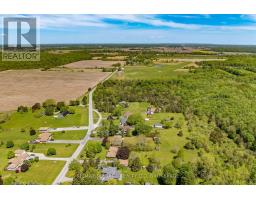
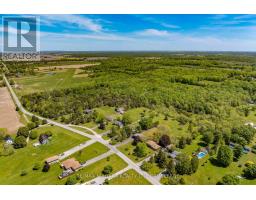
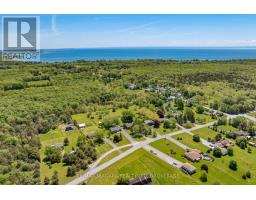
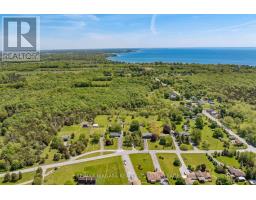
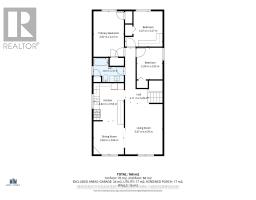
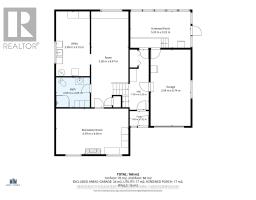
Welcome to country living at its finest! Quick possession is available on this well-maintained, fully finished bi-level home in beautiful Wainfleet. Offering over 1,800 square feet of finished living space, this property provides the perfect blend of comfort, functionality, and outdoor enjoyment. The main floor features three spacious bedrooms, a full bathroom, a bright and inviting living room, a separate dining area, and an updated kitchen highlighted by a stunning granite sink. The fully finished lower level offers exceptional flexibility for growing families, older children, or multi-generational living, complete with a cozy family room featuring a gas fireplace, a second full bathroom, a generous games room and a utility room. Step outside and enjoy everything summer has to offer. The screened-in sunroom and private patio overlook the fully fenced backyard, while the property extends beyond the fence to the peaceful tree line, offering even more space to enjoy. Whether you're entertaining, relaxing, or gathering around a bonfire with family and friends, this backyard is ready to make lasting memories. The attached garage with convenient interior access and the oversized driveway provide ample parking and storage space for vehicles, recreational equipment, and all your outdoor toys. And the location is the icing on the cake-you'll be just a short stroll from a beautiful sandy beach on Lake Erie, where you can enjoy swimming, sunsets, and all the benefits of lakeside living. (id:41589)
Property Details
| MLS® Number | X13258728 |
| Property Type | Single Family |
| Community Name | 880 - Lakeshore |
| Amenities Near By | Beach, Golf Nearby, Park, Place Of Worship |
| Features | Level |
| Parking Space Total | 11 |
| Structure | Patio(s), Shed |
Building
| Bathroom Total | 2 |
| Bedrooms Above Ground | 3 |
| Bedrooms Total | 3 |
| Age | 51 To 99 Years |
| Appliances | Central Vacuum, Dishwasher, Water Heater, Stove, Refrigerator |
| Architectural Style | Raised Bungalow |
| Basement Development | Finished |
| Basement Type | Full (finished) |
| Construction Style Attachment | Detached |
| Cooling Type | Central Air Conditioning |
| Exterior Finish | Brick, Vinyl Siding |
| Fire Protection | Smoke Detectors |
| Fireplace Present | Yes |
| Fireplace Total | 1 |
| Foundation Type | Block |
| Heating Fuel | Natural Gas |
| Heating Type | Forced Air |
| Stories Total | 1 |
| Size Interior | 700 - 1,100 Sqft |
| Type | House |
Parking
| Attached Garage | |
| Garage |
Land
| Acreage | No |
| Fence Type | Fully Fenced |
| Land Amenities | Beach, Golf Nearby, Park, Place Of Worship |
| Landscape Features | Landscaped |
| Sewer | Septic System |
| Size Depth | 438 Ft ,1 In |
| Size Frontage | 103 Ft ,7 In |
| Size Irregular | 103.6 X 438.1 Ft |
| Size Total Text | 103.6 X 438.1 Ft |
| Surface Water | Lake/pond |
| Zoning Description | Rh |
Rooms
| Level | Type | Length | Width | Dimensions |
|---|---|---|---|---|
| Lower Level | Laundry Room | 5.72 m | 2.99 m | 5.72 m x 2.99 m |
| Lower Level | Family Room | 6.39 m | 4.04 m | 6.39 m x 4.04 m |
| Lower Level | Bathroom | 2.99 m | 2.65 m | 2.99 m x 2.65 m |
| Lower Level | Recreational, Games Room | 8.47 m | 3.3 m | 8.47 m x 3.3 m |
| Main Level | Living Room | 4.76 m | 3.47 m | 4.76 m x 3.47 m |
| Main Level | Kitchen | 3.53 m | 2.82 m | 3.53 m x 2.82 m |
| Main Level | Dining Room | 3.06 m | 2.82 m | 3.06 m x 2.82 m |
| Main Level | Primary Bedroom | 4.21 m | 2.82 m | 4.21 m x 2.82 m |
| Main Level | Bedroom 2 | 3.47 m | 3.27 m | 3.47 m x 3.27 m |
| Main Level | Bedroom 3 | 2.93 m | 2.39 m | 2.93 m x 2.39 m |
| Main Level | Bathroom | 2.82 m | 2.23 m | 2.82 m x 2.23 m |
Utilities
| Electricity | Installed |
https://www.realtor.ca/real-estate/29863603/11611-burnaby-road-wainfleet-lakeshore-880-lakeshore

Kate Ostryhon-Lumsden
Salesperson
261 Martindale Rd., Unit 14c
St. Catharines, Ontario L2W 1A2
(905) 687-9600
(905) 687-9494
www.remaxniagara.ca/

Nicki Lumsden
Broker
www.facebook.com/NiagaraSoldbyKate/
www.instagram.com/niagarasoldbykate/
261 Martindale Rd., Unit 14c
St. Catharines, Ontario L2W 1A2
(905) 687-9600
(905) 687-9494
www.remaxniagara.ca/

The trademarks REALTOR®, REALTORS®, and the REALTOR® logo are controlled by The Canadian Real Estate Association (CREA) and identify real estate professionals who are members of CREA. The trademarks MLS®, Multiple Listing Service® and the associated logos are owned by The Canadian Real Estate Association (CREA) and identify the quality of services provided by real estate professionals who are members of CREA. The trademark DDF® is owned by The Canadian Real Estate Association (CREA) and identifies CREA's Data Distribution Facility (DDF®)
July 20 2026 09:04:24
Niagara Association of REALTORS®
RE/MAX Niagara Realty Ltd, Brokerage