

11605 Beach Road W Wainfleet, Ontario L0S 1V0
$1,249,000
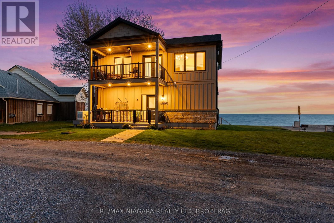
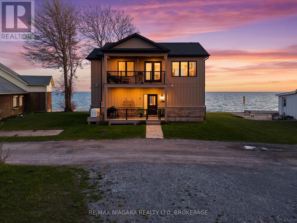
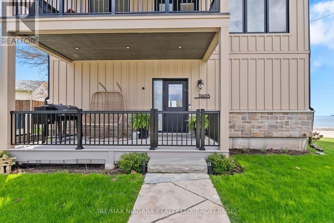
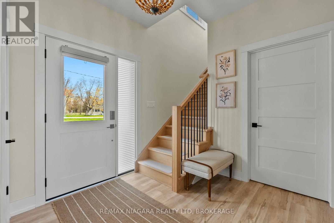
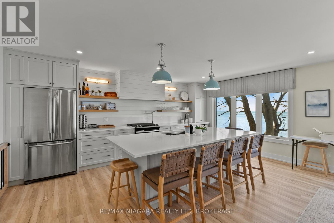
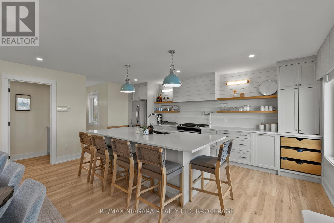
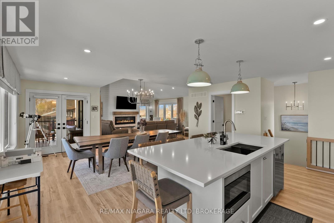
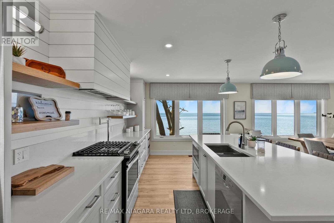
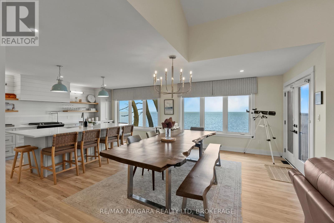
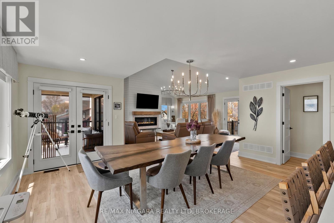
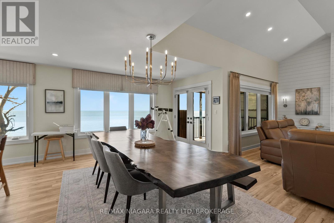
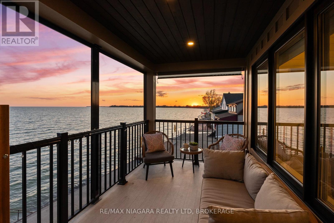
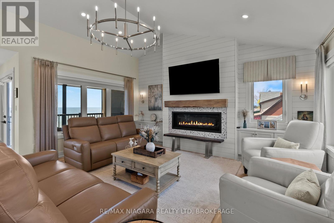
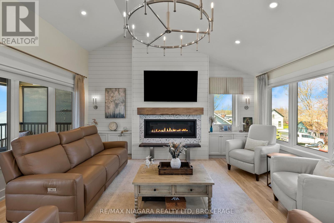
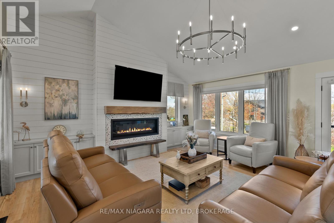
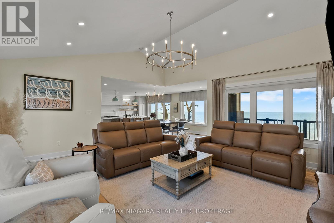
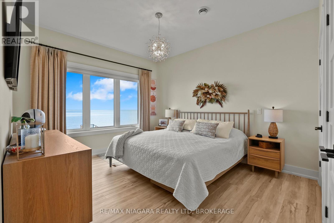
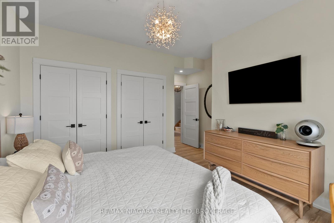
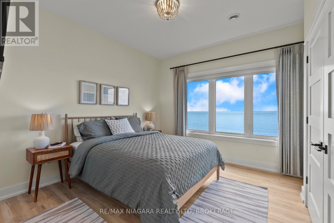
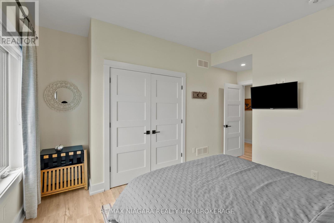
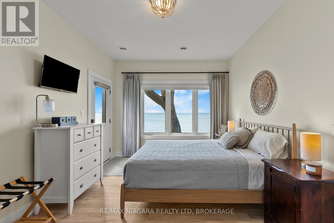
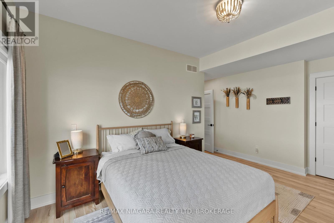
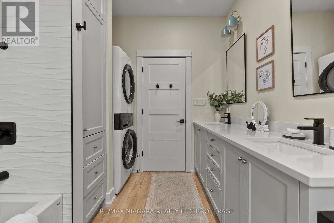
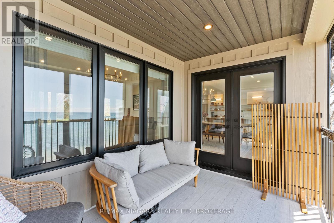
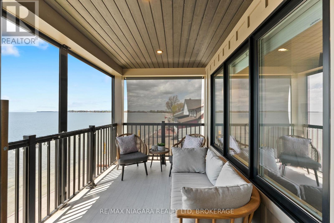
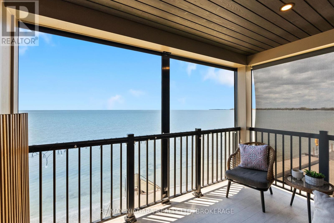
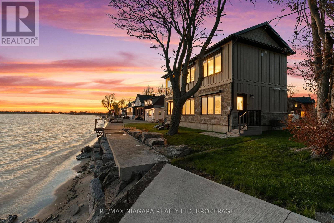
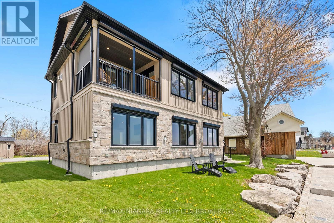
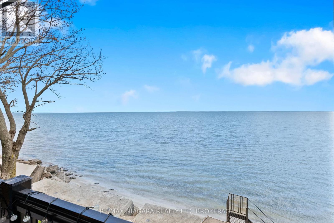
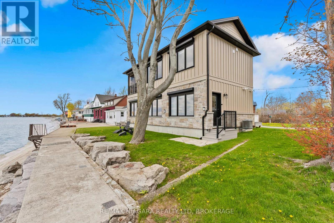
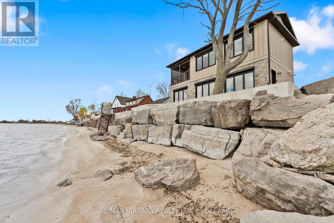
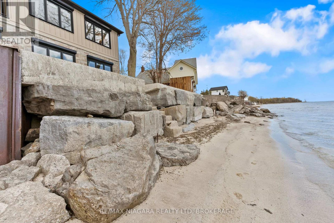
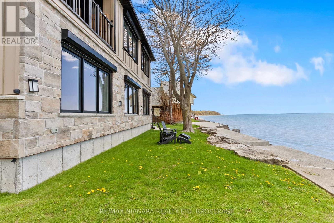
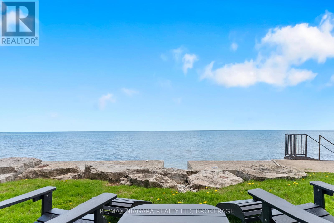
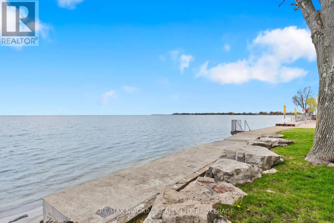
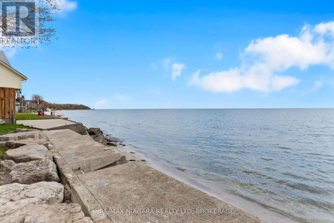
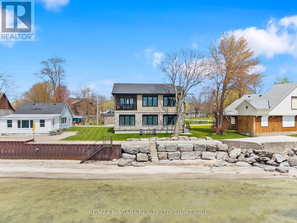
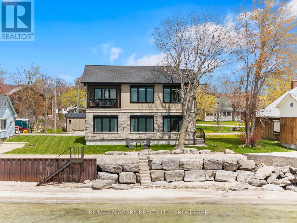
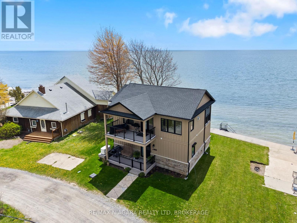
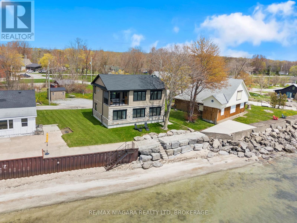
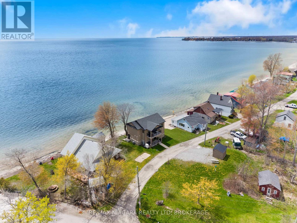
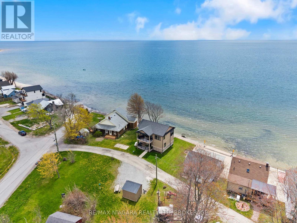
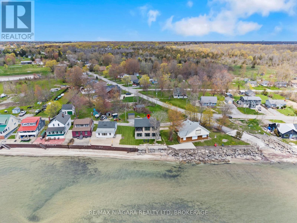
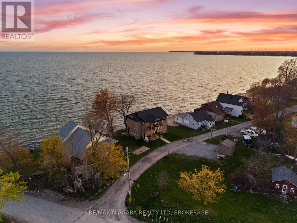
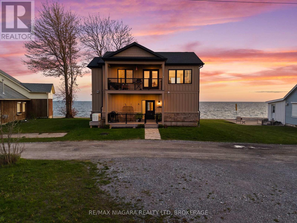
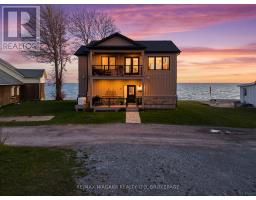
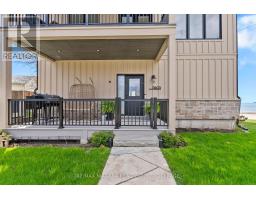
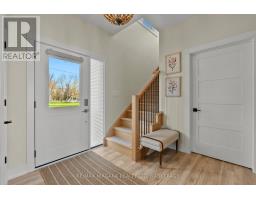
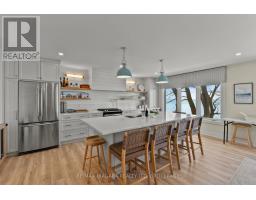
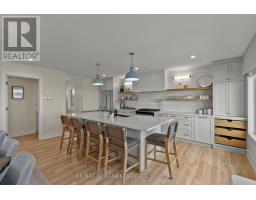
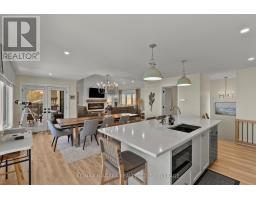
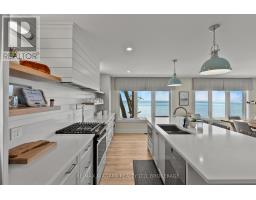
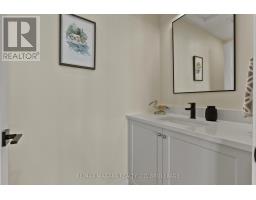
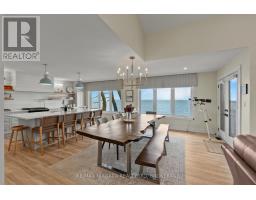
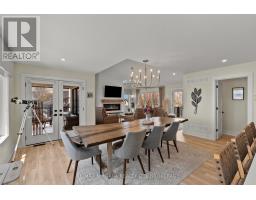
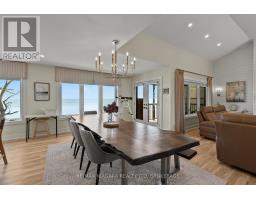
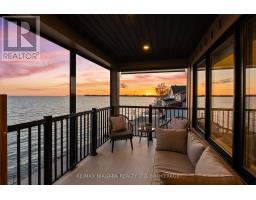
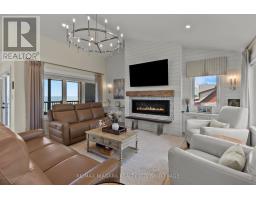
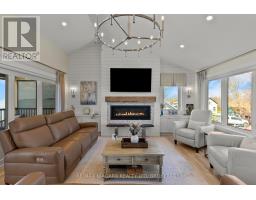
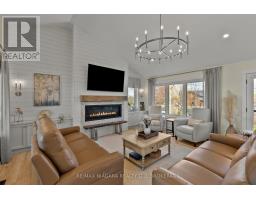
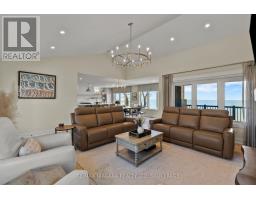
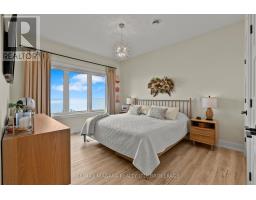
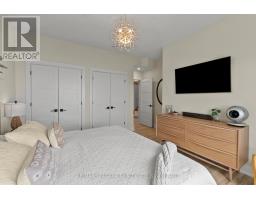
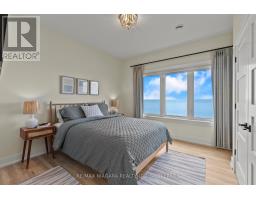
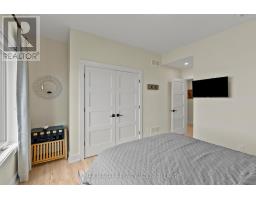
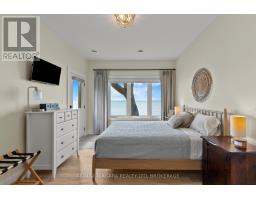
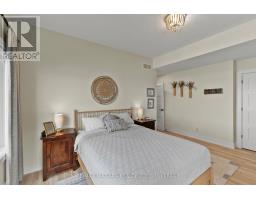
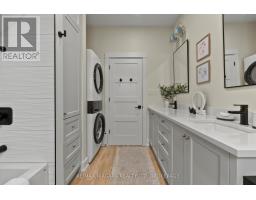
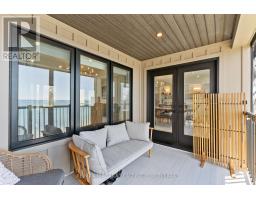
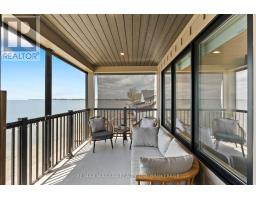
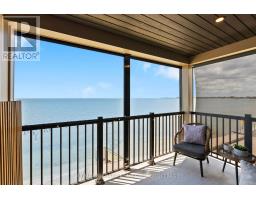
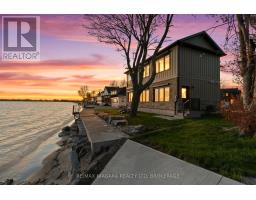
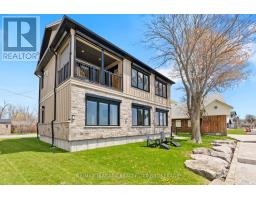
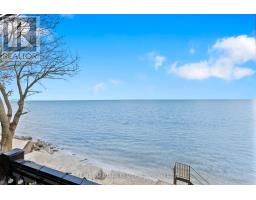
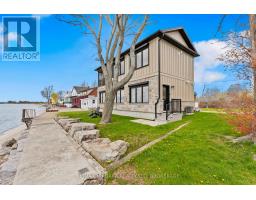
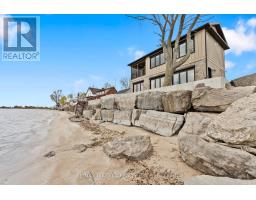
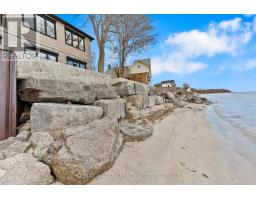
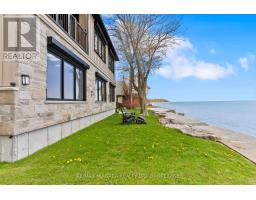
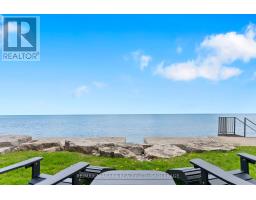
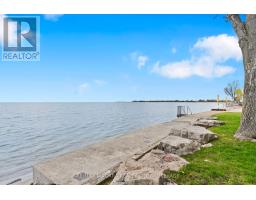
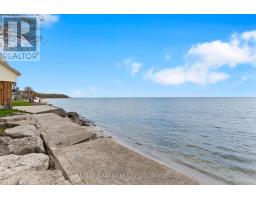
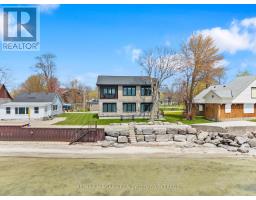
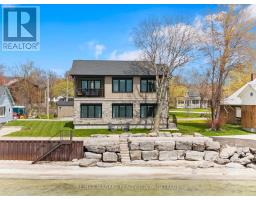
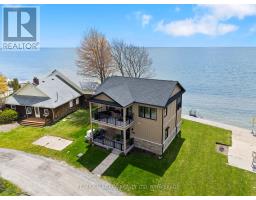
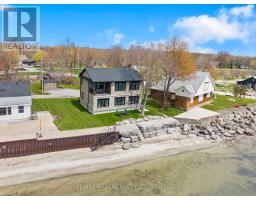
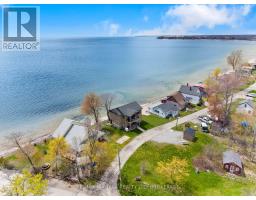
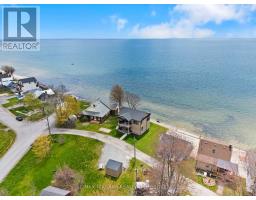
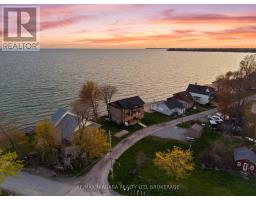
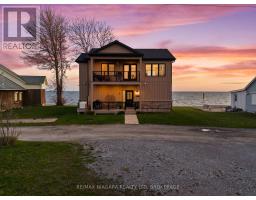
Stunning newly built lake house, offering the perfect blend of modern comfort, quality craftsmanship, and waterfront living. Built from the ground up in 2023, this beautifully finished 3-bedroom, 1.5-bath home has been thoughtfully designed with attention to detail throughout. Set along 52 feet of water frontage, the property features professional break wall shoreline protection completed by Rankin in 2021, along with durable Hardie board siding, hurricane shutters, spray foam insulation, a Generac generator, and a water purification system for added peace of mind.Inside, the bright open-concept layout is ideal for both everyday living and entertaining, showcasing 6-inch luxury vinyl plank flooring throughout, heated water flooring on the main level, a cozy gas fireplace, quartz countertops, an impressive 8-foot island, pot filler, and stylish modern finishes. Two balconies provide incredible outdoor living space to relax, entertain, and take in the lake views. With brand-new services including gas, cistern, and septic, this home is truly turn-key. Offered with the option to come furnished, this is an exceptional opportunity to enjoy effortless lakefront living just in time for summer. (id:41589)
Property Details
| MLS® Number | X13496120 |
| Property Type | Single Family |
| Community Name | 880 - Lakeshore |
| Amenities Near By | Beach, Golf Nearby, Marina |
| Community Features | Fishing |
| Easement | Easement, None |
| Features | Guest Suite |
| Parking Space Total | 4 |
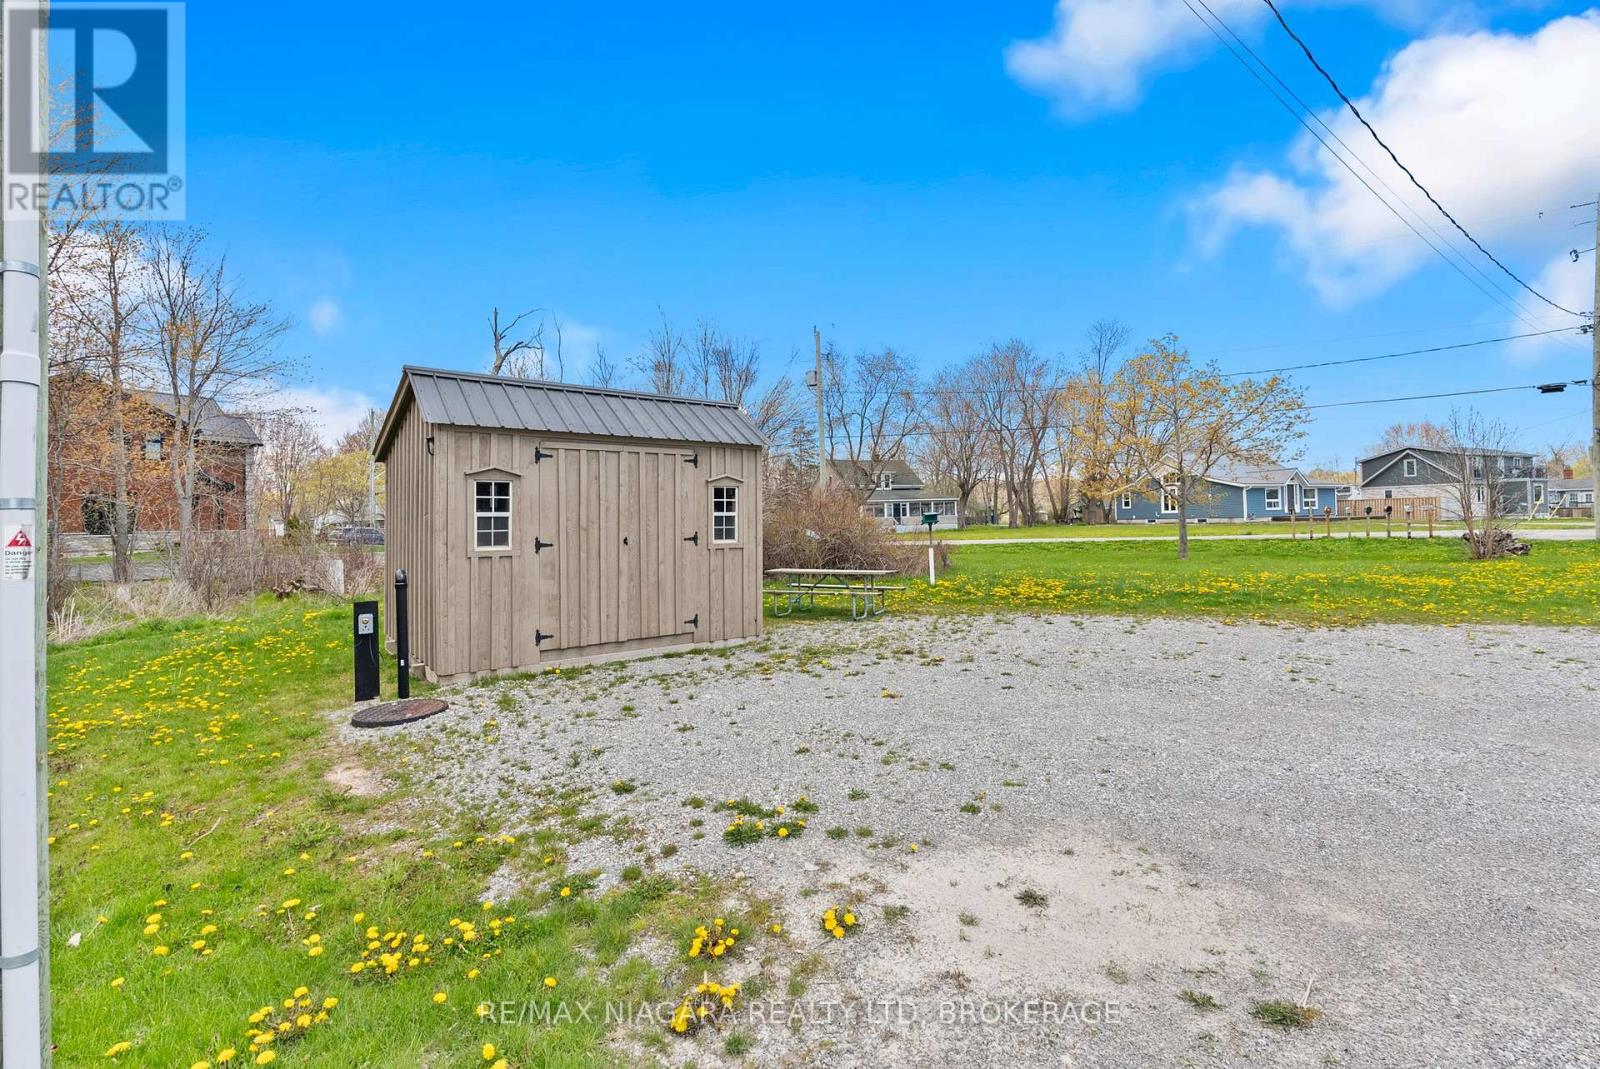
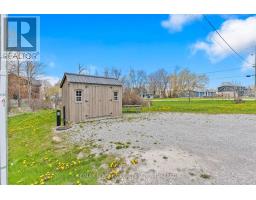
| Structure | Deck, Patio(s), Shed |
| View Type | Unobstructed Water View |
| Water Front Name | Lake Erie |
| Water Front Type | Waterfront On Lake |
Building
| Bathroom Total | 2 |
| Bedrooms Above Ground | 3 |
| Bedrooms Total | 3 |
| Age | 0 To 5 Years |
| Amenities | Fireplace(s) |
| Basement Type | None |
| Construction Style Attachment | Detached |
| Cooling Type | Central Air Conditioning |
| Exterior Finish | Stone, Hardboard |
| Fireplace Present | Yes |
| Foundation Type | Poured Concrete |
| Half Bath Total | 1 |
| Heating Fuel | Natural Gas |
| Heating Type | Forced Air |
| Stories Total | 2 |
| Size Interior | 1,500 - 2,000 Sqft |
| Type | House |
| Utility Water | Cistern |
Parking
| No Garage |
Land
| Access Type | Year-round Access |
| Acreage | No |
| Land Amenities | Beach, Golf Nearby, Marina |
| Sewer | Septic System |
| Size Depth | 69 Ft ,4 In |
| Size Frontage | 37 Ft ,7 In |
| Size Irregular | 37.6 X 69.4 Ft ; 30.55 X 53.91 X 16.47 X 50.09 X 60.14 Ft |
| Size Total Text | 37.6 X 69.4 Ft ; 30.55 X 53.91 X 16.47 X 50.09 X 60.14 Ft |
| Surface Water | Lake/pond |
| Zoning Description | Rr1/h |
Rooms
| Level | Type | Length | Width | Dimensions |
|---|---|---|---|---|
| Second Level | Primary Bedroom | 4.29 m | 4.95 m | 4.29 m x 4.95 m |
| Second Level | Bedroom | 3.89 m | 4.73 m | 3.89 m x 4.73 m |
| Second Level | Bedroom | 4.22 m | 4.73 m | 4.22 m x 4.73 m |
| Second Level | Foyer | 3.28 m | 2.66 m | 3.28 m x 2.66 m |
| Second Level | Bathroom | 3.09 m | 2.59 m | 3.09 m x 2.59 m |
| Main Level | Kitchen | 3.16 m | 7.42 m | 3.16 m x 7.42 m |
| Main Level | Dining Room | 4.31 m | 5.21 m | 4.31 m x 5.21 m |
| Main Level | Living Room | 5.68 m | 5.15 m | 5.68 m x 5.15 m |
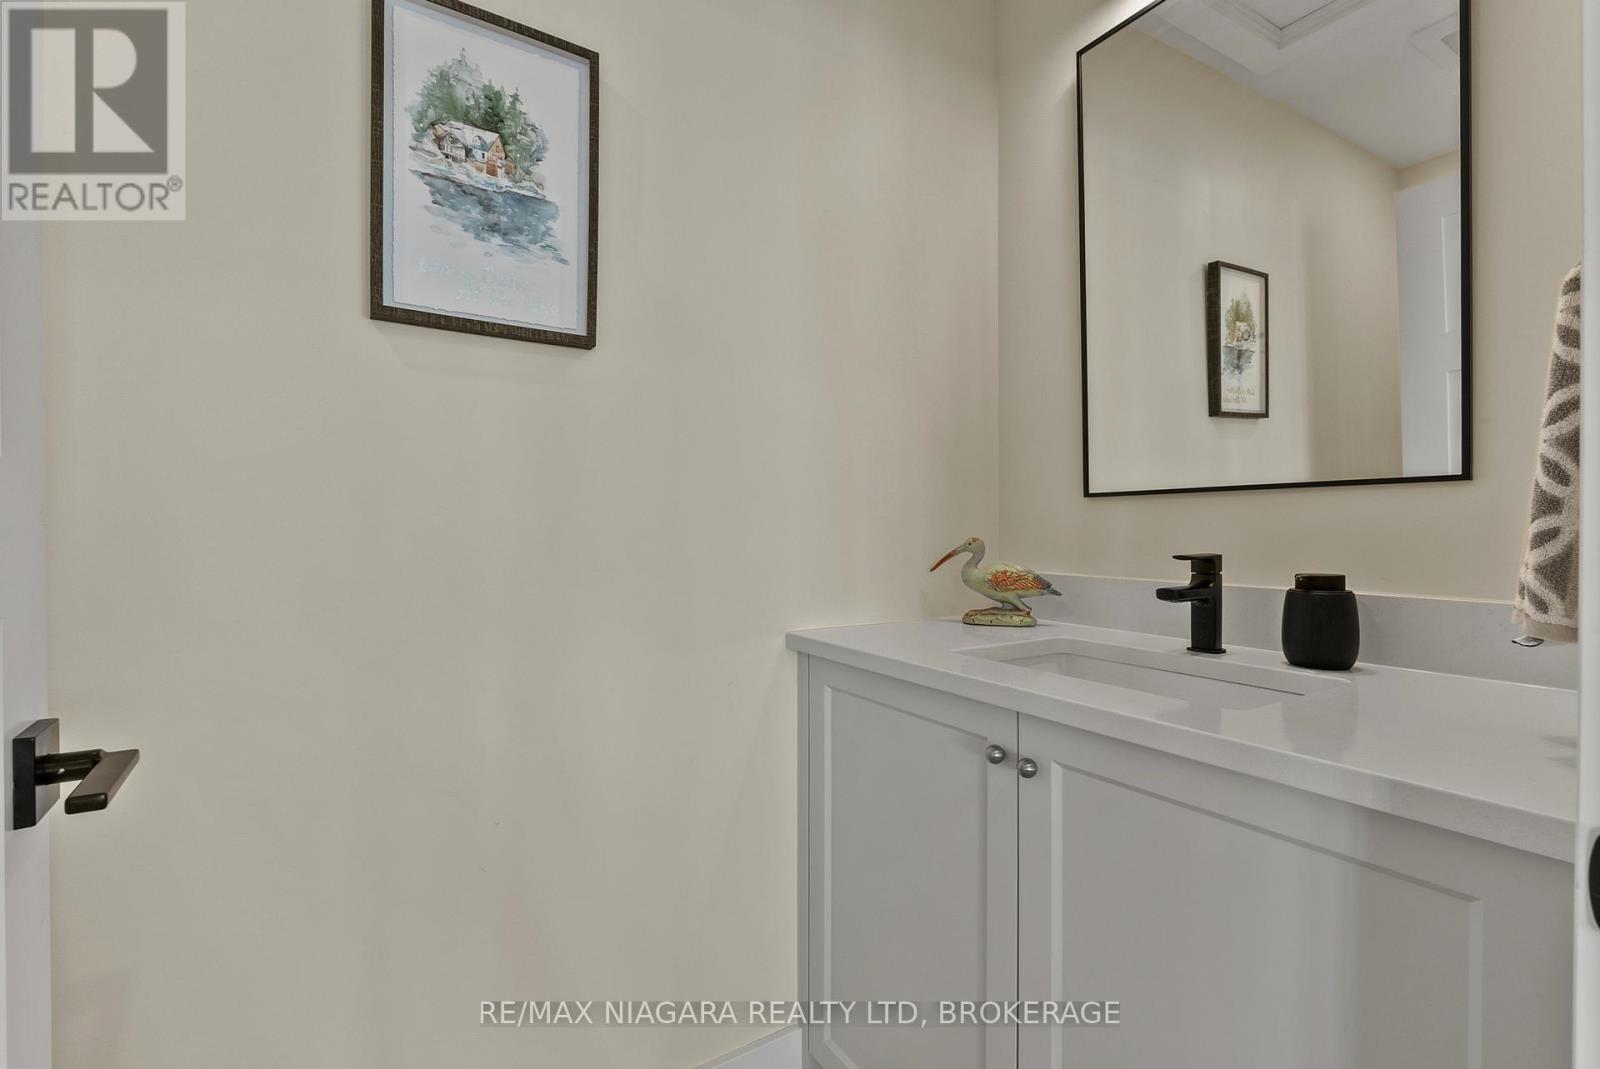
| Main Level | Bathroom | 2.39 m | 1.06 m | 2.39 m x 1.06 m |
Utilities
| Natural Gas Available | Available |
https://www.realtor.ca/real-estate/29960810/11605-beach-road-w-wainfleet-lakeshore-880-lakeshore

Thomas Baker
Salesperson
www.collectiverealty.ca/
www.facebook.com/thomas.william.7186/
www.instagram.com/tommybakerr__/
www.youtube.com/@ThomasBaker-w4p
261 Martindale Rd., Unit 14c
St. Catharines, Ontario L2W 1A2
(905) 687-9600
(905) 687-9494
www.remaxniagara.ca/

The trademarks REALTOR®, REALTORS®, and the REALTOR® logo are controlled by The Canadian Real Estate Association (CREA) and identify real estate professionals who are members of CREA. The trademarks MLS®, Multiple Listing Service® and the associated logos are owned by The Canadian Real Estate Association (CREA) and identify the quality of services provided by real estate professionals who are members of CREA. The trademark DDF® is owned by The Canadian Real Estate Association (CREA) and identifies CREA's Data Distribution Facility (DDF®)
June 26 2026 09:28:09
Niagara Association of REALTORS®
RE/MAX Niagara Realty Ltd, Brokerage