

11562 Lakeshore Road Wainfleet, Ontario L3K 5V4
$994,900
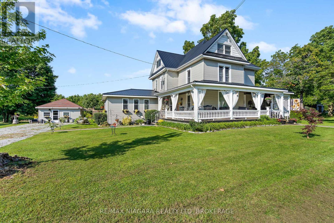
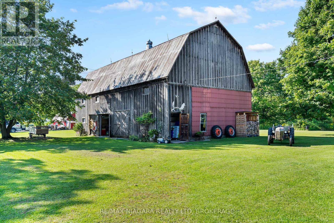
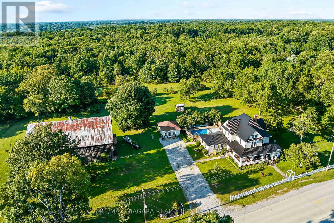
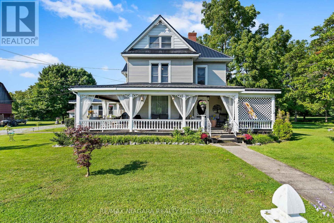
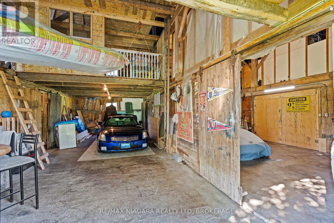
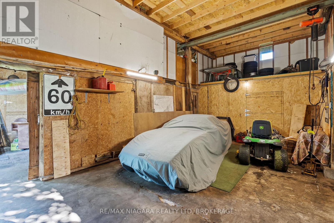
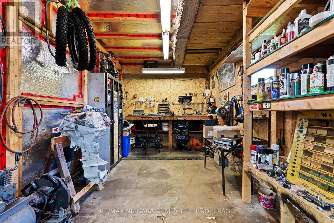
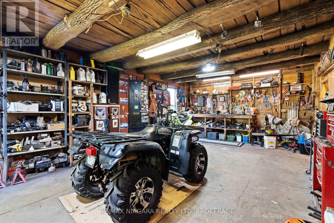
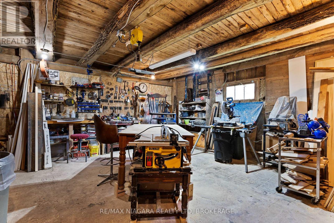
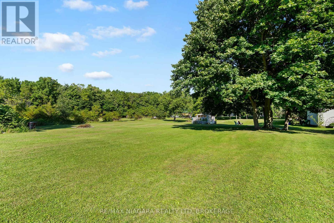
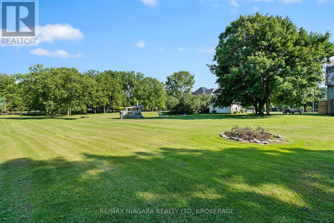
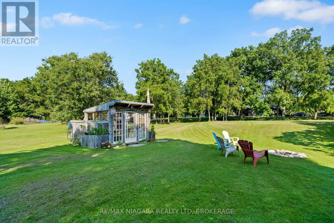
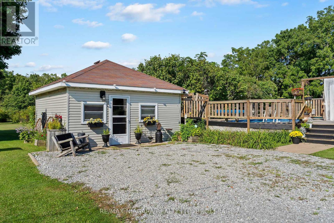
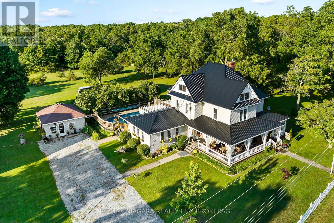
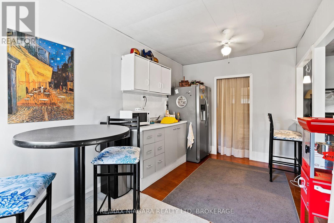
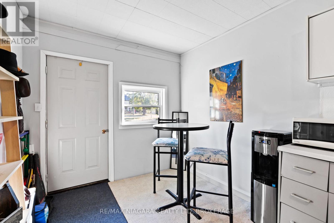
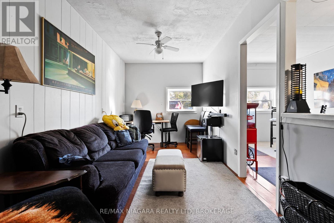
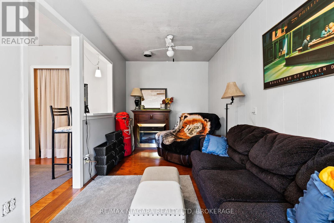
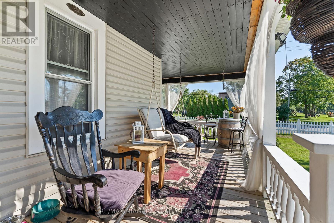
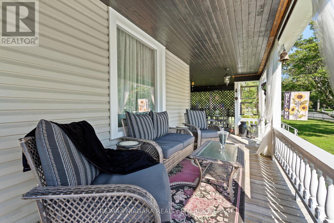
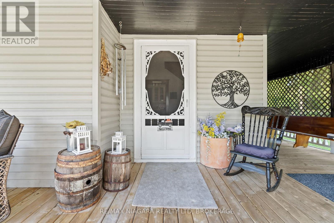
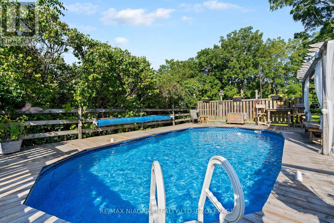
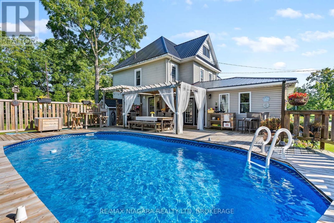
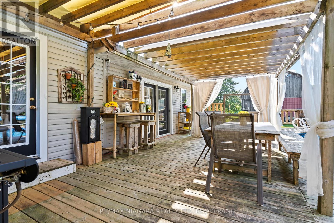
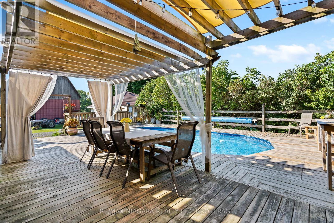
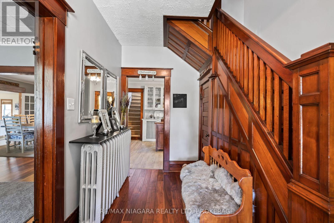
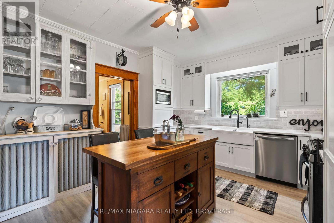
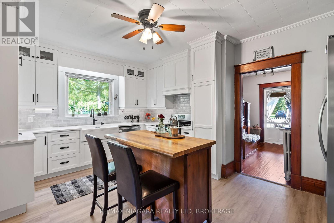
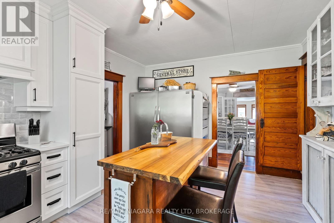
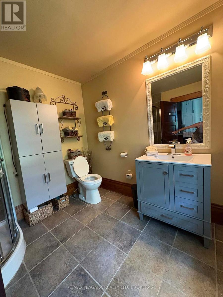
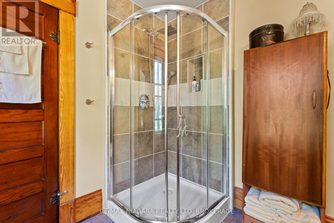
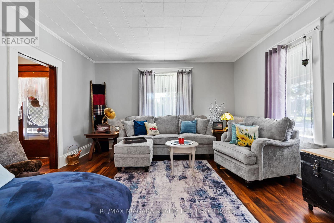
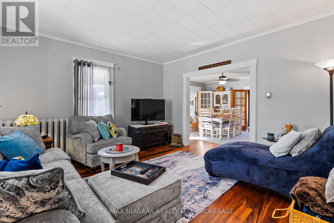
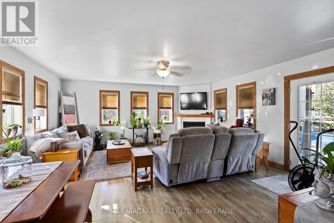
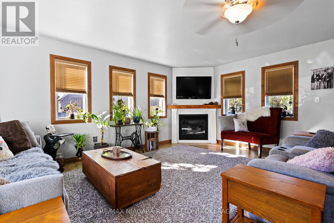
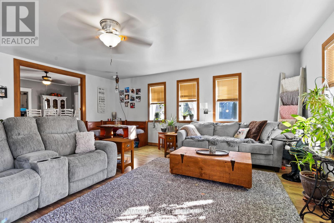
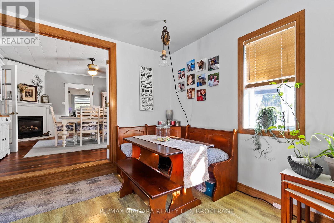
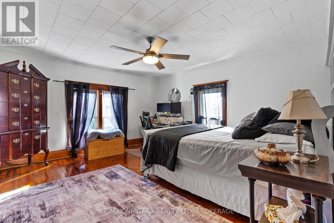
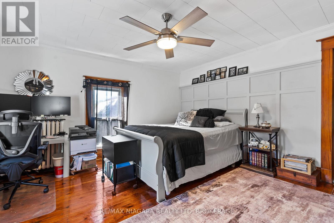
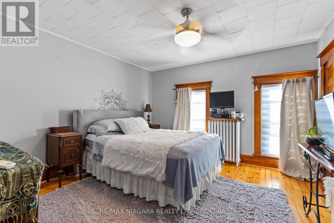
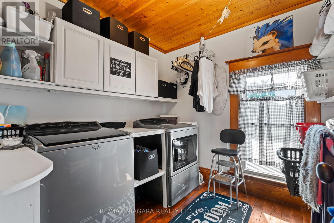
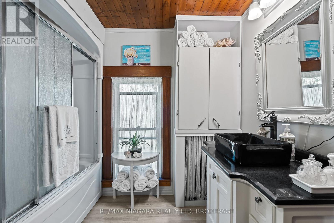
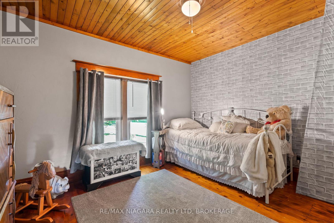
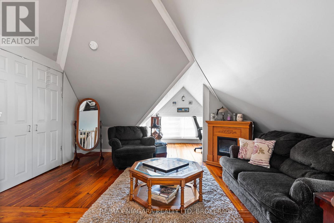
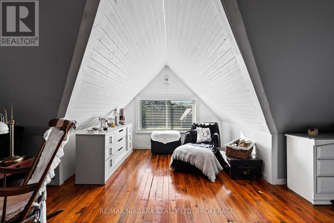
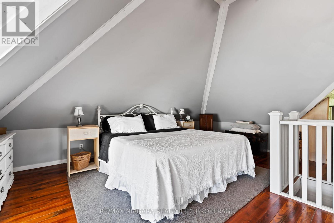
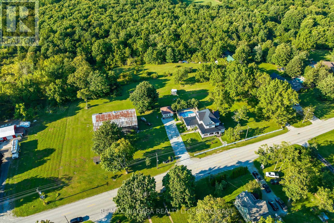
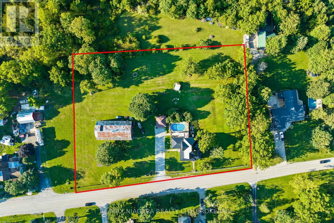
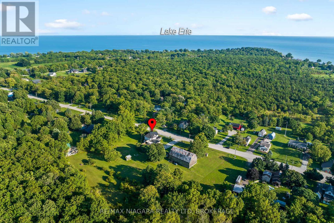
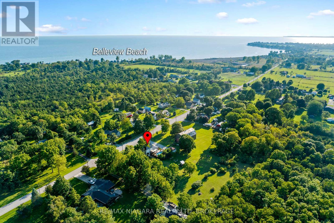
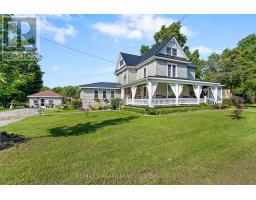
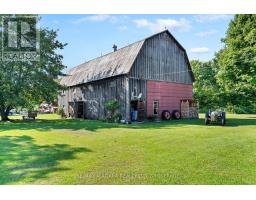
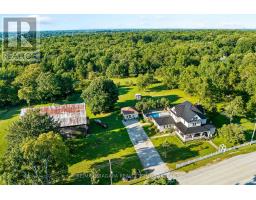
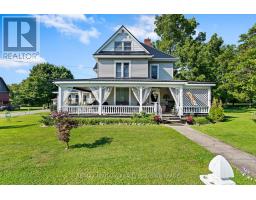
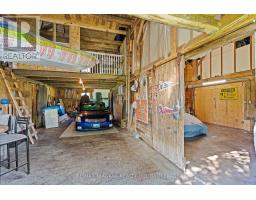
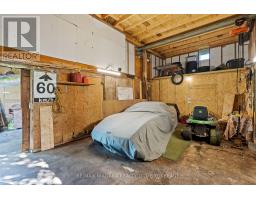
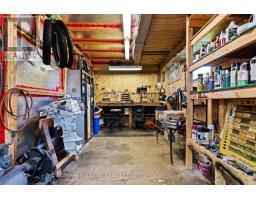
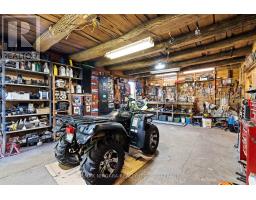
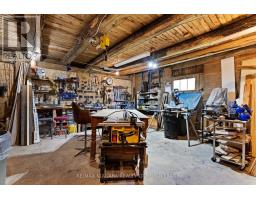
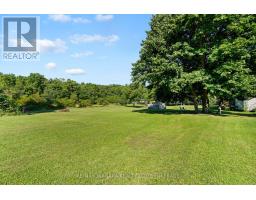
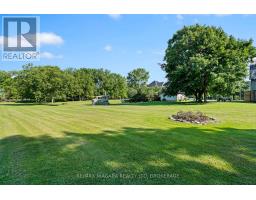
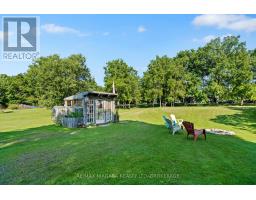
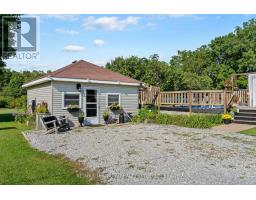
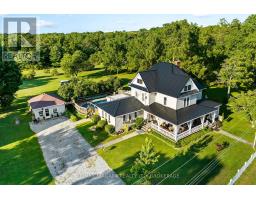
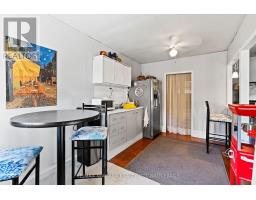
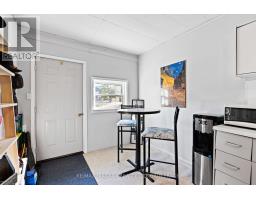
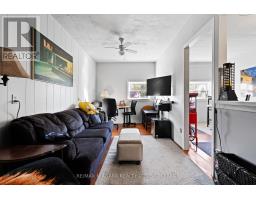
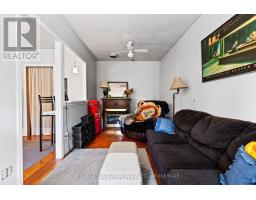
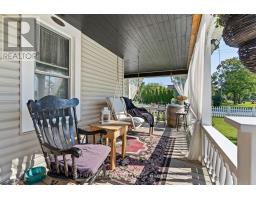
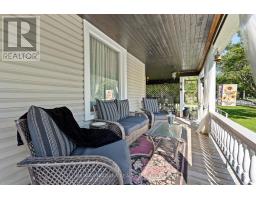
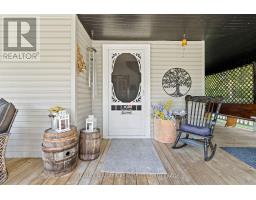
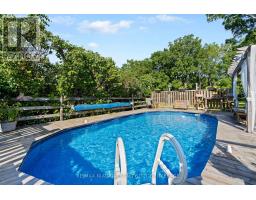
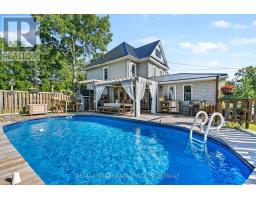
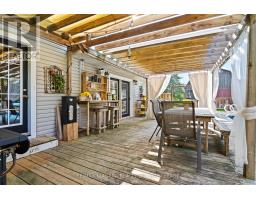
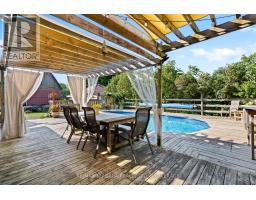
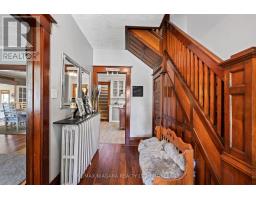
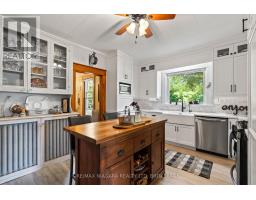
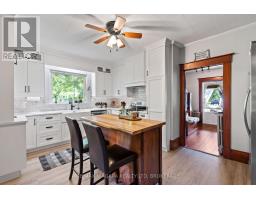
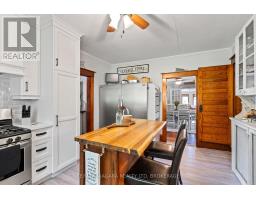
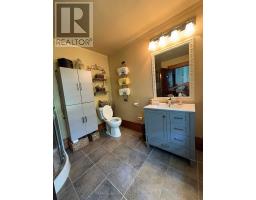
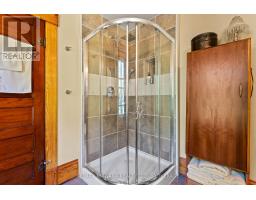
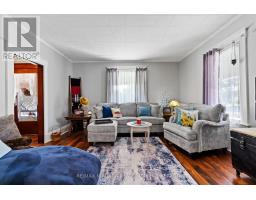
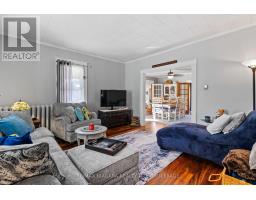
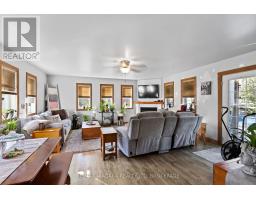
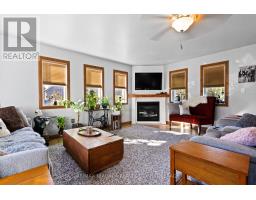
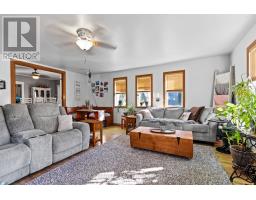
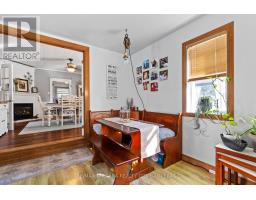
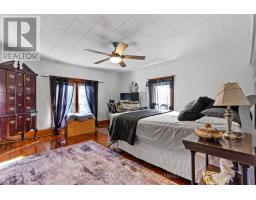
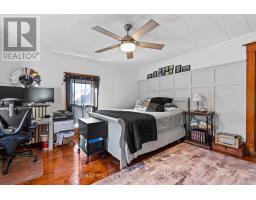
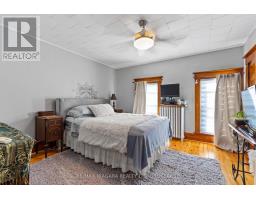
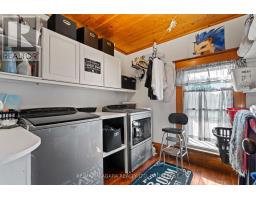
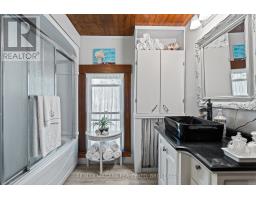
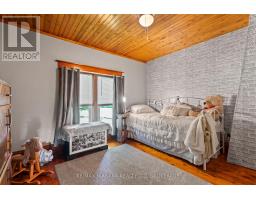
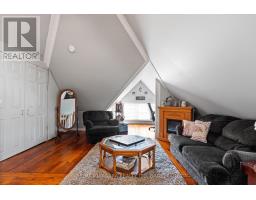
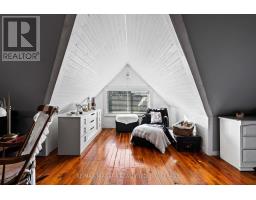
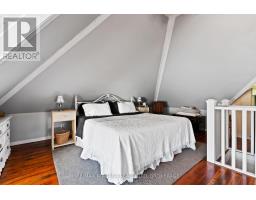
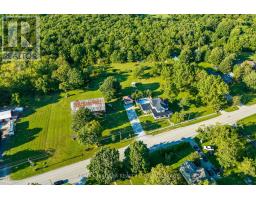
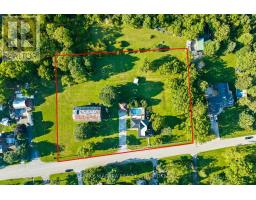
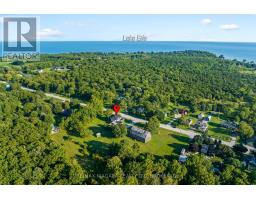
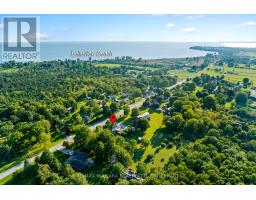
This is the country property of your dreams! From the idyllic front porch where you'll want to spend mornings & evenings relaxing to the quiet hum of rural life. This century farmhouse is oozing with charm & character, offering almost 3,000 sq ft of living space. Spacious rooms feature oversized bright windows, original woodwork & doors throughout. The recently renovated kitchen showcases a modern farmhouse feel with ample cabinetry, high-end finishes & a natural gas stove. Two staircases lead to the second level where you'll find 3 generous bedrooms, a 4-pc bath & laundry room. After a long day, retreat to the incredible third-level primary bedroom complete with sitting area & dressing nook. From the cozy living room with gas fireplace, French doors lead to a private back deck with a refreshing pool overlooking your private backyard. With an oasis like this, you may be hosting every family and friends gathering. The best part-they can stay in the bachelor-style bunkhouse! Set it up as a cozy guesthouse with kitchenette or the perfect home office. The impressive 68' x 36' barn with loft is a dream for hobbyists, contractors, car enthusiasts, or anyone needing substantial storage and workspace. All this country charm on 2+ acres with possibility of a severance. No rear neighbours and walking distance to the lake, this country home has everything you need or desire. (id:41589)
Property Details
| MLS® Number | X13446228 |
| Property Type | Single Family |
| Community Name | 880 - Lakeshore |
| Amenities Near By | Beach, Golf Nearby, Park |
| Community Features | School Bus |
| Features | Backs On Greenbelt, Level, Guest Suite |
| Parking Space Total | 12 |
| Pool Type | Above Ground Pool |
| Structure | Porch, Deck, Workshop, Greenhouse, Barn |
Building
| Bathroom Total | 2 |
| Bedrooms Above Ground | 4 |
| Bedrooms Total | 4 |
| Age | 100+ Years |
| Amenities | Fireplace(s) |
| Appliances | Water Heater |
| Basement Development | Unfinished |
| Basement Features | Walk Out |
| Basement Type | Full, N/a (unfinished), N/a |
| Construction Status | Insulation Upgraded |
| Construction Style Attachment | Detached |
| Exterior Finish | Vinyl Siding |
| Fire Protection | Smoke Detectors |
| Fireplace Present | Yes |
| Fireplace Total | 2 |
| Foundation Type | Concrete |
| Heating Fuel | Natural Gas |
| Heating Type | Radiant Heat |
| Stories Total | 3 |
| Size Interior | 2,500 - 3,000 Sqft |
| Type | House |
| Utility Water | Cistern, Drilled Well |
Parking
| Detached Garage | |
| Garage |
Land
| Access Type | Public Road |
| Acreage | Yes |
| Fence Type | Partially Fenced |
| Land Amenities | Beach, Golf Nearby, Park |
| Landscape Features | Landscaped |
| Sewer | Septic System |
| Size Depth | 242 Ft ,6 In |
| Size Frontage | 363 Ft ,6 In |
| Size Irregular | 363.5 X 242.5 Ft |
| Size Total Text | 363.5 X 242.5 Ft|2 - 4.99 Acres |
| Surface Water | Lake/pond |
| Zoning Description | R1 |
Rooms
| Level | Type | Length | Width | Dimensions |
|---|---|---|---|---|
| Second Level | Bedroom | 3.81 m | 3.71 m | 3.81 m x 3.71 m |
| Second Level | Bedroom 2 | 3.35 m | 3.71 m | 3.35 m x 3.71 m |
| Second Level | Bedroom 3 | 4.27 m | 4.42 m | 4.27 m x 4.42 m |
| Second Level | Laundry Room | 2.41 m | 2.59 m | 2.41 m x 2.59 m |
| Second Level | Bathroom | 2.59 m | 2.56 m | 2.59 m x 2.56 m |
| Third Level | Bedroom 4 | 9.58 m | 10.21 m | 9.58 m x 10.21 m |
| Basement | Utility Room | 6.2 m | 5.99 m | 6.2 m x 5.99 m |
| Main Level | Family Room | 5.79 m | 5.36 m | 5.79 m x 5.36 m |
| Main Level | Dining Room | 4.65 m | 4.57 m | 4.65 m x 4.57 m |
| Main Level | Kitchen | 4.98 m | 3.66 m | 4.98 m x 3.66 m |
| Main Level | Living Room | 4.32 m | 4.42 m | 4.32 m x 4.42 m |
| Main Level | Bathroom | 2.62 m | 2.62 m | 2.62 m x 2.62 m |
Utilities
| Electricity | Installed |
| Wireless | Available |
| Electricity Available | Nearby |
| Natural Gas Available | Available |
| Telephone | Nearby |
https://www.realtor.ca/real-estate/29904803/11562-lakeshore-road-wainfleet-lakeshore-880-lakeshore

Nicki Lumsden
Broker
www.facebook.com/NiagaraSoldbyKate/
www.instagram.com/niagarasoldbykate/
261 Martindale Rd., Unit 14c
St. Catharines, Ontario L2W 1A2
(905) 687-9600
(905) 687-9494
www.remaxniagara.ca/

Kate Ostryhon-Lumsden
Salesperson
261 Martindale Rd., Unit 14c
St. Catharines, Ontario L2W 1A2
(905) 687-9600
(905) 687-9494
www.remaxniagara.ca/

The trademarks REALTOR®, REALTORS®, and the REALTOR® logo are controlled by The Canadian Real Estate Association (CREA) and identify real estate professionals who are members of CREA. The trademarks MLS®, Multiple Listing Service® and the associated logos are owned by The Canadian Real Estate Association (CREA) and identify the quality of services provided by real estate professionals who are members of CREA. The trademark DDF® is owned by The Canadian Real Estate Association (CREA) and identifies CREA's Data Distribution Facility (DDF®)
June 22 2026 03:03:36
Niagara Association of REALTORS®
RE/MAX Niagara Realty Ltd, Brokerage