

113 St. Paul Crescent St. Catharines, Ontario L2S 1M7
$659,900
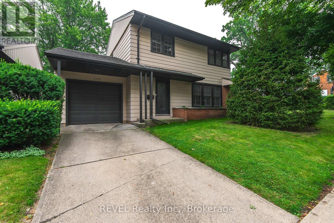
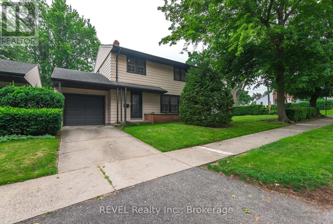
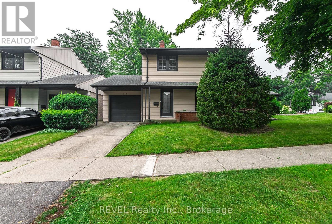
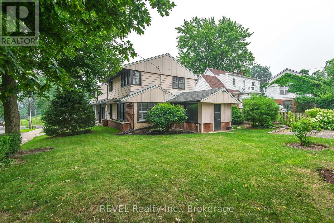
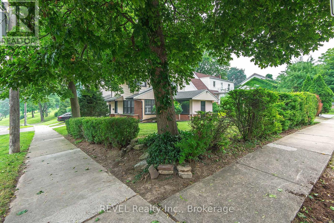
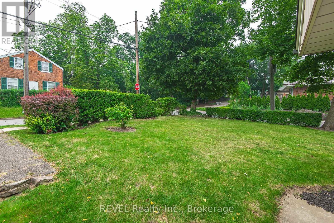
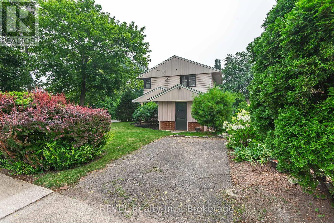
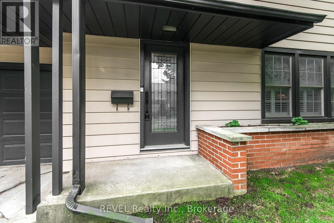
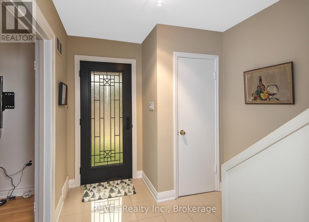
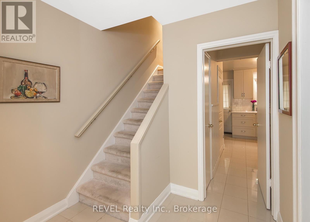
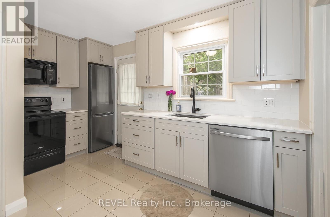
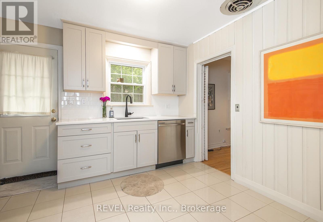
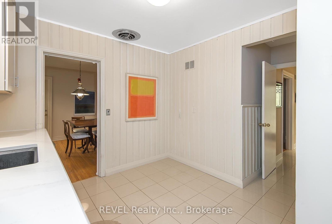
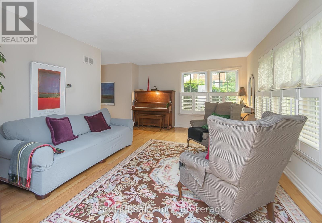
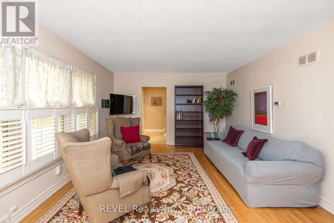
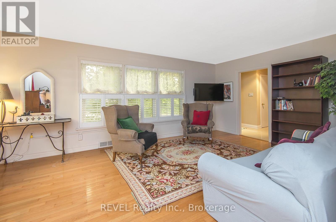
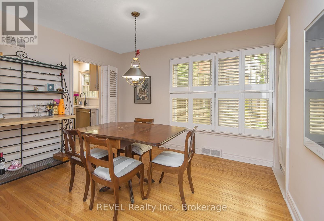
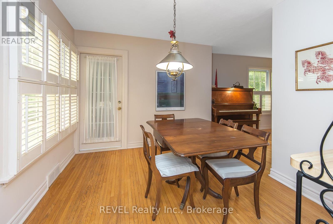
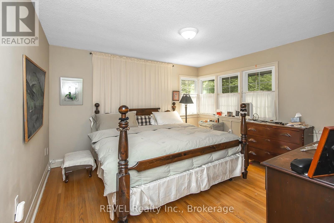
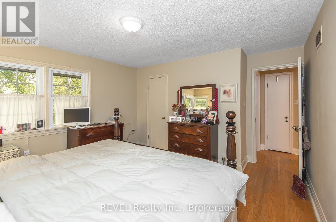
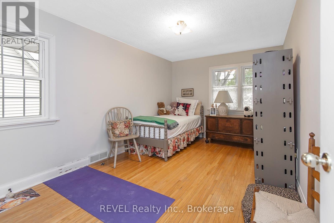
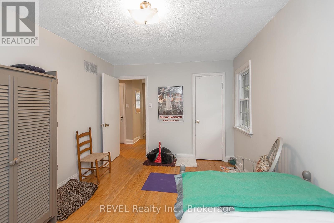
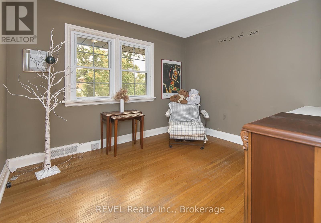
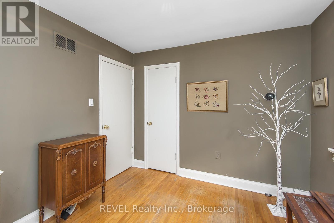
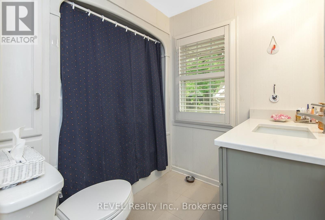
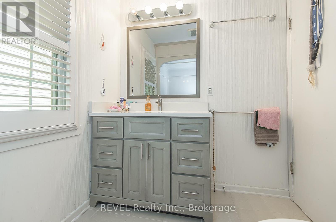
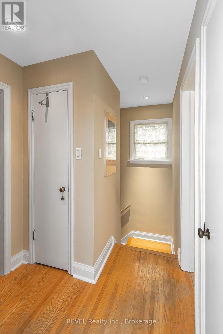
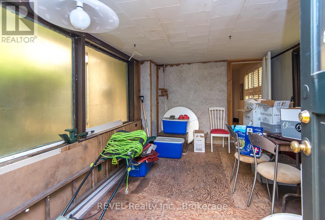
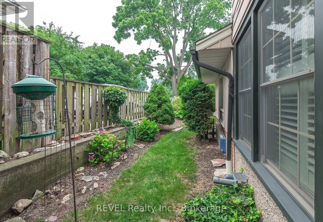
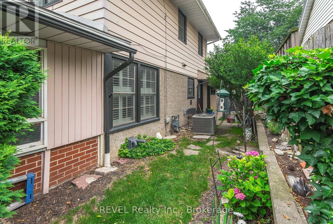
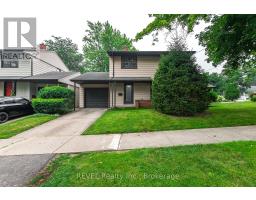
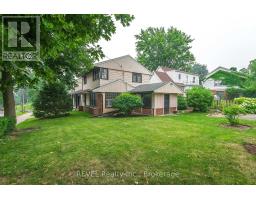
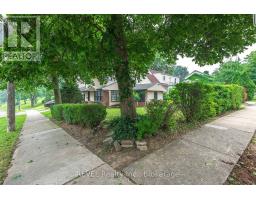
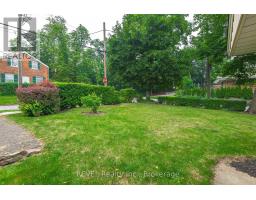
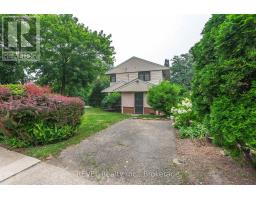
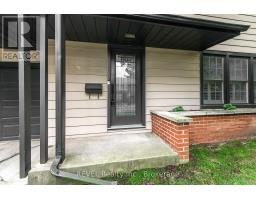
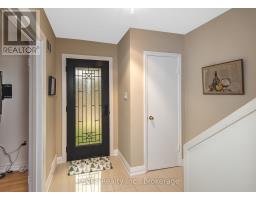
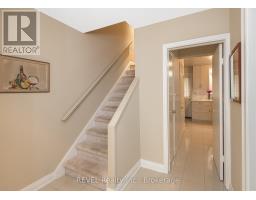
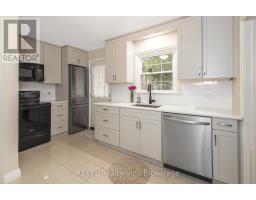
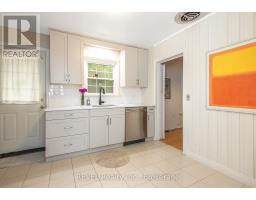
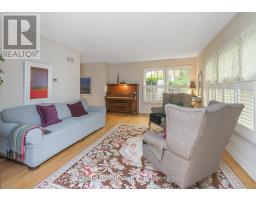
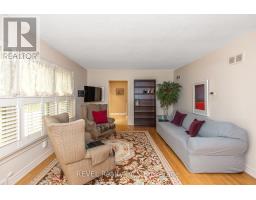
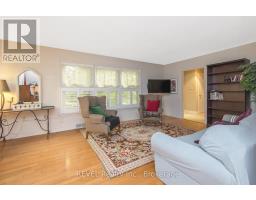
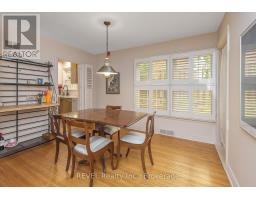
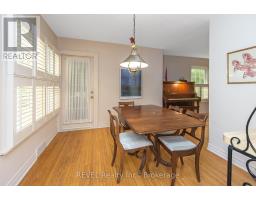
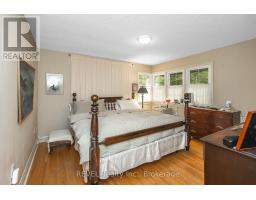
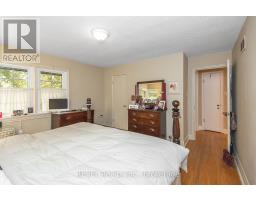
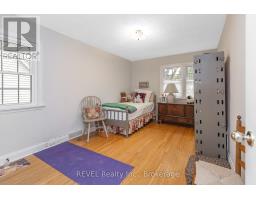
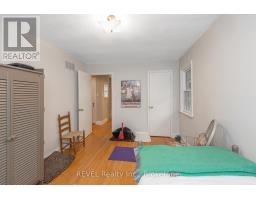
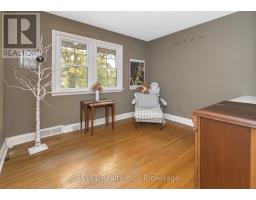
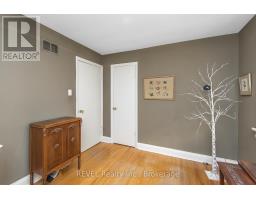
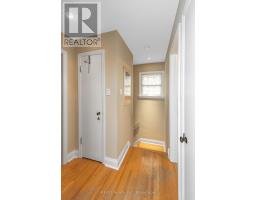
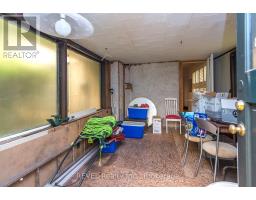
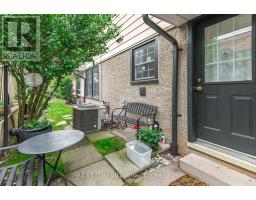
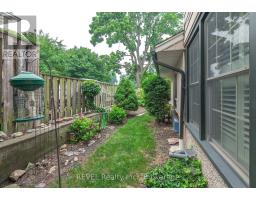
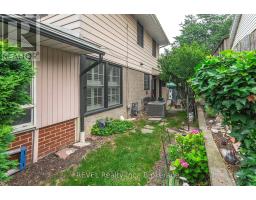
Welcome to 113 St. Paul Crescent. This 3 bedroom, two story home is nestled on a quiet, treelined residential street. Walking distance to the 12 Mile Creek, downtown St. Catharines and the GO train. A prime location just minutes from Ridley College, highway access, the hospital, and a selection of grocery stores and everyday amenities. Off the dining room is a bonus/storage/sun room that has a lot of potential to put your touch on. Updated kitchen (2024) with new cupboards and quartz counter. California shutters. Hardwood floors. Situated on a corner lot with plenty of yard space and perennial flowers. (id:41589)
Property Details
| MLS® Number | X13578824 |
| Property Type | Single Family |
| Community Name | 458 - Western Hill |
| Amenities Near By | Golf Nearby, Hospital, Public Transit, Schools, Place Of Worship |
| Equipment Type | Water Heater - Gas, Water Heater |
| Parking Space Total | 3 |
| Rental Equipment Type | Water Heater - Gas, Water Heater |
Building
| Bathroom Total | 2 |
| Bedrooms Above Ground | 3 |
| Bedrooms Total | 3 |
| Age | 51 To 99 Years |
| Appliances | Water Heater, Dishwasher, Dryer, Stove, Washer, Window Coverings, Refrigerator |
| Basement Development | Partially Finished |
| Basement Type | N/a (partially Finished) |
| Construction Style Attachment | Detached |
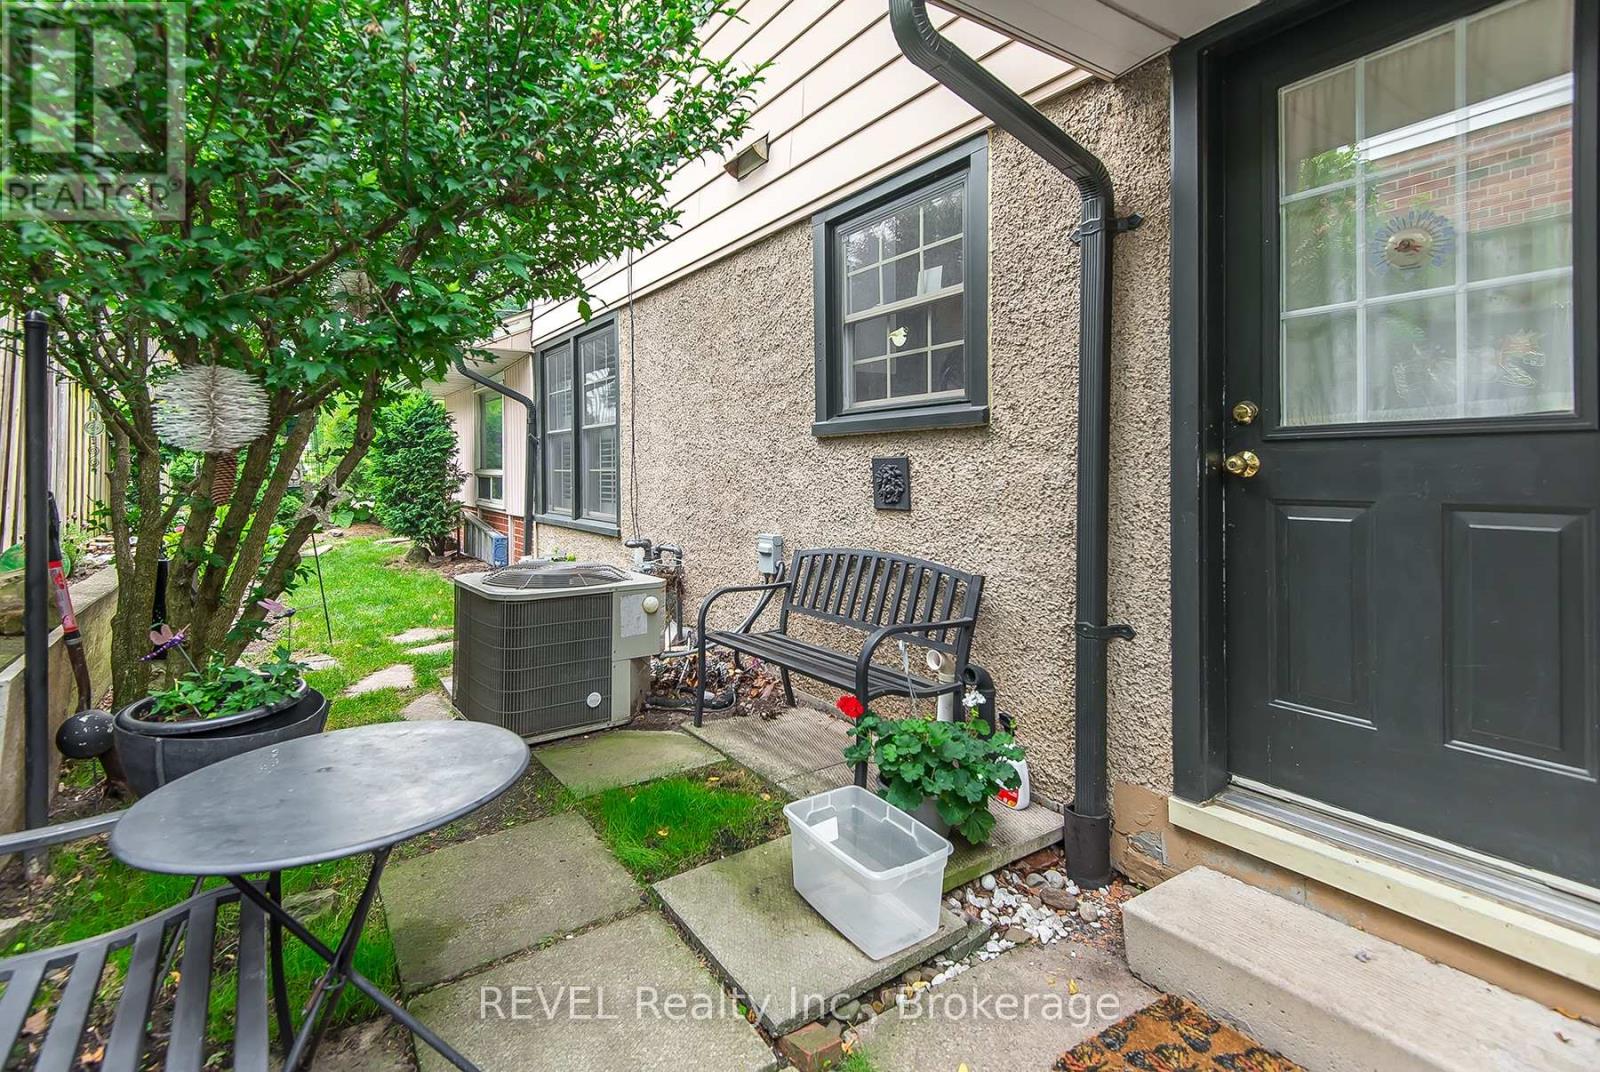
| Cooling Type | Central Air Conditioning |
| Exterior Finish | Brick, Vinyl Siding |
| Foundation Type | Concrete |
| Half Bath Total | 1 |
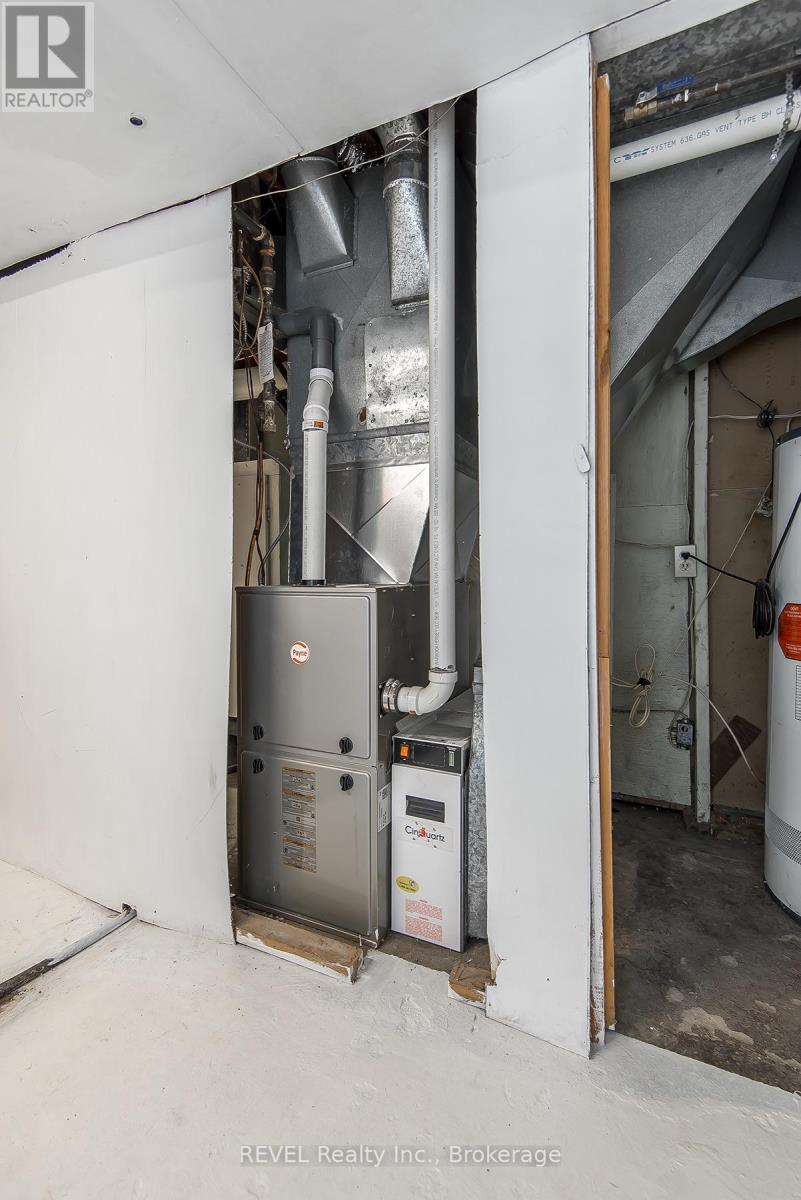
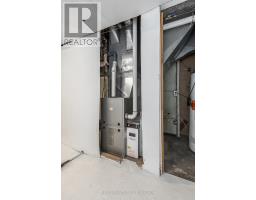
| Heating Fuel | Natural Gas |
| Heating Type | Forced Air |
| Stories Total | 2 |
| Size Interior | 1,100 - 1,500 Sqft |
| Type | House |
| Utility Water | Municipal Water |
Parking
| Attached Garage | |
| Garage |
Land
| Acreage | No |
| Land Amenities | Golf Nearby, Hospital, Public Transit, Schools, Place Of Worship |
| Sewer | Sanitary Sewer |
| Size Depth | 55 Ft |
| Size Frontage | 78 Ft ,6 In |
| Size Irregular | 78.5 X 55 Ft |
| Size Total Text | 78.5 X 55 Ft |
| Zoning Description | Single Family Residential |
Rooms
| Level | Type | Length | Width | Dimensions |
|---|---|---|---|---|
| Second Level | Primary Bedroom | 3.84 m | 3.7 m | 3.84 m x 3.7 m |
| Second Level | Bedroom 2 | 4.32 m | 2.95 m | 4.32 m x 2.95 m |
| Second Level | Bedroom 3 | 3.2 m | 2.86 m | 3.2 m x 2.86 m |
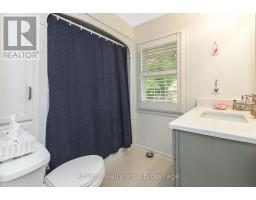
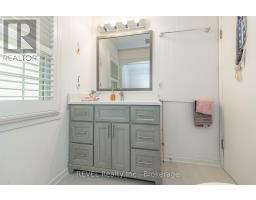
| Second Level | Bathroom | 1.88 m | 2.4 m | 1.88 m x 2.4 m |
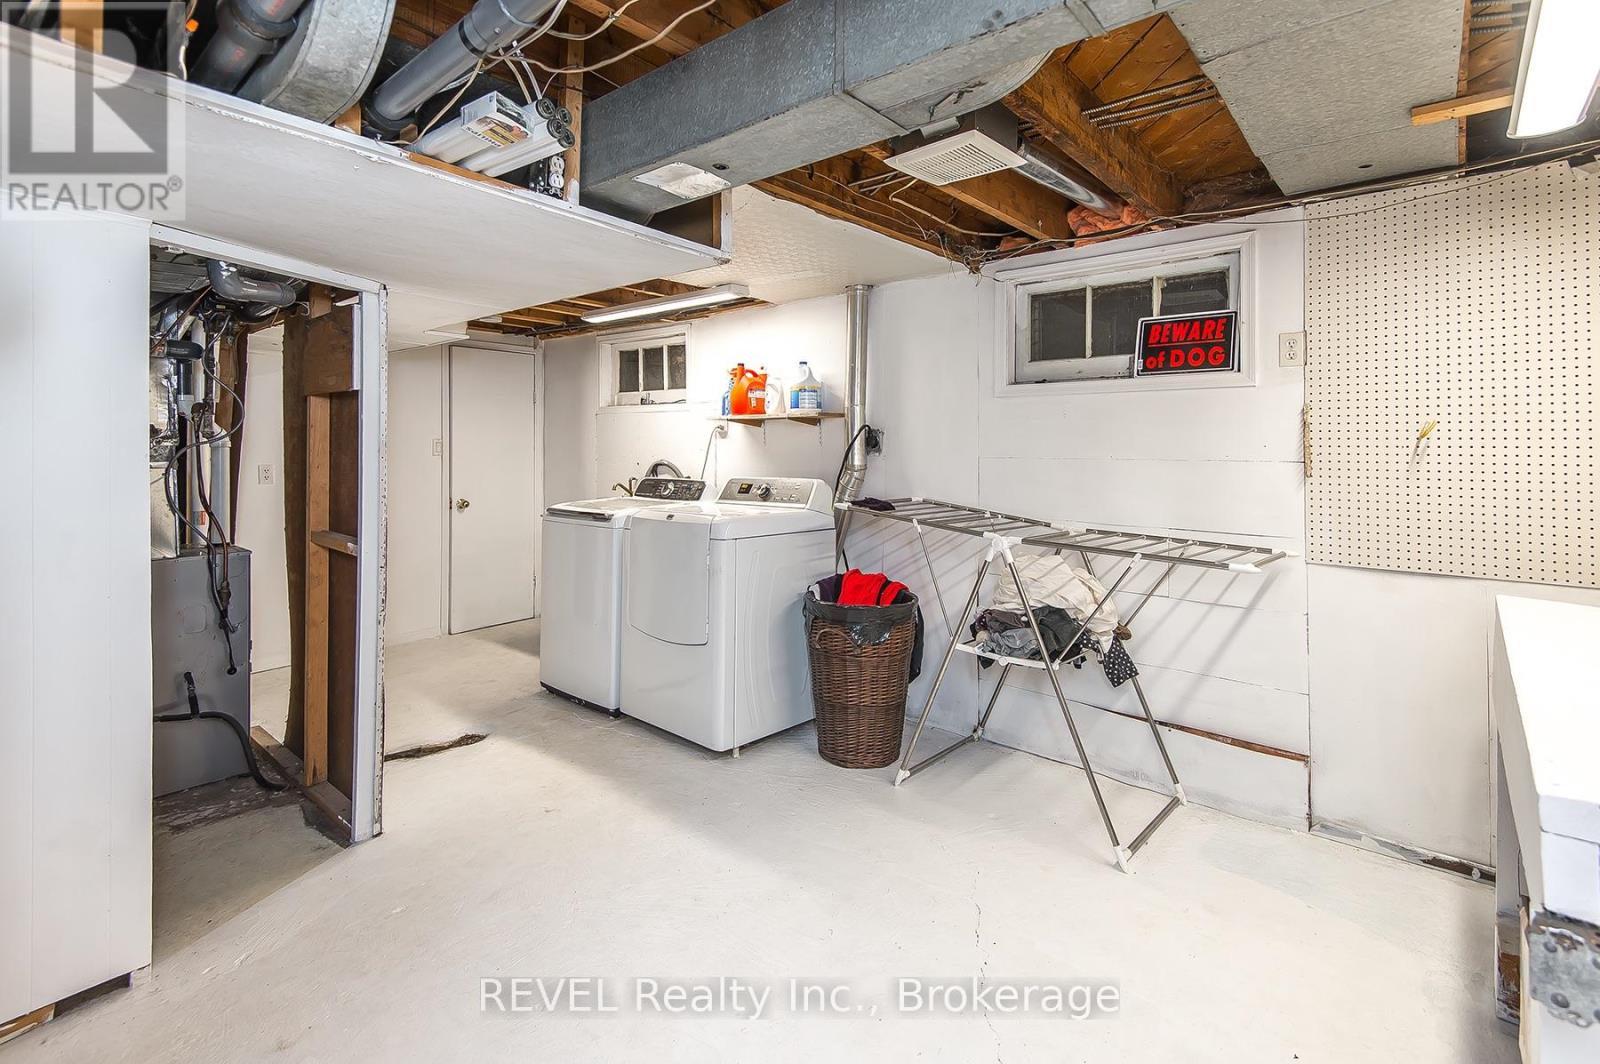
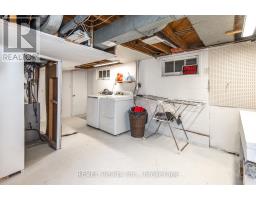
| Basement | Laundry Room | 6 m | 3.23 m | 6 m x 3.23 m |
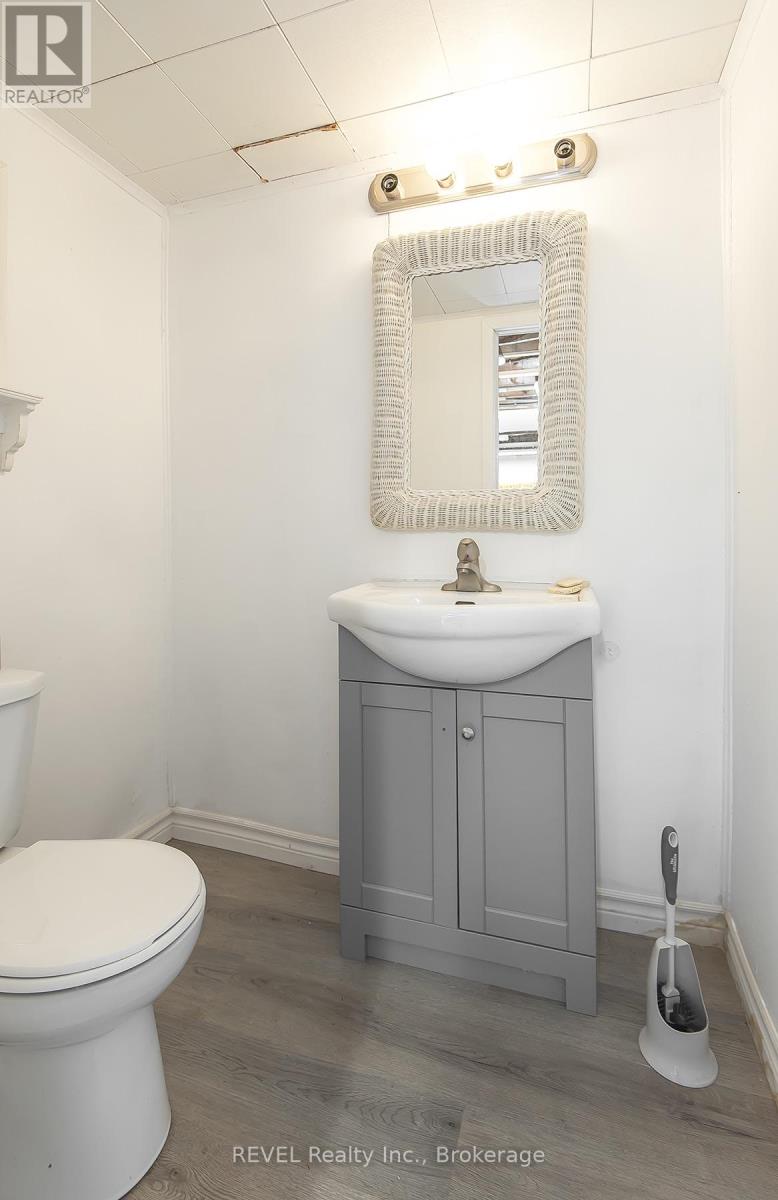
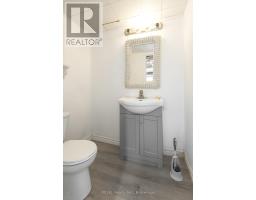
| Basement | Bathroom | 1.61 m | 1.28 m | 1.61 m x 1.28 m |
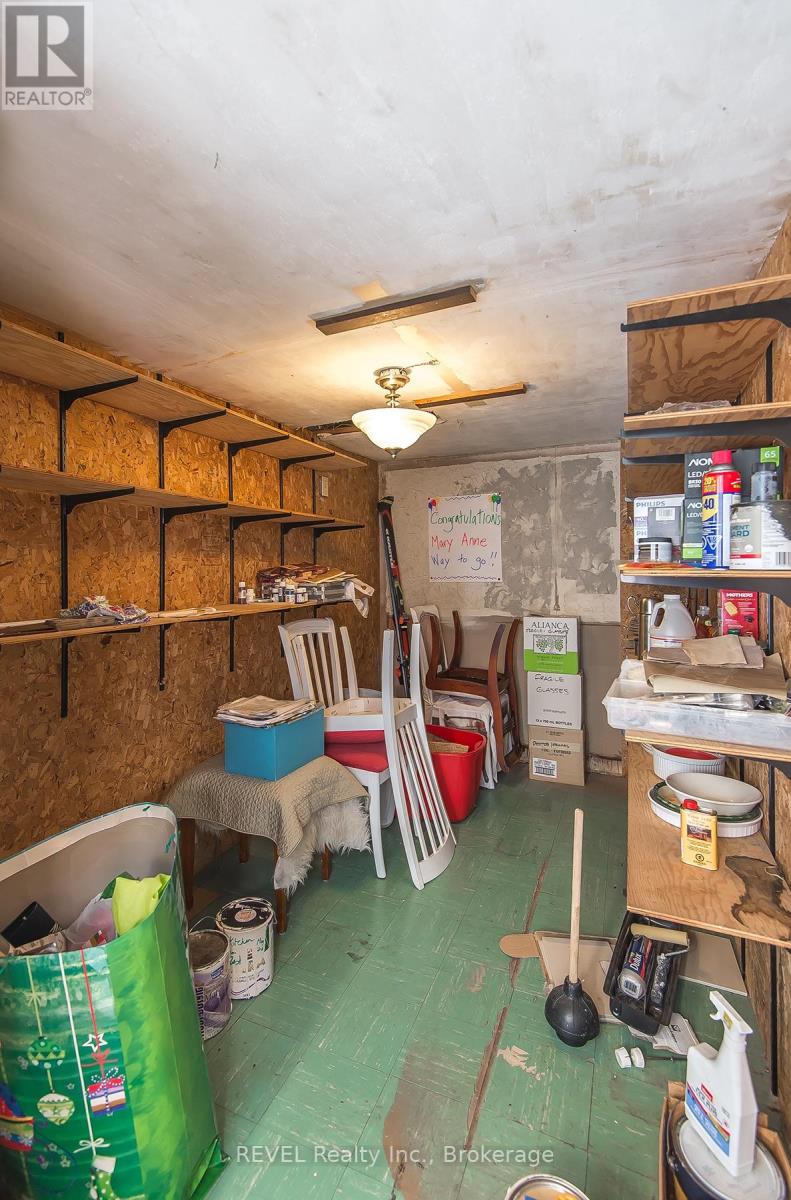
| Basement | Other | 3.07 m | 1.9 m | 3.07 m x 1.9 m |
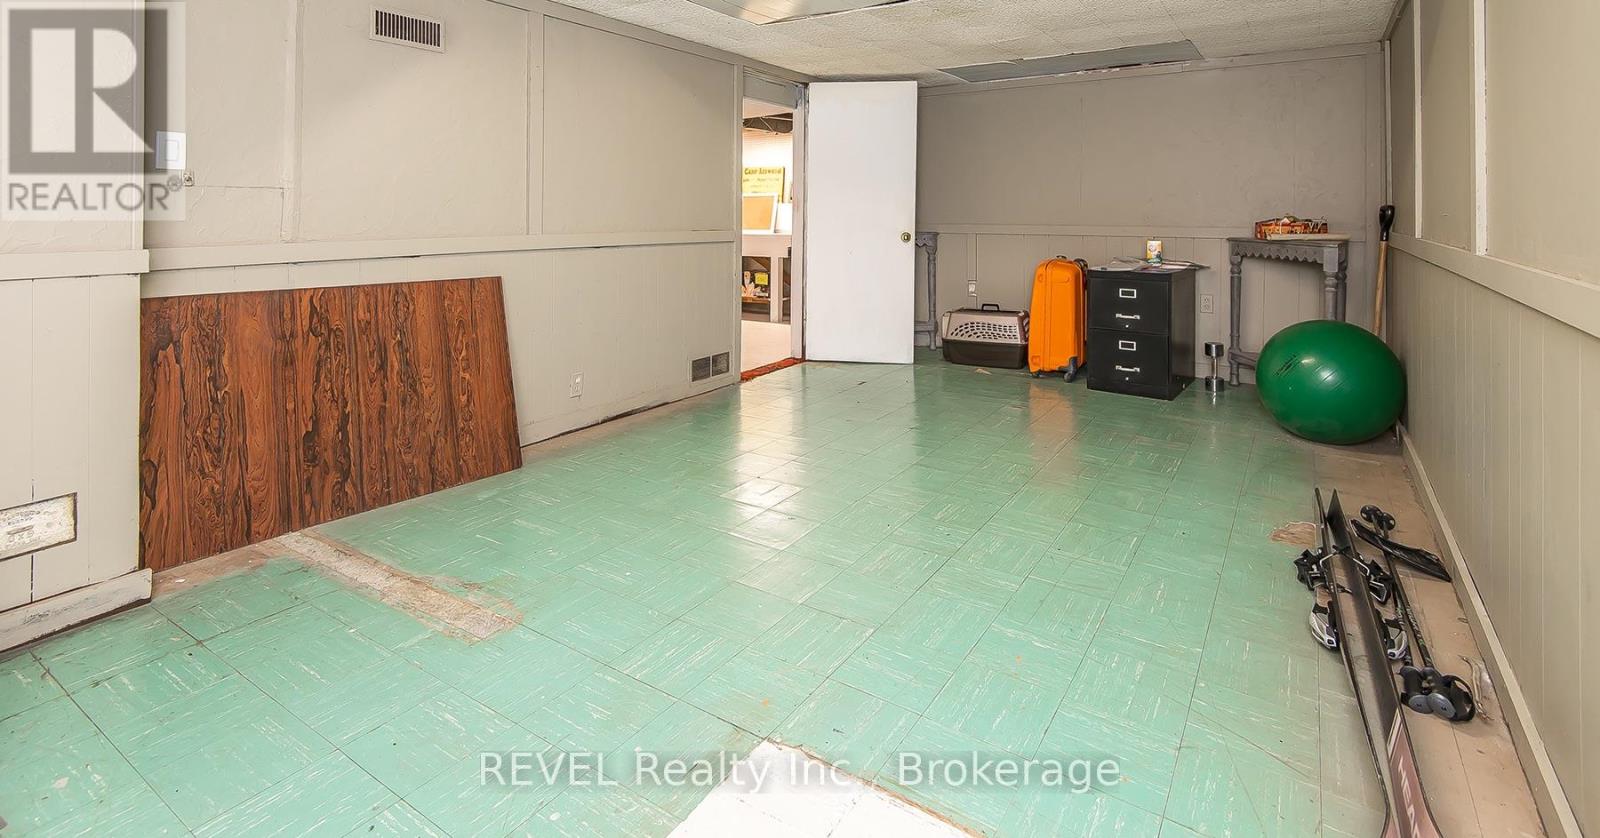
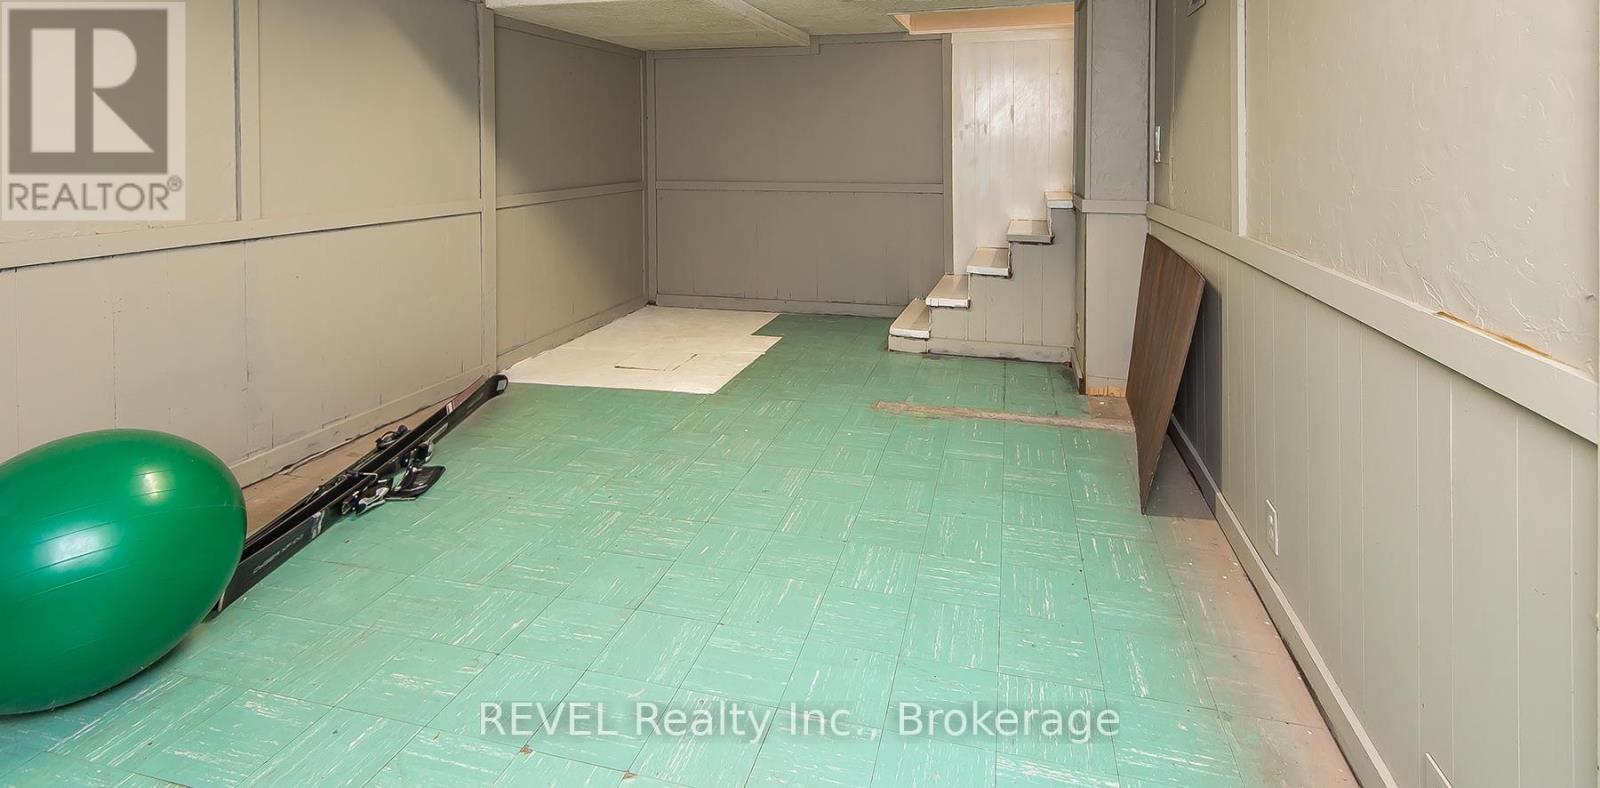
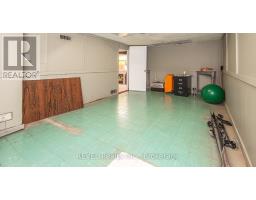

| Basement | Recreational, Games Room | 5.9 m | 3.32 m | 5.9 m x 3.32 m |
| Main Level | Foyer | 2.5 m | 2.4 m | 2.5 m x 2.4 m |
| Main Level | Living Room | 5.52 m | 3.81 m | 5.52 m x 3.81 m |
| Main Level | Dining Room | 3.5 m | 2.95 m | 3.5 m x 2.95 m |
| Main Level | Kitchen | 4 m | 2.92 m | 4 m x 2.92 m |
| Main Level | Other | 3.96 m | 3.08 m | 3.96 m x 3.08 m |
Faith Dominiak
Salesperson
105 Merritt Street
St. Catharines, Ontario L2T 1J7
(905) 937-3835
(905) 680-5445
www.revelrealty.ca/

The trademarks REALTOR®, REALTORS®, and the REALTOR® logo are controlled by The Canadian Real Estate Association (CREA) and identify real estate professionals who are members of CREA. The trademarks MLS®, Multiple Listing Service® and the associated logos are owned by The Canadian Real Estate Association (CREA) and identify the quality of services provided by real estate professionals who are members of CREA. The trademark DDF® is owned by The Canadian Real Estate Association (CREA) and identifies CREA's Data Distribution Facility (DDF®)
July 27 2026 11:54:34
Niagara Association of REALTORS®
Revel Realty Inc., Brokerage