

11292 Golf Course Road Wainfleet, Ontario L0S 1V0
$1,199,000
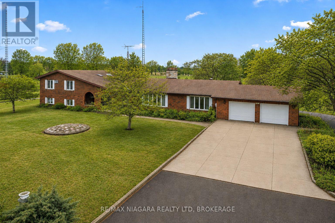
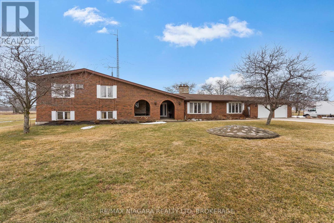
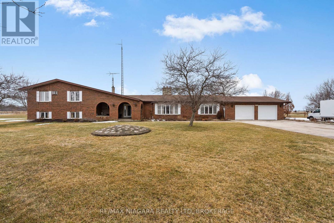
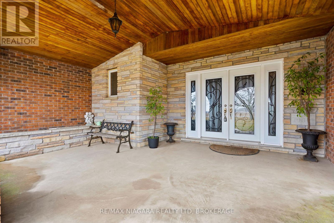
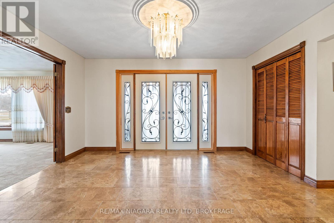
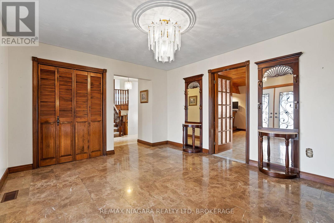
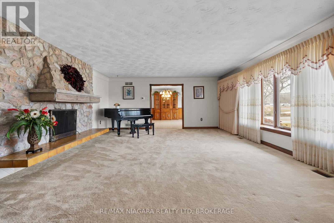
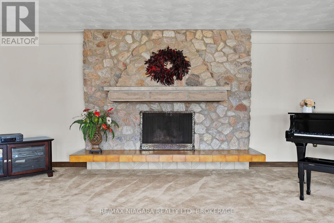
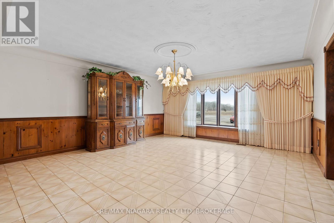
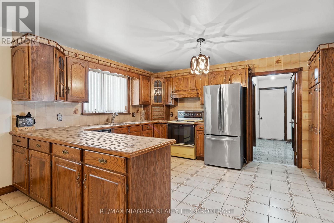
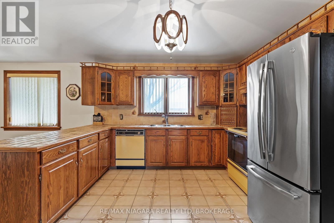
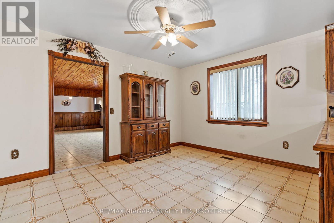
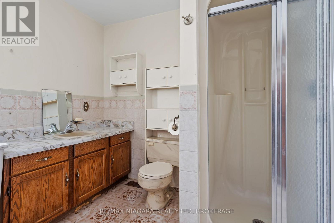
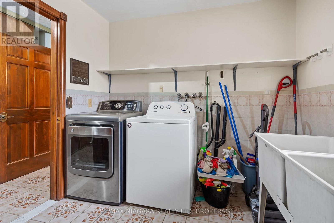
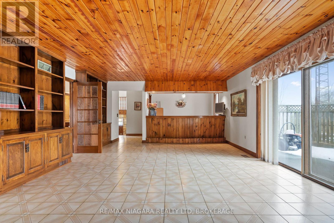
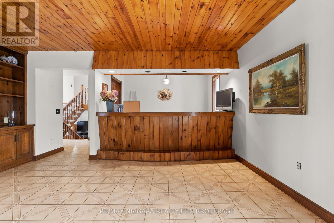
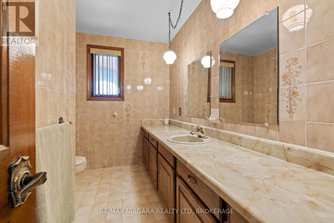
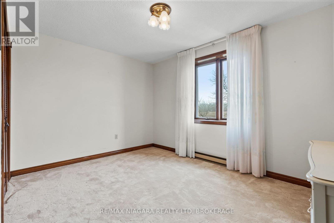
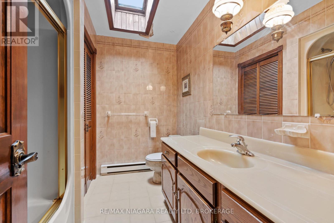
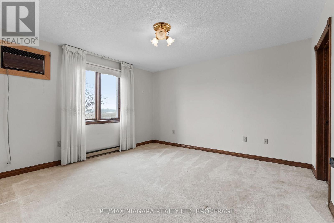
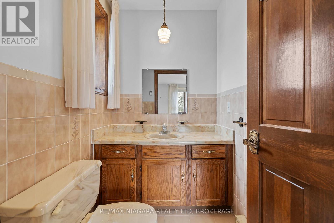
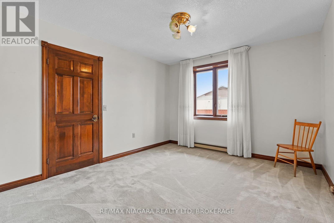
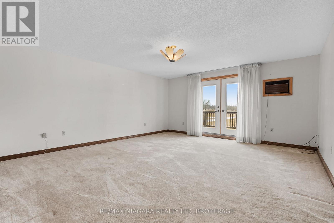
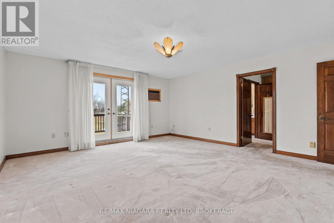
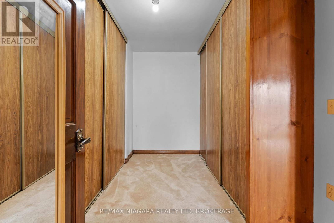
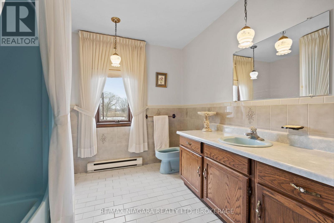
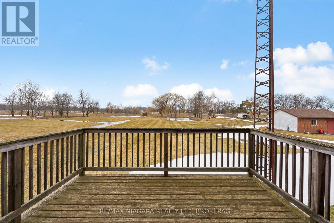
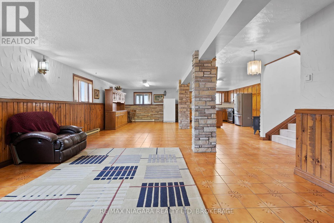
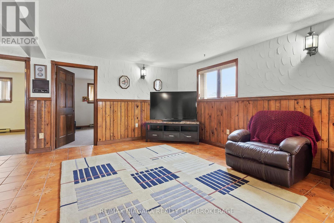
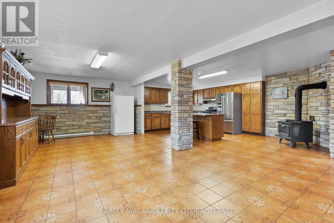
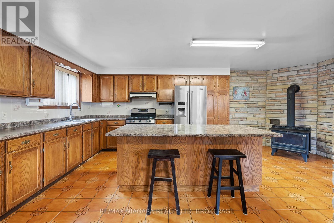
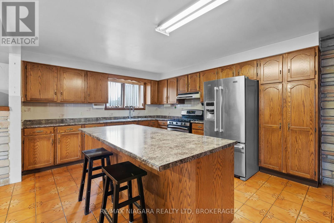
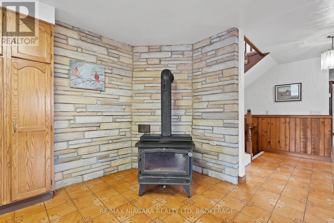
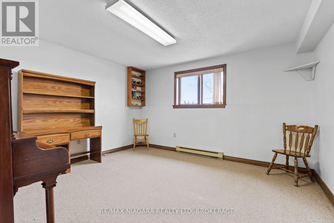
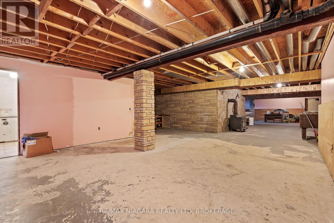
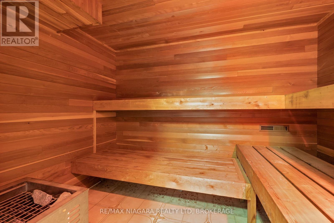
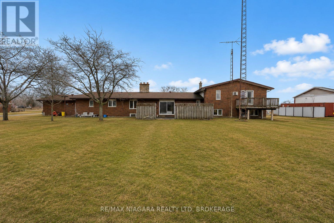
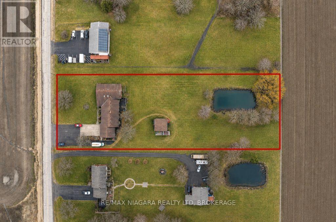
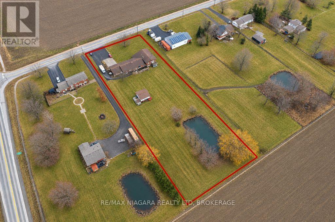
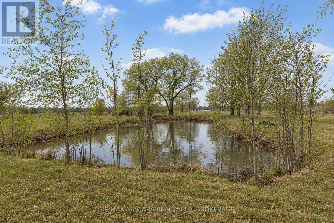
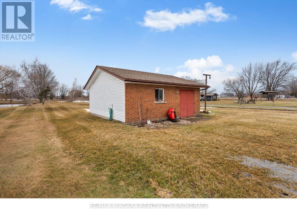
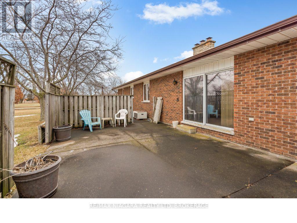
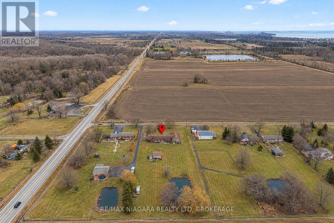
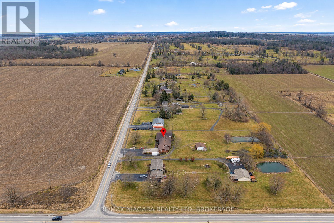
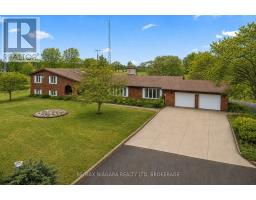
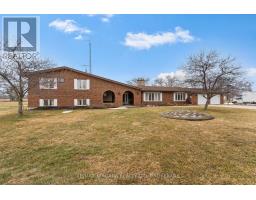
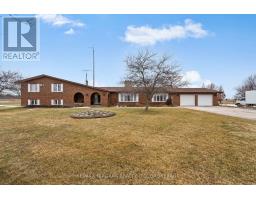
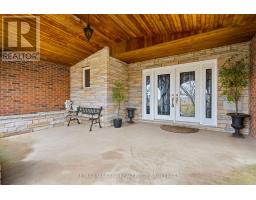
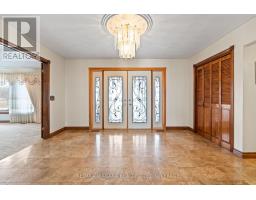
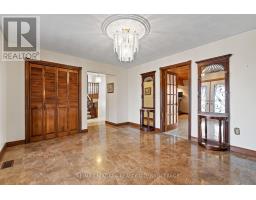
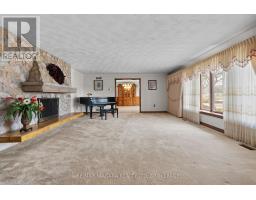
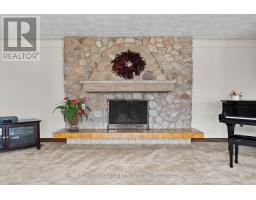
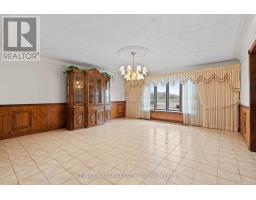
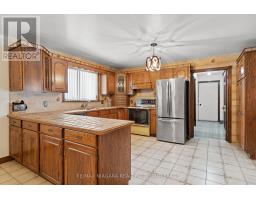
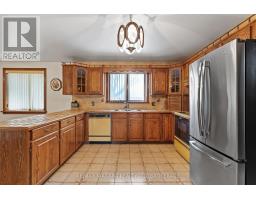
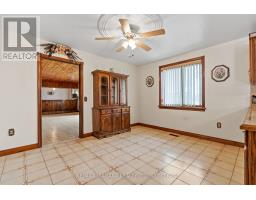
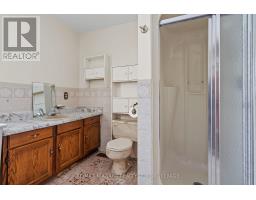
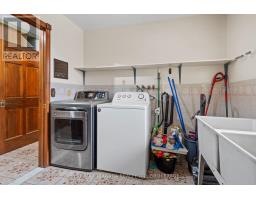
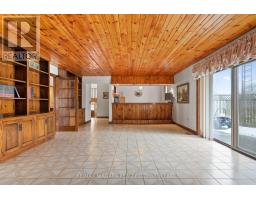
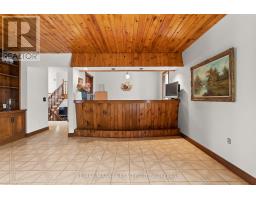
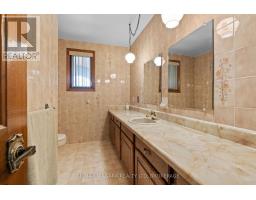
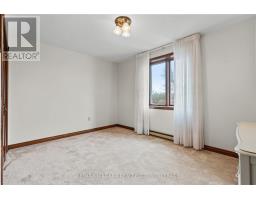
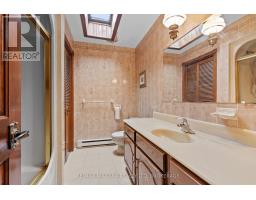
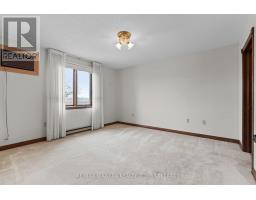
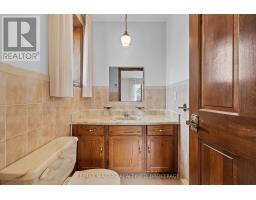
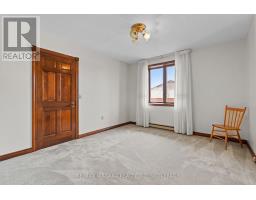
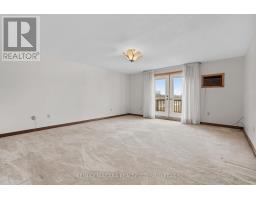
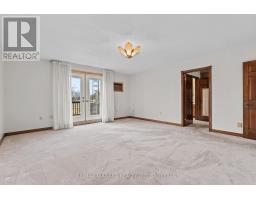
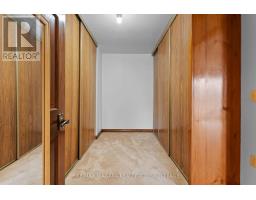
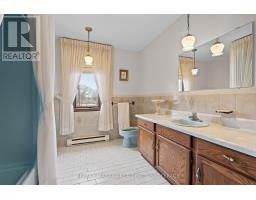
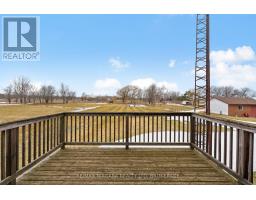
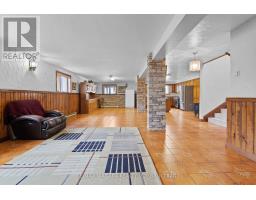
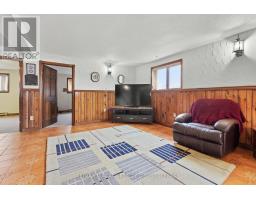
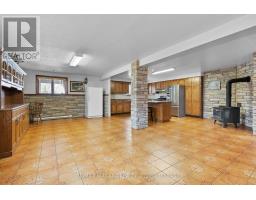
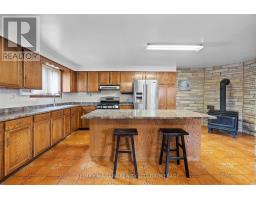
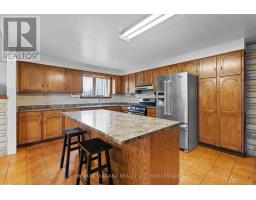
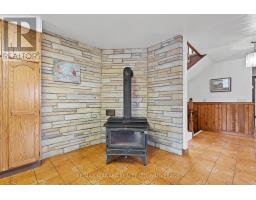
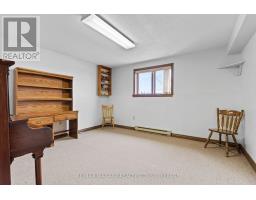
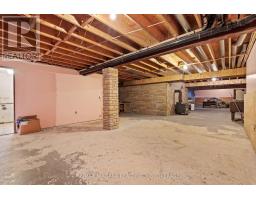
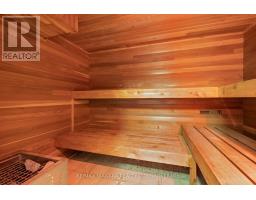
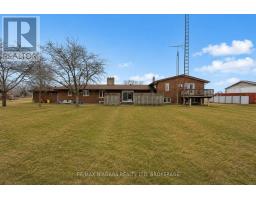
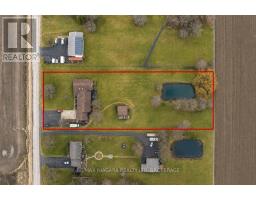
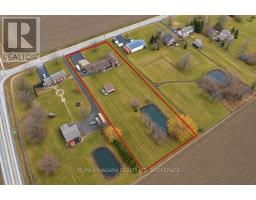
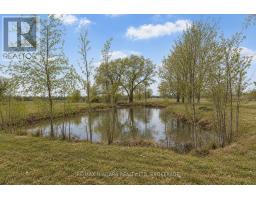
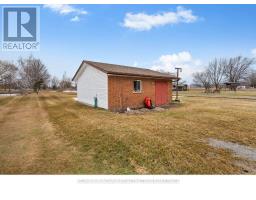
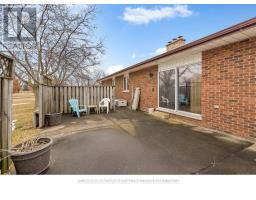
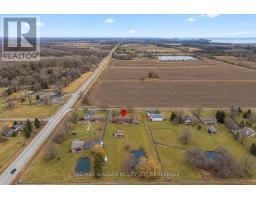
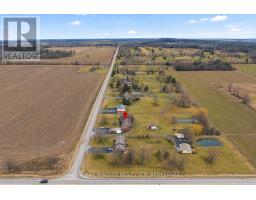
You are not going to believe the space in this custom built brick bungalow in a great rural location. Minutes to historic Port Colborne Country Club and a short stroll to beautiful Lake Erie, sits this one owner contractor built side split. The main floor consists of 2200 sq feet and is comprised of a formal dining room with garden doors off the spacious main foyer. Enjoy endless family dinners in the formal dining room. You can check on the kids while you prepare dinner in the main floor kitchen while they are playing in the family room or on the rear patio through the oversized glass doors. Need room for generational living...there is 1800 sq feet in the 1st lower level with another full kitchen, living area and 2 extra bedrooms or in home work spaces. The 4 main floor bedrooms in the upper level are all a great size with lots of closets and 2 with ensuites as well as the main bath. There is more... enjoy the convenience of the main floor laundry then relax in your personal sauna and hot tub in the lower level with a walk-up to the garage. Need to get away...hang out in the workshop that is insulated and heated or contemplate your great life alongside your very own pond. All of this is offered on almost 2 acres and only moments from all of the amenities of Port Colborne with its unique eateries and fabulous boutiques. (id:41589)
Property Details
| MLS® Number | X13533860 |
| Property Type | Single Family |
| Community Name | 879 - Marshville/Winger |
| Amenities Near By | Beach, Golf Nearby, Place Of Worship |
| Features | Level, Sauna |
| Parking Space Total | 14 |
| Structure | Patio(s), Outbuilding |
Building
| Bathroom Total | 5 |
| Bedrooms Above Ground | 4 |
| Bedrooms Below Ground | 2 |
| Bedrooms Total | 6 |
| Age | 31 To 50 Years |
| Amenities | Fireplace(s) |
| Appliances | Garage Door Opener Remote(s), Central Vacuum, Intercom, Dishwasher, Dryer, Garage Door Opener, Two Stoves, Washer, Two Refrigerators |
| Basement Development | Partially Finished |
| Basement Type | N/a (partially Finished) |
| Construction Style Attachment | Detached |
| Construction Style Split Level | Sidesplit |
| Cooling Type | Central Air Conditioning, Wall Unit |
| Exterior Finish | Brick |
| Fire Protection | Smoke Detectors |
| Fireplace Present | Yes |
| Fireplace Total | 3 |
| Fireplace Type | Woodstove |
| Foundation Type | Block |
| Half Bath Total | 2 |
| Heating Fuel | Electric |
| Heating Type | Forced Air |
| Size Interior | 3,500 - 5,000 Sqft |
| Type | House |
| Utility Water | Dug Well |
Parking
| Attached Garage | |
| Garage | |
| Inside Entry |
Land
| Acreage | No |
| Land Amenities | Beach, Golf Nearby, Place Of Worship |
| Sewer | Septic System |
| Size Depth | 491 Ft ,3 In |
| Size Frontage | 163 Ft ,7 In |
| Size Irregular | 163.6 X 491.3 Ft |
| Size Total Text | 163.6 X 491.3 Ft|1/2 - 1.99 Acres |
| Surface Water | Lake/pond |
| Zoning Description | A1 |
Rooms
| Level | Type | Length | Width | Dimensions |
|---|---|---|---|---|
| Basement | Other | 3.05 m | 2.2 m | 3.05 m x 2.2 m |
| Basement | Other | 18.52 m | 10.17 m | 18.52 m x 10.17 m |
| Basement | Utility Room | 5.33 m | 4.46 m | 5.33 m x 4.46 m |
| Basement | Other | 6.46 m | 2.95 m | 6.46 m x 2.95 m |
| Lower Level | Living Room | 6.29 m | 4.83 m | 6.29 m x 4.83 m |
| Lower Level | Kitchen | 6.42 m | 3.9 m | 6.42 m x 3.9 m |
| Lower Level | Dining Room | 6.41 m | 3.97 m | 6.41 m x 3.97 m |
| Lower Level | Office | 3.8 m | 3.79 m | 3.8 m x 3.79 m |
| Lower Level | Other | 3.97 m | 3.78 m | 3.97 m x 3.78 m |
| Lower Level | Other | 2.58 m | 2.3 m | 2.58 m x 2.3 m |
| Main Level | Living Room | 7.1 m | 5.81 m | 7.1 m x 5.81 m |
| Main Level | Kitchen | 4.7 m | 3.59 m | 4.7 m x 3.59 m |
| Main Level | Sitting Room | 5.39 m | 4.87 m | 5.39 m x 4.87 m |
| Main Level | Dining Room | 4.7 m | 3.23 m | 4.7 m x 3.23 m |
| Main Level | Foyer | 4.23 m | 3.68 m | 4.23 m x 3.68 m |
| Main Level | Family Room | 10.07 m | 5.14 m | 10.07 m x 5.14 m |
| Main Level | Bathroom | 3.64 m | 2.67 m | 3.64 m x 2.67 m |
| Main Level | Bathroom | 3.14 m | 2.12 m | 3.14 m x 2.12 m |
| Upper Level | Bathroom | 2.04 m | 1.38 m | 2.04 m x 1.38 m |
| Upper Level | Bedroom 3 | 3.79 m | 3.38 m | 3.79 m x 3.38 m |
| Upper Level | Bedroom 4 | 3.97 m | 2.9 m | 3.97 m x 2.9 m |
| Upper Level | Bathroom | 2.89 m | 2.84 m | 2.89 m x 2.84 m |
| Upper Level | Bathroom | 2.88 m | 2.25 m | 2.88 m x 2.25 m |
| Upper Level | Primary Bedroom | 5.41 m | 4.88 m | 5.41 m x 4.88 m |
| Upper Level | Bedroom 2 | 4 m | 3.8 m | 4 m x 3.8 m |
Utilities
| Electricity | Installed |

Kate Ostryhon-Lumsden
Salesperson
261 Martindale Rd., Unit 14c
St. Catharines, Ontario L2W 1A2
(905) 687-9600
(905) 687-9494
www.remaxniagara.ca/

Nicki Lumsden
Broker
www.facebook.com/NiagaraSoldbyKate/
www.instagram.com/niagarasoldbykate/
261 Martindale Rd., Unit 14c
St. Catharines, Ontario L2W 1A2
(905) 687-9600
(905) 687-9494
www.remaxniagara.ca/

The trademarks REALTOR®, REALTORS®, and the REALTOR® logo are controlled by The Canadian Real Estate Association (CREA) and identify real estate professionals who are members of CREA. The trademarks MLS®, Multiple Listing Service® and the associated logos are owned by The Canadian Real Estate Association (CREA) and identify the quality of services provided by real estate professionals who are members of CREA. The trademark DDF® is owned by The Canadian Real Estate Association (CREA) and identifies CREA's Data Distribution Facility (DDF®)
September 24 2026 04:23:54
Niagara Association of REALTORS®
RE/MAX Niagara Realty Ltd, Brokerage