

11170 Churchill Avenue Wainfleet, Ontario L3K 5V4
$299,900
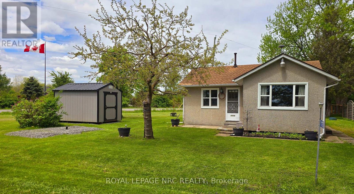
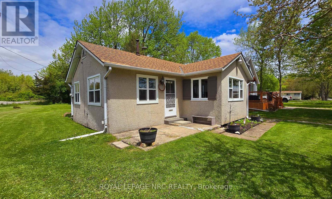
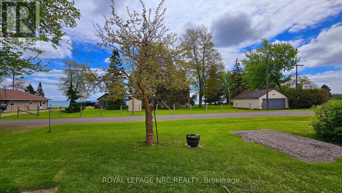
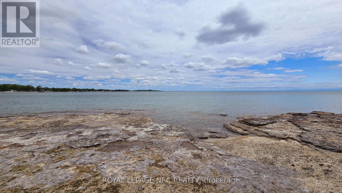
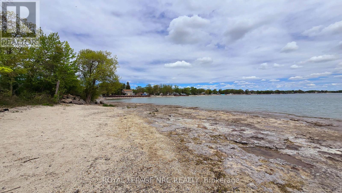
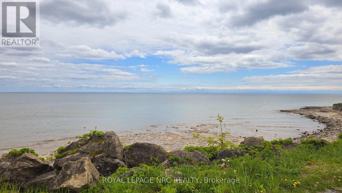
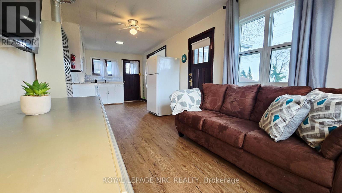
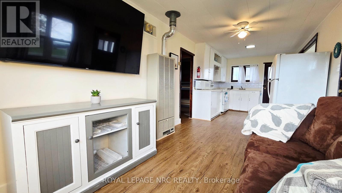
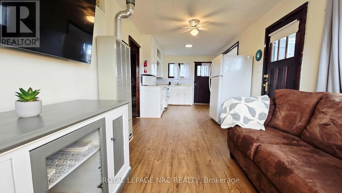
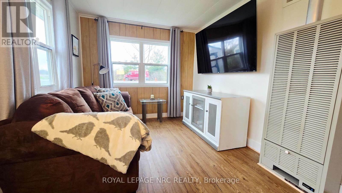
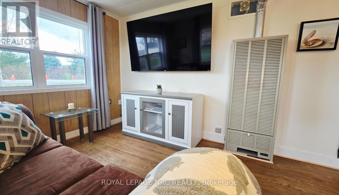
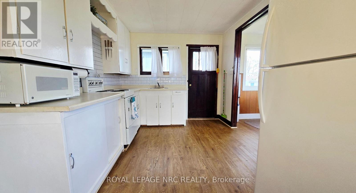
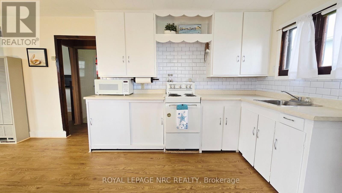
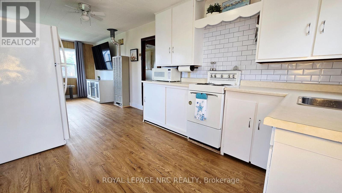
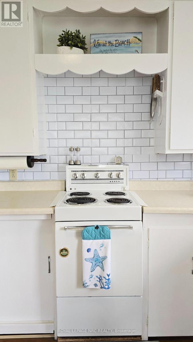
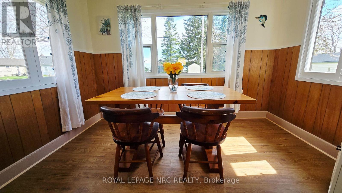
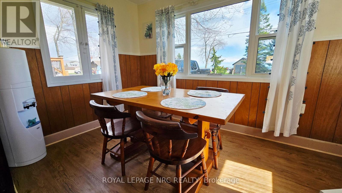
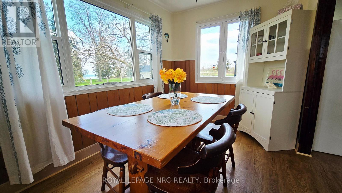
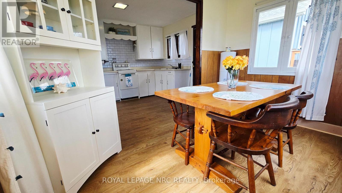
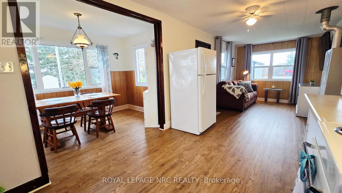
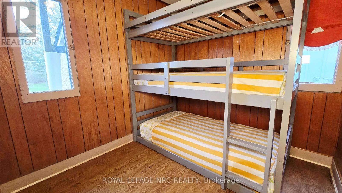
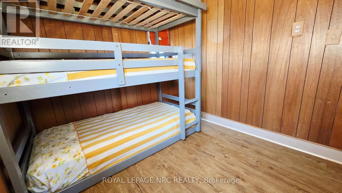
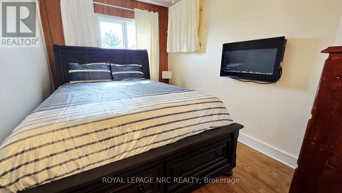
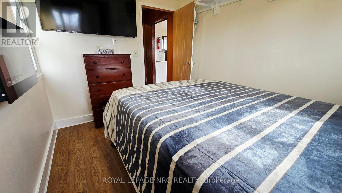
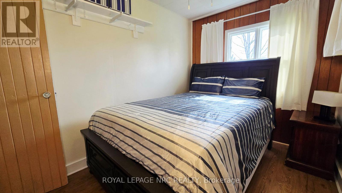
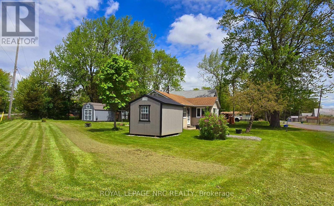
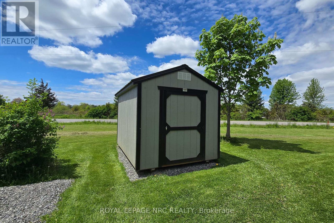
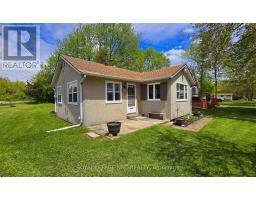
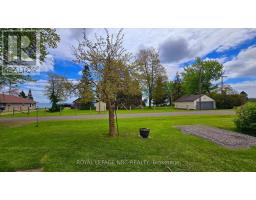
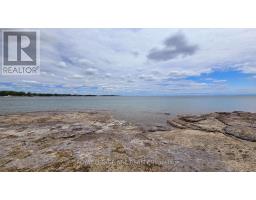
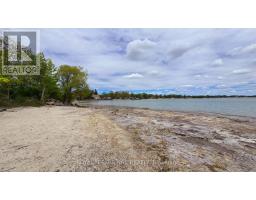
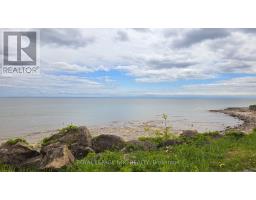
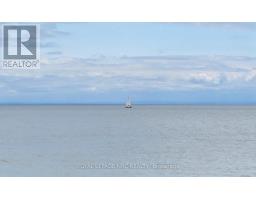
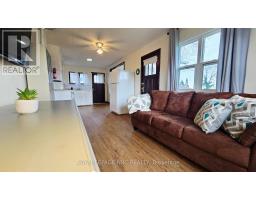
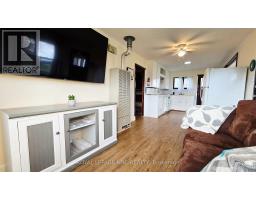
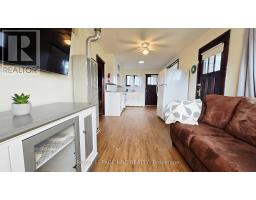
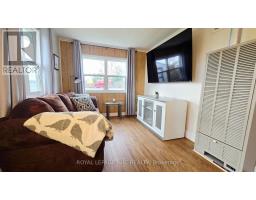
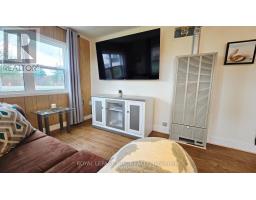
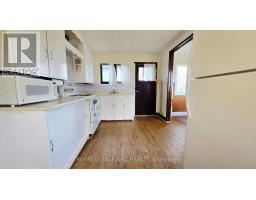
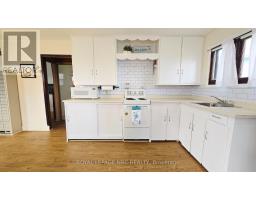
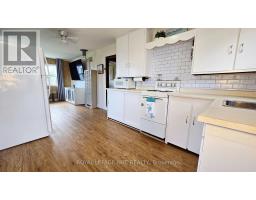
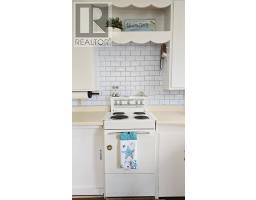
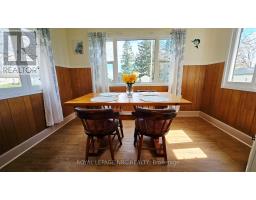
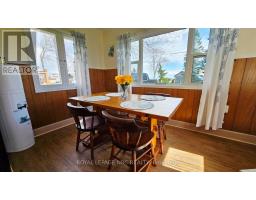
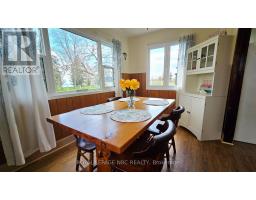
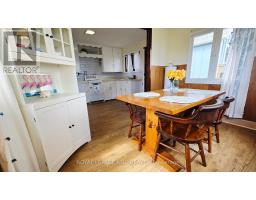
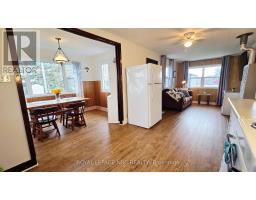
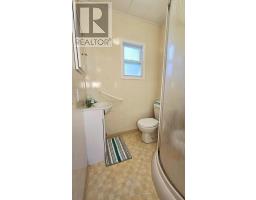
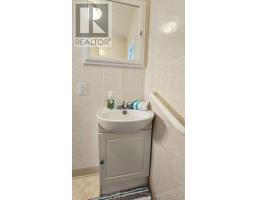
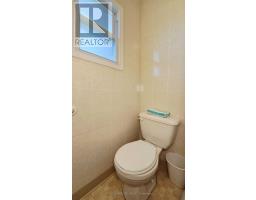
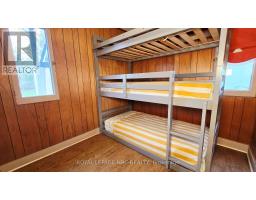
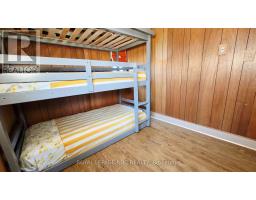
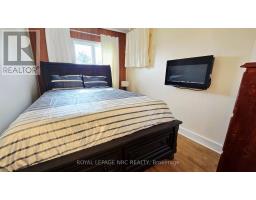
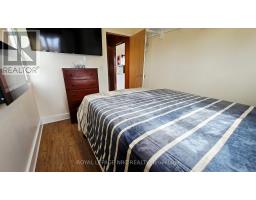
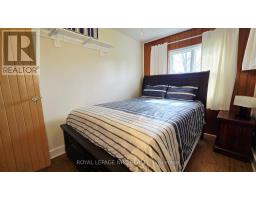
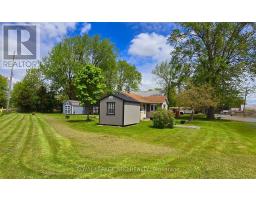
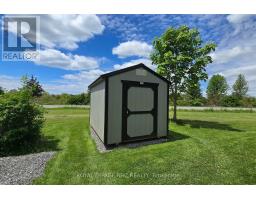
Tucked away in a quiet, private setting just steps from the lake, this cozy 2-bedroom, 1-bath home offers the perfect three-season retreat in Niagara Region. Filled with natural light and a welcoming atmosphere, the home has been refreshed with new flooring throughout, fresh paint (2026), and fresh pain on cabinets with new hardware.(2026) A new shed (2025) adds extra storage and convenience. It's an ideal place to slow down and enjoy simple moments-morning coffee, evening breezes, and days spent by the water. A peaceful escape that feels like home the moment you arrive. Come and check it out. Book a showing today! Taxes calculated using Niagara Property Tax Calculator. (id:41589)
Property Details
| MLS® Number | X13023080 |
| Property Type | Single Family |
| Community Name | 880 - Lakeshore |
| Features | Irregular Lot Size |
| Parking Space Total | 2 |
| Water Front Name | Lake Erie |
Building
| Bathroom Total | 1 |
| Bedrooms Above Ground | 2 |
| Bedrooms Total | 2 |
| Architectural Style | Bungalow |
| Basement Type | None |
| Construction Style Attachment | Detached |
| Cooling Type | None |
| Exterior Finish | Stucco |
| Heating Fuel | Natural Gas |
| Heating Type | Other |
| Stories Total | 1 |
| Size Interior | 0 - 699 Sqft |
| Type | House |
Parking
| No Garage |
Land
| Acreage | No |
| Sewer | Septic System |
| Size Depth | 141 Ft ,3 In |
| Size Frontage | 105 Ft ,9 In |
| Size Irregular | 105.8 X 141.3 Ft |
| Size Total Text | 105.8 X 141.3 Ft |
Rooms
| Level | Type | Length | Width | Dimensions |
|---|---|---|---|---|
| Ground Level | Living Room | 4.59 m | 2.82 m | 4.59 m x 2.82 m |
| Ground Level | Kitchen | 3.18 m | 2.82 m | 3.18 m x 2.82 m |
| Ground Level | Dining Room | 3.5 m | 2.31 m | 3.5 m x 2.31 m |
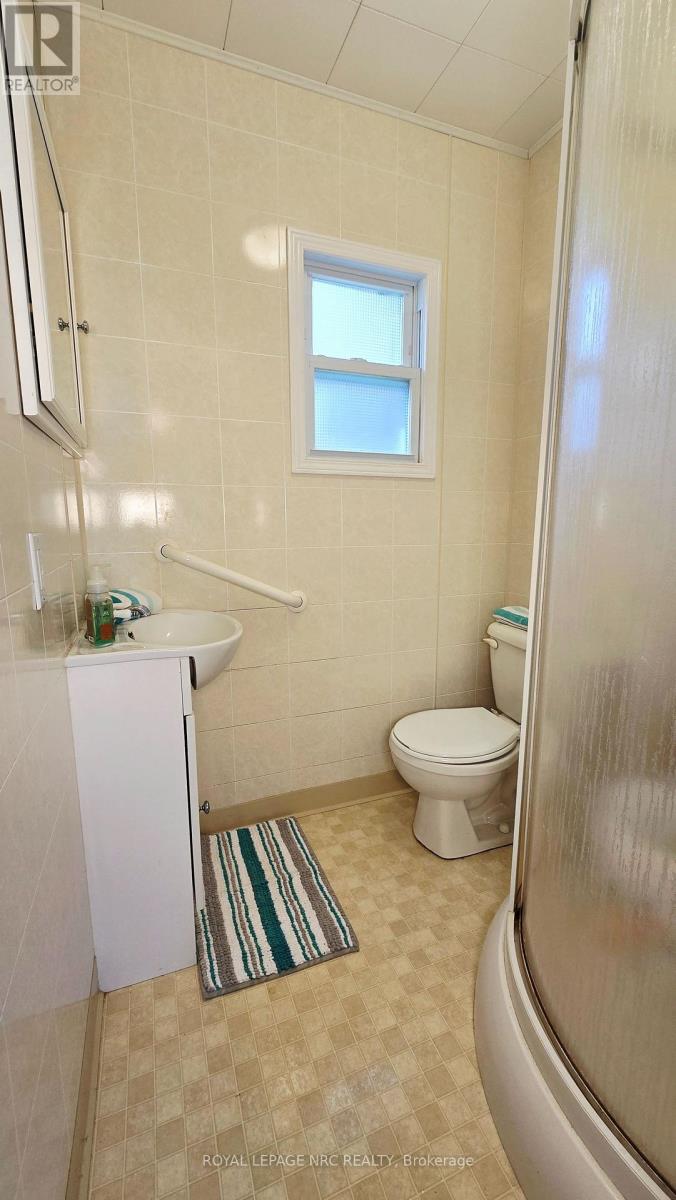
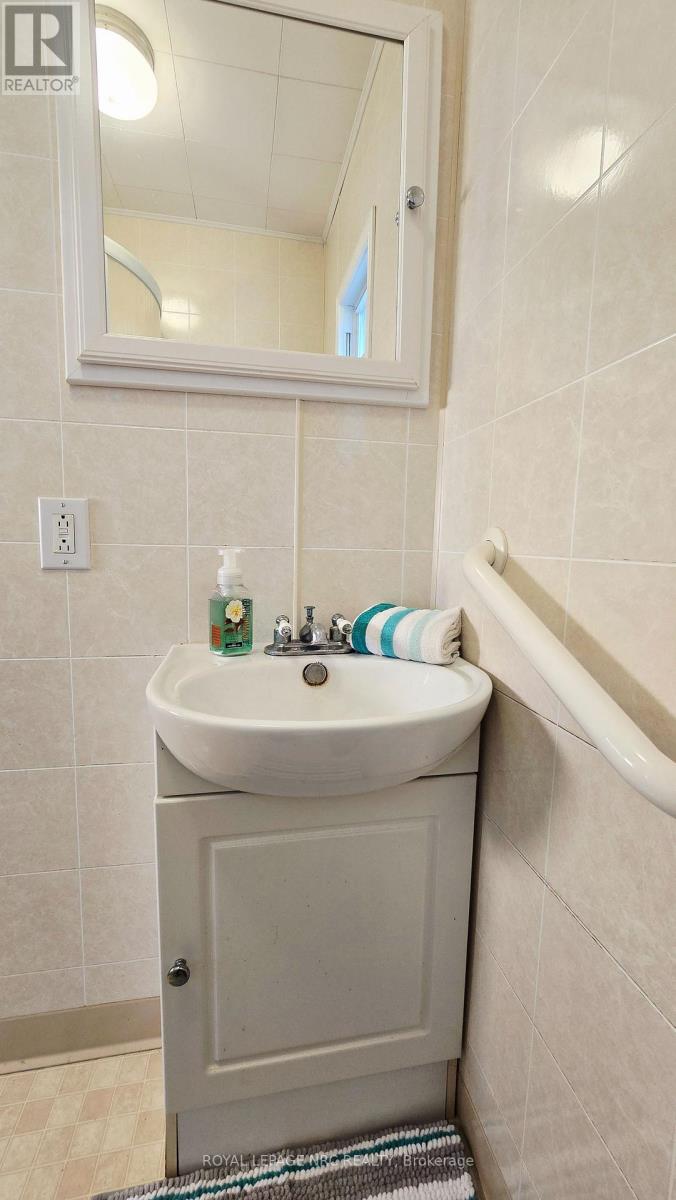
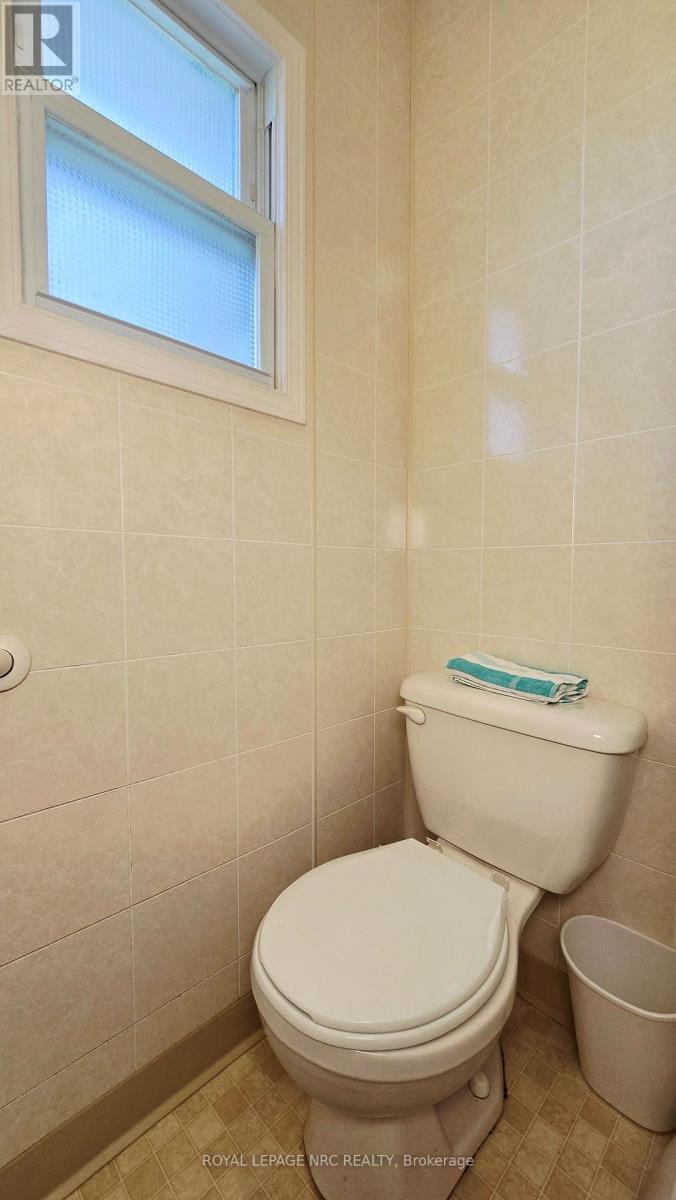
| Ground Level | Bathroom | 1.59 m | 1.56 m | 1.59 m x 1.56 m |
| Ground Level | Bedroom | 3.45 m | 2.58 m | 3.45 m x 2.58 m |
| Ground Level | Bedroom 2 | 2.41 m | 2.58 m | 2.41 m x 2.58 m |
Utilities
| Electricity | Installed |
https://www.realtor.ca/real-estate/29632849/11170-churchill-avenue-wainfleet-lakeshore-880-lakeshore
Christina Schoures
Salesperson
1815 Merrittville Hwy, Unit 1
Fonthill, Ontario L2V 5P3
(905) 892-0222
www.nrcrealty.ca/
Mike Marasco
Salesperson
1815 Merrittville Hwy, Unit 1
Fonthill, Ontario L2V 5P3
(905) 892-0222
www.nrcrealty.ca/

The trademarks REALTOR®, REALTORS®, and the REALTOR® logo are controlled by The Canadian Real Estate Association (CREA) and identify real estate professionals who are members of CREA. The trademarks MLS®, Multiple Listing Service® and the associated logos are owned by The Canadian Real Estate Association (CREA) and identify the quality of services provided by real estate professionals who are members of CREA. The trademark DDF® is owned by The Canadian Real Estate Association (CREA) and identifies CREA's Data Distribution Facility (DDF®)
May 24 2026 11:20:43
Niagara Association of REALTORS®
Royal LePage NRC Realty