

1105 Haist Street Pelham, Ontario L0S 1E2
$699,900
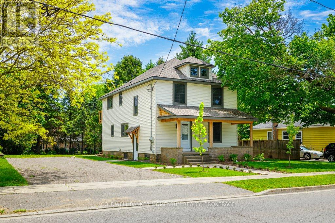
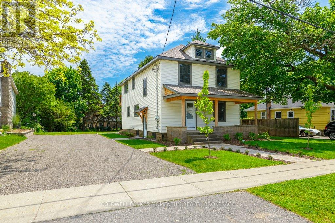
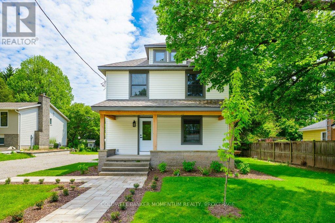
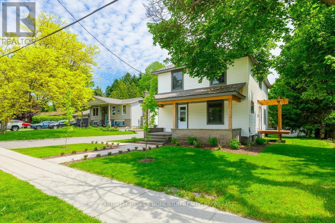
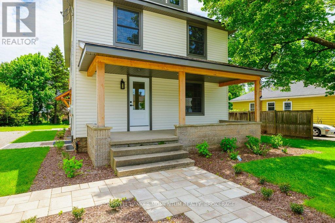
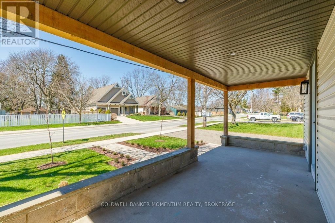
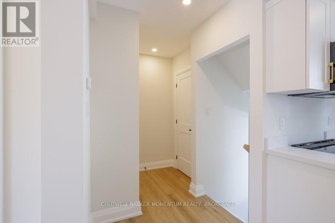
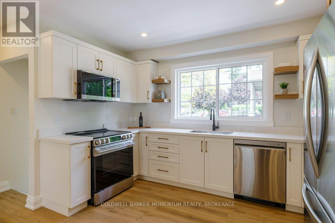
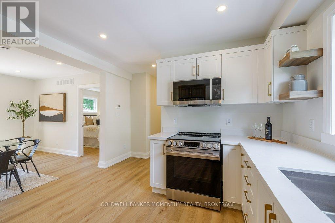
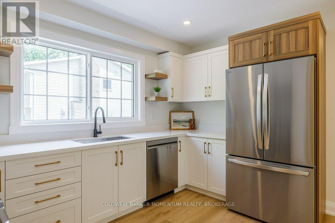
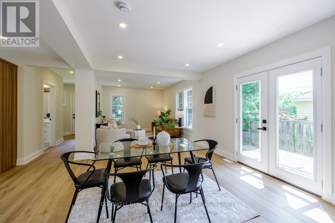
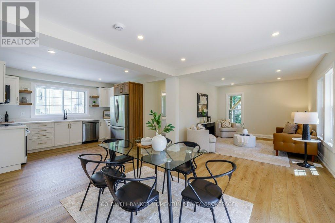
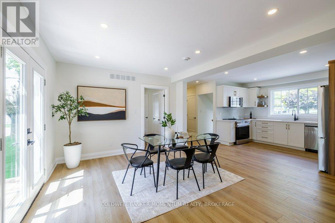
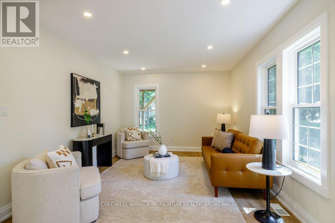
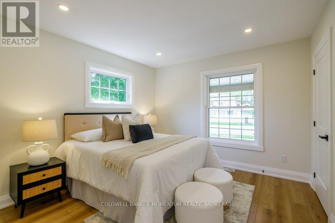
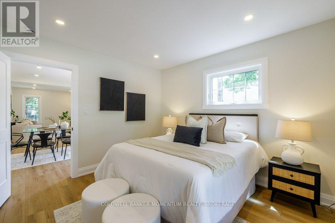
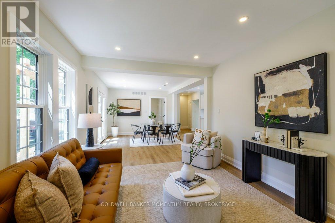
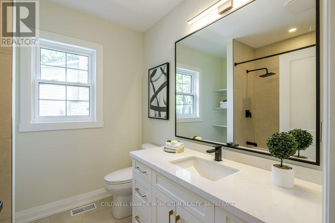
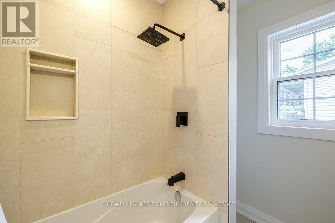
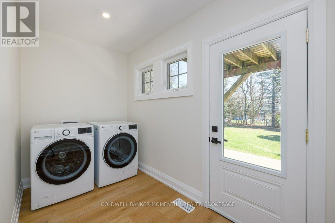
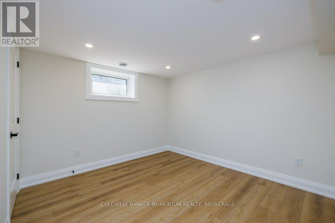
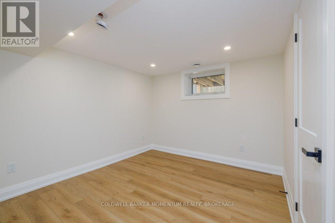
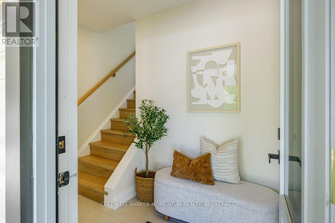
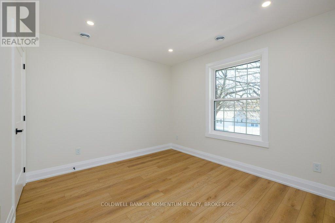
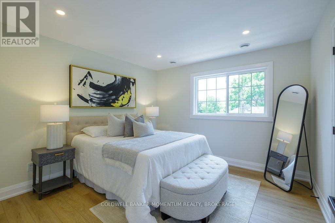
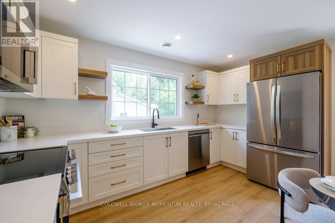
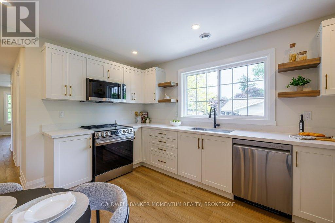
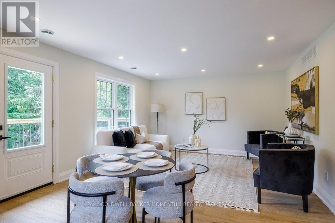
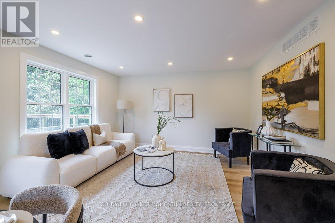
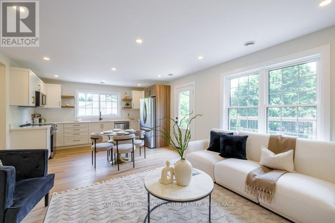
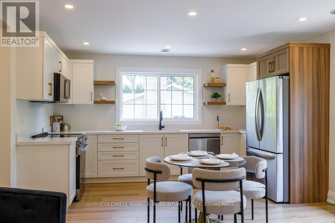
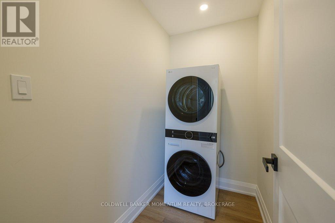
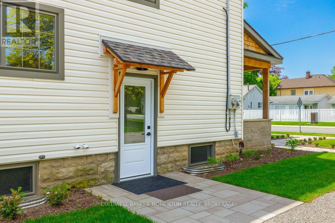
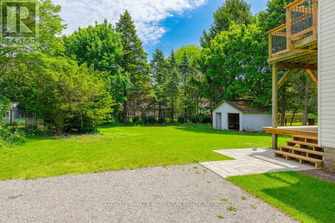
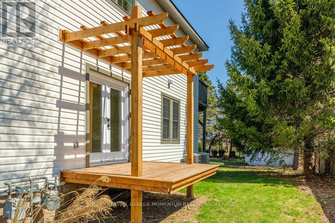
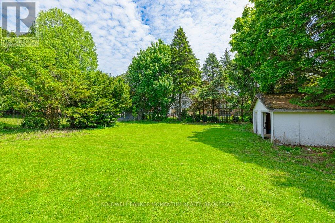
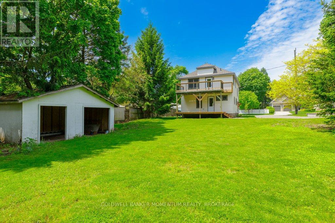
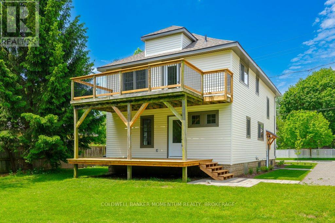
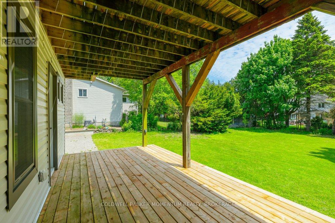
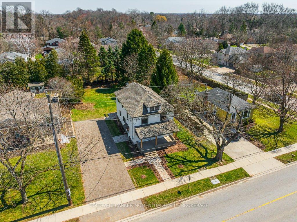
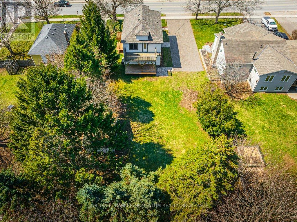
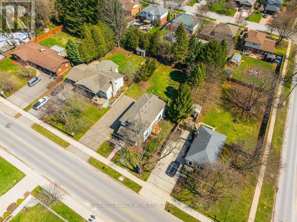
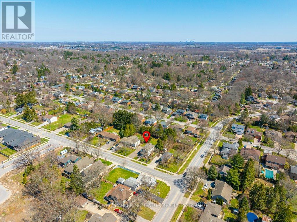
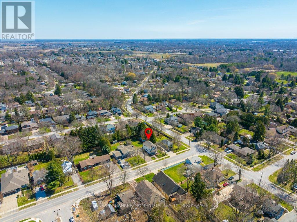
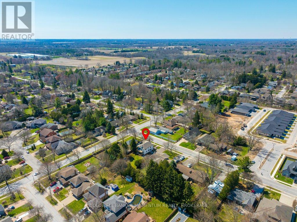
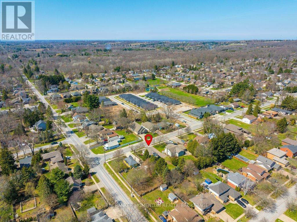
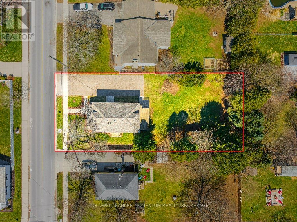
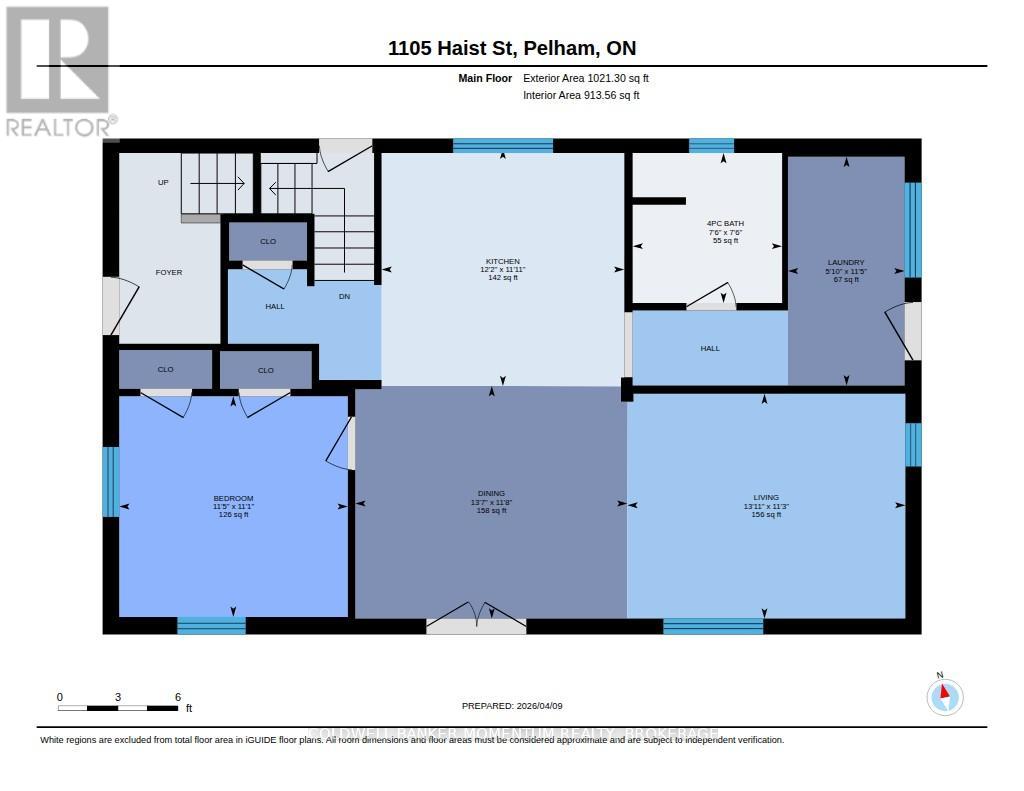
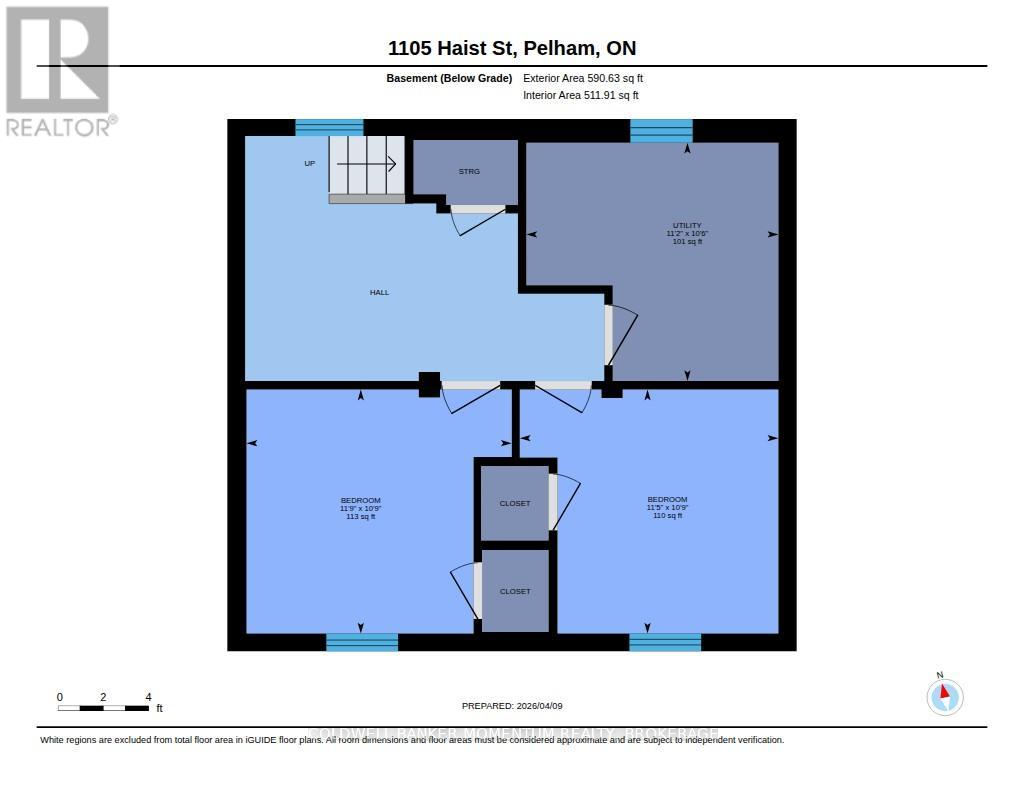
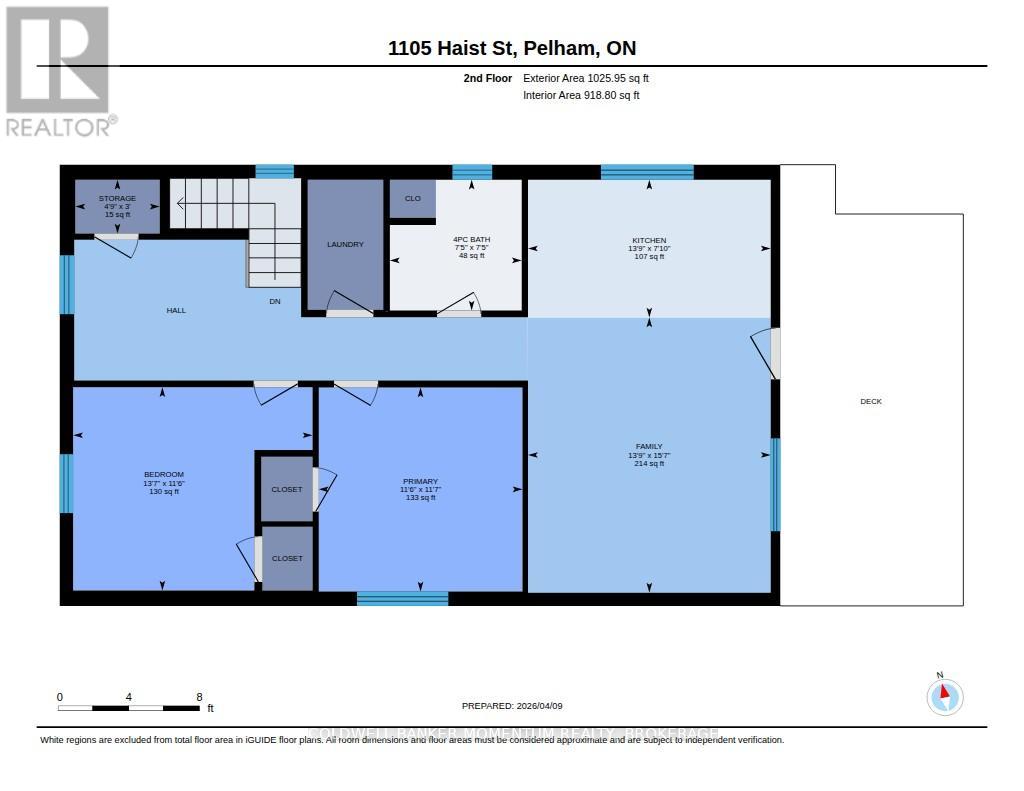
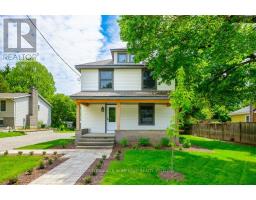
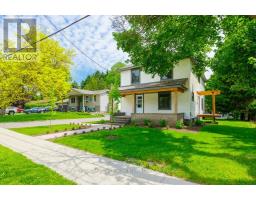
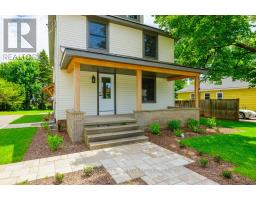
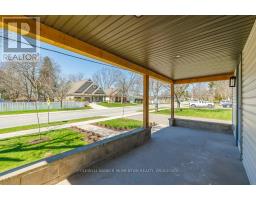
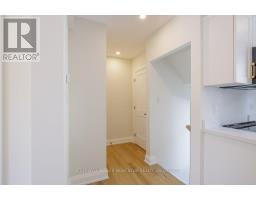
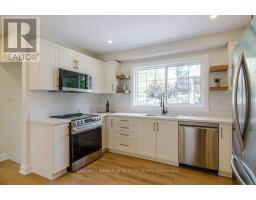
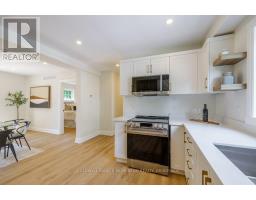
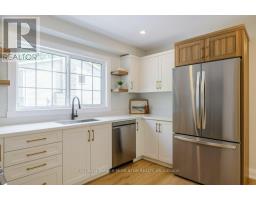
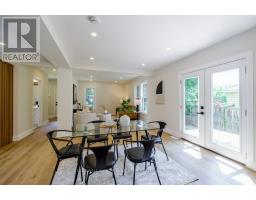
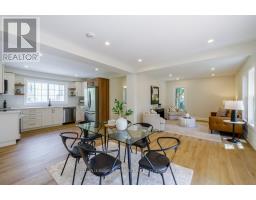
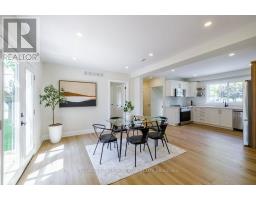
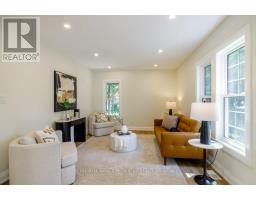
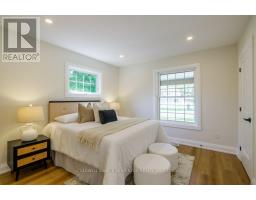
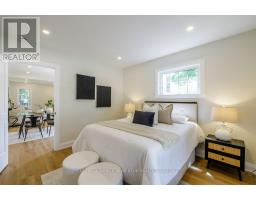
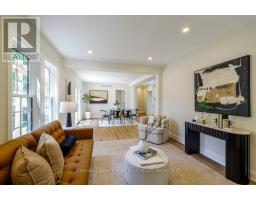
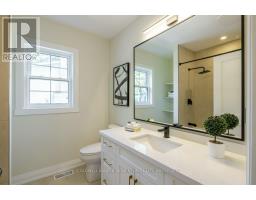
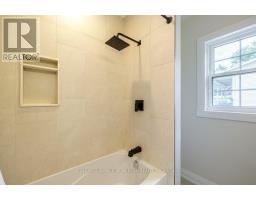
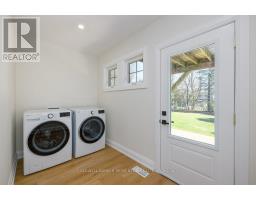
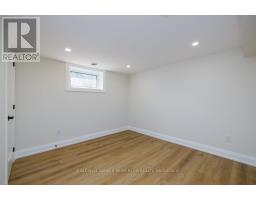
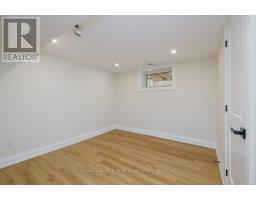
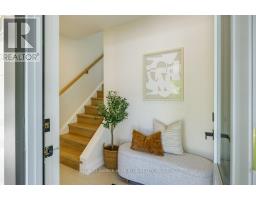
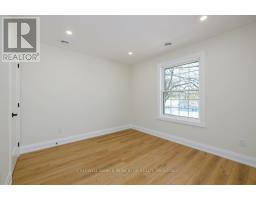
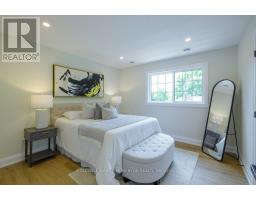
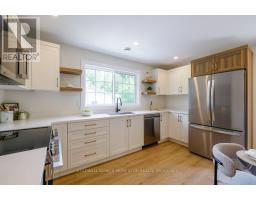
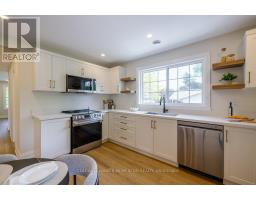
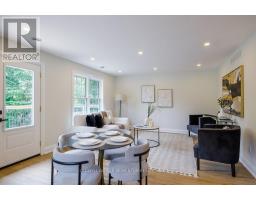
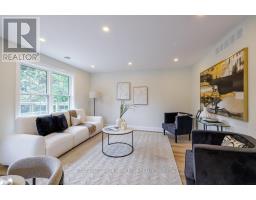
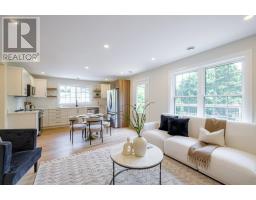
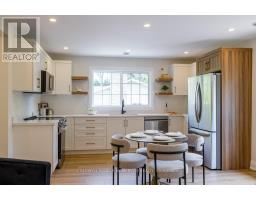
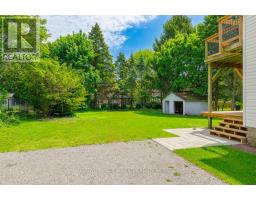
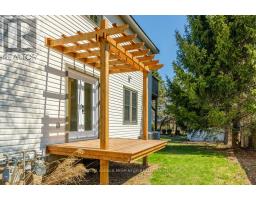
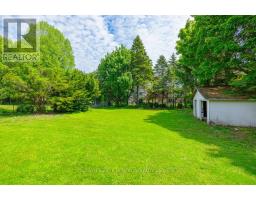
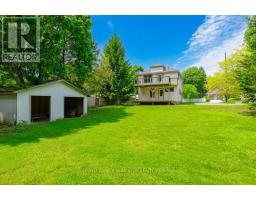
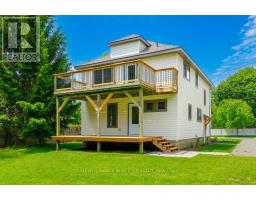
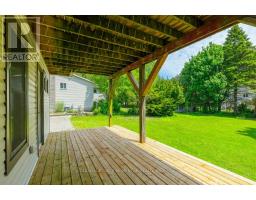
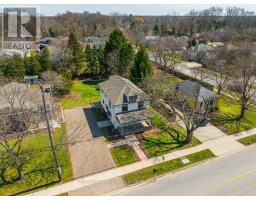
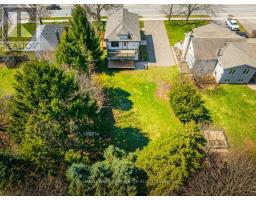
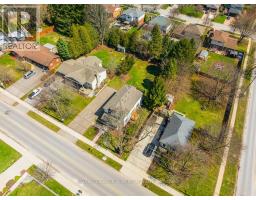
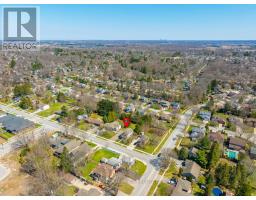
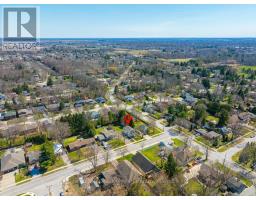
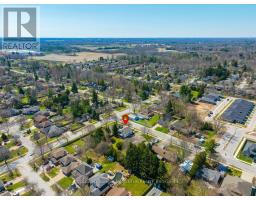
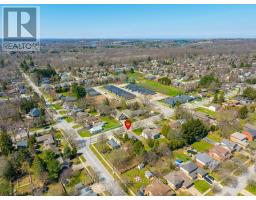
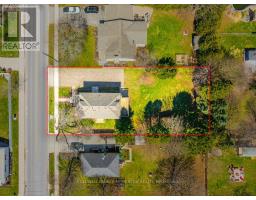
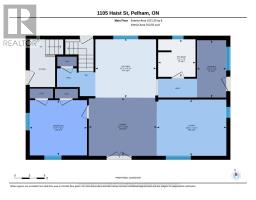
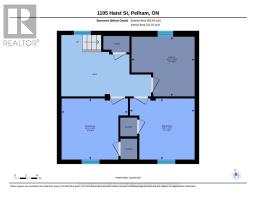
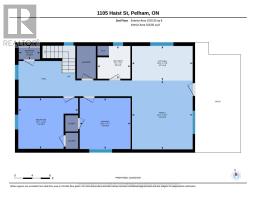
COME CHECK OUT THIS ABSOLUTELY STUNNING DUPLEX LOCATED IN A FANTASTIC AREA OF FONTHILL!!! This Duplex has just been completely professionally re-modelled within the last year right from the brand new quality shingles right down to the finishing of the basement. Top quality materials and high-end finishes makes this property comparable to a brand new build. The Extra Large main unit offers 3 bedrooms (with the primary bedroom on the main floor),a 4 pc bath, a kitchen, a livingroom, a diningroom and a main floor laundry room. There is also two more bedrooms & a storage room in the partially finished basement. The upper unit is also large as it is over 1,000 sq ft in size. It offers 2 bedrooms, an office area, a 4 piece bath, an open concept eat-in kitchen/familyroom and in-suite laundry. Both apartments have their own wood decks for outside entertaining with one deck for the main unit being covered. The main apartment also offers an additional south facing deck located off the diningroom. Upgrades included in both units in the recent renovation include brand new custom two-tone kitchen cabinets, quartz countertops, brand new stainless steel appliances in the kitchen even including dishwashers and OTR microwaves, brand new bathrooms, new plumbing & electrical through-out including breaker panels, higher-end interior doors, trim, flooring, windows, doors, siding & shingles. Separate forced air gas furnaces with air conditioning were installed in each unit and each unit offers their own water meter and their own hot water tank. This is a perfect rental property to invest in as no renovations are required and all the utilities are separated so both Tenants will be responsible for their own Heat, Hydro, and Water Charges. The property is 75'x160' in size and has HUGE potential for more ADUs to be added or even a possibility of a severance. There is also TONS of room to build a garage with an ADU above it. (id:41589)
Property Details
| MLS® Number | X13467226 |
| Property Type | Multi-family |
| Community Name | 662 - Fonthill |
| Parking Space Total | 6 |
Building
| Bathroom Total | 2 |
| Bedrooms Above Ground | 3 |
| Bedrooms Below Ground | 2 |
| Bedrooms Total | 5 |
| Amenities | Separate Electricity Meters, Separate Heating Controls |
| Appliances | Water Meter |
| Basement Development | Finished |
| Basement Type | N/a (finished) |
| Construction Status | Insulation Upgraded |
| Cooling Type | Central Air Conditioning |
| Exterior Finish | Vinyl Siding |
| Foundation Type | Block |
| Heating Fuel | Natural Gas |
| Heating Type | Forced Air |
| Stories Total | 2 |
| Size Interior | 2,000 - 2,500 Sqft |
| Type | Duplex |
| Utility Water | Municipal Water |
Parking
| No Garage |
Land
| Acreage | No |
| Sewer | Sanitary Sewer |
| Size Depth | 160 Ft |
| Size Frontage | 75 Ft |
| Size Irregular | 75 X 160 Ft |
| Size Total Text | 75 X 160 Ft |
Rooms
| Level | Type | Length | Width | Dimensions |
|---|---|---|---|---|
| Second Level | Primary Bedroom | 3.52 m | 3.51 m | 3.52 m x 3.51 m |
| Second Level | Other | 0.93 m | 1.45 m | 0.93 m x 1.45 m |
| Second Level | Bathroom | 2.25 m | 2.27 m | 2.25 m x 2.27 m |
| Second Level | Bedroom | 3.51 m | 4.13 m | 3.51 m x 4.13 m |
| Second Level | Family Room | 4.74 m | 4.19 m | 4.74 m x 4.19 m |
| Second Level | Kitchen | 2.38 m | 4.19 m | 2.38 m x 4.19 m |
| Basement | Bedroom | 3.28 m | 3.48 m | 3.28 m x 3.48 m |
| Basement | Bedroom | 3.28 m | 3.57 m | 3.28 m x 3.57 m |
| Basement | Utility Room | 3.21 m | 3.39 m | 3.21 m x 3.39 m |
| Main Level | Bathroom | 2.29 m | 2.28 m | 2.29 m x 2.28 m |
| Main Level | Bedroom | 3.37 m | 3.49 m | 3.37 m x 3.49 m |
| Main Level | Dining Room | 4.15 m | 14.7 m | 4.15 m x 14.7 m |
| Main Level | Kitchen | 3.62 m | 3.7 m | 3.62 m x 3.7 m |
| Main Level | Laundry Room | 3.49 m | 1.78 m | 3.49 m x 1.78 m |
| Main Level | Living Room | 3.43 m | 4.24 m | 3.43 m x 4.24 m |
https://www.realtor.ca/real-estate/29928842/1105-haist-street-pelham-fonthill-662-fonthill

Ron Vahrmeyer
Salesperson
353 Lake St,westlake Plaza .
St. Catharines, Ontario L2N 7G4
(905) 935-8001
momentumrealty.ca/

The trademarks REALTOR®, REALTORS®, and the REALTOR® logo are controlled by The Canadian Real Estate Association (CREA) and identify real estate professionals who are members of CREA. The trademarks MLS®, Multiple Listing Service® and the associated logos are owned by The Canadian Real Estate Association (CREA) and identify the quality of services provided by real estate professionals who are members of CREA. The trademark DDF® is owned by The Canadian Real Estate Association (CREA) and identifies CREA's Data Distribution Facility (DDF®)
June 22 2026 02:07:42
Niagara Association of REALTORS®
Coldwell Banker Momentum Realty, Brokerage