JORDAN CLARKJORDAN CLARKJORDAN CLARKJORDAN CLARK
  • Welcome
  • About Me
  • Listings
  • Featured
  • Sold
  • Videos
  • Links
  • Contact
  • « Go back

11 Connaught Avenue Thorold, Ontario L0S 1K0
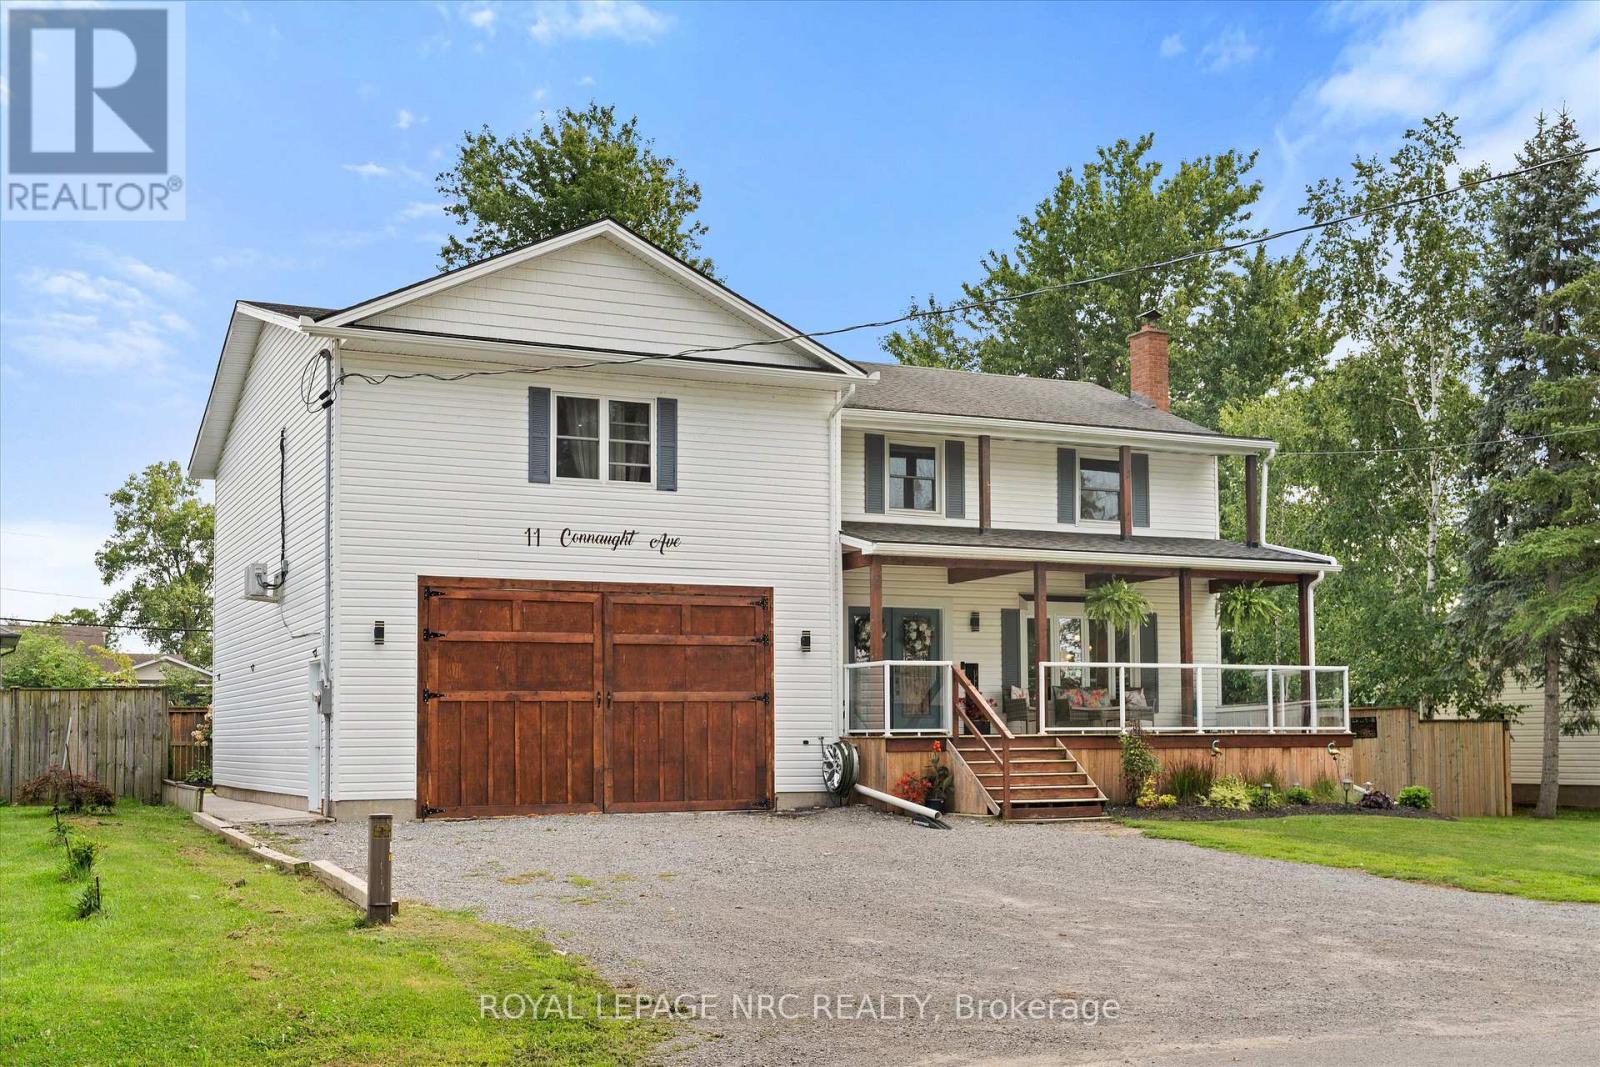
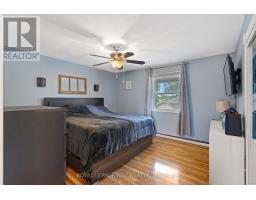
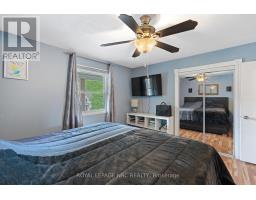
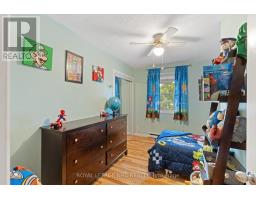
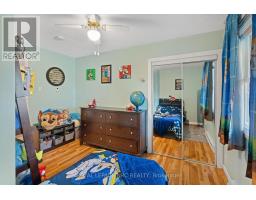
  • 11 Connaught Avenue, Thorold, Ontario  L0S 1K0 - Photo 1 - X13676366
  • 11 Connaught Avenue, Thorold, Ontario  L0S 1K0 - Photo 2 - X13676366
  • 11 Connaught Avenue, Thorold, Ontario  L0S 1K0 - Photo 3 - X13676366
  • 11 Connaught Avenue, Thorold, Ontario  L0S 1K0 - Photo 4 - X13676366
  • 11 Connaught Avenue, Thorold, Ontario  L0S 1K0 - Photo 5 - X13676366
  • 11 Connaught Avenue, Thorold, Ontario  L0S 1K0 - Photo 6 - X13676366
  • 11 Connaught Avenue, Thorold, Ontario  L0S 1K0 - Photo 7 - X13676366
  • 11 Connaught Avenue, Thorold, Ontario  L0S 1K0 - Photo 8 - X13676366
  • 11 Connaught Avenue, Thorold, Ontario  L0S 1K0 - Photo 9 - X13676366
  • 11 Connaught Avenue, Thorold, Ontario  L0S 1K0 - Photo 10 - X13676366
  • 11 Connaught Avenue, Thorold, Ontario  L0S 1K0 - Photo 11 - X13676366
  • 11 Connaught Avenue, Thorold, Ontario  L0S 1K0 - Photo 12 - X13676366
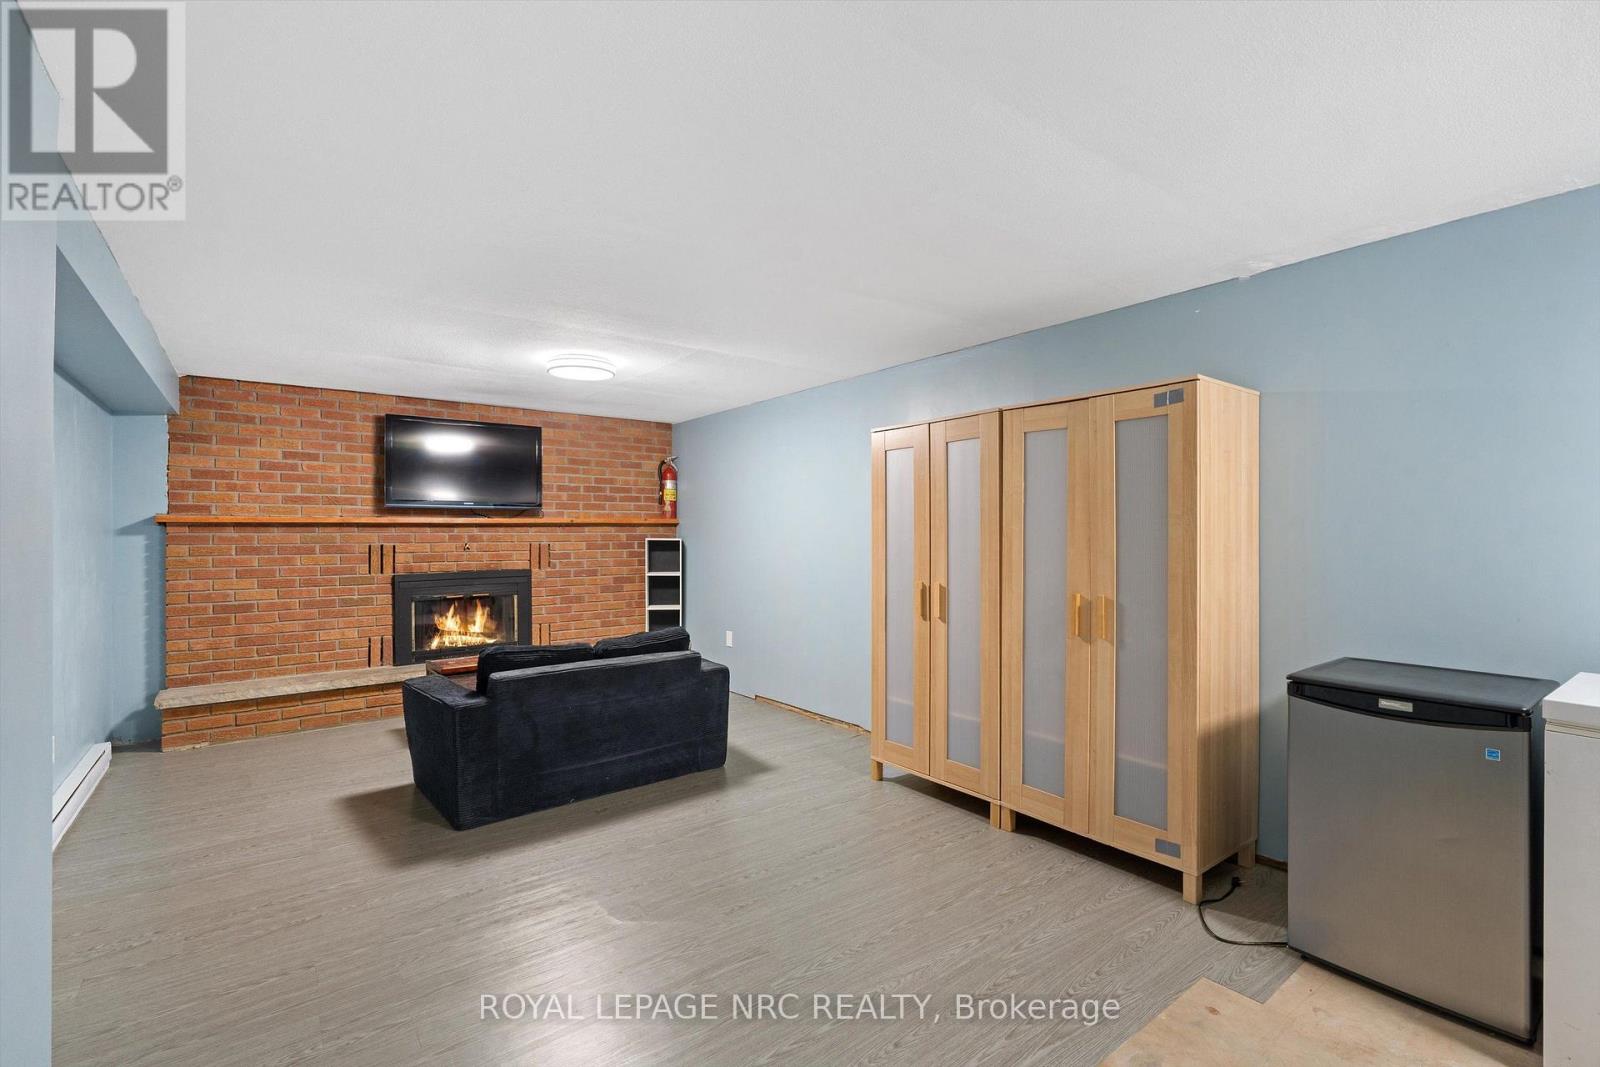
  • 11 Connaught Avenue, Thorold, Ontario  L0S 1K0 - Photo 13 - X13676366
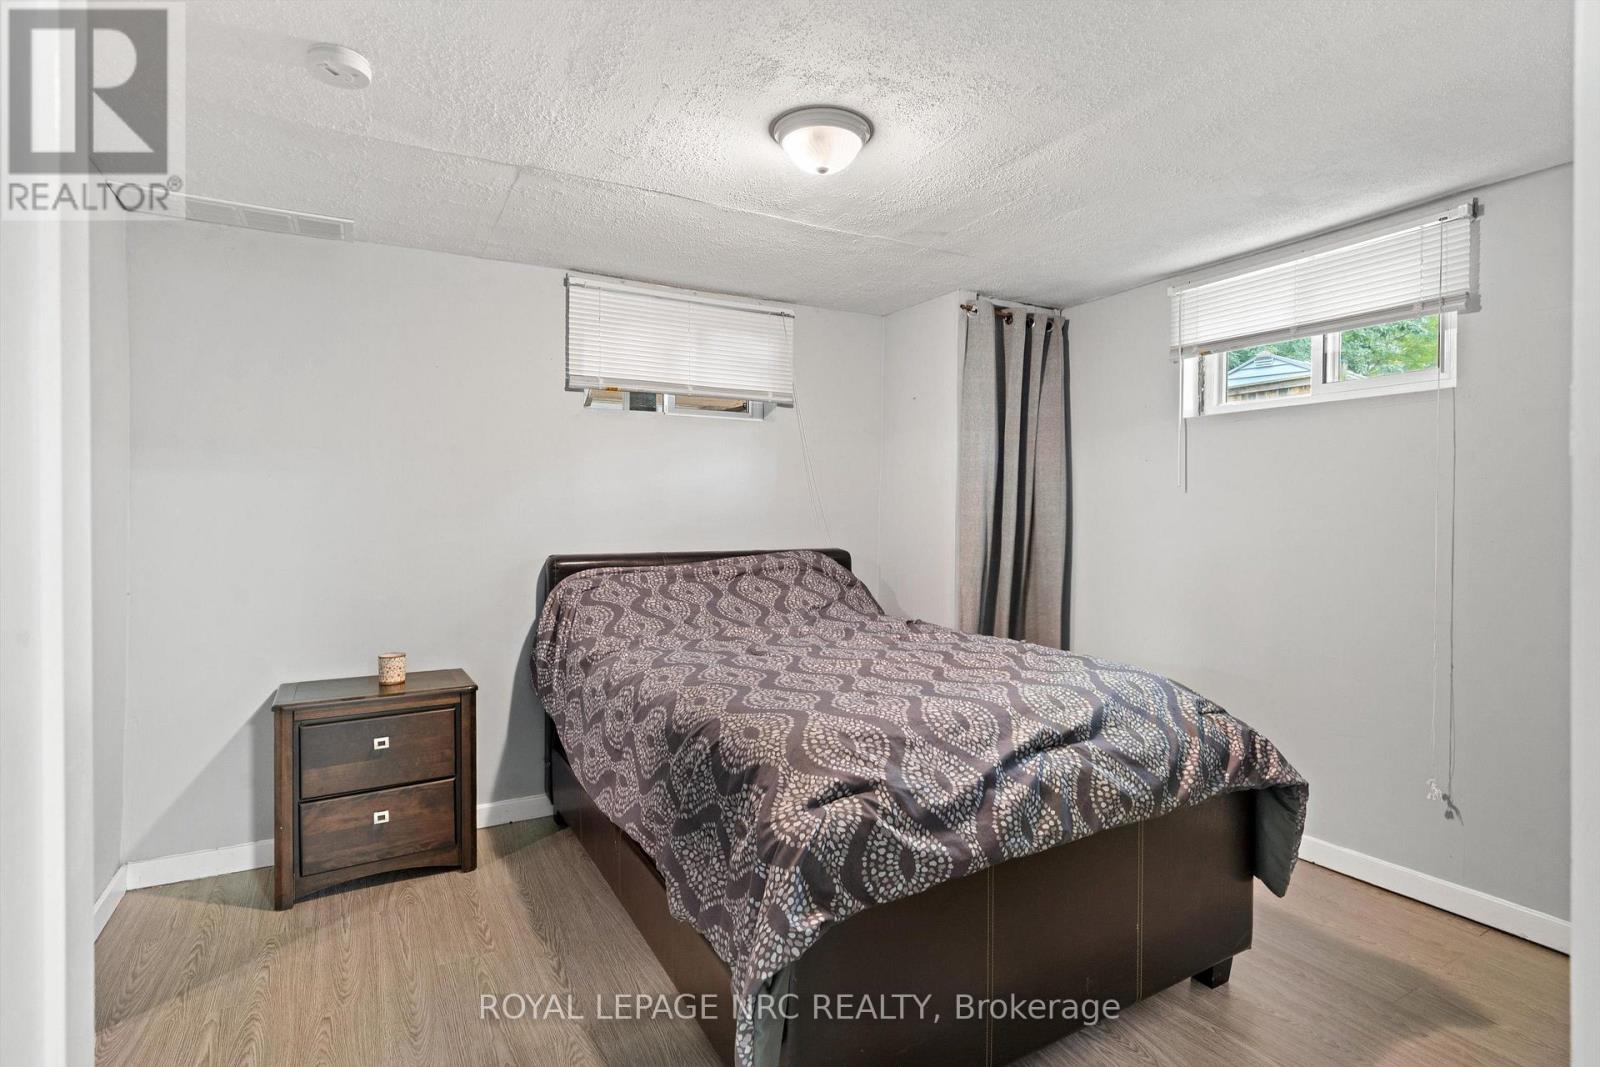
  • 11 Connaught Avenue, Thorold, Ontario  L0S 1K0 - Photo 14 - X13676366
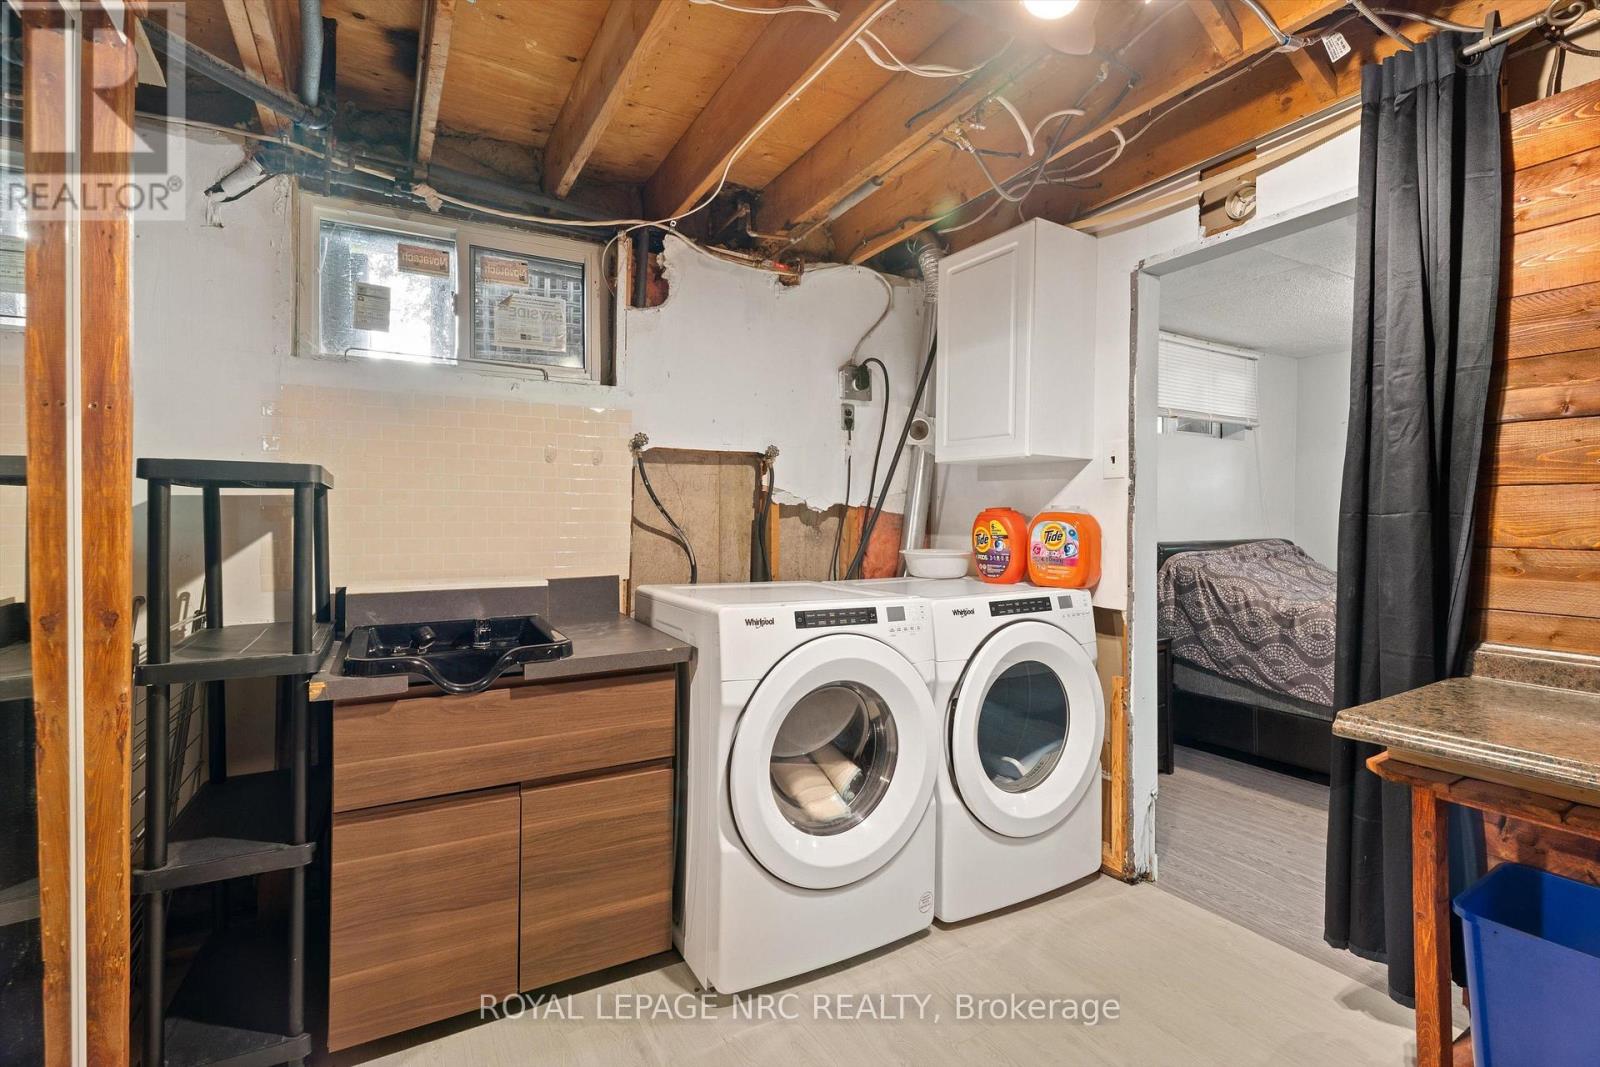
  • 11 Connaught Avenue, Thorold, Ontario  L0S 1K0 - Photo 15 - X13676366
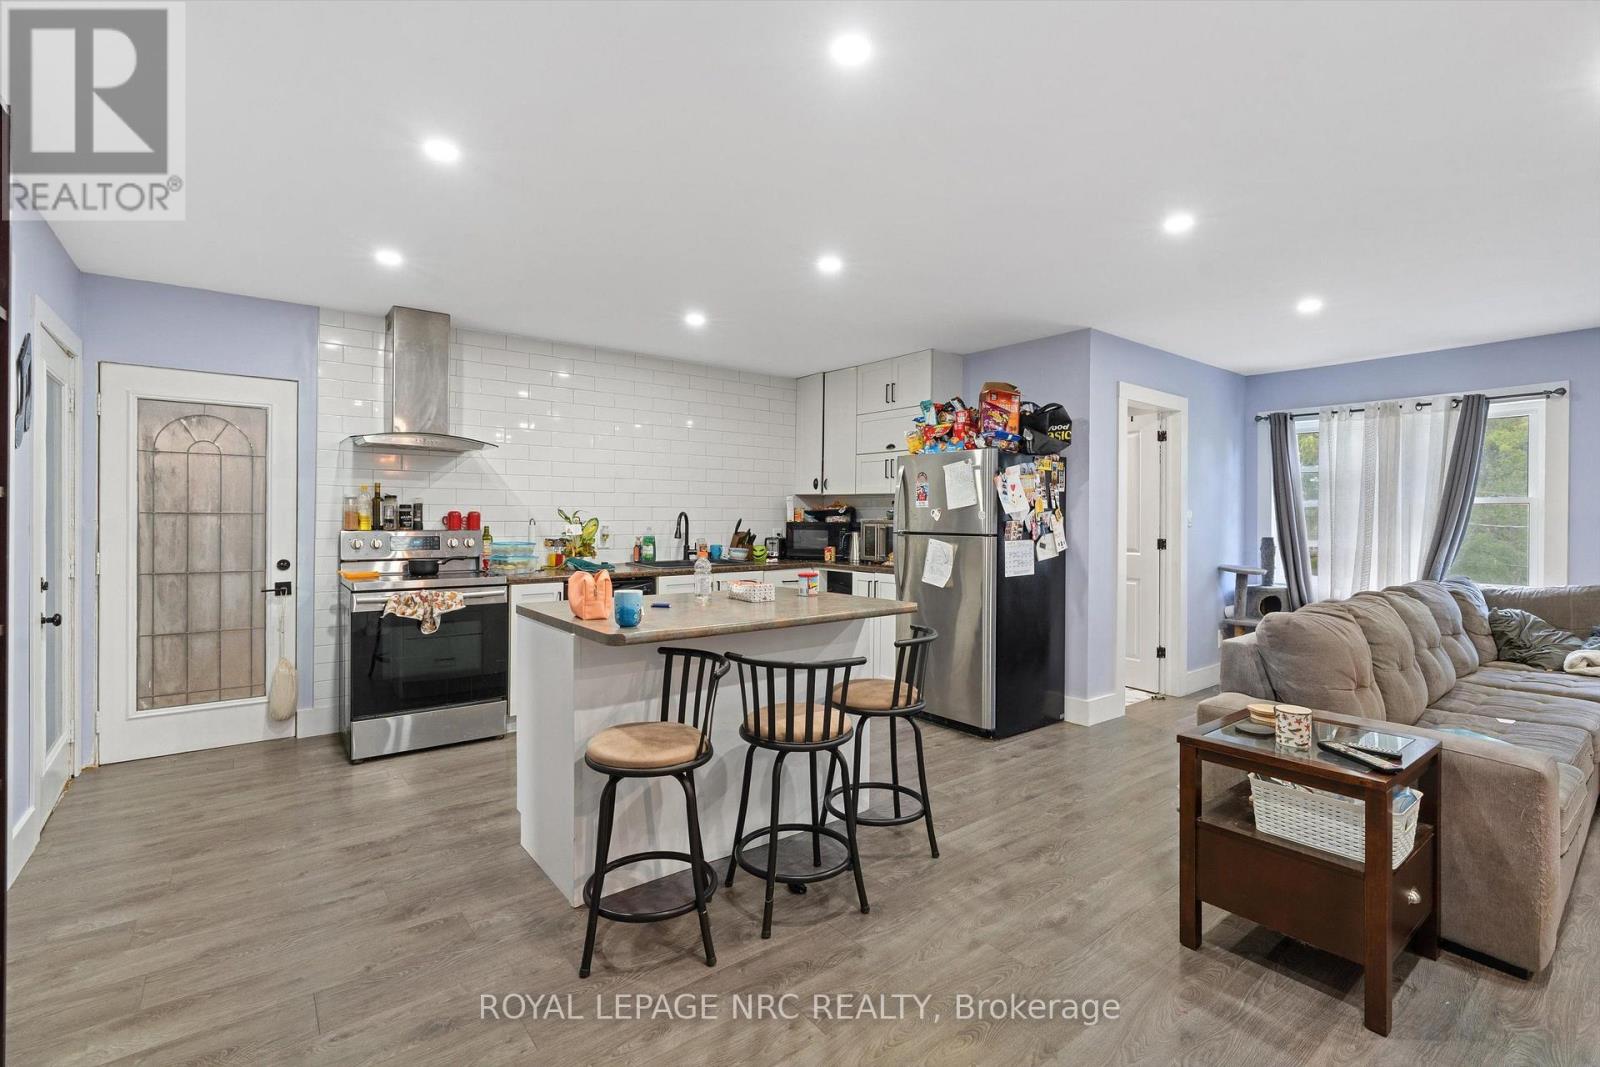
  • 11 Connaught Avenue, Thorold, Ontario  L0S 1K0 - Photo 16 - X13676366
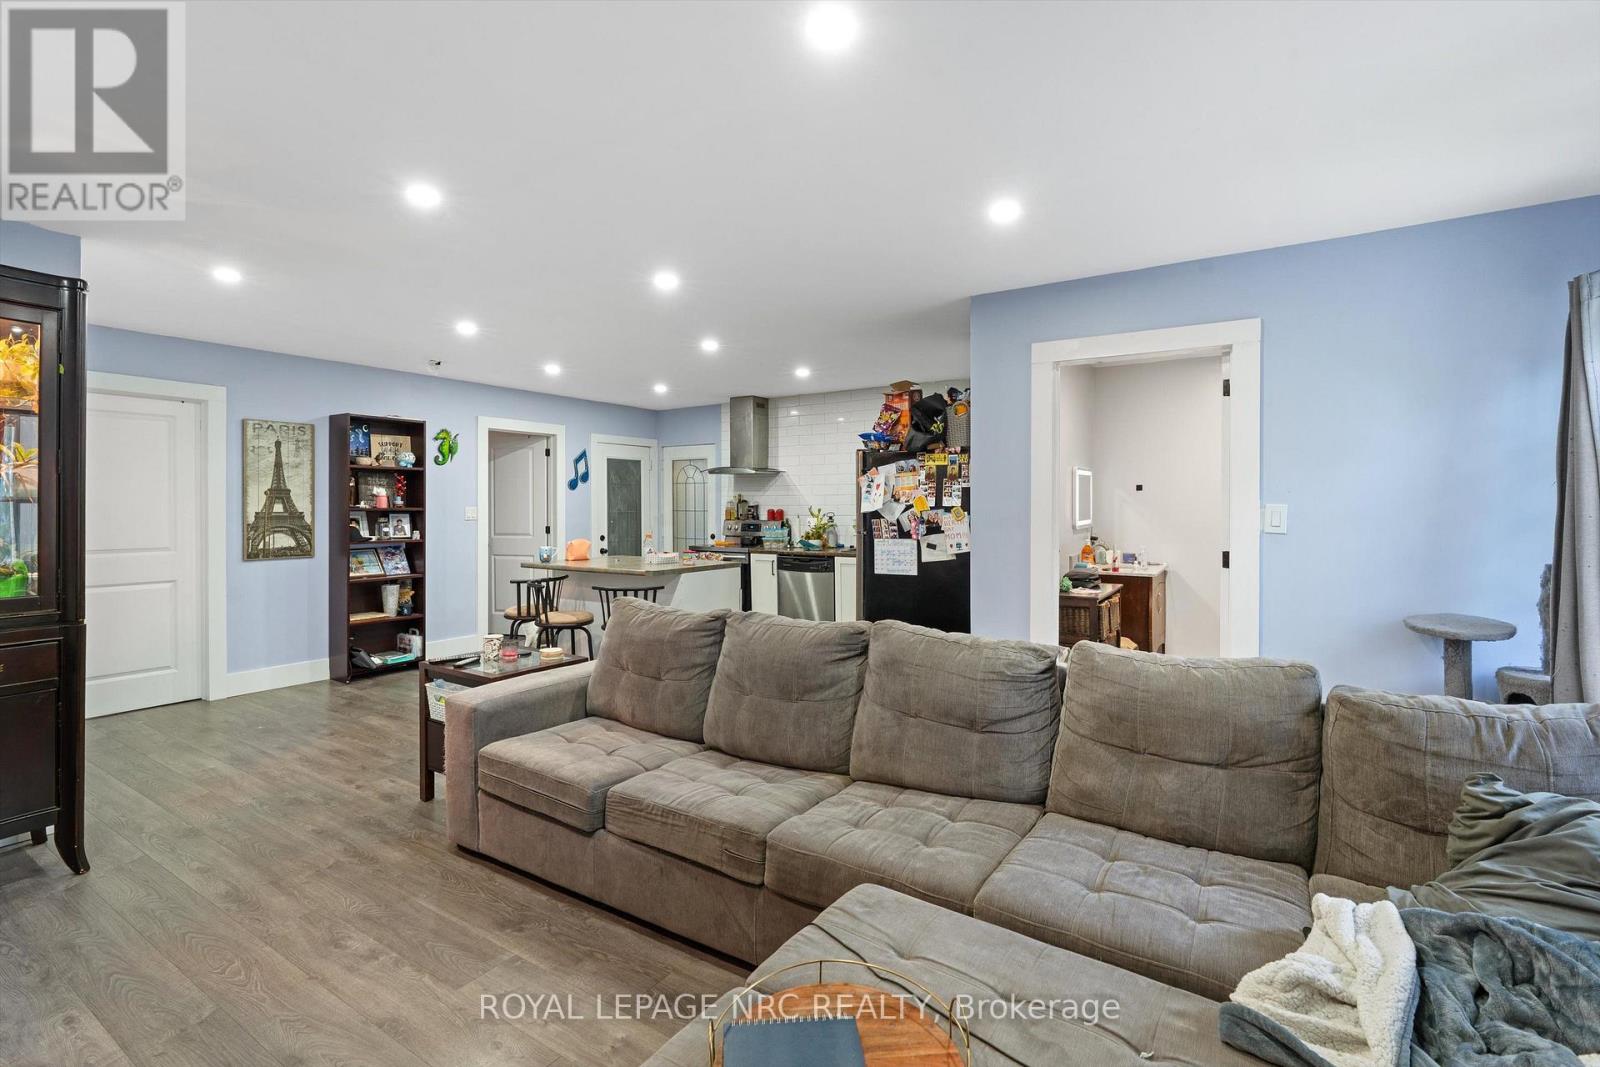
  • 11 Connaught Avenue, Thorold, Ontario  L0S 1K0 - Photo 17 - X13676366
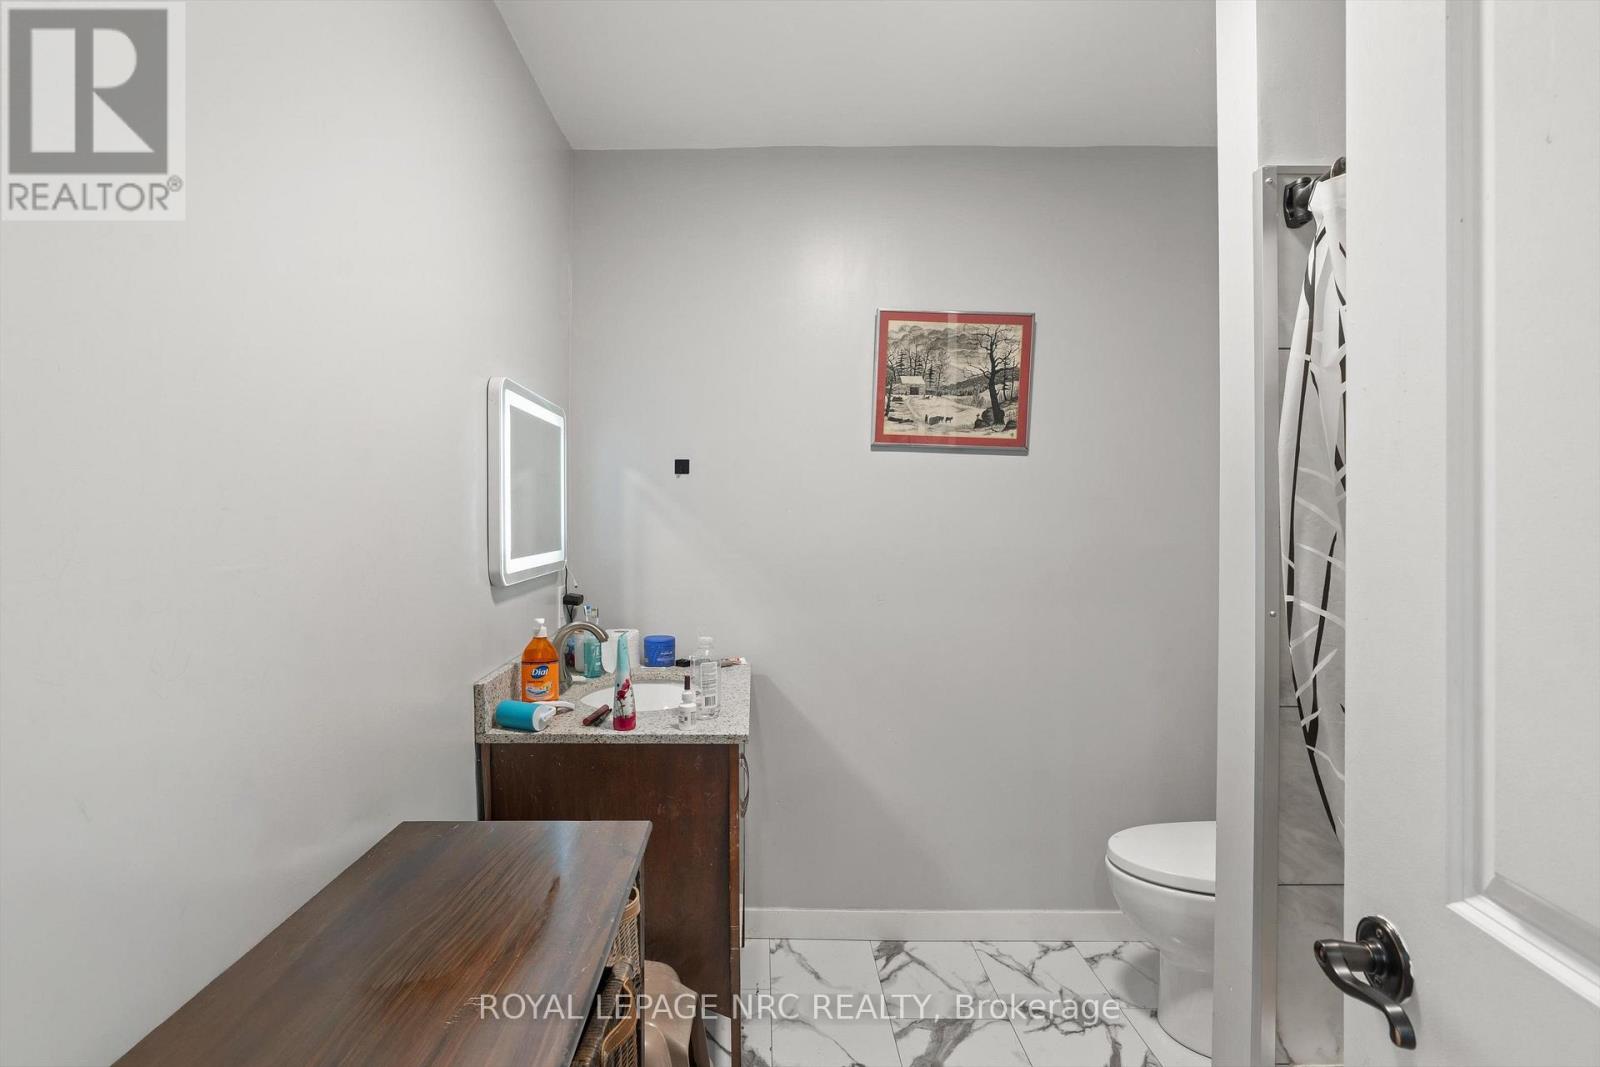
  • 11 Connaught Avenue, Thorold, Ontario  L0S 1K0 - Photo 18 - X13676366
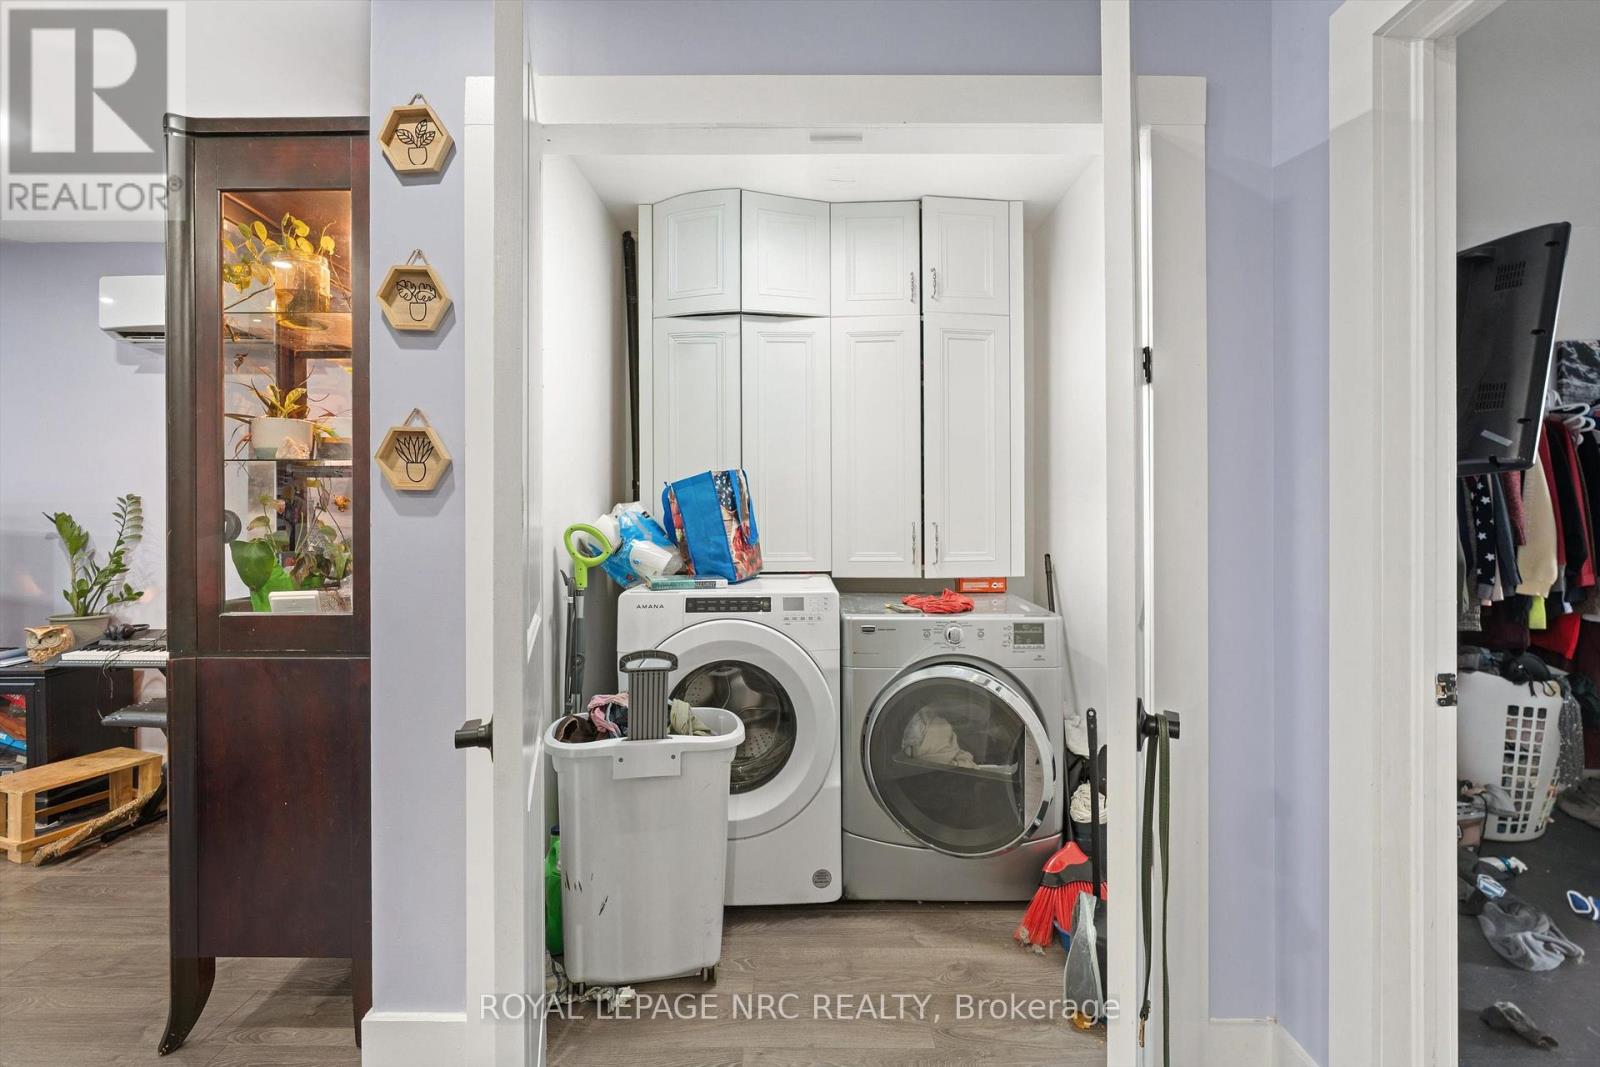
  • 11 Connaught Avenue, Thorold, Ontario  L0S 1K0 - Photo 19 - X13676366
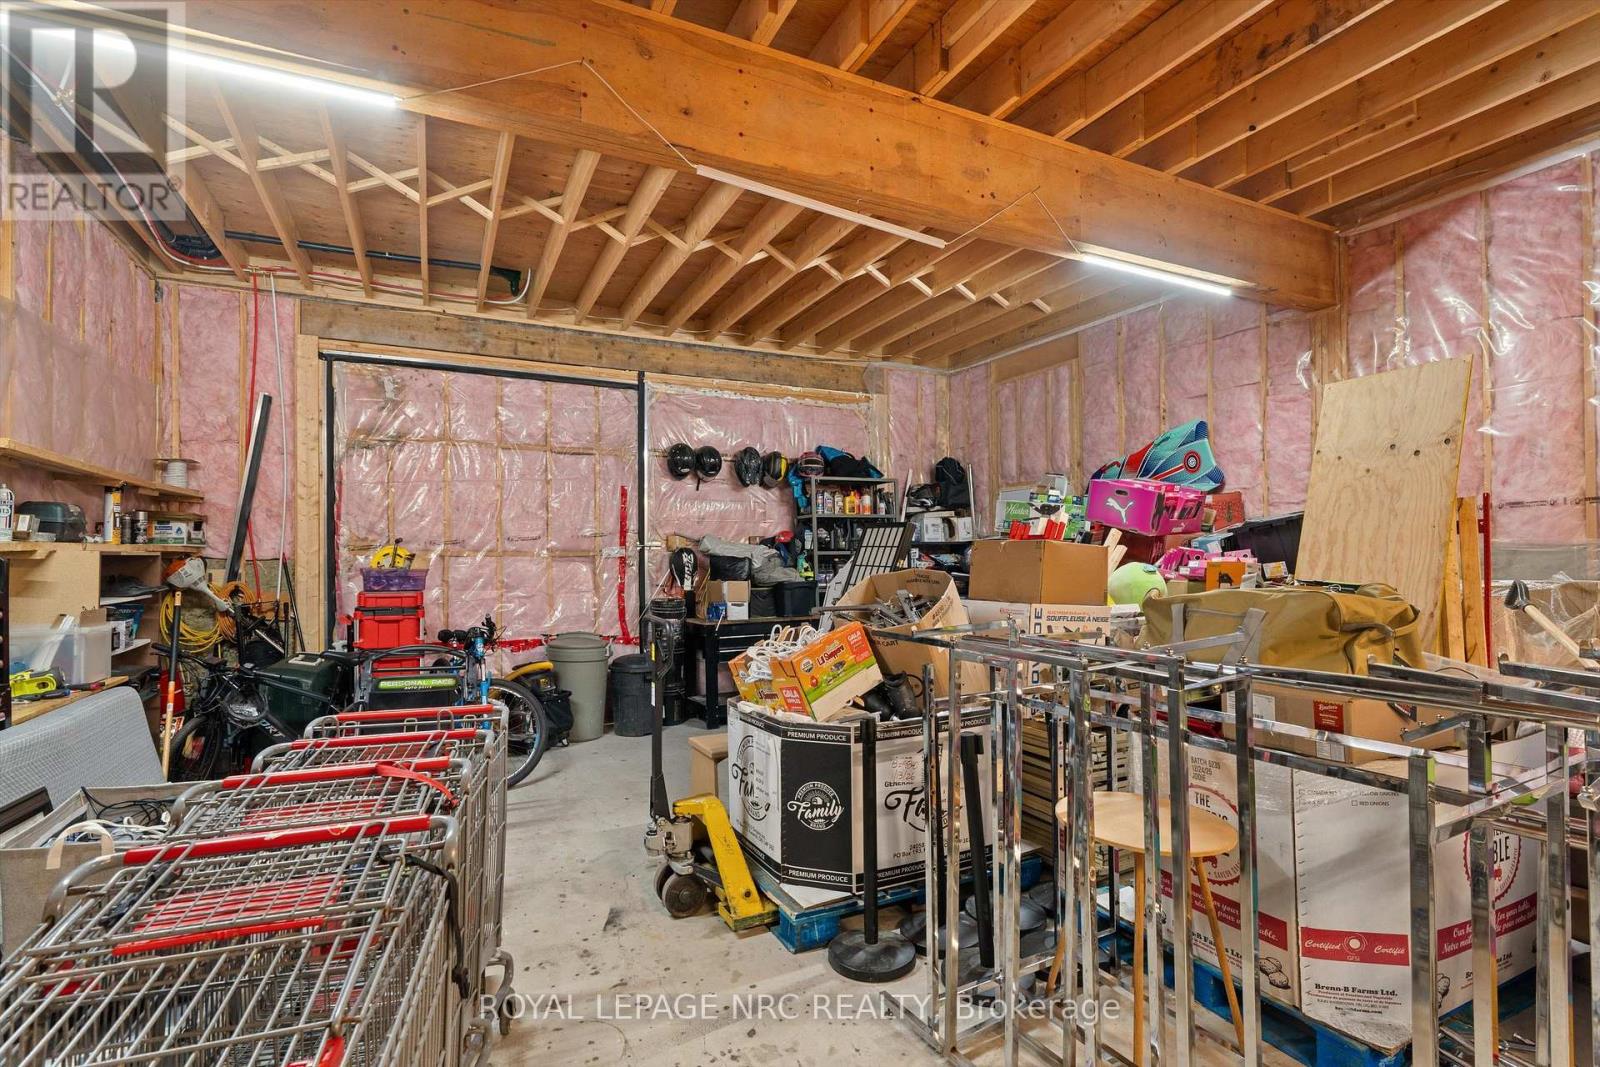
  • 11 Connaught Avenue, Thorold, Ontario  L0S 1K0 - Photo 20 - X13676366
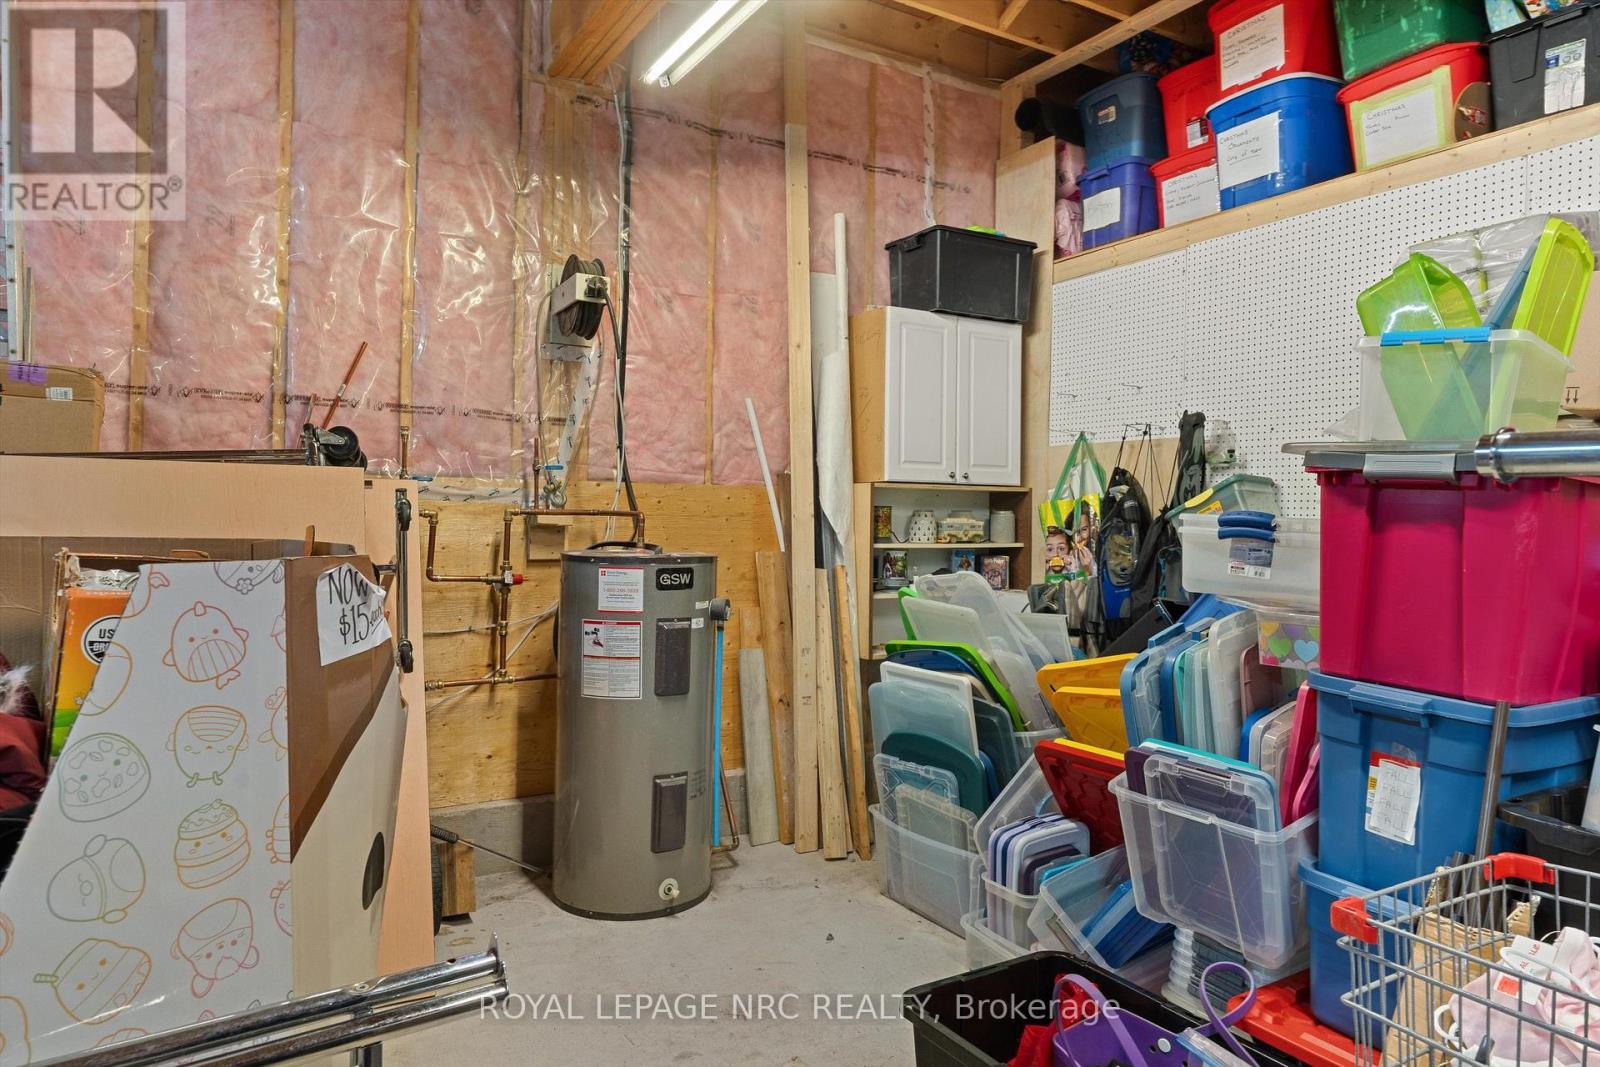
  • 11 Connaught Avenue, Thorold, Ontario  L0S 1K0 - Photo 21 - X13676366
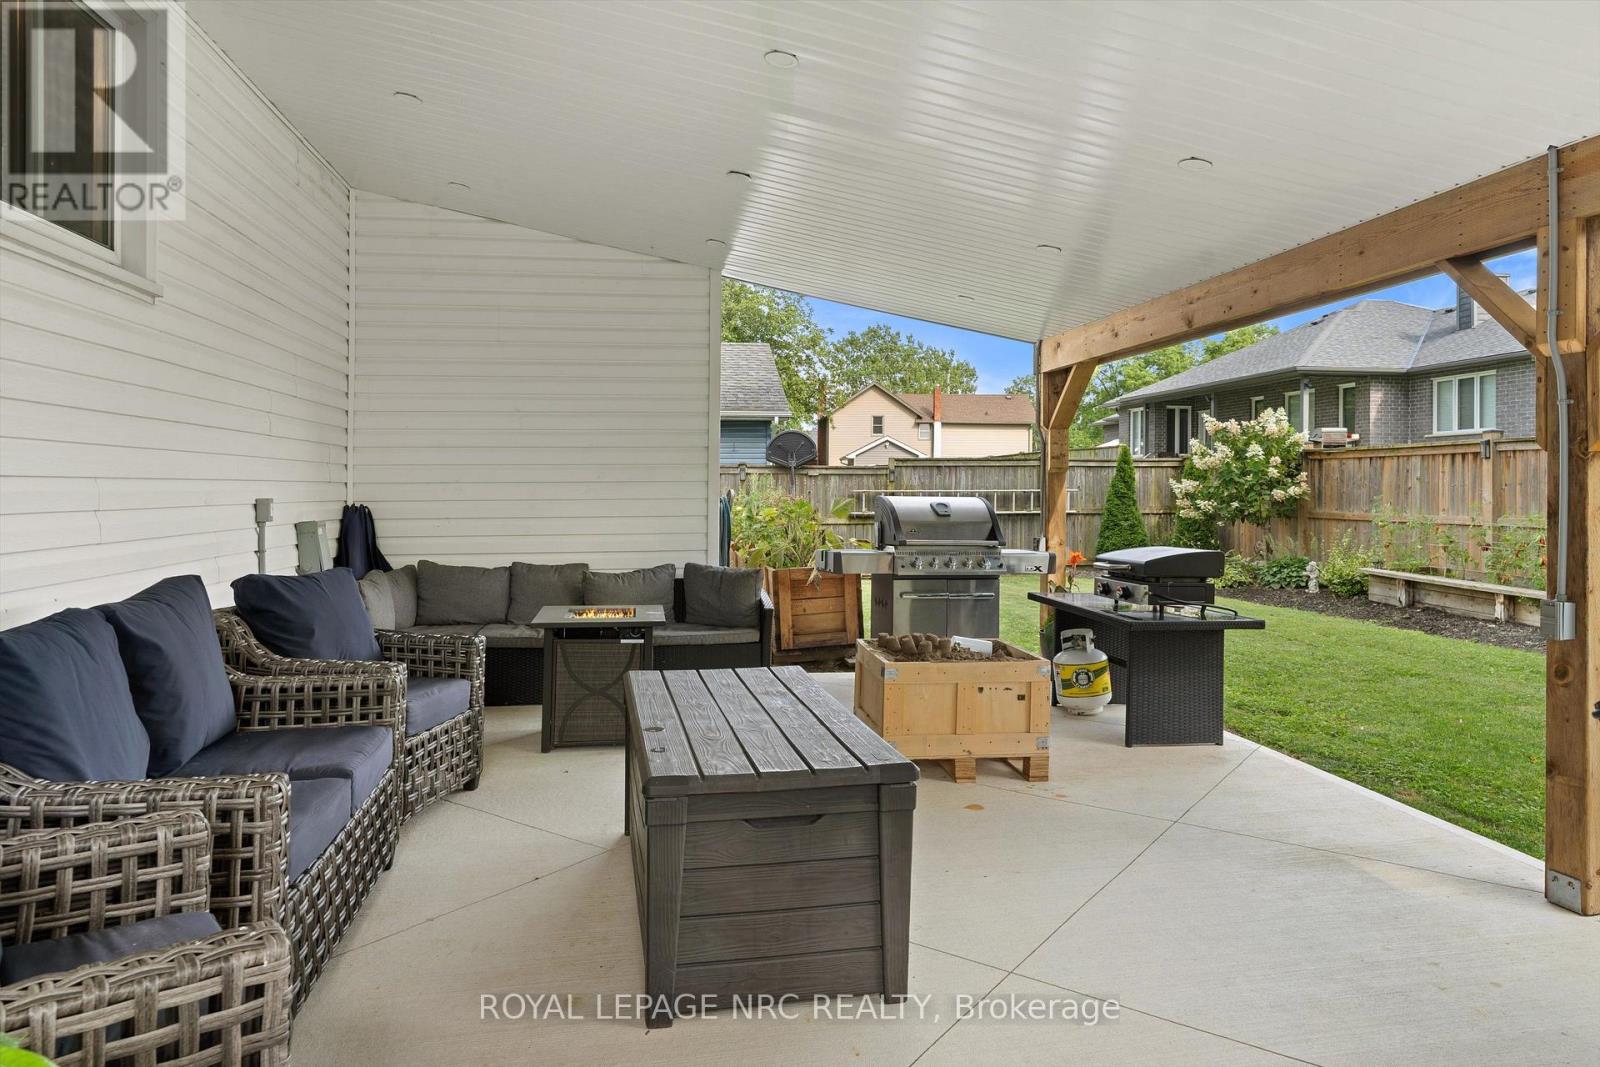
  • 11 Connaught Avenue, Thorold, Ontario  L0S 1K0 - Photo 22 - X13676366
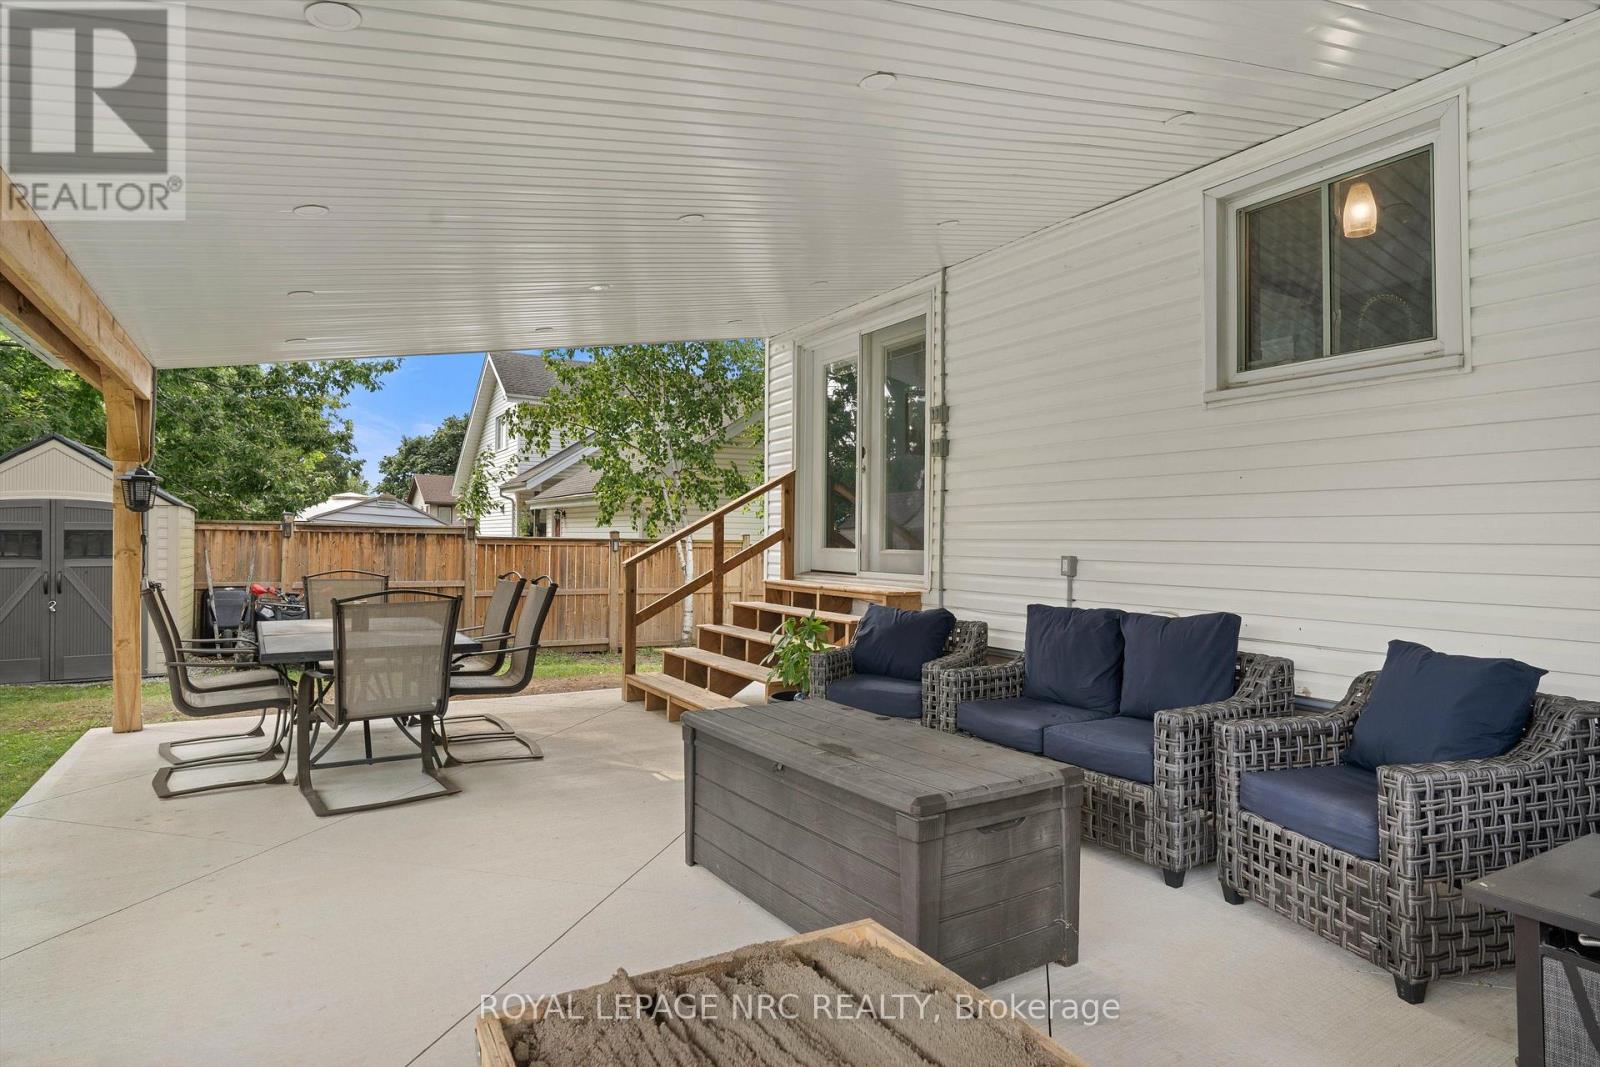
  • 11 Connaught Avenue, Thorold, Ontario  L0S 1K0 - Photo 23 - X13676366
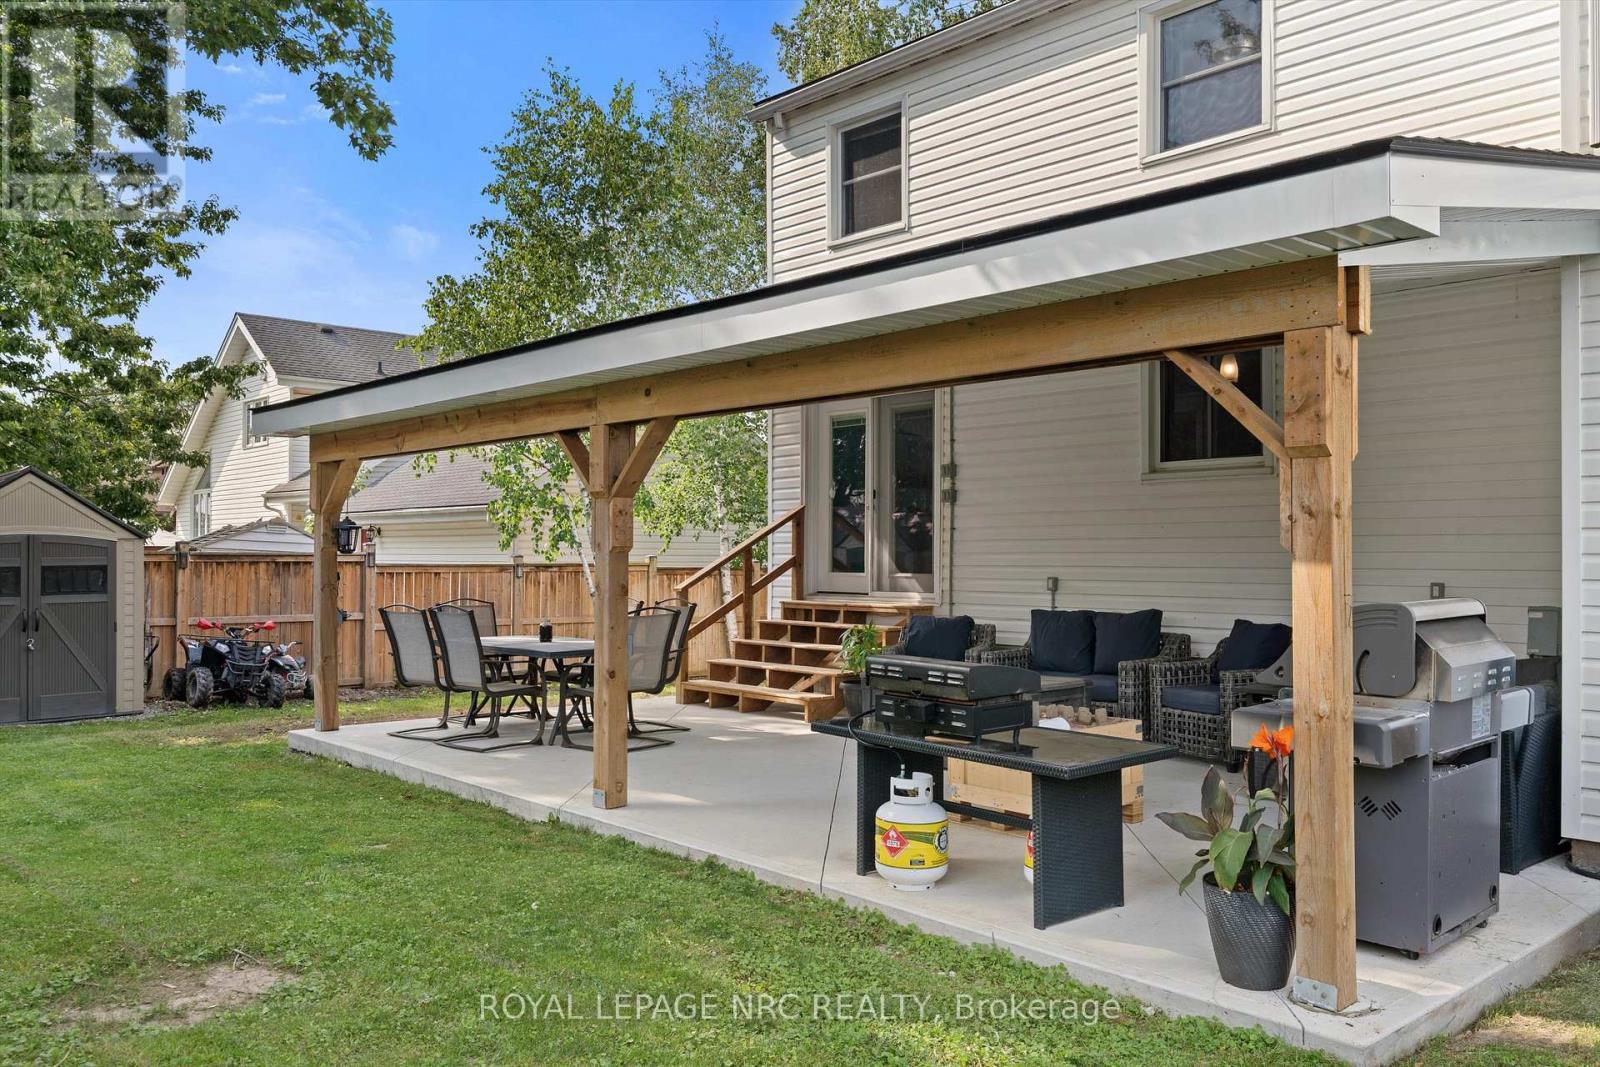
  • 11 Connaught Avenue, Thorold, Ontario  L0S 1K0 - Photo 24 - X13676366
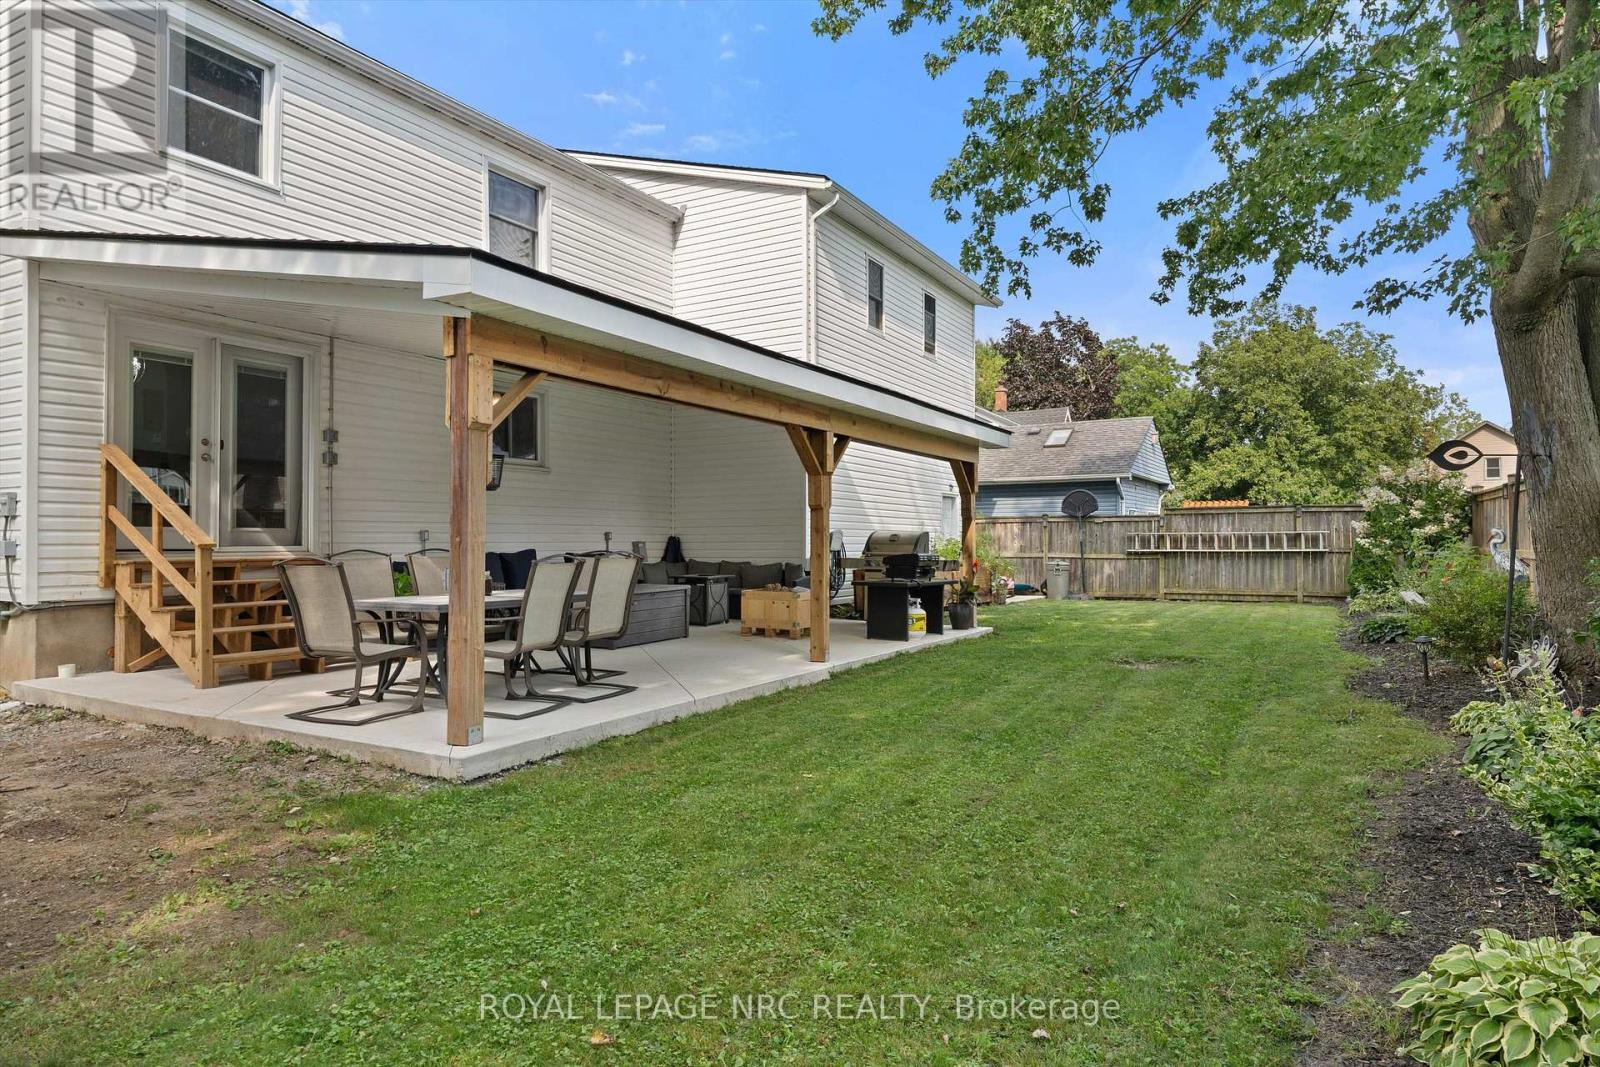
  • 11 Connaught Avenue, Thorold, Ontario  L0S 1K0 - Photo 25 - X13676366
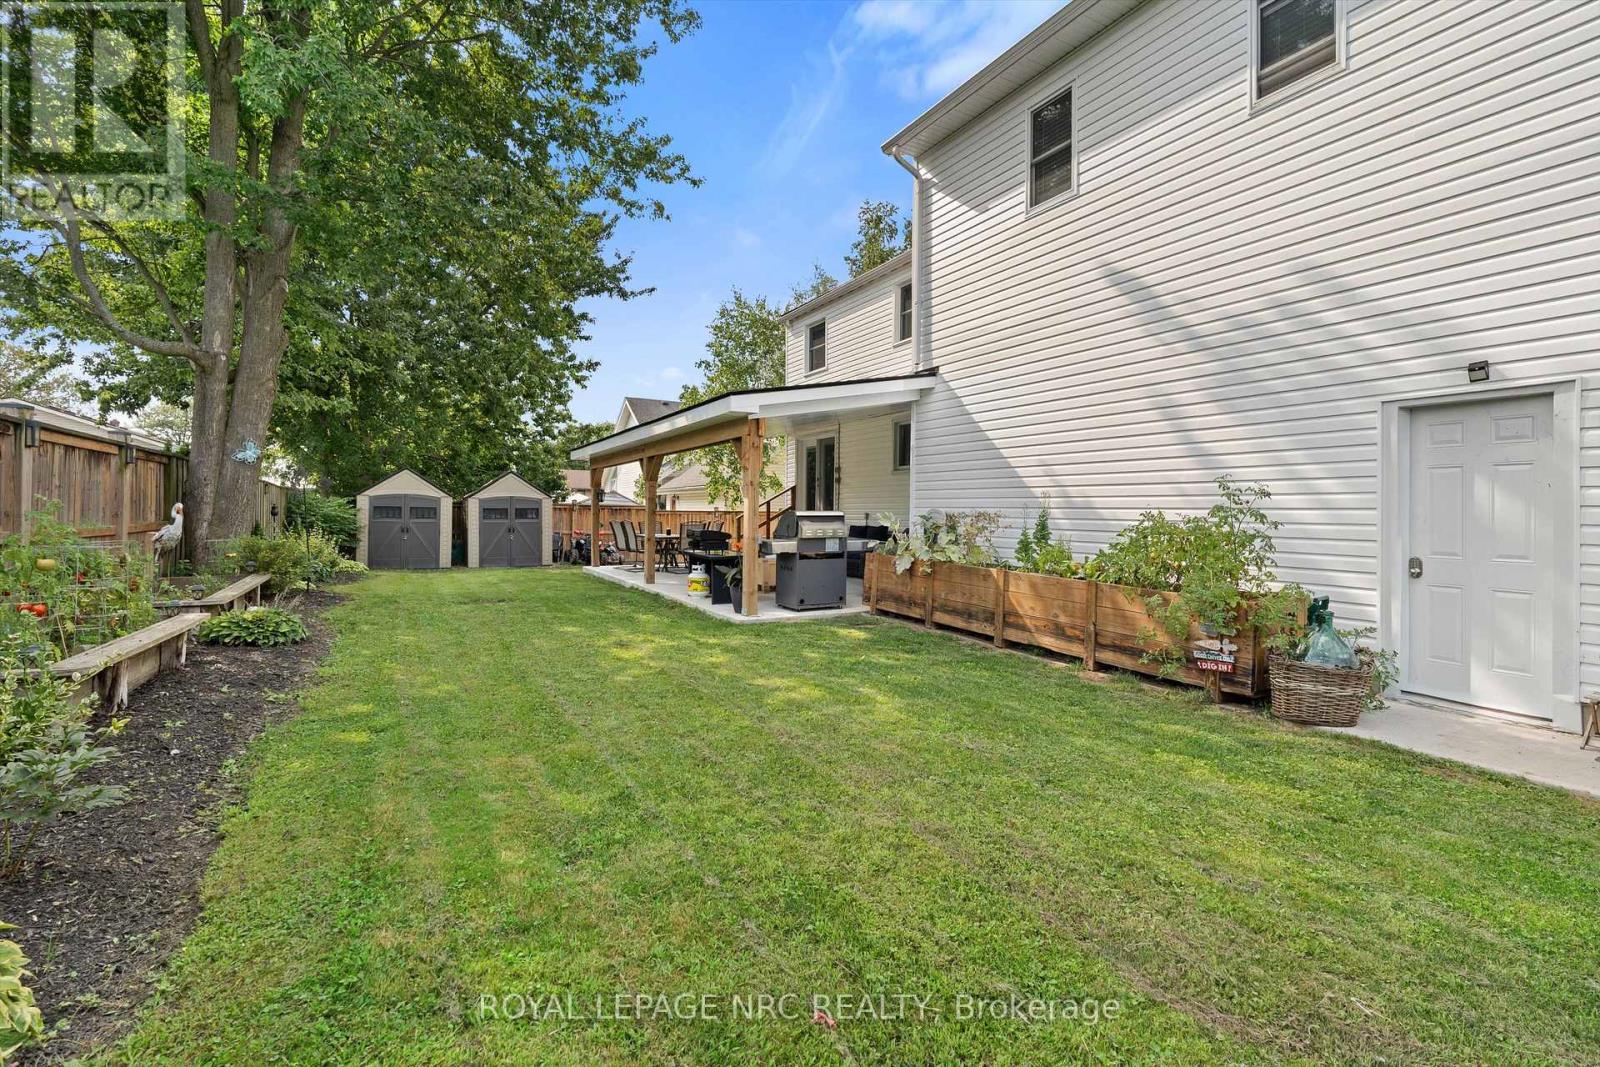
  • 11 Connaught Avenue, Thorold, Ontario  L0S 1K0 - Photo 26 - X13676366
  • 11 Connaught Avenue, Thorold, Ontario  L0S 1K0 - Photo 27 - X13676366
  • 11 Connaught Avenue, Thorold, Ontario  L0S 1K0 - Photo 28 - X13676366
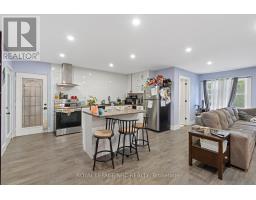
  • 11 Connaught Avenue, Thorold, Ontario  L0S 1K0 - Photo 29 - X13676366
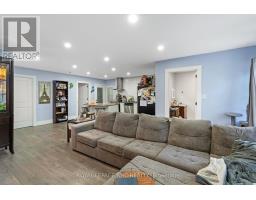
  • 11 Connaught Avenue, Thorold, Ontario  L0S 1K0 - Photo 30 - X13676366
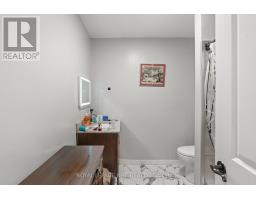
  • 11 Connaught Avenue, Thorold, Ontario  L0S 1K0 - Photo 31 - X13676366
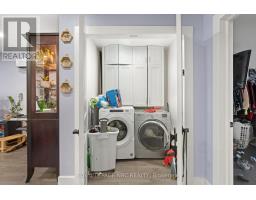
  • 11 Connaught Avenue, Thorold, Ontario  L0S 1K0 - Photo 32 - X13676366

  • 11 Connaught Avenue, Thorold, Ontario  L0S 1K0 - Photo 33 - X13676366
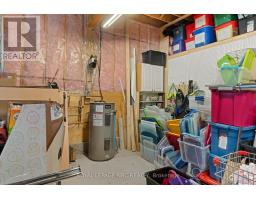
  • 11 Connaught Avenue, Thorold, Ontario  L0S 1K0 - Photo 34 - X13676366
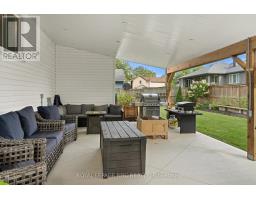
  • 11 Connaught Avenue, Thorold, Ontario  L0S 1K0 - Photo 35 - X13676366
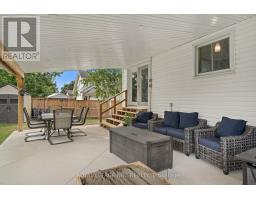
  • 11 Connaught Avenue, Thorold, Ontario  L0S 1K0 - Photo 36 - X13676366
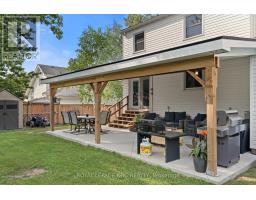
  • 11 Connaught Avenue, Thorold, Ontario  L0S 1K0 - Photo 37 - X13676366
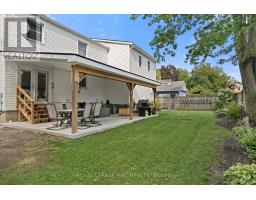
  • 11 Connaught Avenue, Thorold, Ontario  L0S 1K0 - Photo 38 - X13676366
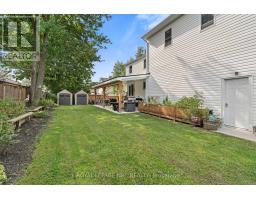
  • 11 Connaught Avenue, Thorold, Ontario  L0S 1K0 - Photo 39 - X13676366
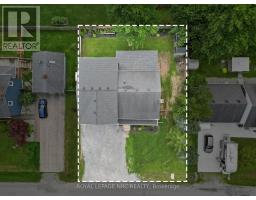
  • 11 Connaught Avenue, Thorold, Ontario  L0S 1K0 - Photo 40 - X13676366
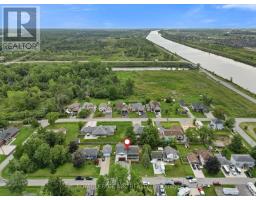
  • 11 Connaught Avenue, Thorold, Ontario  L0S 1K0 - Photo 41 - X13676366
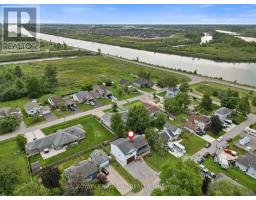
  • 11 Connaught Avenue, Thorold, Ontario  L0S 1K0 - Photo 42 - X13676366
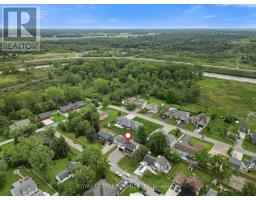
  • 11 Connaught Avenue, Thorold, Ontario  L0S 1K0 - Photo 43 - X13676366
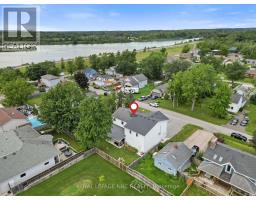
  • 11 Connaught Avenue, Thorold, Ontario  L0S 1K0 - Photo 44 - X13676366
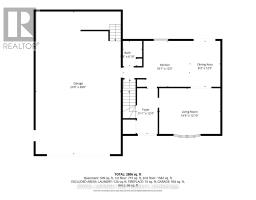
  • 11 Connaught Avenue, Thorold, Ontario  L0S 1K0 - Photo 45 - X13676366
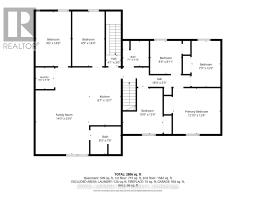
  • 11 Connaught Avenue, Thorold, Ontario  L0S 1K0 - Photo 46 - X13676366
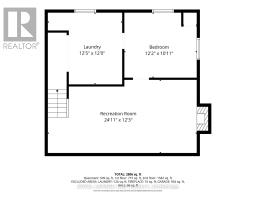
  • 11 Connaught Avenue, Thorold, Ontario  L0S 1K0 - Photo 47 - X13676366
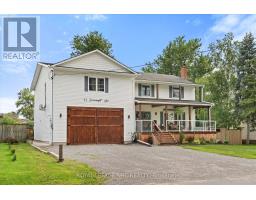
  • 11 Connaught Avenue, Thorold, Ontario  L0S 1K0 - Photo 48 - X13676366
6 Bedroom 3 Bathroom 2,000 - 2,500 sqft
Fireplace Wall Unit Baseboard Heaters, Heat Pump Landscaped

$689,900

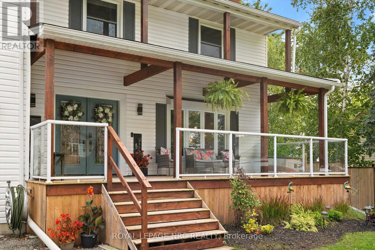
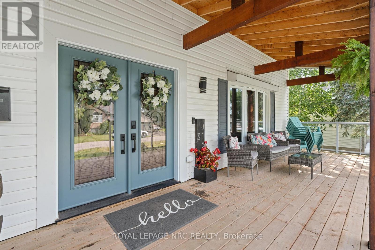
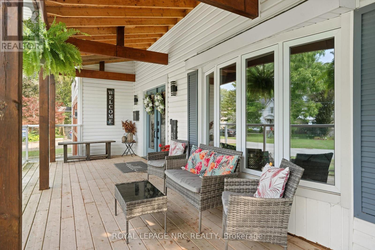
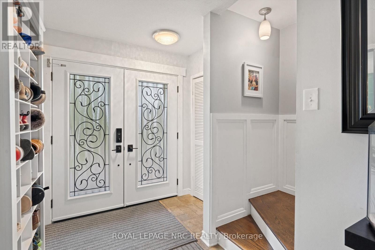
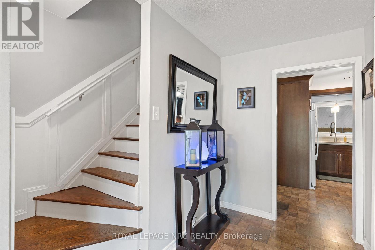
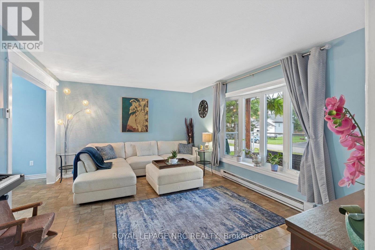
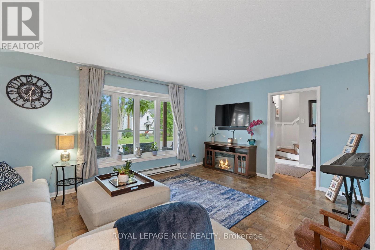
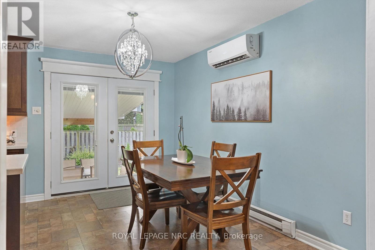
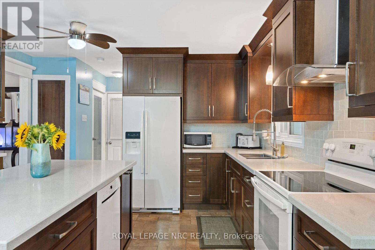
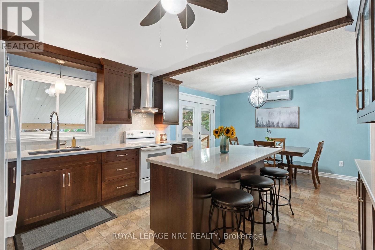
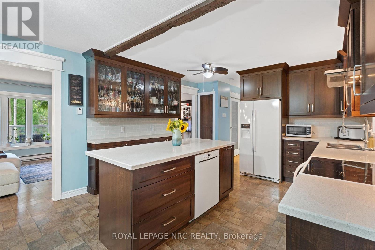
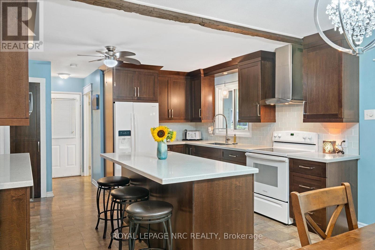
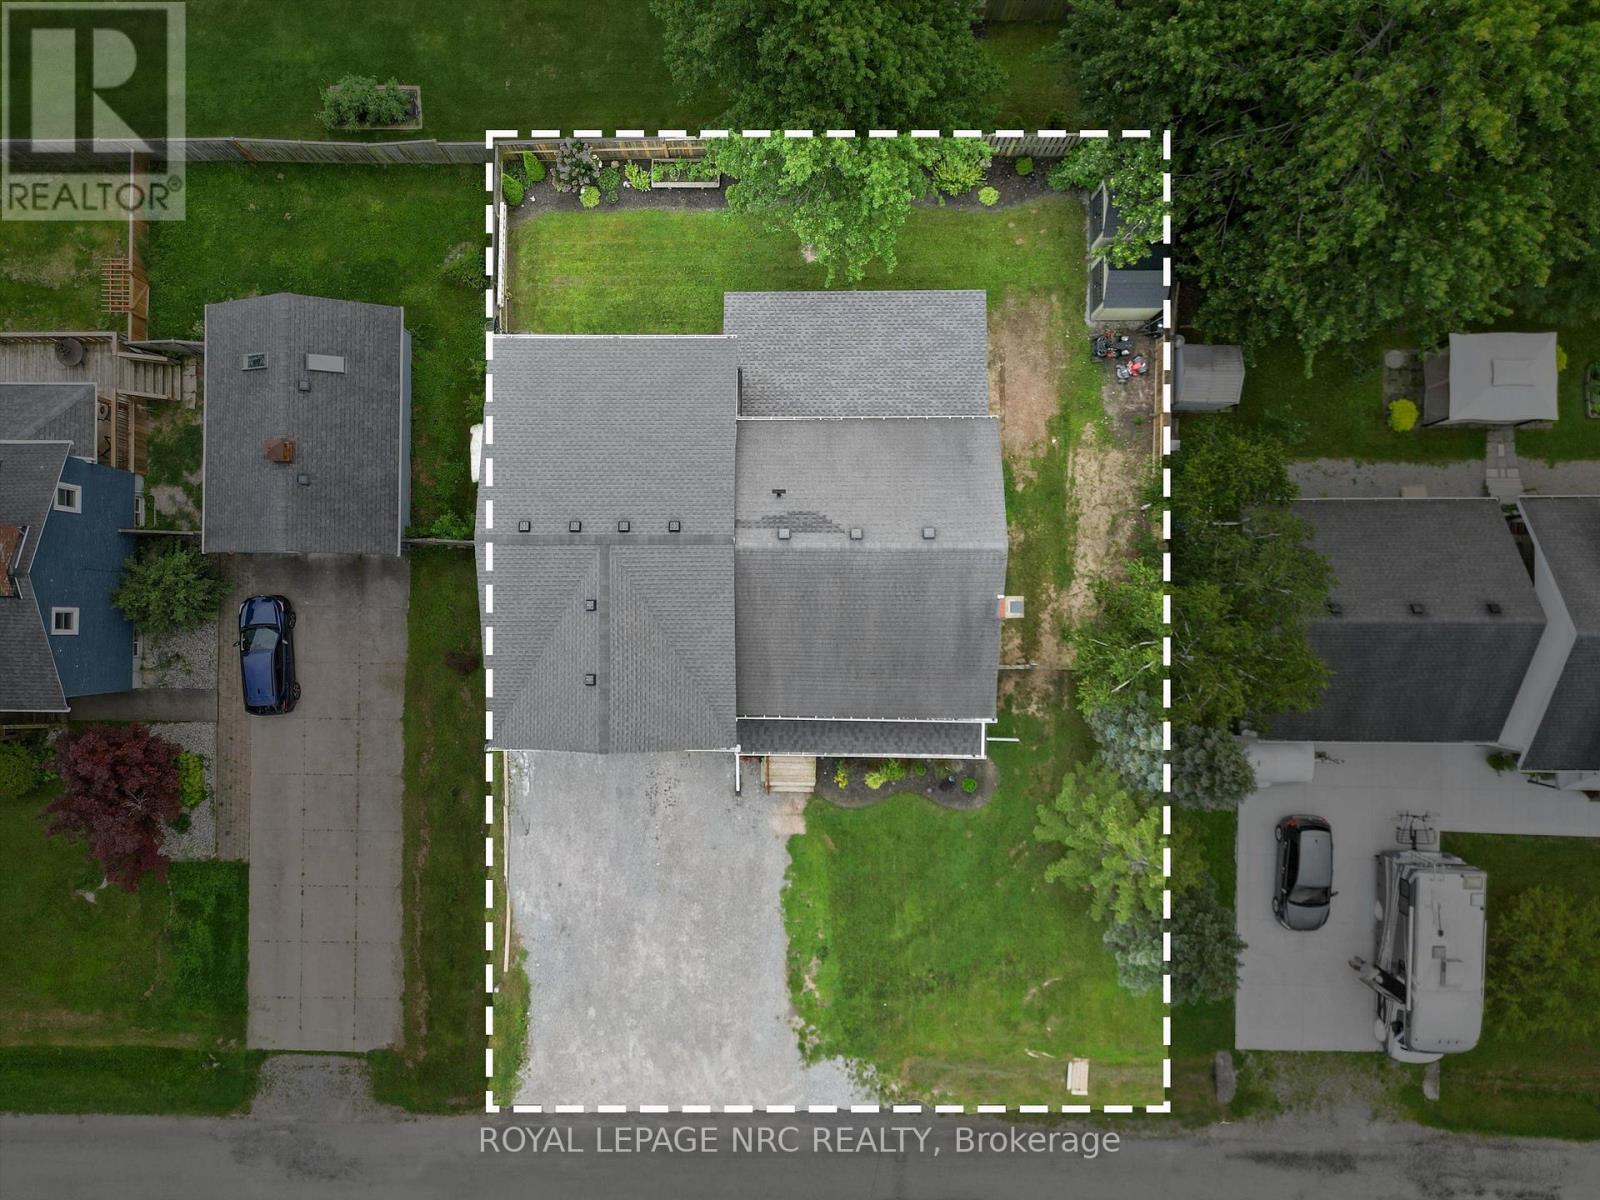
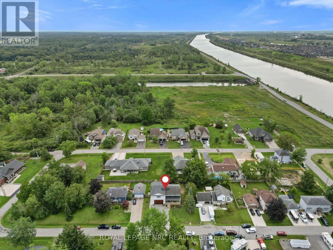
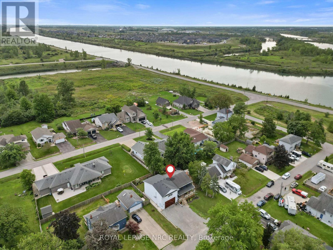
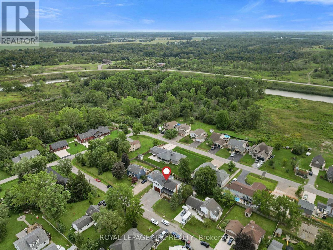
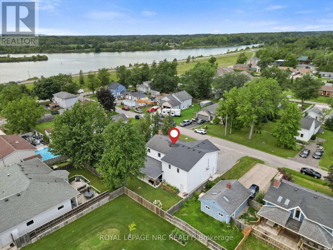
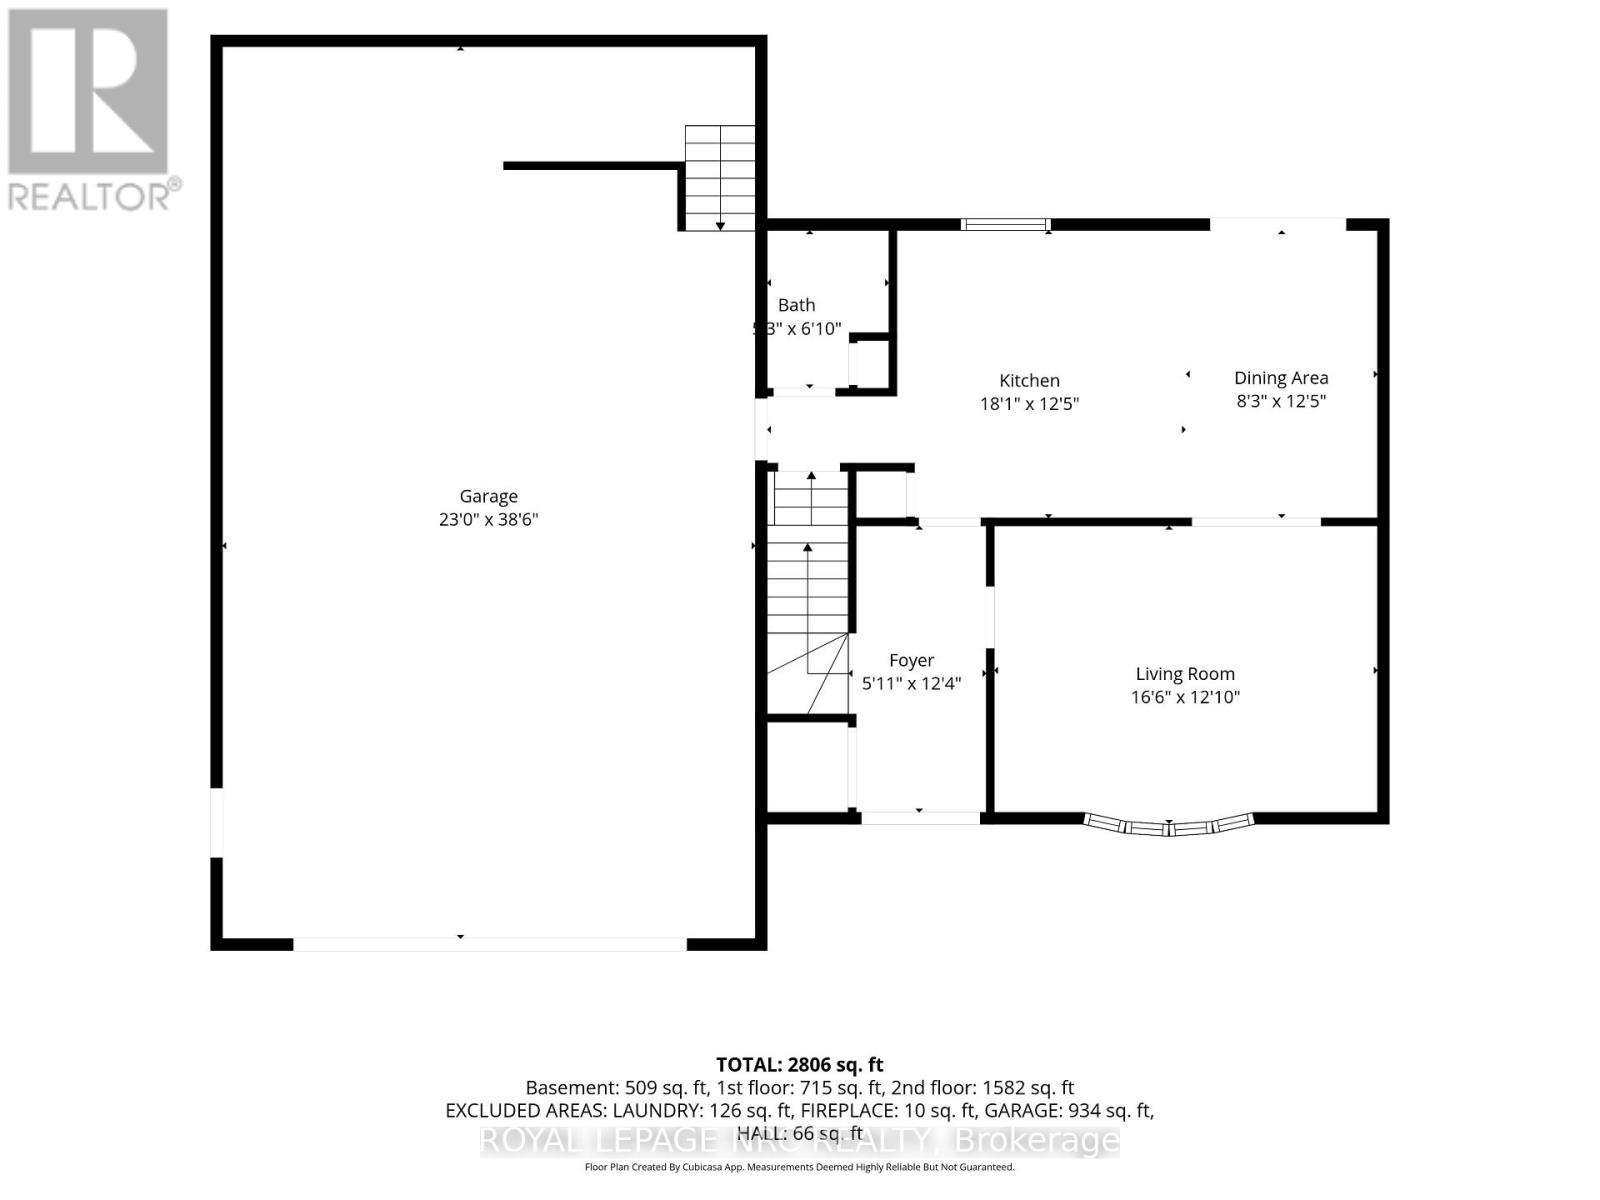
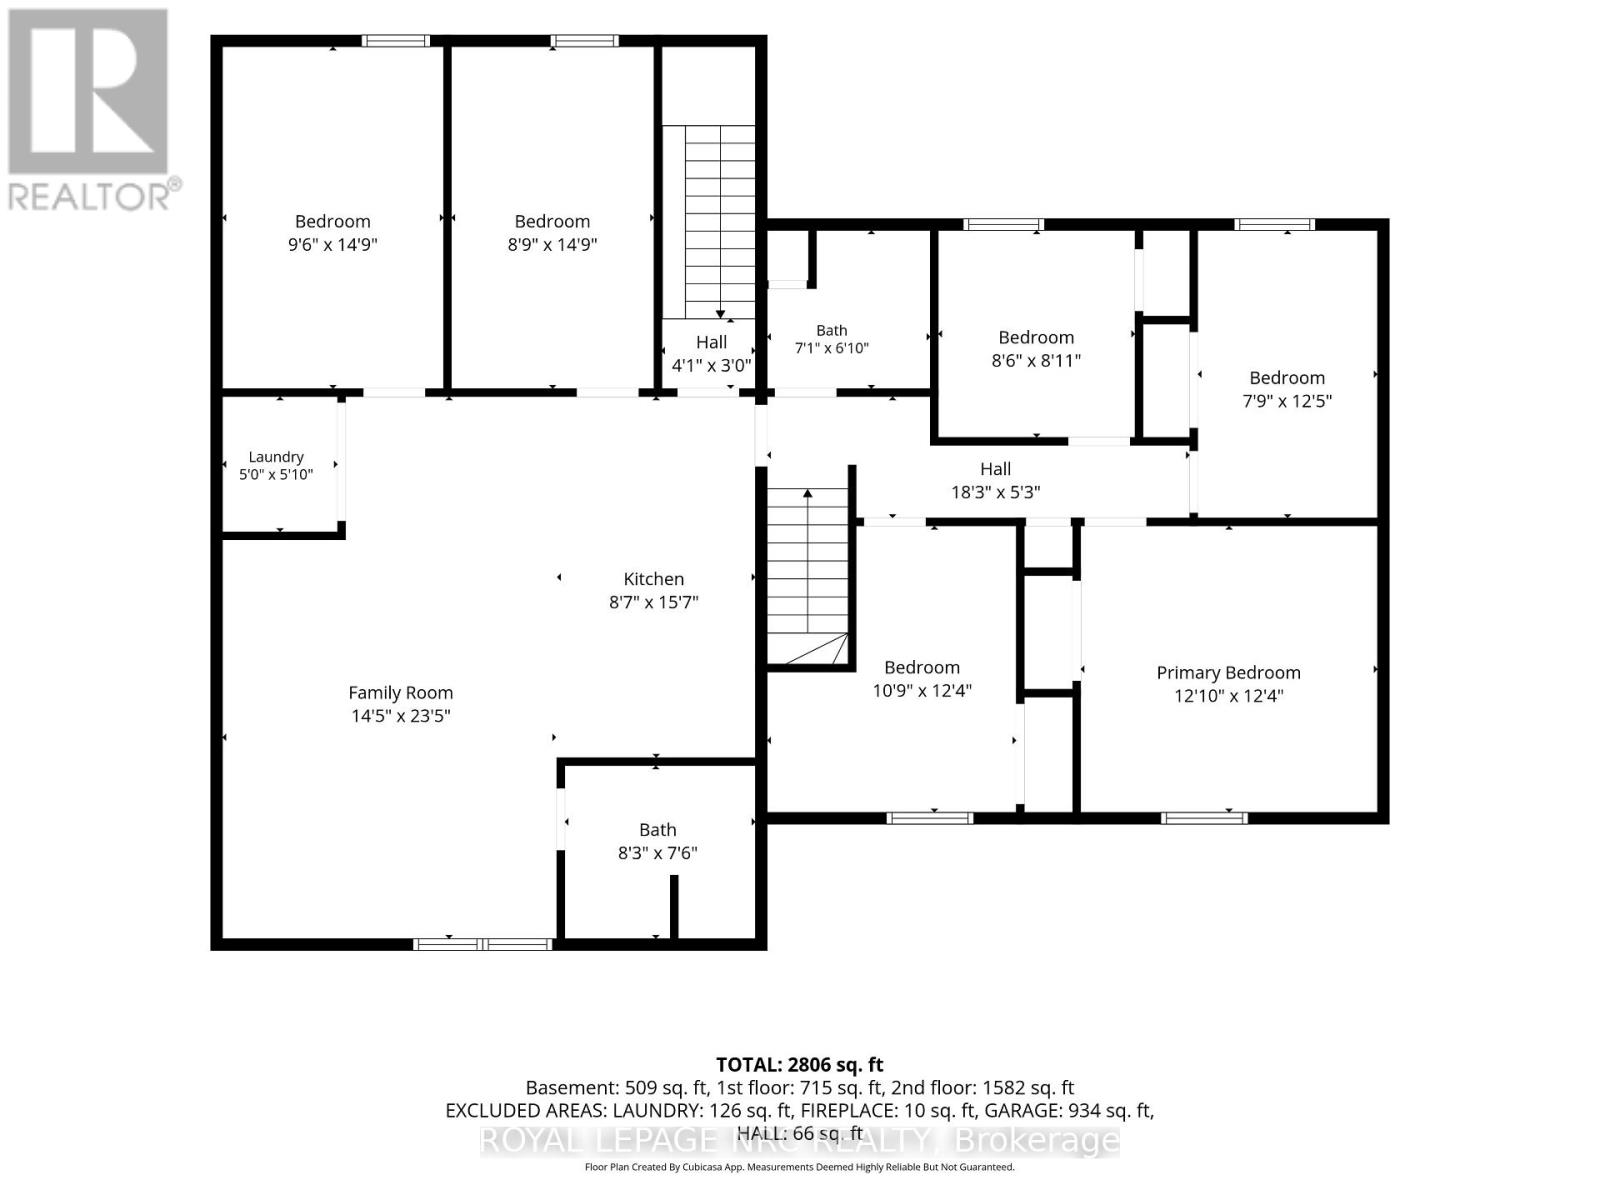

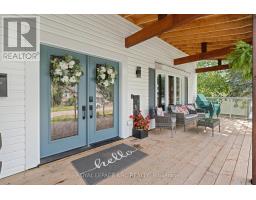
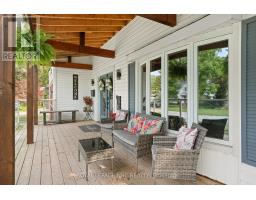
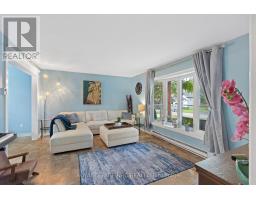
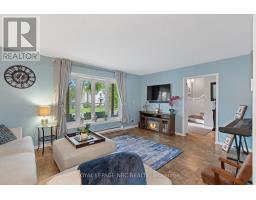
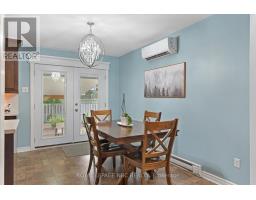
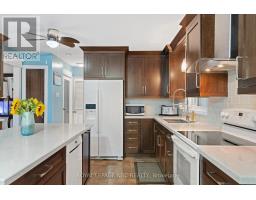
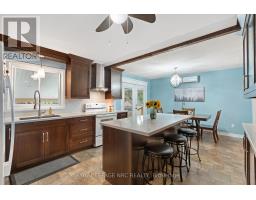
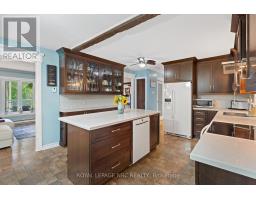
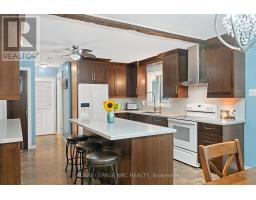
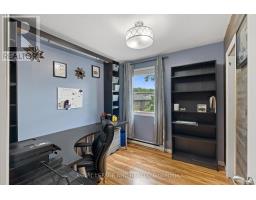
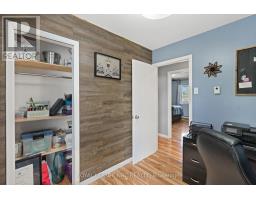
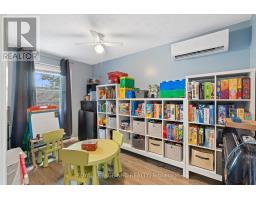
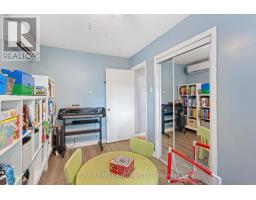
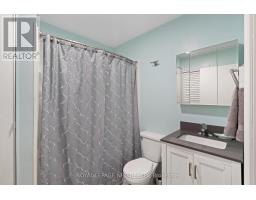
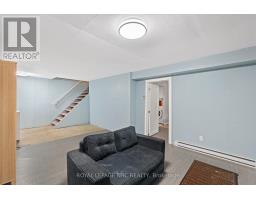
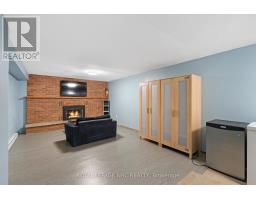
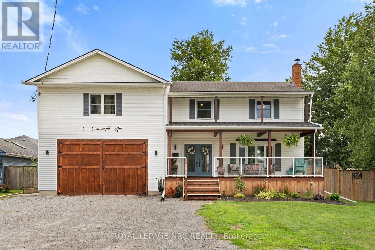
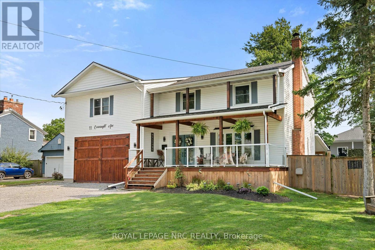
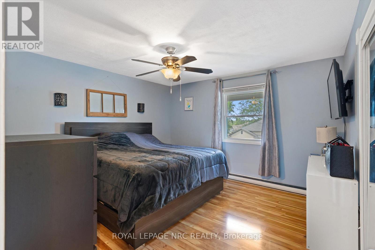
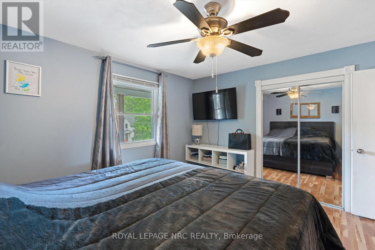
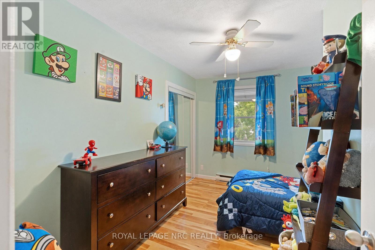
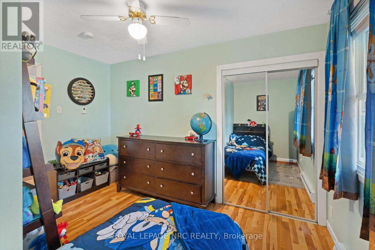
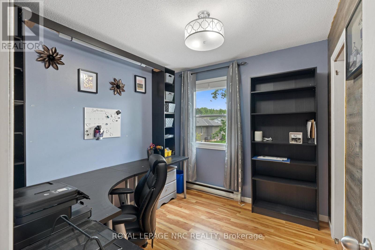
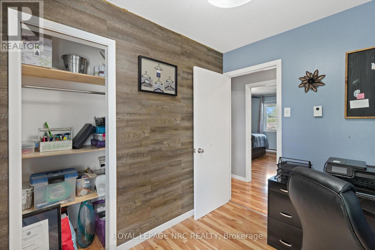
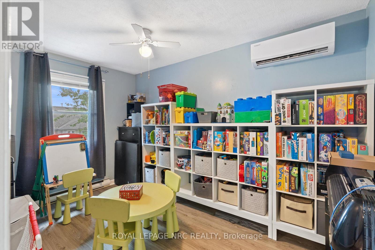
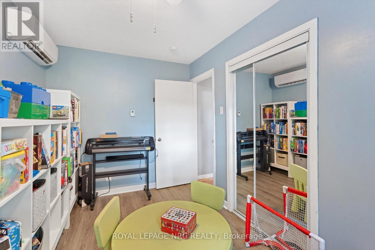
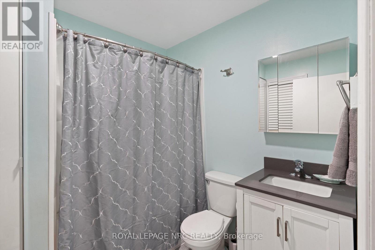
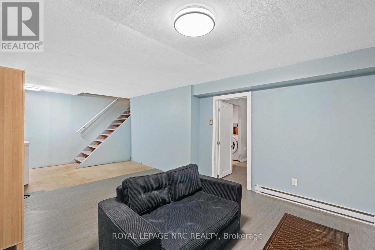
Easy to love from the moment you arrive! This spacious 6 bedroom, 3 bathroom two-storey home sits in the quiet community of Port Robinson along the Welland Canal, offering exceptional value. The impressive 2024 addition features a massive 24' x 32' garage with heated flooring, plus a beautifully finished 2 bedroom, 1 bathroom in-law suite above, completed in 2025. With its own separate entrance and ensuite laundry, the suite is ideal for extended family, guests, or rental potential. Inside, enjoy an upgraded kitchen with quartz countertops and exposed beams, while the huge covered front porch and rear patio create inviting spaces to relax and entertain. The home also features an upgraded 200-amp electrical service and breaker panel. A rare opportunity combining character and functionality in a peaceful canal-side community. (id:41589)

Property Details

MLS® Number X13676366
Property Type Single Family
Community Name 561 - Port Robinson
Features Wooded Area, Waterway, Lighting, Guest Suite, Sump Pump, In-law Suite
Parking Space Total 8
Structure Porch, Patio(s)

Building

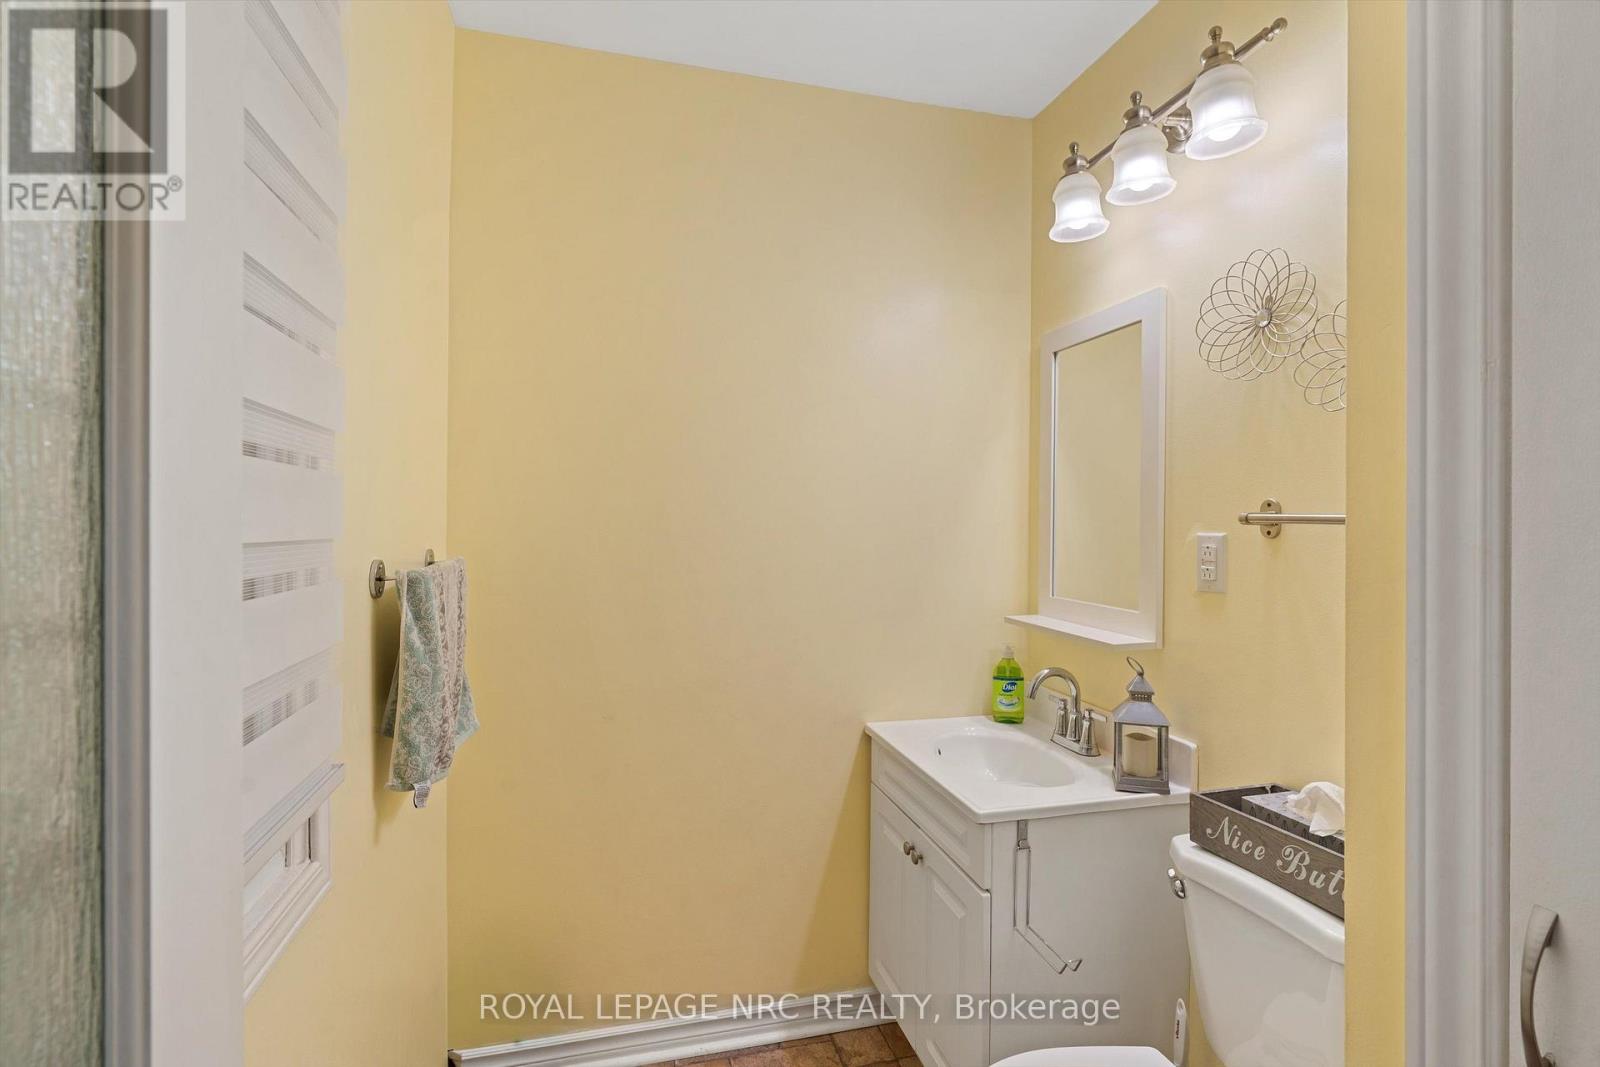
Bathroom Total 3
Bedrooms Above Ground 6
Bedrooms Total 6
Amenities Fireplace(s)
Appliances Water Heater, Water Heater - Tankless, Dishwasher, Dryer, Stove, Washer, Window Coverings, Refrigerator
Basement Type Full
Construction Style Attachment Detached
Cooling Type Wall Unit
Exterior Finish Wood, Vinyl Siding
Fireplace Present Yes
Fireplace Total 1
Foundation Type Poured Concrete
Half Bath Total 1
Heating Fuel Electric
Heating Type Baseboard Heaters, Heat Pump
Stories Total 2
Size Interior 2,000 - 2,500 Sqft
Type House
Utility Water Municipal Water

Parking

Attached Garage
Garage

Land

Acreage No
Landscape Features Landscaped
Sewer Sanitary Sewer
Size Depth 100 Ft
Size Frontage 80 Ft ,2 In
Size Irregular 80.2 X 100 Ft
Size Total Text 80.2 X 100 Ft
Zoning Description R2
  • Aerial

https://www.realtor.ca/real-estate/30156873/11-connaught-avenue-thorold-port-robinson-561-port-robinson

Chris Miller
Salesperson

(905) 359-3023
www.facebook.com/niagararealtorchris/
www.instagram.com/niagararealtorchris/

Royal LePage NRC Realty
33 Maywood Ave
St. Catharines, Ontario L2R 1C5

(905) 688-4561
www.nrcrealty.ca/

Powered by: REALTOR.ca
This REALTOR.ca listing content is owned and licensed by REALTORĀ® members of The Canadian Real Estate Association

The trademarks REALTOR®, REALTORS®, and the REALTOR® logo are controlled by The Canadian Real Estate Association (CREA) and identify real estate professionals who are members of CREA. The trademarks MLS®, Multiple Listing Service® and the associated logos are owned by The Canadian Real Estate Association (CREA) and identify the quality of services provided by real estate professionals who are members of CREA. The trademark DDF® is owned by The Canadian Real Estate Association (CREA) and identifies CREA's Data Distribution Facility (DDF®)


August 17 2026 02:05:40

Niagara Association of REALTORSĀ®

Royal LePage NRC Realty

RealtyPress WordPress CREA DDF® Plugin

RE/MAX Garden City Realty Inc., Brokerage - Each Office Independently Owned and Operated - Design By Center Stage Creative
  • Welcome
  • About Me
  • Listings
  • Featured
  • Sold
  • Videos
  • Links
  • Contact
JORDAN CLARK