

11 Achilles Avenue Welland, Ontario L3B 4S3
$279,900
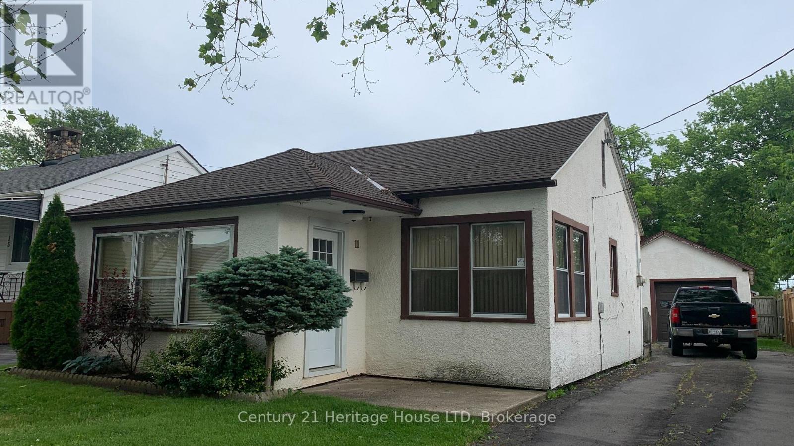
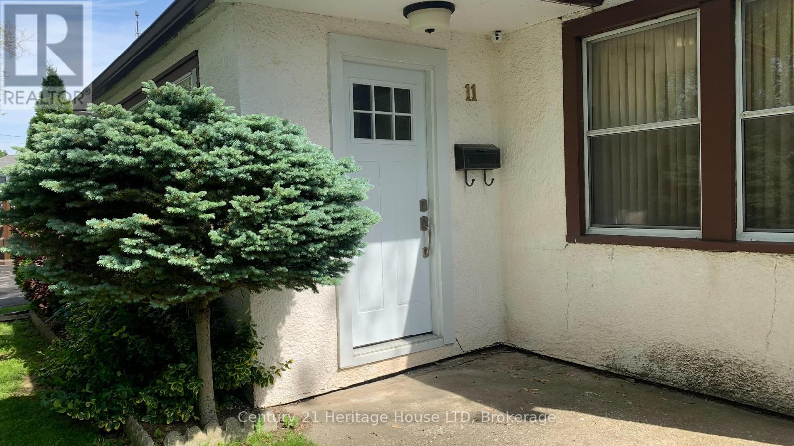
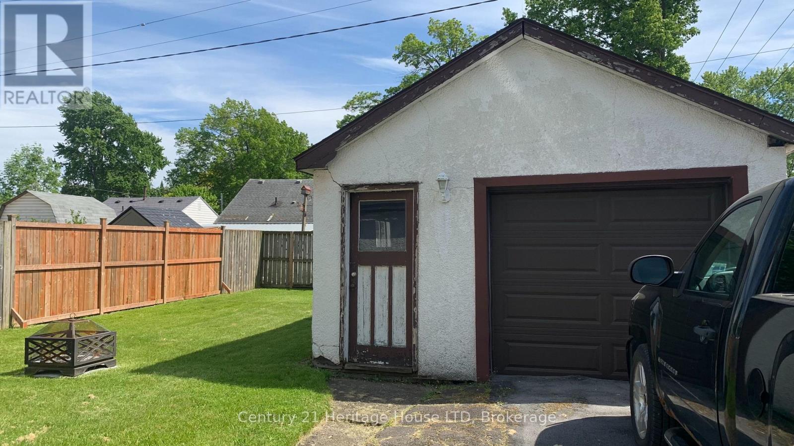
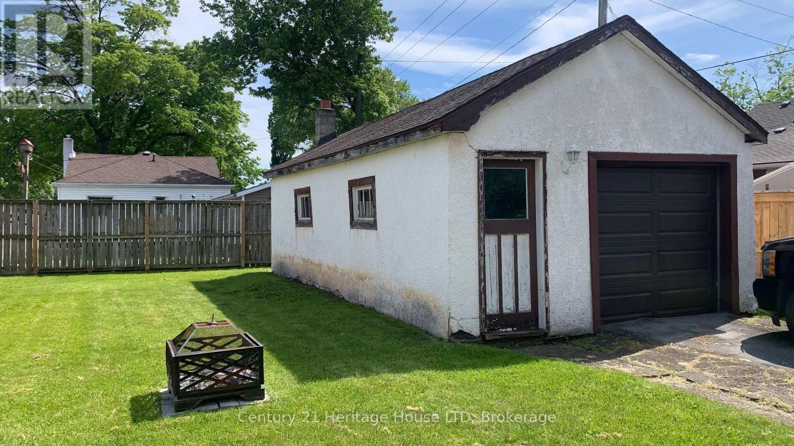
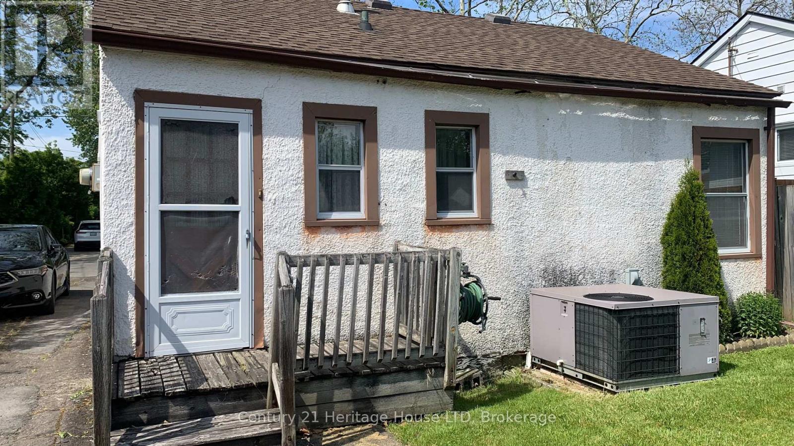
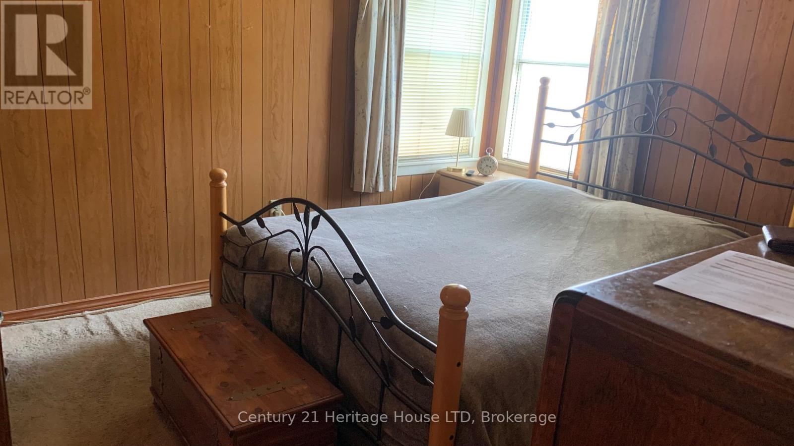
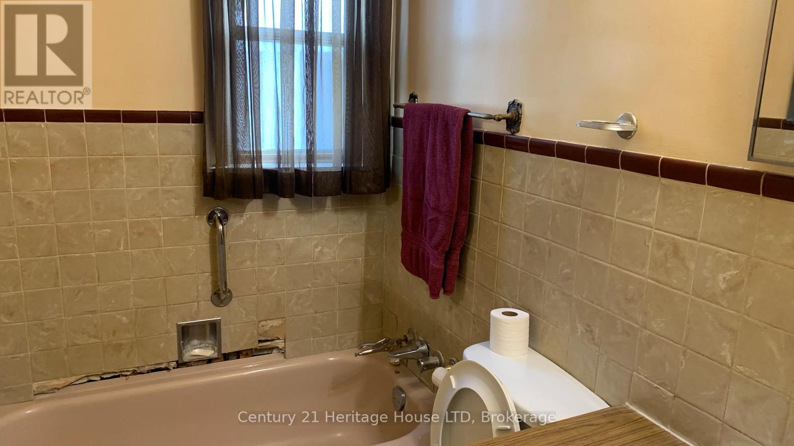
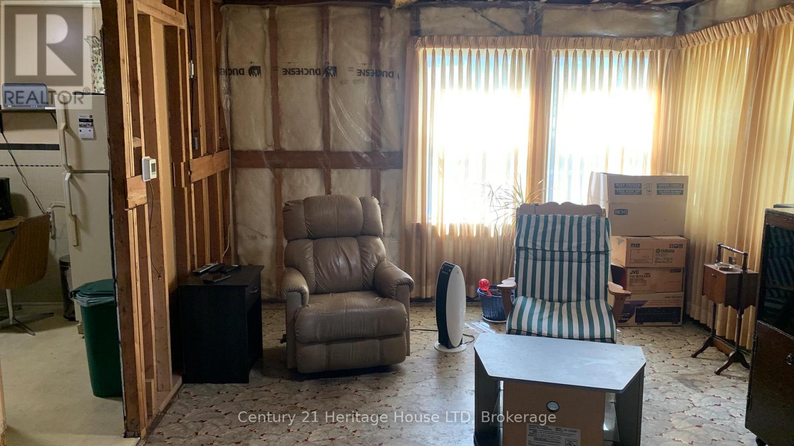
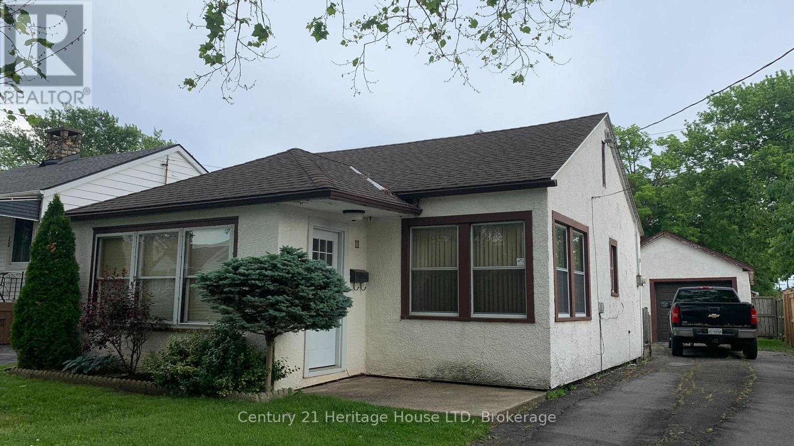
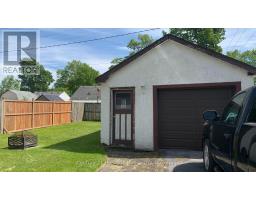
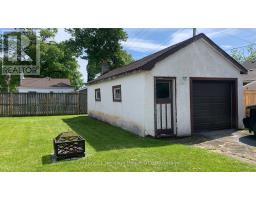
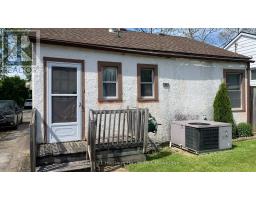
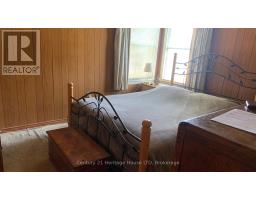
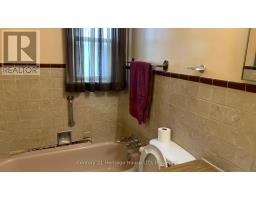
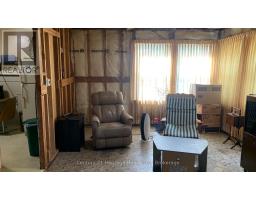
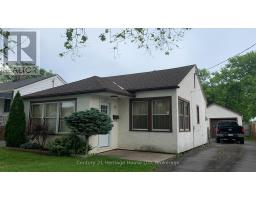
Welcome to 11 Achilles Ave, THIS FIXER UPPER has loads of potential. 2 bedroom with a nice detached 30'x15' garage for handyman or car buff. Newer garage door and opener. Close to shopping, schools. Great investment property or starter or flipper. (id:41589)
Property Details
| MLS® Number | X13421782 |
| Property Type | Single Family |
| Community Name | 773 - Lincoln/Crowland |
| Equipment Type | Water Heater |
| Parking Space Total | 6 |
| Rental Equipment Type | Water Heater |
Building
| Bathroom Total | 1 |
| Bedrooms Above Ground | 2 |
| Bedrooms Total | 2 |
| Appliances | Water Heater |
| Architectural Style | Bungalow |
| Basement Type | Crawl Space |
| Construction Style Attachment | Detached |
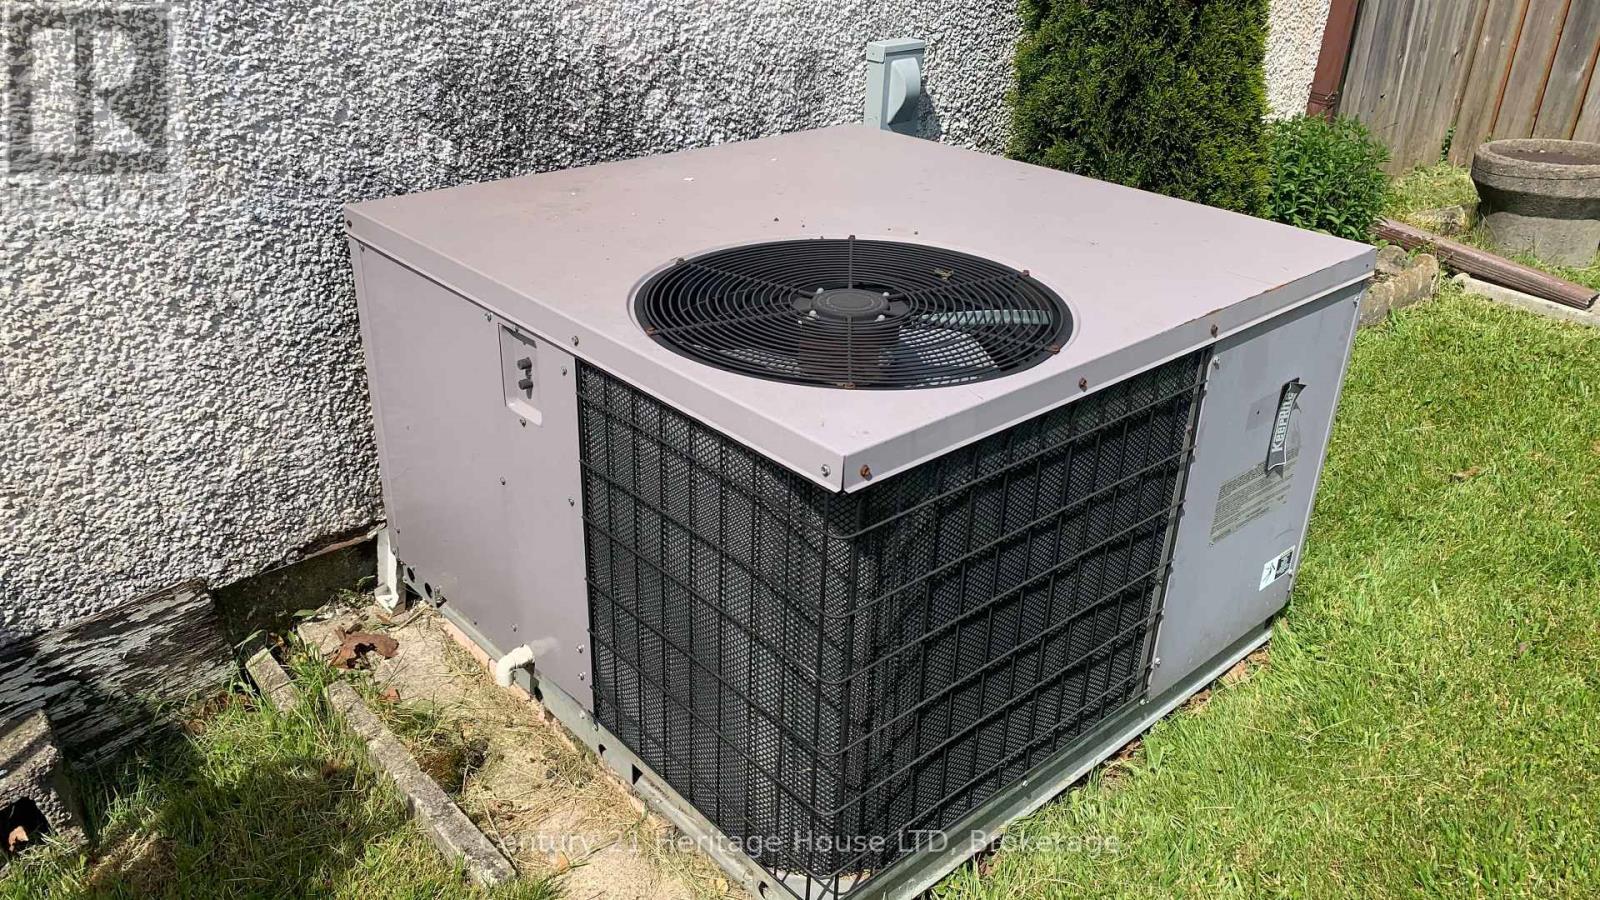
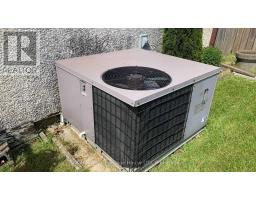
| Cooling Type | Central Air Conditioning |
| Exterior Finish | Stucco |
| Foundation Type | Block |
| Heating Fuel | Natural Gas |
| Heating Type | Forced Air |
| Stories Total | 1 |
| Size Interior | 700 - 1,100 Sqft |
| Type | House |
| Utility Water | Municipal Water |
Parking
| Detached Garage | |
| Garage |
Land
| Acreage | No |
| Sewer | Sanitary Sewer |
| Size Depth | 100 Ft |
| Size Frontage | 40 Ft |
| Size Irregular | 40 X 100 Ft |
| Size Total Text | 40 X 100 Ft |
Rooms
| Level | Type | Length | Width | Dimensions |
|---|---|---|---|---|
| Main Level | Living Room | 4.78 m | 3.65 m | 4.78 m x 3.65 m |
| Main Level | Kitchen | 3.62 m | 2.32 m | 3.62 m x 2.32 m |
| Main Level | Bedroom | 3.58 m | 3.02 m | 3.58 m x 3.02 m |
| Main Level | Bedroom | 2.99 m | 2.43 m | 2.99 m x 2.43 m |
| Main Level | Bedroom | 2.04 m | 1.49 m | 2.04 m x 1.49 m |

Gino Villella
Salesperson
1027 Pelham St,p.o.box 29
Fonthill, Ontario L0S 1E0
(905) 892-2632
(905) 892-8152
www.century21today.ca/

The trademarks REALTOR®, REALTORS®, and the REALTOR® logo are controlled by The Canadian Real Estate Association (CREA) and identify real estate professionals who are members of CREA. The trademarks MLS®, Multiple Listing Service® and the associated logos are owned by The Canadian Real Estate Association (CREA) and identify the quality of services provided by real estate professionals who are members of CREA. The trademark DDF® is owned by The Canadian Real Estate Association (CREA) and identifies CREA's Data Distribution Facility (DDF®)
July 06 2026 05:53:43
Niagara Association of REALTORS®
Century 21 Heritage House Ltd