JORDAN CLARKJORDAN CLARKJORDAN CLARKJORDAN CLARK
  • Welcome
  • About Me
  • Listings
  • Featured
  • Sold
  • Videos
  • Links
  • Contact
  • « Go back

10825 Lakeshore Road W Wainfleet, Ontario L3K 5V4

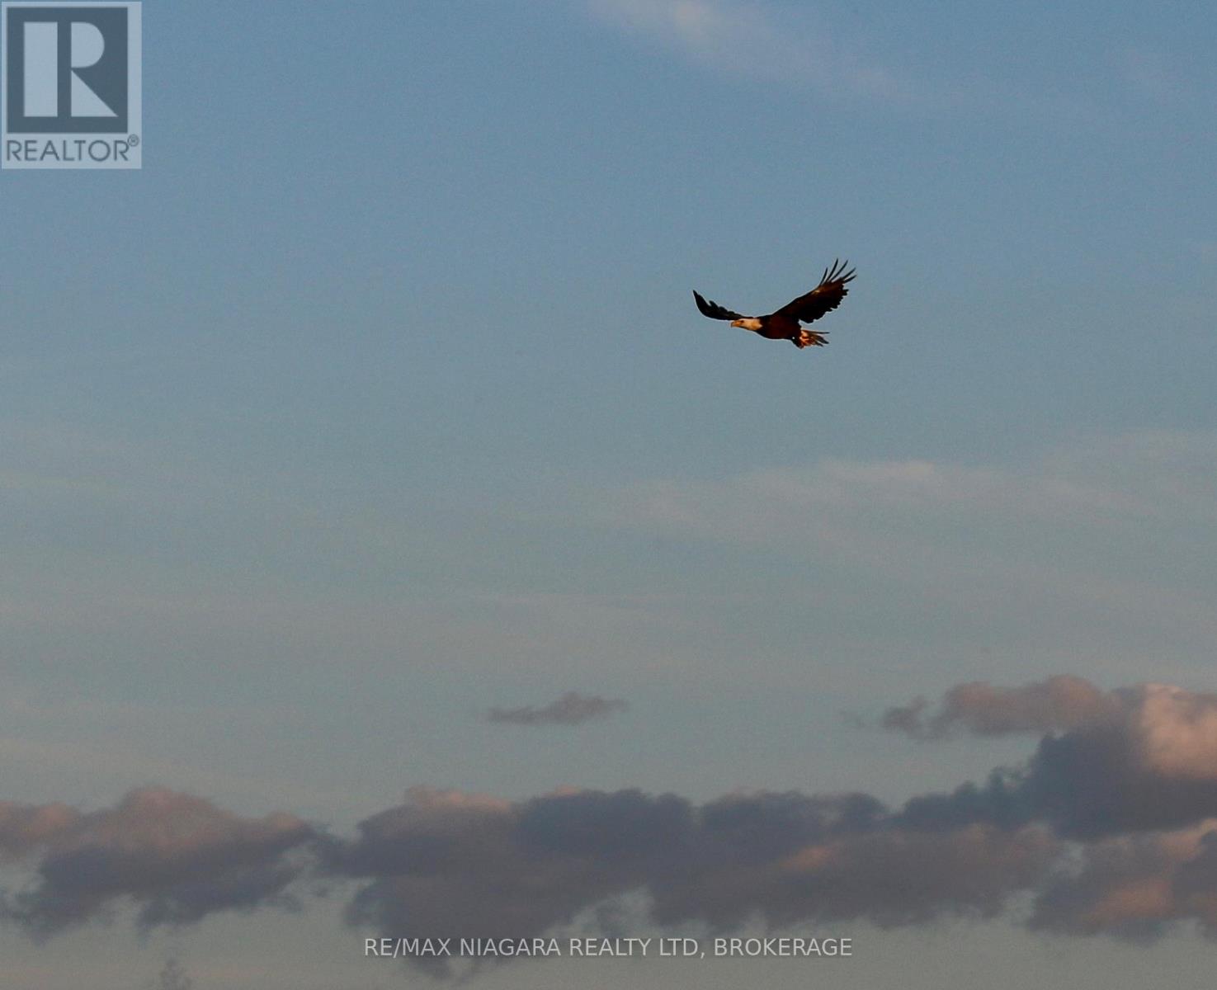
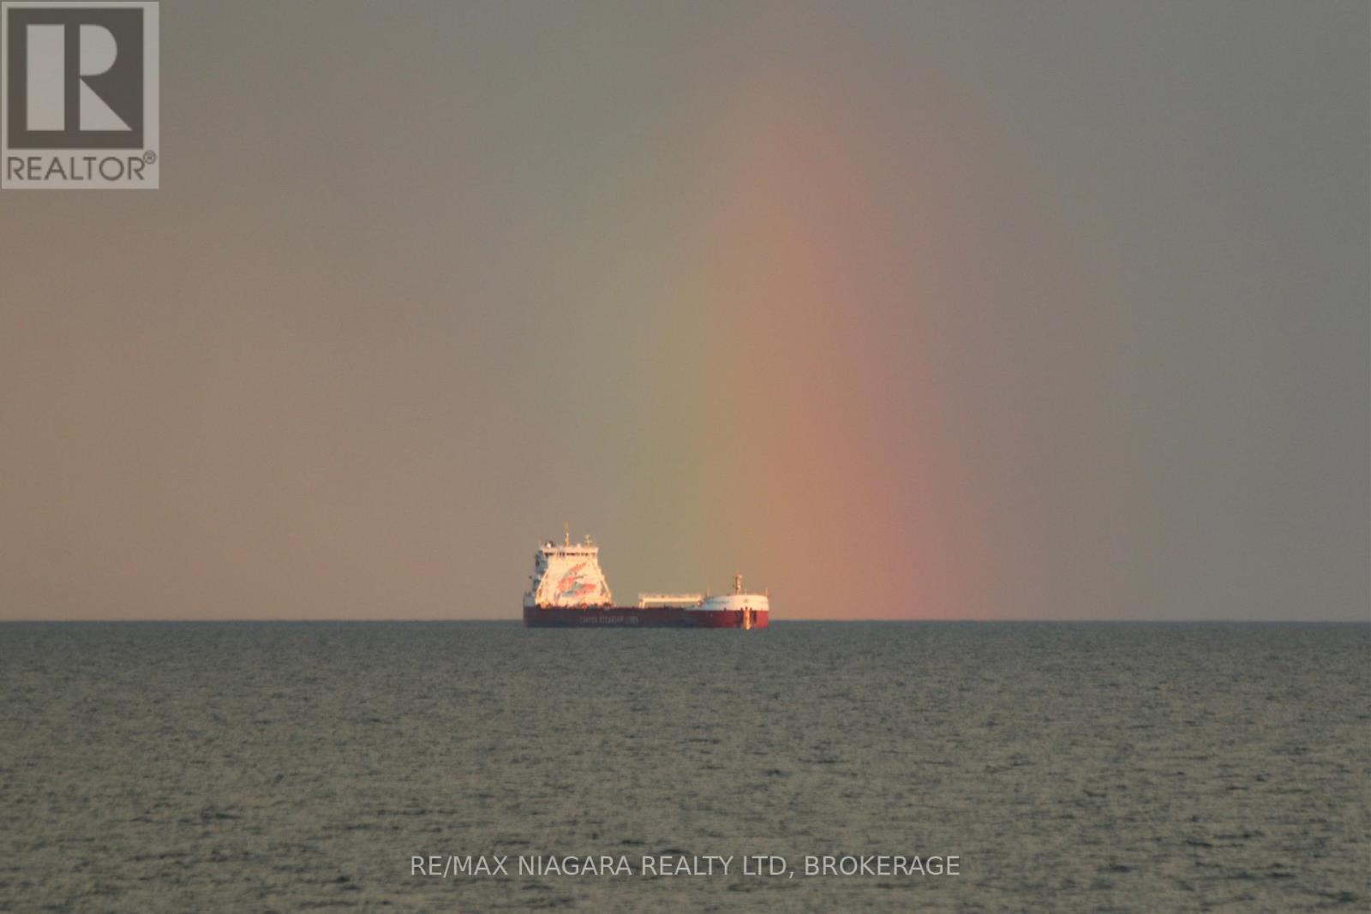
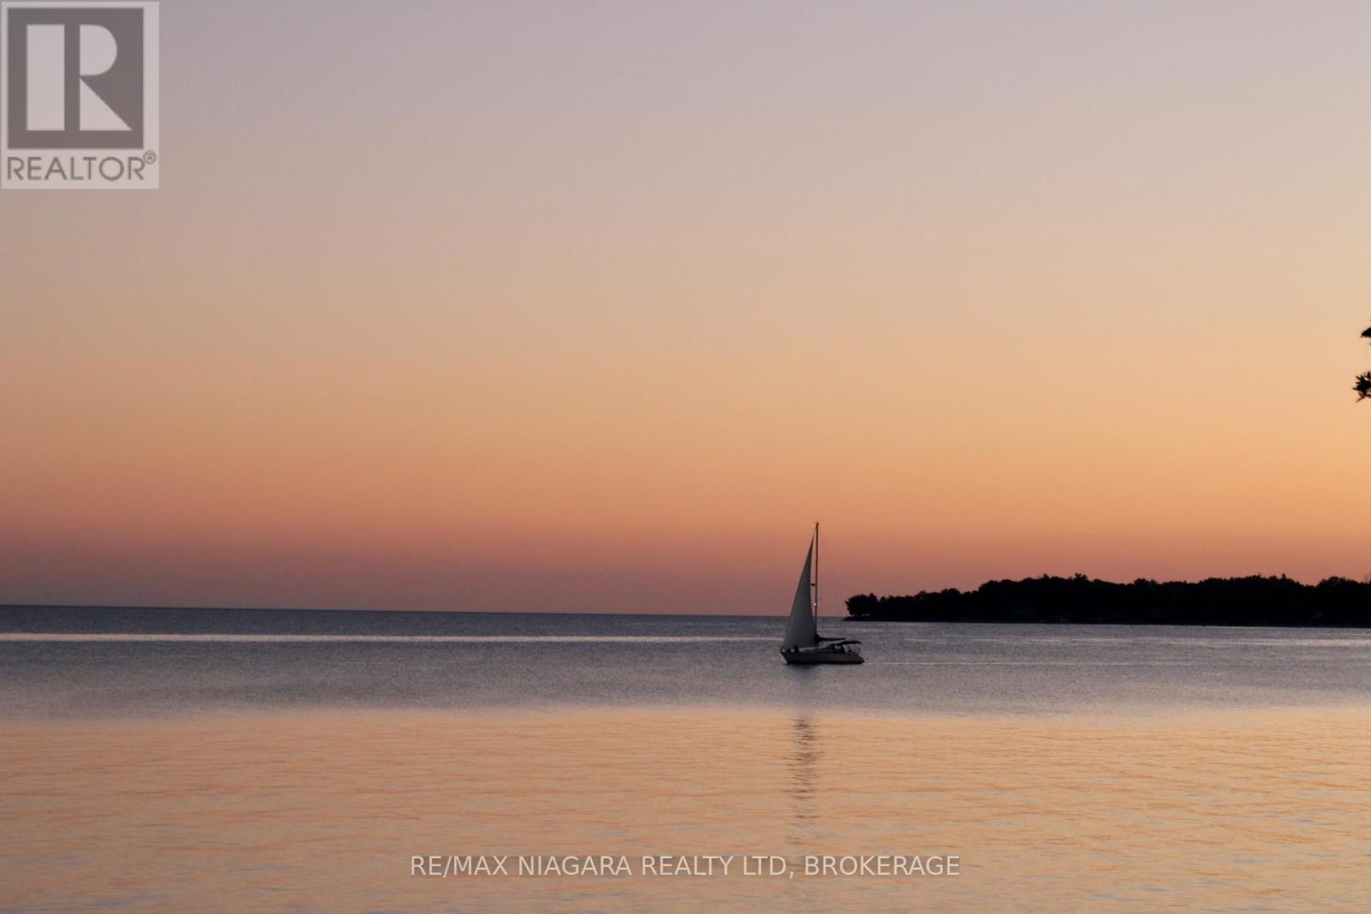
  • 10825 Lakeshore Road W, Wainfleet, Ontario  L3K 5V4 - Photo 1 - X13143304
  • 10825 Lakeshore Road W, Wainfleet, Ontario  L3K 5V4 - Photo 2 - X13143304
  • 10825 Lakeshore Road W, Wainfleet, Ontario  L3K 5V4 - Photo 3 - X13143304
  • 10825 Lakeshore Road W, Wainfleet, Ontario  L3K 5V4 - Photo 4 - X13143304
  • 10825 Lakeshore Road W, Wainfleet, Ontario  L3K 5V4 - Photo 5 - X13143304
  • 10825 Lakeshore Road W, Wainfleet, Ontario  L3K 5V4 - Photo 6 - X13143304
  • 10825 Lakeshore Road W, Wainfleet, Ontario  L3K 5V4 - Photo 7 - X13143304
  • 10825 Lakeshore Road W, Wainfleet, Ontario  L3K 5V4 - Photo 8 - X13143304
  • 10825 Lakeshore Road W, Wainfleet, Ontario  L3K 5V4 - Photo 9 - X13143304
  • 10825 Lakeshore Road W, Wainfleet, Ontario  L3K 5V4 - Photo 10 - X13143304
  • 10825 Lakeshore Road W, Wainfleet, Ontario  L3K 5V4 - Photo 11 - X13143304
  • 10825 Lakeshore Road W, Wainfleet, Ontario  L3K 5V4 - Photo 12 - X13143304
  • 10825 Lakeshore Road W, Wainfleet, Ontario  L3K 5V4 - Photo 13 - X13143304
  • 10825 Lakeshore Road W, Wainfleet, Ontario  L3K 5V4 - Photo 14 - X13143304
  • 10825 Lakeshore Road W, Wainfleet, Ontario  L3K 5V4 - Photo 15 - X13143304
  • 10825 Lakeshore Road W, Wainfleet, Ontario  L3K 5V4 - Photo 16 - X13143304
  • 10825 Lakeshore Road W, Wainfleet, Ontario  L3K 5V4 - Photo 17 - X13143304
  • 10825 Lakeshore Road W, Wainfleet, Ontario  L3K 5V4 - Photo 18 - X13143304
  • 10825 Lakeshore Road W, Wainfleet, Ontario  L3K 5V4 - Photo 19 - X13143304
  • 10825 Lakeshore Road W, Wainfleet, Ontario  L3K 5V4 - Photo 20 - X13143304
  • 10825 Lakeshore Road W, Wainfleet, Ontario  L3K 5V4 - Photo 21 - X13143304
  • 10825 Lakeshore Road W, Wainfleet, Ontario  L3K 5V4 - Photo 22 - X13143304
  • 10825 Lakeshore Road W, Wainfleet, Ontario  L3K 5V4 - Photo 23 - X13143304
  • 10825 Lakeshore Road W, Wainfleet, Ontario  L3K 5V4 - Photo 24 - X13143304
  • 10825 Lakeshore Road W, Wainfleet, Ontario  L3K 5V4 - Photo 25 - X13143304
  • 10825 Lakeshore Road W, Wainfleet, Ontario  L3K 5V4 - Photo 26 - X13143304
  • 10825 Lakeshore Road W, Wainfleet, Ontario  L3K 5V4 - Photo 27 - X13143304
  • 10825 Lakeshore Road W, Wainfleet, Ontario  L3K 5V4 - Photo 28 - X13143304
  • 10825 Lakeshore Road W, Wainfleet, Ontario  L3K 5V4 - Photo 29 - X13143304
  • 10825 Lakeshore Road W, Wainfleet, Ontario  L3K 5V4 - Photo 30 - X13143304
  • 10825 Lakeshore Road W, Wainfleet, Ontario  L3K 5V4 - Photo 31 - X13143304
  • 10825 Lakeshore Road W, Wainfleet, Ontario  L3K 5V4 - Photo 32 - X13143304
  • 10825 Lakeshore Road W, Wainfleet, Ontario  L3K 5V4 - Photo 33 - X13143304
  • 10825 Lakeshore Road W, Wainfleet, Ontario  L3K 5V4 - Photo 34 - X13143304
  • 10825 Lakeshore Road W, Wainfleet, Ontario  L3K 5V4 - Photo 35 - X13143304
  • 10825 Lakeshore Road W, Wainfleet, Ontario  L3K 5V4 - Photo 36 - X13143304
  • 10825 Lakeshore Road W, Wainfleet, Ontario  L3K 5V4 - Photo 37 - X13143304
  • 10825 Lakeshore Road W, Wainfleet, Ontario  L3K 5V4 - Photo 38 - X13143304
  • 10825 Lakeshore Road W, Wainfleet, Ontario  L3K 5V4 - Photo 39 - X13143304
  • 10825 Lakeshore Road W, Wainfleet, Ontario  L3K 5V4 - Photo 40 - X13143304
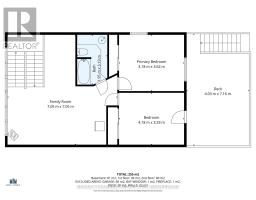
  • 10825 Lakeshore Road W, Wainfleet, Ontario  L3K 5V4 - Photo 41 - X13143304

  • 10825 Lakeshore Road W, Wainfleet, Ontario  L3K 5V4 - Photo 42 - X13143304
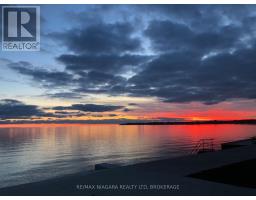
  • 10825 Lakeshore Road W, Wainfleet, Ontario  L3K 5V4 - Photo 43 - X13143304
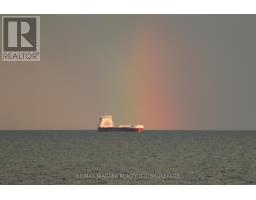
  • 10825 Lakeshore Road W, Wainfleet, Ontario  L3K 5V4 - Photo 44 - X13143304
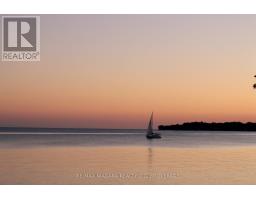
  • 10825 Lakeshore Road W, Wainfleet, Ontario  L3K 5V4 - Photo 45 - X13143304

  • 10825 Lakeshore Road W, Wainfleet, Ontario  L3K 5V4 - Photo 46 - X13143304
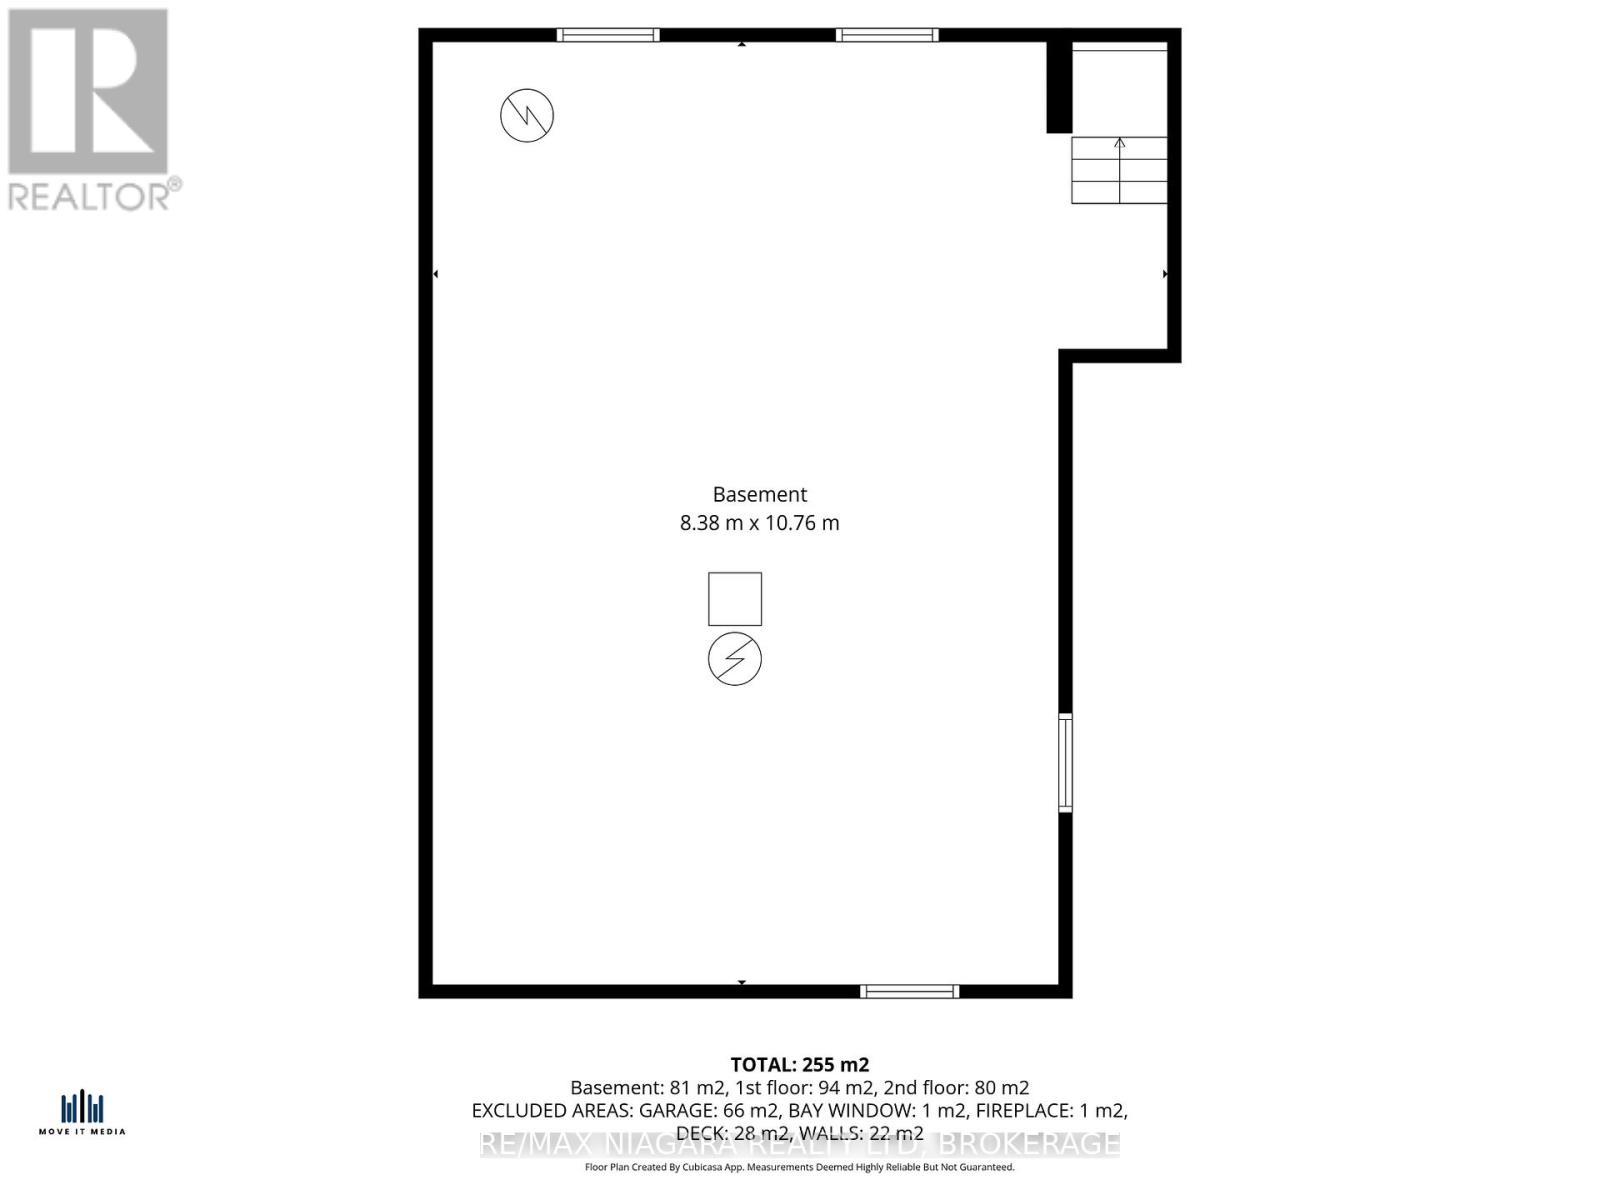
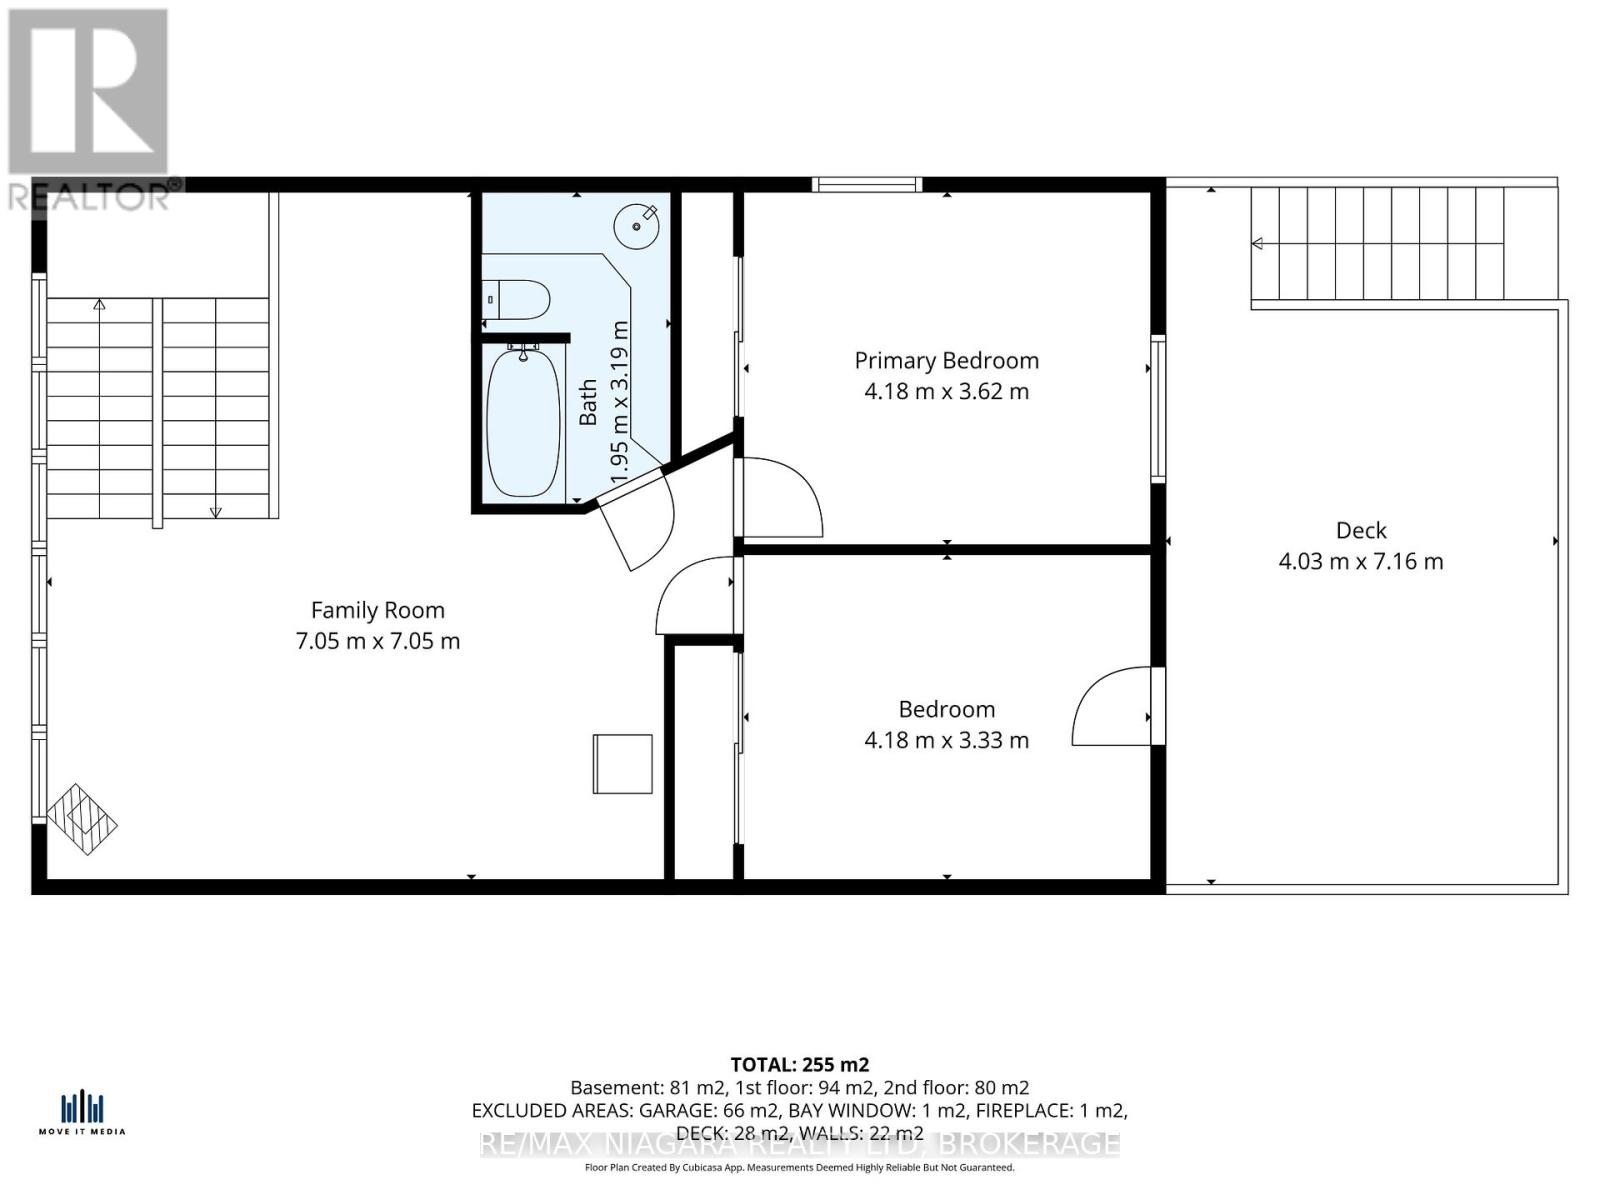
3 Bedroom 2 Bathroom 1,500 - 2,000 sqft
Fireplace Central Air Conditioning Forced Air Waterfront On Lake

$1,090,000

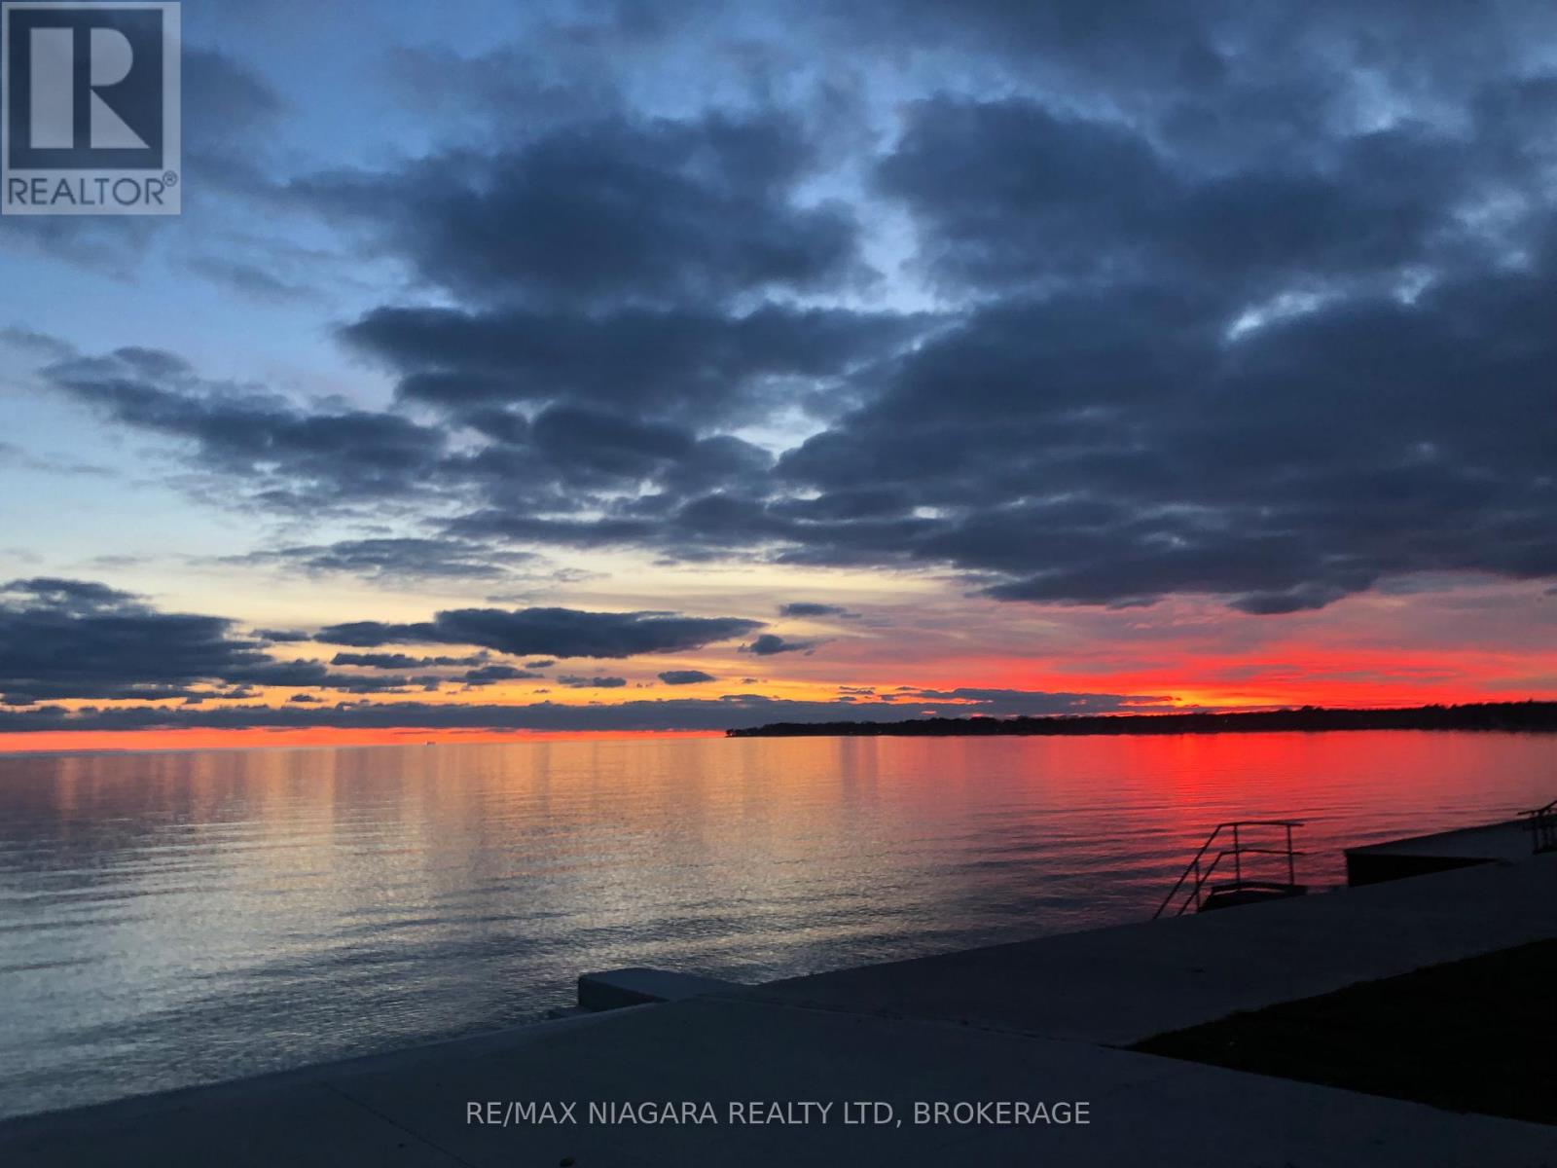
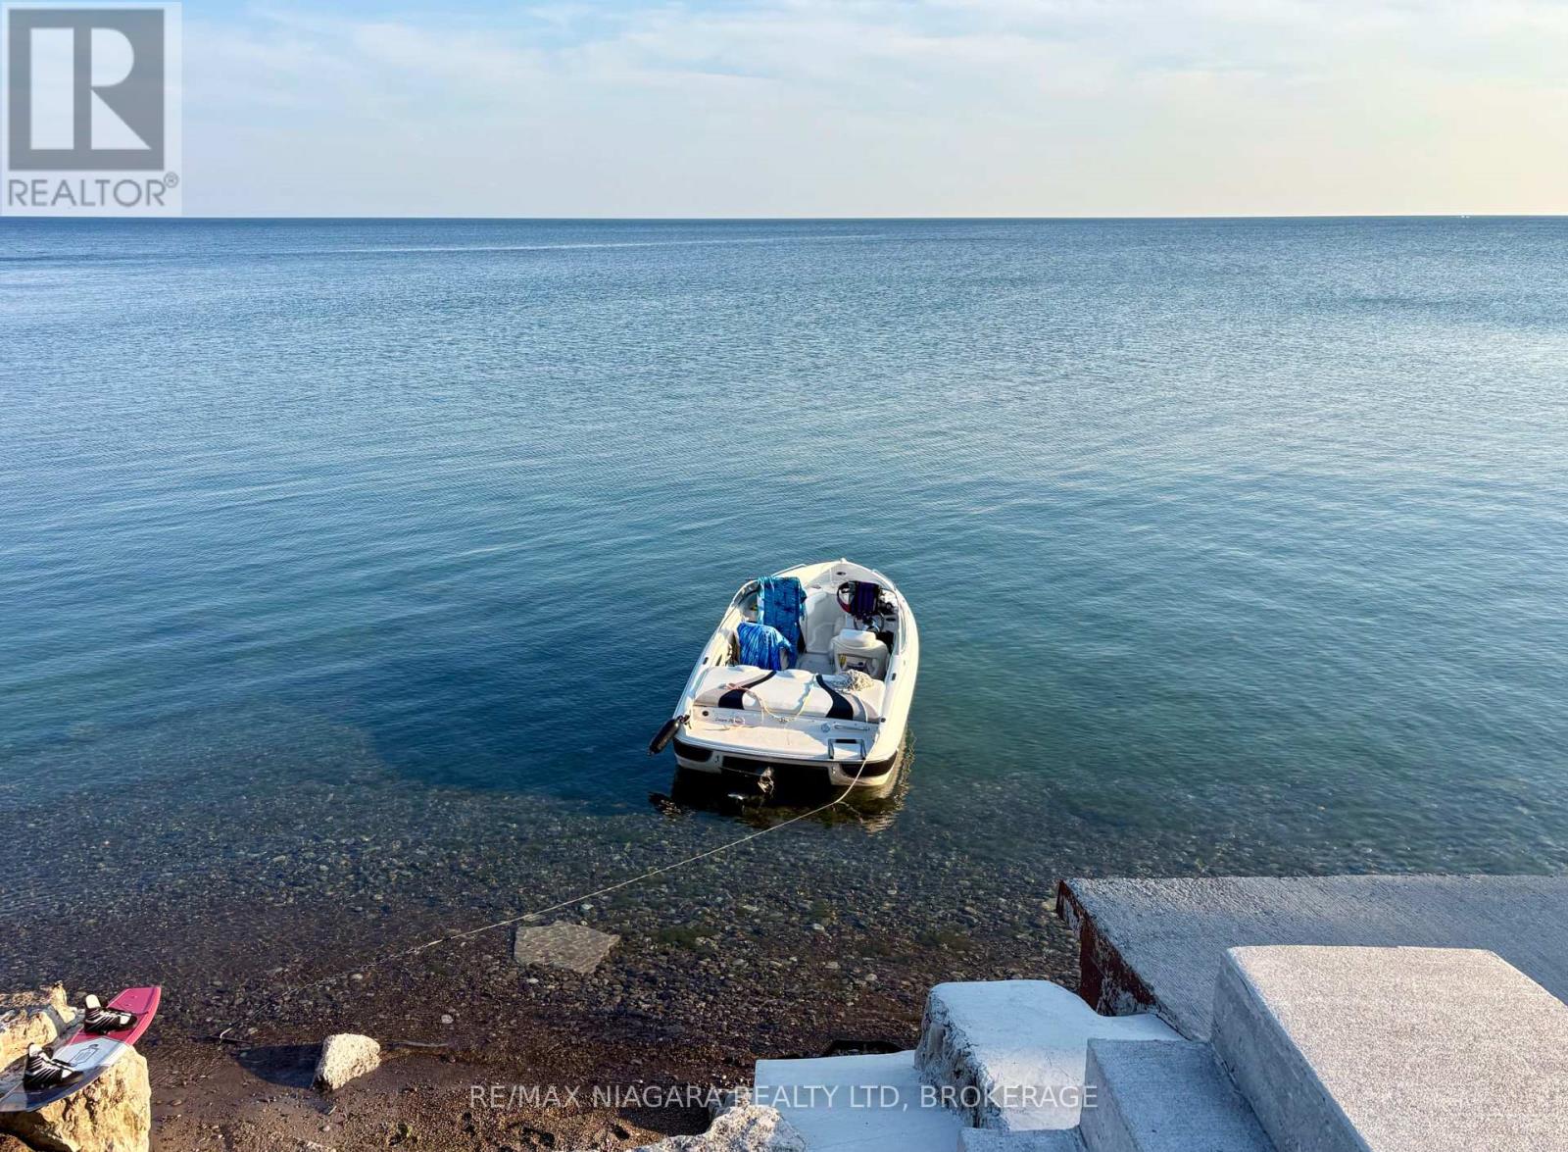
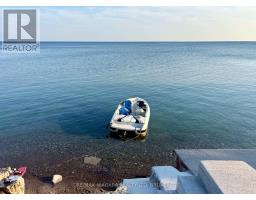
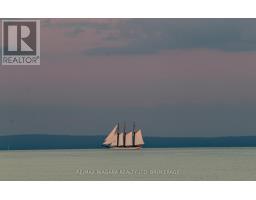
This one of a kind home is a rare opportunity, offering exceptional quality workmanship and numerous upgrades throughout. Custom Spanish cedar windows, doors and trim add warmth and character while preserving the charm and integrity of the original cottage design. The open main floor living/dining/kitchen window wall has been fully rebuilt and designed to enhance both the views and natural light while staying true to the home's unique style. The newly added heated entrance provides ample room and storage space. The second level, with its newly installed heat pump (A/C and heat), features updated windows that maximize the lake views and create a bright, comfortable living space, complete with two bedrooms and a second bathroom. Along with ample driveway parking, there is plenty of storage space, inside and out, to store your vehicles, watercraft and hobbies with an oversize double garage and basement. Enjoy entertaining or relaxing on the two spacious newer decks, along with a large concrete patio accented by armour stone. Sturdy concrete and armour stone steps lead down to the beach, creating the perfect waterfront retreat. Grab this property to enjoy as year round living, a getaway, work from home, operate a business or as an investment.Recently new fridge, stove, dishwasher, washer, dryer, gas fireplace, water heater, furnace, generator and water treatment. (id:41589)

Property Details

MLS® Number X13143304
Property Type Single Family
Community Name 880 - Lakeshore
Easement Unknown, None
Features Sump Pump
Parking Space Total 10
View Type Direct Water View
Water Front Name Lake Erie
Water Front Type Waterfront On Lake

Building

Bathroom Total 2
Bedrooms Above Ground 3
Bedrooms Total 3
Amenities Fireplace(s)
Appliances Dishwasher, Dryer, Stove, Washer, Refrigerator
Basement Development Unfinished
Basement Type N/a (unfinished)
Construction Style Attachment Detached
Cooling Type Central Air Conditioning
Exterior Finish Vinyl Siding
Fireplace Present Yes
Fireplace Total 2
Foundation Type Block
Heating Fuel Natural Gas
Heating Type Forced Air
Stories Total 2
Size Interior 1,500 - 2,000 Sqft
Type House

Parking

Attached Garage
Garage

Land

Access Type Public Road
Acreage No
Sewer Holding Tank
Size Depth 236 Ft ,2 In
Size Frontage 50 Ft
Size Irregular 50 X 236.2 Ft
Size Total Text 50 X 236.2 Ft
Zoning Description Rls.c15-11
  • Aerial

https://www.realtor.ca/real-estate/29769582/10825-lakeshore-road-w-wainfleet-lakeshore-880-lakeshore

Melissa Ashby
Salesperson

(905) 941-5478

RE/MAX Niagara Realty Ltd, Brokerage
261 Martindale Rd., Unit 14c
St. Catharines, Ontario L2W 1A2

(905) 687-9600
(905) 687-9494
www.remaxniagara.ca/

Janet Ingham
Salesperson

(905) 650-6775

RE/MAX Niagara Realty Ltd, Brokerage
261 Martindale Rd., Unit 14c
St. Catharines, Ontario L2W 1A2

(905) 687-9600
(905) 687-9494
www.remaxniagara.ca/

Powered by: REALTOR.ca
This REALTOR.ca listing content is owned and licensed by REALTORĀ® members of The Canadian Real Estate Association

The trademarks REALTOR®, REALTORS®, and the REALTOR® logo are controlled by The Canadian Real Estate Association (CREA) and identify real estate professionals who are members of CREA. The trademarks MLS®, Multiple Listing Service® and the associated logos are owned by The Canadian Real Estate Association (CREA) and identify the quality of services provided by real estate professionals who are members of CREA. The trademark DDF® is owned by The Canadian Real Estate Association (CREA) and identifies CREA's Data Distribution Facility (DDF®)


July 01 2026 03:34:30

Niagara Association of REALTORSĀ®

RE/MAX Niagara Realty Ltd, Brokerage

RealtyPress WordPress CREA DDF® Plugin

RE/MAX Garden City Realty Inc., Brokerage - Each Office Independently Owned and Operated - Design By Center Stage Creative
  • Welcome
  • About Me
  • Listings
  • Featured
  • Sold
  • Videos
  • Links
  • Contact
JORDAN CLARK