

1065 Concession 3 Road Niagara-On-The-Lake, Ontario L0S 1J0
$2,750,000
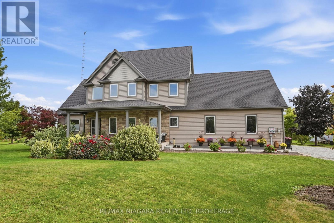
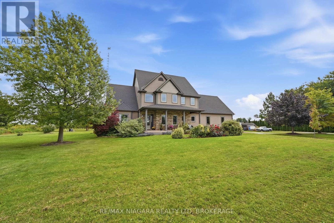
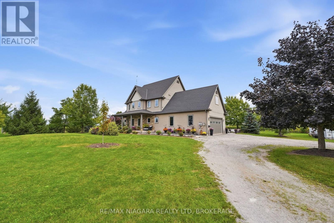
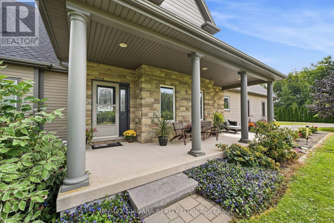
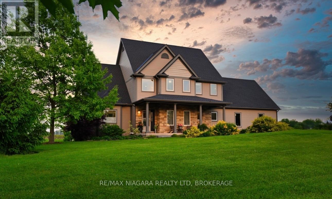
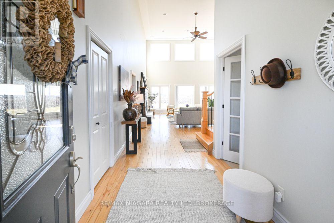
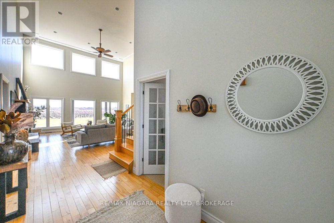
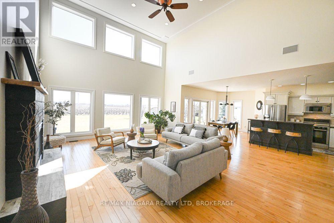
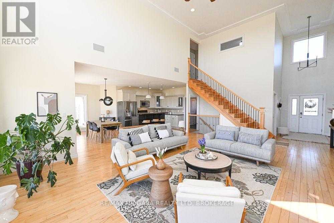
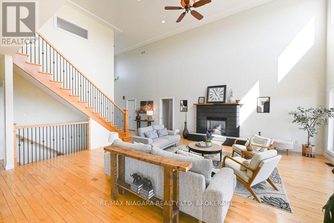
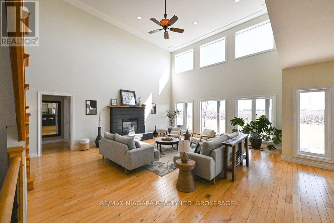
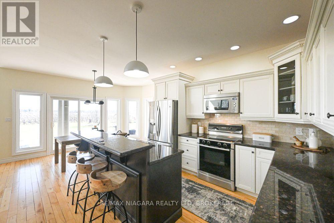
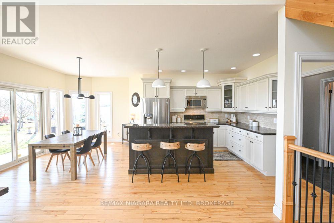
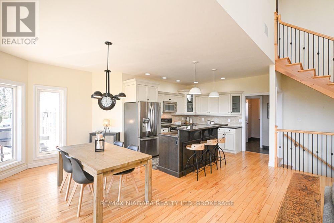
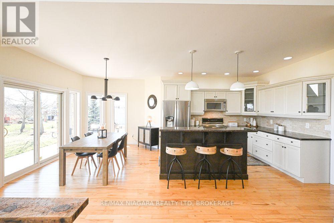
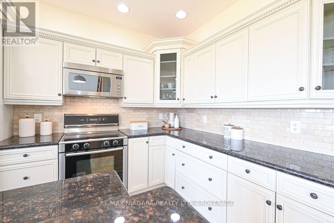
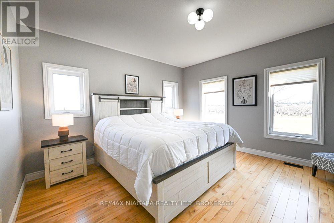
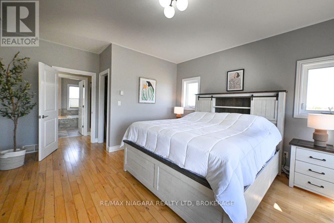
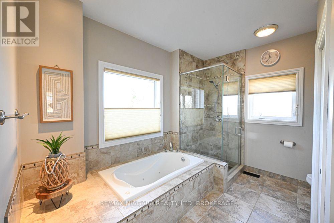
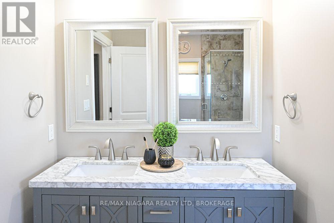
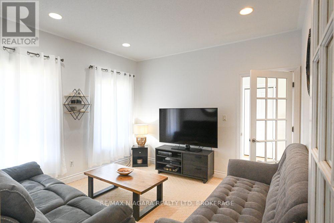
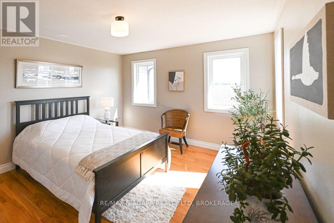
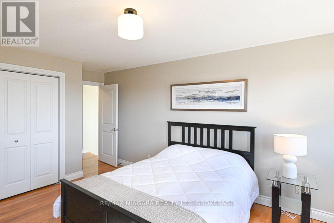
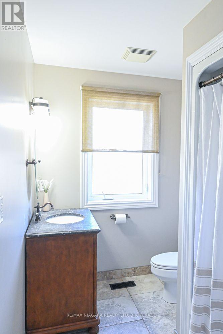
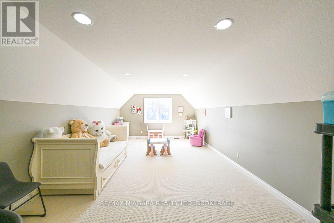
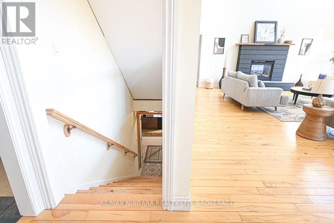
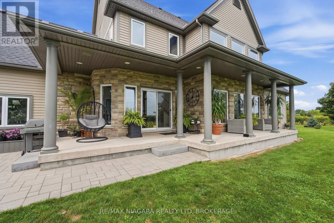
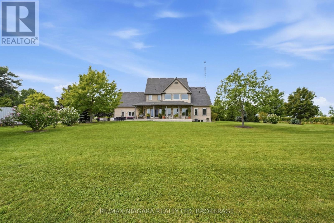
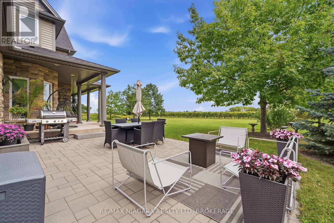
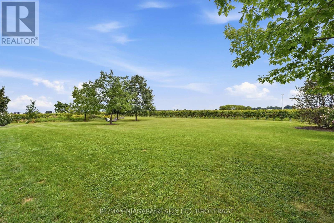
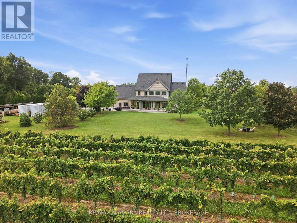
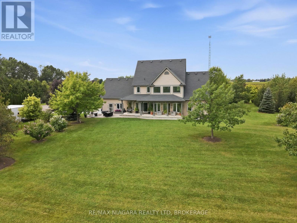
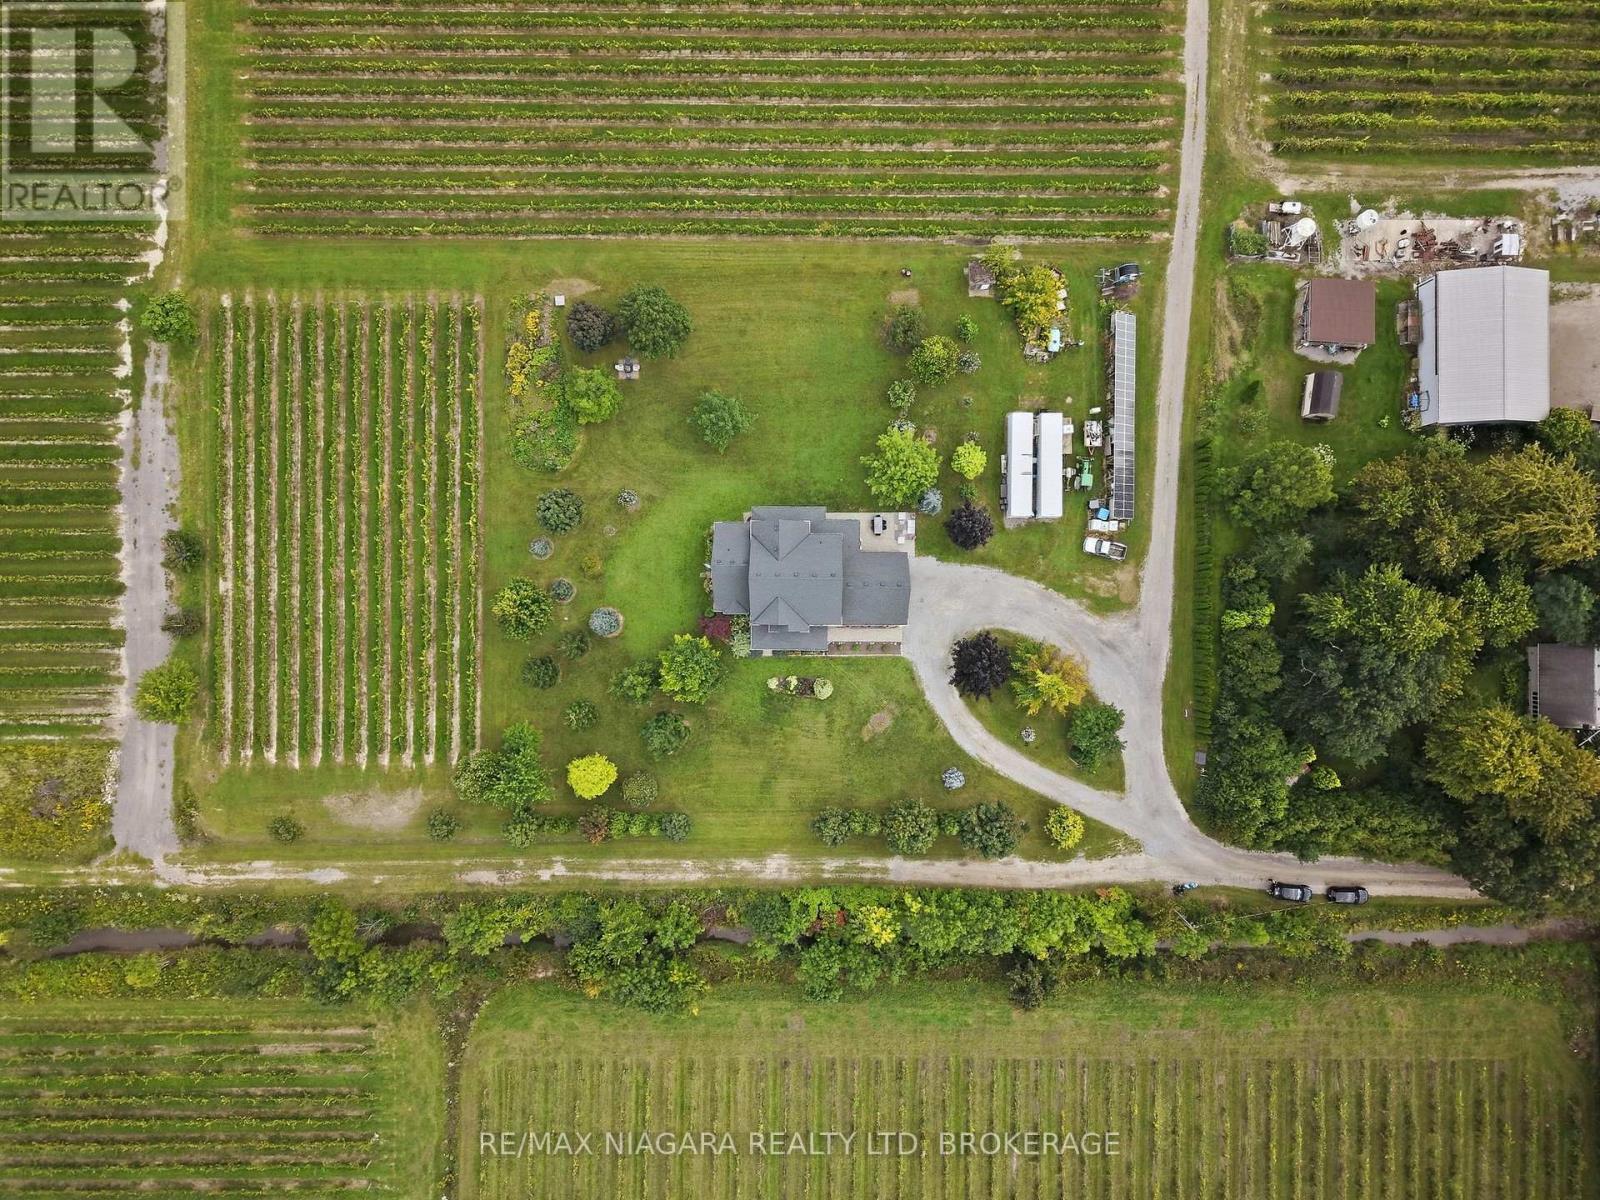
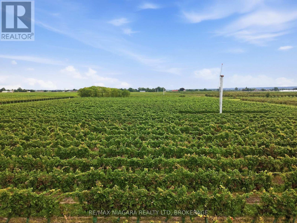
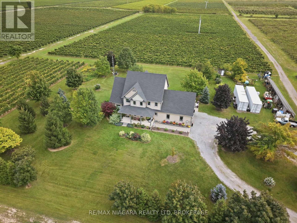
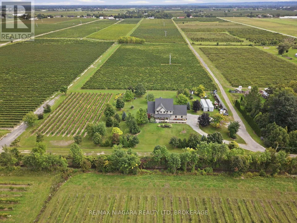
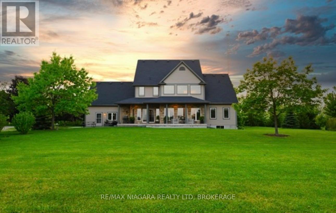
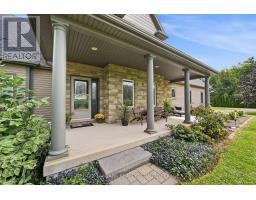
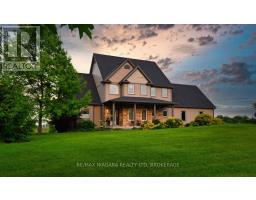
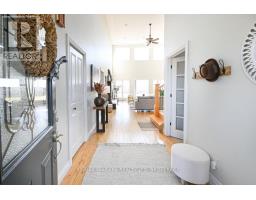
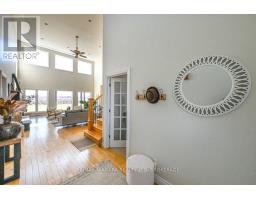
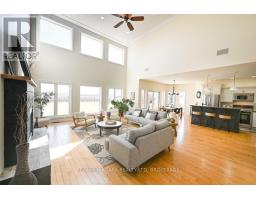
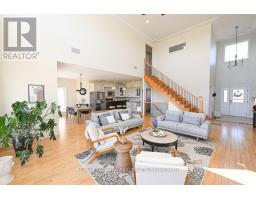
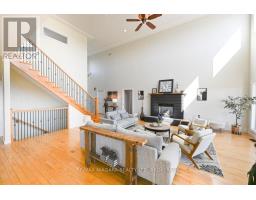
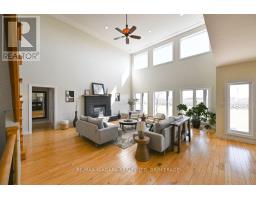
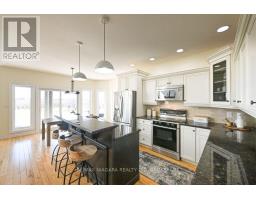
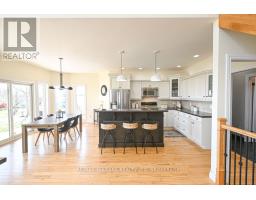
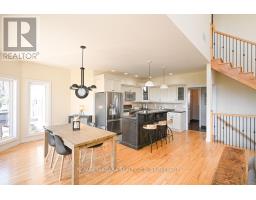
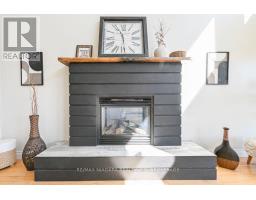
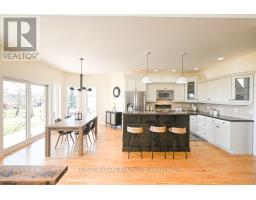
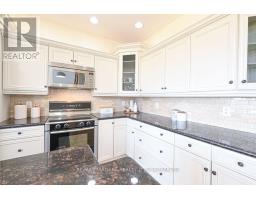
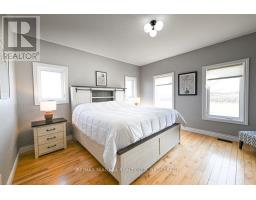
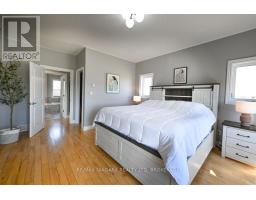
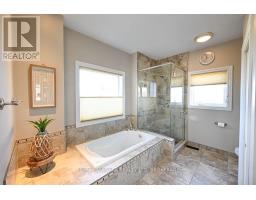
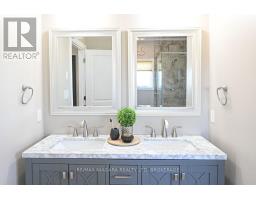
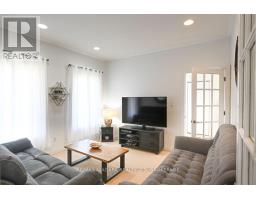
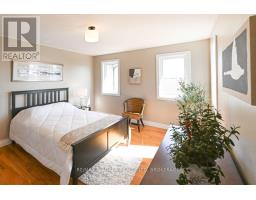
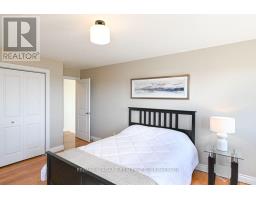
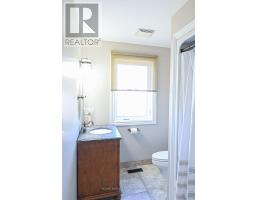
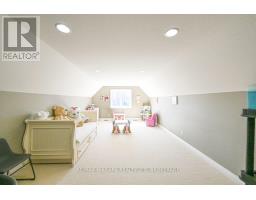
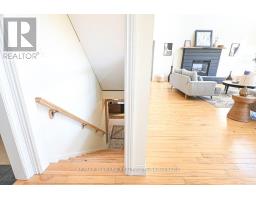
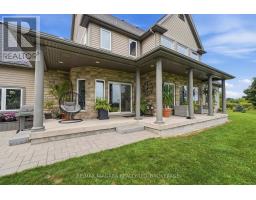
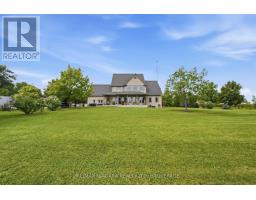
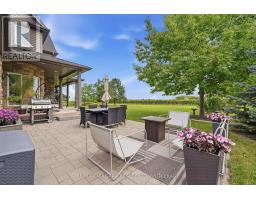
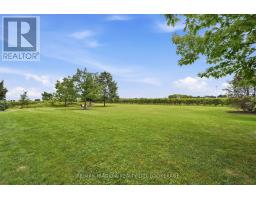
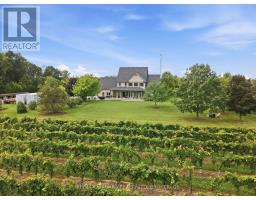
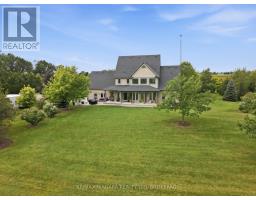
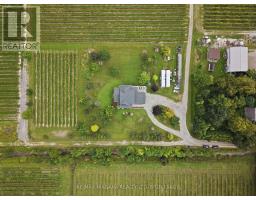
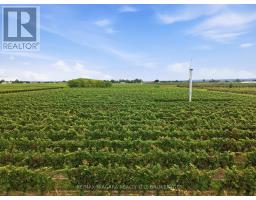
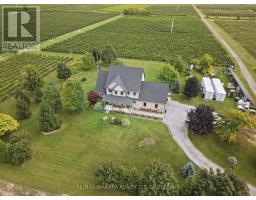
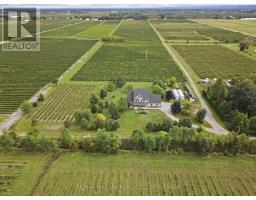
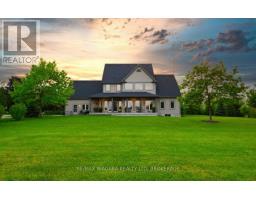
Welcome to a rare and refined opportunity to own a piece of wine country paradise in rural Niagara-on-the-Lake. Set on an expansive 28.5 acres, this picturesque estate features 24.5 acres of meticulously maintained vineyards, home to a curated selection of premium grape varietals including Riesling, Dornfelder, Gamay, Cabernet Sauvignon, and Vidal. Whether you're an aspiring vintner or a connoisseur seeking the ultimate country escape, this property offers the lifestyle and potential you've been dreaming of. The stately 2,619 sq ft residence is bathed in natural light and boasts 4 spacious bedrooms, 2 full bathrooms, and an unfinished basement awaiting your custom touch. High ceilings, open-concept living spaces, and serene vineyard views from nearly every room enhance the home's tranquil charm. Ideal for entertaining or simply enjoying the scenic beauty of your own vines, this home is a perfect blend of comfort and elegance. With the groundwork in place, the property offers excellent potential for a boutique winery operation, tasting room, or agri-tourism business. Sustainability meets profitability with an on-site solar panel system, providing passive income and supporting an eco-conscious lifestyle. Located in one of Canada's most sought-after wine regions, surrounded by award-winning vineyards and within easy reach of charming NOTL shops, restaurants, and wineries, this is a once-in-a-lifetime investment in lifestyle and legacy. Luxury is a Lifestyle-and this vineyard estate is your invitation to live it. (id:41589)
Property Details
| MLS® Number | X13822576 |
| Property Type | Agriculture |
| Community Name | 108 - Virgil |
| Farm Type | Farm |
| Features | Sump Pump |
| Parking Space Total | 12 |
| Structure | Patio(s) |
Building
| Bathroom Total | 2 |
| Bedrooms Above Ground | 4 |
| Bedrooms Total | 4 |
| Age | 16 To 30 Years |
| Amenities | Fireplace(s) |
| Appliances | Central Vacuum, Water Meter |
| Basement Development | Unfinished |
| Basement Type | N/a (unfinished) |
| Cooling Type | Central Air Conditioning |
| Exterior Finish | Brick, Aluminum Siding |
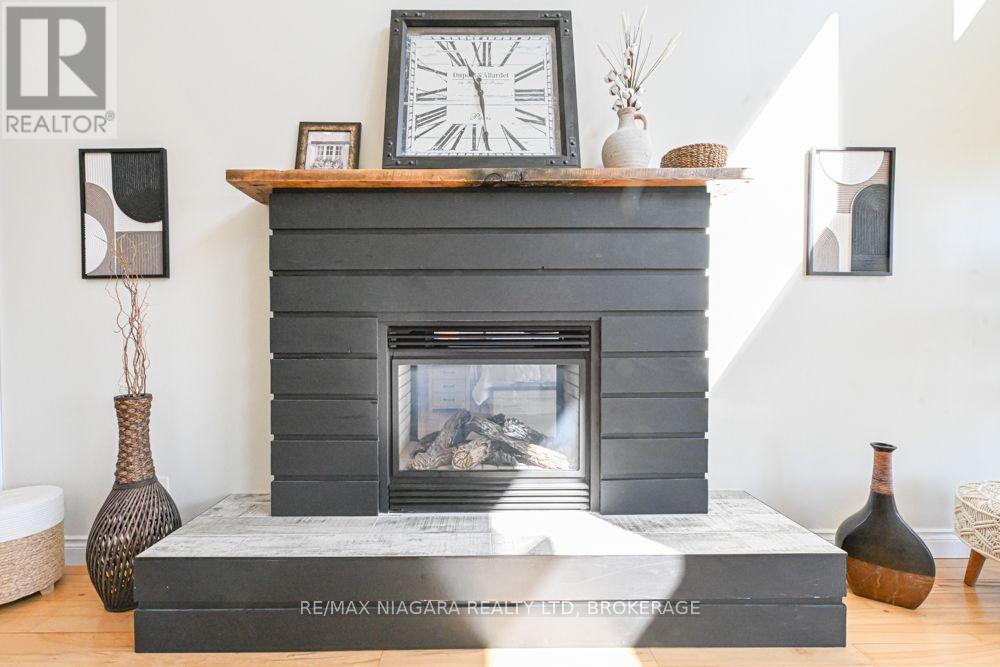
| Fireplace Present | Yes |
| Fireplace Total | 1 |
| Foundation Type | Poured Concrete |
| Heating Fuel | Natural Gas |
| Heating Type | Forced Air |
| Stories Total | 2 |
| Size Interior | 2,500 - 3,000 Sqft |
| Utility Water | Municipal Water |
Parking
| Attached Garage | |
| Garage |
Land
| Acreage | Yes |
| Landscape Features | Landscaped |
| Sewer | Septic System |
| Size Depth | 2994 Ft ,1 In |
| Size Frontage | 396 Ft ,7 In |
| Size Irregular | 396.6 X 2994.1 Ft |
| Size Total Text | 396.6 X 2994.1 Ft|25 - 50 Acres |
| Zoning Description | A |
Rooms
| Level | Type | Length | Width | Dimensions |
|---|---|---|---|---|
| Second Level | Bedroom 4 | 7.57 m | 4.11 m | 7.57 m x 4.11 m |
| Second Level | Bedroom 2 | 3.53 m | 3.66 m | 3.53 m x 3.66 m |
| Second Level | Bedroom 3 | 3.71 m | 5.38 m | 3.71 m x 5.38 m |
| Basement | Recreational, Games Room | 14.2 m | 11.33 m | 14.2 m x 11.33 m |
| Ground Level | Living Room | 5.69 m | 7.87 m | 5.69 m x 7.87 m |
| Ground Level | Kitchen | 3.71 m | 3.53 m | 3.71 m x 3.53 m |
| Ground Level | Dining Room | 4.39 m | 2.97 m | 4.39 m x 2.97 m |
| Ground Level | Foyer | 2.06 m | 3.02 m | 2.06 m x 3.02 m |
| Ground Level | Office | 3.53 m | 3.66 m | 3.53 m x 3.66 m |
| Ground Level | Primary Bedroom | 4.32 m | 5.41 m | 4.32 m x 5.41 m |
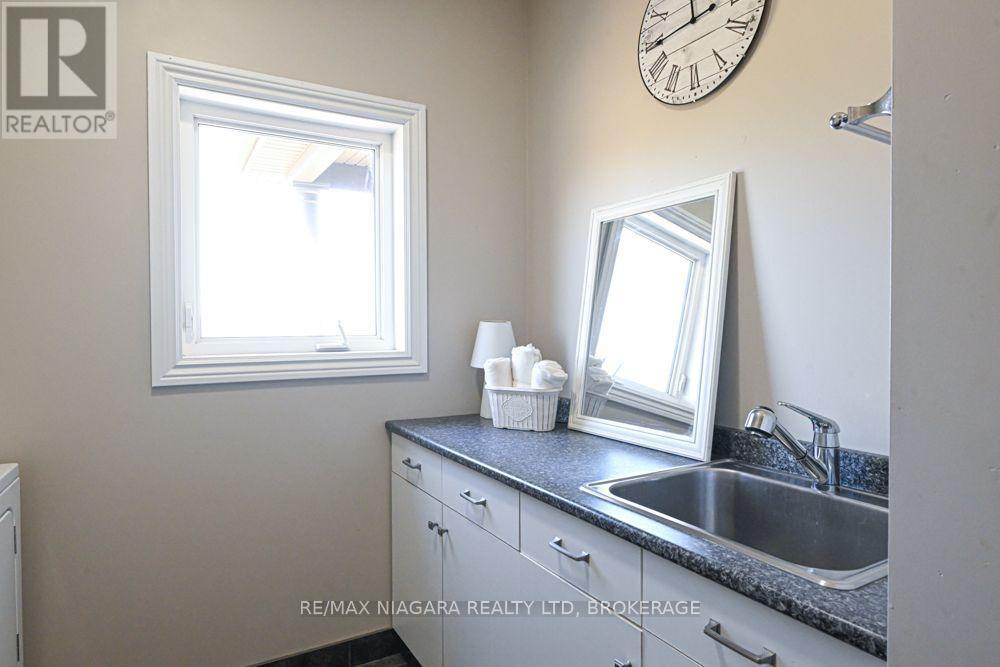
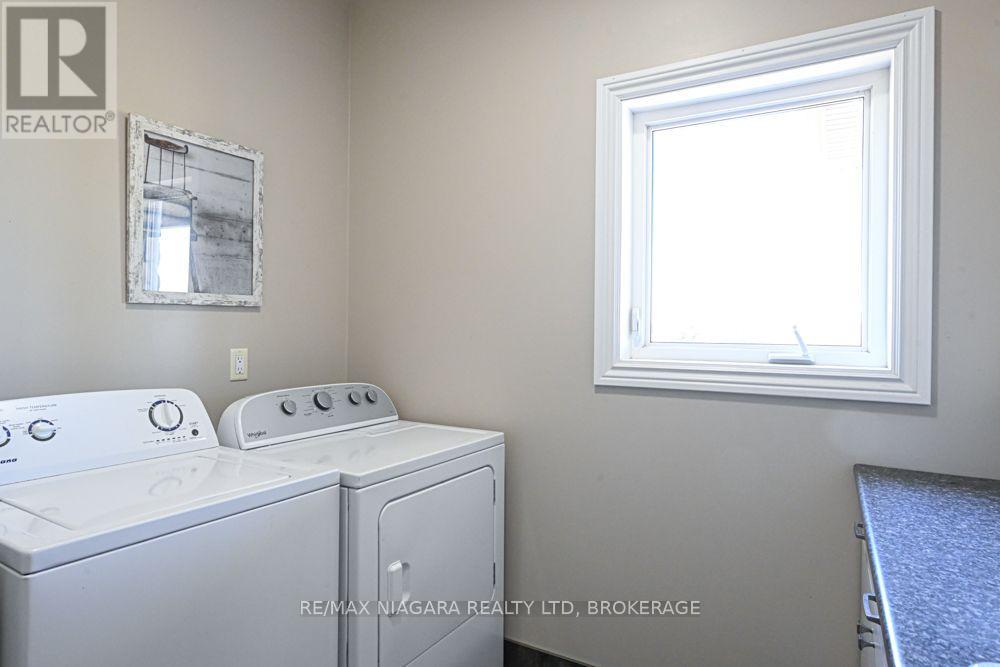
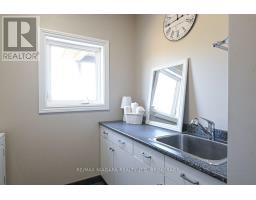
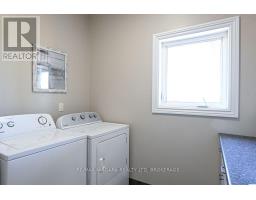
| Ground Level | Laundry Room | 2.46 m | 1.91 m | 2.46 m x 1.91 m |
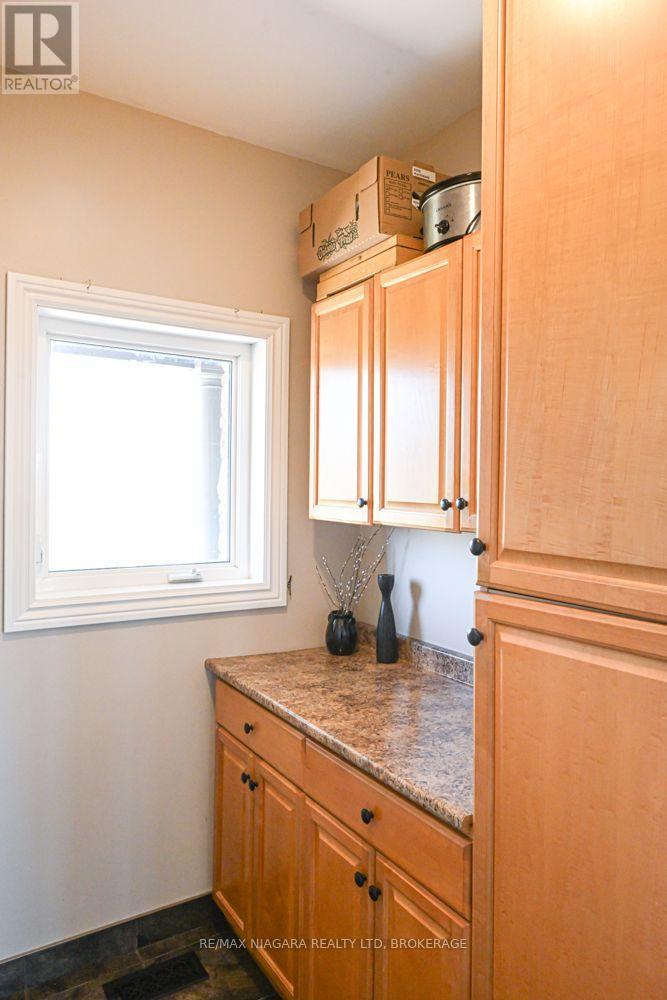
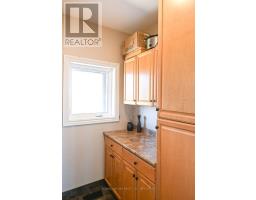
| Ground Level | Pantry | 1.63 m | 1.8 m | 1.63 m x 1.8 m |
Utilities
| Cable | Installed |
| Electricity | Installed |
Jennifer D'amico
Broker
261 Martindale Rd., Unit 14c
St. Catharines, Ontario L2W 1A2
(905) 687-9600
(905) 687-9494
www.remaxniagara.ca/

The trademarks REALTOR®, REALTORS®, and the REALTOR® logo are controlled by The Canadian Real Estate Association (CREA) and identify real estate professionals who are members of CREA. The trademarks MLS®, Multiple Listing Service® and the associated logos are owned by The Canadian Real Estate Association (CREA) and identify the quality of services provided by real estate professionals who are members of CREA. The trademark DDF® is owned by The Canadian Real Estate Association (CREA) and identifies CREA's Data Distribution Facility (DDF®)
September 27 2026 04:23:45
Niagara Association of REALTORS®
RE/MAX Niagara Realty Ltd, Brokerage