

106 Colborne Street Welland, Ontario L3B 3P1

$2,500 Monthly
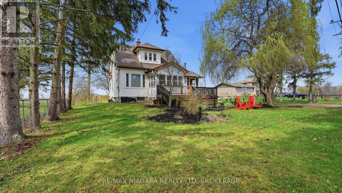
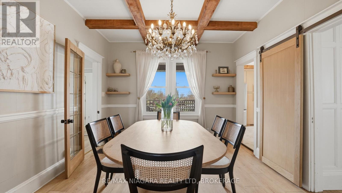
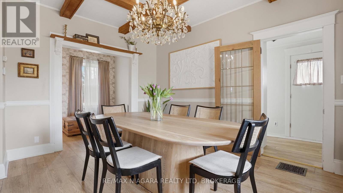
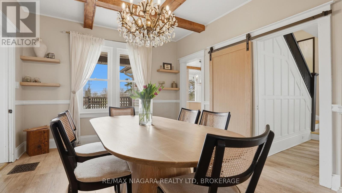
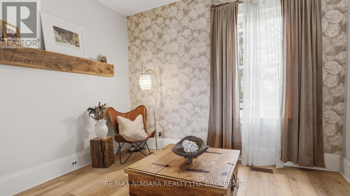
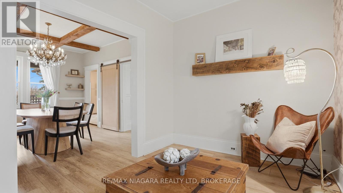
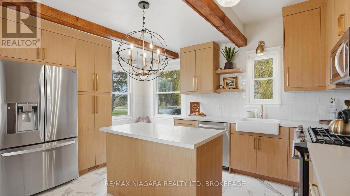
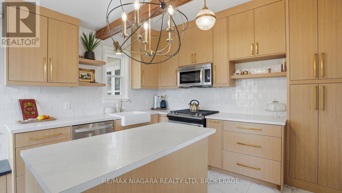
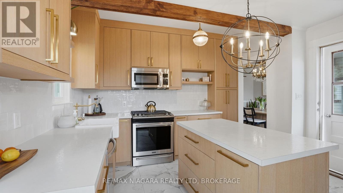
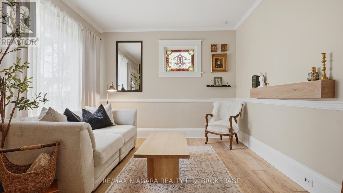
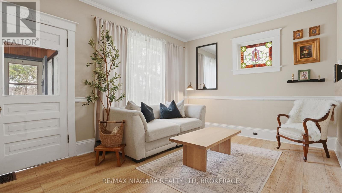
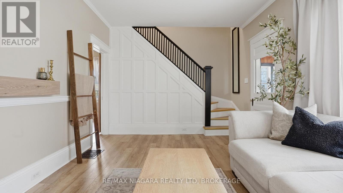
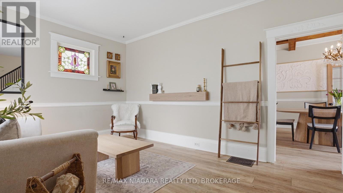
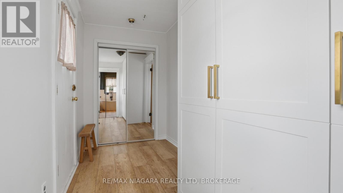
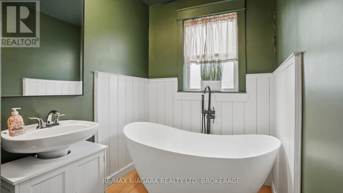
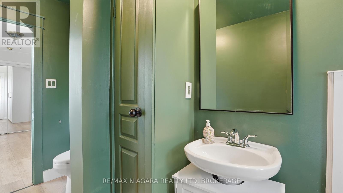
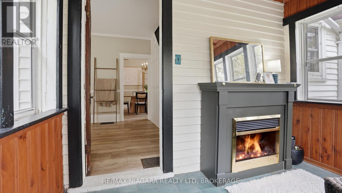
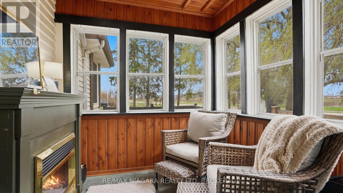
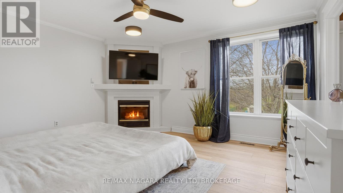
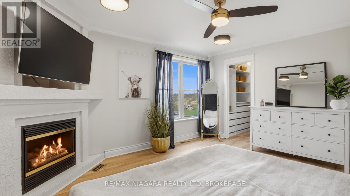
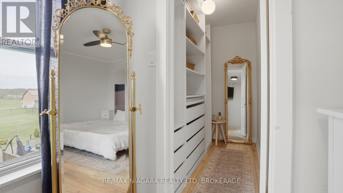
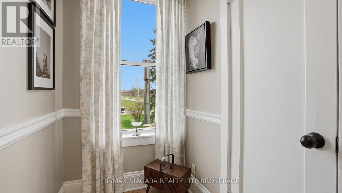
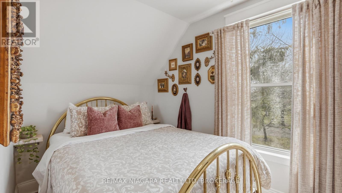
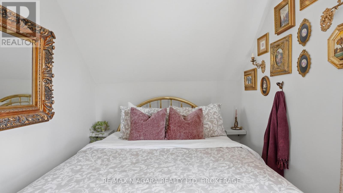
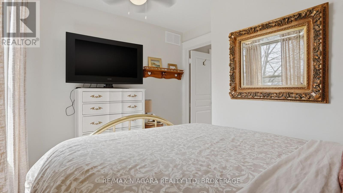
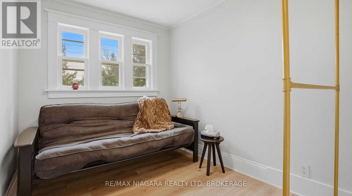
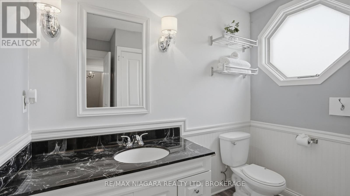
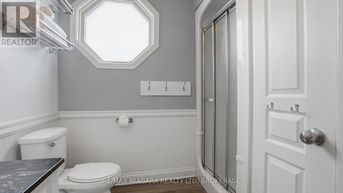
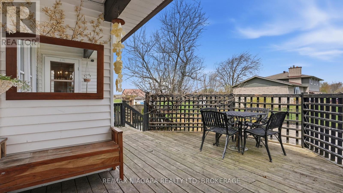
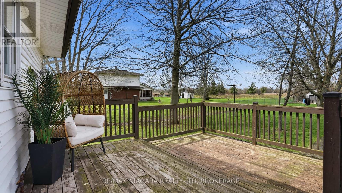
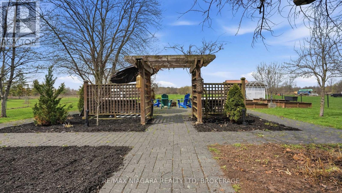
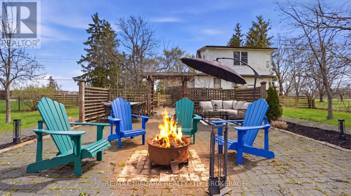
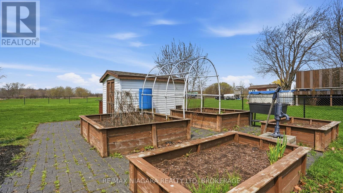
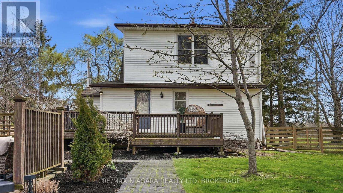
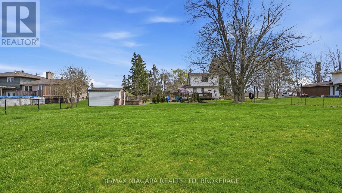
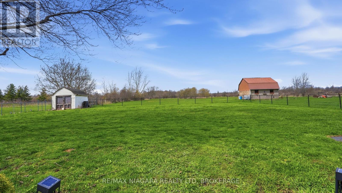
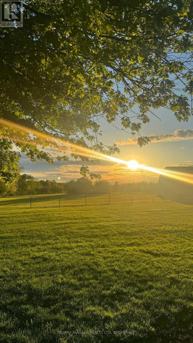
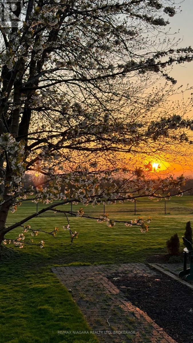
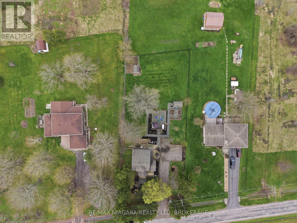
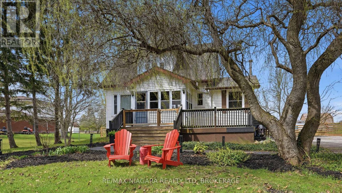
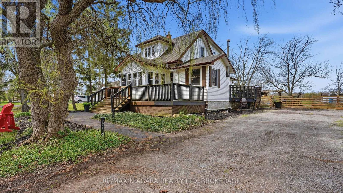
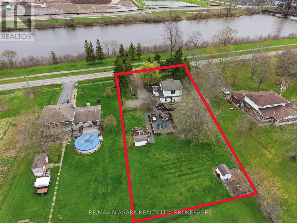
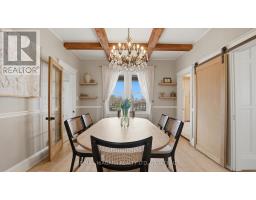
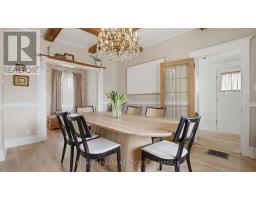
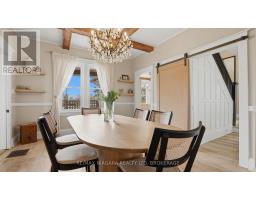
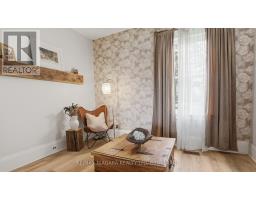
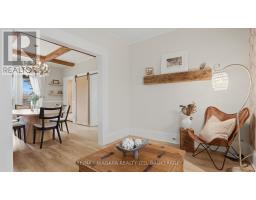
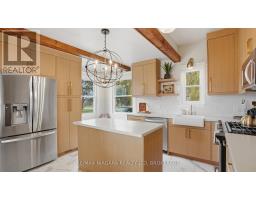
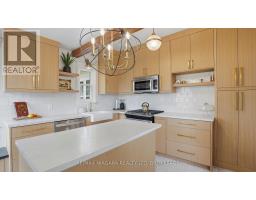
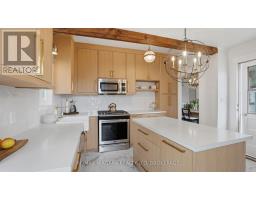
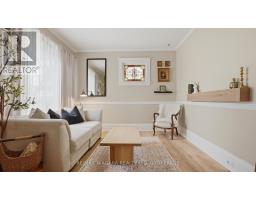
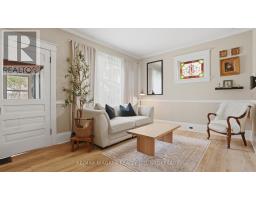
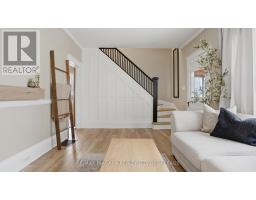
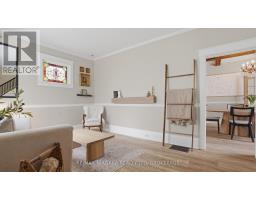
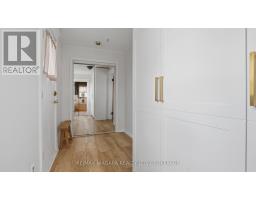
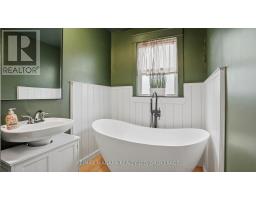
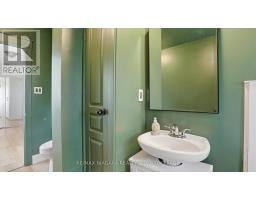
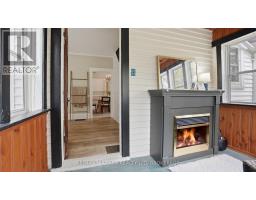
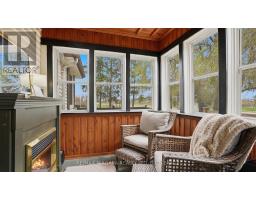
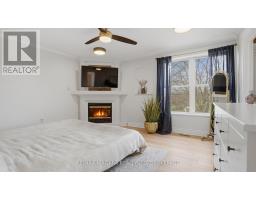
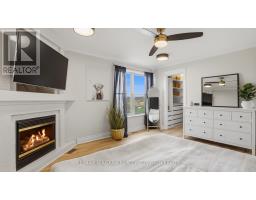
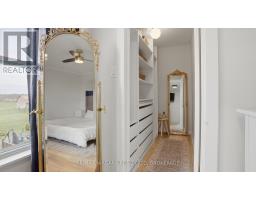
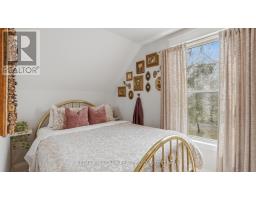
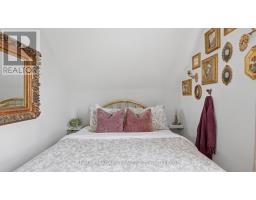
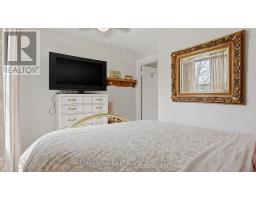
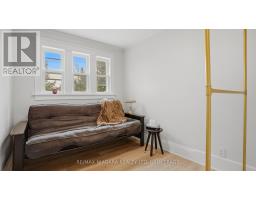
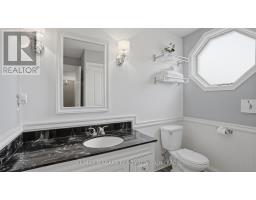
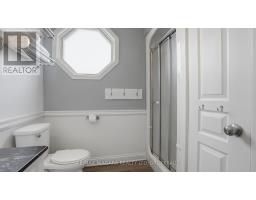
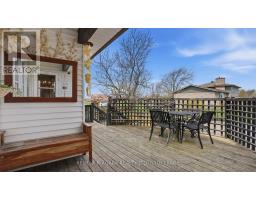
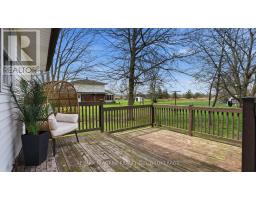
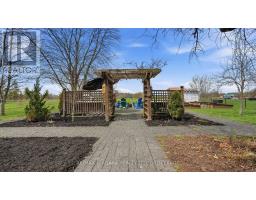
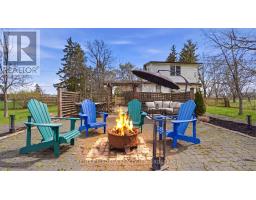
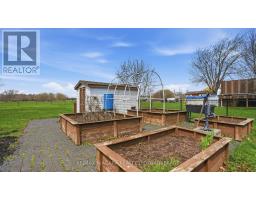
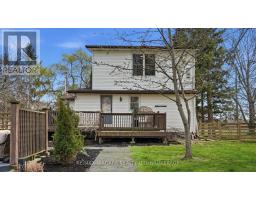
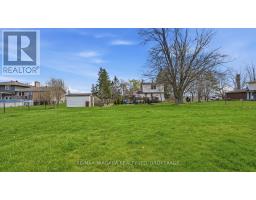
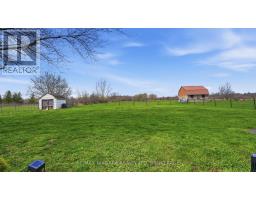
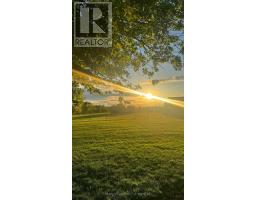
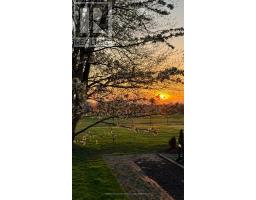
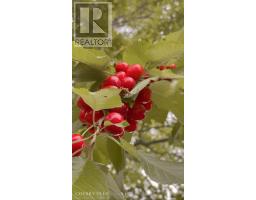
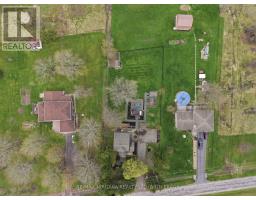
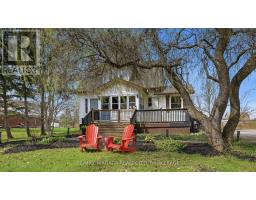
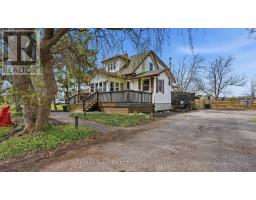
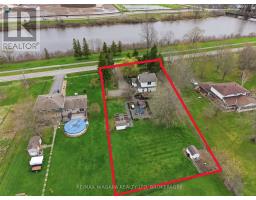
Welcome to 106 Colborne Street, a truly special rental opportunity where privacy, character & lifestyle come together on a picturesque half-acre property. Enjoy peaceful water views, stunning sunsets & direct access to the nearby canal trail-perfect for biking, walking & outdoor enjoyment. This charming 3-bedroom, 2-bathroom home blends timeless character with elegant updates & thoughtful interior design. The main floor offers a balanced layout for both formal & relaxed living, featuring a central dining room with a show-stopping chandelier, cozy den, inviting living room highlighted by stained glass windows & a custom white oak mantle, plus a well-designed mudroom with custom built-ins. The main-floor bathroom features a standalone soaker tub, while the covered front porch with a fireplace provides the perfect place to unwind. The bright, beautifully designed kitchen showcases solid white oak cabinetry, new appliances & a functional island, complemented by quality finishes & custom millwork throughout. Upstairs, the spacious primary suite offers a peaceful retreat complete with a custom walk-in closet & gas fireplace. Outdoors, enjoy mature spruce, willow, magnolia & fruit trees, beautiful gardens, a wraparound deck, pergola, fire pit, outbuilding with riding lawn mower & a shed for additional storage or hobby use. An invisible fence surrounds the property, offering added peace of mind for pets. Conveniently located just minutes from Welland & Port Colborne, with easy access to marinas, beaches, golf & Niagara wineries. The full-height unfinished basement provides excellent additional storage. A rare opportunity to lease a beautifully appointed home surrounded by natural beauty, privacy & timeless charm. Tenant to pay all utilities. AAA+++ tenants (id:41589)
Property Details
| MLS® Number | X13707342 |
| Property Type | Single Family |
| Community Name | 772 - Broadway |
| Amenities Near By | Golf Nearby, Park |
| Equipment Type | Water Heater |
| Features | Carpet Free, In Suite Laundry, Sump Pump |
| Parking Space Total | 6 |
| Rental Equipment Type | Water Heater |
| Structure | Deck, Patio(s), Porch, Outbuilding, Shed |
| View Type | View |
Building
| Bathroom Total | 2 |
| Bedrooms Above Ground | 3 |
| Bedrooms Total | 3 |
| Age | 100+ Years |
| Amenities | Fireplace(s) |
| Appliances | Dryer, Microwave, Stove, Washer, Refrigerator |
| Basement Development | Unfinished |
| Basement Type | Full (unfinished) |
| Construction Style Attachment | Detached |
| Cooling Type | Central Air Conditioning |
| Exterior Finish | Vinyl Siding |
| Fireplace Present | Yes |
| Fireplace Total | 2 |
| Foundation Type | Stone |
| Heating Fuel | Natural Gas |
| Heating Type | Forced Air |
| Stories Total | 2 |
| Size Interior | 1,100 - 1,500 Sqft |
| Type | House |
| Utility Water | Cistern |
Parking
| No Garage |
Land
| Acreage | No |
| Land Amenities | Golf Nearby, Park |
| Sewer | Septic System |
| Size Depth | 221 Ft ,3 In |
| Size Frontage | 100 Ft |
| Size Irregular | 100 X 221.3 Ft |
| Size Total Text | 100 X 221.3 Ft |
Rooms
| Level | Type | Length | Width | Dimensions |
|---|---|---|---|---|
| Second Level | Primary Bedroom | 4.44 m | 3.99 m | 4.44 m x 3.99 m |
| Second Level | Bedroom | 3.4 m | 2.67 m | 3.4 m x 2.67 m |
| Second Level | Bedroom | 2.9 m | 2.34 m | 2.9 m x 2.34 m |
| Basement | Laundry Room | 3.33 m | 2.46 m | 3.33 m x 2.46 m |
| Main Level | Kitchen | 4.39 m | 3.86 m | 4.39 m x 3.86 m |
| Main Level | Living Room | 4.67 m | 3.4 m | 4.67 m x 3.4 m |
| Main Level | Dining Room | 4.29 m | 3.48 m | 4.29 m x 3.48 m |
| Main Level | Den | 11.31 m | 8.66 m | 11.31 m x 8.66 m |
| Main Level | Mud Room | 3.07 m | 1.68 m | 3.07 m x 1.68 m |
| Main Level | Sunroom | 3.02 m | 2.26 m | 3.02 m x 2.26 m |
https://www.realtor.ca/real-estate/30191180/106-colborne-street-welland-broadway-772-broadway

Emily Desantis
Salesperson
261 Martindale Rd., Unit 14c
St. Catharines, Ontario L2W 1A2
(905) 687-9600
(905) 687-9494
www.remaxniagara.ca/

The trademarks REALTOR®, REALTORS®, and the REALTOR® logo are controlled by The Canadian Real Estate Association (CREA) and identify real estate professionals who are members of CREA. The trademarks MLS®, Multiple Listing Service® and the associated logos are owned by The Canadian Real Estate Association (CREA) and identify the quality of services provided by real estate professionals who are members of CREA. The trademark DDF® is owned by The Canadian Real Estate Association (CREA) and identifies CREA's Data Distribution Facility (DDF®)
August 26 2026 11:54:05
Niagara Association of REALTORS®
RE/MAX Niagara Realty Ltd, Brokerage