

106 - 26 Wellington Street St. Catharines, Ontario L2R 5P8
$379,000Maintenance, Insurance, Common Area Maintenance, Parking, Water
$686.41 Monthly
Maintenance, Insurance, Common Area Maintenance, Parking, Water
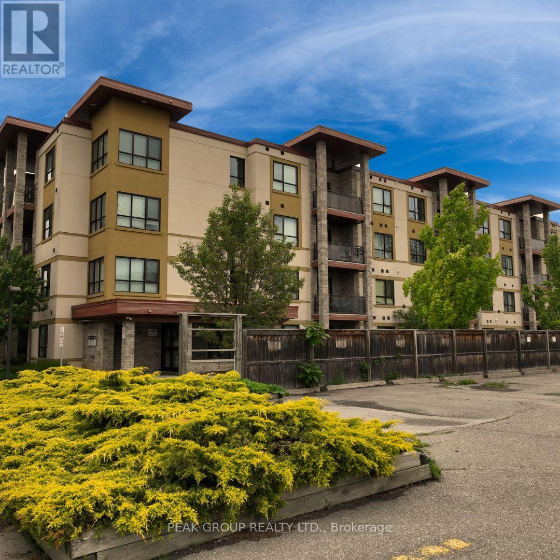
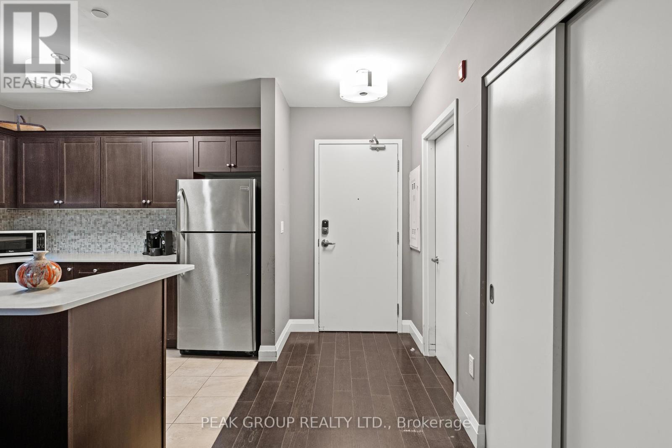
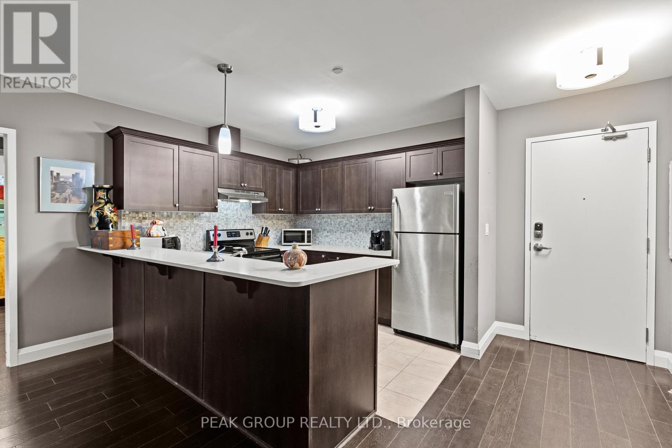
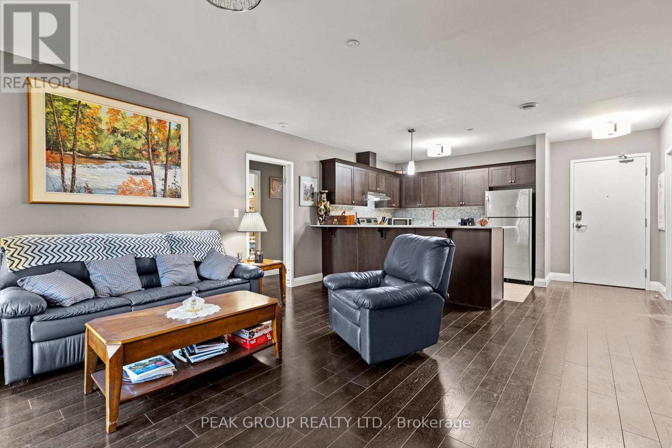
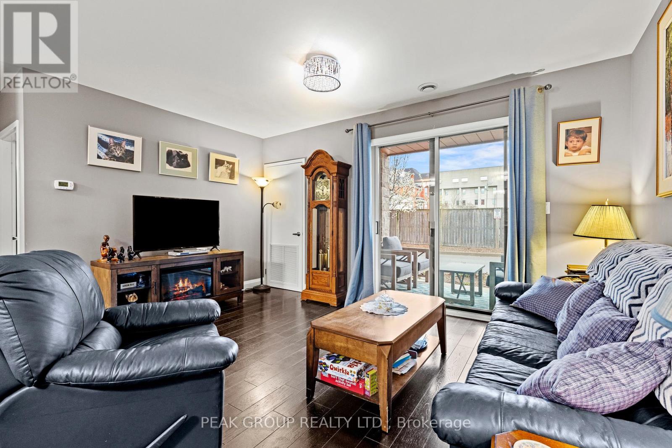
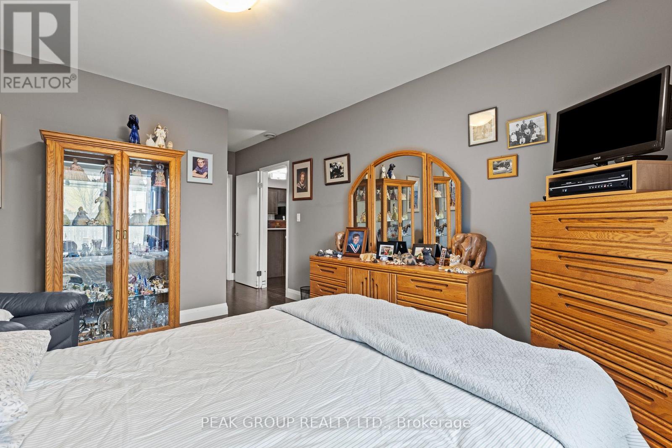
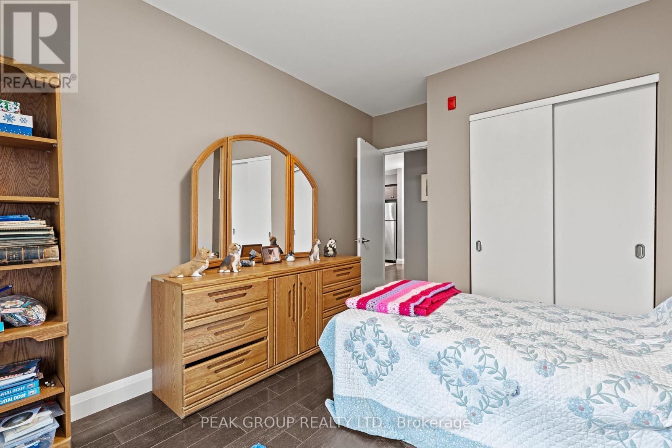
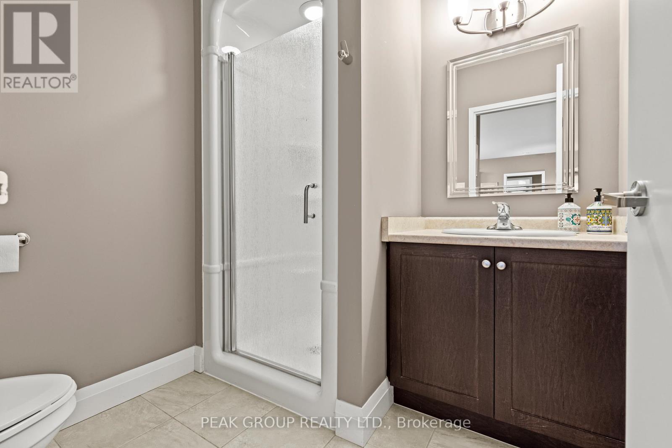
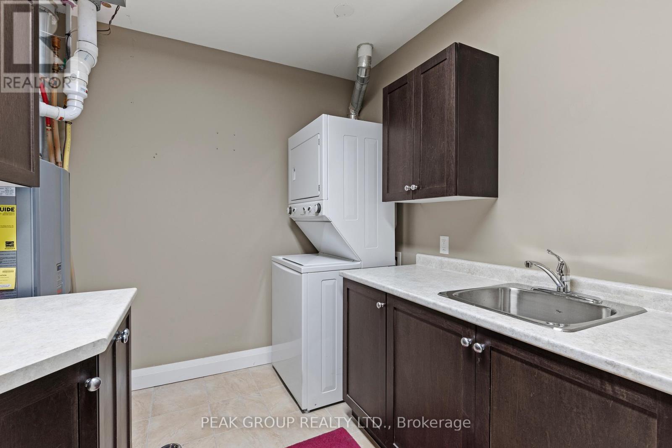
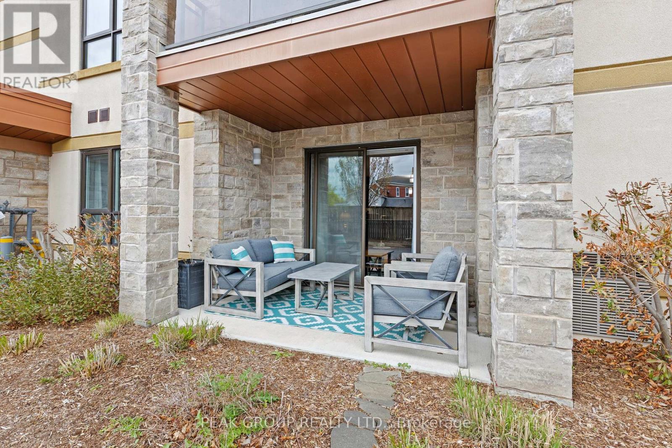
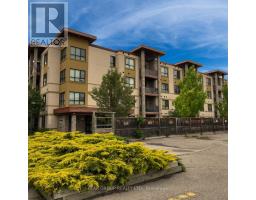
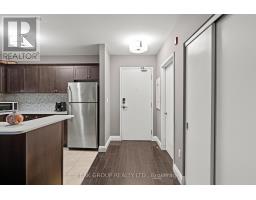
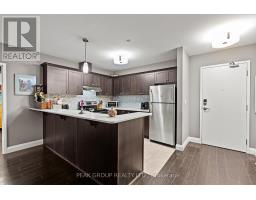
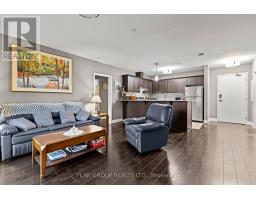
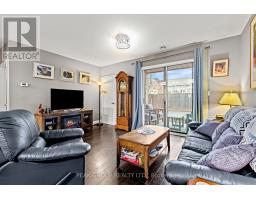
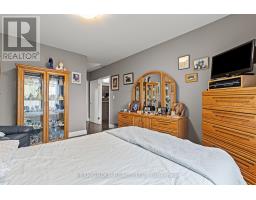
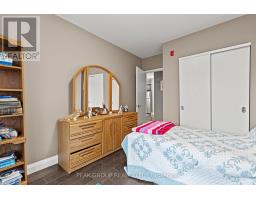
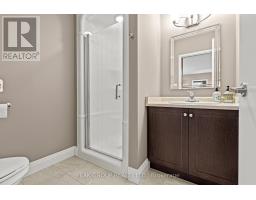
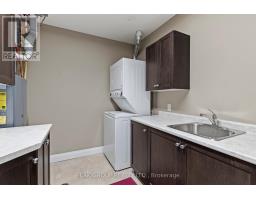
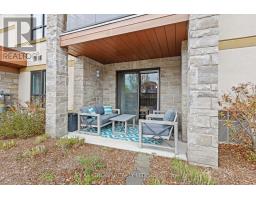
$686.41 MonthlyWelcome to comfortable and convenient condo living in this well-designed 2-bedroom, 2-bathroom main-floor unit, offering easy access and a functional layout ideal for a variety of lifestyles. Step into the bright open-concept kitchen and living area, perfect for both everyday living and entertaining. Sliding doors lead to a ground-level patio space, providing a great spot to enjoy fresh air and easy outdoor access. The spacious primary bedroom features a 5-piece ensuite, offering added comfort and privacy, while the second 3-piece bathroom is conveniently located for guests or additional household members. Located within walking distance to downtown, this home provides excellent access to shops, restaurants, services, and everyday amenities. An added bonus is the owned hot water on demand system, helping improve efficiency while avoiding rental fees often found in comparable units.Whether you're a first-time buyer, downsizing, or looking for a low-maintenance investment opportunity, this thoughtfully laid-out main-floor condo is a fantastic option in a convenient location. (id:41589)
Property Details
| MLS® Number | X13525330 |
| Property Type | Single Family |
| Community Name | 451 - Downtown |
| Community Features | Pets Allowed With Restrictions |
| Features | Wheelchair Access, Balcony, In Suite Laundry |
| Parking Space Total | 1 |
Building
| Bathroom Total | 2 |
| Bedrooms Above Ground | 2 |
| Bedrooms Total | 2 |
| Amenities | Storage - Locker |
| Appliances | Water Heater, Dishwasher, Dryer, Stove, Washer, Window Coverings, Refrigerator |
| Architectural Style | Multi-level |
| Basement Type | None |
| Cooling Type | Central Air Conditioning |
| Exterior Finish | Brick Facing, Concrete Block |
| Heating Fuel | Natural Gas |
| Heating Type | Forced Air |
| Size Interior | 1,000 - 1,199 Sqft |
| Type | Apartment |
Parking
| No Garage |
Land
| Acreage | No |
Rooms
| Level | Type | Length | Width | Dimensions |
|---|---|---|---|---|
| Ground Level | Living Room | 4.62 m | 2.94 m | 4.62 m x 2.94 m |
| Ground Level | Primary Bedroom | 3.65 m | 4.08 m | 3.65 m x 4.08 m |
| Ground Level | Bedroom 2 | 3.04 m | 3.3 m | 3.04 m x 3.3 m |
| Ground Level | Laundry Room | 3.04 m | 1.67 m | 3.04 m x 1.67 m |
| Ground Level | Kitchen | 3.53 m | 3.5 m | 3.53 m x 3.5 m |
| Ground Level | Bathroom | 3 m | 1.87 m | 3 m x 1.87 m |
| Ground Level | Bathroom | 2 m | 1.2 m | 2 m x 1.2 m |
Keegan Beach
Salesperson
239 Four Mile Creek Road
St.davids, Ontario L0S 1P0
(289) 271-2020
(289) 271-2114
www.peakgrouprealty.ca/

Anthony Coccagna
Salesperson
239 Four Mile Creek Road
St.davids, Ontario L0S 1P0
(289) 271-2020
(289) 271-2114
www.peakgrouprealty.ca/

David Beach
Salesperson
239 Four Mile Creek Road
St.davids, Ontario L0S 1P0
(289) 271-2020
(289) 271-2114
www.peakgrouprealty.ca/

The trademarks REALTOR®, REALTORS®, and the REALTOR® logo are controlled by The Canadian Real Estate Association (CREA) and identify real estate professionals who are members of CREA. The trademarks MLS®, Multiple Listing Service® and the associated logos are owned by The Canadian Real Estate Association (CREA) and identify the quality of services provided by real estate professionals who are members of CREA. The trademark DDF® is owned by The Canadian Real Estate Association (CREA) and identifies CREA's Data Distribution Facility (DDF®)
July 06 2026 12:23:33
Niagara Association of REALTORS®
Peak Group Realty Ltd.