

1044 Hansler Road Welland, Ontario L3C 7M5
$689,900
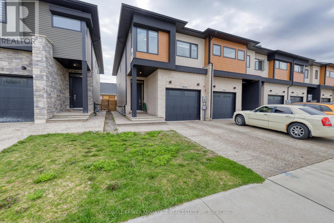
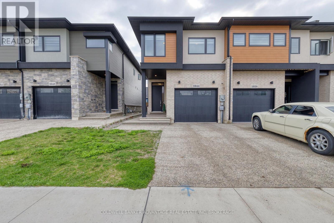
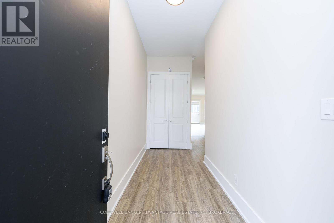
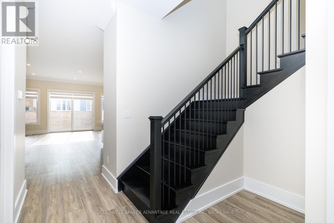
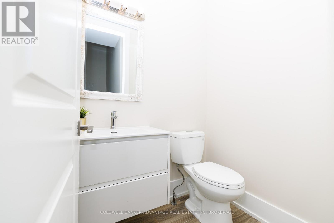
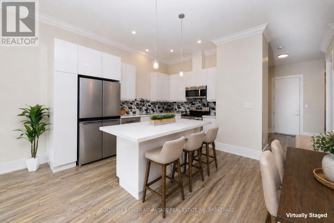
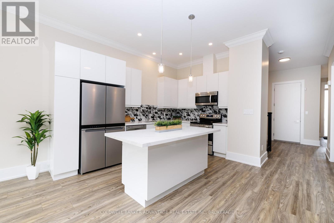
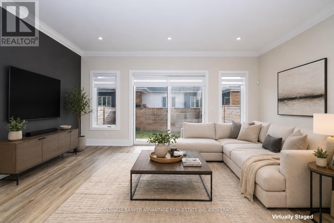
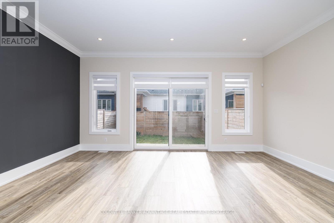
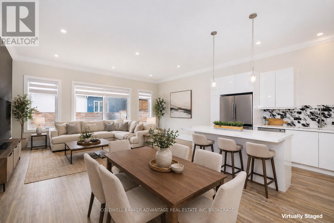
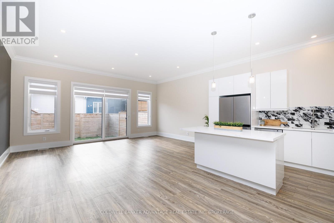
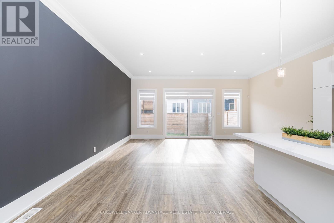
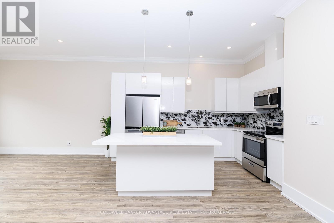
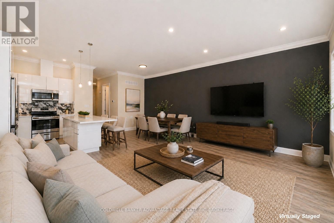
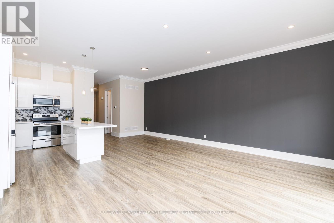
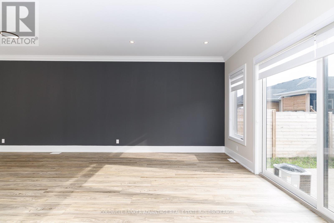
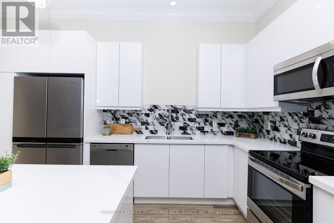
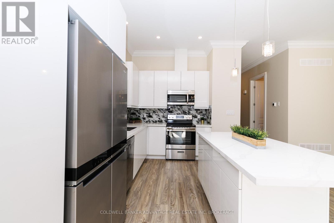
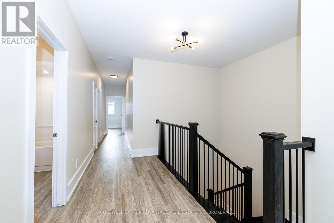
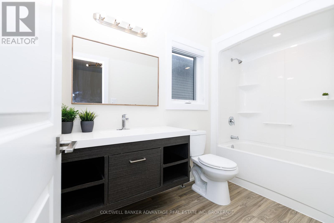
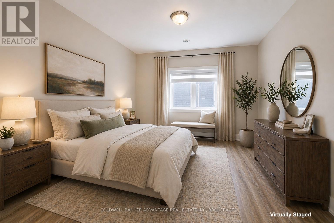
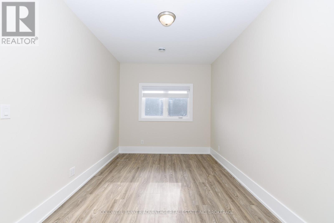
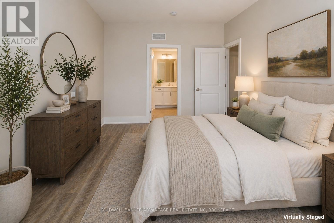
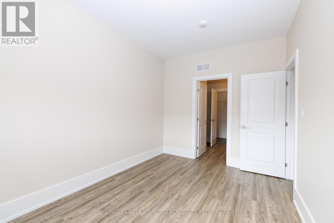
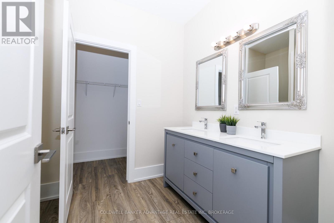
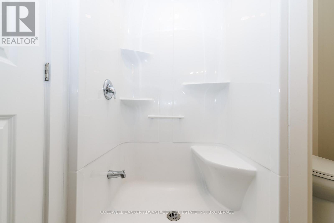
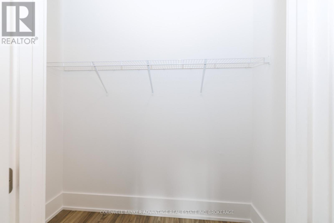
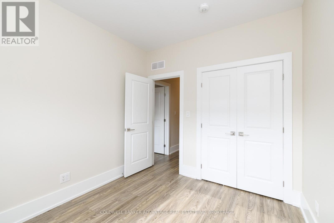
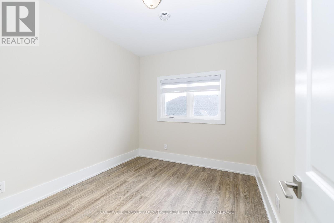
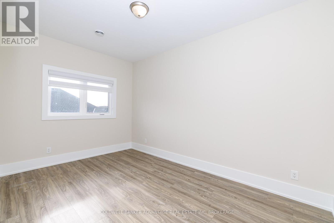
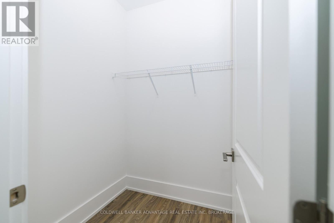
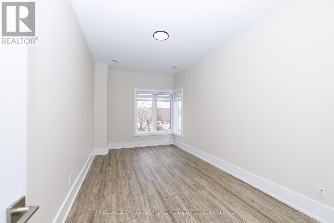
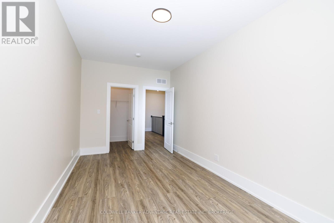
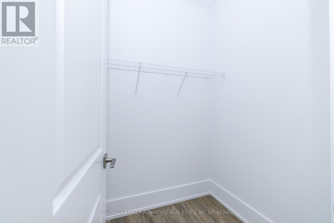
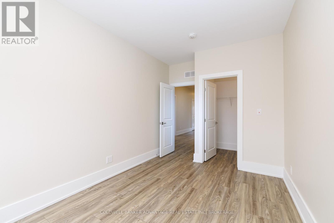
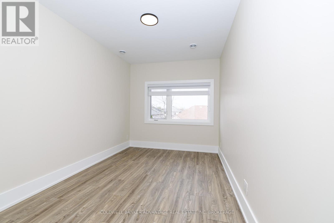
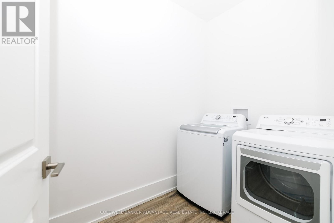
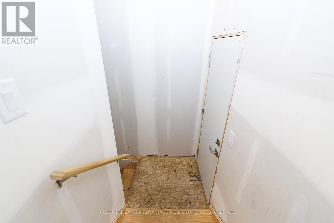
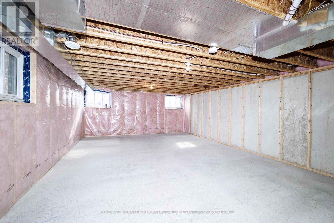
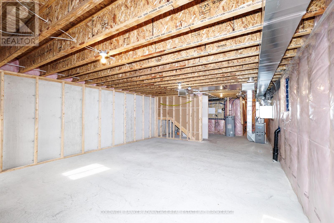
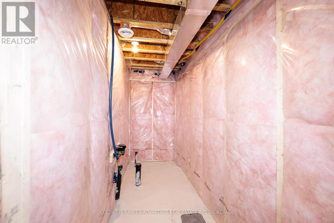
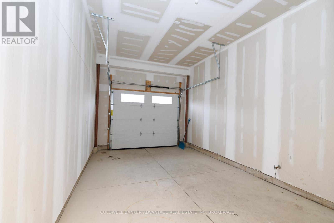
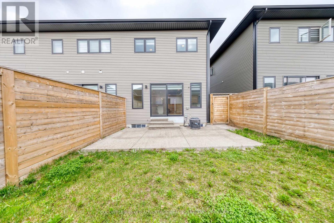
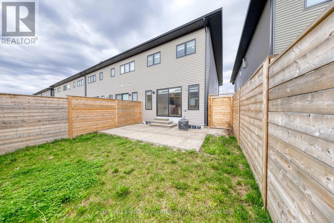
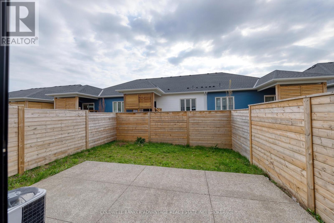
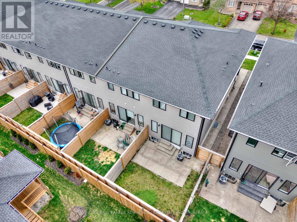
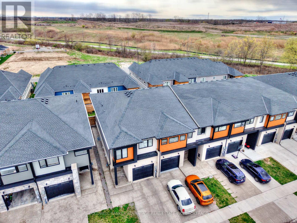
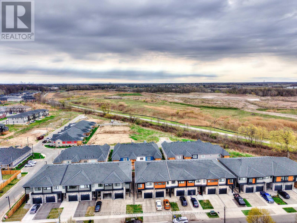
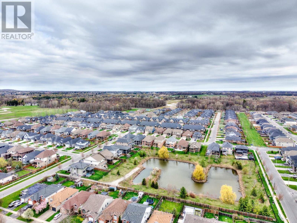
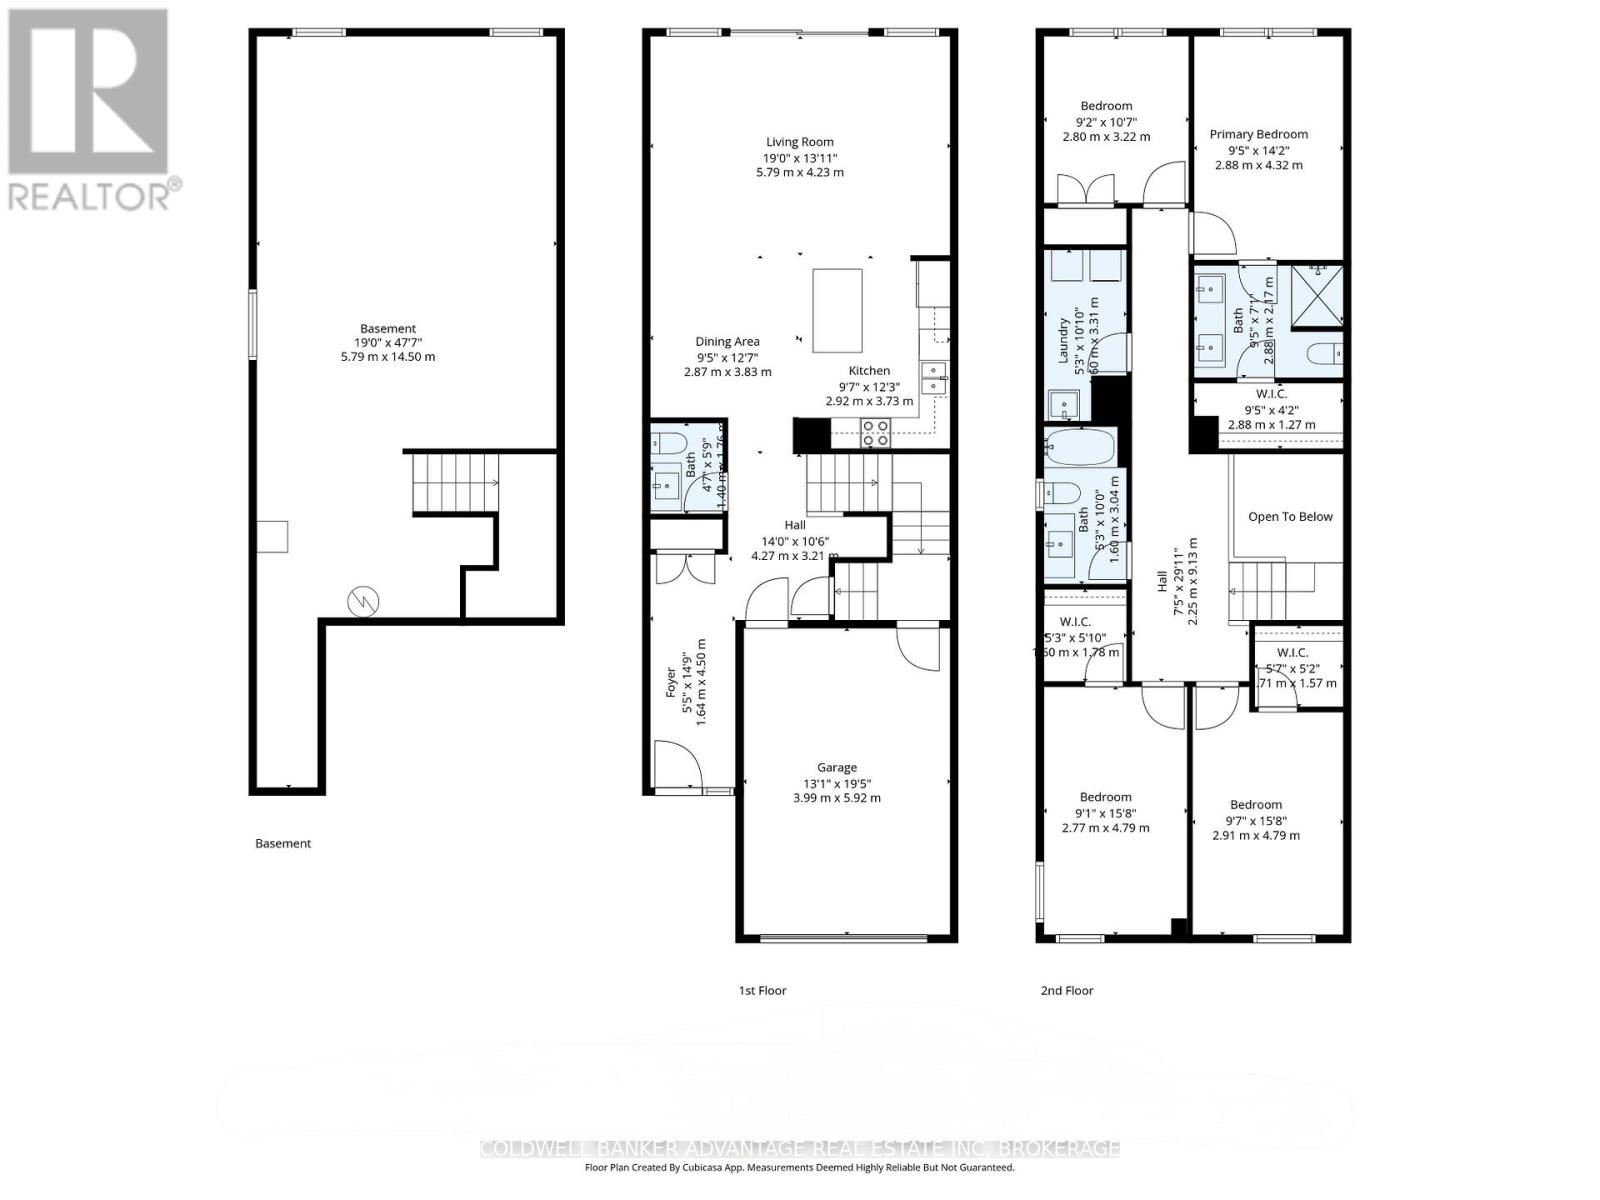
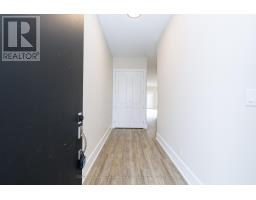
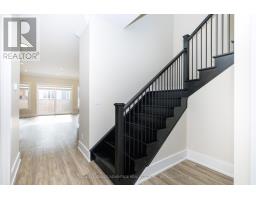
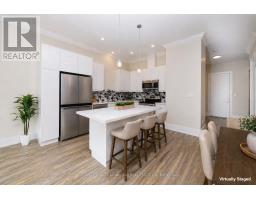
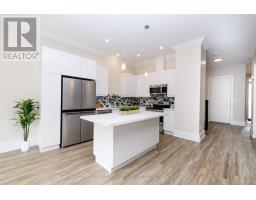
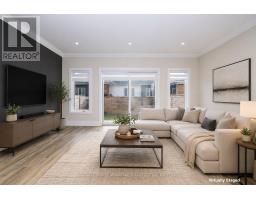
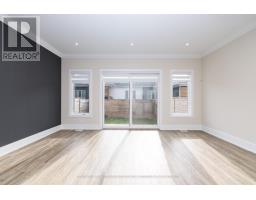
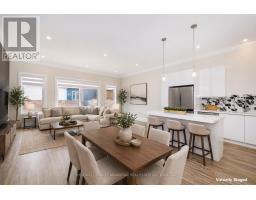
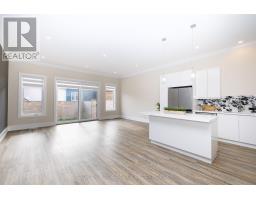
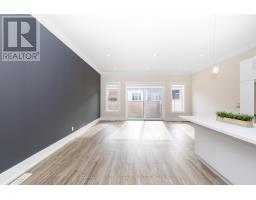
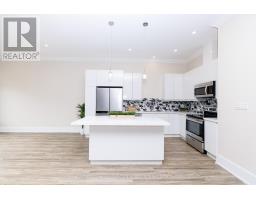
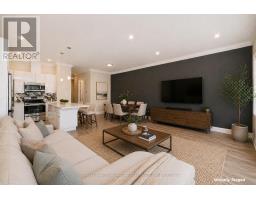
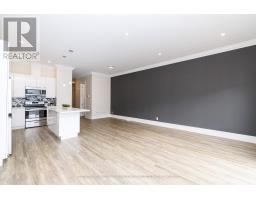
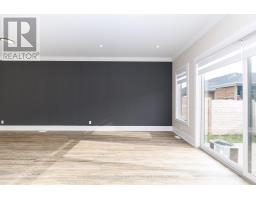
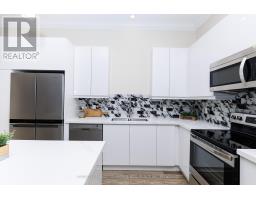
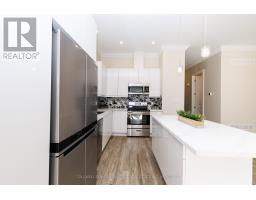
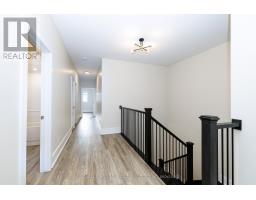
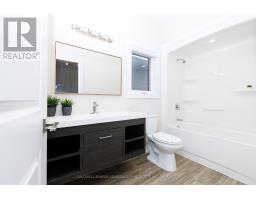
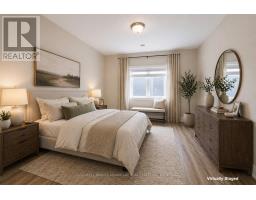
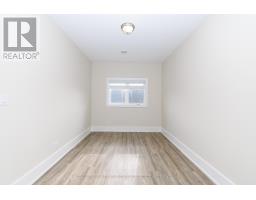
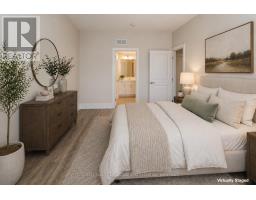
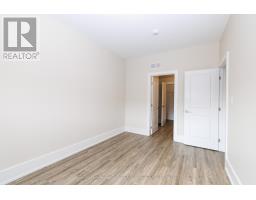
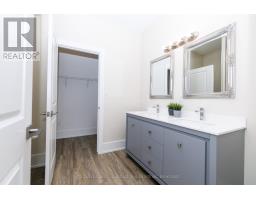
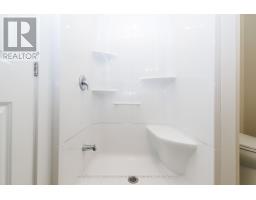
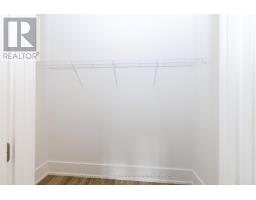
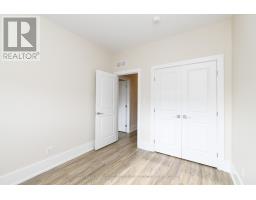
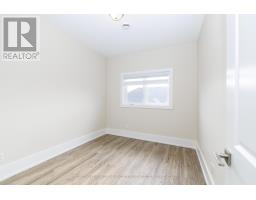
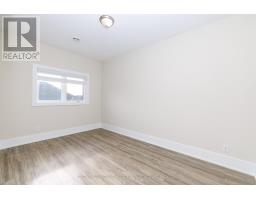
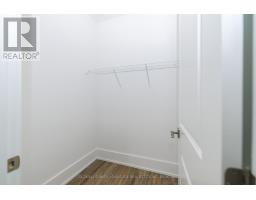
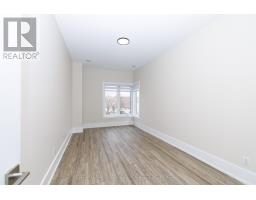
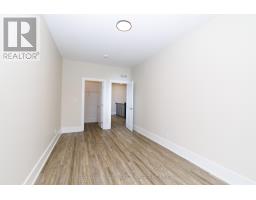
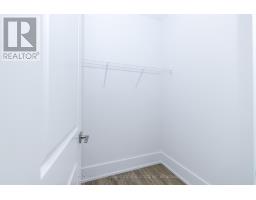
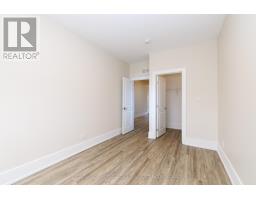
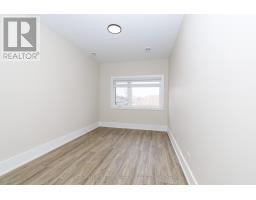
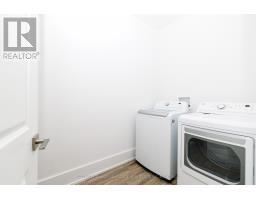
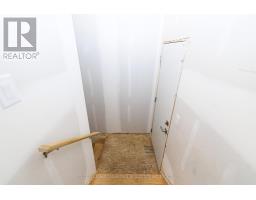
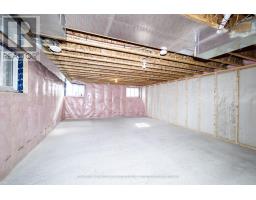
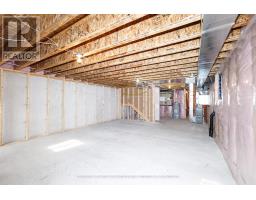
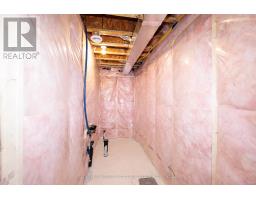
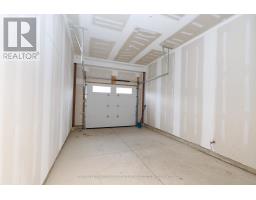
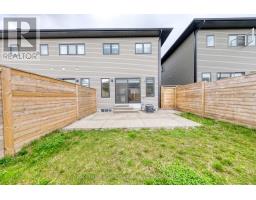
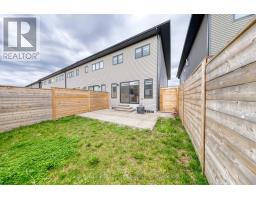
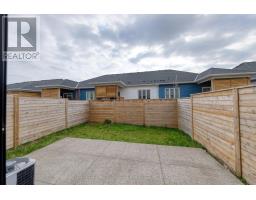
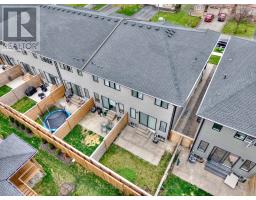
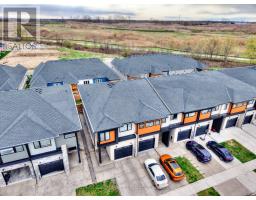
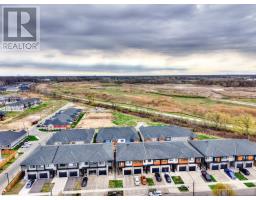
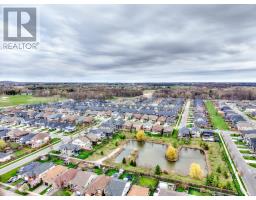
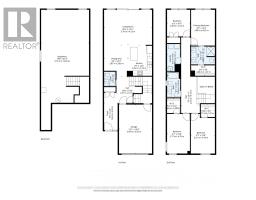
Impressive freehold end-unit townhome with a single attached garage and soaring ceilings, offering over 2,000 sq ft of beautifully finished living space in the highly sought-after Hansler Heights neighbourhood. With its abundance of natural light, this home delivers a true detached like feel. The main floor is designed for modern living, featuring a bright open concept layout centred around a stylish kitchen with quartz countertops, a large island, contemporary cabinetry, and a sleek backsplash. Upgraded finishes throughout include durable vinyl plank flooring, crown moulding, an iron spindle staircase. Enjoy impressive 10 foot ceilings on the main level and 9 foot ceilings upstairs, creating a spacious and airy atmosphere. The upper level offers four generously sized bedrooms, each with ample closet space. The primary suite features a walk-in closet and a well-appointed 4-piece ensuite. Added convenience comes with second floor laundry and an additional full 4-piece bathroom. The basement offers excellent future potential with high ceilings, egress windows, and a separate exterior entrance, ideal for an in-law suite or income generating opportunity.Step outside to a fully fenced backyard, perfect for relaxing or entertaining. Located close to parks, schools, shopping, and everyday amenities, with quick access to Highway 406 for an easy commute. (id:41589)
Property Details
| MLS® Number | X13044452 |
| Property Type | Single Family |
| Community Name | 767 - N. Welland |
| Amenities Near By | Golf Nearby, Park, Place Of Worship, Schools |
| Community Features | School Bus |
| Parking Space Total | 2 |
Building
| Bathroom Total | 3 |
| Bedrooms Above Ground | 4 |
| Bedrooms Total | 4 |
| Age | 0 To 5 Years |
| Appliances | Water Heater, Dishwasher, Dryer, Microwave, Stove, Washer, Window Coverings, Refrigerator |
| Basement Development | Unfinished |
| Basement Features | Separate Entrance |
| Basement Type | N/a (unfinished), N/a |
| Construction Style Attachment | Attached |
| Cooling Type | Central Air Conditioning |
| Exterior Finish | Brick, Vinyl Siding |
| Foundation Type | Poured Concrete |
| Half Bath Total | 1 |
| Heating Fuel | Natural Gas |
| Heating Type | Forced Air |
| Stories Total | 2 |
| Size Interior | 2,000 - 2,500 Sqft |
| Type | Row / Townhouse |
| Utility Water | Municipal Water |
Parking
| Attached Garage | |
| Garage |
Land
| Acreage | No |
| Fence Type | Fenced Yard |
| Land Amenities | Golf Nearby, Park, Place Of Worship, Schools |
| Sewer | Sanitary Sewer |
| Size Depth | 105 Ft |
| Size Frontage | 24 Ft ,6 In |
| Size Irregular | 24.5 X 10⁵ Ft |
| Size Total Text | 24.5 X 10⁵ Ft |
| Zoning Description | Rm |
Rooms
| Level | Type | Length | Width | Dimensions |
|---|---|---|---|---|
| Second Level | Bathroom | 3.04 m | 1.6 m | 3.04 m x 1.6 m |
| Second Level | Laundry Room | 3.31 m | 1.6 m | 3.31 m x 1.6 m |
| Second Level | Primary Bedroom | 4.32 m | 2.88 m | 4.32 m x 2.88 m |
| Second Level | Bathroom | 2.88 m | 2.17 m | 2.88 m x 2.17 m |
| Second Level | Bedroom 2 | 2.91 m | 4.79 m | 2.91 m x 4.79 m |
| Second Level | Bedroom 3 | 2.77 m | 4.79 m | 2.77 m x 4.79 m |
| Second Level | Bedroom 4 | 2.8 m | 3.22 m | 2.8 m x 3.22 m |
| Basement | Utility Room | 4.5 m | 5.79 m | 4.5 m x 5.79 m |
| Main Level | Foyer | 4.5 m | 1.64 m | 4.5 m x 1.64 m |
| Main Level | Kitchen | 2.92 m | 3.73 m | 2.92 m x 3.73 m |
| Main Level | Dining Room | 2.87 m | 3.83 m | 2.87 m x 3.83 m |
| Main Level | Family Room | 5.79 m | 4.23 m | 5.79 m x 4.23 m |
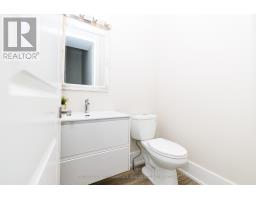
| Main Level | Bathroom | 1.4 m | 1.76 m | 1.4 m x 1.76 m |
Utilities
| Cable | Installed |
| Electricity | Installed |
| Sewer | Installed |
https://www.realtor.ca/real-estate/29657134/1044-hansler-road-welland-n-welland-767-n-welland

Christopher Mazzuca
Salesperson
1697b Lakeshore Rd West
Mississauga, Ontario L5J 1J4
(905) 855-2200
(905) 855-2201
www.remaxrealtyenterprises.com/

Brenda Sabine-Green
Broker
1697b Lakeshore Rd West
Mississauga, Ontario L5J 1J4
(905) 855-2200
(905) 855-2201
www.remaxrealtyenterprises.com/

The trademarks REALTOR®, REALTORS®, and the REALTOR® logo are controlled by The Canadian Real Estate Association (CREA) and identify real estate professionals who are members of CREA. The trademarks MLS®, Multiple Listing Service® and the associated logos are owned by The Canadian Real Estate Association (CREA) and identify the quality of services provided by real estate professionals who are members of CREA. The trademark DDF® is owned by The Canadian Real Estate Association (CREA) and identifies CREA's Data Distribution Facility (DDF®)
May 25 2026 11:58:36
Niagara Association of REALTORS®
Coldwell Banker Advantage Real Estate Inc, Brokerage