

102 Mill Street Russell, Ontario K4R 1A2
$2,295 Monthly
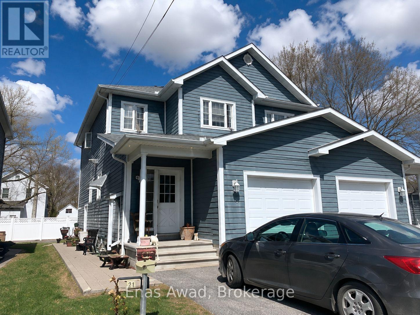
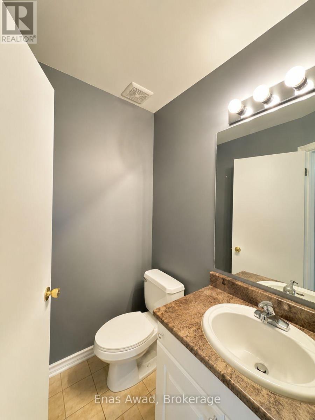
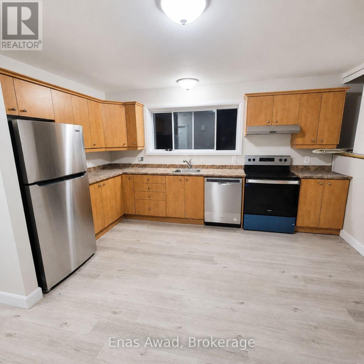
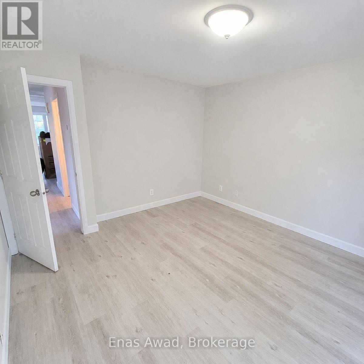
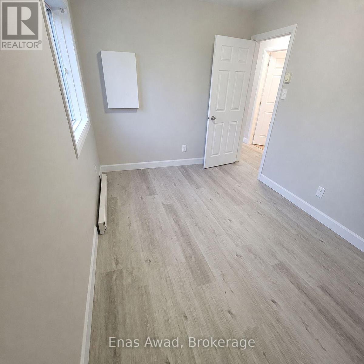
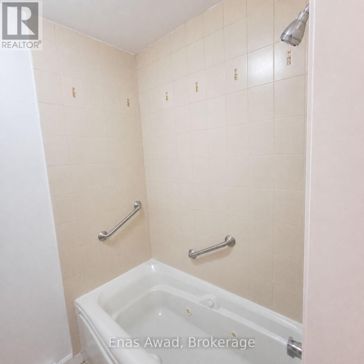
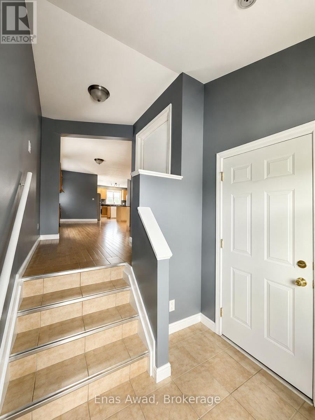
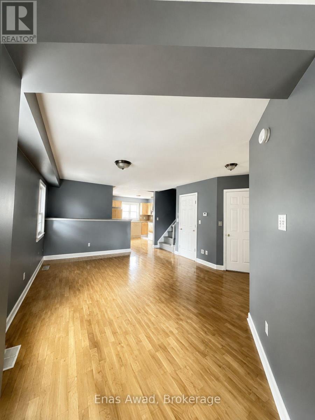
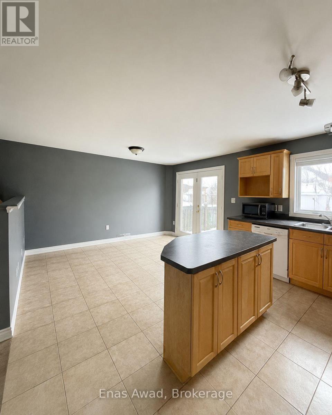
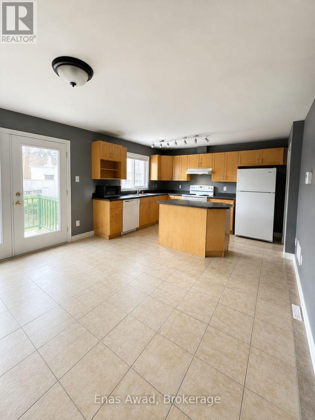
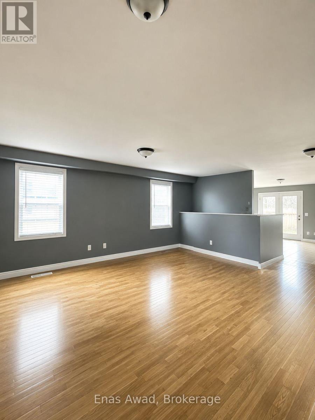
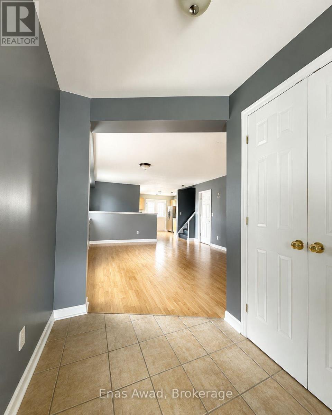
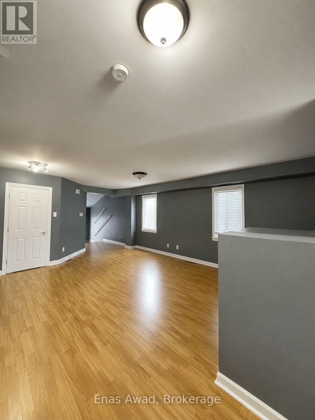
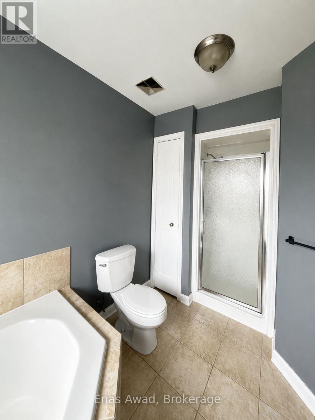
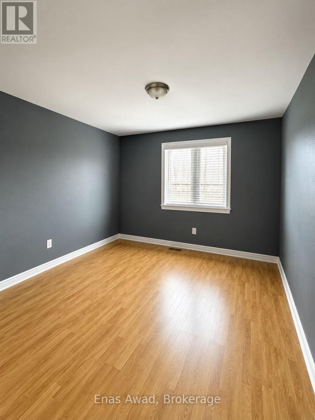
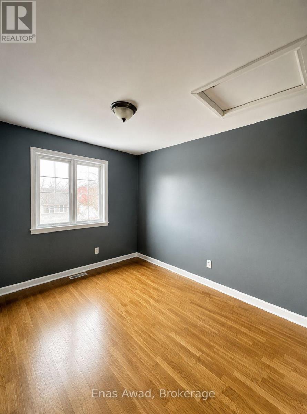
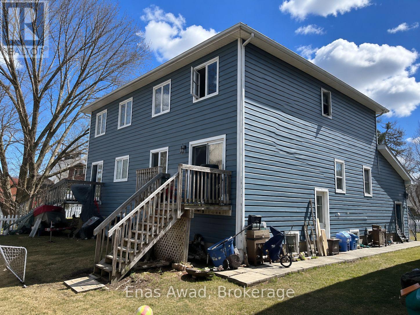
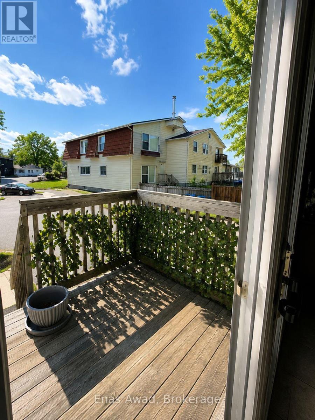
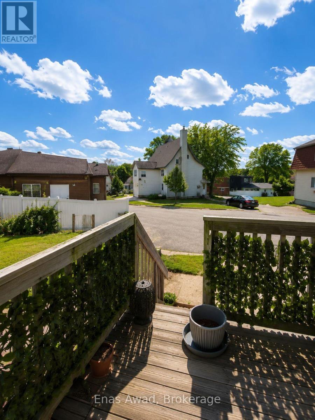
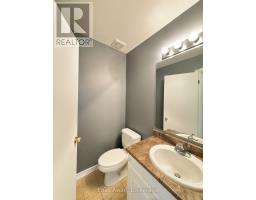
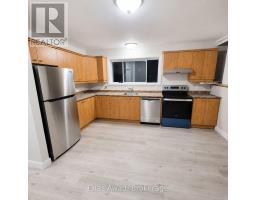
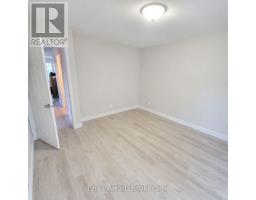
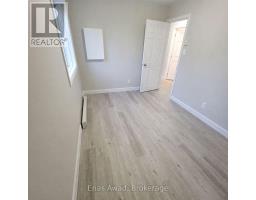
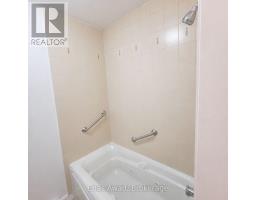
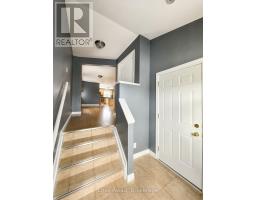
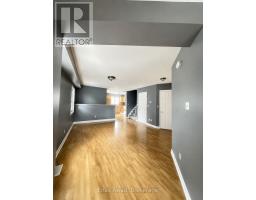
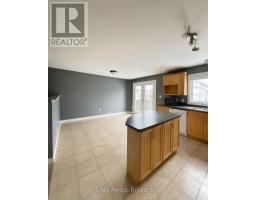
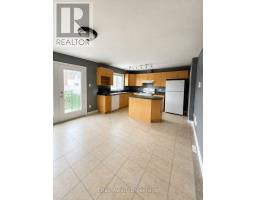
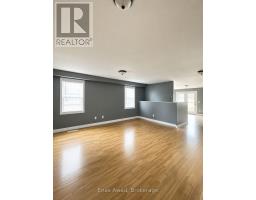
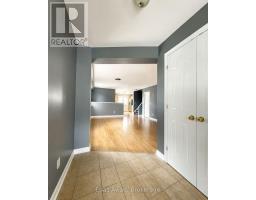
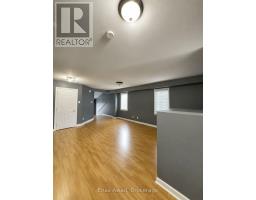
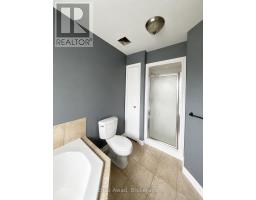
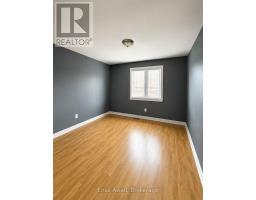
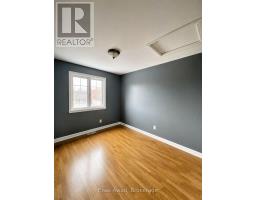
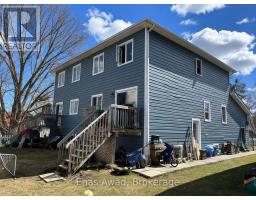
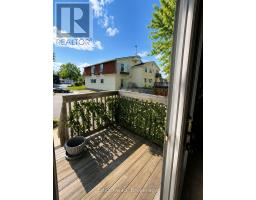
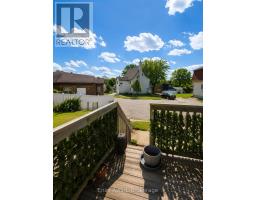
AVAILABLE OCTOBER 1ST!! Welcome to 102 Mill Street, in the heart of Russell. This spacious 3-bedroom, 2.5-bathroom home offers an open-concept living area and kitchen, with a primary bedroom featuring its own ensuite bathroom. The kitchen includes an oven, stove, fridge, freezer, and breakfast island, and the unit offers full in-unit laundry. Location: situated in a highly walkable, family-friendly neighbourhood with local dining and daily conveniences close by, including Tim Hortons. Foodland grocery store and Scotiabank are both just around the corner. Excellent for families, with Russell Public School, Mother Teresa Catholic School, and St. Thomas Aquinas Catholic High School all nearby. Outdoor recreation is close at hand too, with the scenic trail system at J. Henry Tweed Conservation Area just around the corner. PARKING: 1 OUTDOOR PARKING AVAILABLE UTILITIES: EXTRA RENT: $2,400/MONTH. (id:41589)
Property Details
| MLS® Number | X13664470 |
| Property Type | Single Family |
| Community Name | 601 - Village of Russell |
| Amenities Near By | Schools, Public Transit, Park, Golf Nearby |
| Equipment Type | Water Heater |
| Features | Wooded Area, Conservation/green Belt, Carpet Free |
| Parking Space Total | 1 |
| Rental Equipment Type | Water Heater |
Building
| Bathroom Total | 3 |
| Bedrooms Above Ground | 3 |
| Bedrooms Total | 3 |
| Age | 16 To 30 Years |
| Appliances | Water Heater, Dishwasher, Dryer, Oven, Stove, Refrigerator |
| Basement Development | Unfinished |
| Basement Type | Full (unfinished) |
| Construction Style Attachment | Semi-detached |
| Cooling Type | Central Air Conditioning |
| Exterior Finish | Vinyl Siding |
| Fire Protection | Smoke Detectors |
| Foundation Type | Poured Concrete |
| Half Bath Total | 1 |
| Heating Fuel | Natural Gas |
| Heating Type | Forced Air |
| Stories Total | 2 |
| Size Interior | 1,500 - 2,000 Sqft |
| Type | House |
| Utility Water | Municipal Water |
Parking
| No Garage |
Land
| Acreage | No |
| Land Amenities | Schools, Public Transit, Park, Golf Nearby |
| Sewer | Sanitary Sewer |
| Size Depth | 99 Ft ,1 In |
| Size Frontage | 28 Ft ,2 In |
| Size Irregular | 28.2 X 99.1 Ft |
| Size Total Text | 28.2 X 99.1 Ft|under 1/2 Acre |
Rooms
| Level | Type | Length | Width | Dimensions |
|---|---|---|---|---|
| Second Level | Primary Bedroom | Measurements not available | ||
| Second Level | Bedroom 2 | Measurements not available | ||
| Second Level | Bedroom 3 | Measurements not available | ||
| Second Level | Bathroom | Measurements not available | ||
| Second Level | Bathroom | Measurements not available | ||
| Main Level | Kitchen | Measurements not available | ||
| Main Level | Dining Room | Measurements not available | ||
| Main Level | Living Room | Measurements not available | ||
| Main Level | Bathroom | Measurements not available |
Utilities
| Cable | Available |
| Electricity | Installed |
| Sewer | Installed |
https://www.realtor.ca/real-estate/30143516/102-mill-street-russell-601-village-of-russell

Enas Awad
Broker of Record
listbyseller.net/
www.facebook.com/listbyseller/
x.com/list_by_seller
www.youtube.com/@list-by-seller-RealEstate
175 Hunter St E
Hamilton, Ontario L8N 4E7
(855) 595-5096
www.listbyseller.net/
www.facebook.com/listbyseller/
x.com/list_by_seller

The trademarks REALTOR®, REALTORS®, and the REALTOR® logo are controlled by The Canadian Real Estate Association (CREA) and identify real estate professionals who are members of CREA. The trademarks MLS®, Multiple Listing Service® and the associated logos are owned by The Canadian Real Estate Association (CREA) and identify the quality of services provided by real estate professionals who are members of CREA. The trademark DDF® is owned by The Canadian Real Estate Association (CREA) and identifies CREA's Data Distribution Facility (DDF®)
October 01 2026 07:54:00
Niagara Association of REALTORS®
Enas Awad