

10 - 520 Main Street W Shelburne, Ontario L9V 2Z2
$1,899 Monthly
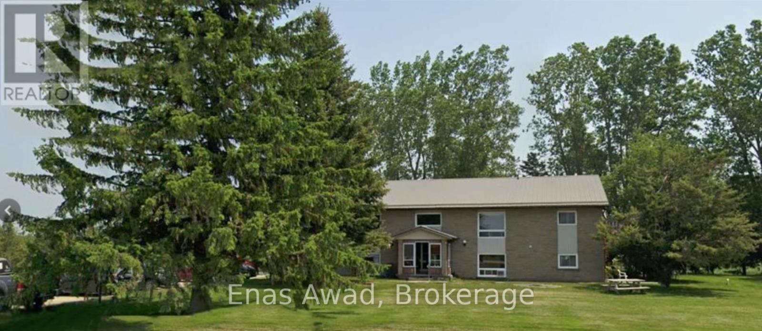
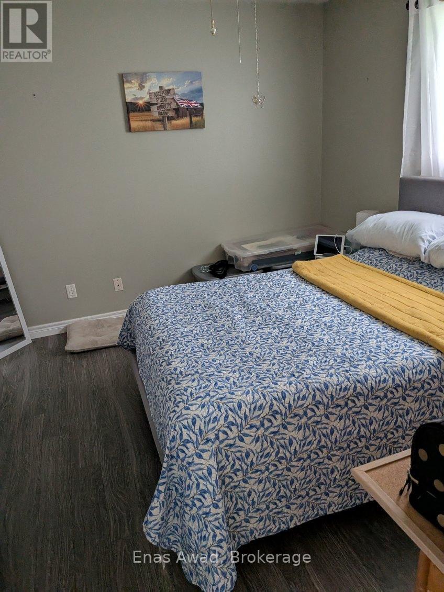
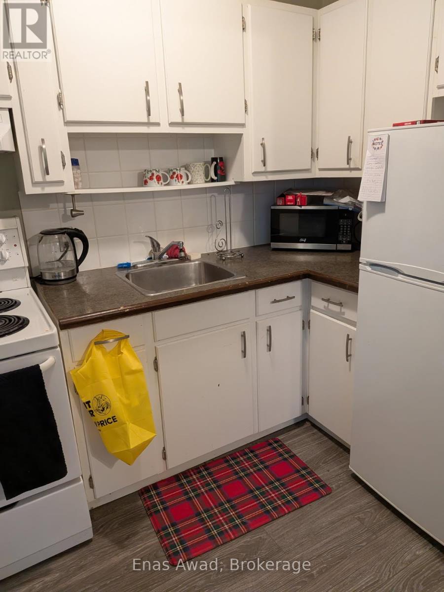
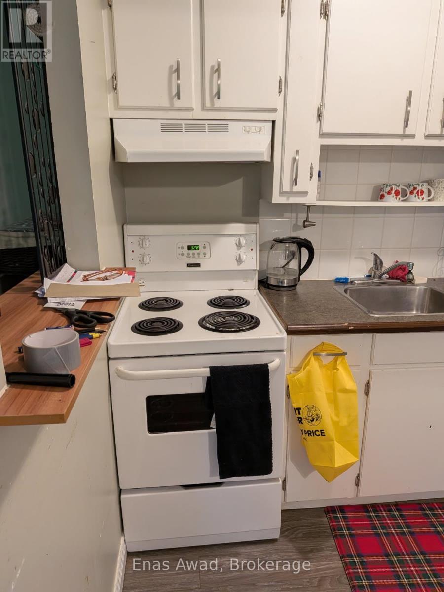
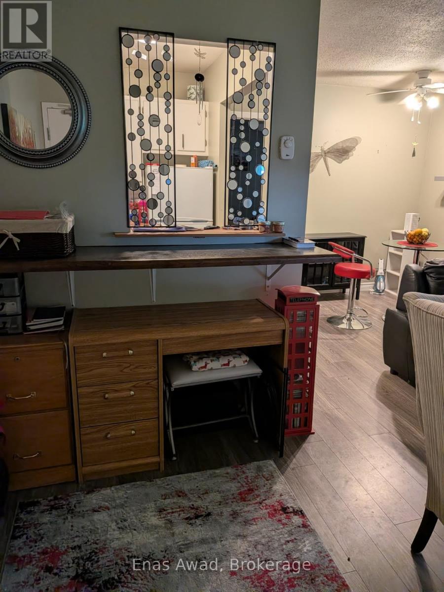
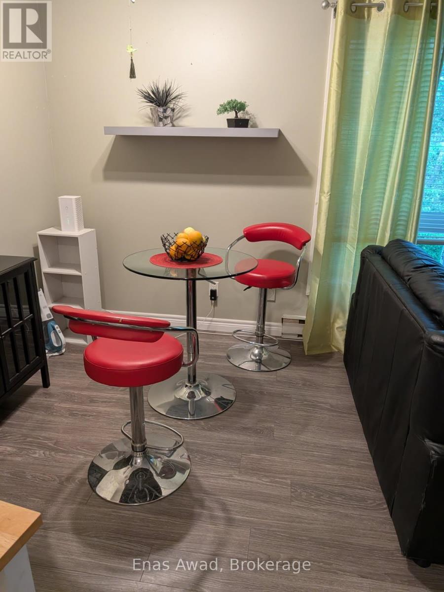
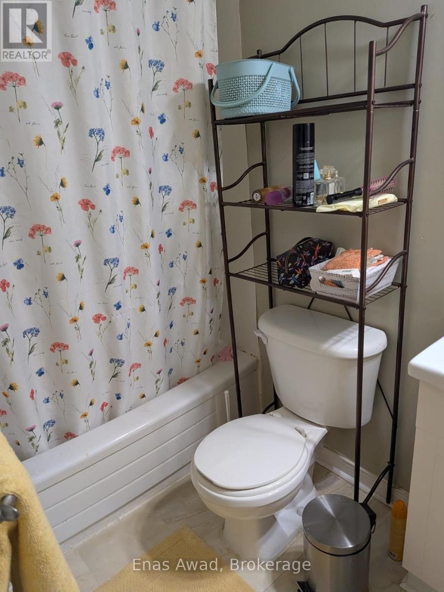
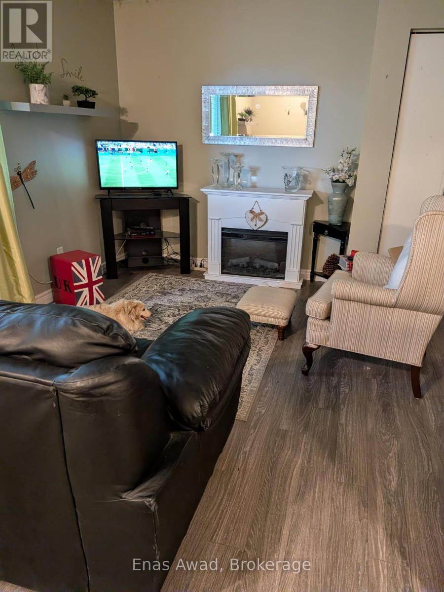
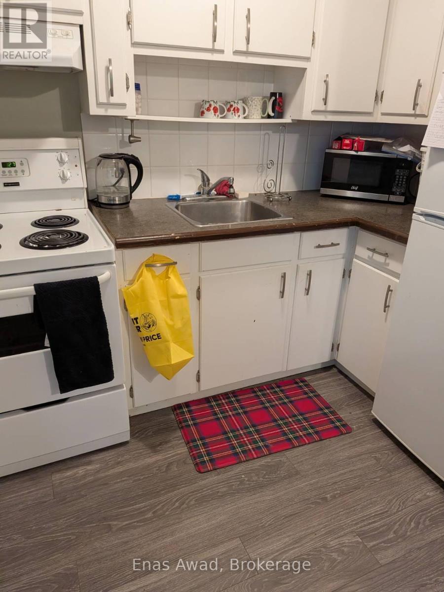
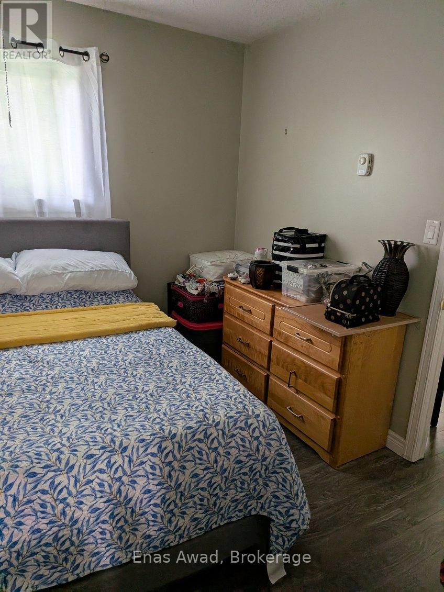
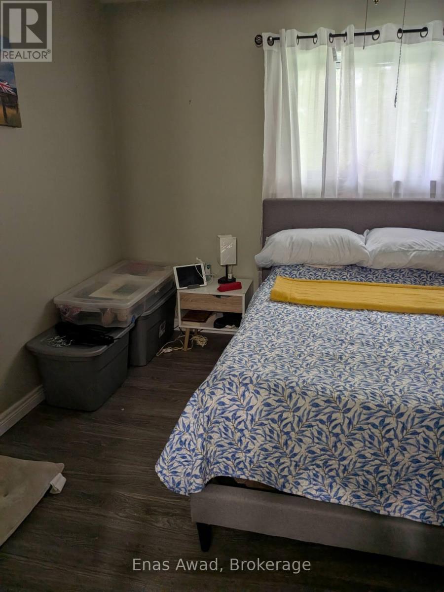
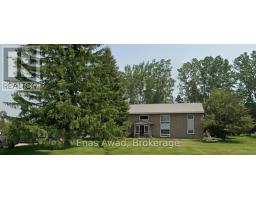
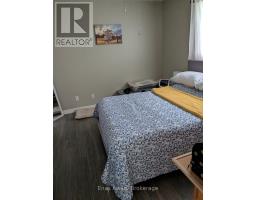
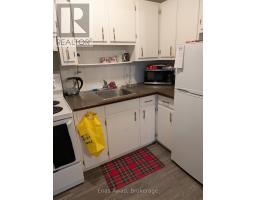
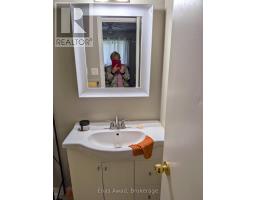
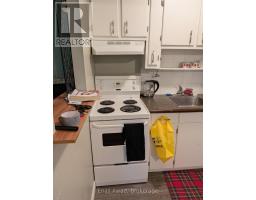
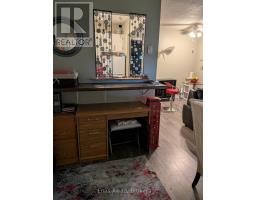
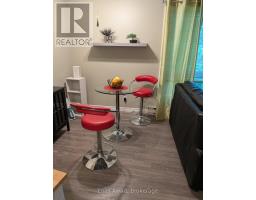
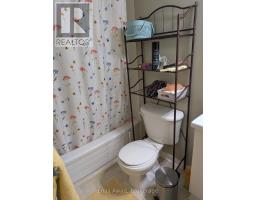
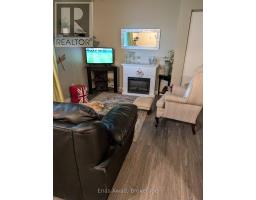
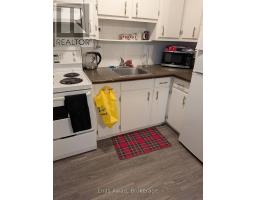
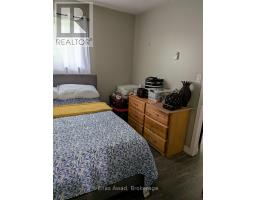
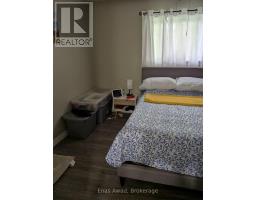
Bright and comfortable 1-bedroom, 1-bathroom apartment in the heart of Shelburne. Steps from Main Street shops, restaurants, and everyday amenities, with an easy commute to Orangeville. Clean and move-in ready - ideal for a professional or couple. On-site laundry, fridge and stove included. Available August 1, 2026. Tenant pays hydro. No smoking. First and last month's rent plus references required. (id:41589)
Property Details
| MLS® Number | X13480798 |
| Property Type | Multi-family |
| Community Name | Shelburne |
| Amenities Near By | Schools, Golf Nearby, Park |
| Features | Level Lot, Wooded Area, Flat Site, Conservation/green Belt, Lighting, Dry, Level, Laundry- Coin Operated |
| Parking Space Total | 1 |
Building
| Bathroom Total | 1 |
| Bedrooms Above Ground | 1 |
| Bedrooms Total | 1 |
| Age | 100+ Years |
| Appliances | Oven, Stove, Refrigerator |
| Basement Type | None |
| Cooling Type | None |
| Exterior Finish | Brick |
| Fire Protection | Smoke Detectors |
| Foundation Type | Concrete |
| Heating Fuel | Other |
| Heating Type | Baseboard Heaters |
| Size Interior | 700 - 1,100 Sqft |
| Type | Other |
| Utility Water | Municipal Water |
Parking
| No Garage |
Land
| Acreage | No |
| Land Amenities | Schools, Golf Nearby, Park |
| Landscape Features | Landscaped |
| Sewer | Septic System |
| Size Frontage | 130 Ft ,1 In |
| Size Irregular | 130.1 Ft |
| Size Total Text | 130.1 Ft |
Rooms
| Level | Type | Length | Width | Dimensions |
|---|---|---|---|---|
| Main Level | Kitchen | Measurements not available | ||
| Main Level | Dining Room | Measurements not available | ||
| Main Level | Living Room | Measurements not available | ||
| Main Level | Bedroom | Measurements not available | ||
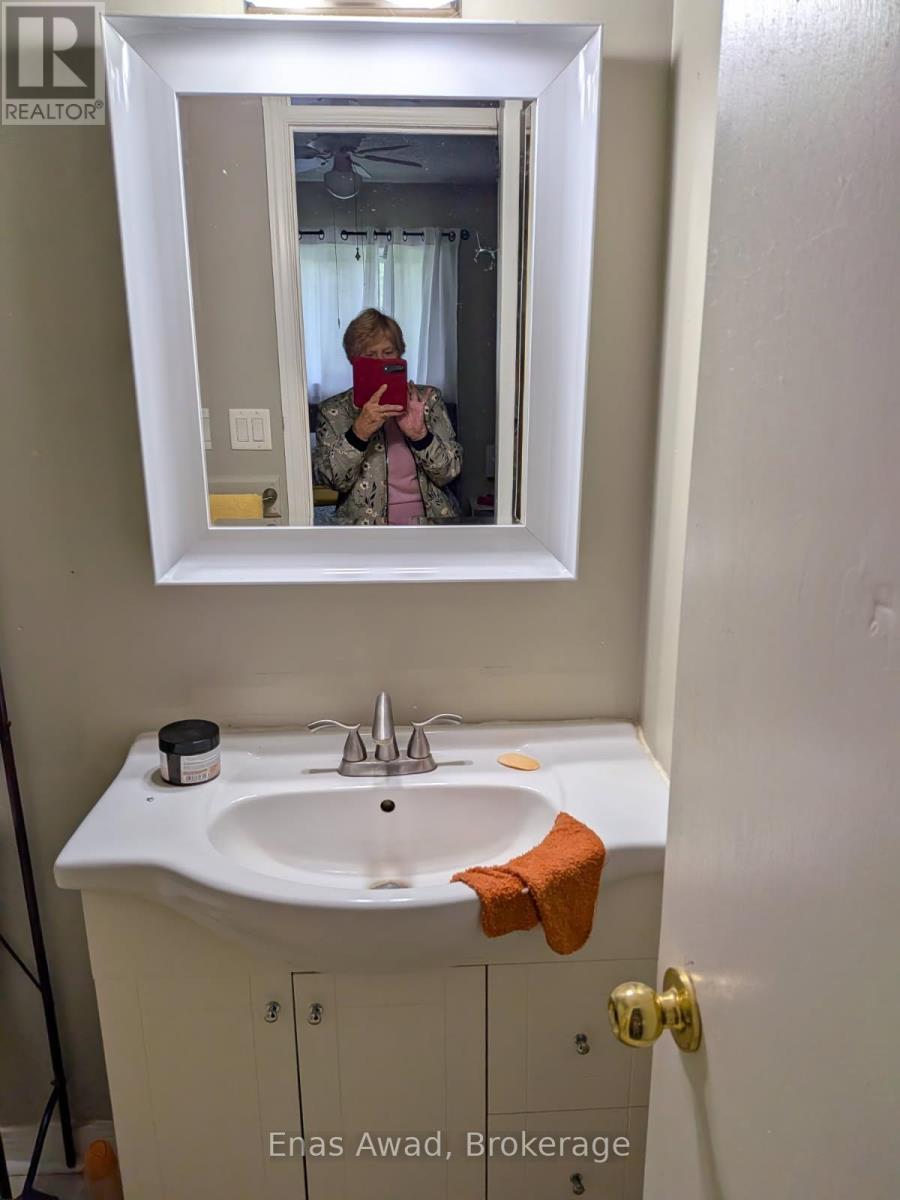
| Main Level | Bathroom | Measurements not available |
Utilities
| Cable | Available |
| Electricity | Installed |
https://www.realtor.ca/real-estate/29943784/10-520-main-street-w-shelburne-shelburne

Enas Awad
Broker of Record
listbyseller.net/
www.facebook.com/listbyseller/
x.com/list_by_seller
www.youtube.com/@list-by-seller-RealEstate
175 Hunter St E
Hamilton, Ontario L8N 4E7
(855) 595-5096
www.listbyseller.net/
www.facebook.com/listbyseller/
x.com/list_by_seller

The trademarks REALTOR®, REALTORS®, and the REALTOR® logo are controlled by The Canadian Real Estate Association (CREA) and identify real estate professionals who are members of CREA. The trademarks MLS®, Multiple Listing Service® and the associated logos are owned by The Canadian Real Estate Association (CREA) and identify the quality of services provided by real estate professionals who are members of CREA. The trademark DDF® is owned by The Canadian Real Estate Association (CREA) and identifies CREA's Data Distribution Facility (DDF®)
October 01 2026 07:53:48
Niagara Association of REALTORS®
Enas Awad