

1 Olde School Court St. Catharines, Ontario L2N 0B1
$1,050,000
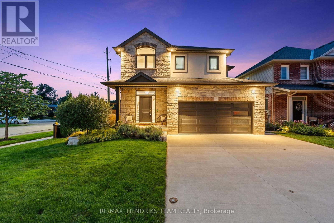
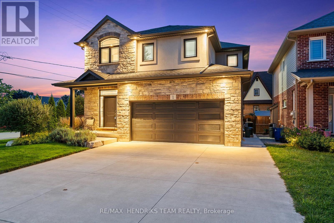
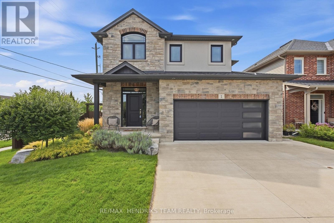
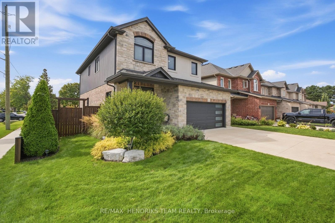
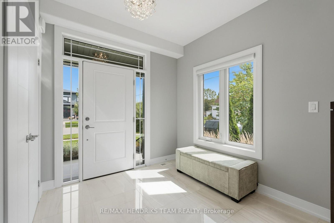
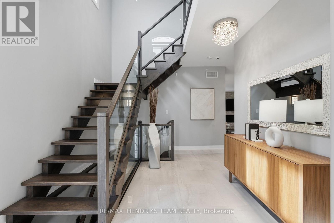
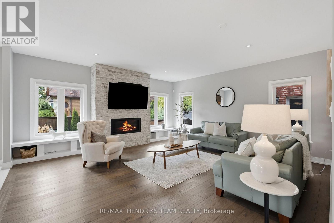
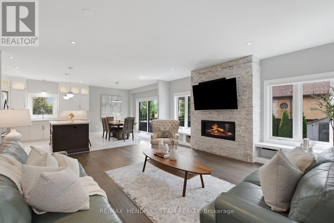
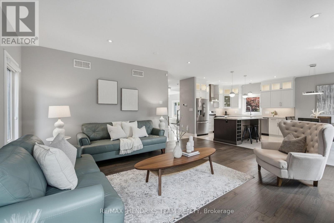
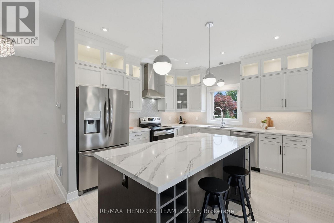
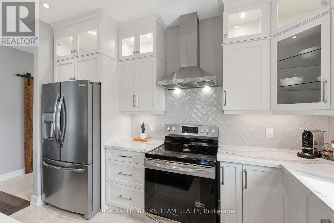
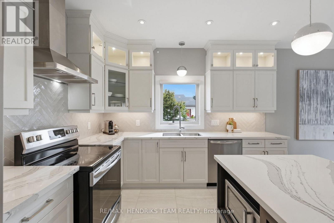
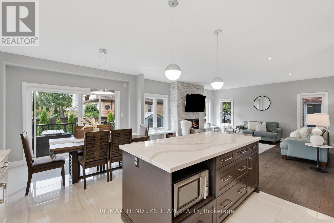
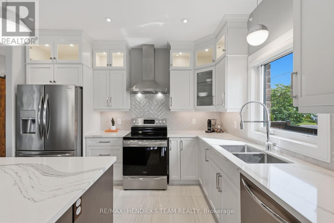
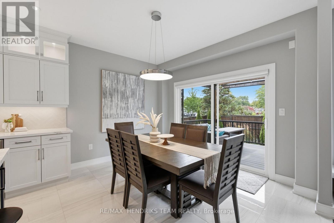
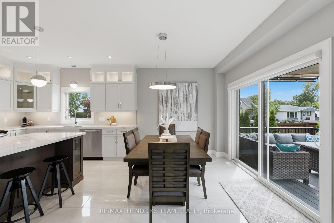
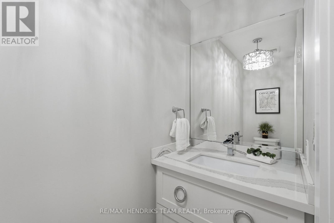
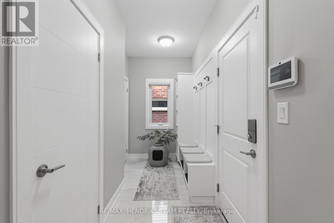
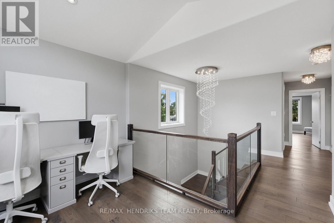
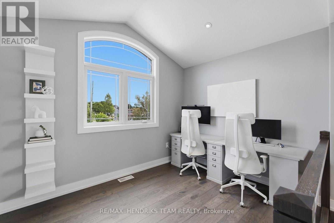
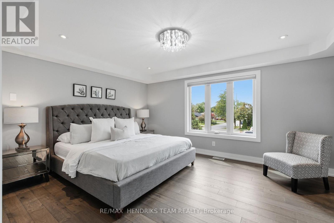
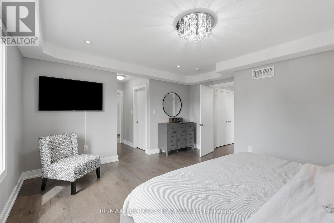
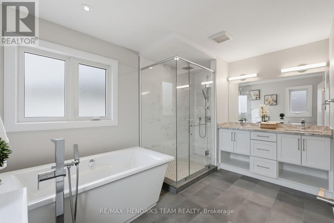
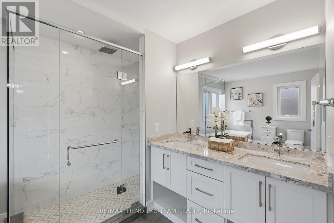
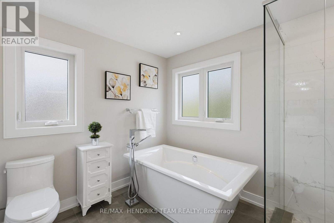
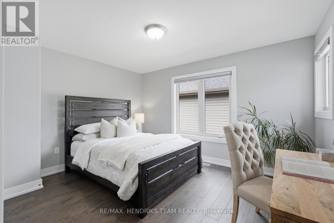
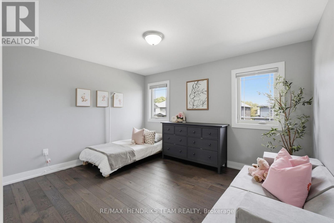
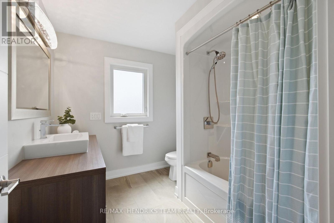
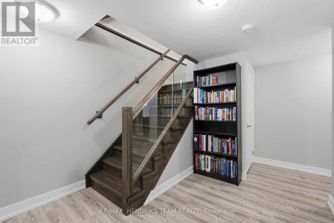
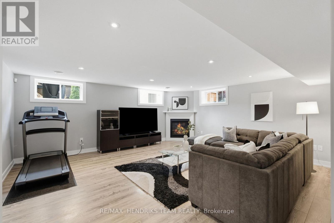
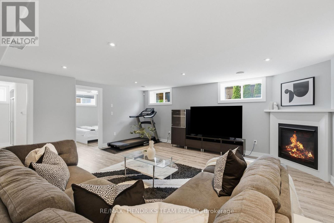
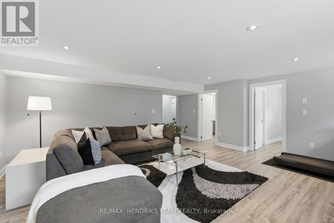
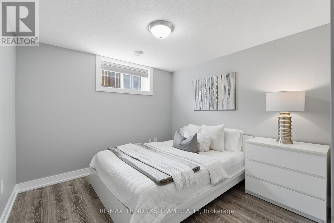
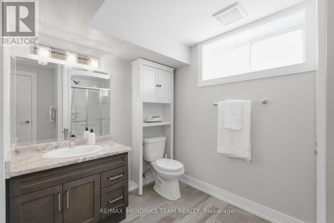
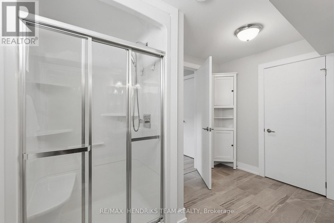
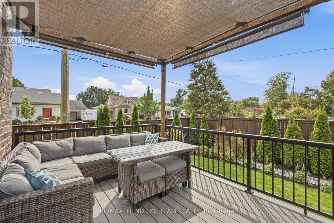
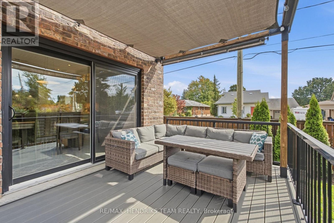
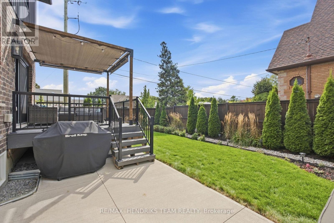
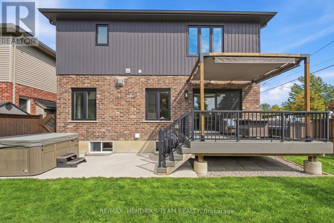
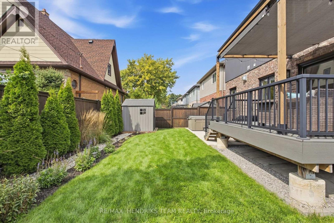
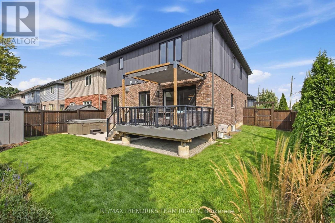
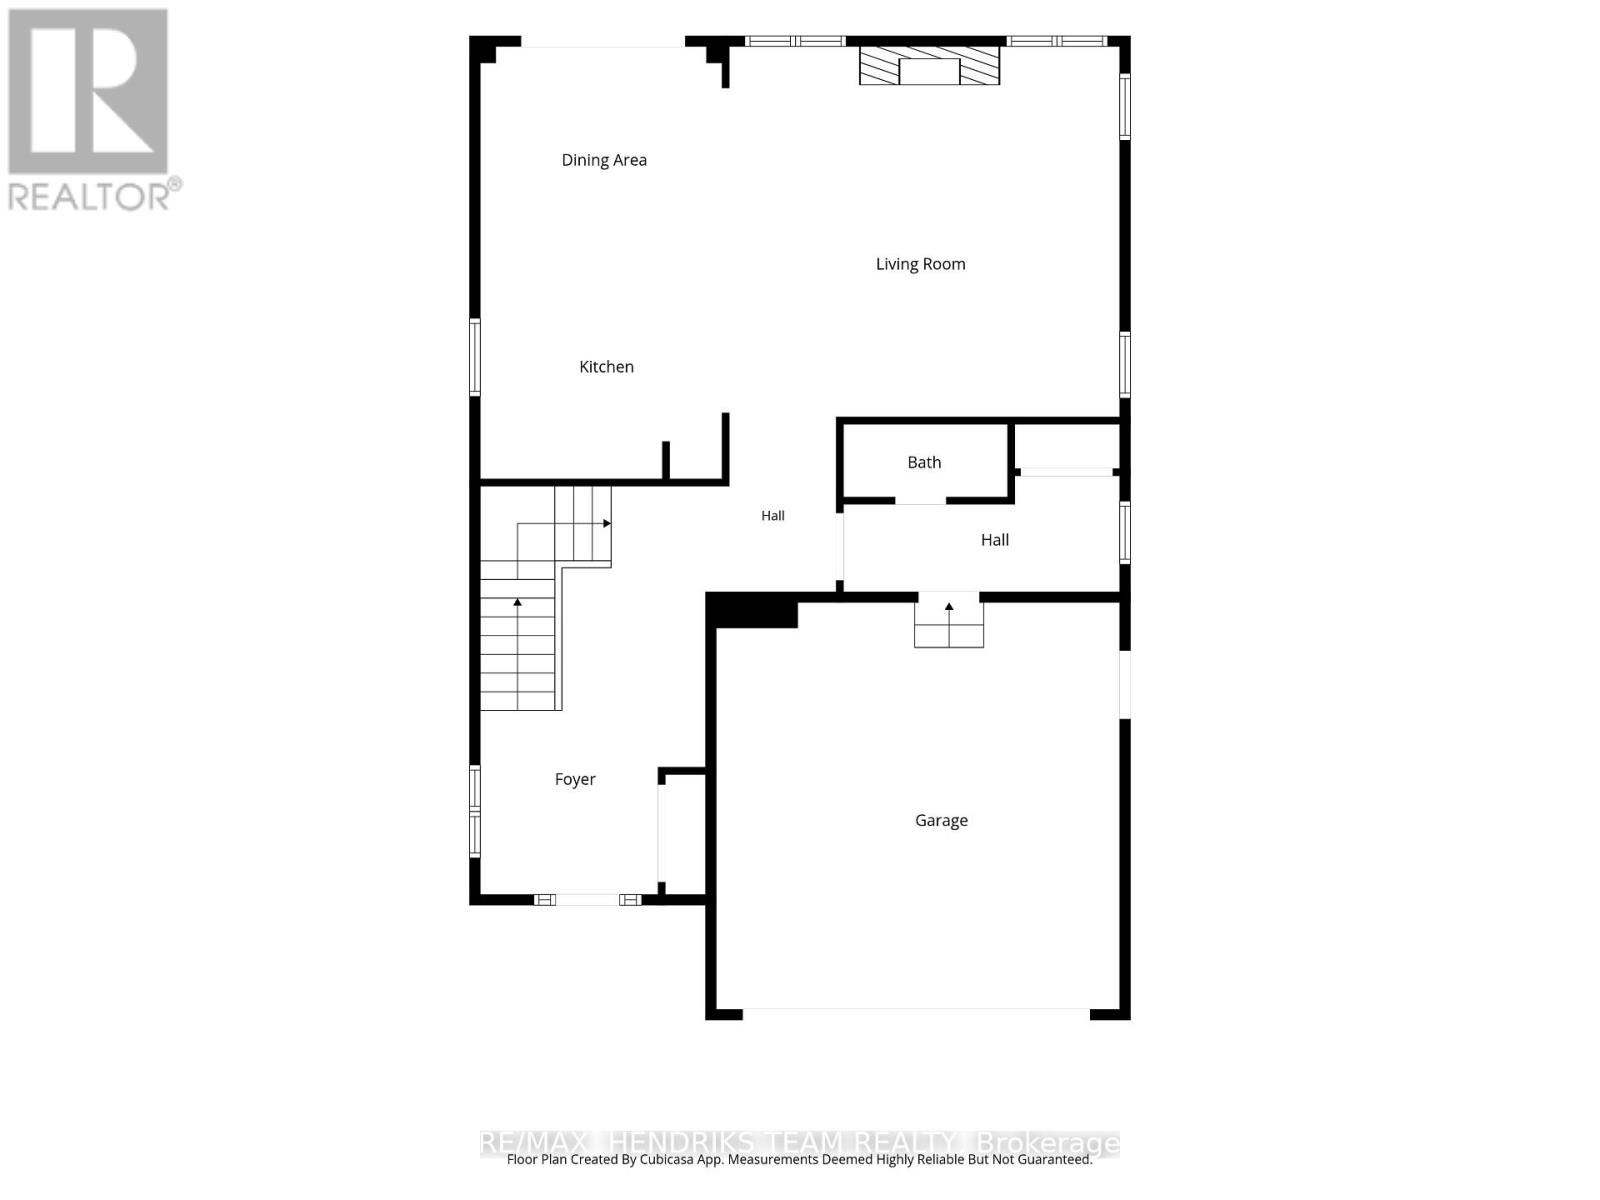
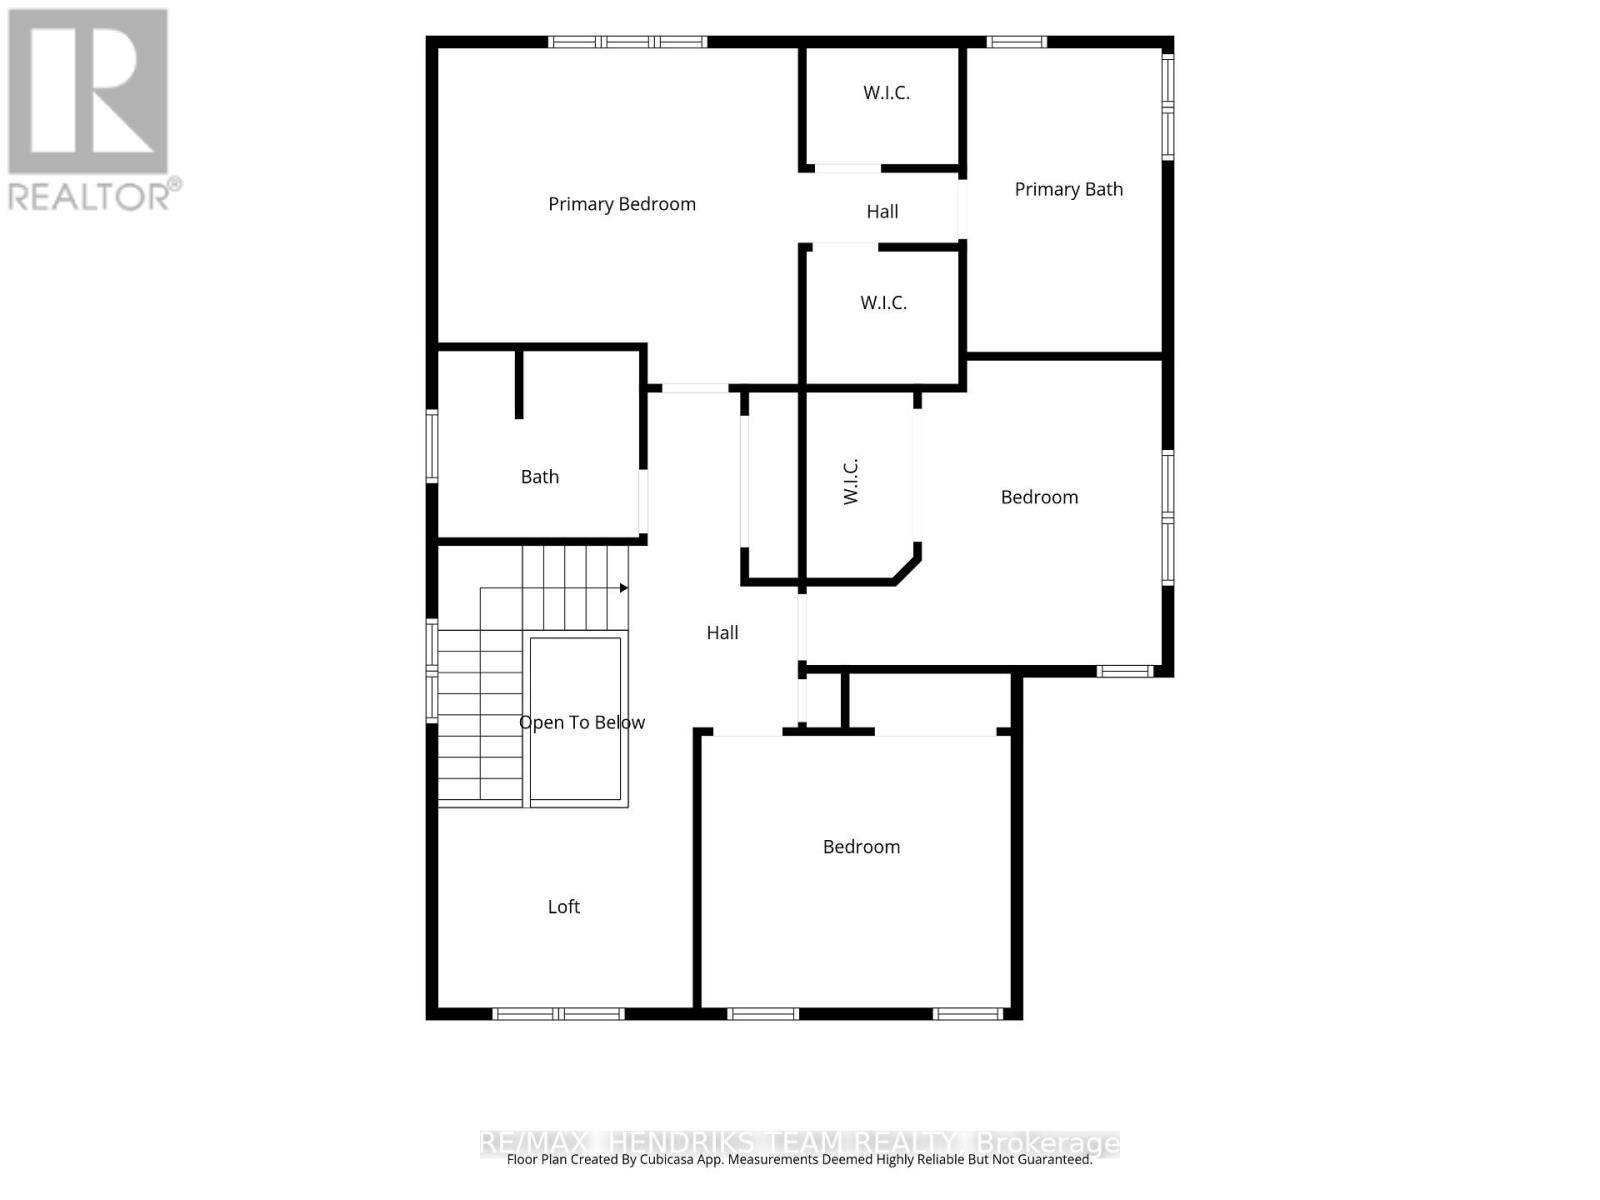
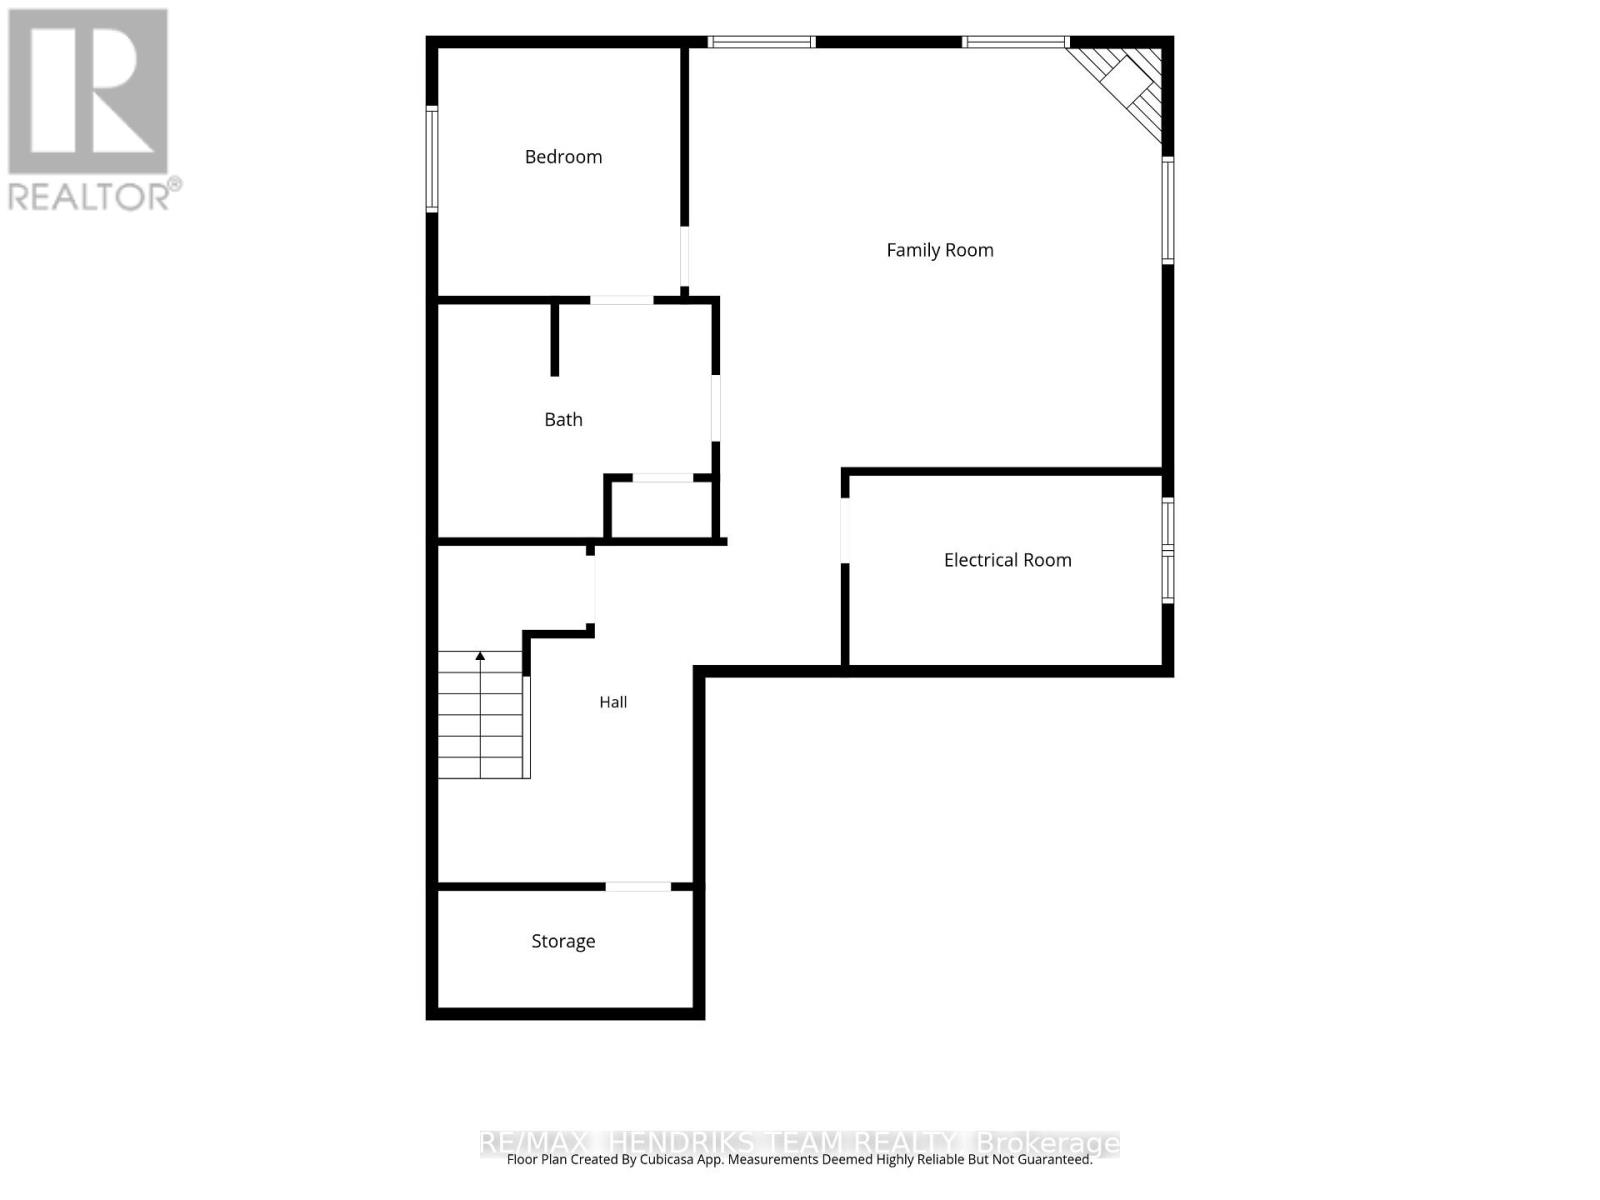
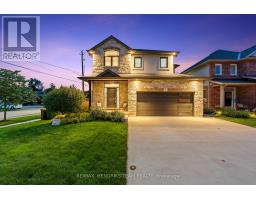
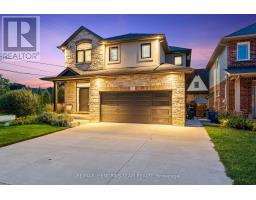
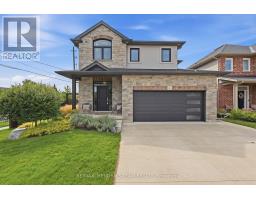
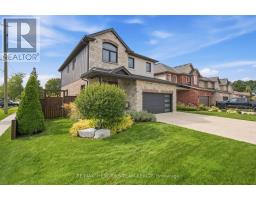
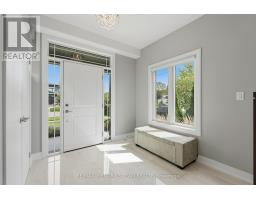
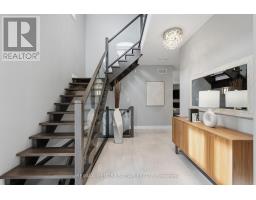
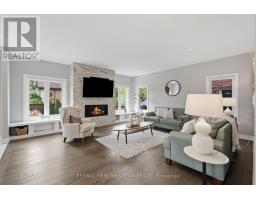
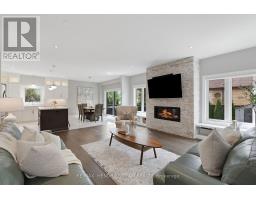
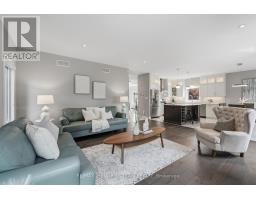
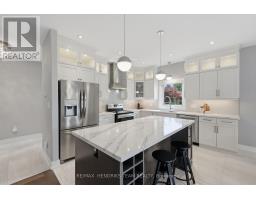
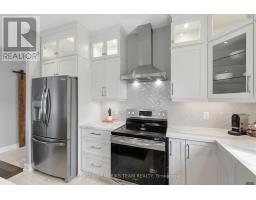
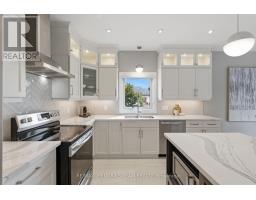
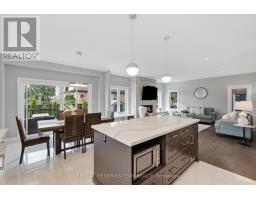
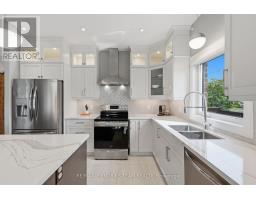
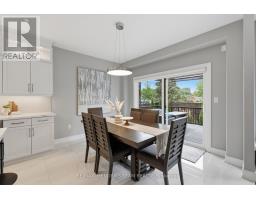
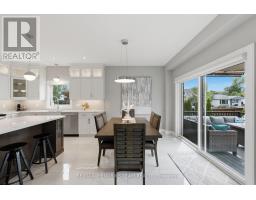
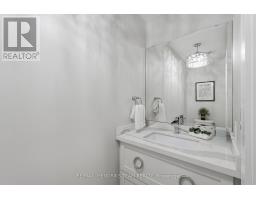
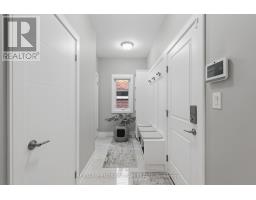
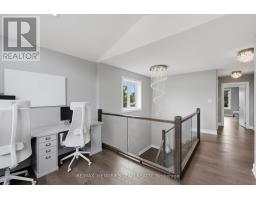
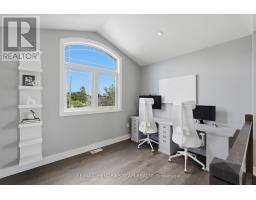
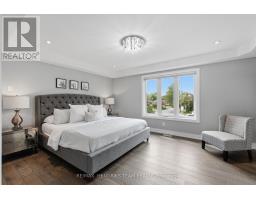
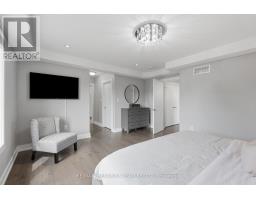
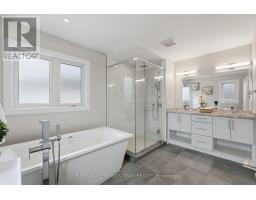
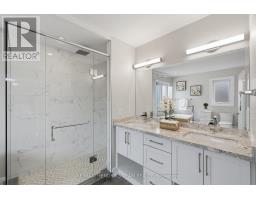
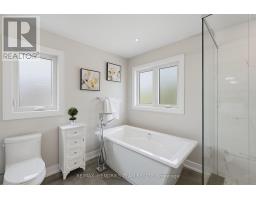
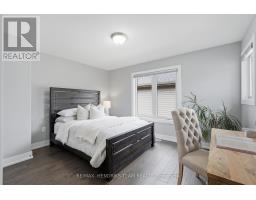
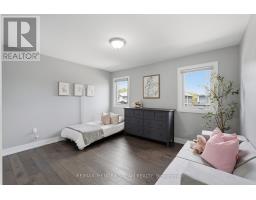
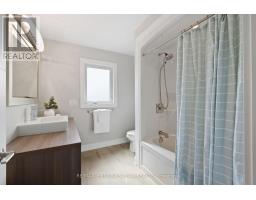
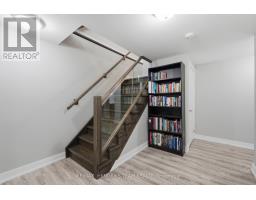
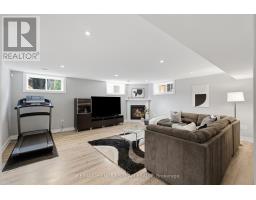
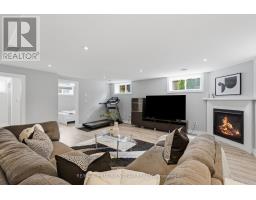
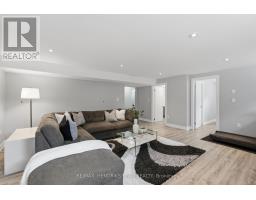
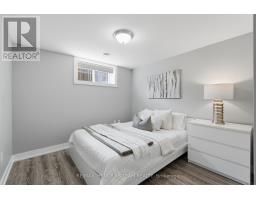
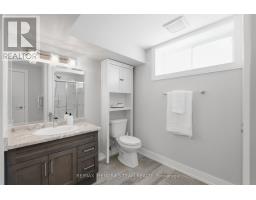
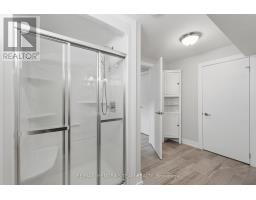
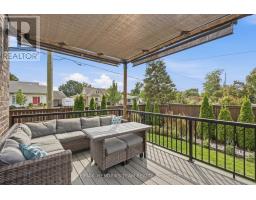
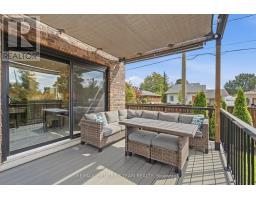
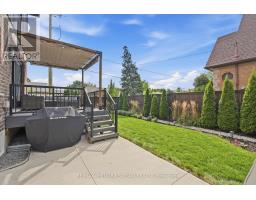
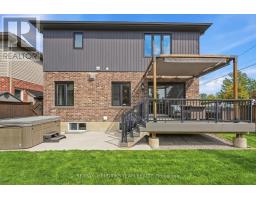
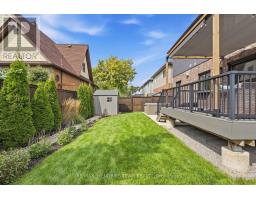
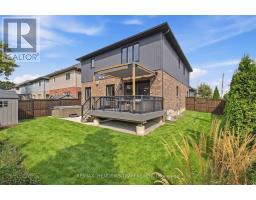
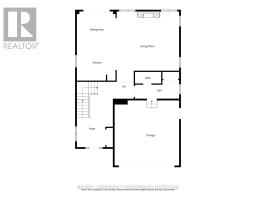
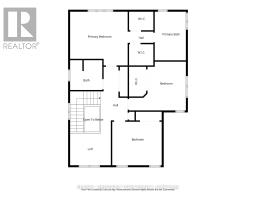
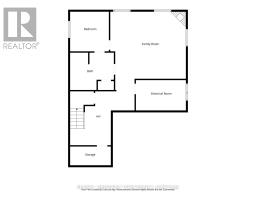
Not often does a newer construction home of this quality come up for sale in the North-end of St. Catharines. Offering over 2,350 sq. ft. of upgraded above-grade living space plus a fully finished basement. Located on a quiet dead-end street, this beautifully finished home offers fantastic curb appeal. Step inside to a spacious foyer featuring a California-style open-riser staircase with glass railings leading to the main living space. Beautiful hardwood flooring and custom window coverings are found throughout the home while the living room is highlighted by a floor-to-ceiling stone fireplace with gas insert. The eat-in kitchen features floor-to-ceiling custom cabinetry with integrated lighting, tiled backsplash, stainless steel appliances, quartz countertops and plenty of storage and prep space. A stylish 2-piece bathroom and large laundry room with custom built-in cabinetry and direct garage access complete this level. Upstairs offers a 3-bedroom plus loft floor plan with hardwood continuing throughout. Currently used as an office, the loft provides a great additional living space. The oversized primary bedroom features coffered ceilings, two walk-in closets and a stunning 5-piece ensuite with freestanding soaker tub, custom double vanity with granite countertops and a beautiful walk-in shower. Two additional large bedrooms share a beautifully appointed 4-piece bathroom. The fully finished lower level adds even more living space with a large open rec room, additional gas fireplace, plenty of windows, fourth bedroom with ensuite privilege to the oversized bathroom and a separate storage area. Outside, enjoy a covered composite deck with aluminum railings, grass area and poured concrete patio with hot tub. An impressive home with quality finishes, generous living space and a convenient North-end location that is hard to beat. (id:41589)
Property Details
| MLS® Number | X13794462 |
| Property Type | Single Family |
| Community Name | 443 - Lakeport |
| Equipment Type | Water Heater |
| Features | Carpet Free, Sump Pump |
| Parking Space Total | 4 |
| Rental Equipment Type | Water Heater |
Building
| Bathroom Total | 4 |
| Bedrooms Above Ground | 3 |
| Bedrooms Below Ground | 1 |
| Bedrooms Total | 4 |
| Age | 6 To 15 Years |
| Appliances | Garage Door Opener Remote(s), Central Vacuum, Water Heater, Dishwasher, Dryer, Stove, Washer, Window Coverings, Refrigerator |
| Basement Development | Finished |
| Basement Type | Full (finished) |
| Construction Style Attachment | Detached |
| Cooling Type | Central Air Conditioning |
| Exterior Finish | Brick, Vinyl Siding |
| Fire Protection | Alarm System |
| Fireplace Present | Yes |
| Fireplace Total | 2 |
| Foundation Type | Poured Concrete |
| Half Bath Total | 1 |
| Heating Fuel | Natural Gas |
| Heating Type | Forced Air |
| Stories Total | 2 |
| Size Interior | 2,000 - 2,500 Sqft |
| Type | House |
| Utility Water | Municipal Water |
Parking
| Attached Garage | |
| Garage |
Land
| Acreage | No |
| Sewer | Sanitary Sewer |
| Size Depth | 156 Ft ,10 In |
| Size Frontage | 31 Ft ,1 In |
| Size Irregular | 31.1 X 156.9 Ft |
| Size Total Text | 31.1 X 156.9 Ft |
| Zoning Description | I1 |
Rooms
| Level | Type | Length | Width | Dimensions |
|---|---|---|---|---|
| Second Level | Primary Bedroom | 4.61 m | 4.31 m | 4.61 m x 4.31 m |
| Second Level | Bedroom | 3.98 m | 3.5 m | 3.98 m x 3.5 m |
| Second Level | Bedroom | 4.57 m | 3.92 m | 4.57 m x 3.92 m |
| Basement | Family Room | 6 m | 5.47 m | 6 m x 5.47 m |
| Basement | Bedroom | 3.19 m | 3.12 m | 3.19 m x 3.12 m |
| Main Level | Kitchen | 3.52 m | 3.51 m | 3.52 m x 3.51 m |
| Main Level | Dining Room | 3.52 m | 2.76 m | 3.52 m x 2.76 m |
| Main Level | Living Room | 5.78 m | 5.39 m | 5.78 m x 5.39 m |
https://www.realtor.ca/real-estate/30290381/1-olde-school-court-st-catharines-lakeport-443-lakeport

Chris Hendriks
Salesperson
www.youtube.com/embed/d8o1L5q9Umw
145 King Street
St. Catharines, Ontario L2R 3J2
(289) 723-2132
www.niagarahomes.com/

The trademarks REALTOR®, REALTORS®, and the REALTOR® logo are controlled by The Canadian Real Estate Association (CREA) and identify real estate professionals who are members of CREA. The trademarks MLS®, Multiple Listing Service® and the associated logos are owned by The Canadian Real Estate Association (CREA) and identify the quality of services provided by real estate professionals who are members of CREA. The trademark DDF® is owned by The Canadian Real Estate Association (CREA) and identifies CREA's Data Distribution Facility (DDF®)
September 17 2026 09:53:28
Niagara Association of REALTORS®
RE/MAX Hendriks Team Realty