

1 Cumming Street St. Catharines, Ontario L2S 1H6
$349,900
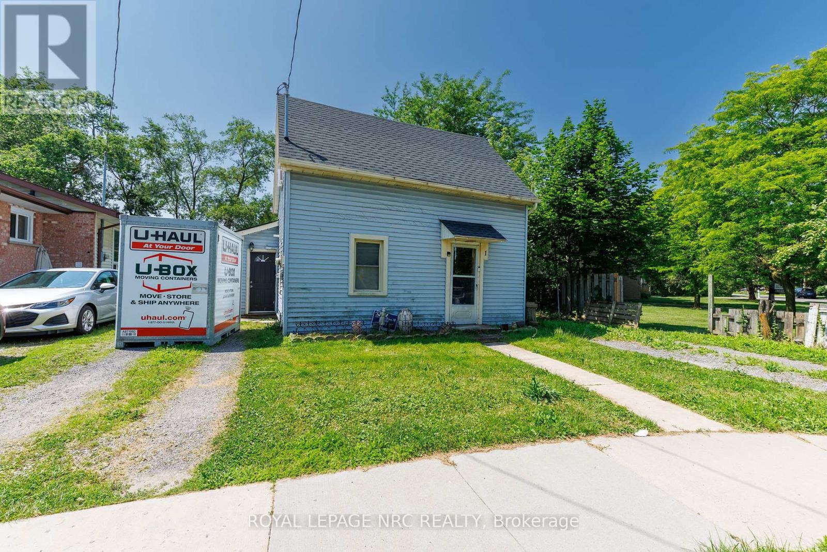
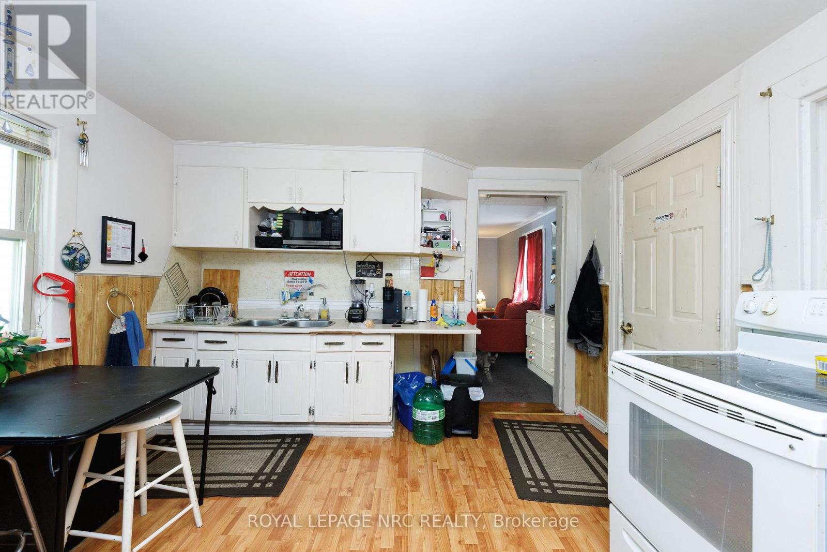
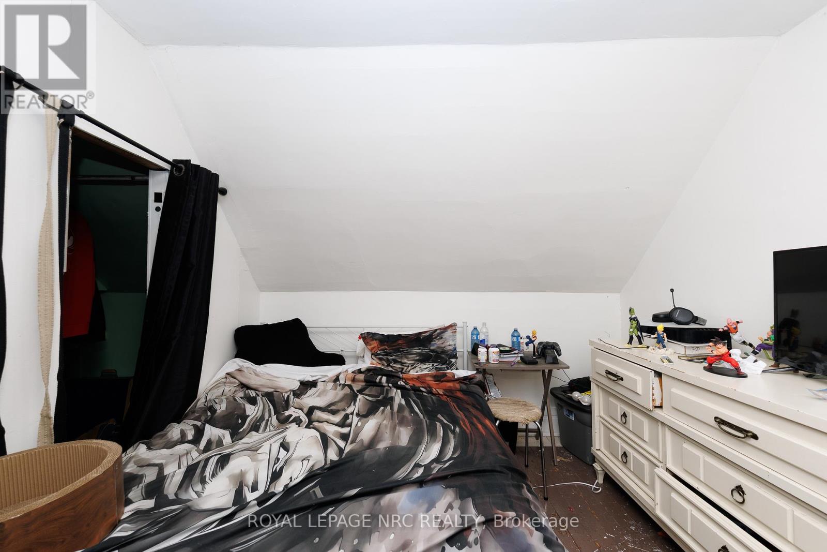
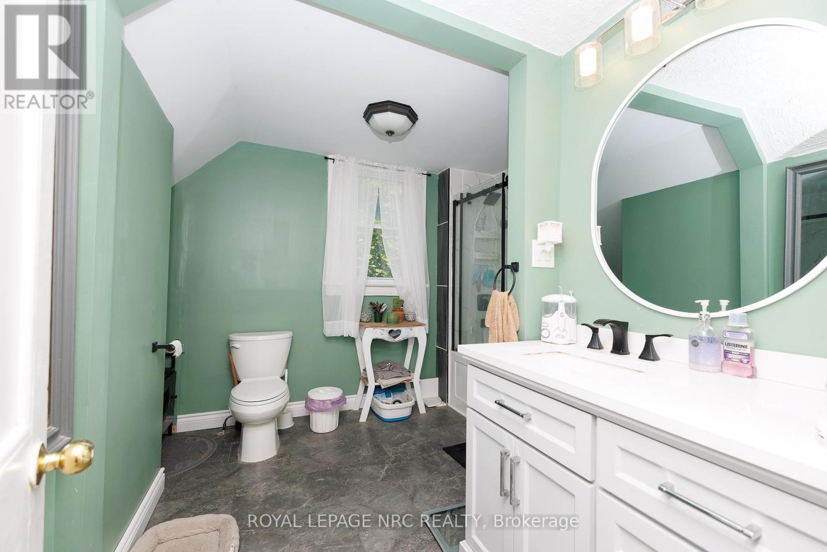
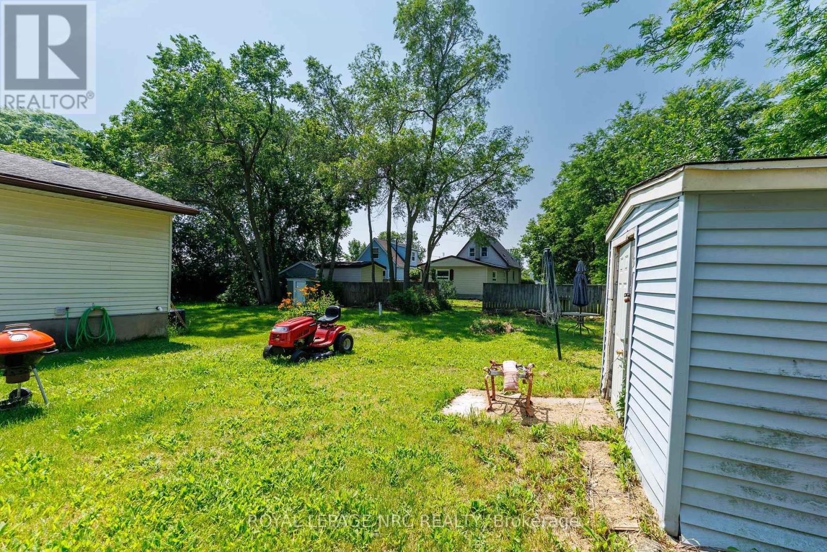
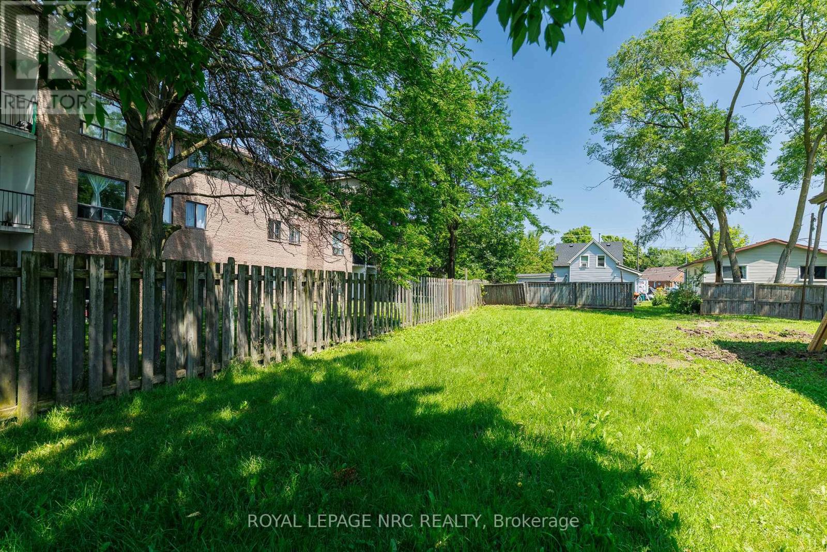
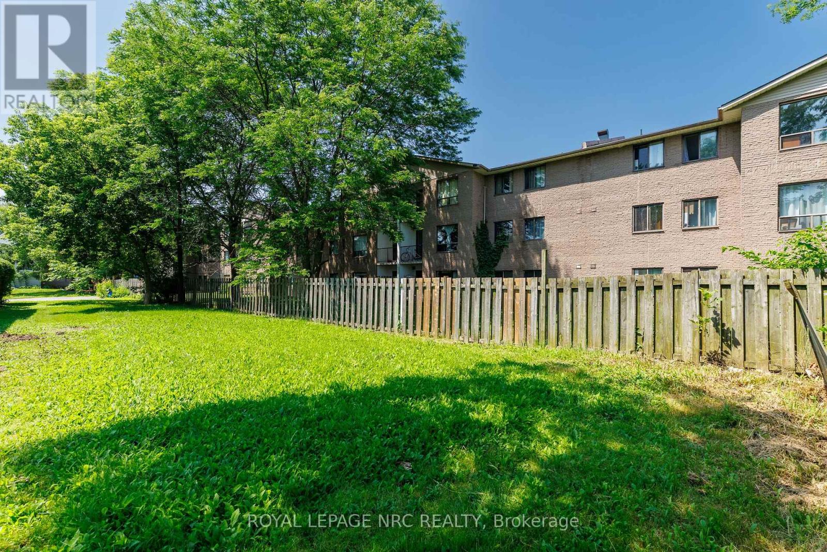
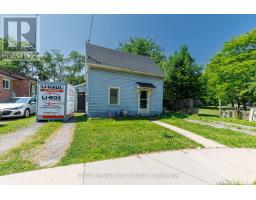
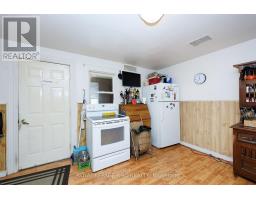
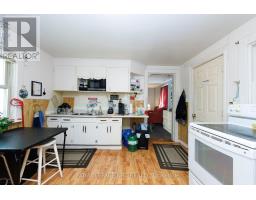
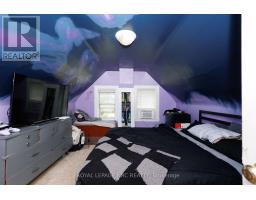
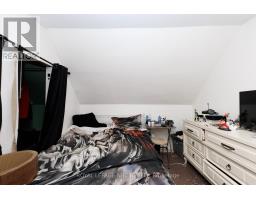
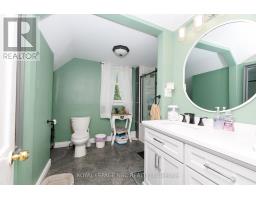
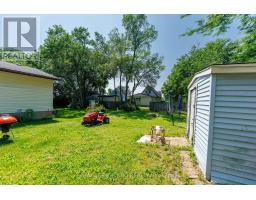
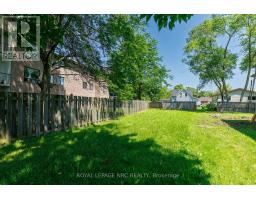
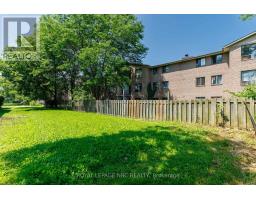
CALLING ALL INVESTORS! Take a look at this great opportunity. Located in the west end of St. Catharines, 1 Cumming Street is a 2 bedroom 1 bath home just minutes away from the Fourth Ave area with shops, resturants and Downtown St. Catharines, while also having both the QEW and 406 highways nearby. This property has a road connection to the parallel street known as Kent Street having the potential to be severed. This is also an equally great opportunity for a first time home buyer to build some equity by putting your own personal stamp on it! (id:41589)
Property Details
| MLS® Number | X13513004 |
| Property Type | Single Family |
| Community Name | 458 - Western Hill |
| Amenities Near By | Schools, Public Transit |
| Equipment Type | None |
| Features | Level Lot, Irregular Lot Size, Flat Site, Level |
| Parking Space Total | 3 |
| Rental Equipment Type | None |
Building
| Bathroom Total | 1 |
| Bedrooms Above Ground | 2 |
| Bedrooms Total | 2 |
| Age | 100+ Years |
| Appliances | Water Meter, Dryer, Microwave, Stove, Washer, Refrigerator |
| Basement Type | None |
| Construction Style Attachment | Detached |
| Cooling Type | Window Air Conditioner |
| Exterior Finish | Vinyl Siding |
| Fire Protection | Smoke Detectors |
| Fireplace Present | Yes |
| Foundation Type | Stone |
| Heating Fuel | Natural Gas |
| Heating Type | Forced Air |
| Stories Total | 2 |
| Size Interior | 700 - 1,100 Sqft |
| Type | House |
| Utility Water | Municipal Water |
Parking
| No Garage |
Land
| Acreage | No |
| Land Amenities | Schools, Public Transit |
| Sewer | Sanitary Sewer |
| Size Depth | 32.22 M |
| Size Frontage | 13.72 M |
| Size Irregular | 13.7 X 32.2 M |
| Size Total Text | 13.7 X 32.2 M|under 1/2 Acre |
| Zoning Description | R2 |
Rooms
| Level | Type | Length | Width | Dimensions |
|---|---|---|---|---|
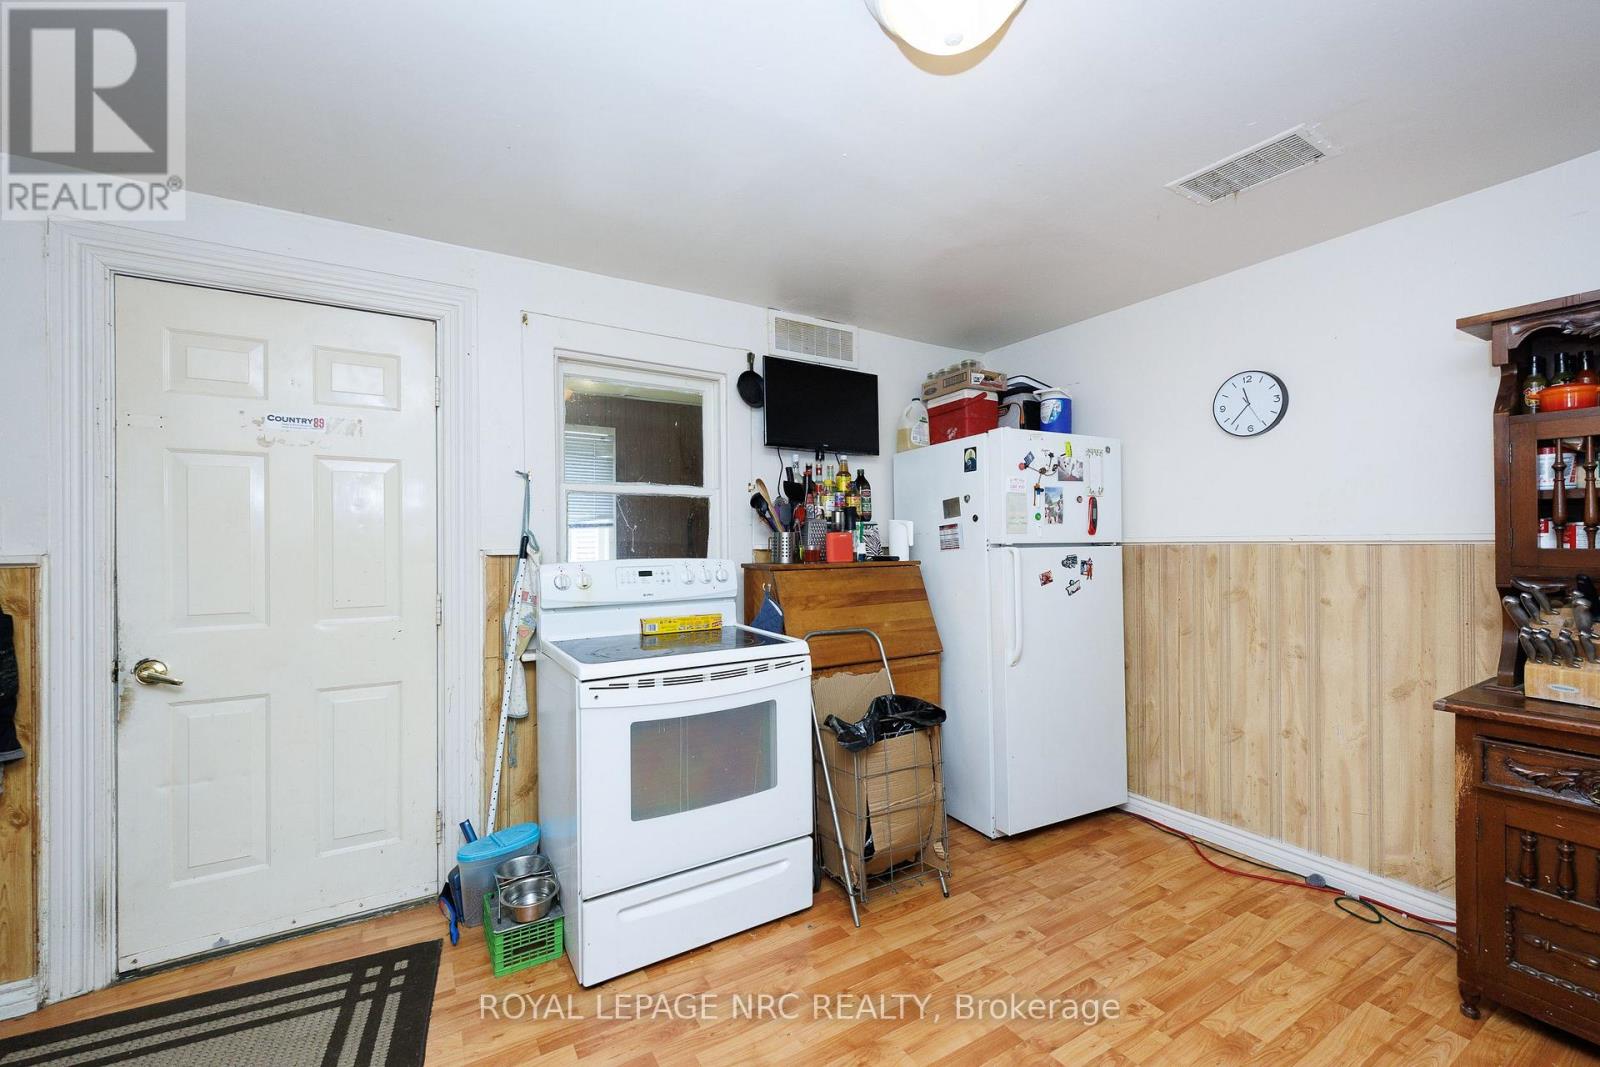
| Main Level | Kitchen | 4.13 m | 3.56 m | 4.13 m x 3.56 m |
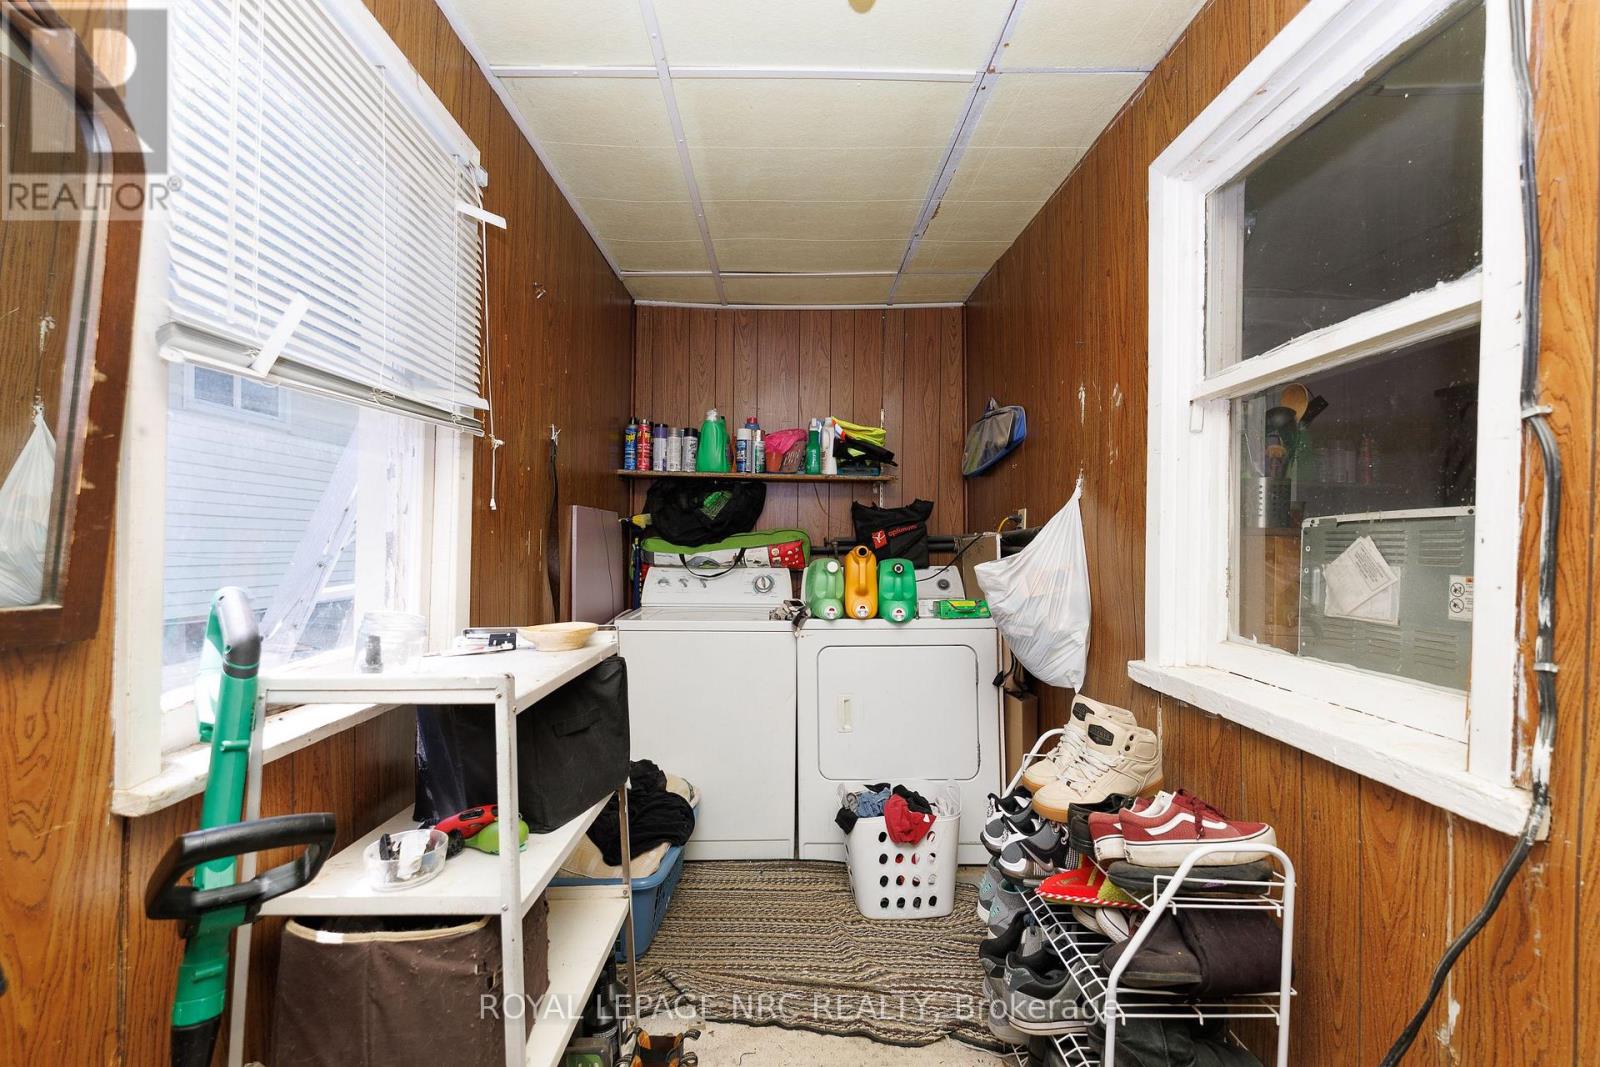
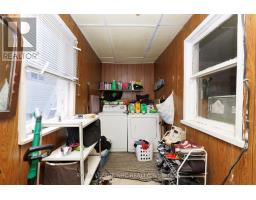
| Main Level | Laundry Room | 4.08 m | 1.65 m | 4.08 m x 1.65 m |
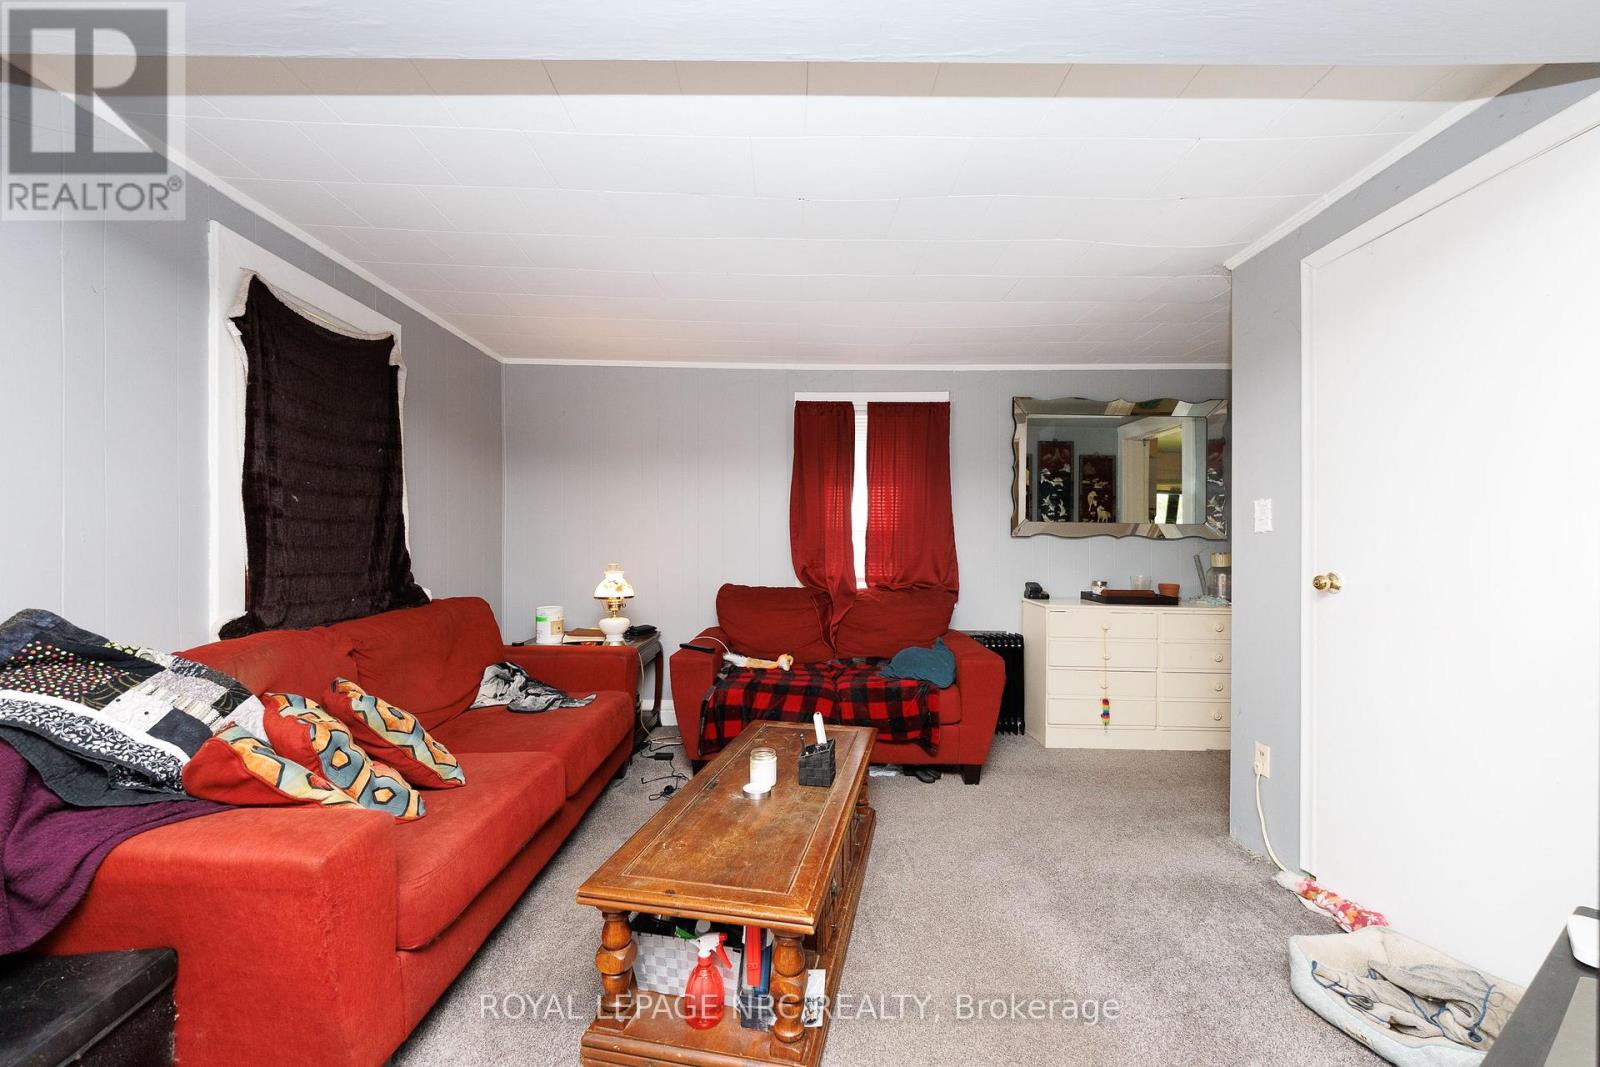
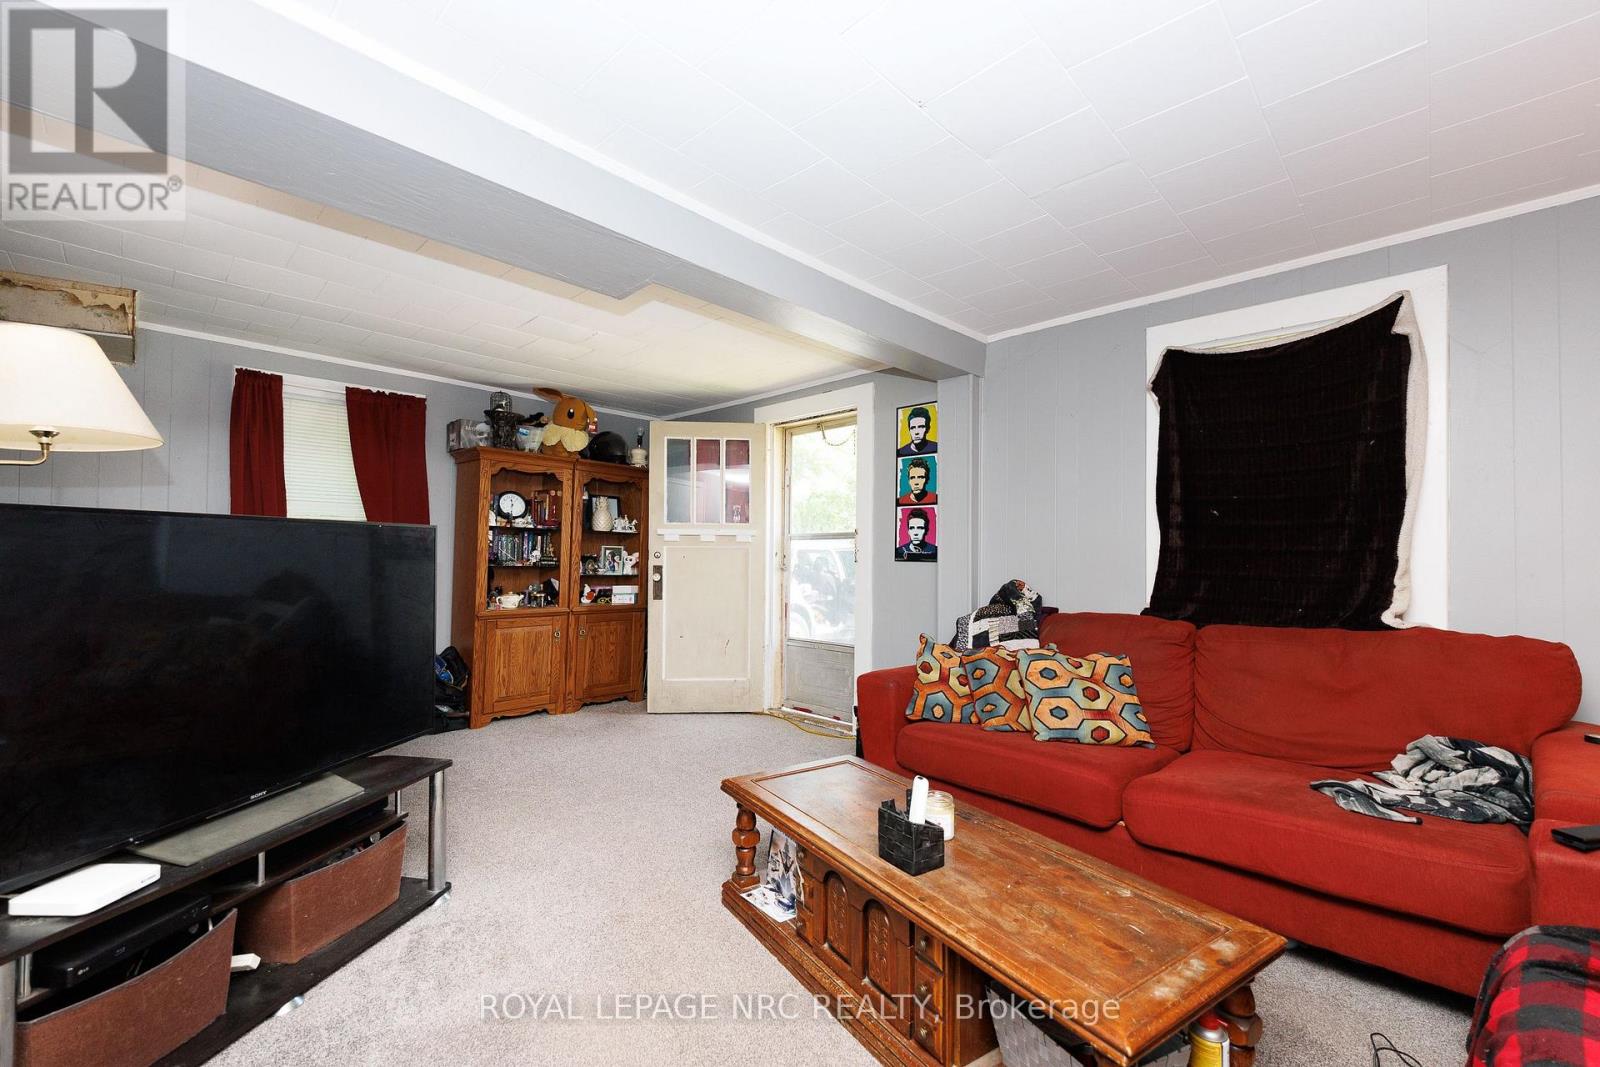
| Main Level | Living Room | 3.55 m | 5.9 m | 3.55 m x 5.9 m |
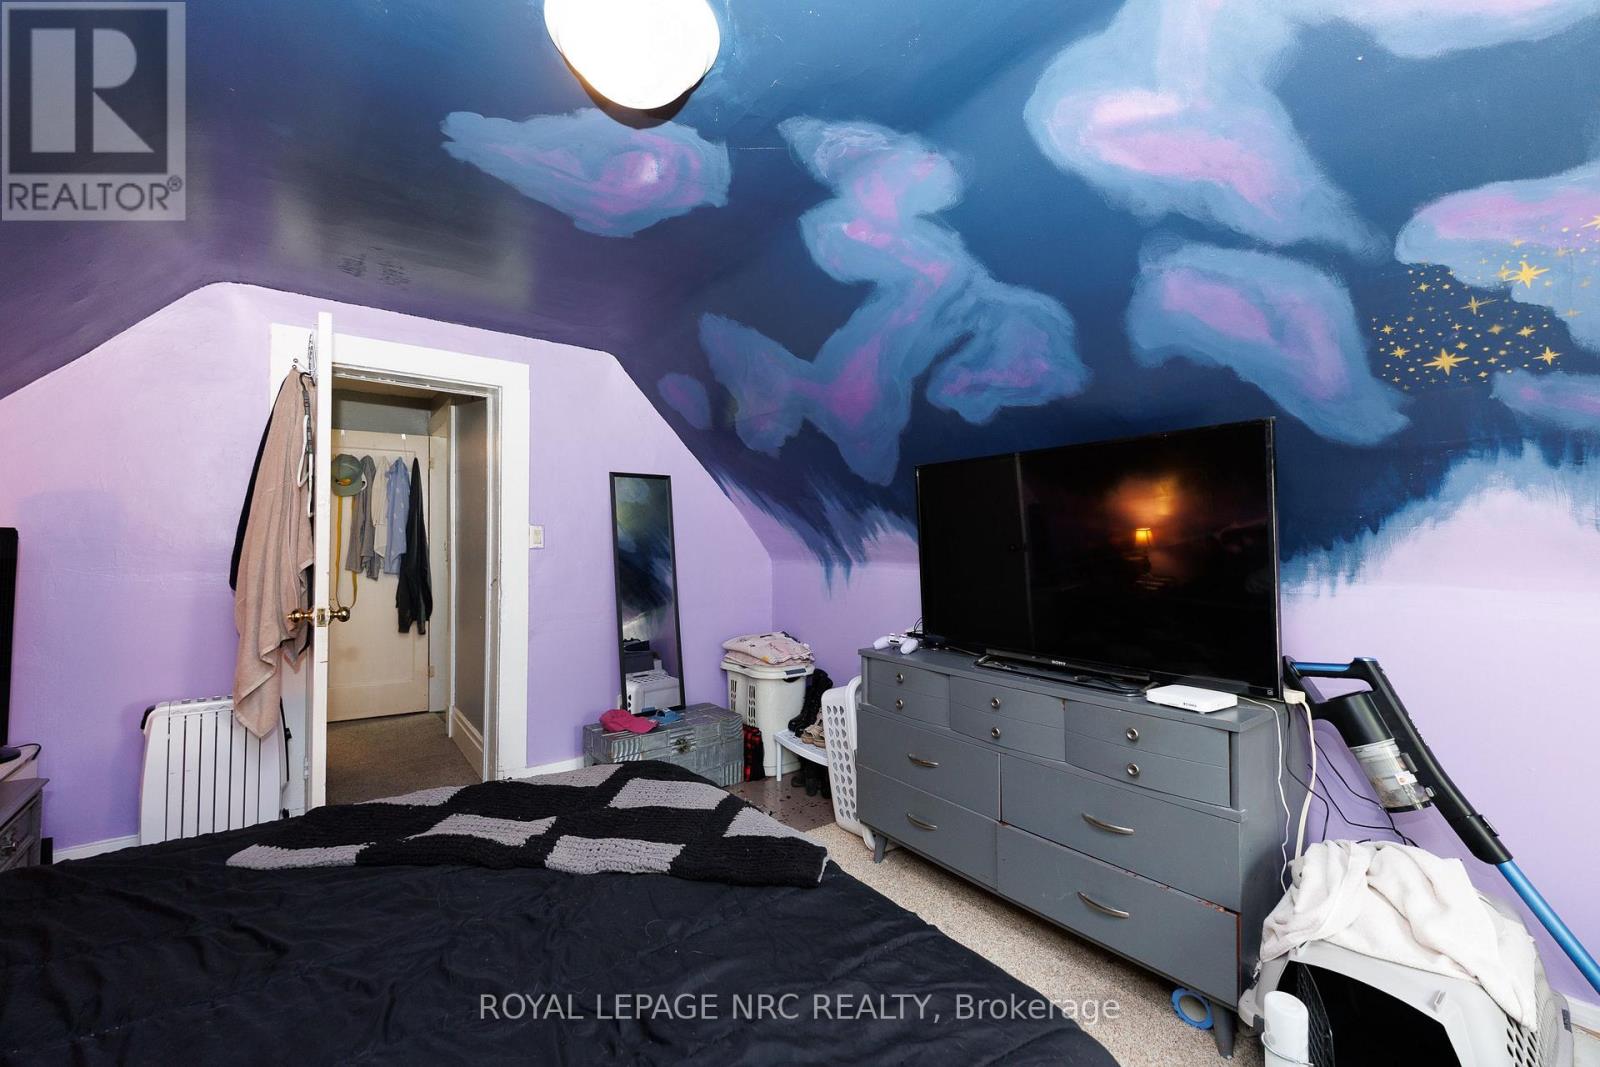
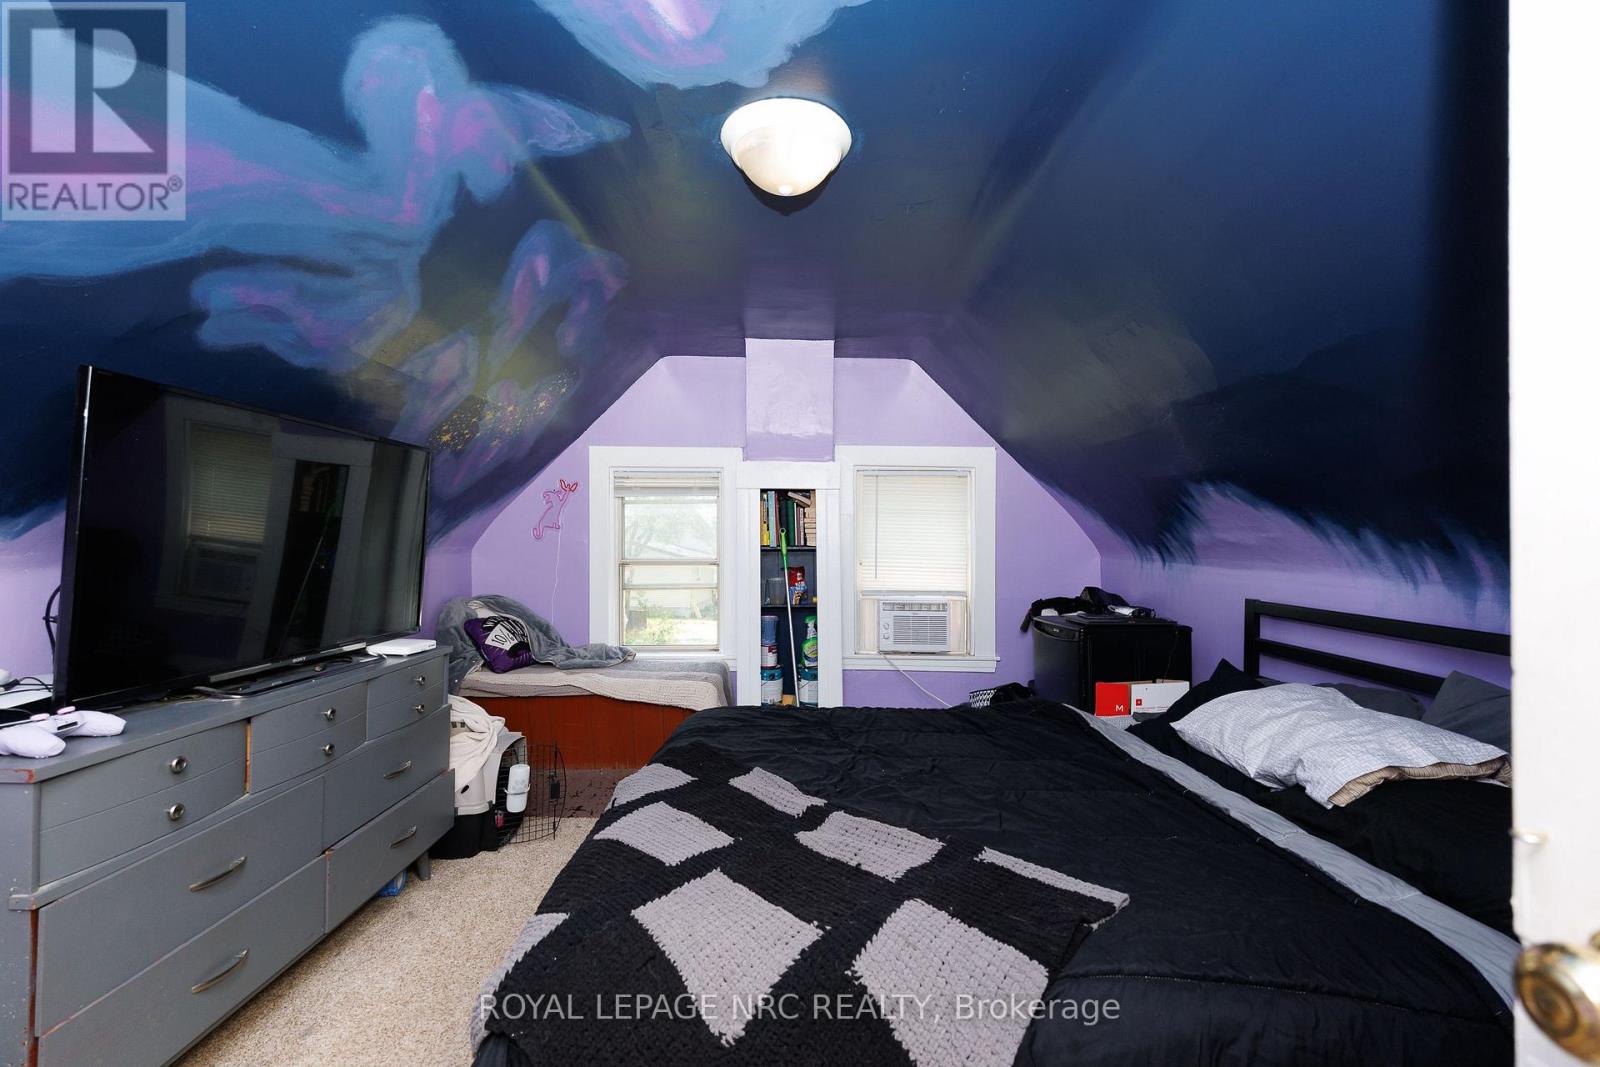
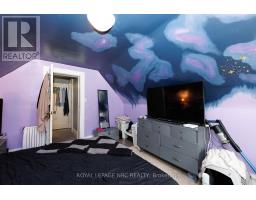
| Upper Level | Bedroom | 4.15 m | 3.57 m | 4.15 m x 3.57 m |
| Upper Level | Bedroom 2 | 2.59 m | 2.85 m | 2.59 m x 2.85 m |
| Upper Level | Bathroom | 2.95 m | 2.85 m | 2.95 m x 2.85 m |
Utilities
| Cable | Available |
| Electricity | Installed |
| Sewer | Installed |

Brandon Colantoni
Salesperson
318 Ridge Road N
Ridgeway, Ontario L0S 1N0
(905) 894-4014
www.nrcrealty.ca/

The trademarks REALTOR®, REALTORS®, and the REALTOR® logo are controlled by The Canadian Real Estate Association (CREA) and identify real estate professionals who are members of CREA. The trademarks MLS®, Multiple Listing Service® and the associated logos are owned by The Canadian Real Estate Association (CREA) and identify the quality of services provided by real estate professionals who are members of CREA. The trademark DDF® is owned by The Canadian Real Estate Association (CREA) and identifies CREA's Data Distribution Facility (DDF®)
July 10 2026 02:53:49
Niagara Association of REALTORS®
Royal LePage NRC Realty