

1 - 802 Lillian Freiman Private Ottawa, Ontario K2J 7K7
$2,350 Monthly
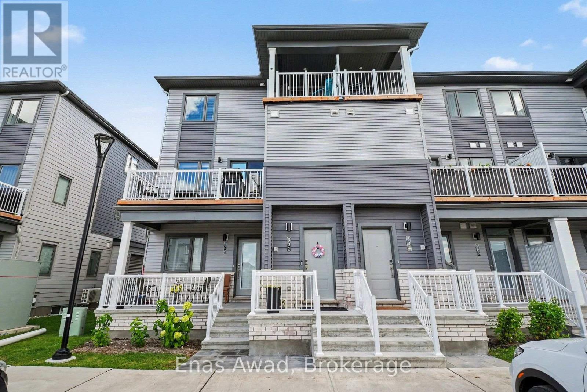
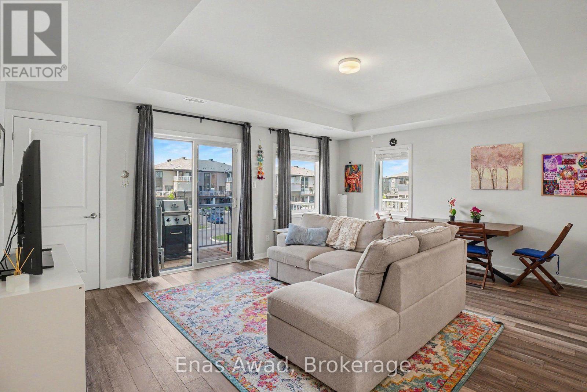
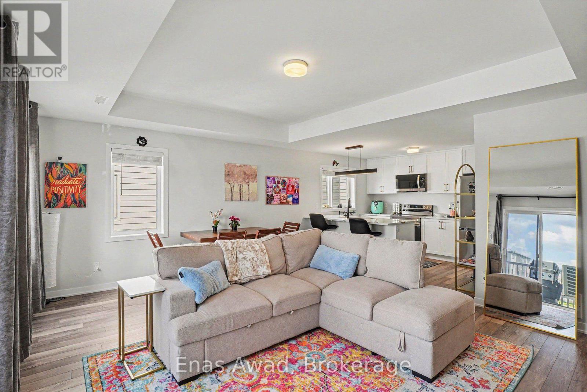
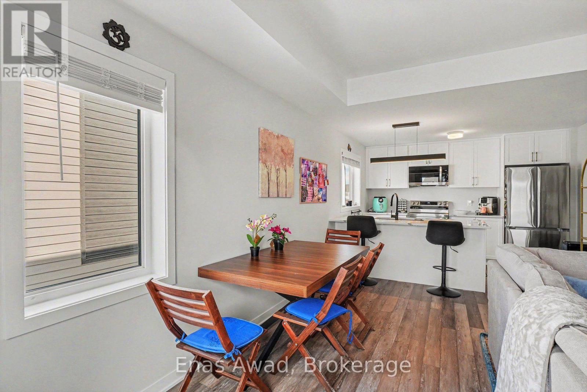
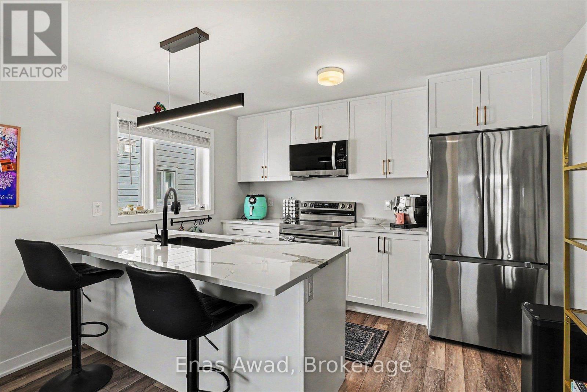
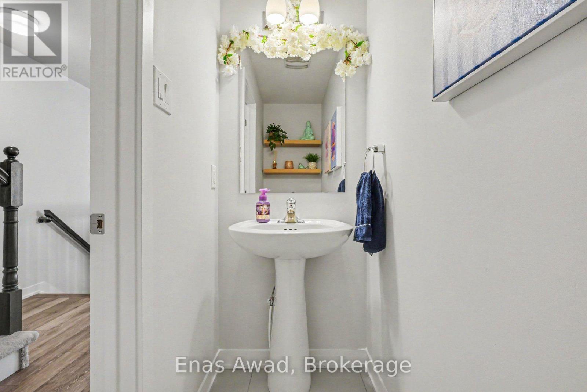
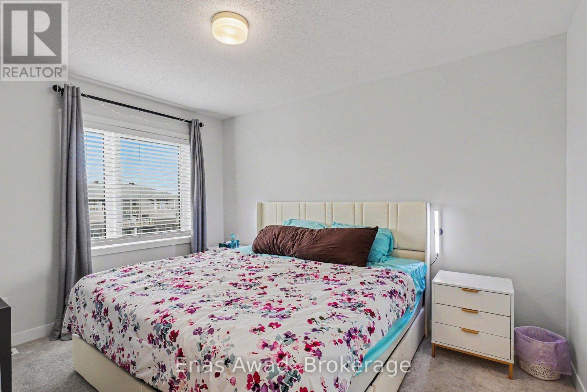
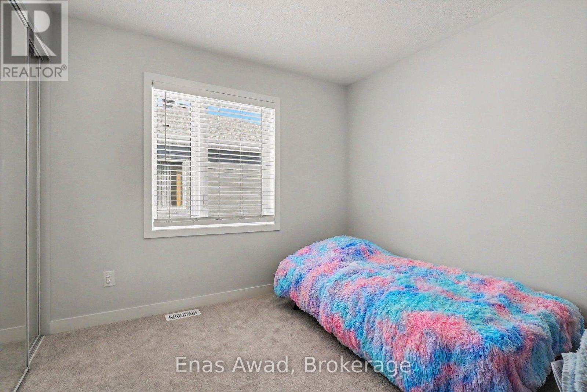
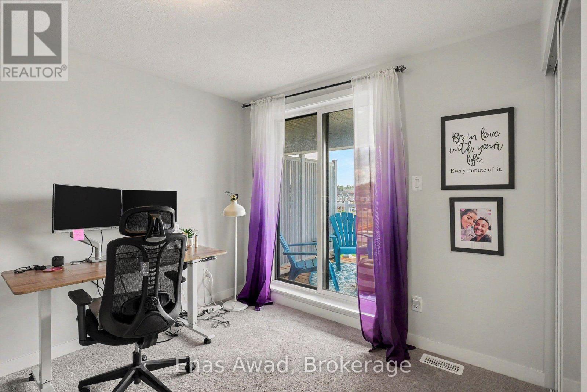
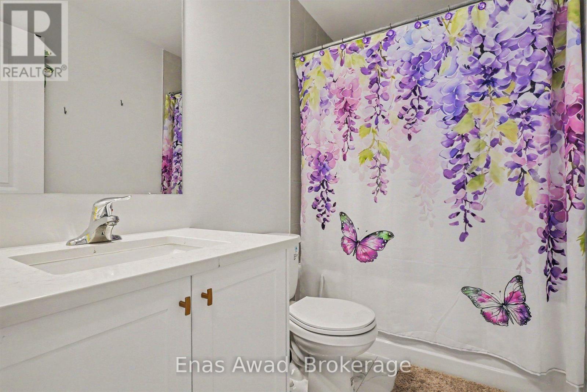
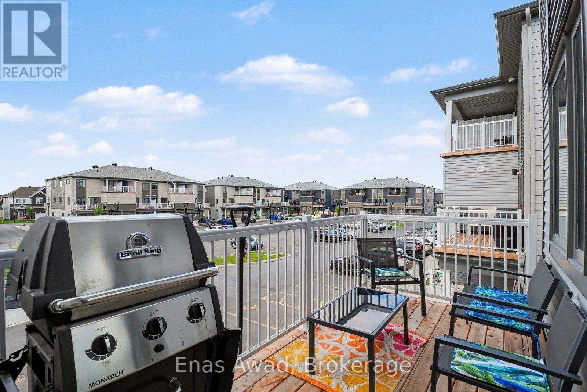
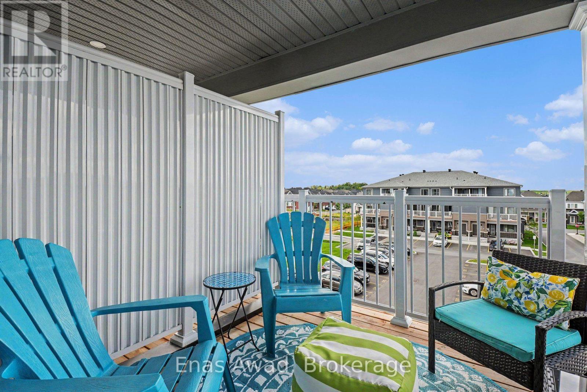
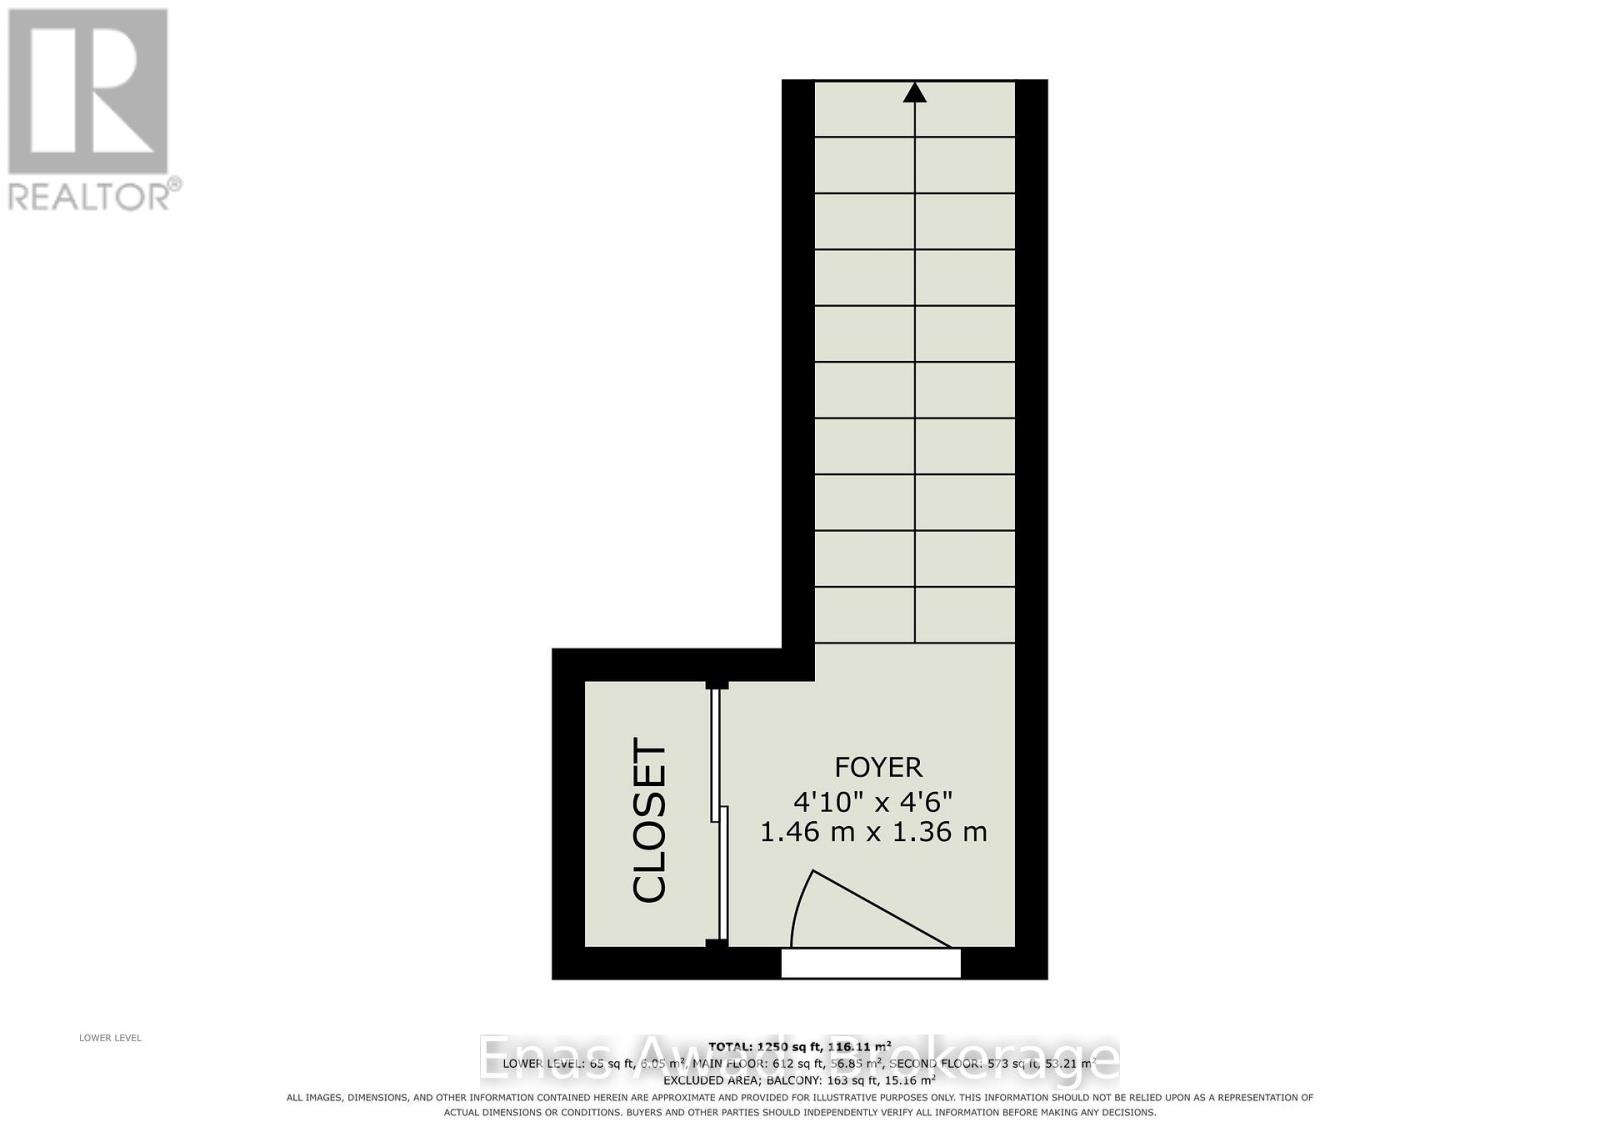
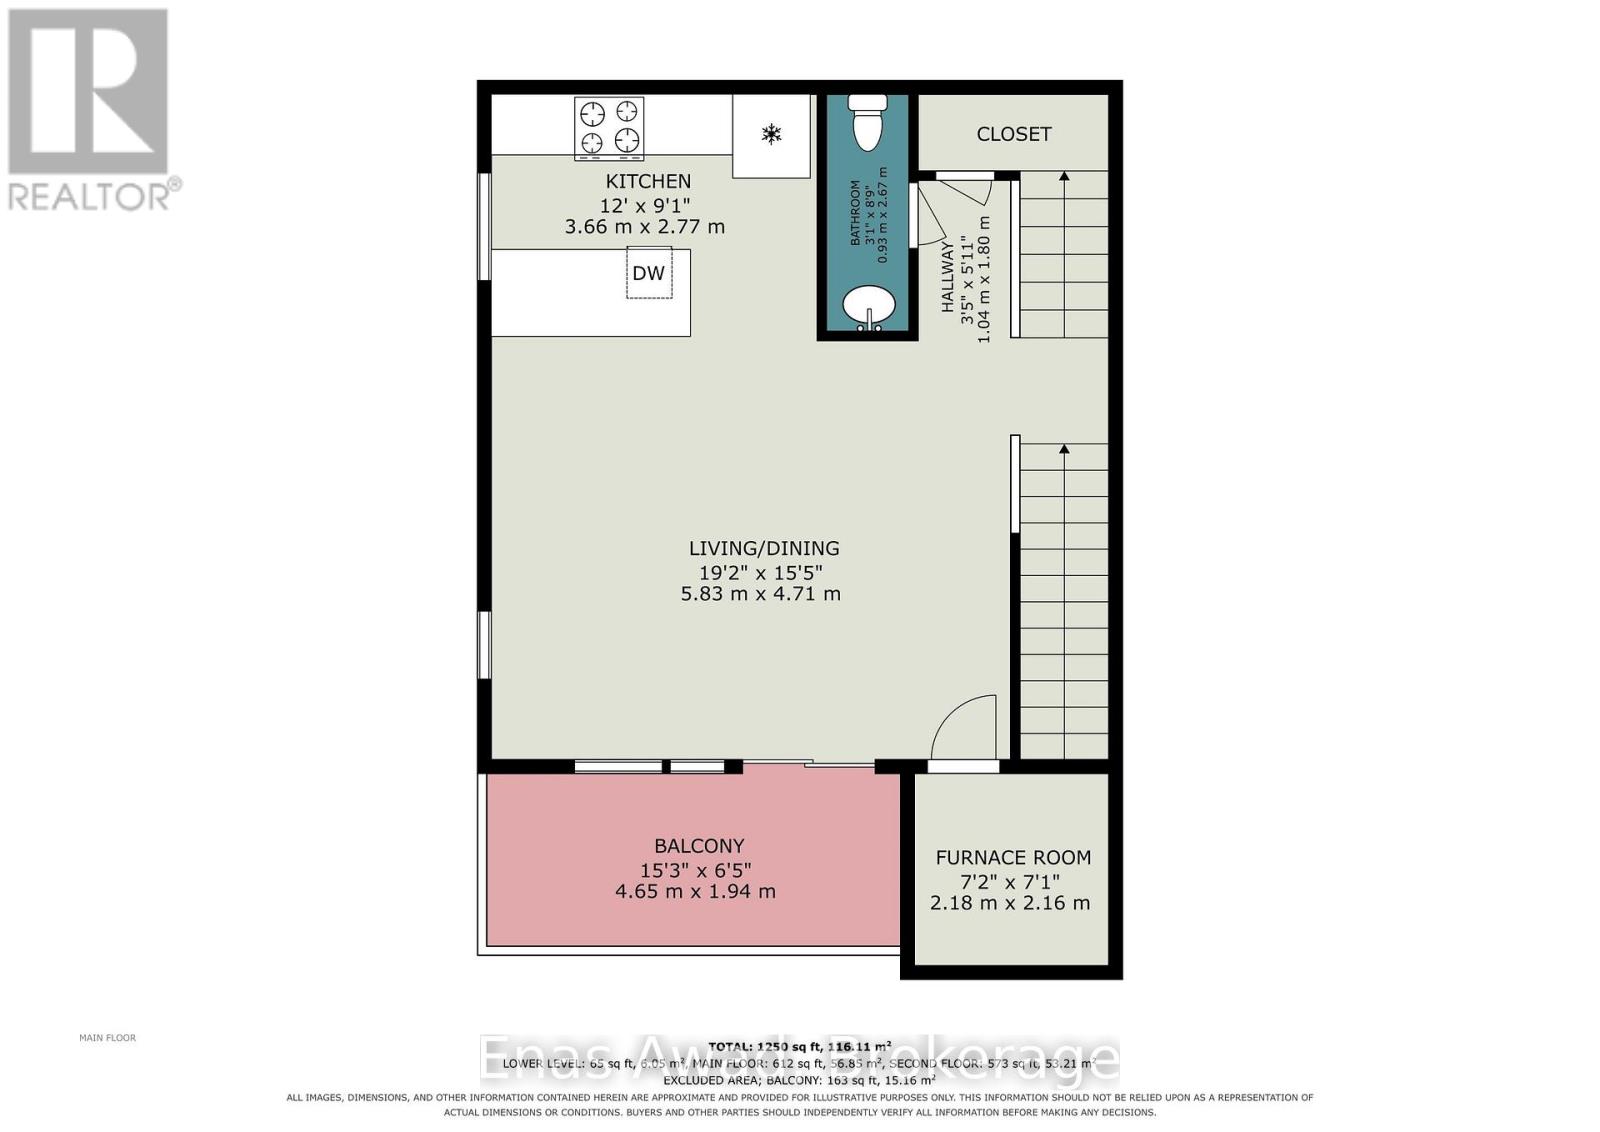
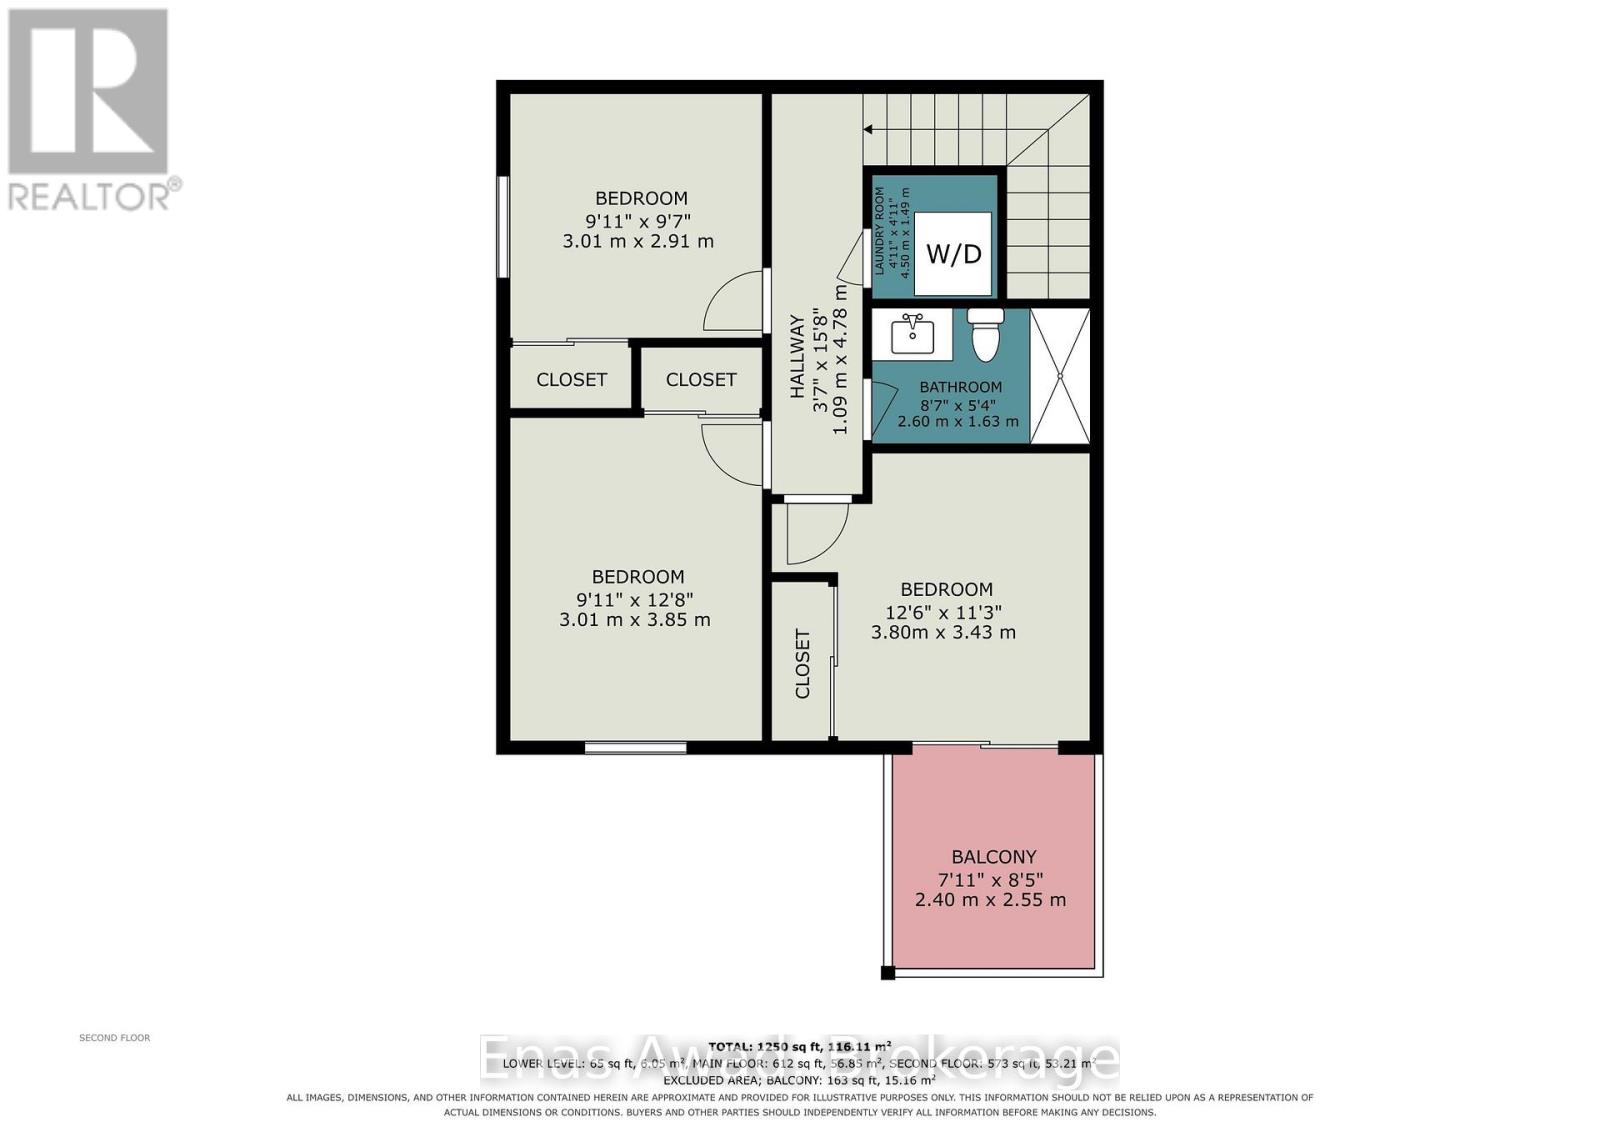
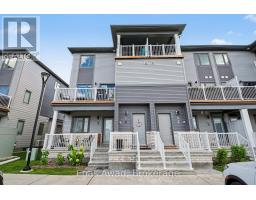
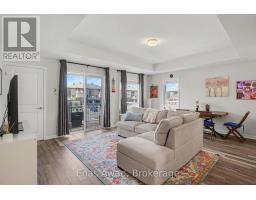
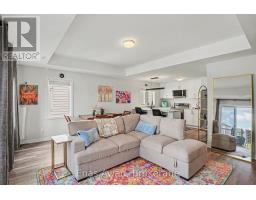
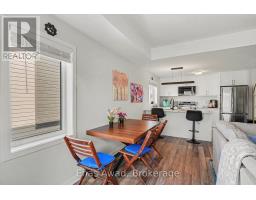
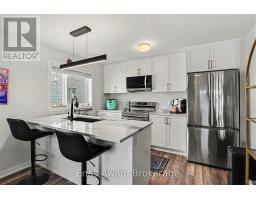
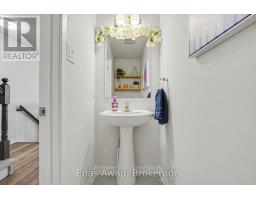
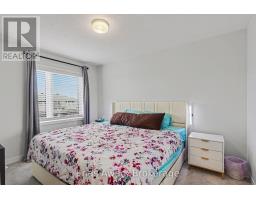
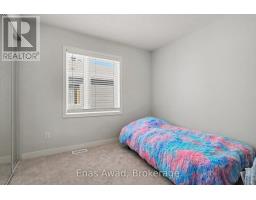
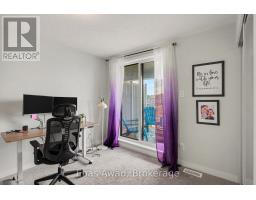
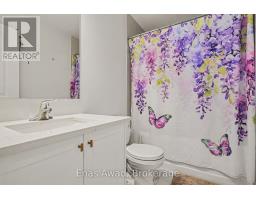
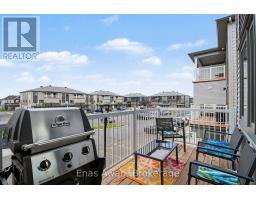
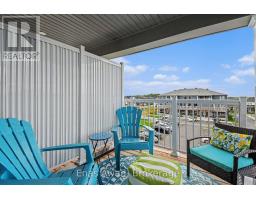
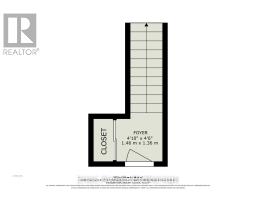
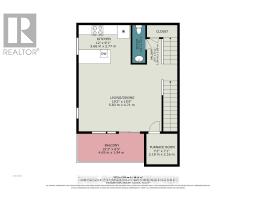
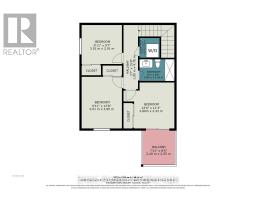
AVAILABLE NOW / OCTOBER 1ST!! 2 PARKING SPOTS AVAILABLE!! Upper level unit. Welcome to Lillian Freiman Private, a bright, modern, and beautifully designed 3-bedroom, 1.5-bathroom stacked townhome offering a seamless open-concept layout perfect for families, working professionals, or couples looking for stylish, comfortable living. The main level boasts open living and dining spaces warm with natural light, featuring efficient forced-air heating and central air conditioning for year-round comfort. Step outside from the living area onto your private balcony - an ideal spot for morning coffee or relaxing in the evening - along with access to clean, well-maintained community outdoor common areas. Upstairs, enjoy three generous bedrooms and 1.5 bath, giving everyone their own comfortable space. Parking is effortless with 2 dedicated parking spaces included. Location: situated in a peaceful, sought-after community close to local parks, top-rated schools, convenient transit options, and everyday shopping amenities. Criteria: pets considered; non-smoking unit/premises; minimum one-year lease; first and last month's rent required. BASEMENT: NONE. PARKING: 2 PARKING SPOTS INCLUDED. UTILITIES: WATER, ENBRIDGE GAS, AND HYDRO ARE ALL EXTRA (id:41589)
Property Details
| MLS® Number | X13723328 |
| Property Type | Single Family |
| Community Name | 7711 - Barrhaven - Half Moon Bay |
| Community Features | Pets Allowed With Restrictions |
| Equipment Type | Water Heater |
| Features | Flat Site, Lighting, Balcony, Dry, Level |
| Parking Space Total | 2 |
| Rental Equipment Type | Water Heater |
| Structure | Porch |
Building
| Bathroom Total | 2 |
| Bedrooms Above Ground | 3 |
| Bedrooms Total | 3 |
| Age | 0 To 5 Years |
| Amenities | Separate Heating Controls |
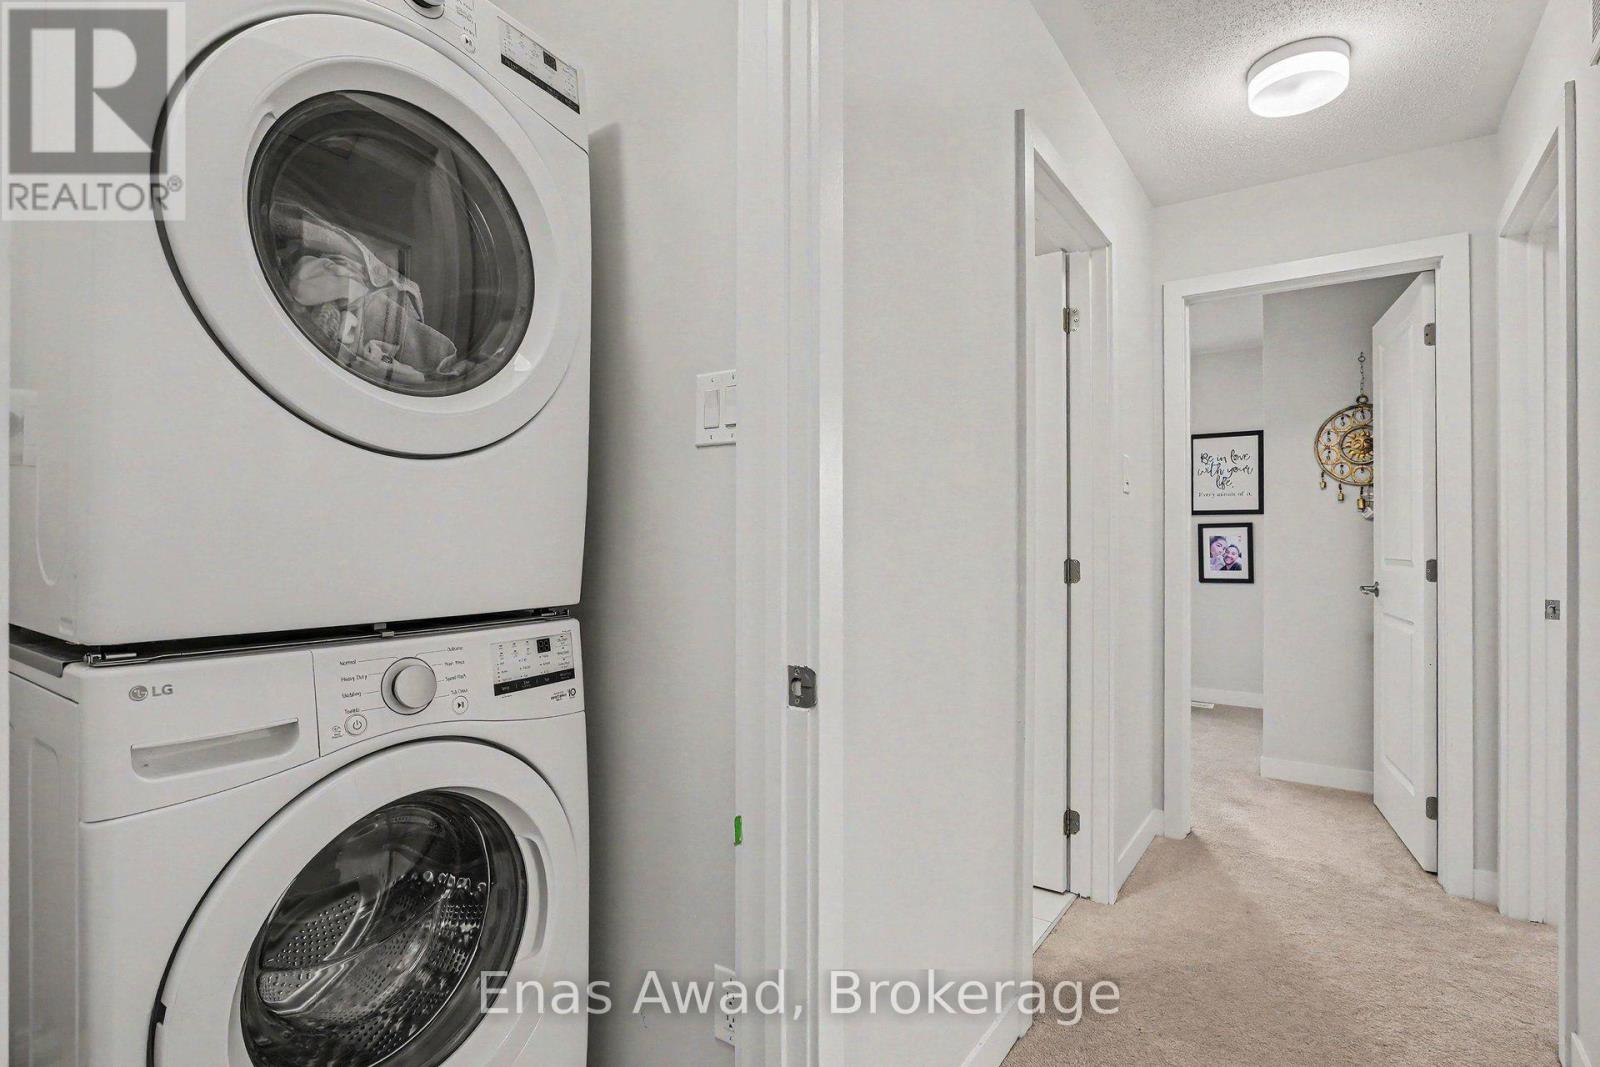
| Appliances | Water Heater, Dryer, Oven, Stove, Refrigerator |
| Basement Type | None |
| Cooling Type | Central Air Conditioning |
| Exterior Finish | Vinyl Siding |
| Fire Protection | Smoke Detectors |
| Half Bath Total | 1 |
| Heating Fuel | Natural Gas |
| Heating Type | Forced Air |
| Stories Total | 2 |
| Size Interior | 1,200 - 1,399 Sqft |
| Type | Row / Townhouse |
Parking
| No Garage |
Land
| Acreage | No |
Rooms
| Level | Type | Length | Width | Dimensions |
|---|---|---|---|---|
| Second Level | Primary Bedroom | Measurements not available | ||
| Second Level | Bedroom 2 | Measurements not available | ||
| Second Level | Bedroom 3 | Measurements not available | ||
| Second Level | Bathroom | Measurements not available | ||
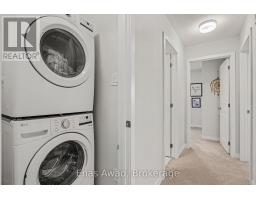
| Second Level | Laundry Room | Measurements not available | ||
| Main Level | Kitchen | Measurements not available | ||
| Main Level | Dining Room | Measurements not available | ||
| Main Level | Living Room | Measurements not available | ||
| Main Level | Partial Bathroom | Measurements not available |

Enas Awad
Broker of Record
listbyseller.net/
www.facebook.com/listbyseller/
x.com/list_by_seller
www.youtube.com/@list-by-seller-RealEstate
175 Hunter St E
Hamilton, Ontario L8N 4E7
(855) 595-5096
www.listbyseller.net/
www.facebook.com/listbyseller/
x.com/list_by_seller

The trademarks REALTOR®, REALTORS®, and the REALTOR® logo are controlled by The Canadian Real Estate Association (CREA) and identify real estate professionals who are members of CREA. The trademarks MLS®, Multiple Listing Service® and the associated logos are owned by The Canadian Real Estate Association (CREA) and identify the quality of services provided by real estate professionals who are members of CREA. The trademark DDF® is owned by The Canadian Real Estate Association (CREA) and identifies CREA's Data Distribution Facility (DDF®)
October 01 2026 07:54:07
Niagara Association of REALTORS®
Enas Awad