

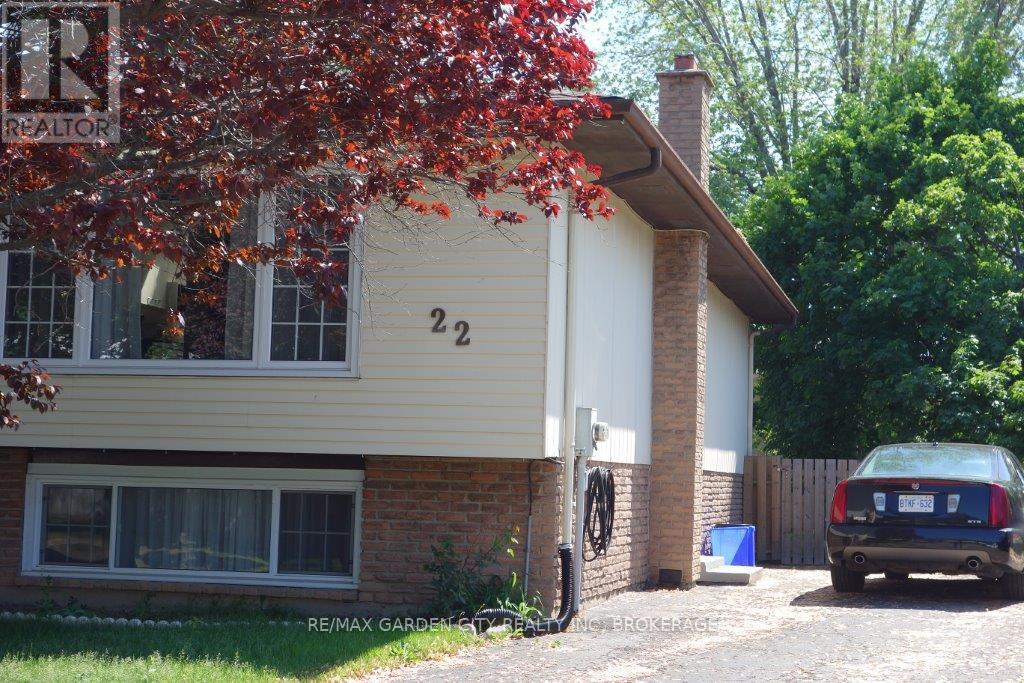
1 - 22 Bula Drive St. Catharines, Ontario L2N 6R6
$2,000 Monthly
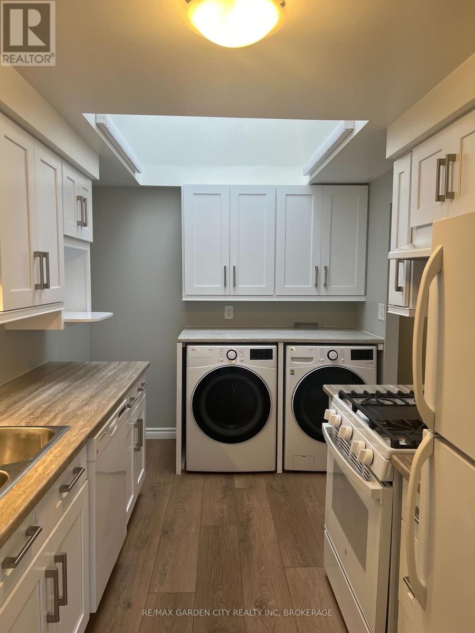
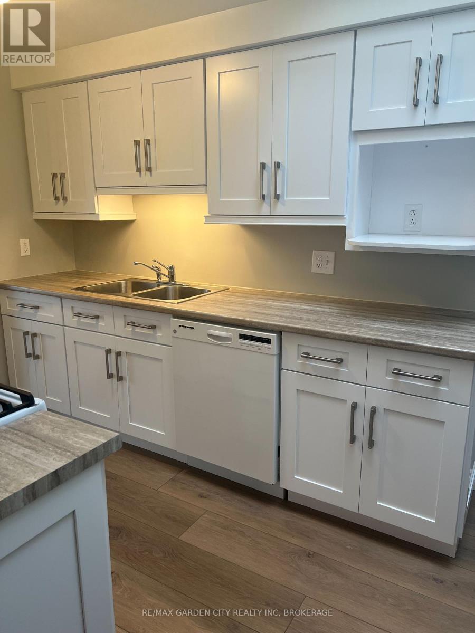
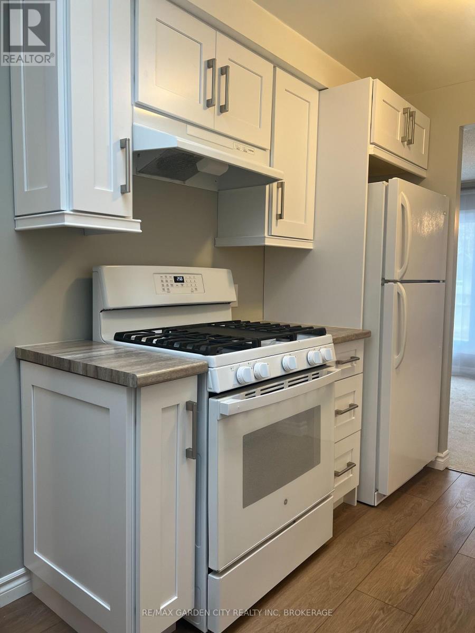
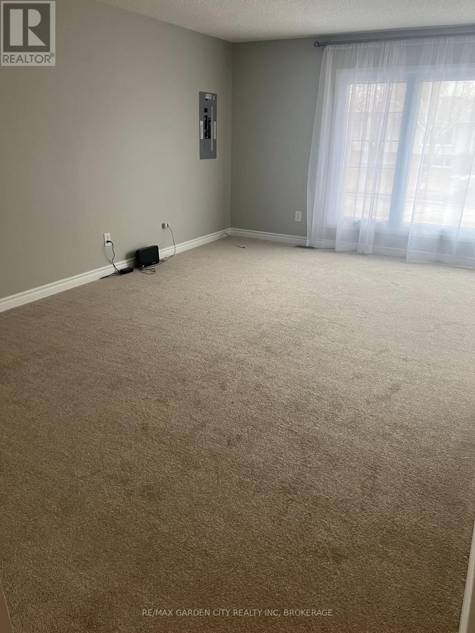
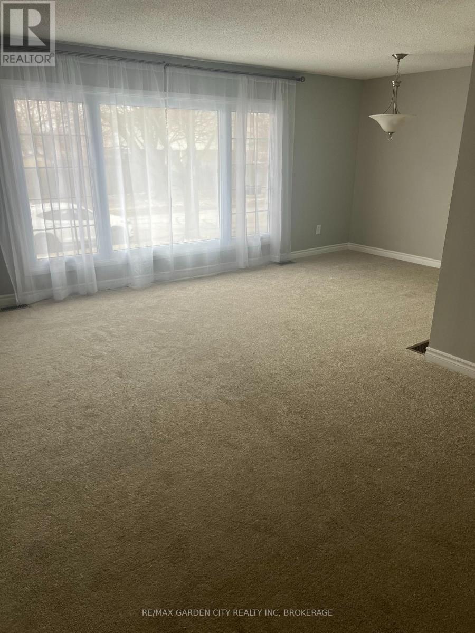
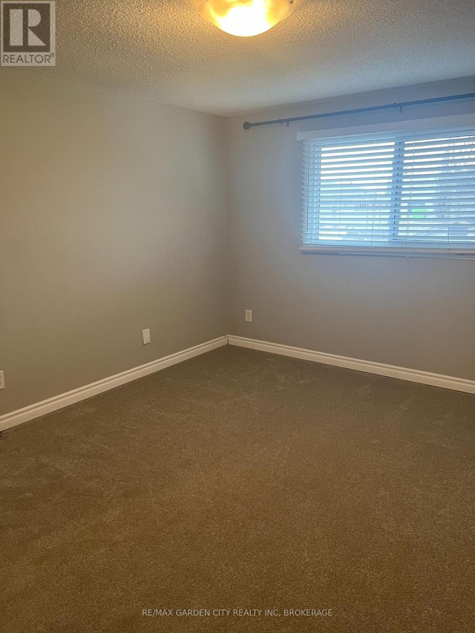
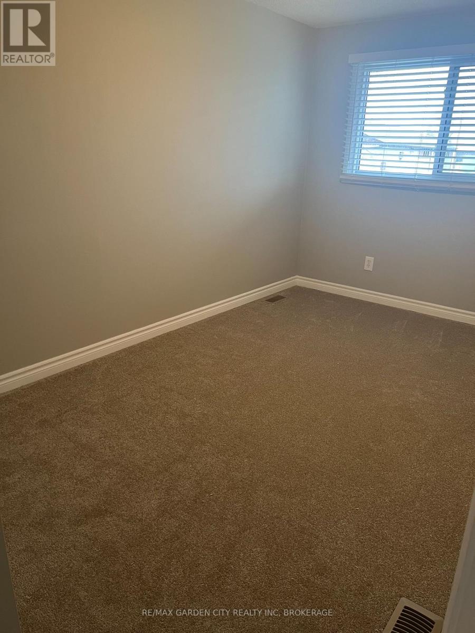
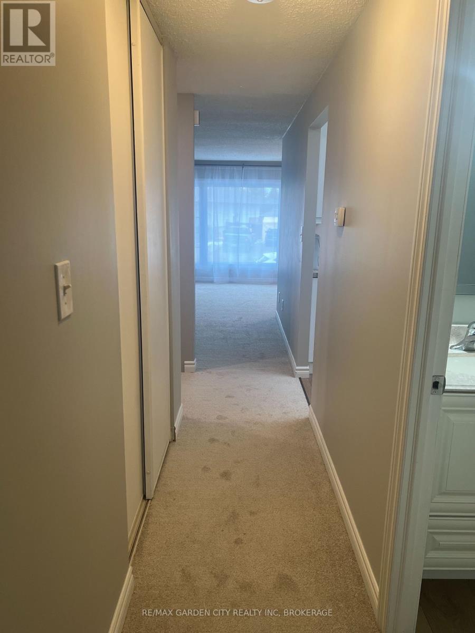
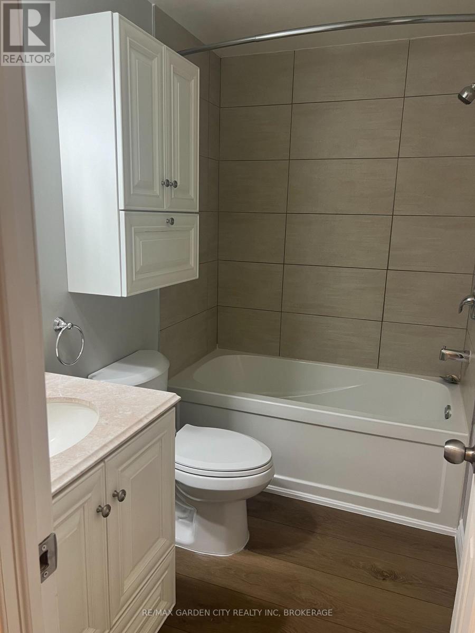
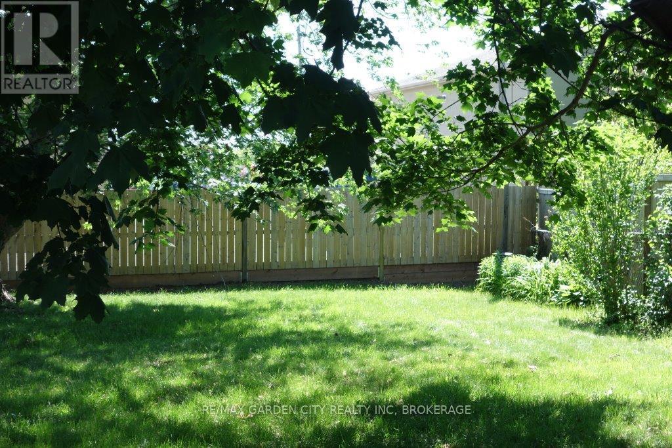
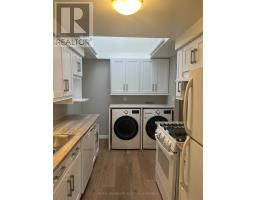
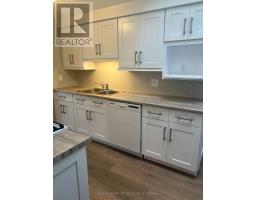
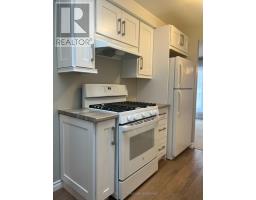
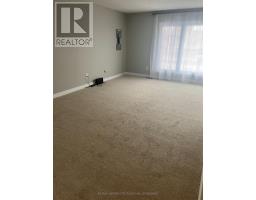
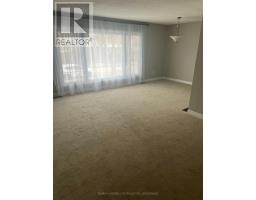
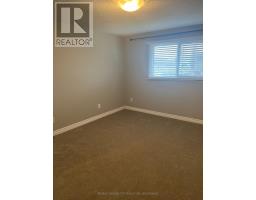
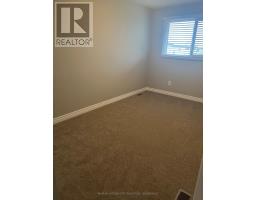
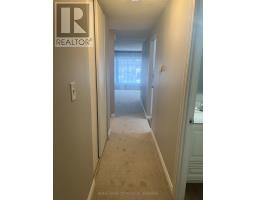
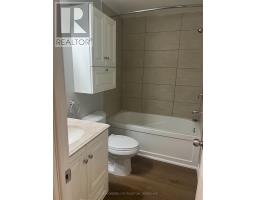
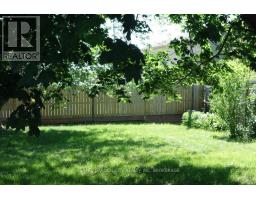
Beautiful main floor unit with 2 B/R, private entrance, rear yard. Parking for 2 Cars. Renovated kitchen, new carpets and updated bath, windows updated, seperate hydro meters, water bill split with lower unit. Looking for quiet, respectful tenants. No smoking and no pets, shared ventilation system and new carpets. Great neighbours. Listing agent owns the property (id:41589)
Property Details
| MLS® Number | X13609364 |
| Property Type | Single Family |
| Community Name | 443 - Lakeport |
| Amenities Near By | Schools, Public Transit |
| Features | In Suite Laundry |
| Parking Space Total | 2 |
Building
| Bathroom Total | 1 |
| Bedrooms Above Ground | 2 |
| Bedrooms Total | 2 |
| Amenities | Separate Electricity Meters |
| Appliances | Dryer, Stove, Washer, Refrigerator |
| Architectural Style | Raised Bungalow |
| Basement Development | Other, See Remarks |
| Basement Type | N/a (other, See Remarks) |
| Construction Style Attachment | Semi-detached |
| Cooling Type | Central Air Conditioning |
| Exterior Finish | Vinyl Siding |
| Heating Fuel | Natural Gas |
| Heating Type | Forced Air |
| Stories Total | 1 |
| Size Interior | 700 - 1,100 Sqft |
| Type | House |
| Utility Water | Municipal Water |
Parking
| No Garage | |
| Tandem |
Land
| Acreage | No |
| Land Amenities | Schools, Public Transit |
| Sewer | Sanitary Sewer |
Rooms
| Level | Type | Length | Width | Dimensions |
|---|---|---|---|---|
| Main Level | Living Room | 3.429 m | 5.21 m | 3.429 m x 5.21 m |
| Main Level | Bedroom | 3.41 m | 4.54 m | 3.41 m x 4.54 m |
| Main Level | Bedroom 2 | 3.77 m | 2.17 m | 3.77 m x 2.17 m |
| Main Level | Dining Room | 2.77 m | 2.56 m | 2.77 m x 2.56 m |
| Main Level | Kitchen | 3.69 m | 2.16 m | 3.69 m x 2.16 m |
Utilities
| Cable | Available |
| Electricity | Available |
| Sewer | Available |
https://www.realtor.ca/real-estate/30083094/1-22-bula-drive-st-catharines-lakeport-443-lakeport

Carol Devine
Salesperson
caroldevine.com/
www.facebook.com/carol.devine.realtor
x.com/CDevine_Realtor
www.linkedin.com/in/carol-devine-realtor/
www.instagram.com/carol.devine.realtor/
www.youtube.com/channel/UCdQHlaCrOyXzFacww5Jgdug
Lake & Carlton Plaza
St. Catharines, Ontario L2R 7J8
(905) 641-1110
(905) 684-1321
www.remax-gc.com/

The trademarks REALTOR®, REALTORS®, and the REALTOR® logo are controlled by The Canadian Real Estate Association (CREA) and identify real estate professionals who are members of CREA. The trademarks MLS®, Multiple Listing Service® and the associated logos are owned by The Canadian Real Estate Association (CREA) and identify the quality of services provided by real estate professionals who are members of CREA. The trademark DDF® is owned by The Canadian Real Estate Association (CREA) and identifies CREA's Data Distribution Facility (DDF®)
July 27 2026 06:24:08
Niagara Association of REALTORS®
RE/MAX Garden City Realty Inc, Brokerage