

#lower - 10 Birchmount Avenue Welland, Ontario L3C 0E9
$1,700 Monthly
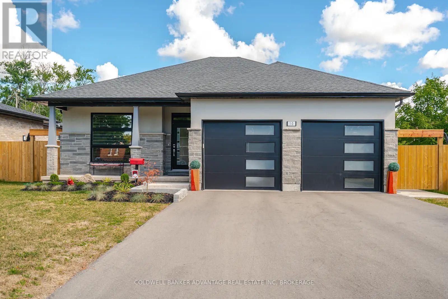
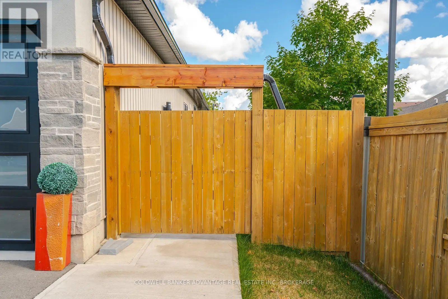
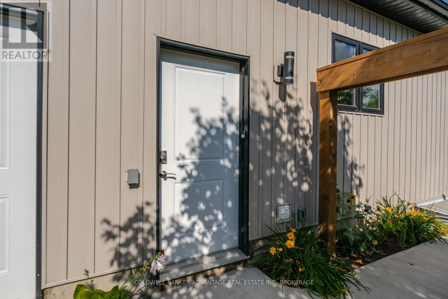
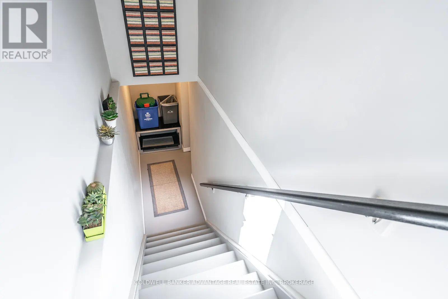
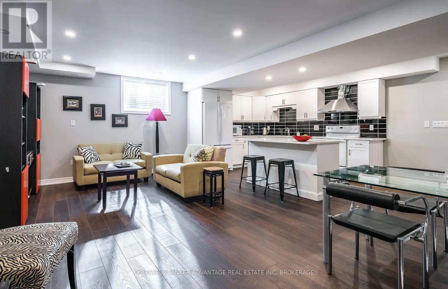
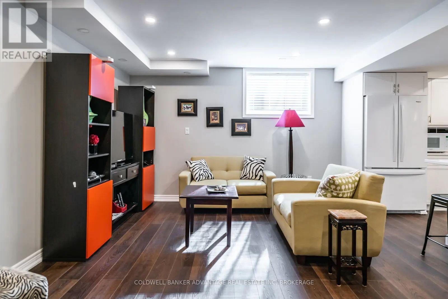
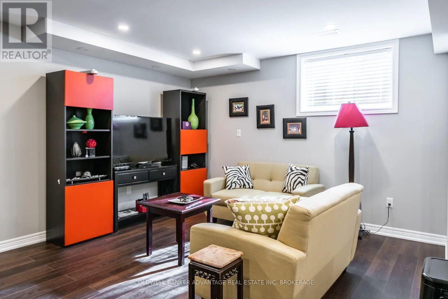
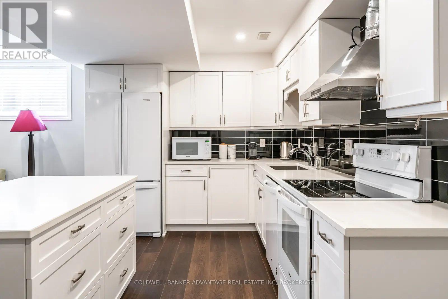
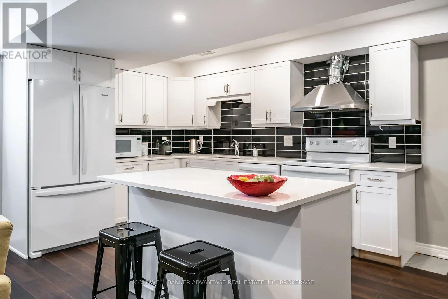
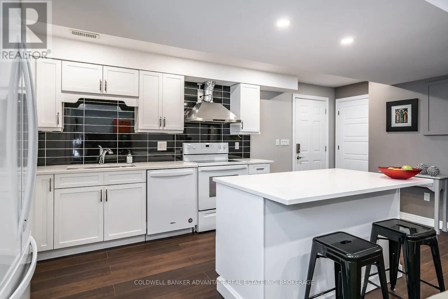
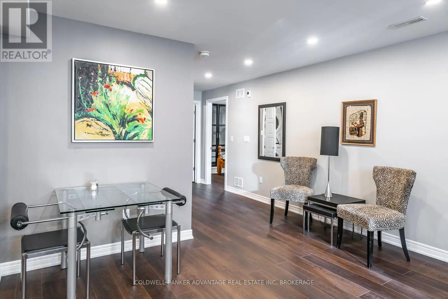
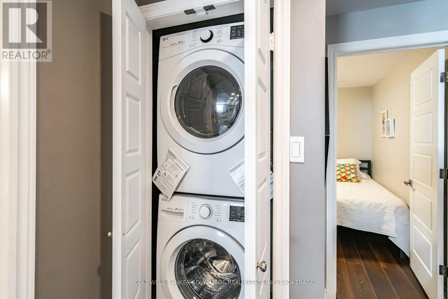
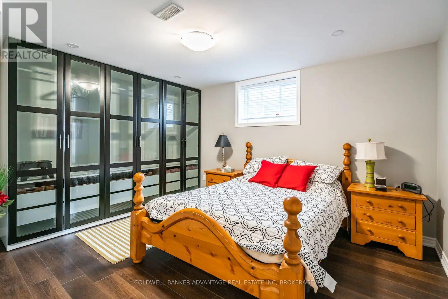
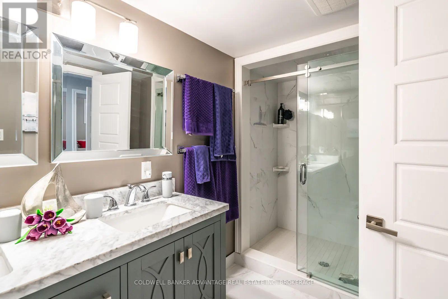
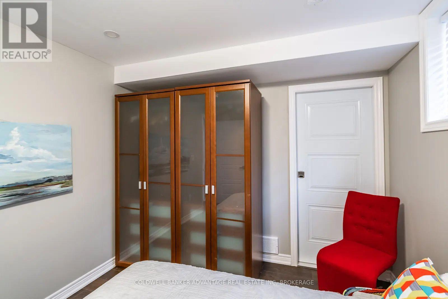
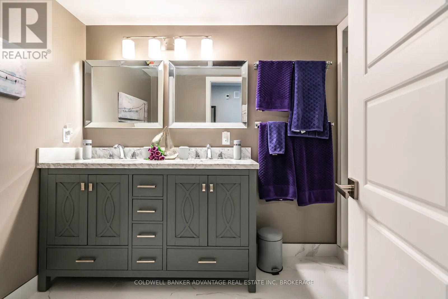
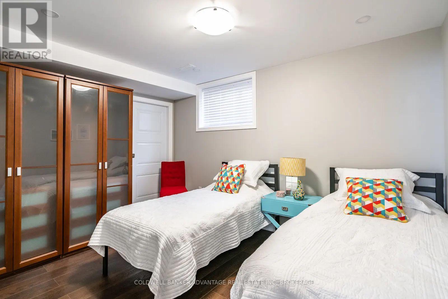
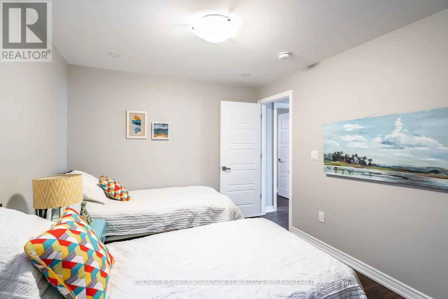
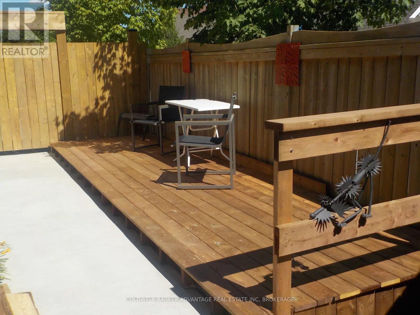
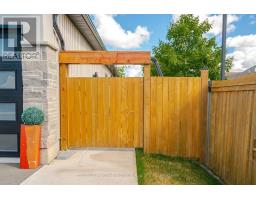
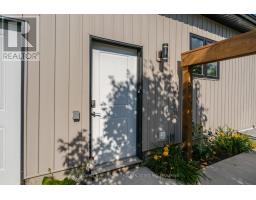
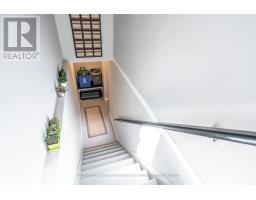
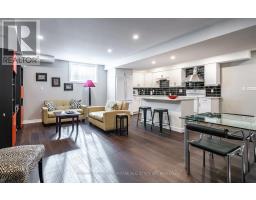
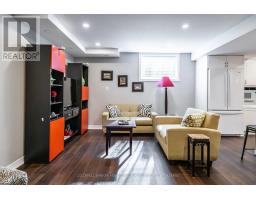
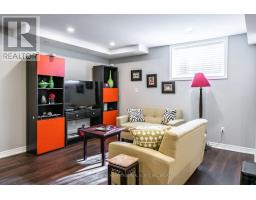
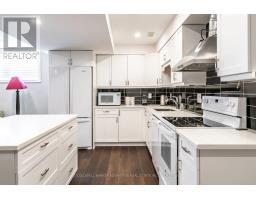
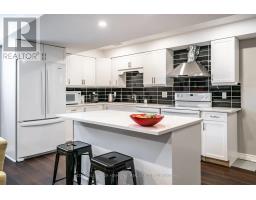
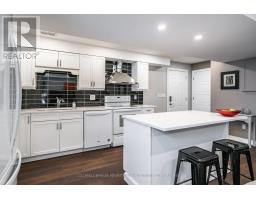
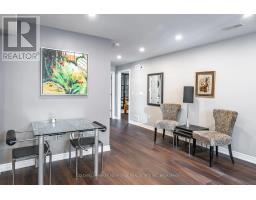
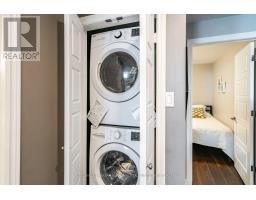
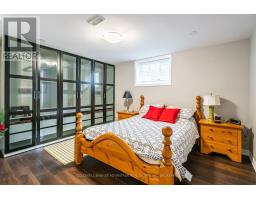
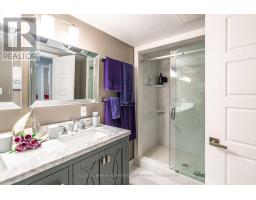
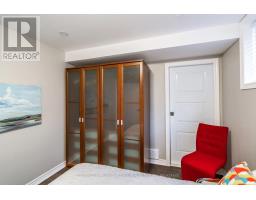
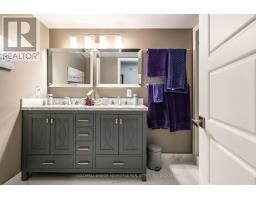
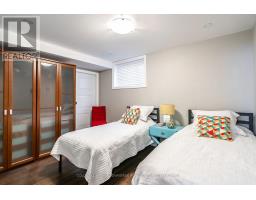
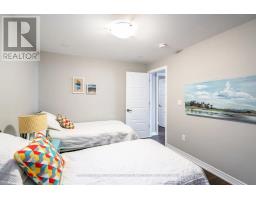
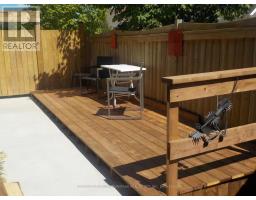
Upscale 2 bedroom apartment, situated in the lower level of an Executive, Owner occupied Bungalow guaranteeing a safe and quiet environment. This beautifully appointed apartment offers 1000 sq ft of upscale, open concept space highlighted by the fabulous custom kitchen with island, granite counter tops, custom back splash and 4 appliances. The spacious 4pc bath boasts twins sinks, granite counter tops and an oversized custom shower with glass doors. Enjoy the convenience of the private in-suite laundry, central heating & air conditioning, plus a Generac back up power system. Super clean with fresh paint & luxury vinyl plank flooring throughout. Step outside to your exclusive, private fenced patio area with exterior heat lamp, perfect for relaxing outdoors. Tandem driveway parking for 2 vehicles. Ideally located in a desirable North Welland Neighbourhood just steps from Chippawa Park and local amenities. An exceptional rental opportunity offering comfort, quality & privacy. No pets, Tenant Insurance required & no smoking permitted inside the unit. (id:41589)
Property Details
| MLS® Number | X14181958 |
| Property Type | Single Family |
| Community Name | 769 - Prince Charles |
| Features | In Suite Laundry, In-law Suite |
Building
| Bathroom Total | 1 |
| Bedrooms Above Ground | 2 |
| Bedrooms Total | 2 |
| Architectural Style | Bungalow |
| Basement Features | Apartment In Basement |
| Basement Type | N/a |
| Construction Style Attachment | Detached |
| Cooling Type | Central Air Conditioning |
| Exterior Finish | Brick, Stucco |
| Foundation Type | Poured Concrete |
| Heating Fuel | Natural Gas |
| Heating Type | Forced Air |
| Stories Total | 1 |
| Size Interior | 1,100 - 1,500 Sqft |
| Type | House |
| Utility Water | Municipal Water |
Parking
| Attached Garage | |
| No Garage |
Land
| Acreage | No |
| Sewer | Sanitary Sewer |

Stewart Mceachern
Salesperson
800 Niagara Street
Welland, Ontario L3C 7L7
(905) 788-3232
www.coldwellbankeradvantage.ca/

The trademarks REALTOR®, REALTORS®, and the REALTOR® logo are controlled by The Canadian Real Estate Association (CREA) and identify real estate professionals who are members of CREA. The trademarks MLS®, Multiple Listing Service® and the associated logos are owned by The Canadian Real Estate Association (CREA) and identify the quality of services provided by real estate professionals who are members of CREA. The trademark DDF® is owned by The Canadian Real Estate Association (CREA) and identifies CREA's Data Distribution Facility (DDF®)
November 15 2026 02:23:57
Niagara Association of REALTORS®
Coldwell Banker Advantage Real Estate Inc, Brokerage