

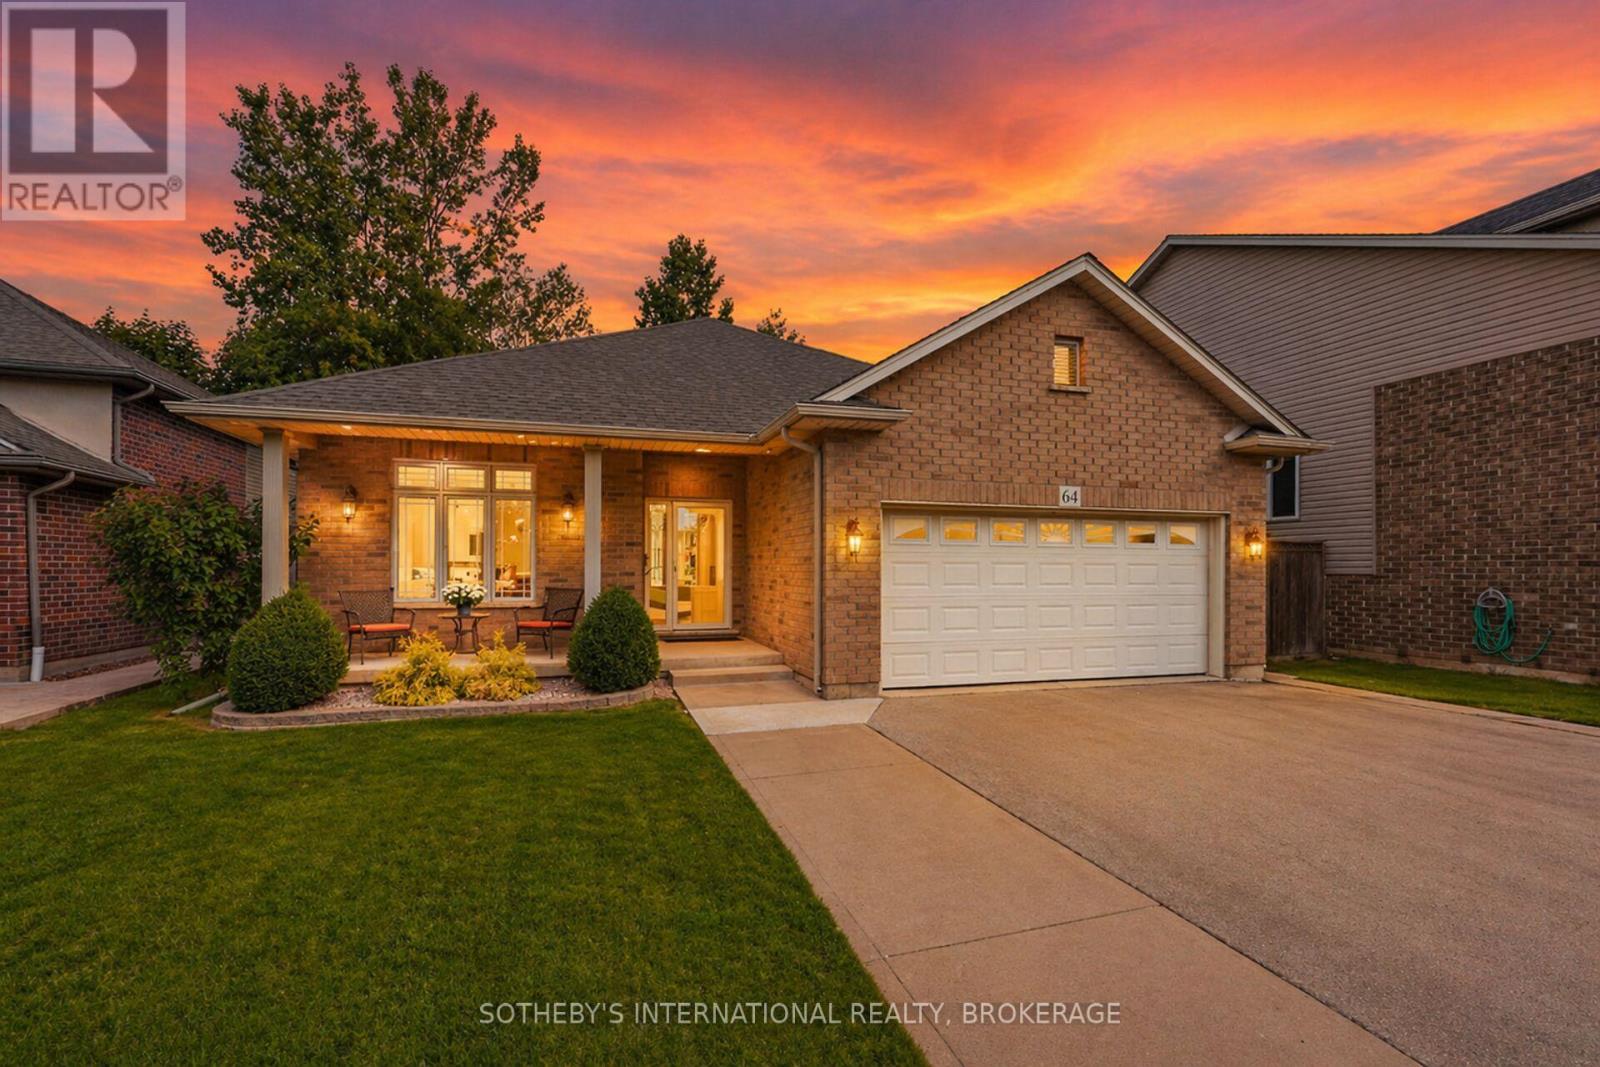
64 Mason Court Welland, Ontario L3C 7L6
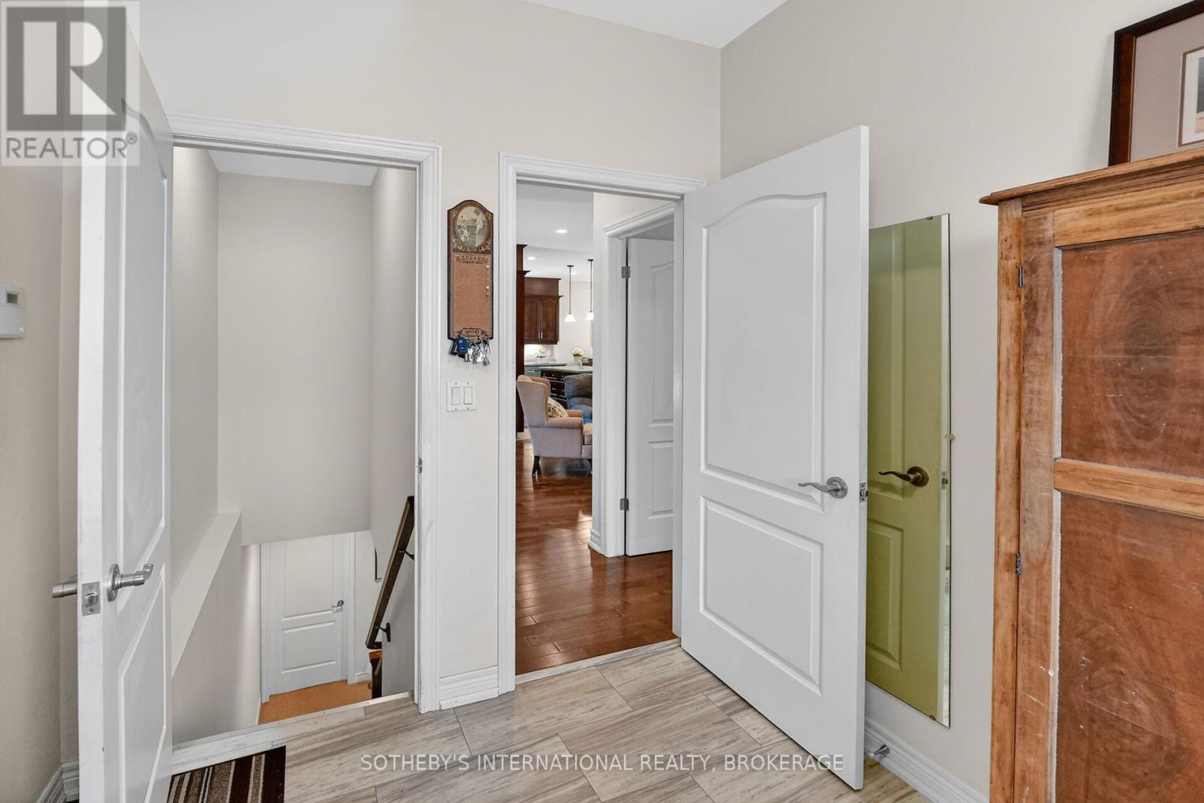
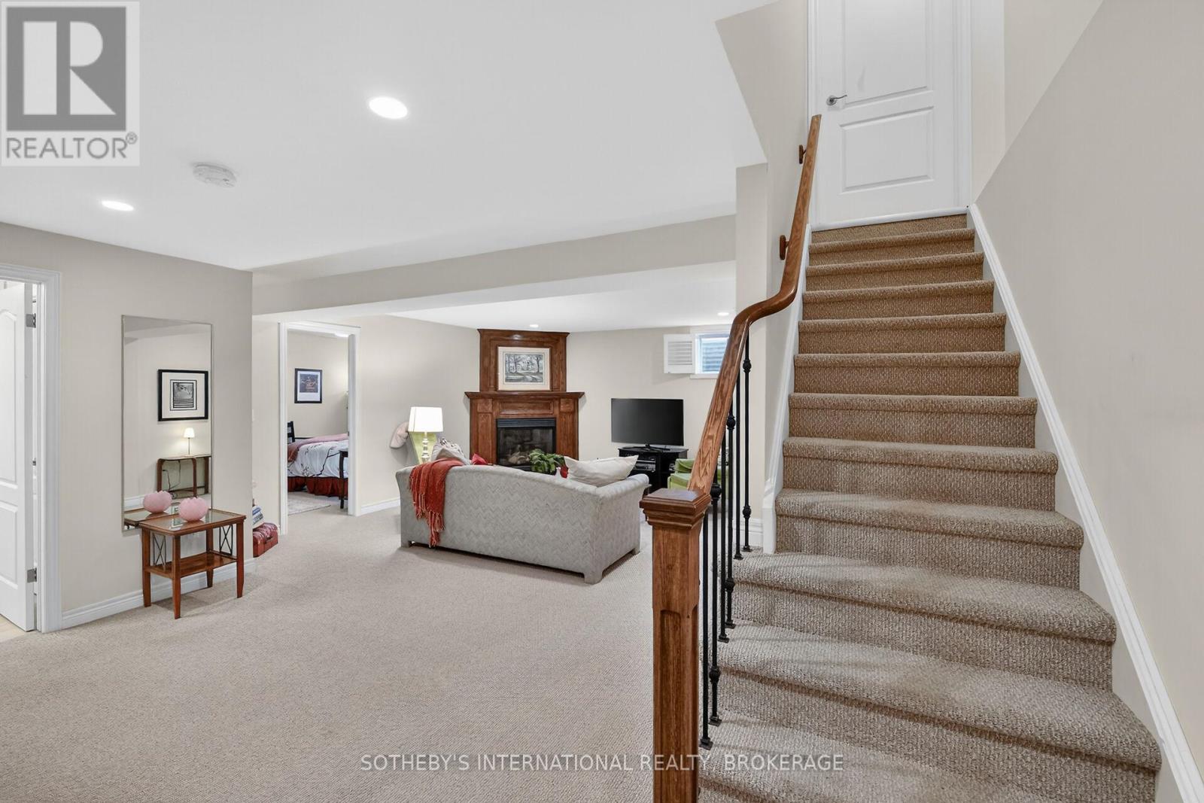
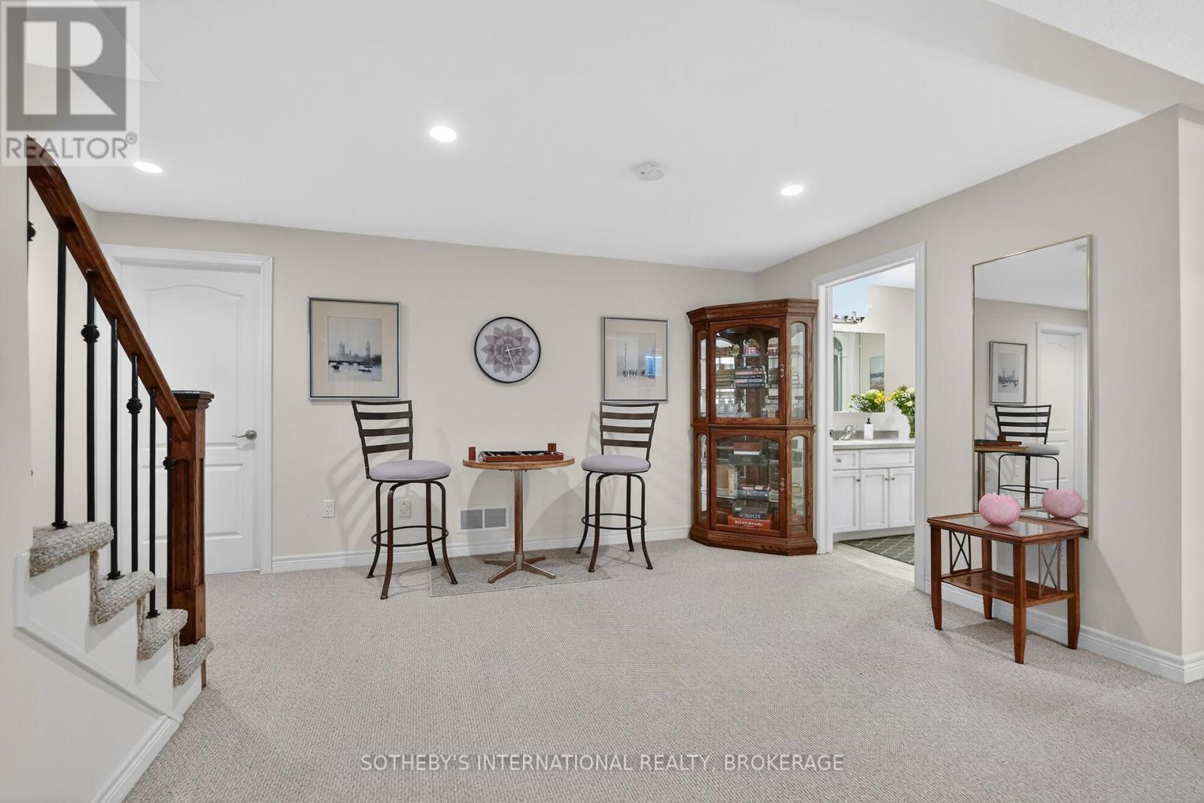
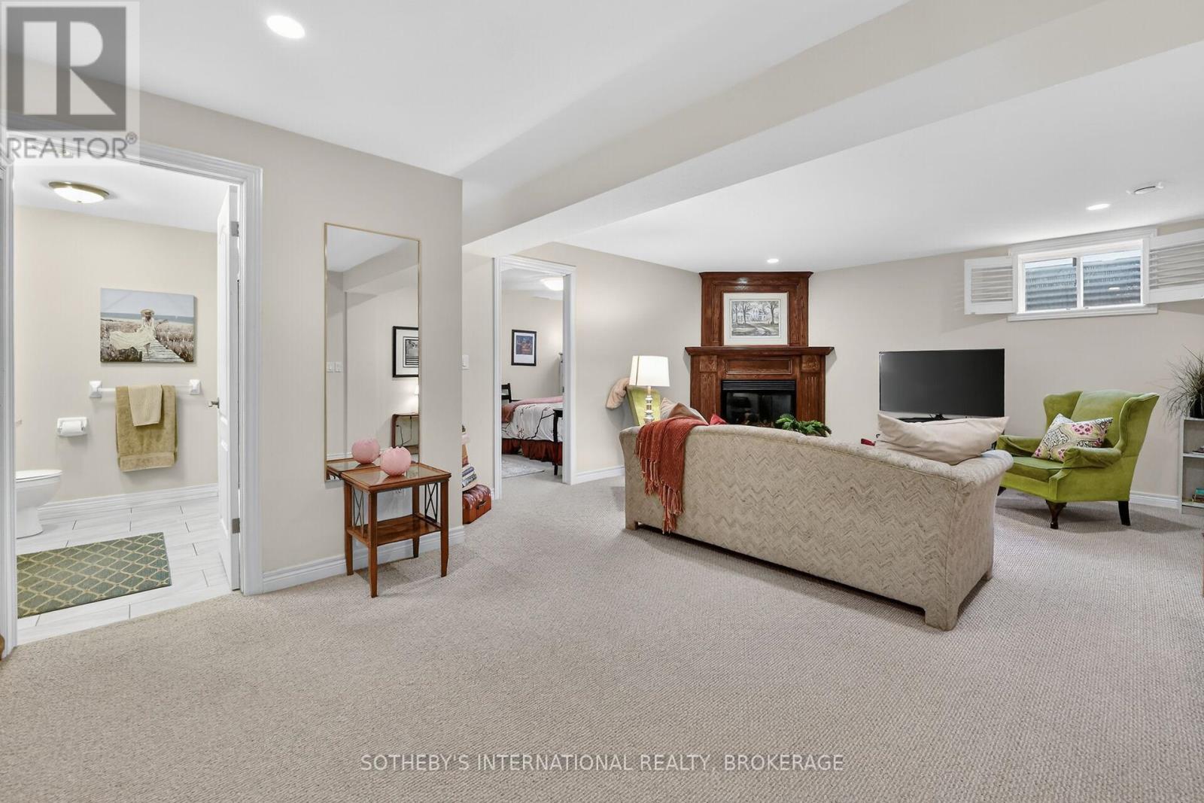
$795,000
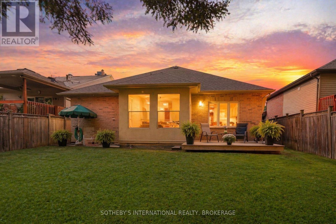
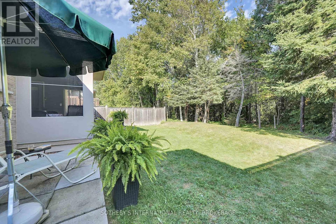
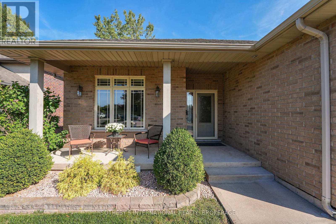
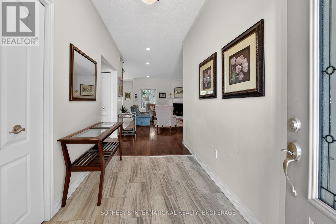
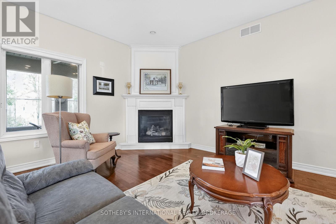
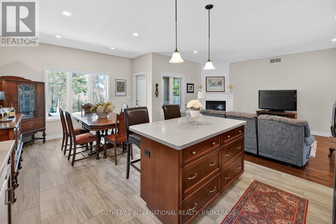
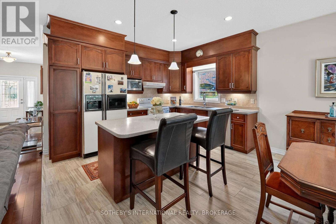
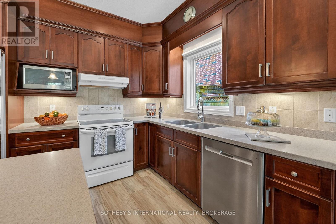
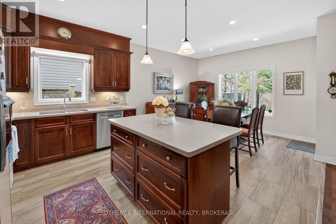
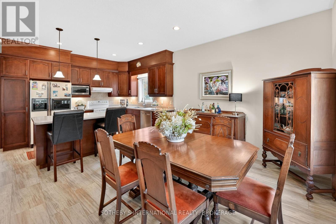
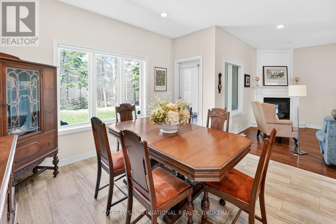
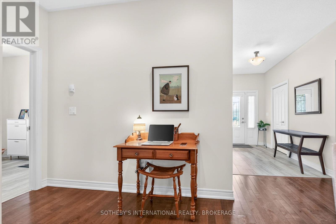
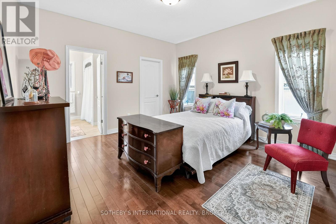
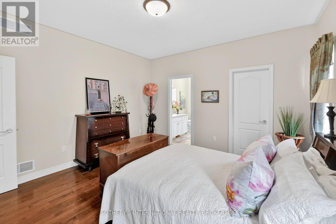
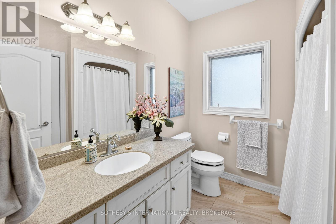
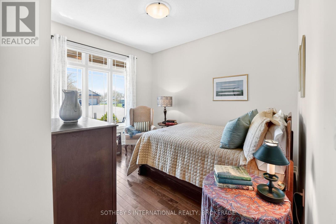
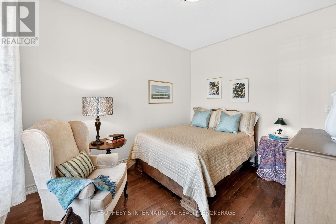
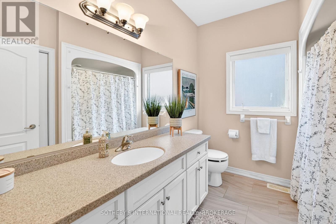
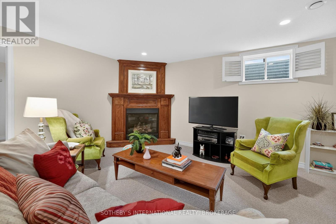
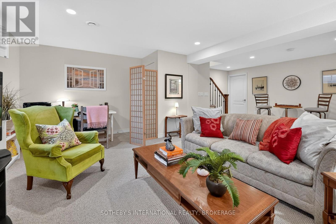
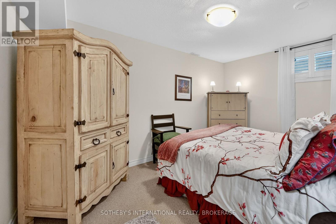
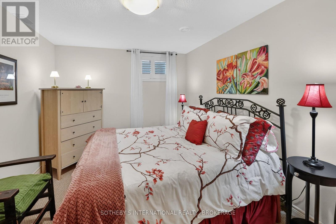
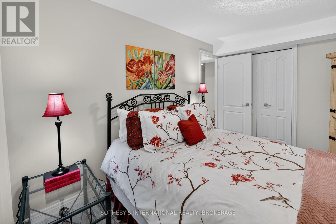
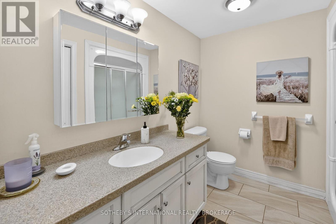
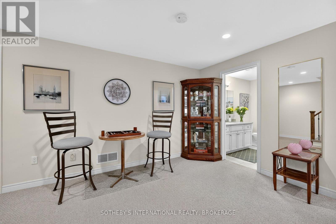
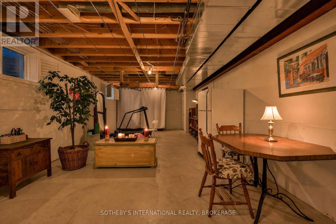
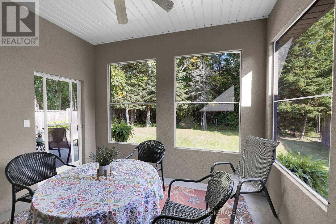
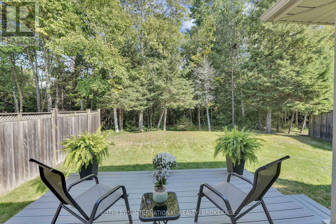
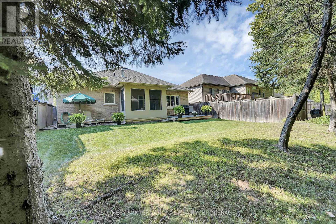
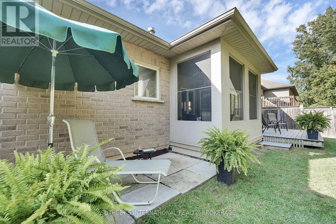
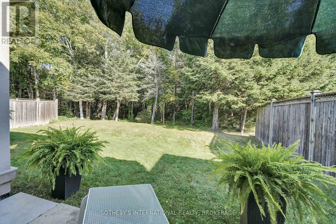
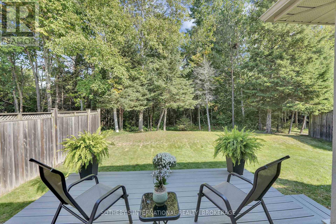
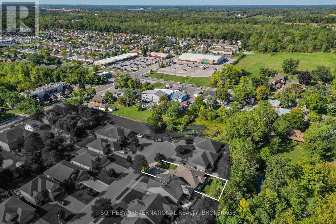
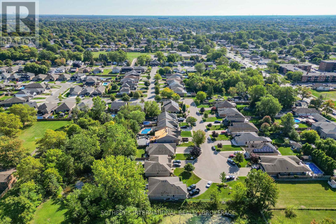
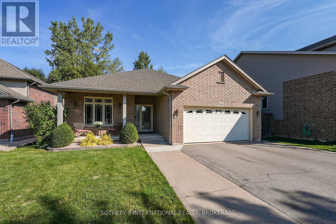
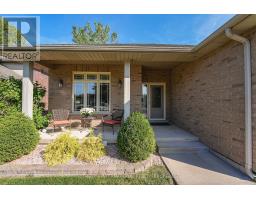
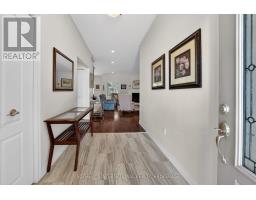
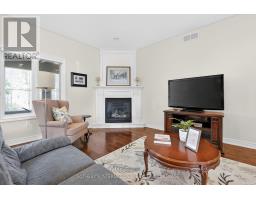
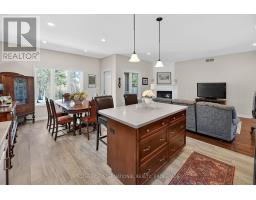
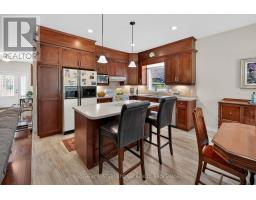
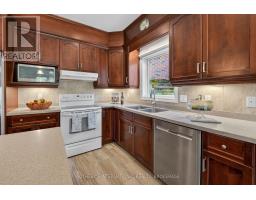
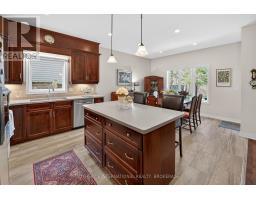
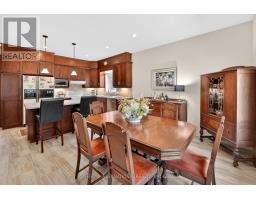
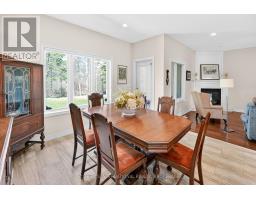
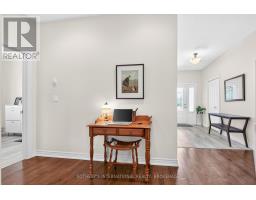
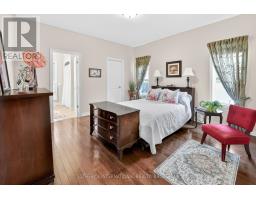
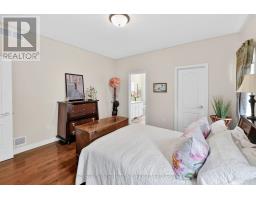
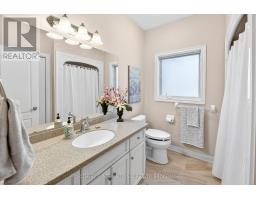
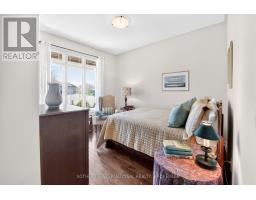
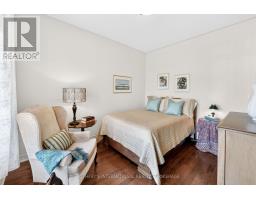
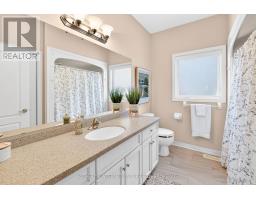
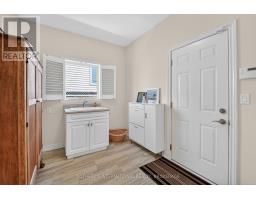
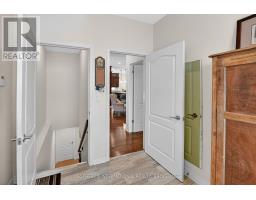
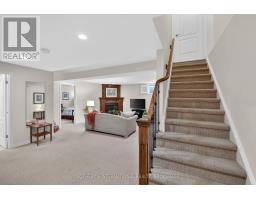
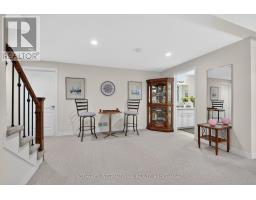
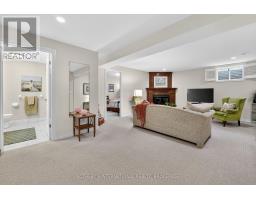
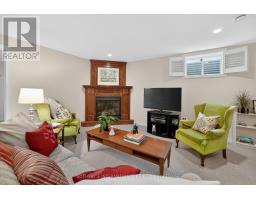
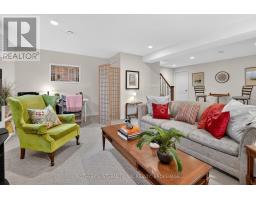
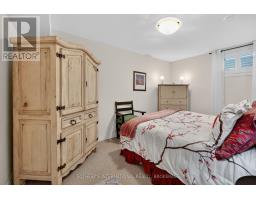
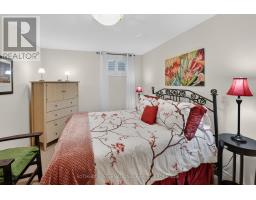
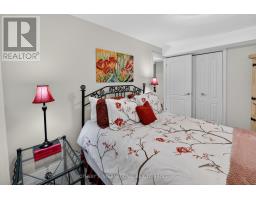
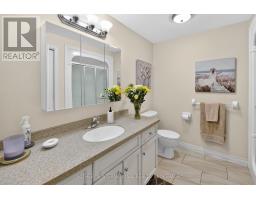
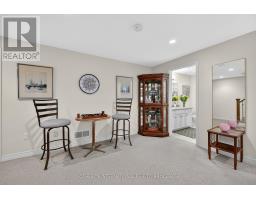
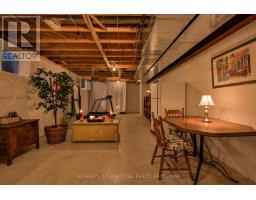
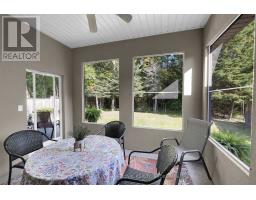
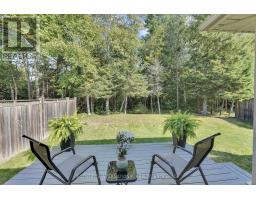
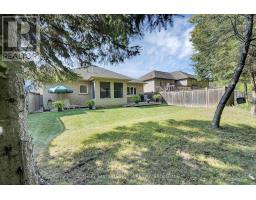
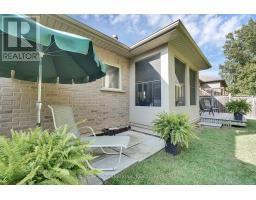
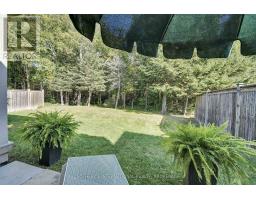
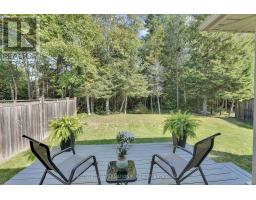
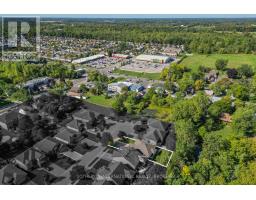
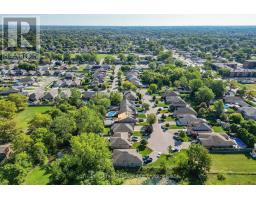
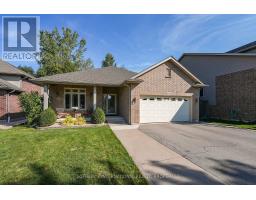
2,828 SQ. FT. OF TOTAL FINISHED LIVING SPACE; with PRIVACY. views of POND. FOREST. Some homes are memorable for what's inside. Others for what's outside. This one gives you a reason to fall in love with both. Imagine coming home to a peaceful setting where mature trees frame your backyard, a tranquil pond adds to the natural beauty, and no rear neighbours interrupt your privacy. It's the kind of setting that makes an ordinary Tuesday feel like a weekend away. Welcome to 64 Mason Court, a custom-built, one-owner bungalow offering approximately 2,828 sq. ft. of total finished living space across two levels-with room to live, entertain, welcome family and make the home entirely your own. Inside, the main floor offers two generous bedrooms, two full bathrooms and bright, inviting living spaces that make everyday life feel effortless. Natural light and views of the surrounding landscape create a wonderful connection between indoors and out. And there's more than meets the eye. The fully finished lower level extends the possibilities with a third bedroom, third full bathroom, fireplace, kitchen rough-in and generous additional living space. Whether it's movie nights, holiday gatherings, a home office, creative pursuits or welcoming overnight guests, or a place where extended family can live; there's room for whatever life brings next. Perhaps the most surprising part? You can enjoy this much privacy without giving up convenience. Groceries, pharmacy, medical services, restaurants, parks and schools are all within walking distance. At $795,000, you're not simply buying a bungalow. You're discovering a home with space to enjoy, a setting to appreciate and possibilities to make it your own. Come for the bungalow. Stay for the view. (id:41589)
Property Details
| MLS® Number | X14177384 |
| Property Type | Single Family |
| Community Name | 767 - N. Welland |
| Equipment Type | Water Heater |
| Parking Space Total | 6 |
| Rental Equipment Type | Water Heater |
Building
| Bathroom Total | 3 |
| Bedrooms Above Ground | 3 |
| Bedrooms Total | 3 |
| Amenities | Fireplace(s) |
| Appliances | Garage Door Opener Remote(s), Central Vacuum, Dishwasher, Dryer, Microwave, Stove, Window Coverings, Refrigerator |
| Architectural Style | Bungalow |
| Basement Development | Finished |
| Basement Type | N/a (finished) |
| Construction Style Attachment | Detached |
| Cooling Type | Central Air Conditioning |
| Exterior Finish | Brick |
| Fireplace Present | Yes |
| Fireplace Total | 2 |
| Flooring Type | Hardwood, Cushion/lino/vinyl |
| Foundation Type | Poured Concrete |
| Heating Fuel | Natural Gas |
| Heating Type | Forced Air |
| Stories Total | 1 |
| Size Interior | 1,100 - 1,500 Sqft |
| Type | House |
| Utility Water | Municipal Water |
Parking
| Attached Garage | |
| Garage |
Land
| Acreage | No |
| Sewer | Sanitary Sewer |
| Size Depth | 122 Ft ,6 In |
| Size Frontage | 59 Ft |
| Size Irregular | 59 X 122.5 Ft |
| Size Total Text | 59 X 122.5 Ft |
Rooms
| Level | Type | Length | Width | Dimensions |
|---|---|---|---|---|
| Basement | Laundry Room | 4.29 m | 4.11 m | 4.29 m x 4.11 m |
| Basement | Cold Room | 5.78 m | 1.94 m | 5.78 m x 1.94 m |
| Basement | Other | 3.34 m | 2.84 m | 3.34 m x 2.84 m |
| Basement | Bathroom | 2.53 m | 1.77 m | 2.53 m x 1.77 m |
| Basement | Exercise Room | 4.13 m | 3.7 m | 4.13 m x 3.7 m |
| Basement | Family Room | 7.3 m | 4.53 m | 7.3 m x 4.53 m |
| Basement | Office | 2.9 m | 1.81 m | 2.9 m x 1.81 m |
| Basement | Bedroom | 3.9 m | 3.03 m | 3.9 m x 3.03 m |
| Main Level | Foyer | 3.77 m | 1.95 m | 3.77 m x 1.95 m |
| Main Level | Solarium | 3.77 m | 3.04 m | 3.77 m x 3.04 m |
| Main Level | Bathroom | 2.43 m | 2.43 m | 2.43 m x 2.43 m |
| Main Level | Bathroom | 2.46 m | 2.37 m | 2.46 m x 2.37 m |
| Main Level | Great Room | 3.67 m | 1.95 m | 3.67 m x 1.95 m |
| Main Level | Kitchen | 6.82 m | 6.4 m | 6.82 m x 6.4 m |
| Main Level | Dining Room | 6.09 m | 3.77 m | 6.09 m x 3.77 m |
| Main Level | Primary Bedroom | 4.08 m | 3.96 m | 4.08 m x 3.96 m |
| Main Level | Bedroom | 3.65 m | 3.05 m | 3.65 m x 3.05 m |
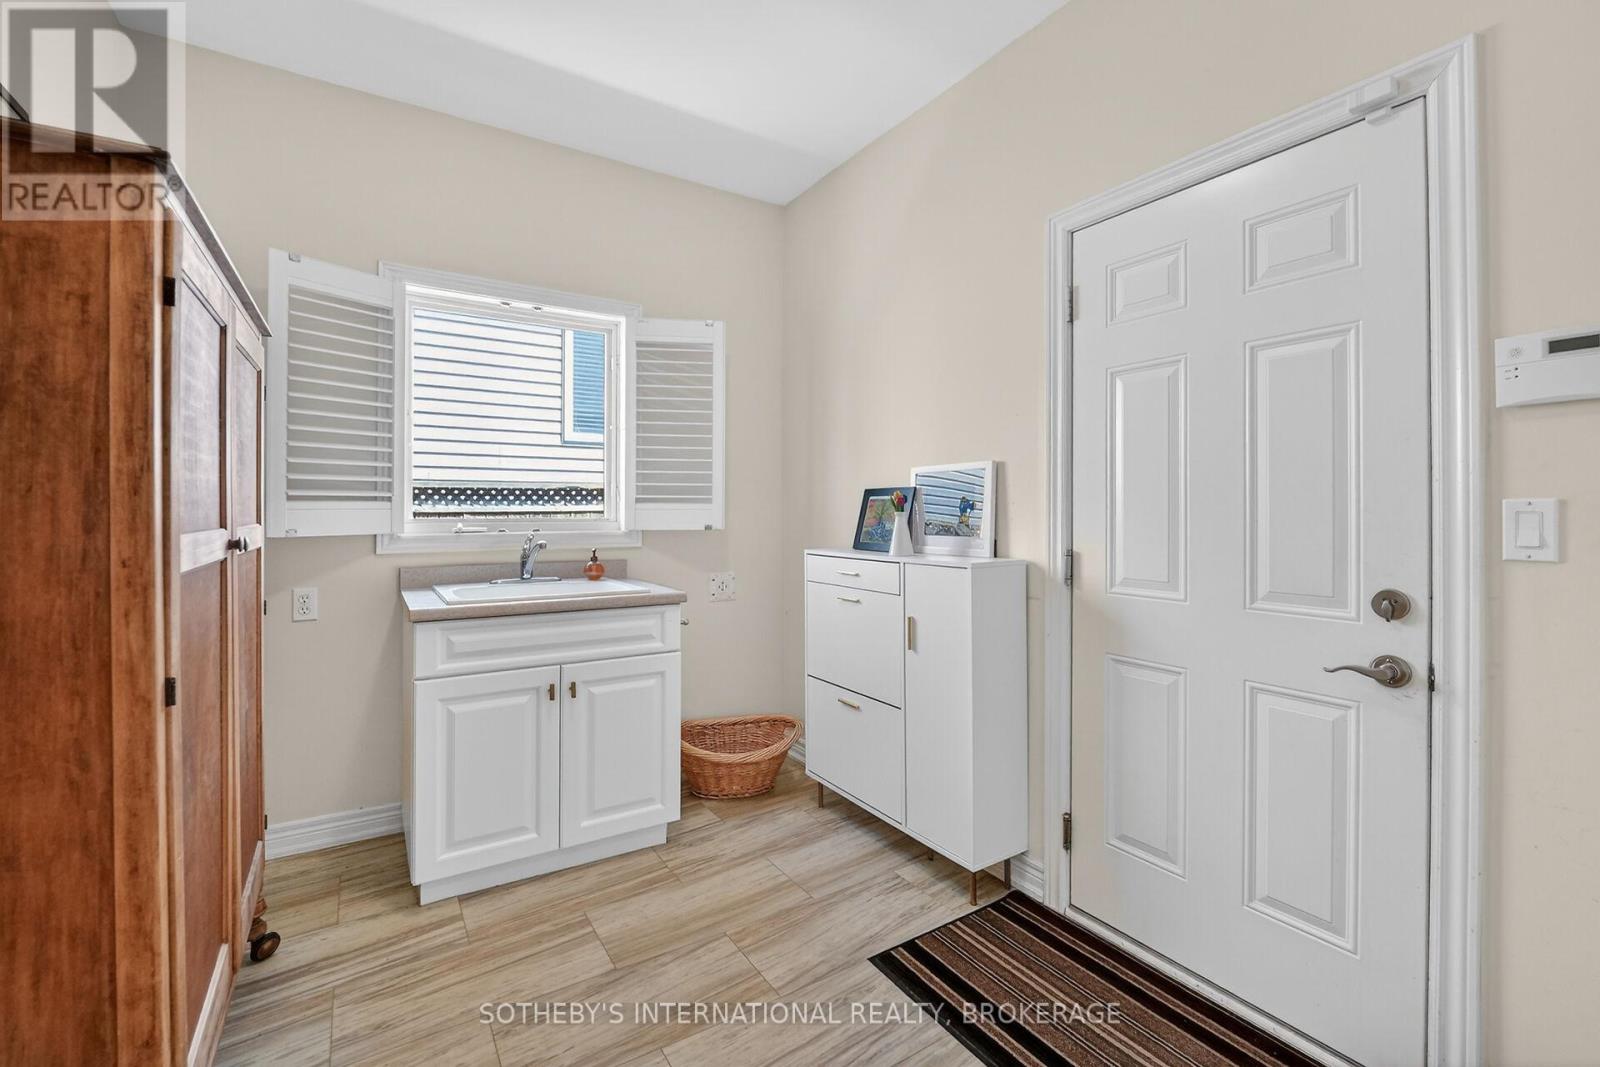
| Main Level | Mud Room | 2.77 m | 2.43 m | 2.77 m x 2.43 m |
https://www.realtor.ca/real-estate/30509926/64-mason-court-welland-n-welland-767-n-welland

Donna D'amico
Salesperson
www.donnadamico.com/
facebook.com/donna.damico.77
twitter.com/Realtor2214
www.linkedin.com/in/donnadamico
www.instagram.com/donnadamicorealtor1
242 Mary St Unit 8a
Niagara On The Lake, Ontario L0S 1J0
(905) 468-0001
(905) 468-7653
www.sothebysrealty.ca/

The trademarks REALTOR®, REALTORS®, and the REALTOR® logo are controlled by The Canadian Real Estate Association (CREA) and identify real estate professionals who are members of CREA. The trademarks MLS®, Multiple Listing Service® and the associated logos are owned by The Canadian Real Estate Association (CREA) and identify the quality of services provided by real estate professionals who are members of CREA. The trademark DDF® is owned by The Canadian Real Estate Association (CREA) and identifies CREA's Data Distribution Facility (DDF®)
November 13 2026 03:33:56
Niagara Association of REALTORS®
Sotheby's International Realty, Brokerage