JORDAN CLARKJORDAN CLARKJORDAN CLARKJORDAN CLARK
  • Welcome
  • About Me
  • Listings
  • Featured
  • Sold
  • Videos
  • Links
  • Contact
  • « Go back

11492 Cook Lane Wainfleet, Ontario L3K 5V4
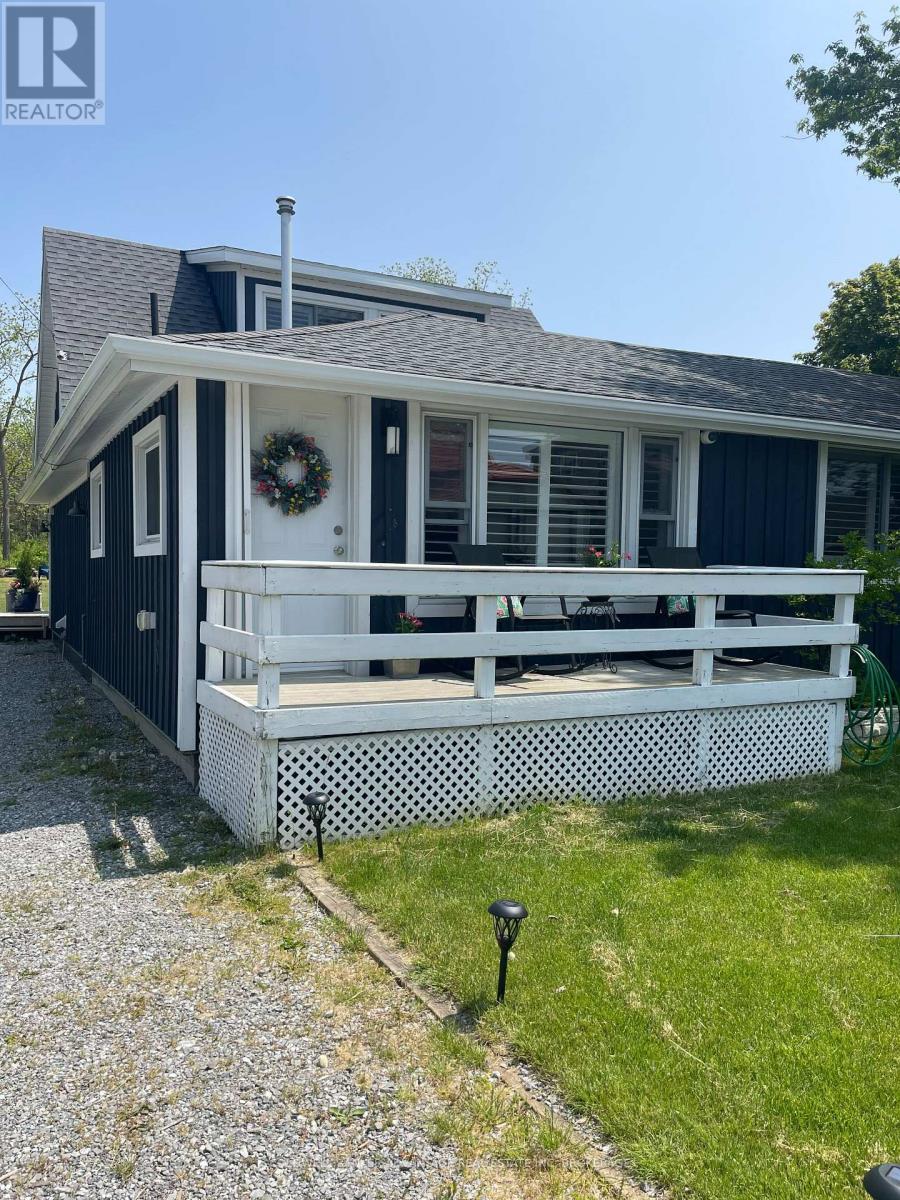
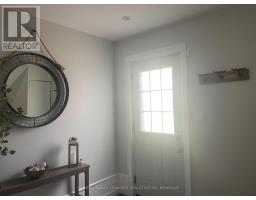
  • 11492 Cook Lane, Wainfleet, Ontario  L3K 5V4 - Photo 1 - X14170580
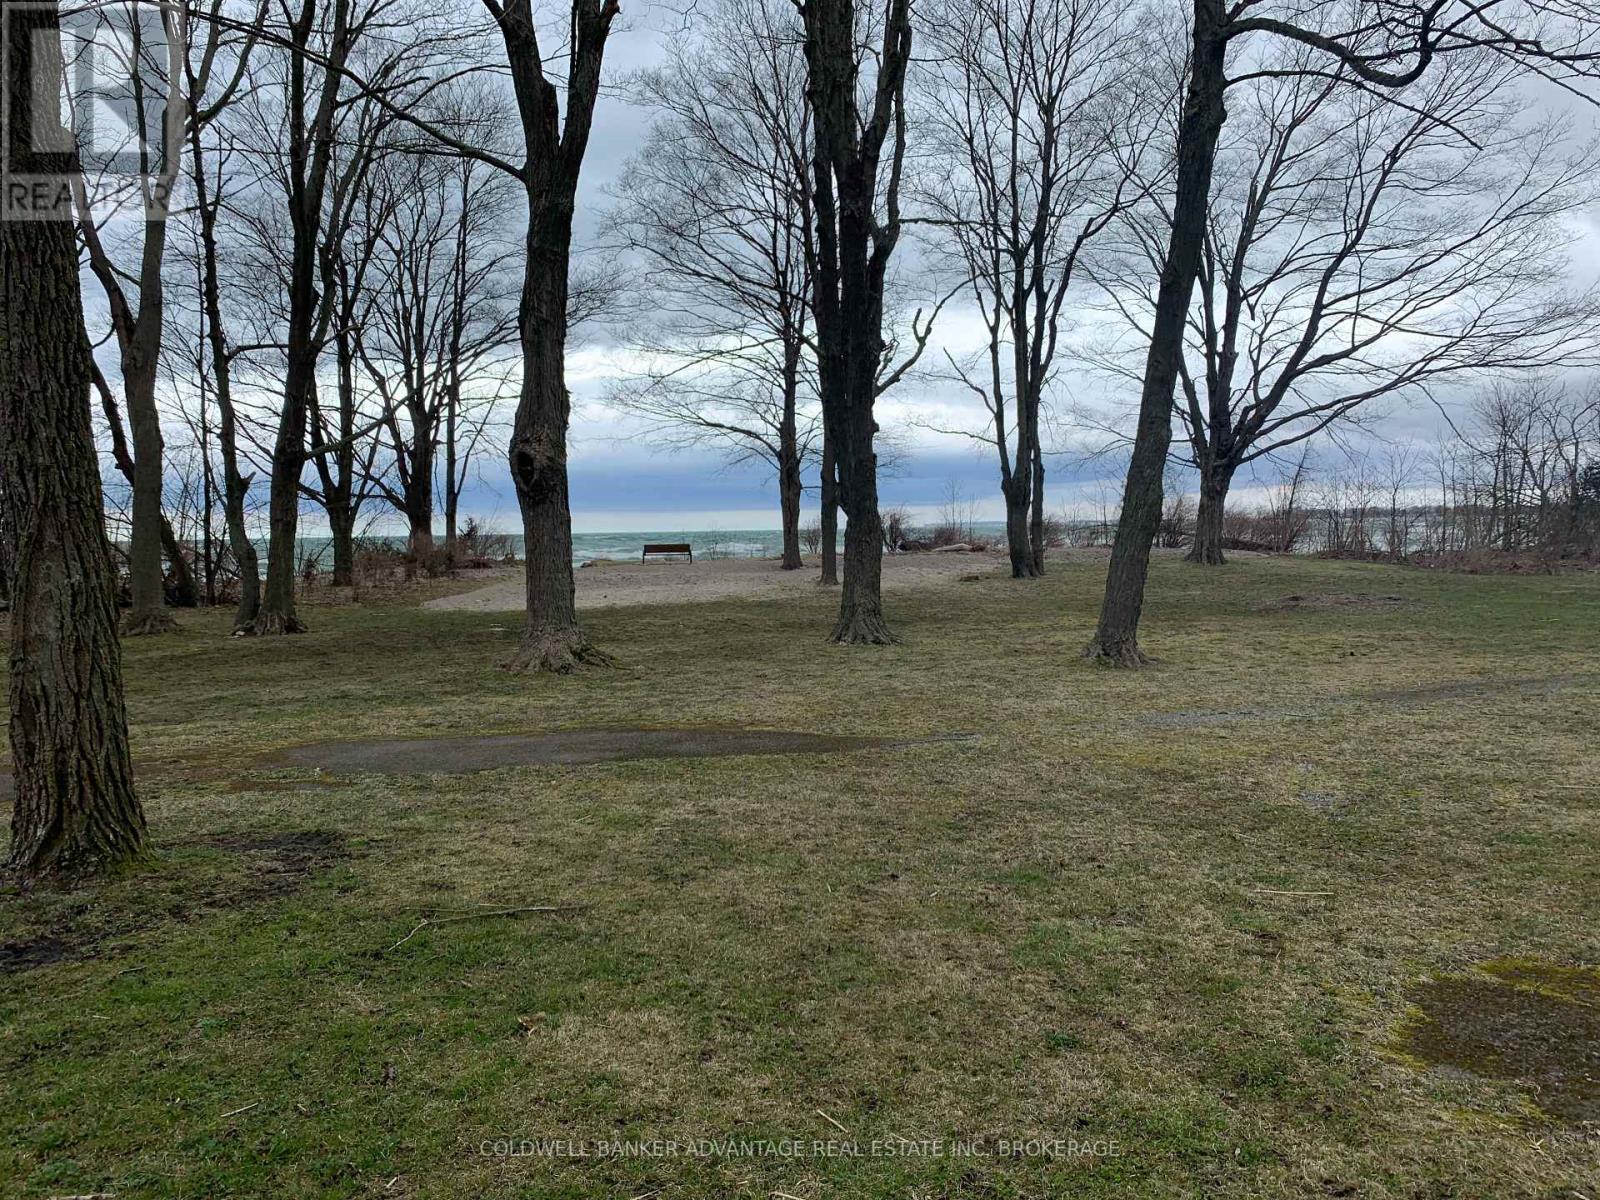
  • 11492 Cook Lane, Wainfleet, Ontario  L3K 5V4 - Photo 2 - X14170580
  • 11492 Cook Lane, Wainfleet, Ontario  L3K 5V4 - Photo 3 - X14170580
  • 11492 Cook Lane, Wainfleet, Ontario  L3K 5V4 - Photo 4 - X14170580
  • 11492 Cook Lane, Wainfleet, Ontario  L3K 5V4 - Photo 5 - X14170580
  • 11492 Cook Lane, Wainfleet, Ontario  L3K 5V4 - Photo 6 - X14170580
  • 11492 Cook Lane, Wainfleet, Ontario  L3K 5V4 - Photo 7 - X14170580
  • 11492 Cook Lane, Wainfleet, Ontario  L3K 5V4 - Photo 8 - X14170580
  • 11492 Cook Lane, Wainfleet, Ontario  L3K 5V4 - Photo 9 - X14170580
  • 11492 Cook Lane, Wainfleet, Ontario  L3K 5V4 - Photo 10 - X14170580
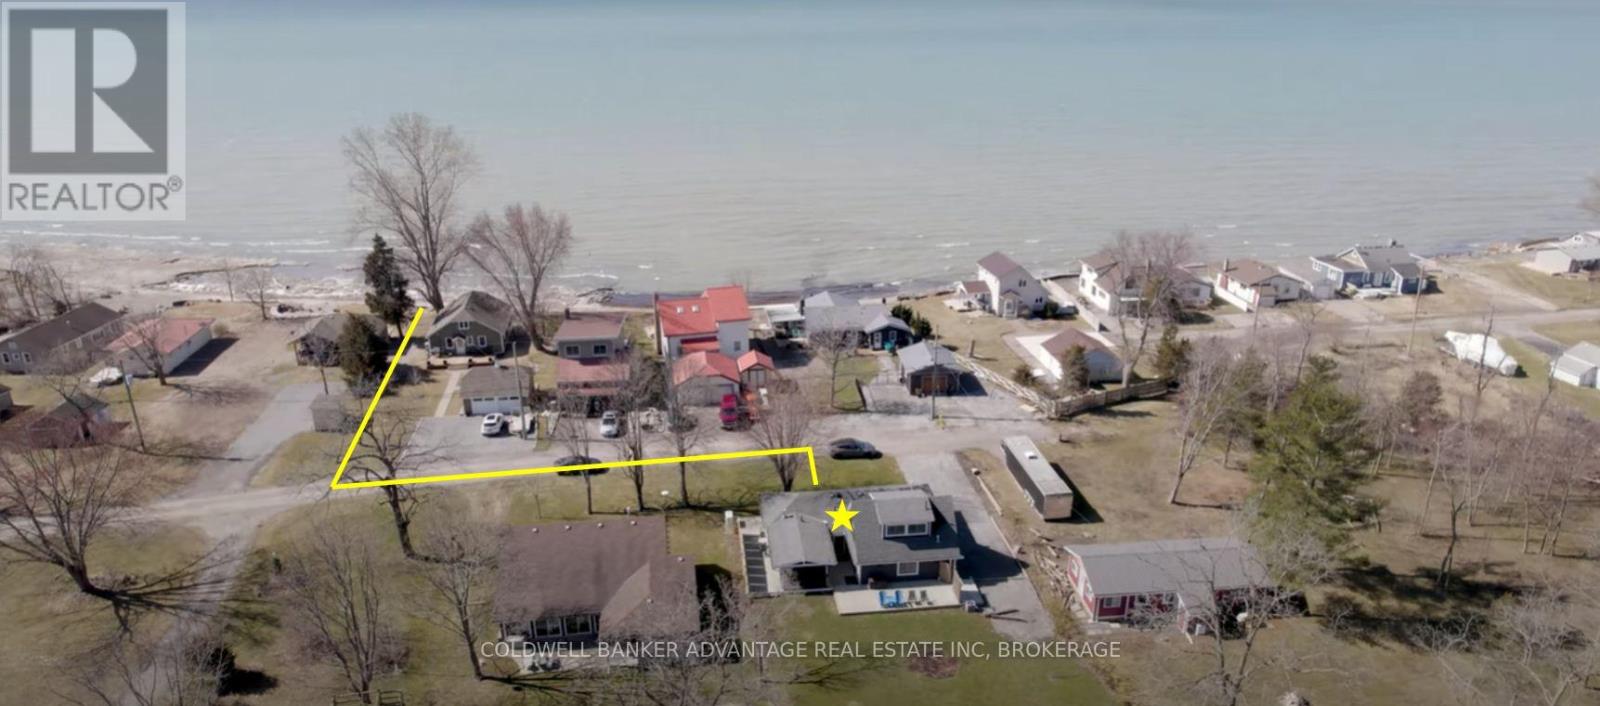
  • 11492 Cook Lane, Wainfleet, Ontario  L3K 5V4 - Photo 11 - X14170580
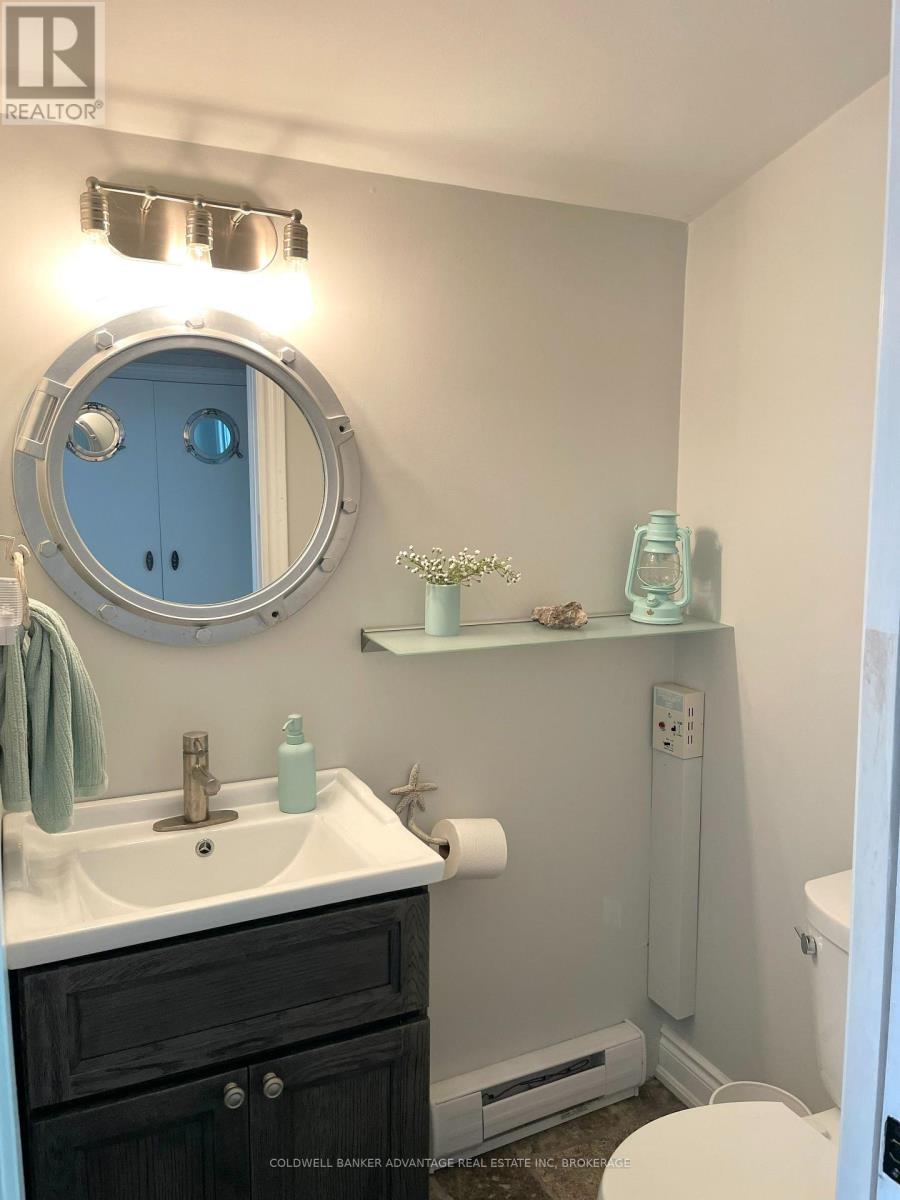
  • 11492 Cook Lane, Wainfleet, Ontario  L3K 5V4 - Photo 12 - X14170580
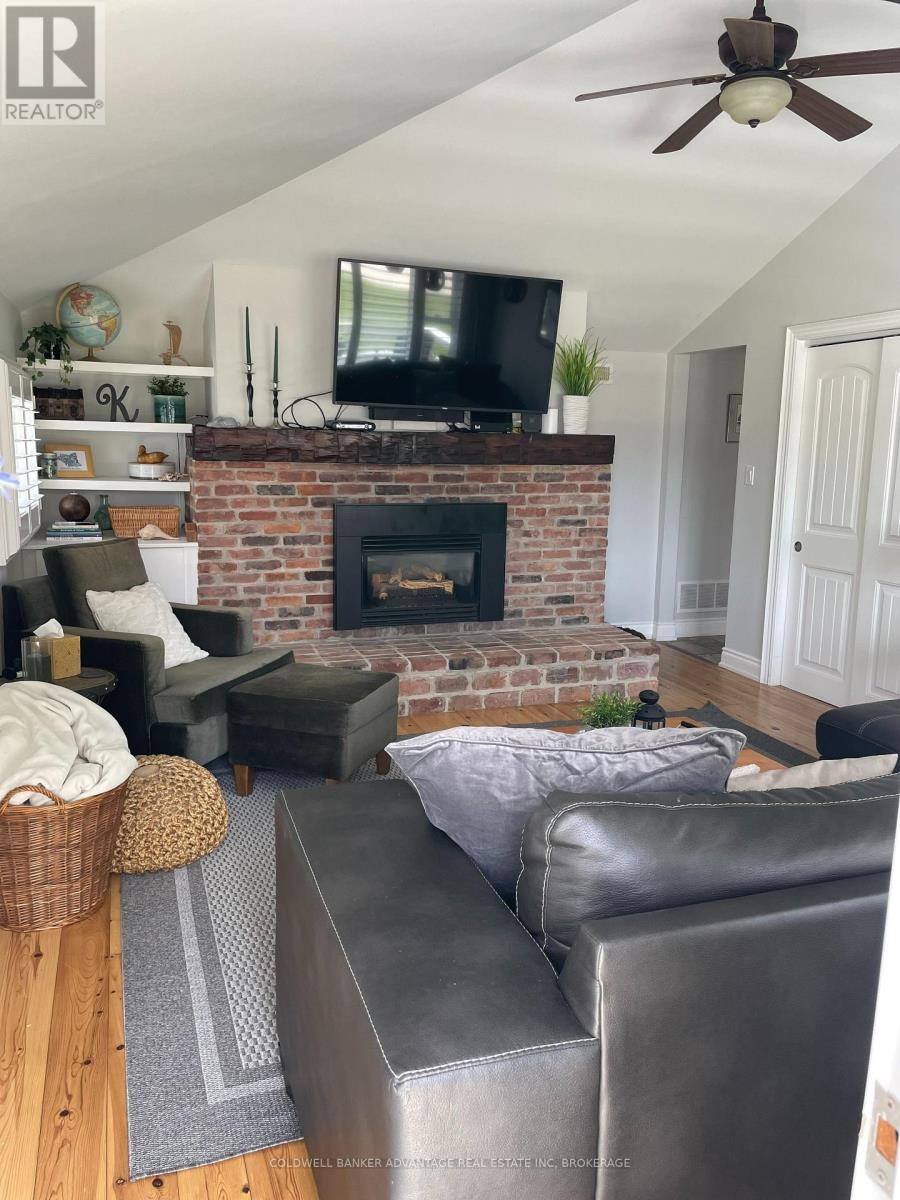
  • 11492 Cook Lane, Wainfleet, Ontario  L3K 5V4 - Photo 13 - X14170580
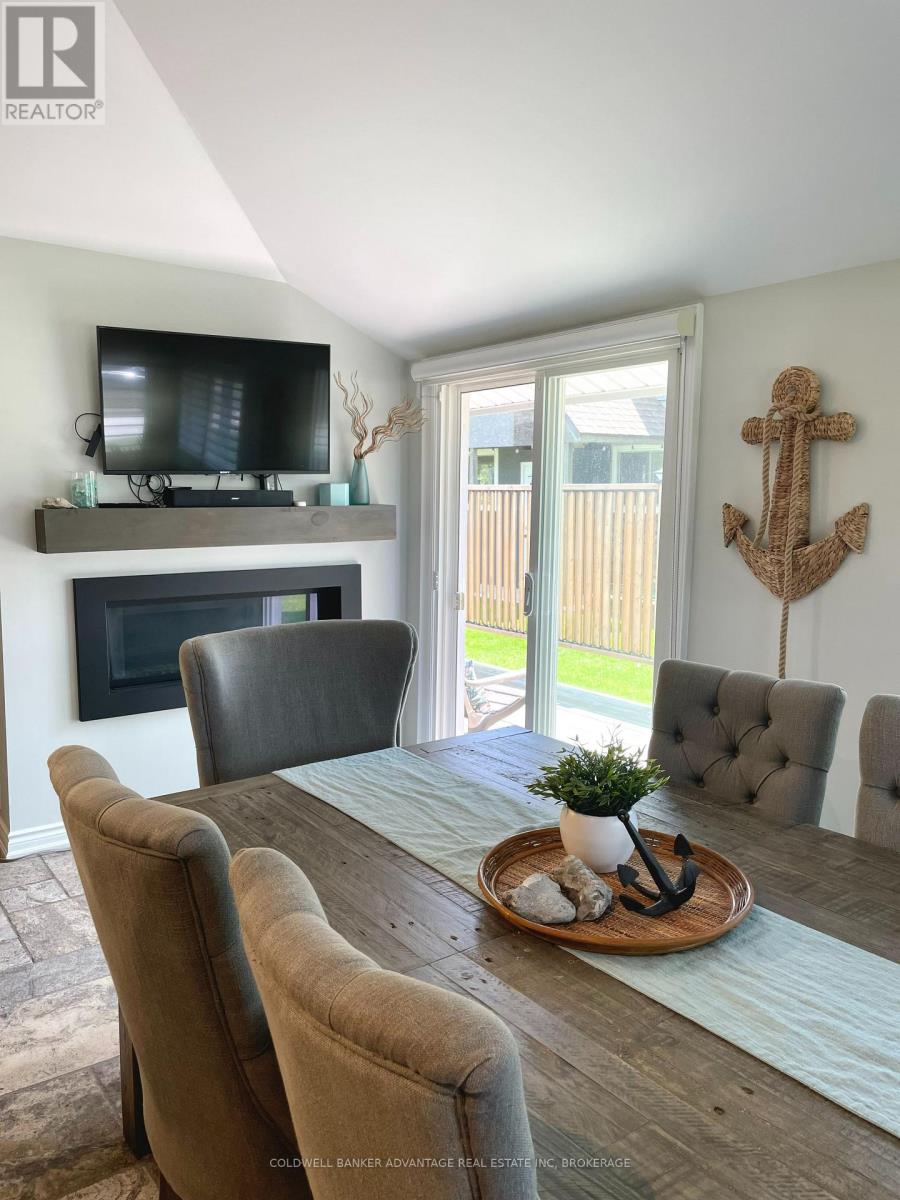
  • 11492 Cook Lane, Wainfleet, Ontario  L3K 5V4 - Photo 14 - X14170580
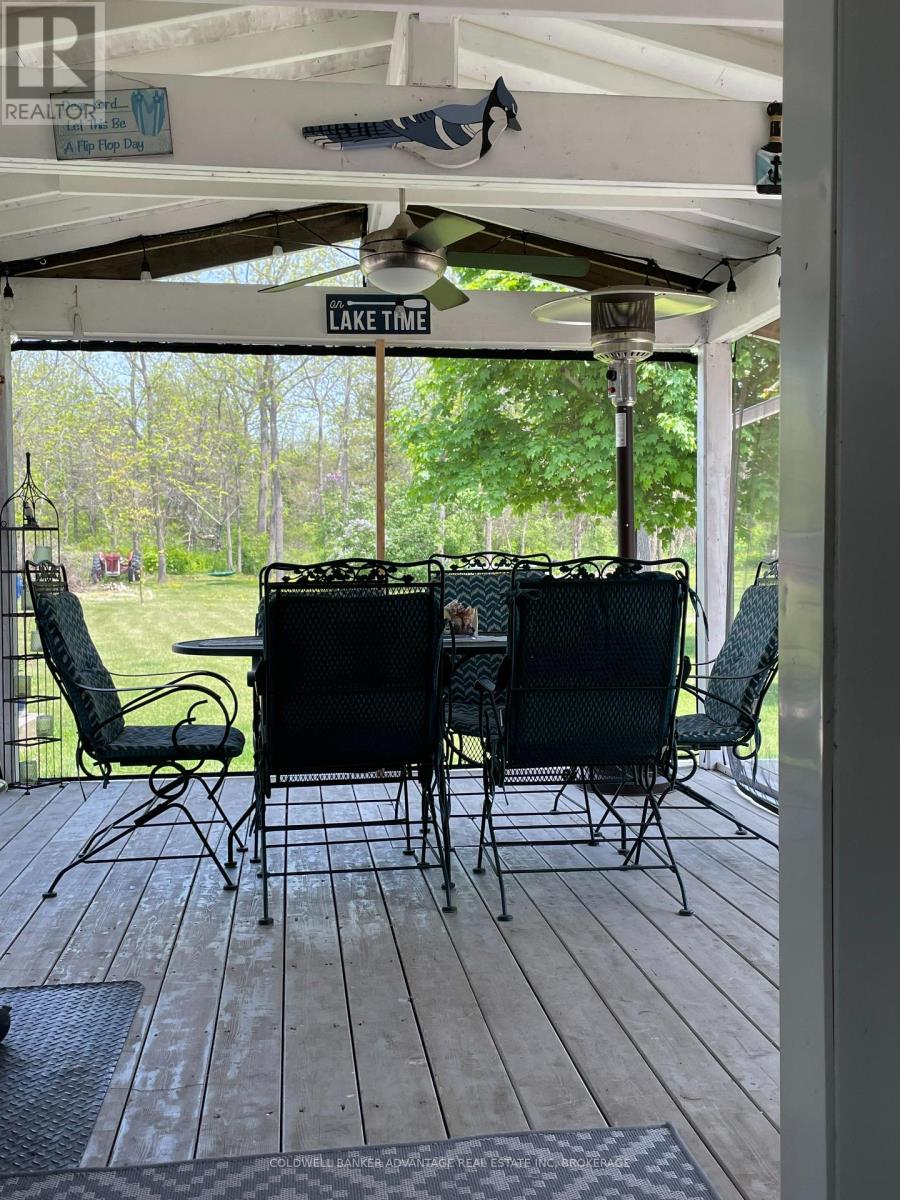
  • 11492 Cook Lane, Wainfleet, Ontario  L3K 5V4 - Photo 15 - X14170580
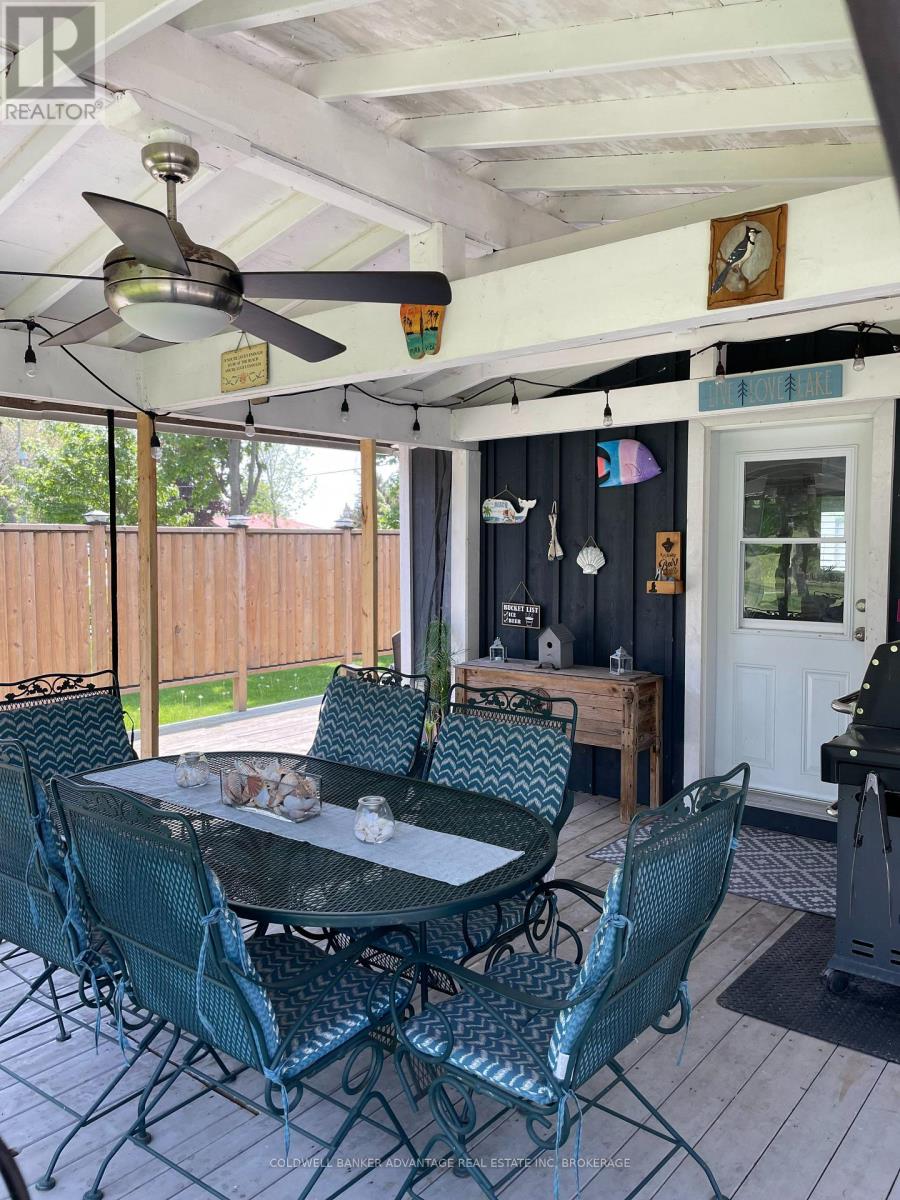
  • 11492 Cook Lane, Wainfleet, Ontario  L3K 5V4 - Photo 16 - X14170580
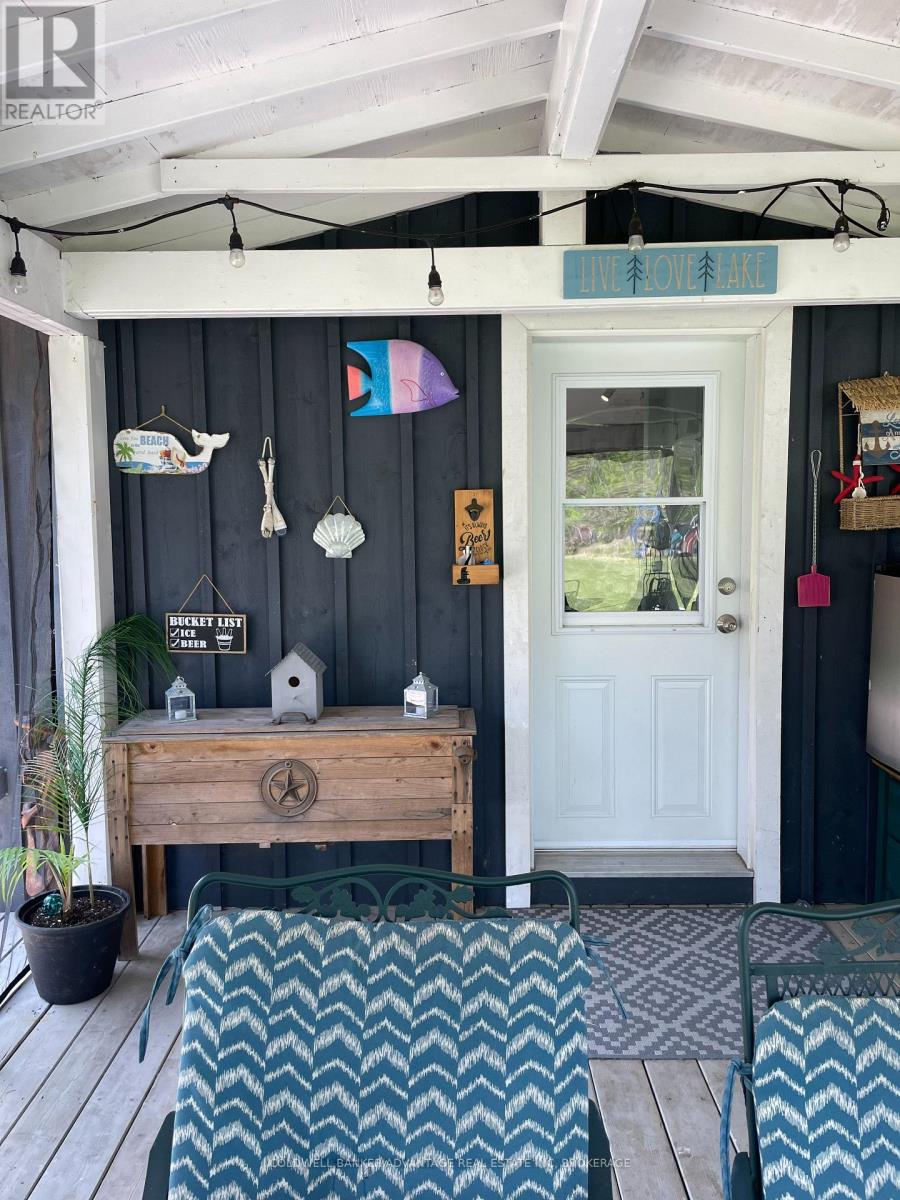
  • 11492 Cook Lane, Wainfleet, Ontario  L3K 5V4 - Photo 17 - X14170580
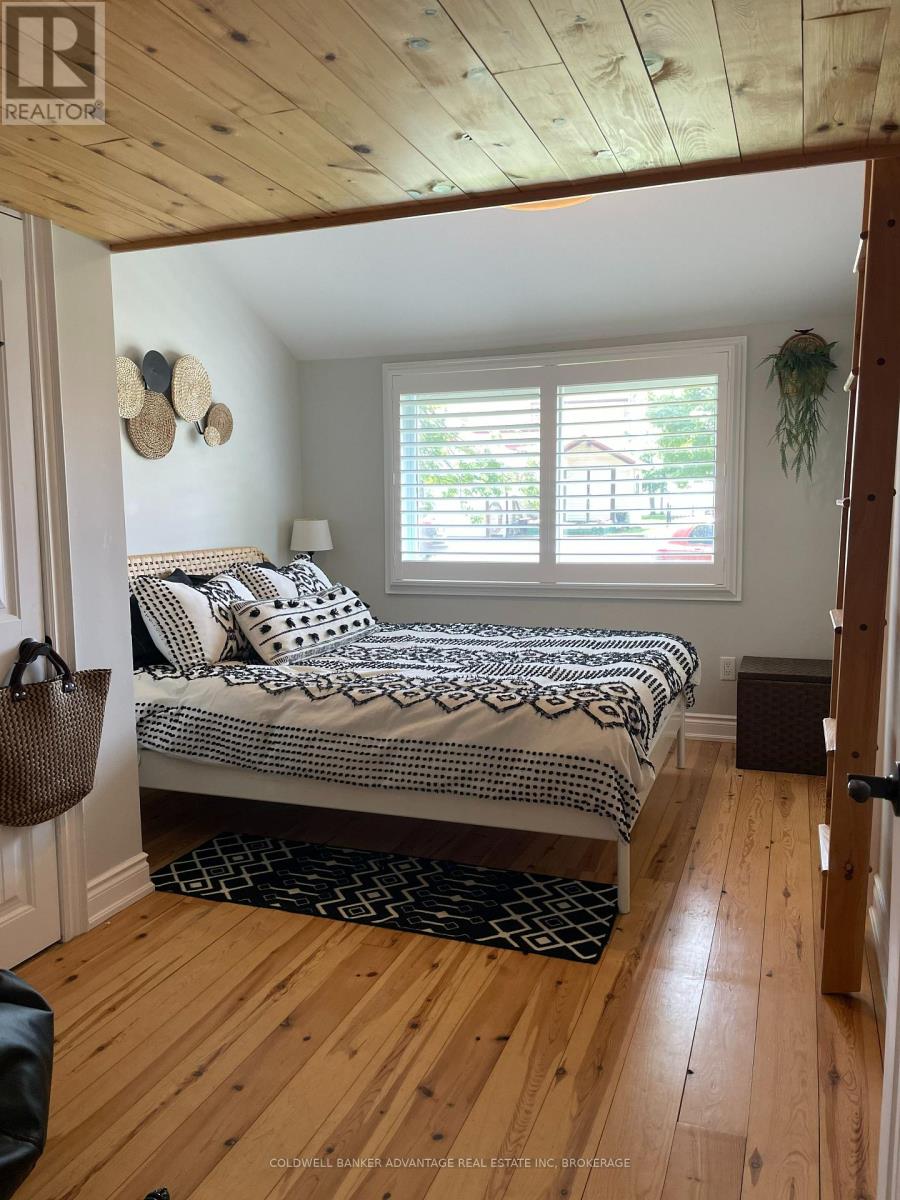
  • 11492 Cook Lane, Wainfleet, Ontario  L3K 5V4 - Photo 18 - X14170580
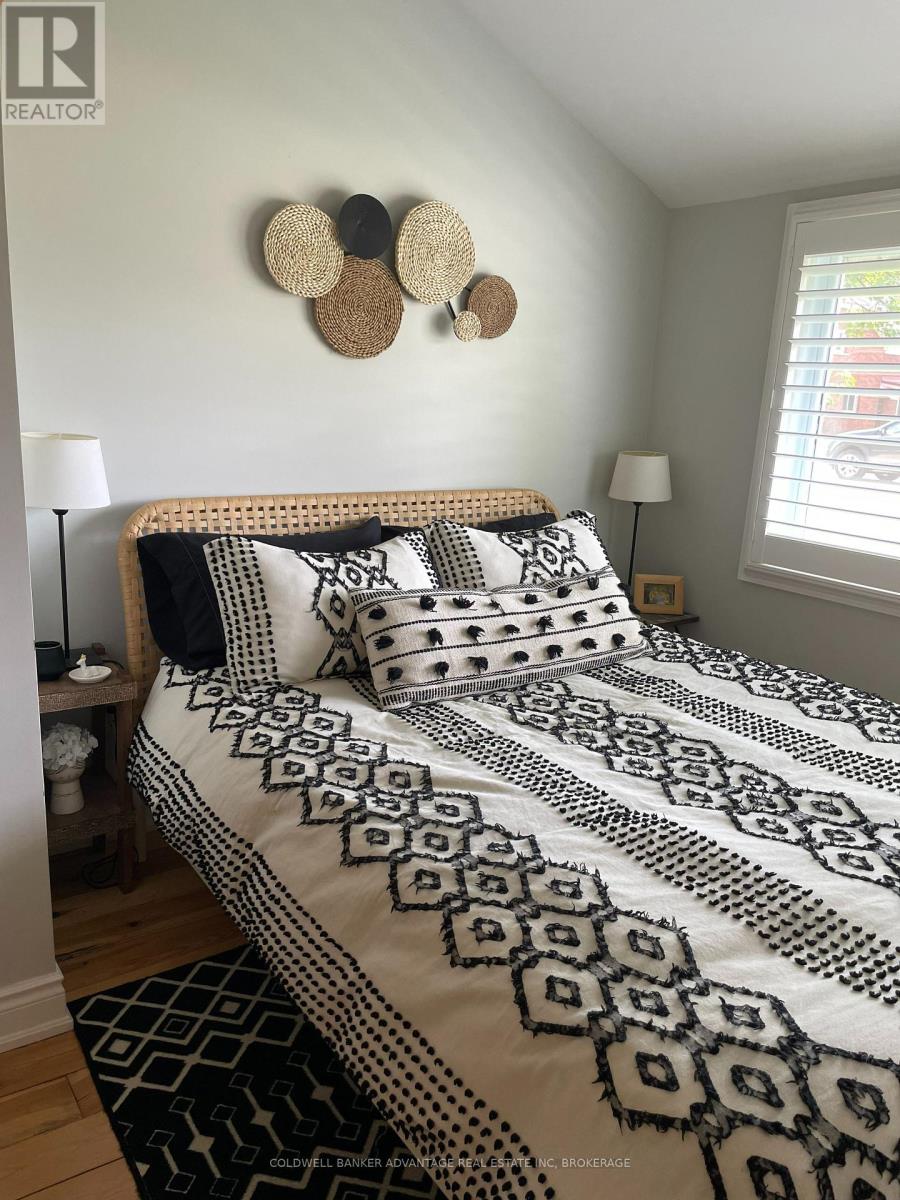
  • 11492 Cook Lane, Wainfleet, Ontario  L3K 5V4 - Photo 19 - X14170580
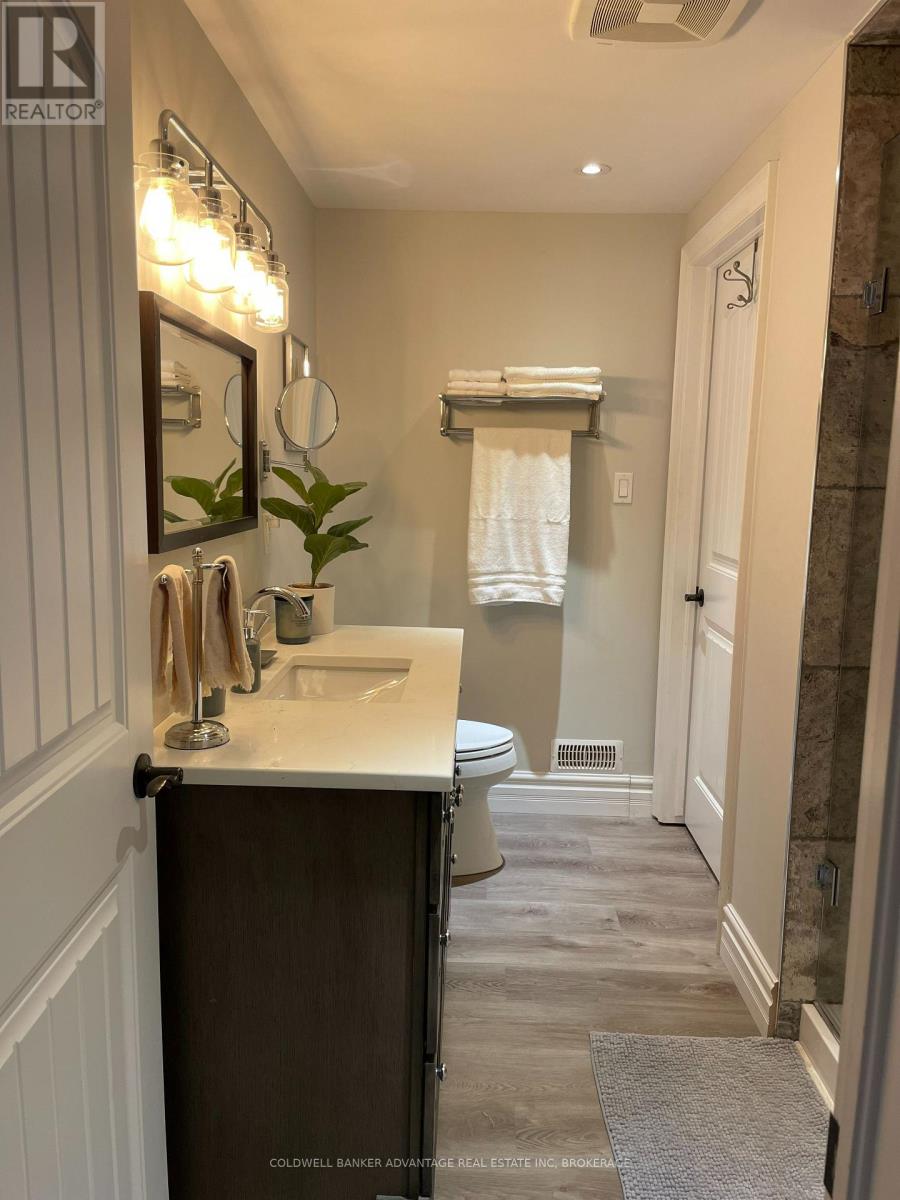
  • 11492 Cook Lane, Wainfleet, Ontario  L3K 5V4 - Photo 20 - X14170580
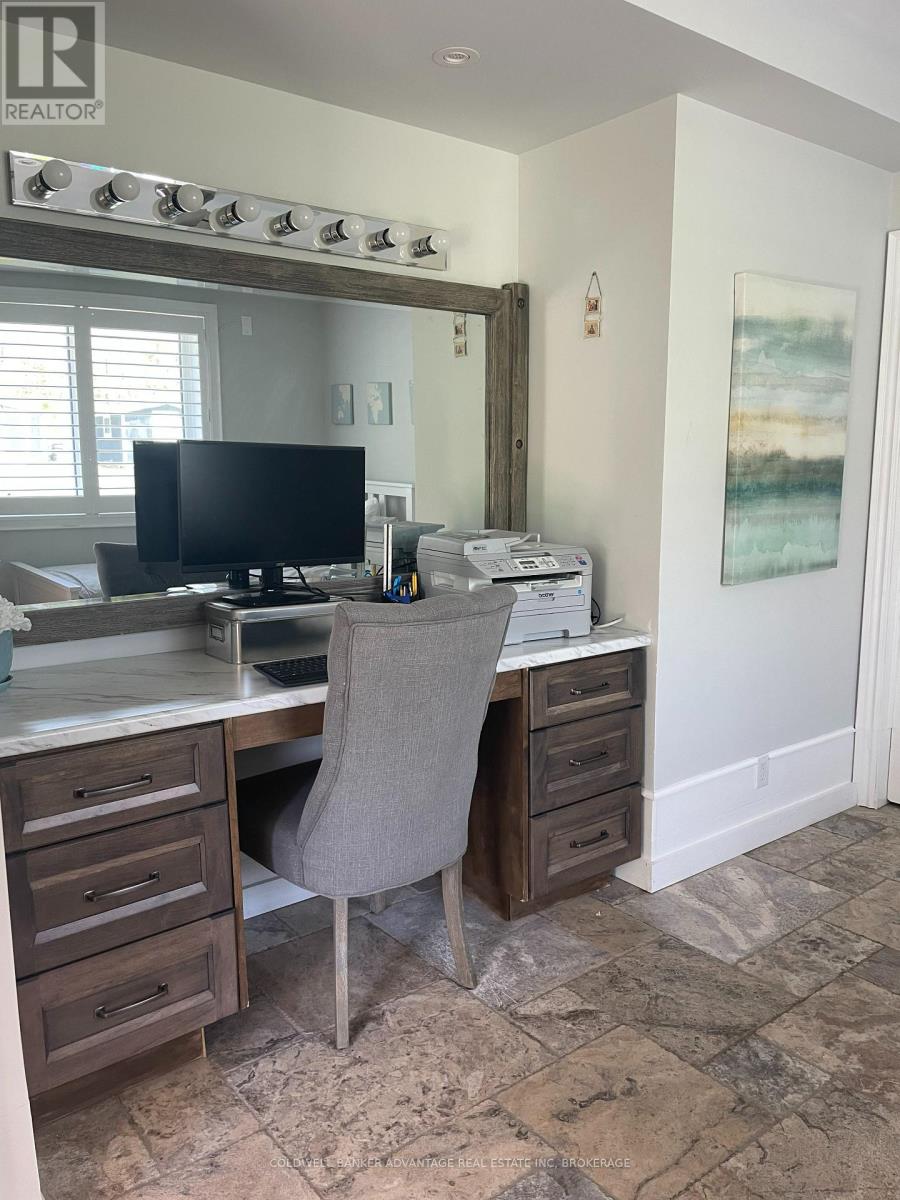
  • 11492 Cook Lane, Wainfleet, Ontario  L3K 5V4 - Photo 21 - X14170580
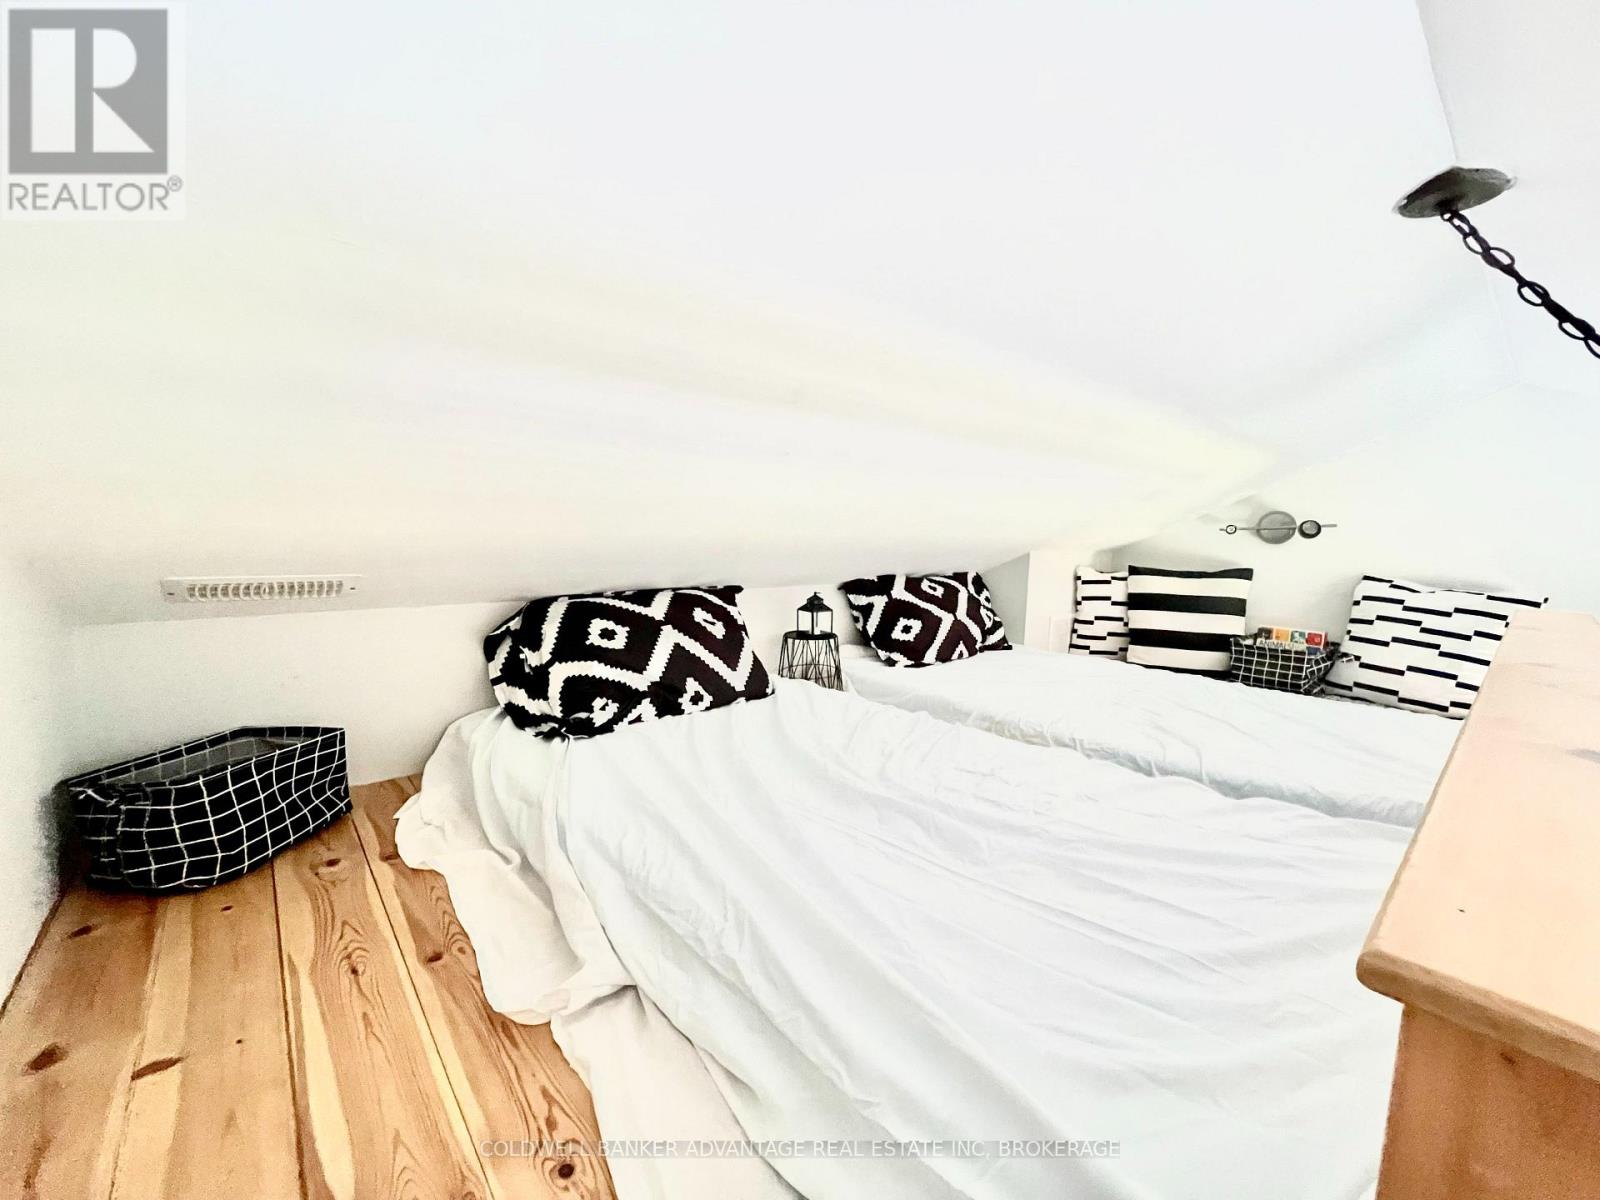
  • 11492 Cook Lane, Wainfleet, Ontario  L3K 5V4 - Photo 22 - X14170580
  • 11492 Cook Lane, Wainfleet, Ontario  L3K 5V4 - Photo 23 - X14170580
  • 11492 Cook Lane, Wainfleet, Ontario  L3K 5V4 - Photo 24 - X14170580
  • 11492 Cook Lane, Wainfleet, Ontario  L3K 5V4 - Photo 25 - X14170580
  • 11492 Cook Lane, Wainfleet, Ontario  L3K 5V4 - Photo 26 - X14170580
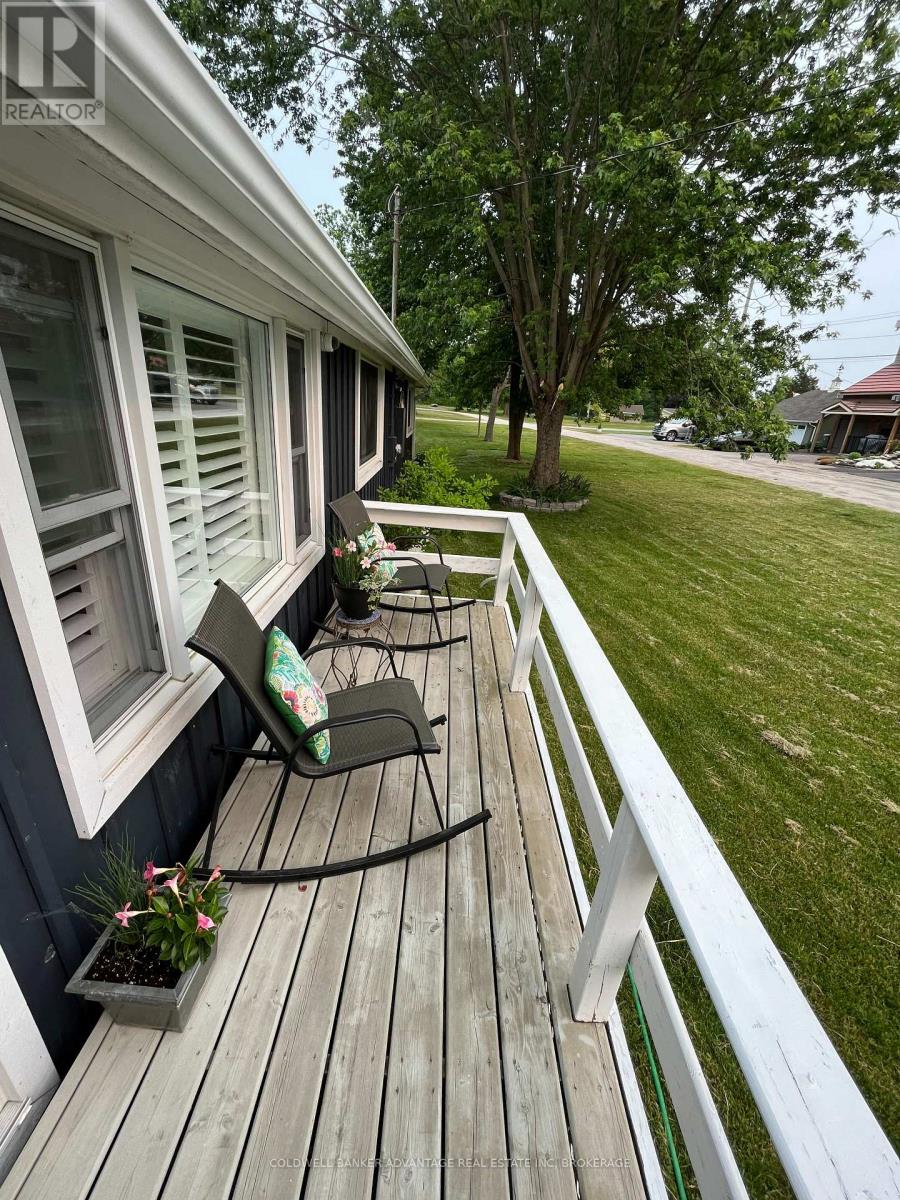
  • 11492 Cook Lane, Wainfleet, Ontario  L3K 5V4 - Photo 27 - X14170580
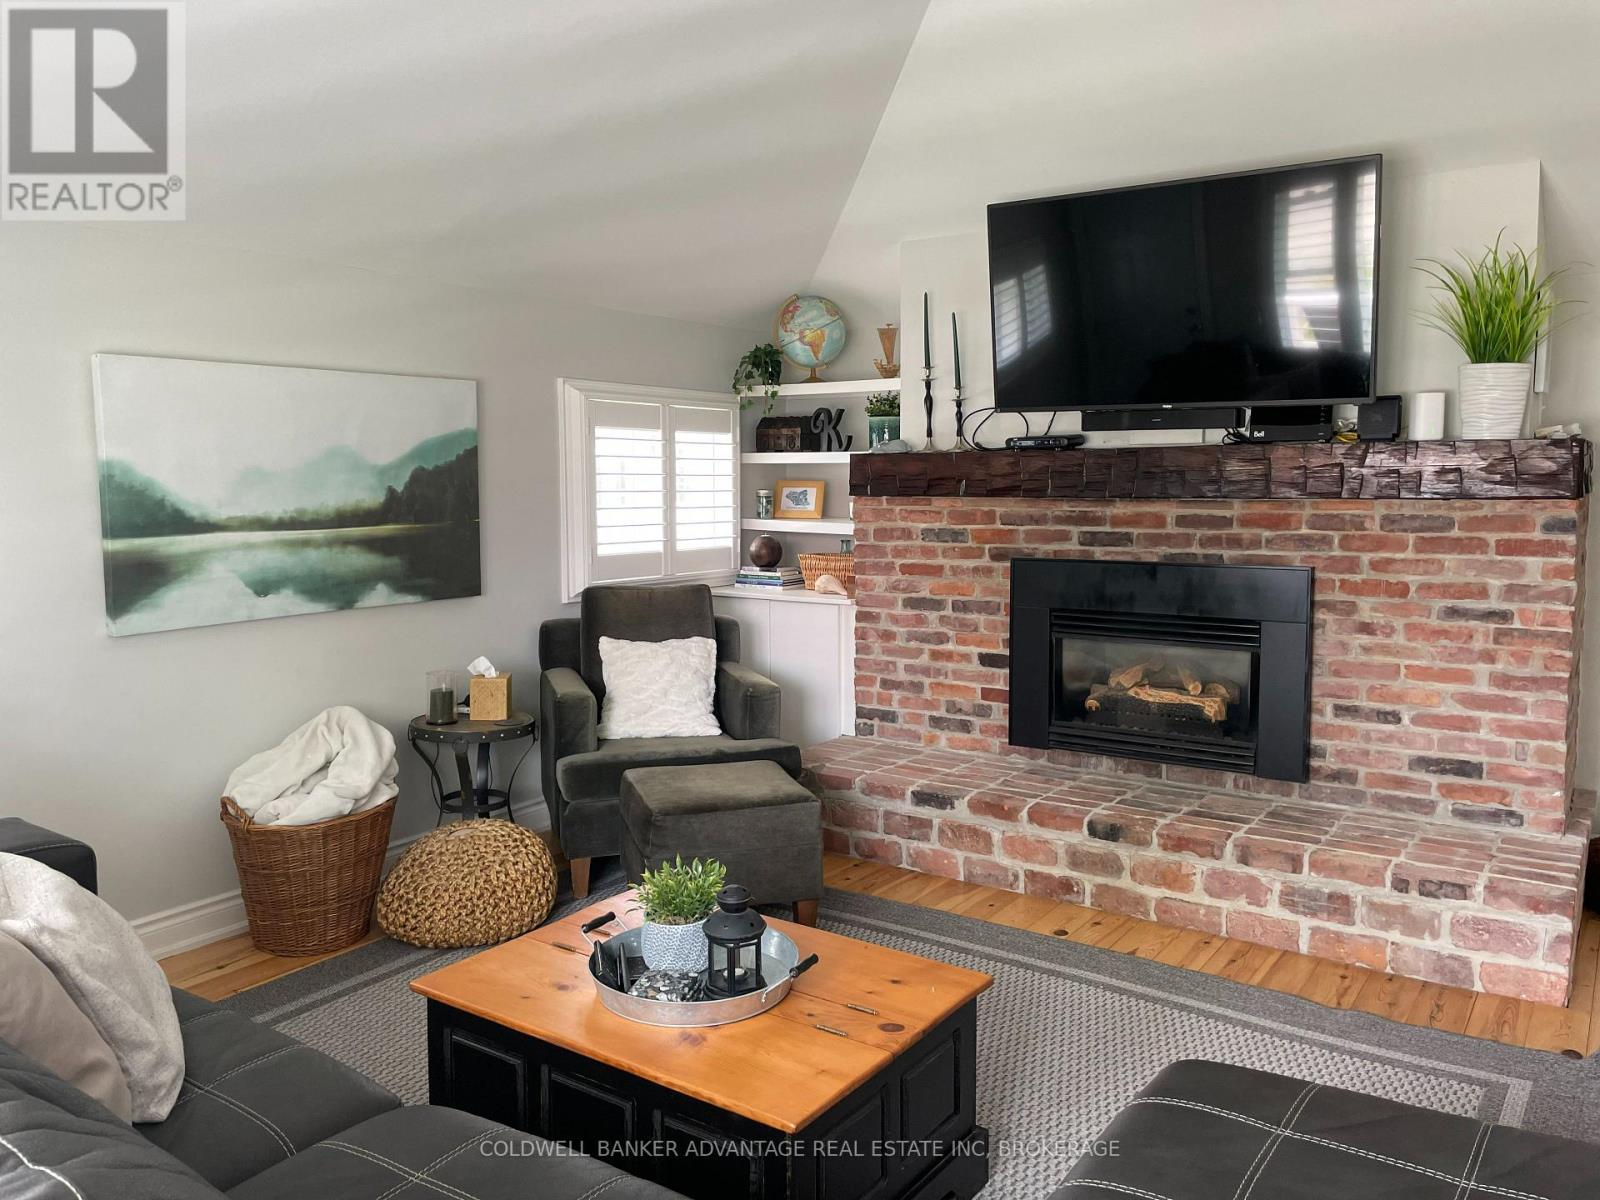
  • 11492 Cook Lane, Wainfleet, Ontario  L3K 5V4 - Photo 28 - X14170580
  • 11492 Cook Lane, Wainfleet, Ontario  L3K 5V4 - Photo 29 - X14170580
  • 11492 Cook Lane, Wainfleet, Ontario  L3K 5V4 - Photo 30 - X14170580
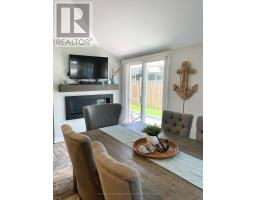
  • 11492 Cook Lane, Wainfleet, Ontario  L3K 5V4 - Photo 31 - X14170580
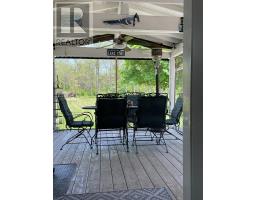
  • 11492 Cook Lane, Wainfleet, Ontario  L3K 5V4 - Photo 32 - X14170580
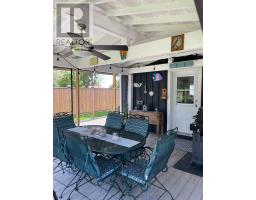
  • 11492 Cook Lane, Wainfleet, Ontario  L3K 5V4 - Photo 33 - X14170580
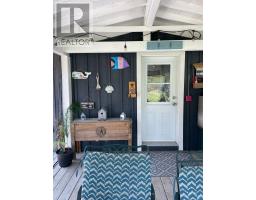
  • 11492 Cook Lane, Wainfleet, Ontario  L3K 5V4 - Photo 34 - X14170580
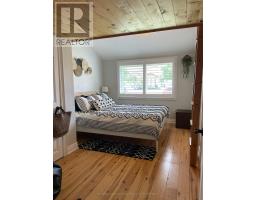
  • 11492 Cook Lane, Wainfleet, Ontario  L3K 5V4 - Photo 35 - X14170580
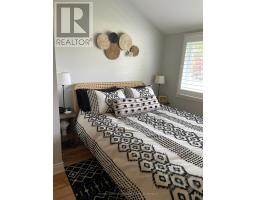
  • 11492 Cook Lane, Wainfleet, Ontario  L3K 5V4 - Photo 36 - X14170580
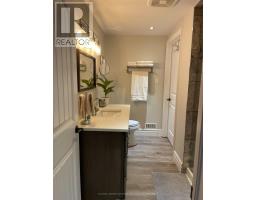
  • 11492 Cook Lane, Wainfleet, Ontario  L3K 5V4 - Photo 37 - X14170580
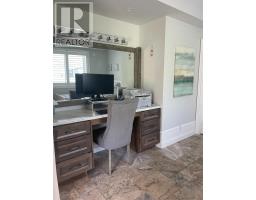
  • 11492 Cook Lane, Wainfleet, Ontario  L3K 5V4 - Photo 38 - X14170580
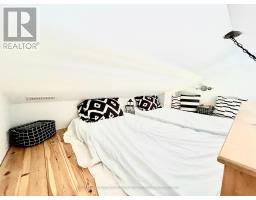
  • 11492 Cook Lane, Wainfleet, Ontario  L3K 5V4 - Photo 39 - X14170580
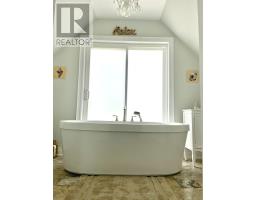
  • 11492 Cook Lane, Wainfleet, Ontario  L3K 5V4 - Photo 40 - X14170580
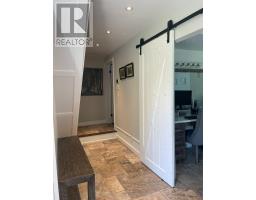
  • 11492 Cook Lane, Wainfleet, Ontario  L3K 5V4 - Photo 41 - X14170580
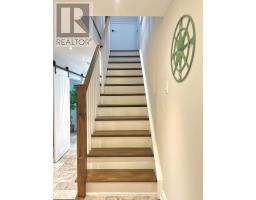
  • 11492 Cook Lane, Wainfleet, Ontario  L3K 5V4 - Photo 42 - X14170580
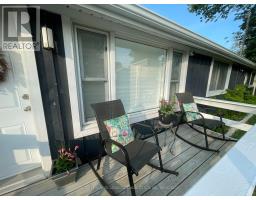
  • 11492 Cook Lane, Wainfleet, Ontario  L3K 5V4 - Photo 43 - X14170580
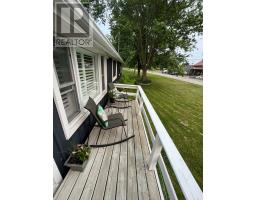
  • 11492 Cook Lane, Wainfleet, Ontario  L3K 5V4 - Photo 44 - X14170580
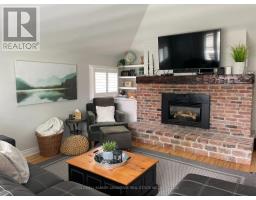
  • 11492 Cook Lane, Wainfleet, Ontario  L3K 5V4 - Photo 45 - X14170580
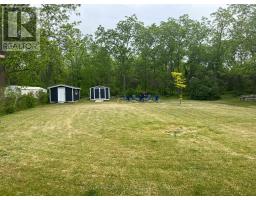
  • 11492 Cook Lane, Wainfleet, Ontario  L3K 5V4 - Photo 46 - X14170580
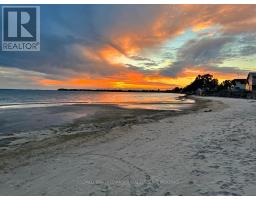
  • 11492 Cook Lane, Wainfleet, Ontario  L3K 5V4 - Photo 47 - X14170580
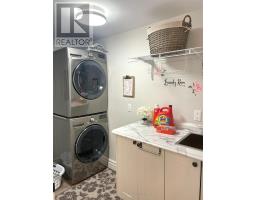
  • 11492 Cook Lane, Wainfleet, Ontario  L3K 5V4 - Photo 48 - X14170580
  • 11492 Cook Lane, Wainfleet, Ontario  L3K 5V4 - Photo 49 - X14170580
  • 11492 Cook Lane, Wainfleet, Ontario  L3K 5V4 - Photo 50 - X14170580
3 Bedroom 3 Bathroom 1,500 - 2,000 sqft
Bungalow Fireplace Central Air Conditioning Forced Air

$2,700 Monthly

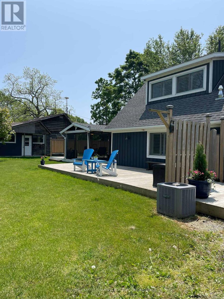
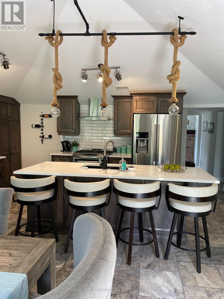
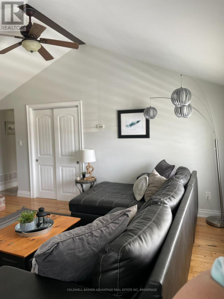
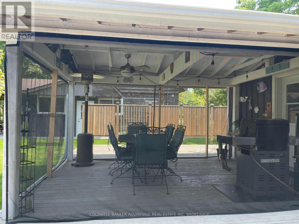
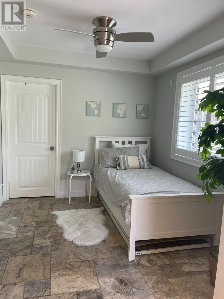
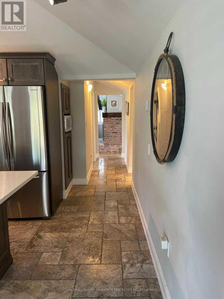
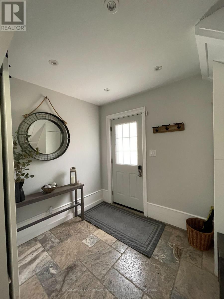
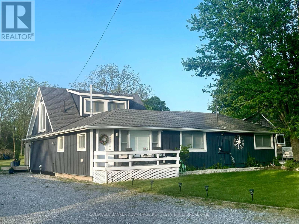
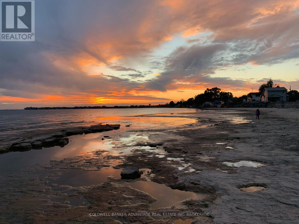
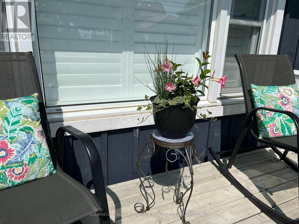
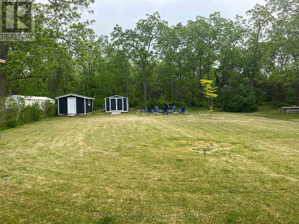
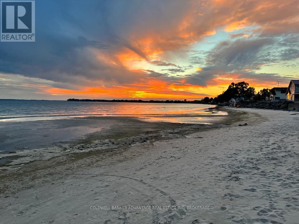
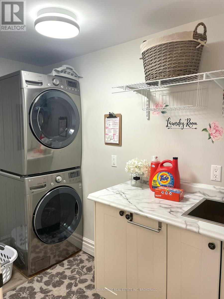
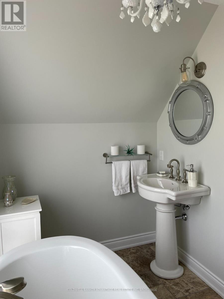
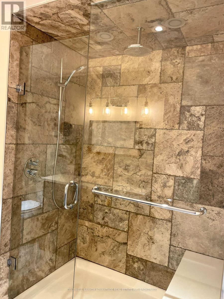
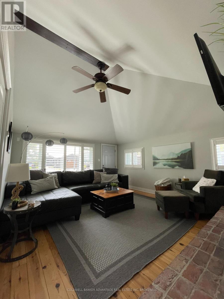
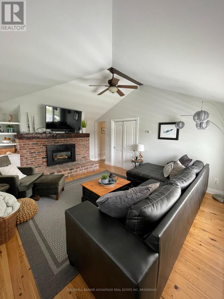
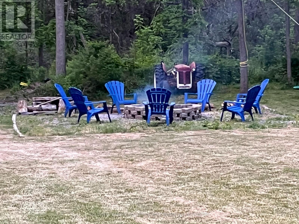
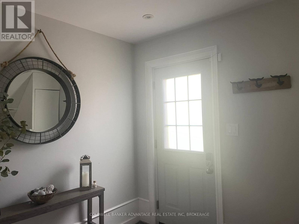
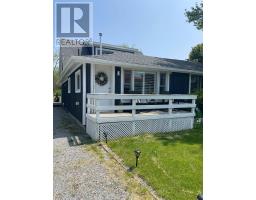
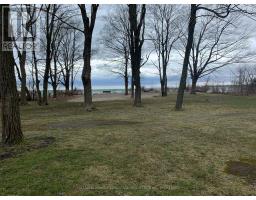
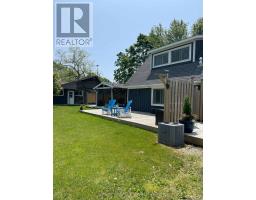
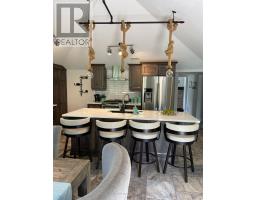
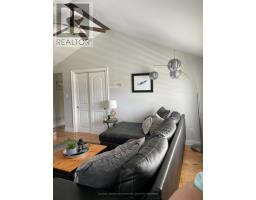
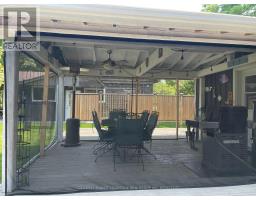
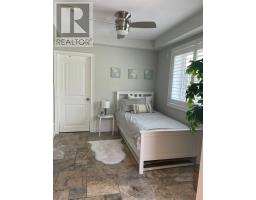
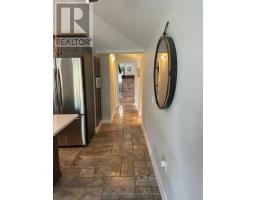
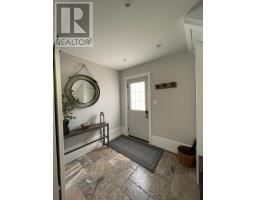
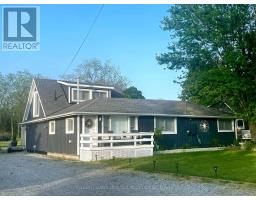
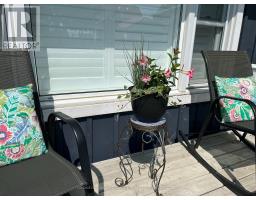
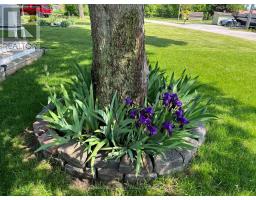
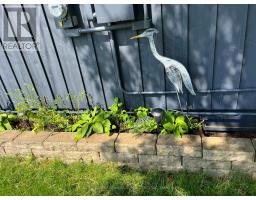
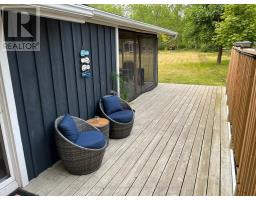
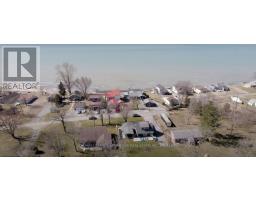
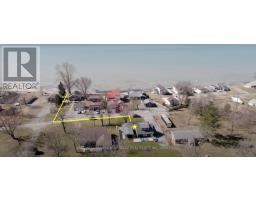
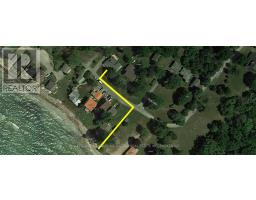
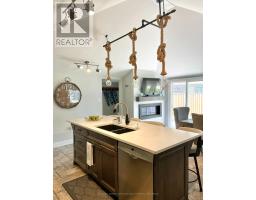
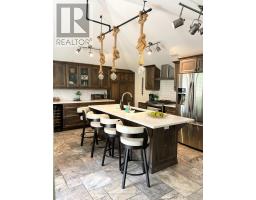
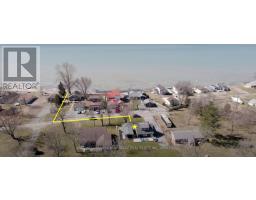
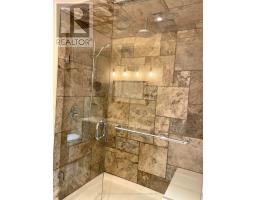
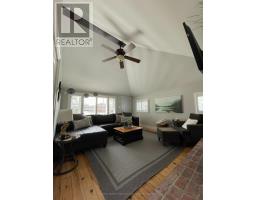
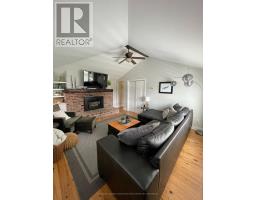
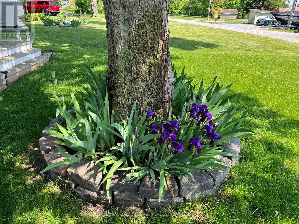
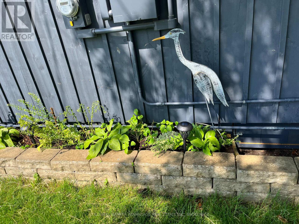
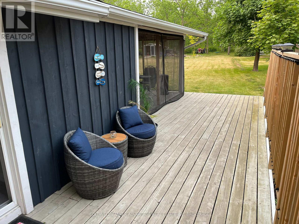
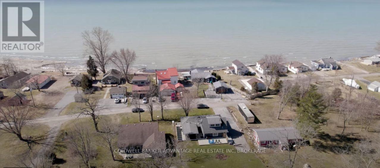
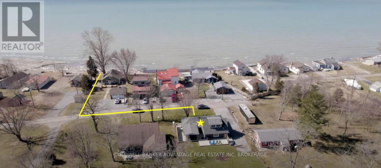
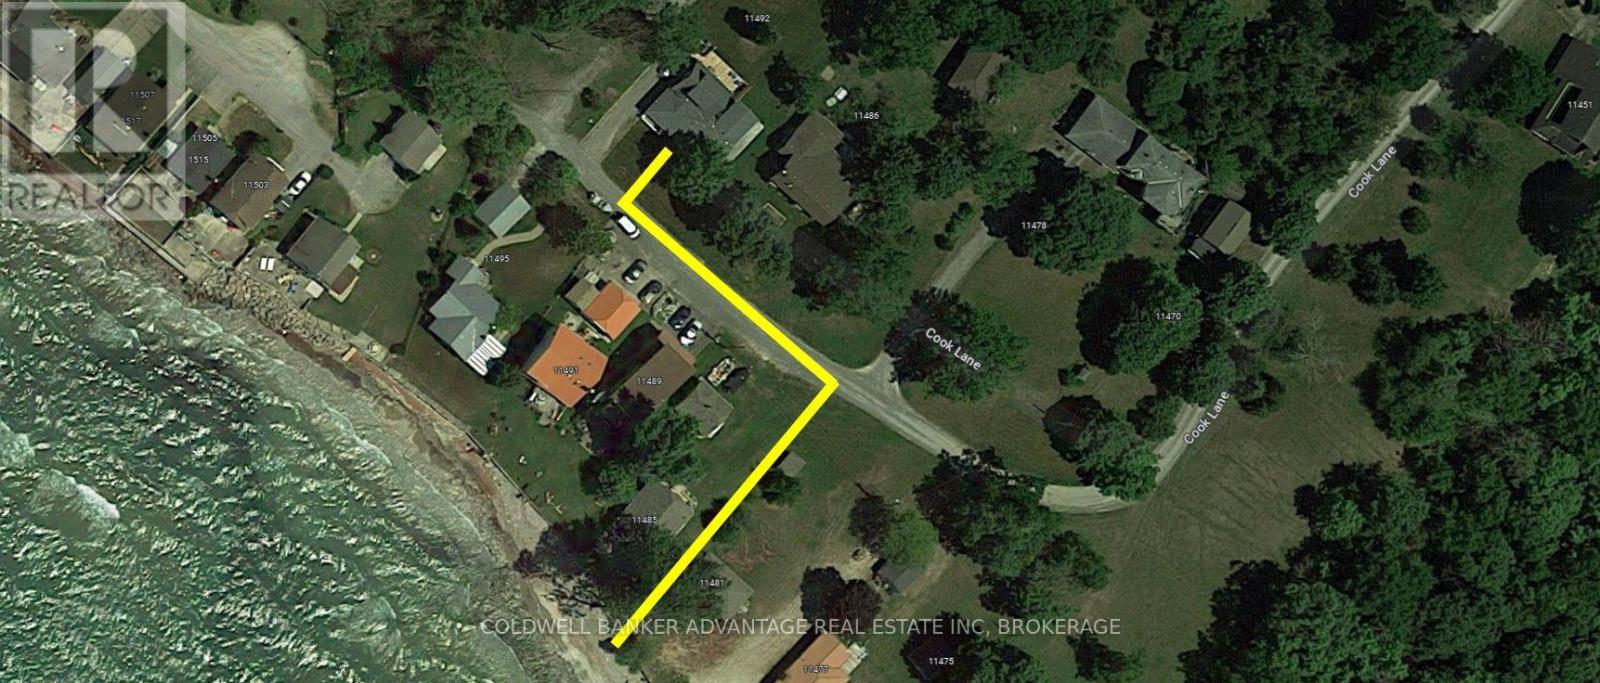
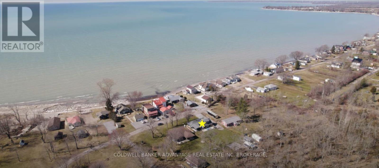
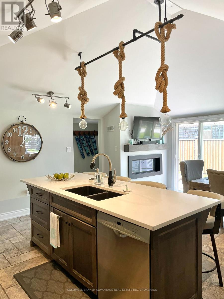
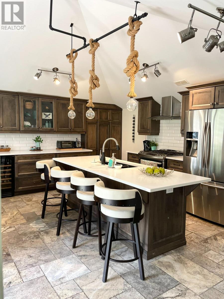
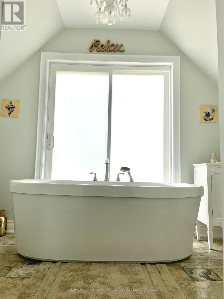
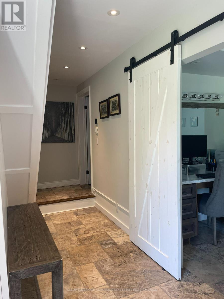
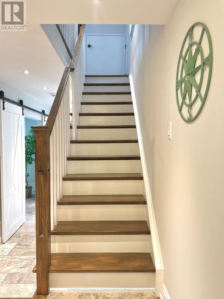
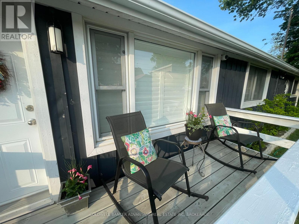
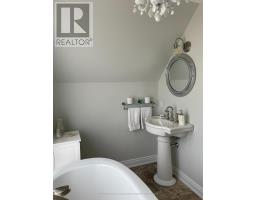
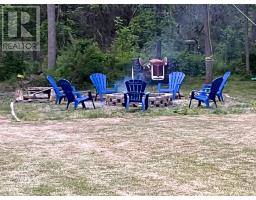
GORGEOUS, YEAR-ROUND WAINFLEET BEAUTY WITH DEEDED BEACH ACCESS! This 3-bedroom, 3-bath furnished home has been done TOP to BOTTOM, with high-end finishes throughout. It features a large eat-in chef's kitchen with quartz countertops, a stunning, spacious primary suite with an ensuite bath complete with a large pedestal soaker tub, and impressive water views throughout. The lot is an impressive 89 x 170 foot deep where you can host family gatherings and enjoy cottage life. The property is close to golf clubs, horseback riding, conservation areas and local beaches. This house features: Double-wide private driveway with parking for up to 8 cars. Drilled well. On demand water heater owned. Central heat and air conditioning. Gererac auto start natural gas generator. Window coverings California shutters. Stainless steel appliances include 36-inch fridge freezer, gas oven/range, wine cooler, and microwave. Water purification system and water softener 3000 litre Holding Tank. Ceiling fans Ideally situated in a quiet, small private neighborhood on a private lane, this beautiful home is beside Morgan's Point Conservation Area and the Lake Erie waterfront. No detail was overlooked, making this an ideal spot for those looking to live near the water. Why rent a house in town when you can enjoy the best of both worlds and live in a house by the lake? The property also features a natural gas BBQ, fireplaces, and a generator in case the power goes out. (id:41589)

Property Details

MLS® Number X14170580
Property Type Single Family
Community Name 880 - Lakeshore
Features In Suite Laundry
Parking Space Total 8
Water Front Name Lake Erie

Building

Bathroom Total 3
Bedrooms Above Ground 3
Bedrooms Total 3
Architectural Style Bungalow
Basement Type Crawl Space
Construction Style Attachment Detached
Cooling Type Central Air Conditioning
Exterior Finish Wood
Fireplace Present Yes
Foundation Type Unknown
Half Bath Total 1
Heating Fuel Natural Gas
Heating Type Forced Air
Stories Total 1
Size Interior 1,500 - 2,000 Sqft
Type House

Parking

No Garage

Land

Acreage No
Sewer Septic System
  • Aerial

https://www.realtor.ca/real-estate/30502754/11492-cook-lane-wainfleet-lakeshore-880-lakeshore

Jim Mcdonald
Salesperson

(905) 329-0077

Coldwell Banker Advantage Real Estate Inc, Brokerage
800 Niagara Street
Welland, Ontario L3C 7L7

(905) 788-3232
www.coldwellbankeradvantage.ca/

Powered by: REALTOR.ca
This REALTOR.ca listing content is owned and licensed by REALTORĀ® members of The Canadian Real Estate Association

The trademarks REALTOR®, REALTORS®, and the REALTOR® logo are controlled by The Canadian Real Estate Association (CREA) and identify real estate professionals who are members of CREA. The trademarks MLS®, Multiple Listing Service® and the associated logos are owned by The Canadian Real Estate Association (CREA) and identify the quality of services provided by real estate professionals who are members of CREA. The trademark DDF® is owned by The Canadian Real Estate Association (CREA) and identifies CREA's Data Distribution Facility (DDF®)


November 14 2026 10:53:03
Niagara Association of REALTORSĀ®

Coldwell Banker Advantage Real Estate Inc, Brokerage

RealtyPress WordPress CREA DDF® Plugin

RE/MAX Garden City Realty Inc., Brokerage - Each Office Independently Owned and Operated - Design By Center Stage Creative
  • Welcome
  • About Me
  • Listings
  • Featured
  • Sold
  • Videos
  • Links
  • Contact
JORDAN CLARK