

39 Pleasant Crescent Brantford, Ontario N3T 1S3
$949,900
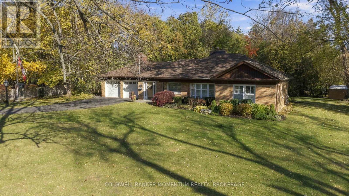
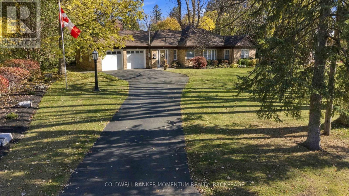
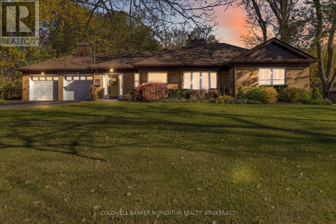
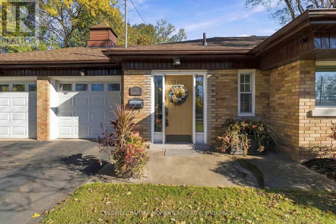
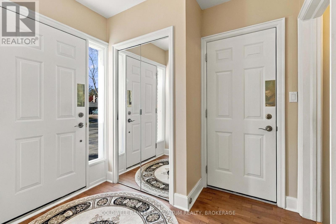
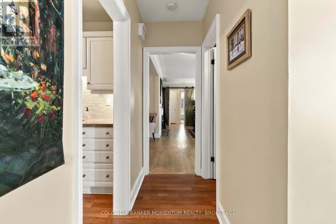
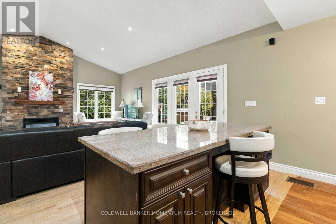
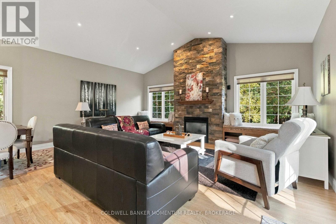
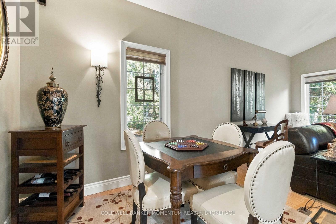
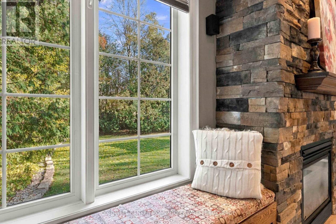
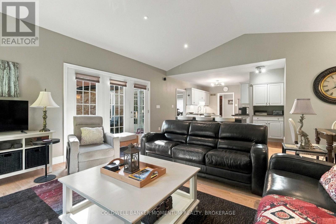
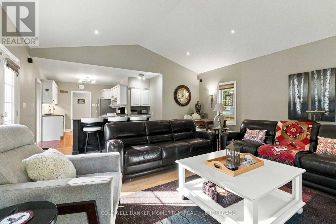
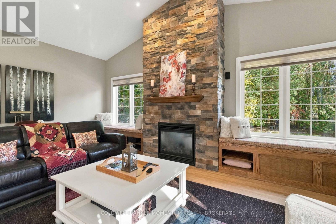
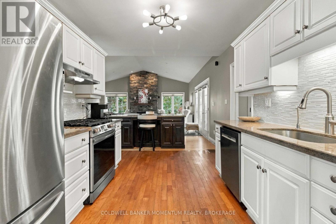
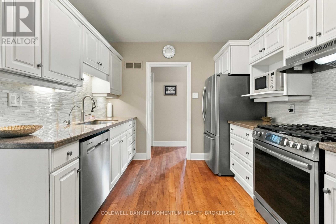
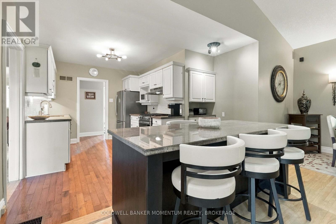
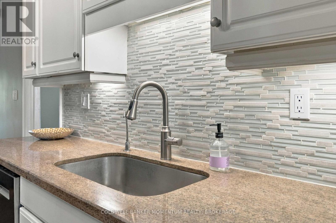
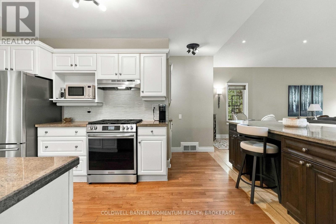
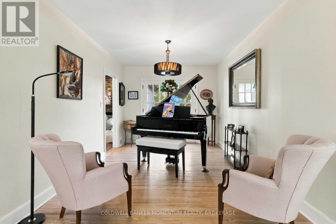
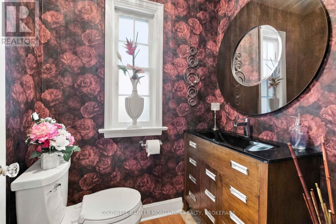
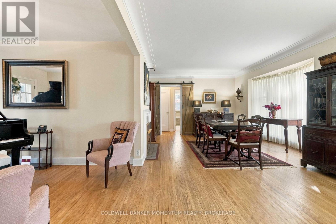
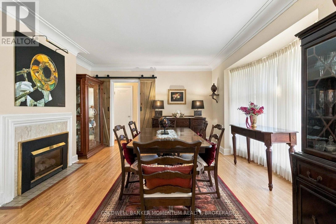
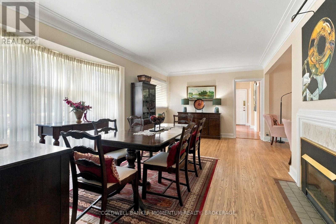
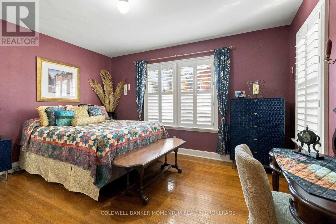
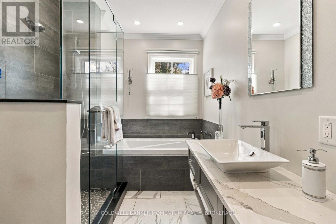
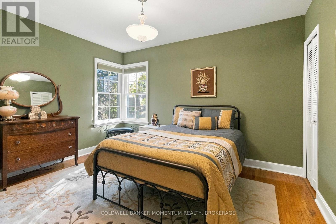
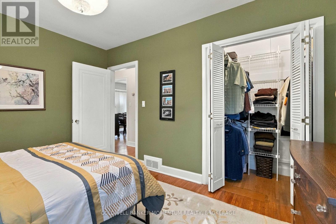
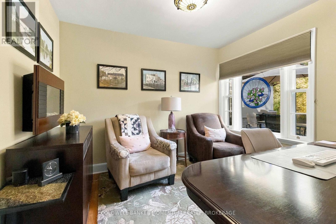
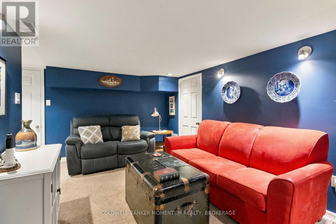
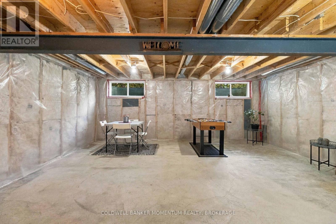
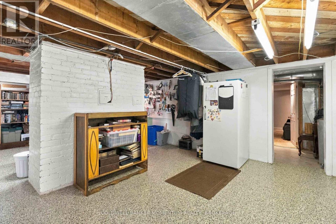
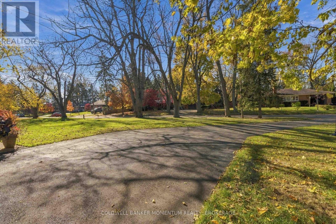
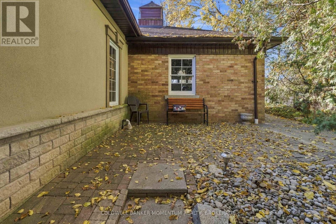
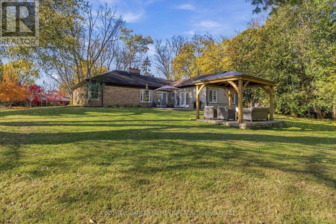
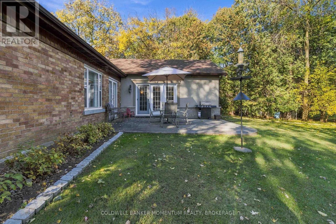
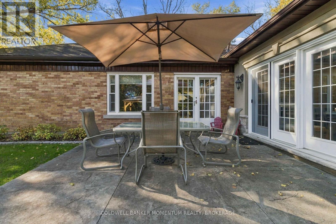
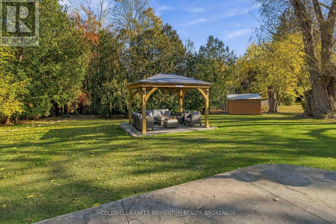
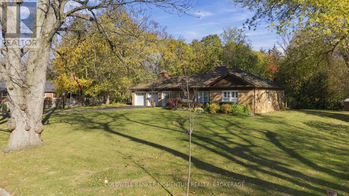
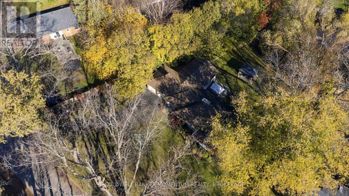
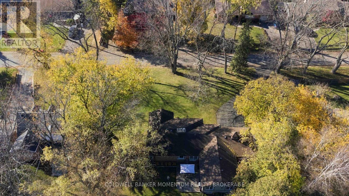
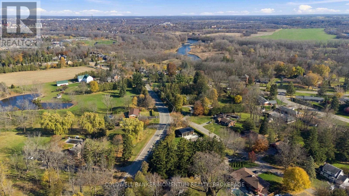
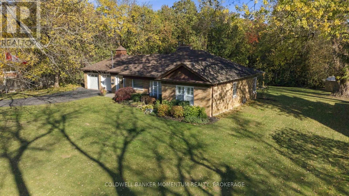
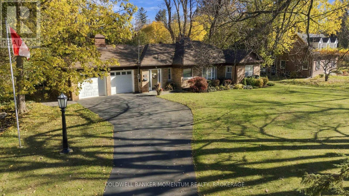
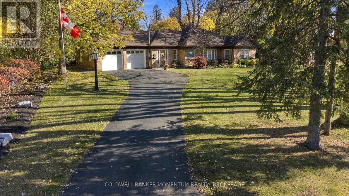
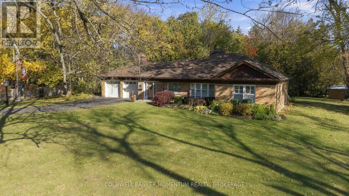
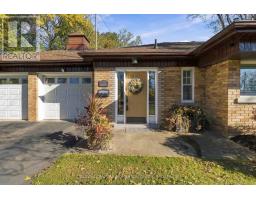
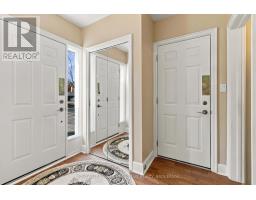
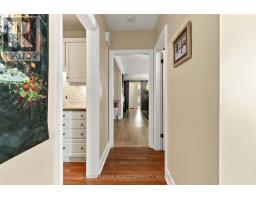
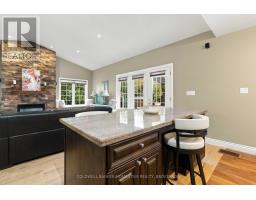
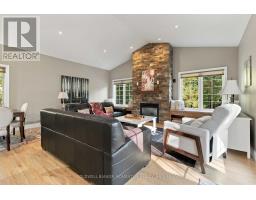
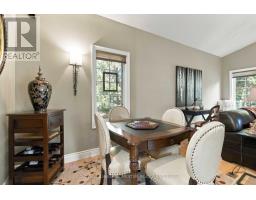
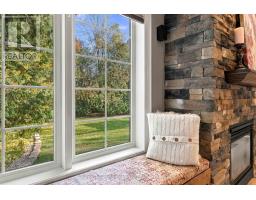
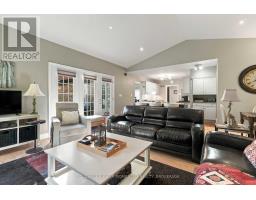
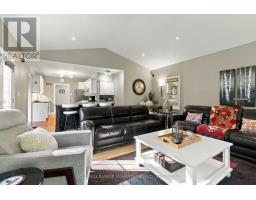
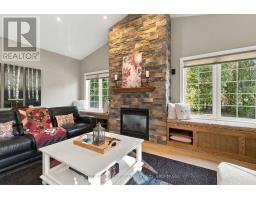
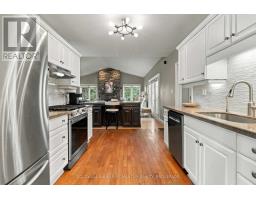
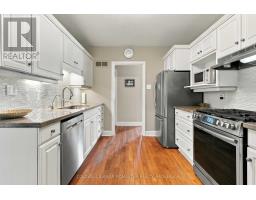
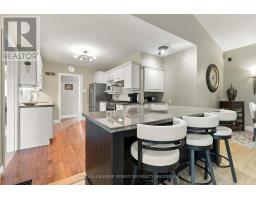
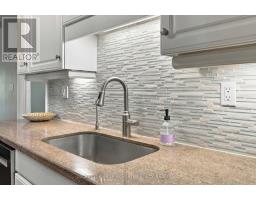
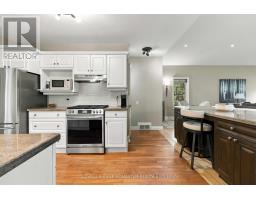
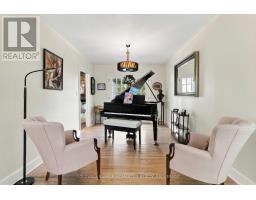
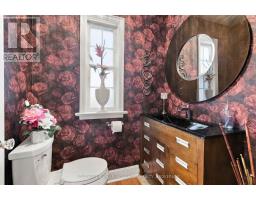
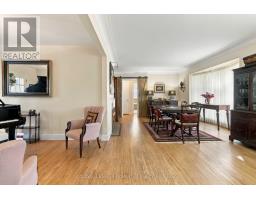
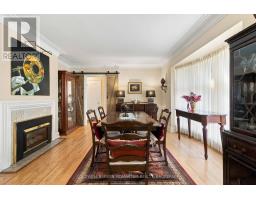
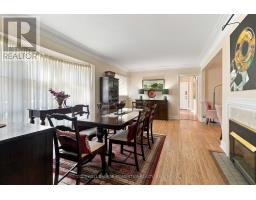
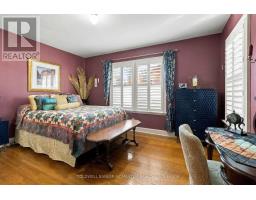
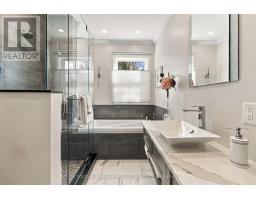
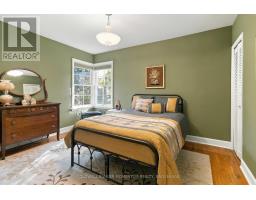
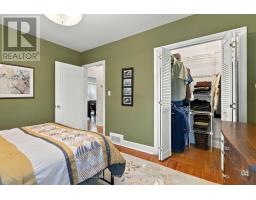
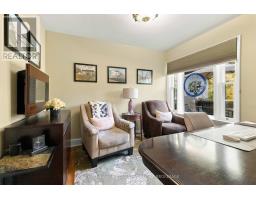
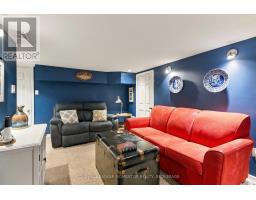
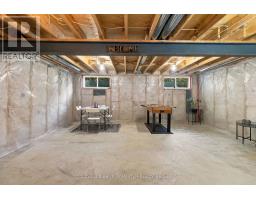
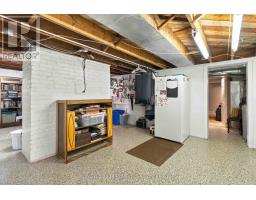
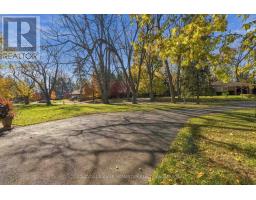
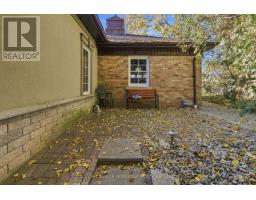
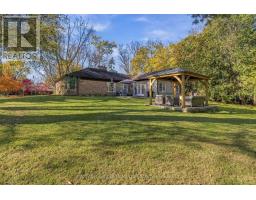
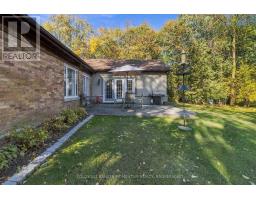
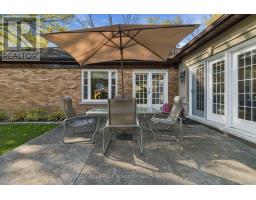
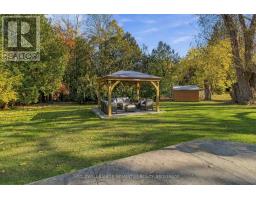
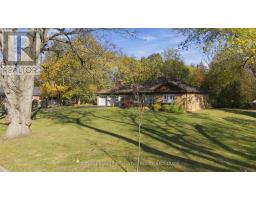
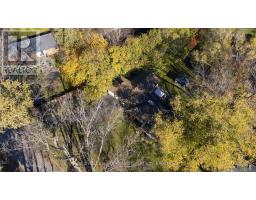
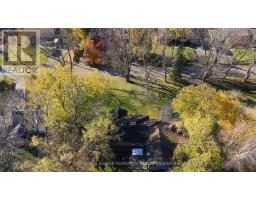
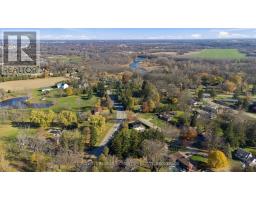
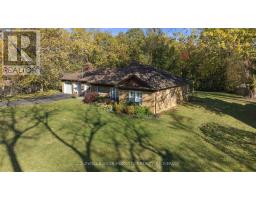
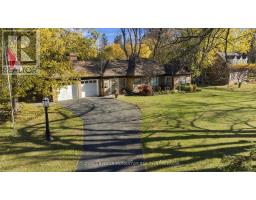
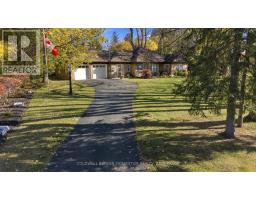
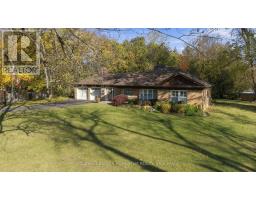
There's something special about Tutela Heights-the mature trees, generous properties and peaceful streets that make an evening stroll feel like a welcome part of the day. Set on approximately 0.55 acres, this beautifully maintained brick bungalow offers approximately 2,000 sq. ft. of above-grade living space, with room to gather, entertain and find a quiet corner of your own. The heart of the home is the inviting great-room addition, completed under permit in 2013 by Haggarty Homes. Vaulted ceilings, a striking stone fireplace and generous windows create a warm, light-filled space connected to the kitchen and backyard-equally suited to a lively evening with friends or a quiet Sunday morning coffee. The updated kitchen features white cabinetry, stone countertops, stainless steel appliances and a generous island where guests will inevitably gather... regardless of where you planned to seat them! Hardwood floors carry through the main level, with separate dining and sitting rooms offering flexibility for entertaining, music, reading or simply enjoying a little breathing room. Three main-floor bedrooms, including one currently used as an office, are complemented by a beautifully updated full bathroom with a separate tub and glass-enclosed shower, plus a convenient powder room. Downstairs, a finished sitting room provides additional living space, while workshop and storage areas, together with unfinished space beneath the addition, offer room for hobbies and future possibilities. An attached double garage and generous driveway add everyday practicality. Outside, the patio and gazebo invite you to settle in and enjoy the mature backyard - the entire property has been professionally landscaped. A home with character, thoughtful improvements and a setting that deserves to be experienced-welcome to 39 Pleasant Crescent. (id:41589)
Property Details
| MLS® Number | X14171428 |
| Property Type | Single Family |
| Features | Irregular Lot Size, Carpet Free, Sump Pump |
| Parking Space Total | 8 |
Building
| Bathroom Total | 2 |
| Bedrooms Above Ground | 3 |
| Bedrooms Total | 3 |
| Age | 51 To 99 Years |
| Appliances | Garage Door Opener Remote(s), Water Heater, Water Softener, Water Purifier, Dishwasher, Dryer, Hood Fan, Gas Stove(s), Washer, Refrigerator |
| Architectural Style | Bungalow |
| Basement Development | Partially Finished |
| Basement Type | N/a (partially Finished) |
| Construction Status | Insulation Upgraded |
| Construction Style Attachment | Detached |
| Cooling Type | Central Air Conditioning |
| Exterior Finish | Brick |
| Fireplace Present | Yes |
| Fireplace Total | 2 |
| Foundation Type | Poured Concrete |
| Half Bath Total | 1 |
| Heating Fuel | Natural Gas |
| Heating Type | Forced Air |
| Stories Total | 1 |
| Size Interior | 1,500 - 2,000 Sqft |
| Type | House |
| Utility Water | Municipal Water |
Parking
| Attached Garage | |
| Garage |
Land
| Acreage | No |
| Landscape Features | Landscaped |
| Sewer | Septic System |
| Size Depth | 154 Ft ,7 In |
| Size Frontage | 149 Ft ,8 In |
| Size Irregular | 149.7 X 154.6 Ft ; 234.21 Ft X 150.10 Ftx145.39ftx113.40ft |
| Size Total Text | 149.7 X 154.6 Ft ; 234.21 Ft X 150.10 Ftx145.39ftx113.40ft |
| Zoning Description | Sr |
Rooms
| Level | Type | Length | Width | Dimensions |
|---|---|---|---|---|
| Basement | Laundry Room | 7.01 m | 5.82 m | 7.01 m x 5.82 m |
| Basement | Other | 7.34 m | 4.72 m | 7.34 m x 4.72 m |
| Basement | Other | 6.05 m | 5.79 m | 6.05 m x 5.79 m |
| Basement | Recreational, Games Room | 5.06 m | 3.96 m | 5.06 m x 3.96 m |
| Main Level | Living Room | 6.66 m | 5.92 m | 6.66 m x 5.92 m |
| Main Level | Other | 3.86 m | 3 m | 3.86 m x 3 m |
| Main Level | Dining Room | 4.27 m | 6.4 m | 4.27 m x 6.4 m |
| Main Level | Kitchen | 4.34 m | 4.01 m | 4.34 m x 4.01 m |
| Main Level | Bathroom | Measurements not available | ||
| Main Level | Bathroom | Measurements not available | ||
| Main Level | Bedroom | 3.79 m | 4.24 m | 3.79 m x 4.24 m |
| Main Level | Bedroom 2 | 3.86 m | 3.18 m | 3.86 m x 3.18 m |
| Main Level | Bedroom 3 | 3.56 m | 3.28 m | 3.56 m x 3.28 m |
https://www.realtor.ca/real-estate/30503523/39-pleasant-crescent-brantford
Craig Peeling
Salesperson
www.craigpeeling.com/
www.facebook.com/craigpeelingrealestate
ca.linkedin.com/pub/craig-peeler-peeling/19/964/999
www.instagram.com/craigpeeling.realtor/
www.youtube.com/@peelerpeels
353 Lake St,westlake Plaza .
St. Catharines, Ontario L2N 7G4
(905) 935-8001
momentumrealty.ca/

The trademarks REALTOR®, REALTORS®, and the REALTOR® logo are controlled by The Canadian Real Estate Association (CREA) and identify real estate professionals who are members of CREA. The trademarks MLS®, Multiple Listing Service® and the associated logos are owned by The Canadian Real Estate Association (CREA) and identify the quality of services provided by real estate professionals who are members of CREA. The trademark DDF® is owned by The Canadian Real Estate Association (CREA) and identifies CREA's Data Distribution Facility (DDF®)
November 16 2026 05:24:14
Niagara Association of REALTORS®
Coldwell Banker Momentum Realty, Brokerage