

24 Corbett Avenue St. Catharines, Ontario L2N 5M7
$595,000
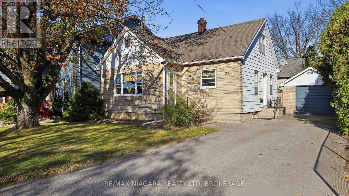
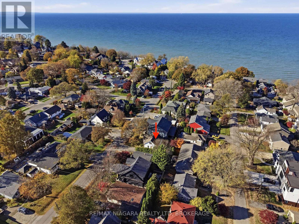
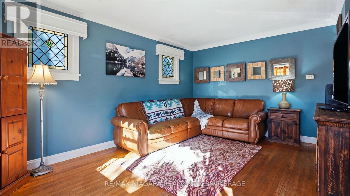
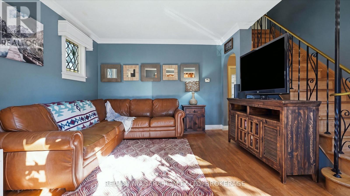
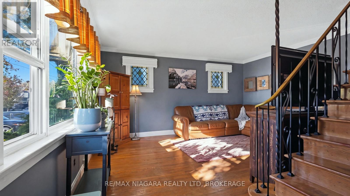
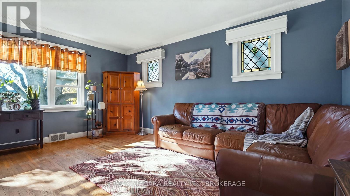
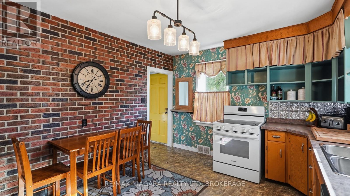
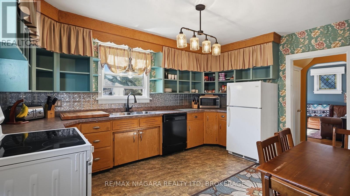
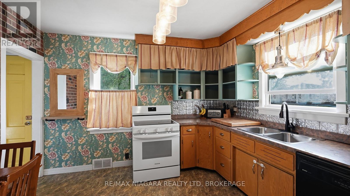
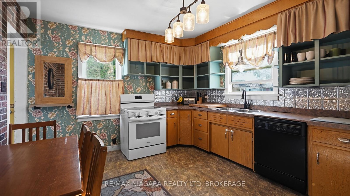
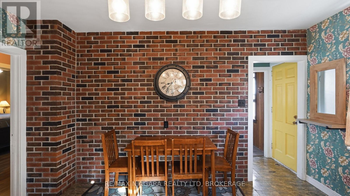
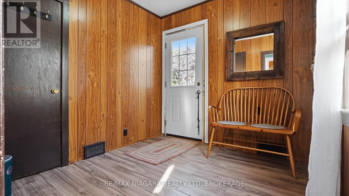
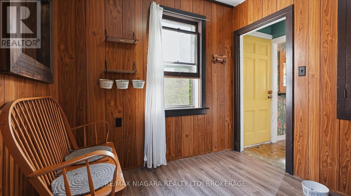
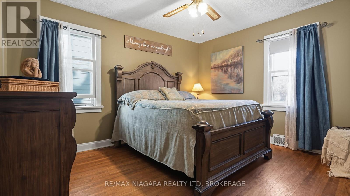
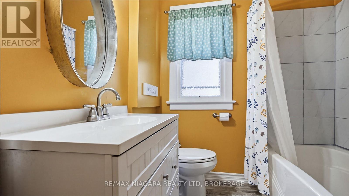
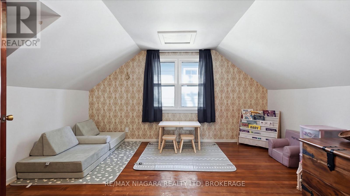
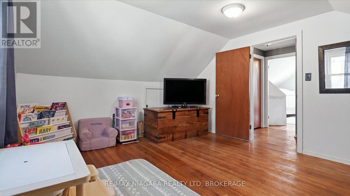
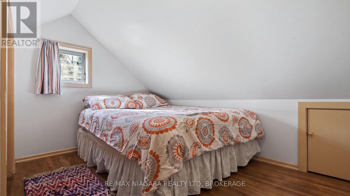
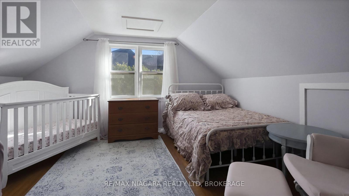
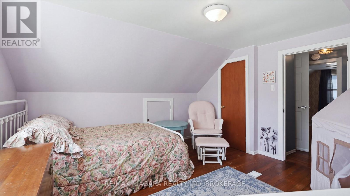
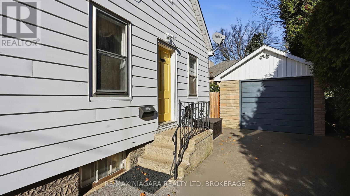
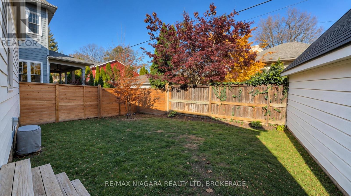
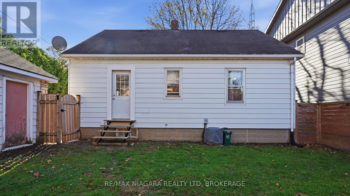
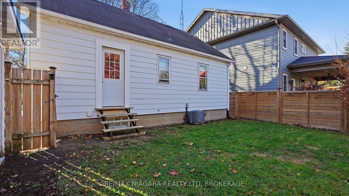
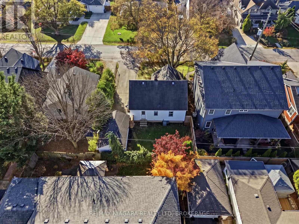
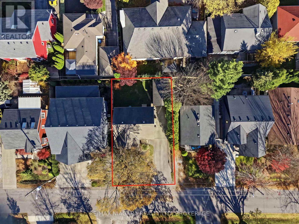
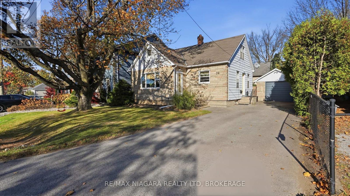
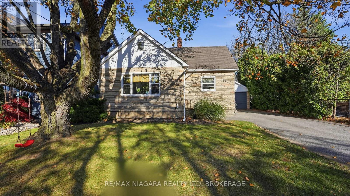
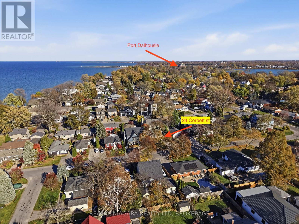
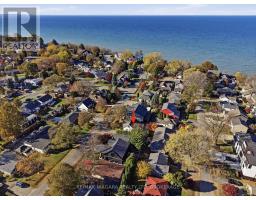
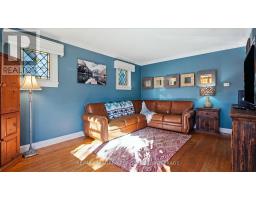
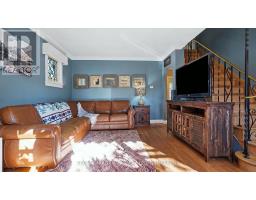
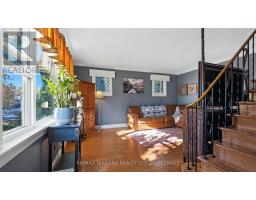
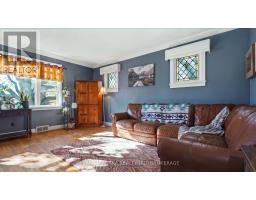
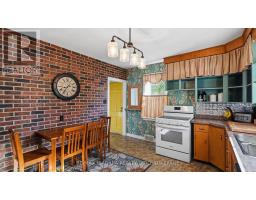
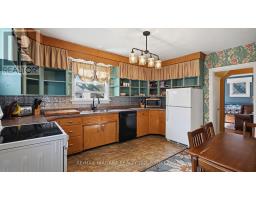
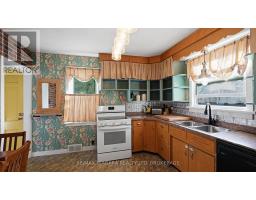
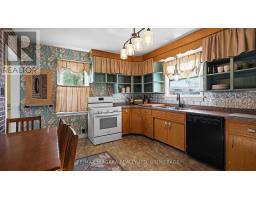
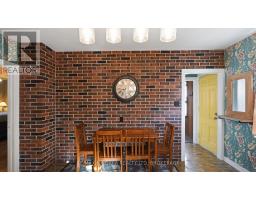
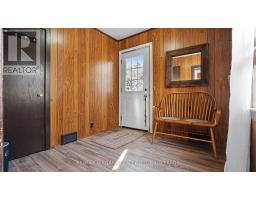
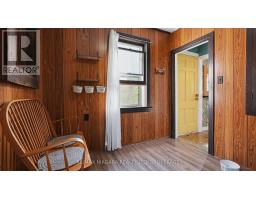
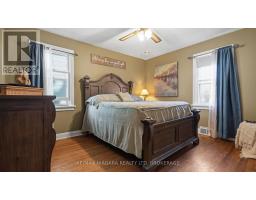
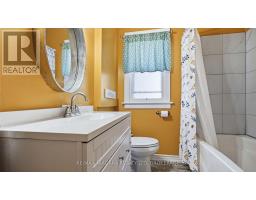
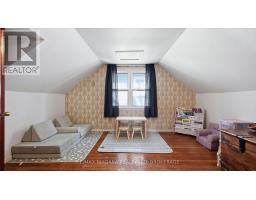
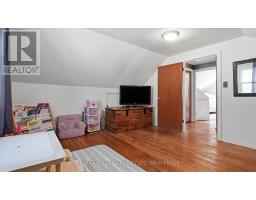
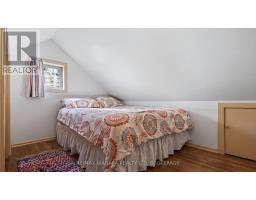
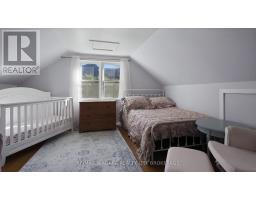
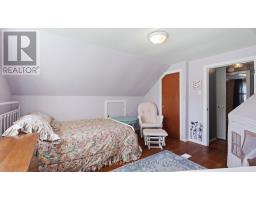
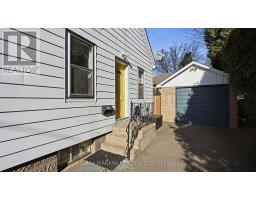
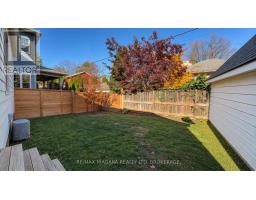
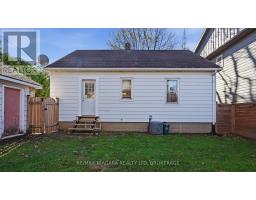
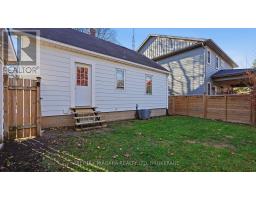
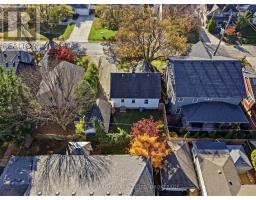
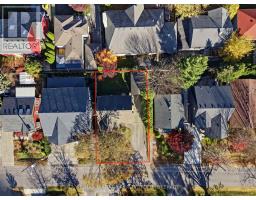
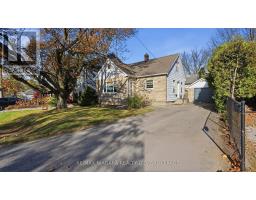
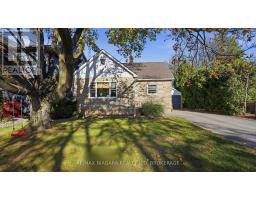
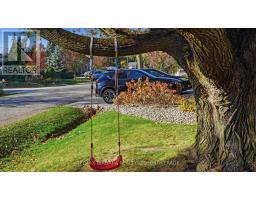
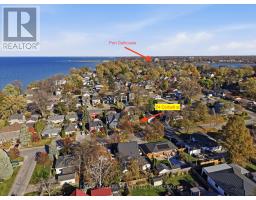
Just steps from the lake, this charming 3-bedroom, 1,300 sq. ft. home is nestled in one of Niagara's most desired lakefront communities! Enjoy walking to parks, schools, the beach, piers, Lakeside Park, the Waterfront Trail and Port Dalhousie's popular restaurants, cafés and shops.The main floor features a welcoming living room, eat-in kitchen, bedroom, bathroom and a versatile mudroom/den with access to the fully fenced rear yard. Upstairs, you'll find two generously sized bedrooms. Bedroom upstairs with an additional living space - perfect for an office/den. A detached garage/shed with hydro offers additional possibilities as a workshop, studio or hobby space.With quick QEW access and Niagara-on-the-Lake just a short drive away, this home combines cottage-inspired charm with everyday convenience. A wonderful opportunity to embrace the relaxed, walkable lifestyle that makes Port Dalhousie so special! Furnace and A/C (2018). (id:41589)
Property Details
| MLS® Number | X14171734 |
| Property Type | Single Family |
| Community Name | 438 - Port Dalhousie |
| Amenities Near By | Place Of Worship, Public Transit, Schools |
| Parking Space Total | 4 |
Building
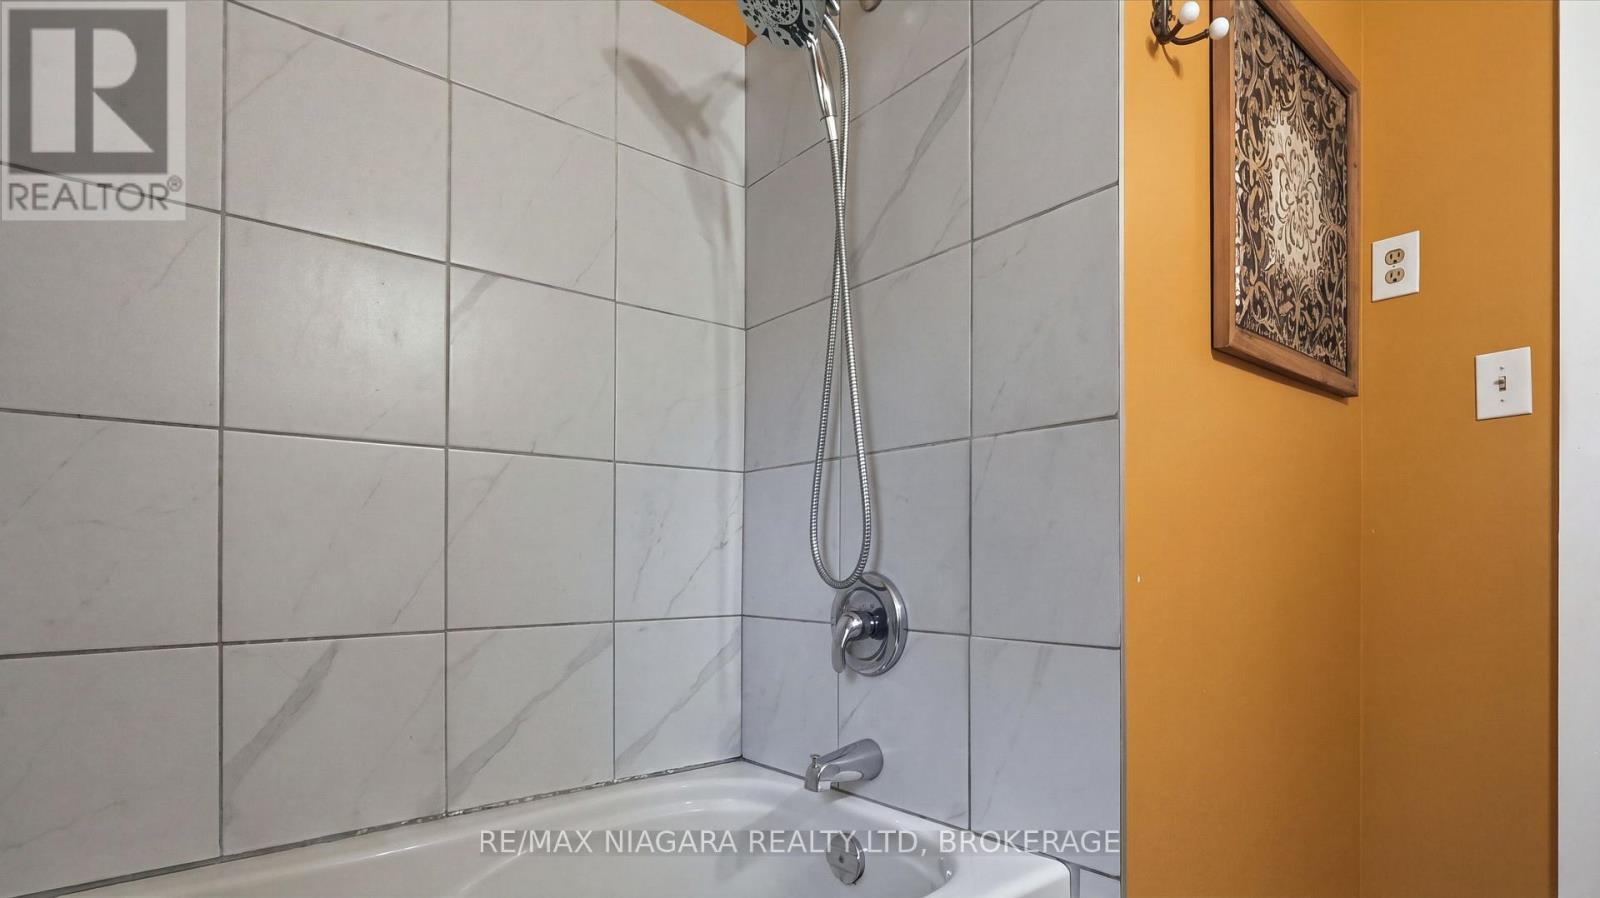
| Bathroom Total | 1 |
| Bedrooms Above Ground | 3 |
| Bedrooms Total | 3 |
| Age | 51 To 99 Years |
| Appliances | Dishwasher, Dryer, Hood Fan, Stove, Washer, Refrigerator |
| Basement Development | Unfinished |
| Basement Type | Full (unfinished) |
| Construction Style Attachment | Detached |
| Cooling Type | Central Air Conditioning |
| Exterior Finish | Steel |
| Foundation Type | Block |
| Heating Fuel | Natural Gas |
| Heating Type | Forced Air |
| Stories Total | 2 |
| Size Interior | 1,100 - 1,500 Sqft |
| Type | House |
| Utility Water | Municipal Water |
Parking
| Detached Garage | |
| Garage |
Land
| Acreage | No |
| Land Amenities | Place Of Worship, Public Transit, Schools |
| Sewer | Sanitary Sewer |
| Size Depth | 71 Ft ,3 In |
| Size Frontage | 50 Ft |
| Size Irregular | 50 X 71.3 Ft |
| Size Total Text | 50 X 71.3 Ft |
| Surface Water | Lake/pond |
| Zoning Description | R2 |
Rooms
| Level | Type | Length | Width | Dimensions |
|---|---|---|---|---|
| Second Level | Bedroom | 4.01 m | 3.48 m | 4.01 m x 3.48 m |
| Second Level | Bedroom | 3.2 m | 2.39 m | 3.2 m x 2.39 m |
| Second Level | Other | 3.99 m | 3.38 m | 3.99 m x 3.38 m |
| Basement | Laundry Room | 2.52 m | 4.83 m | 2.52 m x 4.83 m |
| Basement | Other | 6.2 m | 8.79 m | 6.2 m x 8.79 m |
| Basement | Family Room | 3.91 m | 3.86 m | 3.91 m x 3.86 m |
| Main Level | Living Room | 4.8 m | 3.38 m | 4.8 m x 3.38 m |
| Main Level | Kitchen | 3.4 m | 4.14 m | 3.4 m x 4.14 m |
| Main Level | Bedroom | 3.91 m | 3.63 m | 3.91 m x 3.63 m |
| Main Level | Bedroom | 2.52 m | 2.52 m | 2.52 m x 2.52 m |
| Main Level | Foyer | 1.78 m | 1.83 m | 1.78 m x 1.83 m |

Scott Sweitzer
Salesperson
261 Martindale Rd., Unit 14c
St. Catharines, Ontario L2W 1A2
(905) 687-9600
(905) 687-9494
www.remaxniagara.ca/

Ashton Hendriks
Salesperson
261 Martindale Rd., Unit 14c
St. Catharines, Ontario L2W 1A2
(905) 687-9600
(905) 687-9494
www.remaxniagara.ca/

The trademarks REALTOR®, REALTORS®, and the REALTOR® logo are controlled by The Canadian Real Estate Association (CREA) and identify real estate professionals who are members of CREA. The trademarks MLS®, Multiple Listing Service® and the associated logos are owned by The Canadian Real Estate Association (CREA) and identify the quality of services provided by real estate professionals who are members of CREA. The trademark DDF® is owned by The Canadian Real Estate Association (CREA) and identifies CREA's Data Distribution Facility (DDF®)
November 16 2026 05:24:14
Niagara Association of REALTORS®
RE/MAX Niagara Realty Ltd, Brokerage