

5458 Morrison Street Niagara Falls, Ontario L2E 2E7
$399,500
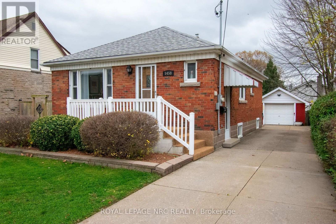
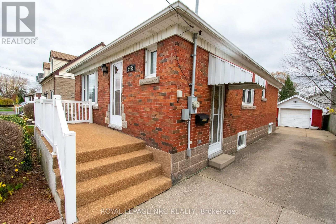
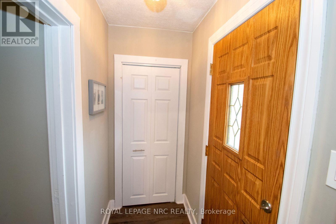
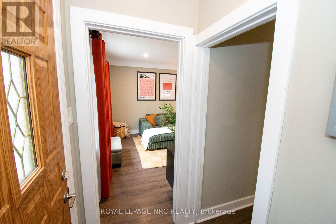
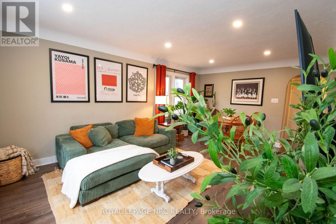
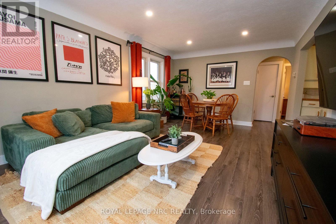
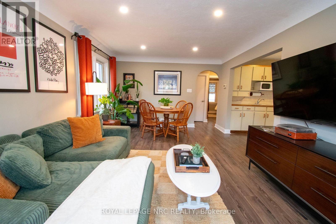
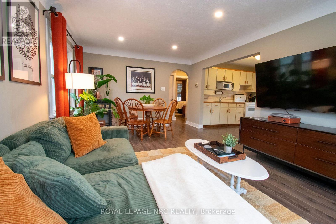
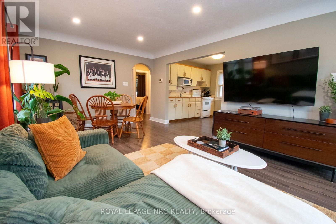
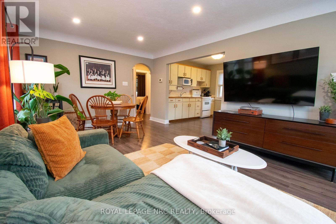
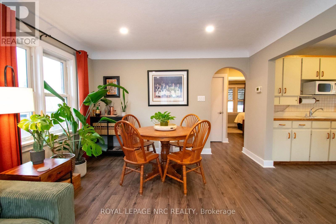
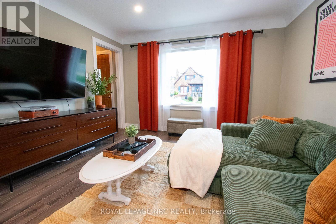
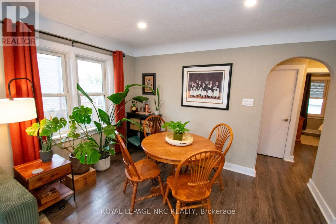
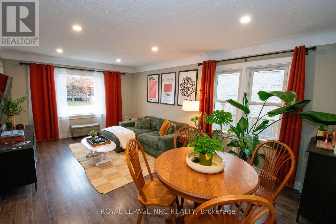
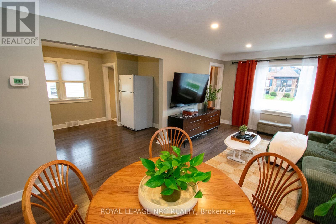
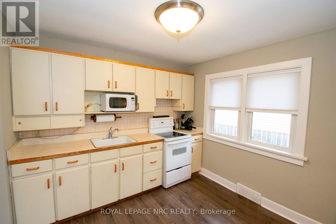
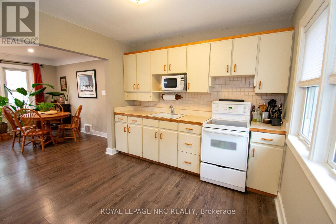
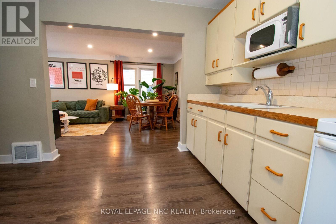
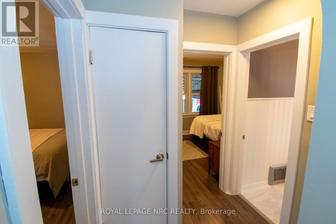
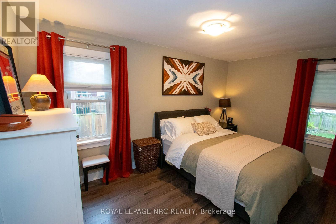
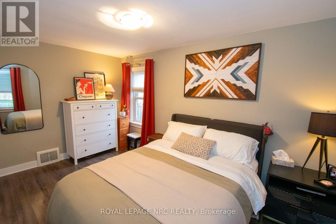
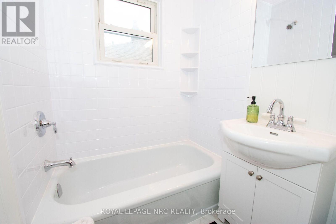
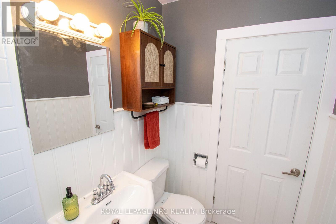
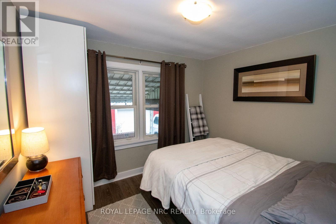
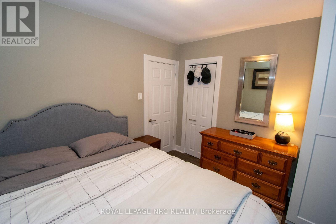
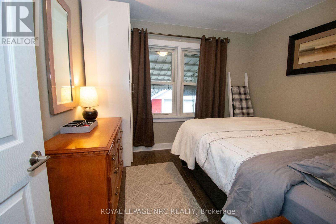
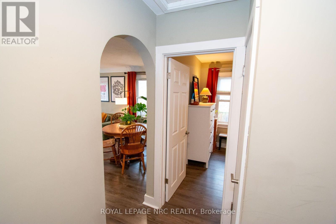
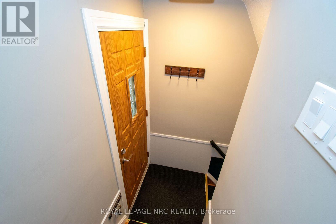
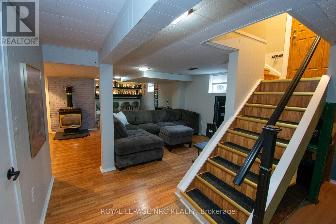
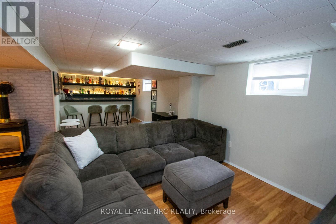
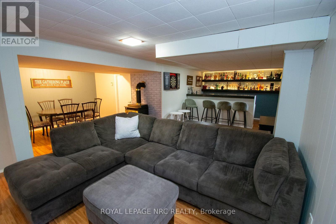
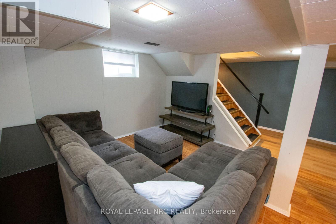
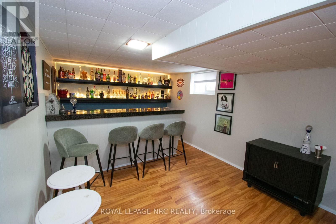
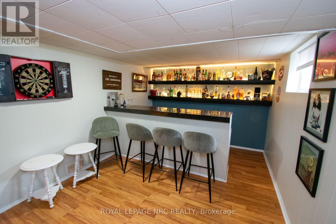
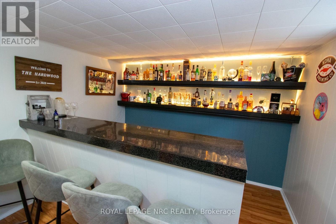
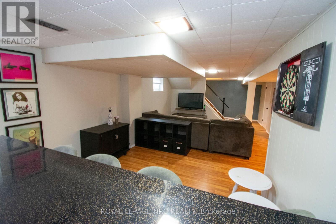
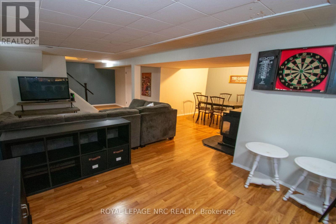
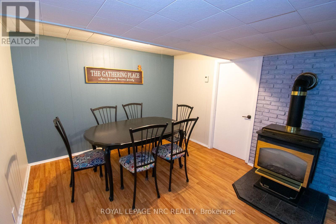
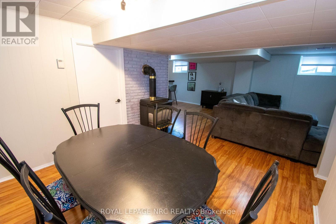
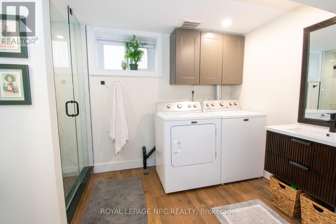
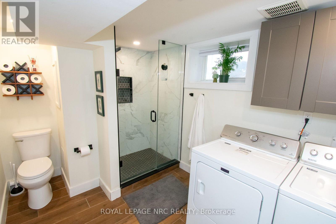
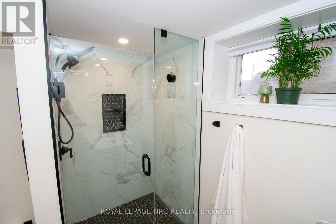
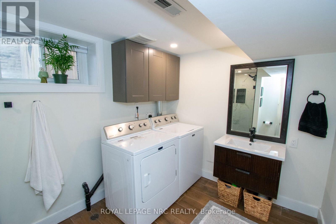
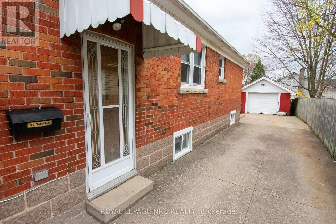
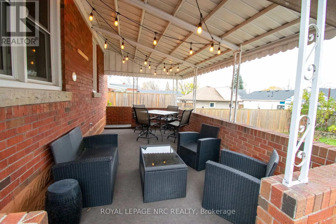
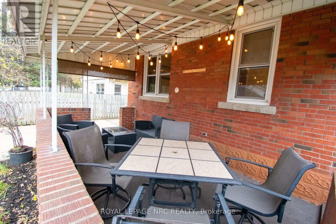
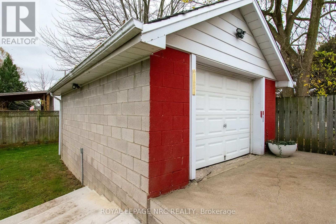
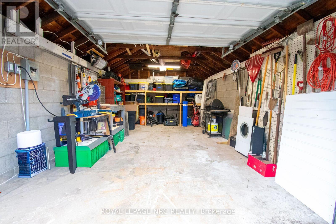
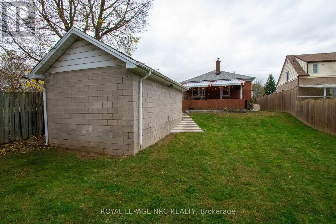
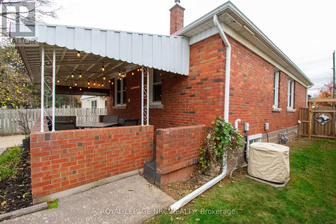
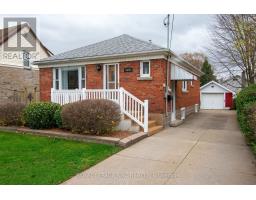
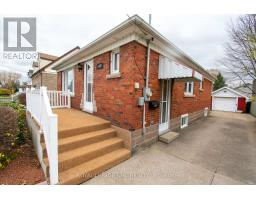
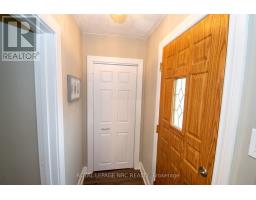
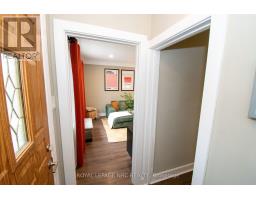
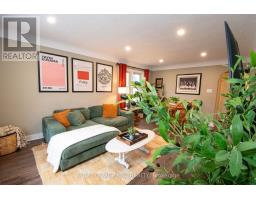
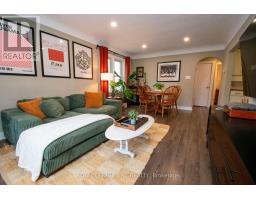
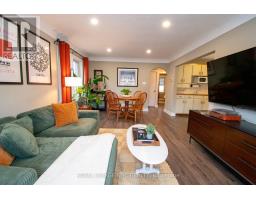
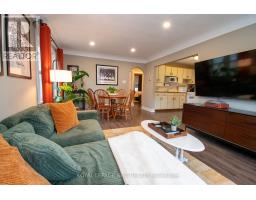
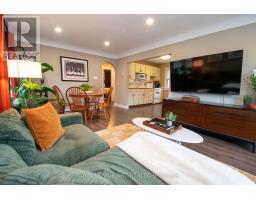
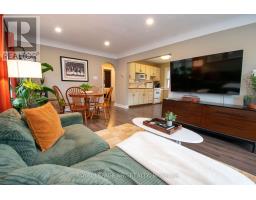
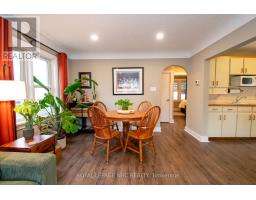
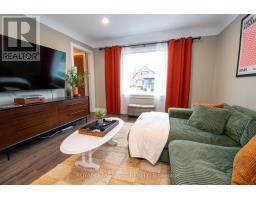
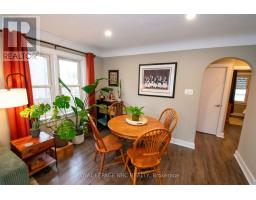
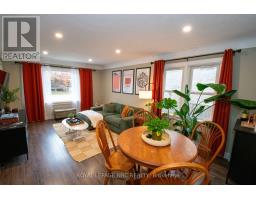
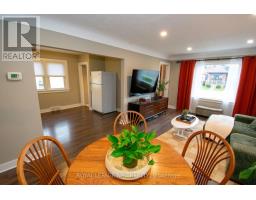
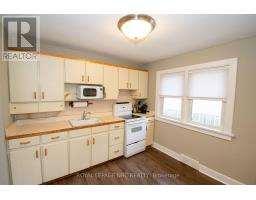
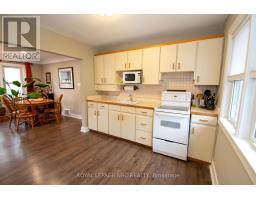
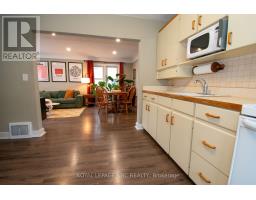
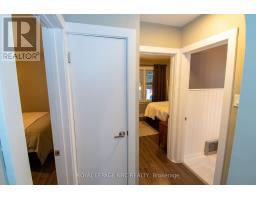
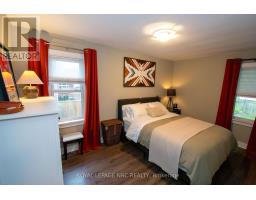
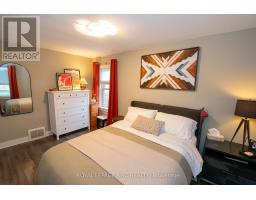
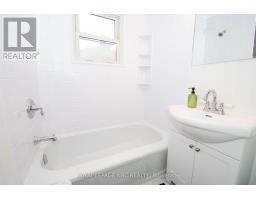
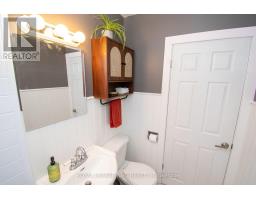
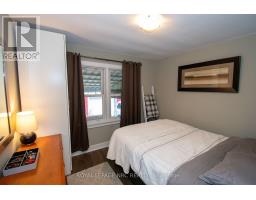
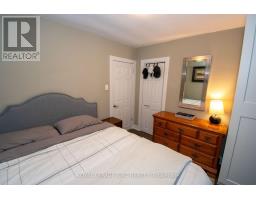
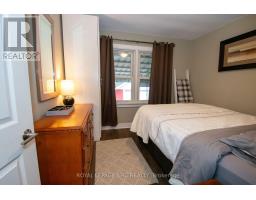
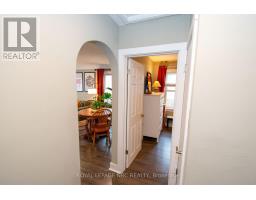
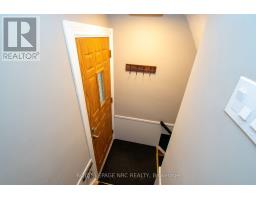
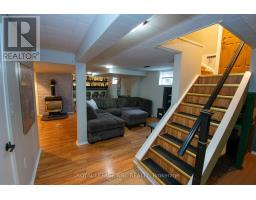
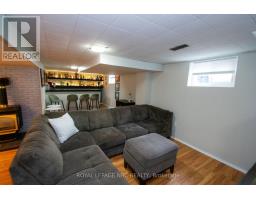
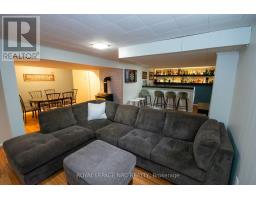
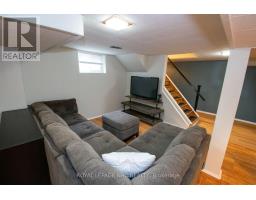
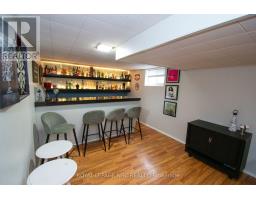
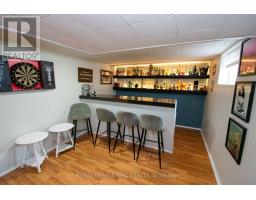
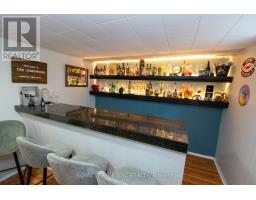
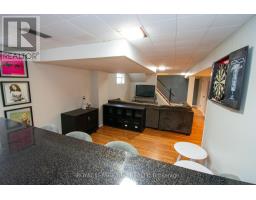
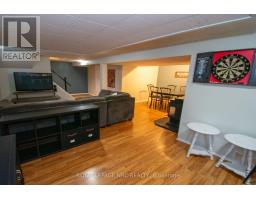
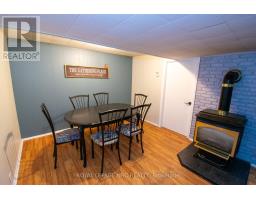
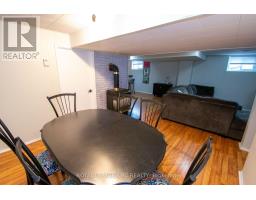
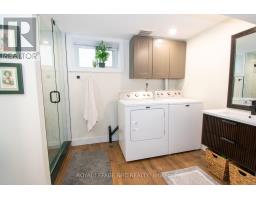
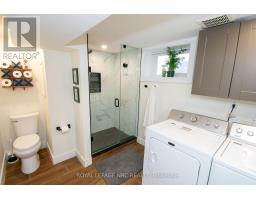
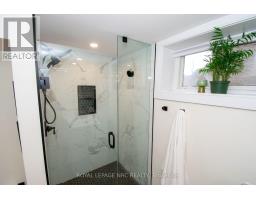
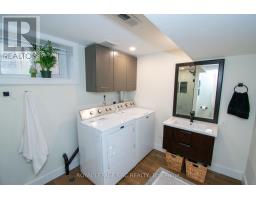
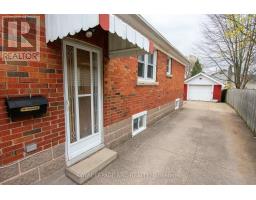
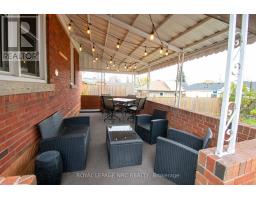
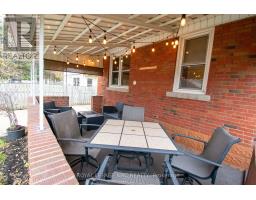
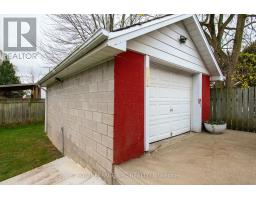
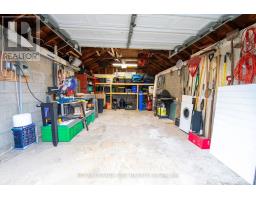
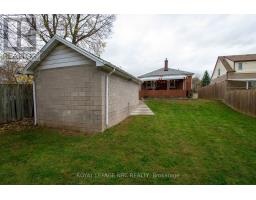
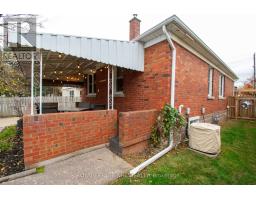
PRICED TO SELL! Welcome to 5458 Morrison St, a beautifully maintained brick bungalow in Niagara Falls' desirable North End neighbourhood. Pride of ownership shines throughout this move-in-ready home, offering approximately 1,400 sq. ft. of finished living space-perfect for first-time buyers, downsizers, or investors. Step through the inviting front porch into a spacious foyer leading to a bright, open-concept living and dining area, complemented by a kitchen with ample counter and cabinet space. The main floor features two generous bedrooms with large closets and an updated 4-piece bath.The fully finished lower level offers tremendous versatility with an expansive games room & rec room combo & bar area & gas fireplace, and an updated 3-piece bath/laundry combination. With a separate side entrance off the driveway, this space easily presents in-law suite potential.Step outside to your private covered patio and mostly fenced backyard, ideal for entertaining. Parking is a breeze with a long concrete driveway accommodating up to 5 vehicles, plus a detached, oversized garage (13.75 FT X 22 FT) equipped with hydro. Prime location within walking distance to Clifton Hill, the Falls, hospital, bus routes, Go Transit, and the Casino, & HWY 420 with quick access to the U.S. border. MUST SEE AND WON'T LAST LONG (id:41589)
Property Details
| MLS® Number | X14169454 |
| Property Type | Single Family |
| Community Name | 211 - Cherrywood |
| Amenities Near By | Hospital, Schools, Public Transit, Park |
| Community Features | School Bus |
| Equipment Type | Water Heater |
| Features | Flat Site, Carpet Free |
| Parking Space Total | 6 |
| Rental Equipment Type | Water Heater |
| Structure | Porch, Patio(s) |
Building
| Bathroom Total | 2 |
| Bedrooms Above Ground | 2 |
| Bedrooms Total | 2 |
| Age | 51 To 99 Years |
| Amenities | Fireplace(s) |
| Appliances | Water Meter, Dryer, Stove, Washer, Refrigerator |
| Architectural Style | Bungalow |
| Basement Development | Finished |
| Basement Type | Full (finished) |
| Construction Style Attachment | Detached |
| Cooling Type | Central Air Conditioning |
| Exterior Finish | Brick |
| Fireplace Present | Yes |
| Foundation Type | Block |
| Heating Fuel | Natural Gas |
| Heating Type | Forced Air |
| Stories Total | 1 |
| Size Interior | 700 - 1,100 Sqft |
| Type | House |
| Utility Water | Municipal Water |
Parking
| Detached Garage | |
| Garage |
Land
| Acreage | No |
| Land Amenities | Hospital, Schools, Public Transit, Park |
| Sewer | Sanitary Sewer |
| Size Depth | 120 Ft |
| Size Frontage | 42 Ft |
| Size Irregular | 42 X 120 Ft |
| Size Total Text | 42 X 120 Ft |
| Zoning Description | R1c, R2 |
Rooms
| Level | Type | Length | Width | Dimensions |
|---|---|---|---|---|
| Basement | Office | 4.12 m | 1.22 m | 4.12 m x 1.22 m |
| Basement | Utility Room | 3.43 m | 3.35 m | 3.43 m x 3.35 m |
| Basement | Recreational, Games Room | 7.32 m | 4.12 m | 7.32 m x 4.12 m |
| Basement | Games Room | 3.12 m | 2.9 m | 3.12 m x 2.9 m |
| Basement | Bathroom | 3.51 m | 2.44 m | 3.51 m x 2.44 m |
| Main Level | Foyer | 1.83 m | 1.07 m | 1.83 m x 1.07 m |
| Main Level | Living Room | 3.66 m | 3.05 m | 3.66 m x 3.05 m |
| Main Level | Dining Room | 3.66 m | 2.13 m | 3.66 m x 2.13 m |
| Main Level | Kitchen | 3.54 m | 2.93 m | 3.54 m x 2.93 m |
| Main Level | Primary Bedroom | 4.42 m | 2.69 m | 4.42 m x 2.69 m |
| Main Level | Bedroom 2 | 2.84 m | 3.15 m | 2.84 m x 3.15 m |
| Main Level | Bathroom | 2.44 m | 1.42 m | 2.44 m x 1.42 m |
Utilities
| Cable | Installed |
| Electricity | Installed |
| Sewer | Installed |

Terry Cox
Salesperson
www.facebook.com/TERRYCOX.8819
www.linkedin.com/in/terry-cox-9a84a725/
www.instagram.com/terrycox.royallepage/
33 Maywood Ave
St. Catharines, Ontario L2R 1C5
(905) 688-4561
www.nrcrealty.ca/

The trademarks REALTOR®, REALTORS®, and the REALTOR® logo are controlled by The Canadian Real Estate Association (CREA) and identify real estate professionals who are members of CREA. The trademarks MLS®, Multiple Listing Service® and the associated logos are owned by The Canadian Real Estate Association (CREA) and identify the quality of services provided by real estate professionals who are members of CREA. The trademark DDF® is owned by The Canadian Real Estate Association (CREA) and identifies CREA's Data Distribution Facility (DDF®)
November 13 2026 02:53:30
Niagara Association of REALTORS®
Royal LePage NRC Realty