

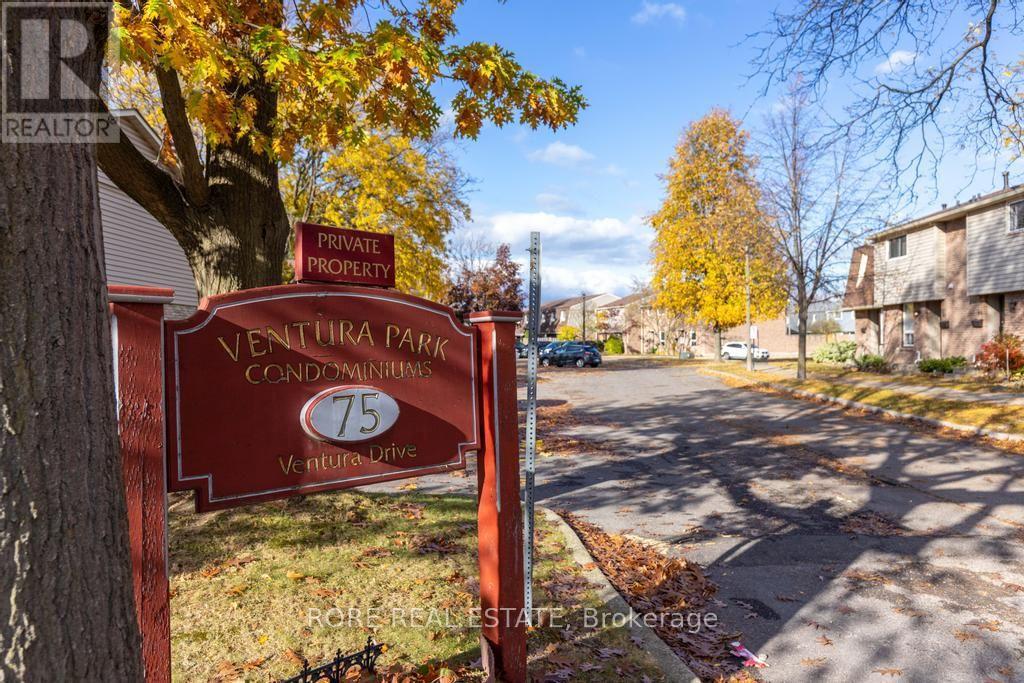
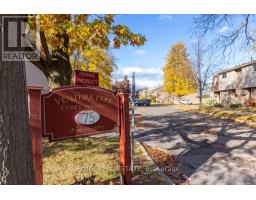
13 - 75 Ventura Drive St. Catharines, Ontario L2R 7J7
$395,000Maintenance, Insurance, Common Area Maintenance, Water, Cable TV, Parking
$390 Monthly
Maintenance, Insurance, Common Area Maintenance, Water, Cable TV, Parking
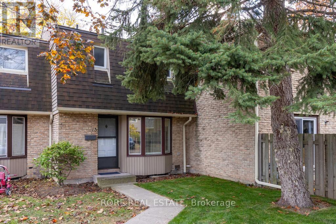
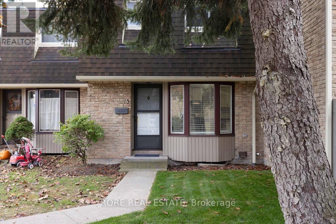
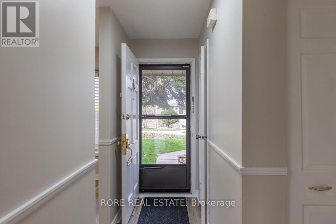
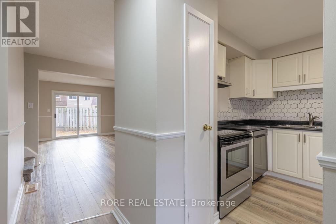
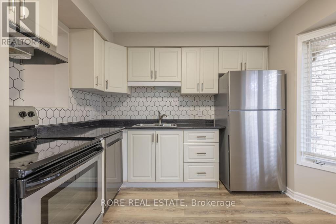
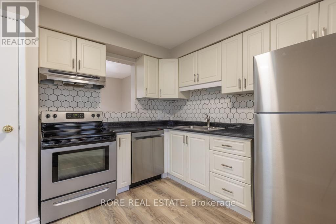
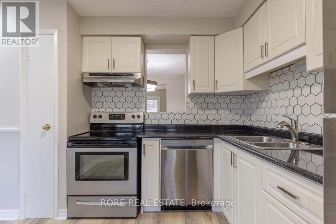
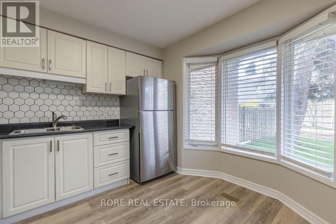
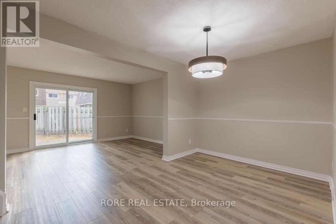
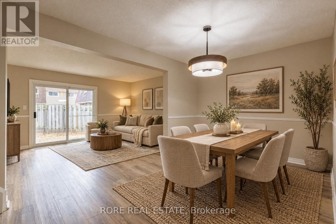
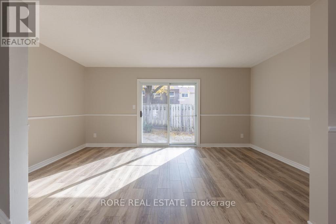
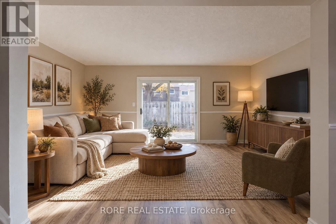
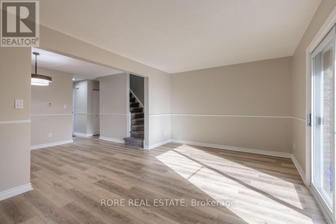
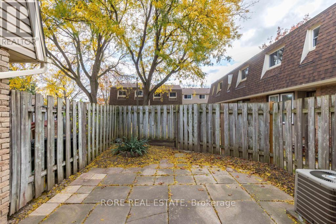
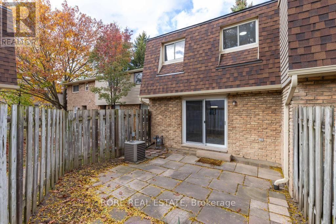
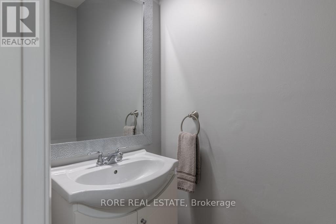
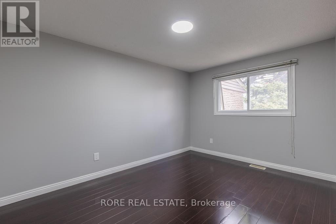
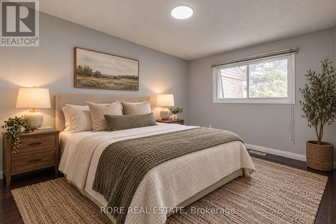
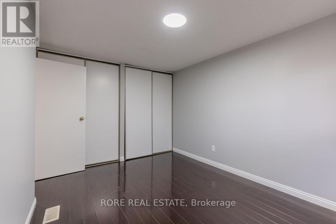
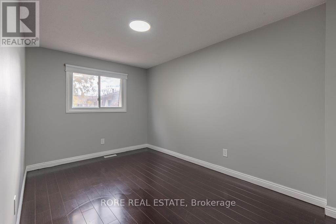
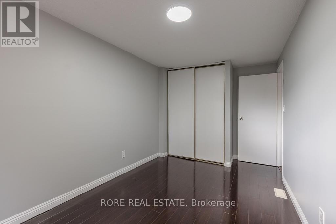
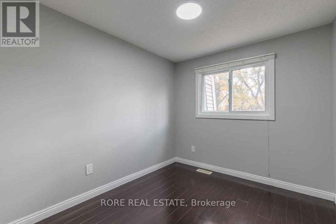
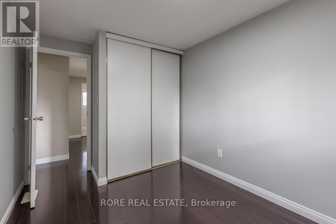
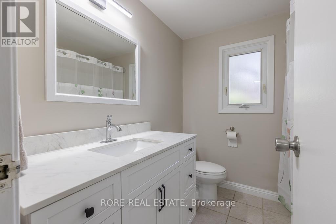
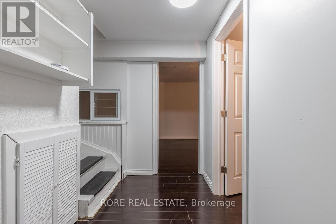
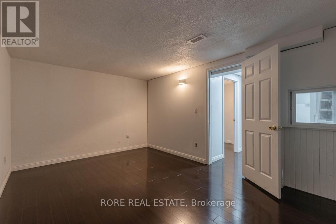
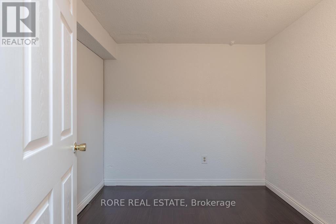
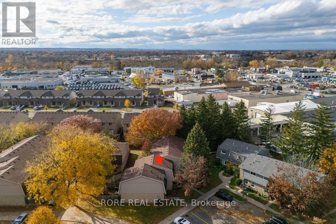
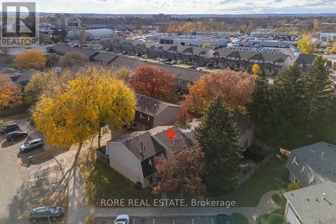
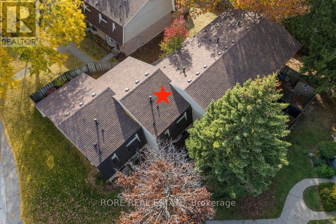
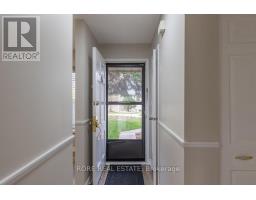
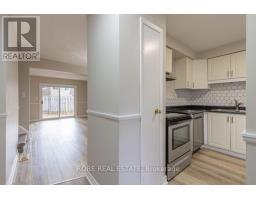
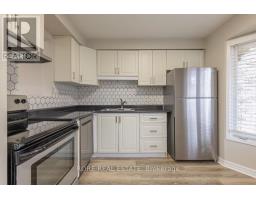
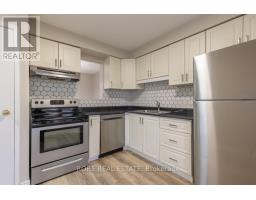
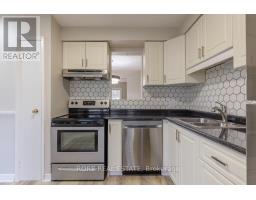
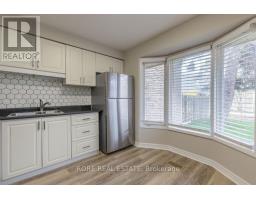
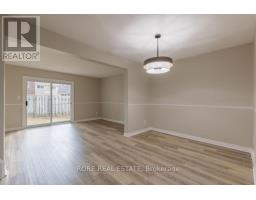
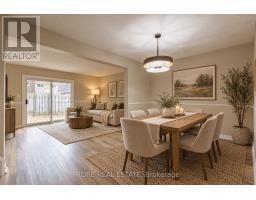
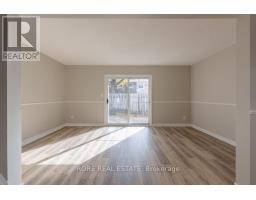
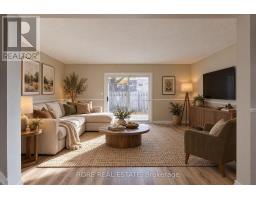
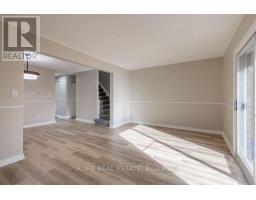
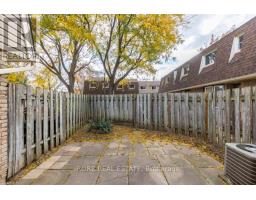
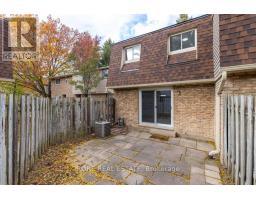
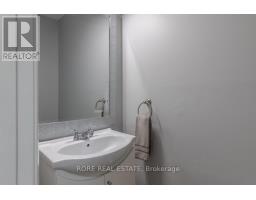
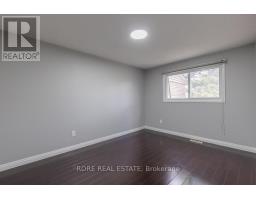
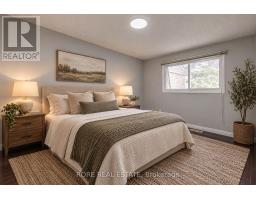
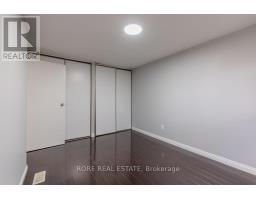
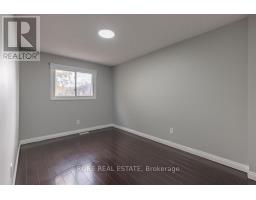
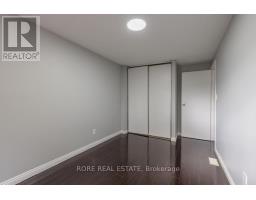
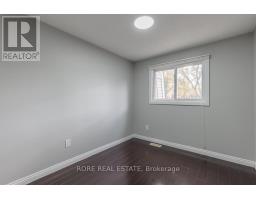
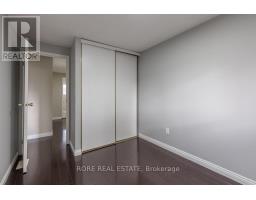
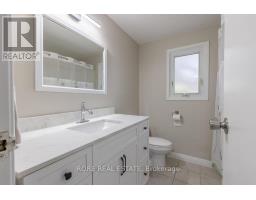
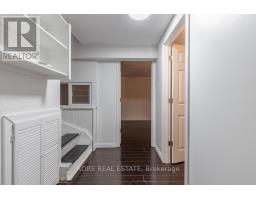
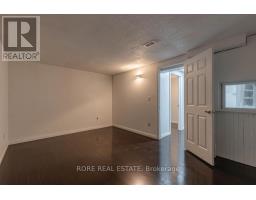
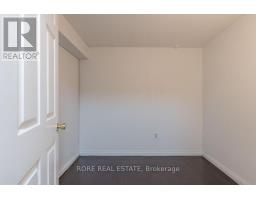
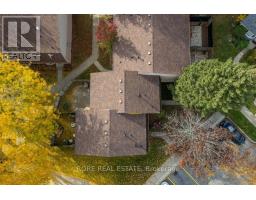
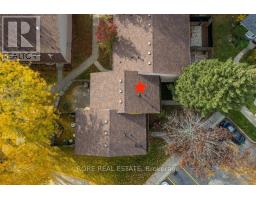
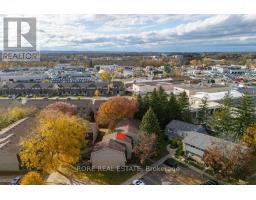
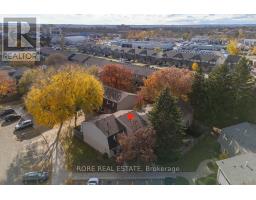
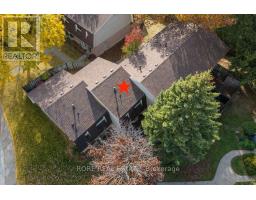
$390 MonthlyWelcome to this beautifully updated, move-in-ready 3-bedroom, 1.5-bathroom condo townhome. An exceptional find for first-time home buyers or down-sizers looking for a blend of quality, comfort, and location. Freshly painted from top to bottom, brand-new luxury vinyl plank flooring on the main level, complemented by updated lighting and new switches running throughout both the main and upper levels. The bright kitchen is a true standout, featuring a brand-new stainless-steel fridge and dishwasher. A large dining room and living room with sliding doors leading to the back patio complete the main floor. Upstairs, you will find three comfortable bedrooms and a refreshed bathroom complete with a stylish new vanity. The living space extends into a finished basement - great for an additional family room/gaming room or home office. This neighbourhood is a commuter's dream, boasting quick access to the QEW-perfect for navigating the Niagara region or traveling toward Toronto and the U.S. border. Everything is just minutes away, including major shopping destinations like the nearby Fairview Mall, Walmart, the local hospital, and a community recreation centre. Families will love the proximity to local parks and schools. Right around the corner, Torosian Park features a basketball court, playground, and community garden, while the expansive Catherine Street Park (just a 5-minute drive away) provides a splash pad and a fenced off-leash dog park. (id:41589)
Property Details
| MLS® Number | X14159418 |
| Property Type | Single Family |
| Community Name | 452 - Haig |
| Community Features | Pets Allowed With Restrictions |
| Equipment Type | Water Heater |
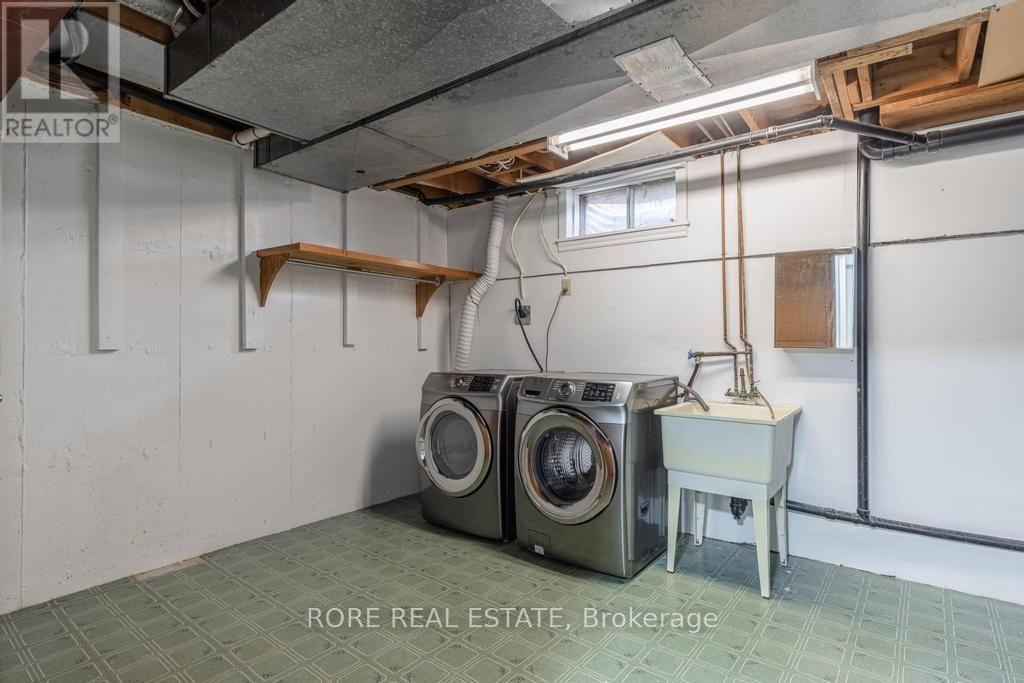
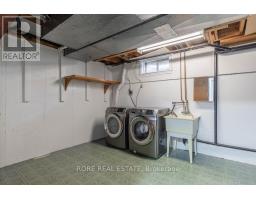
| Features | In Suite Laundry |
| Parking Space Total | 1 |
| Rental Equipment Type | Water Heater |
Building
| Bathroom Total | 2 |
| Bedrooms Above Ground | 3 |
| Bedrooms Total | 3 |
| Age | 31 To 50 Years |
| Basement Development | Partially Finished |
| Basement Type | Full (partially Finished) |
| Cooling Type | Central Air Conditioning |
| Exterior Finish | Brick |
| Foundation Type | Poured Concrete |
| Half Bath Total | 1 |
| Heating Fuel | Natural Gas |
| Heating Type | Forced Air |
| Stories Total | 2 |
| Size Interior | 1,000 - 1,199 Sqft |
| Type | Row / Townhouse |
Parking
| No Garage |
Land
| Acreage | No |
Rooms
| Level | Type | Length | Width | Dimensions |
|---|---|---|---|---|
| Second Level | Primary Bedroom | 4.08 m | 2.9 m | 4.08 m x 2.9 m |
| Second Level | Bedroom 2 | 3.84 m | 2.56 m | 3.84 m x 2.56 m |
| Second Level | Bedroom 3 | 2.82 m | 2.52 m | 2.82 m x 2.52 m |
| Second Level | Bathroom | 2.15 m | 2.2 m | 2.15 m x 2.2 m |
| Basement | Other | 2.29 m | 2.57 m | 2.29 m x 2.57 m |
| Basement | Recreational, Games Room | 4.92 m | 3.22 m | 4.92 m x 3.22 m |
| Basement | Laundry Room | 3.24 m | 5.07 m | 3.24 m x 5.07 m |
| Main Level | Kitchen | 3.26 m | 2.84 m | 3.26 m x 2.84 m |
| Main Level | Living Room | 5.04 m | 3.41 m | 5.04 m x 3.41 m |
| Main Level | Dining Room | 4 m | 2.69 m | 4 m x 2.69 m |
| Main Level | Bathroom | 1.65 m | 0.92 m | 1.65 m x 0.92 m |
https://www.realtor.ca/real-estate/30490645/13-75-ventura-drive-st-catharines-haig-452-haig

Trisha Opie Sassi
Salesperson
4781 Lyons Parkway
Niagara Falls, Ontario L2G 0A4
(905) 871-4455
www.makeitrore.com/

The trademarks REALTOR®, REALTORS®, and the REALTOR® logo are controlled by The Canadian Real Estate Association (CREA) and identify real estate professionals who are members of CREA. The trademarks MLS®, Multiple Listing Service® and the associated logos are owned by The Canadian Real Estate Association (CREA) and identify the quality of services provided by real estate professionals who are members of CREA. The trademark DDF® is owned by The Canadian Real Estate Association (CREA) and identifies CREA's Data Distribution Facility (DDF®)
November 15 2026 05:25:22
Niagara Association of REALTORS®
Rore Real Estate